447 properties for sale in Topstone

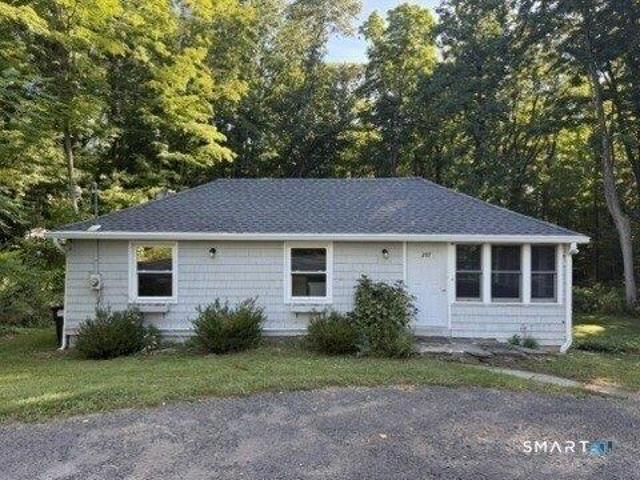
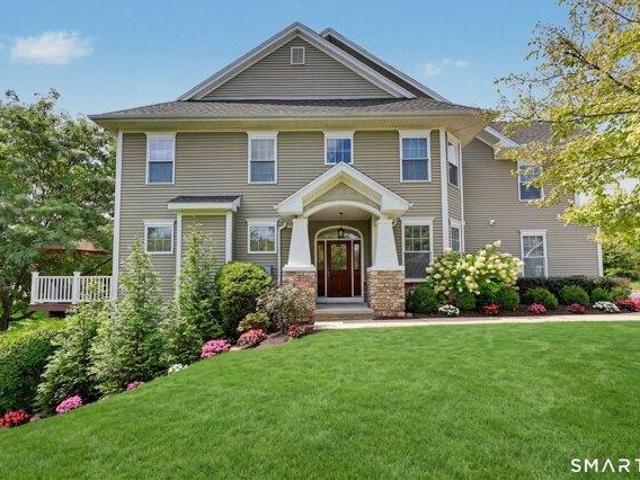
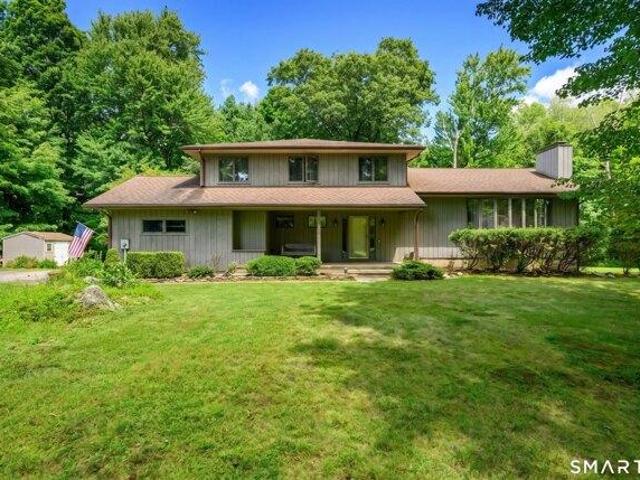
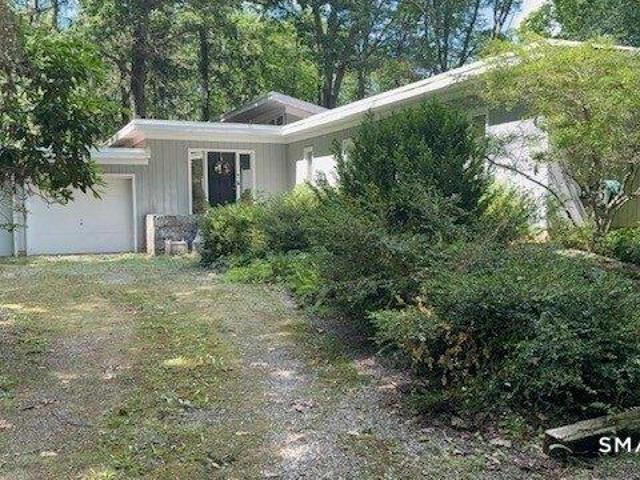
4 bedroom, Bethel CT 06801 105576326
View photo
House · for sale
USD 999,000
USD 260/sq.ft
New
4 bedroom, Bethel CT 06801 105576326
Topstone
· 3,832 sq.ft · 4 Bedrooms · 3 Baths · House
· Equipped kitchen · Parking · Cellar
Topstone · 3,832 sq.ft · 4 Bedrooms · 3 Baths · House · Equipped kitchen · Parking · Cellar
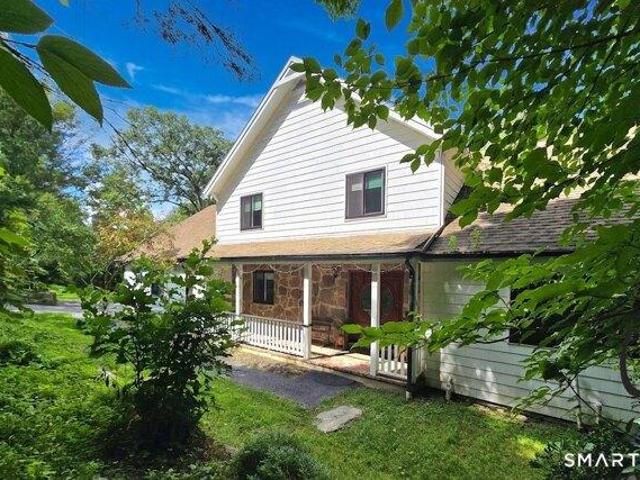
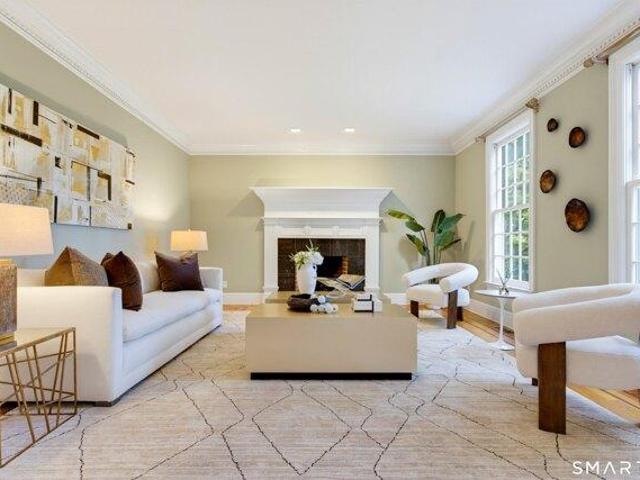
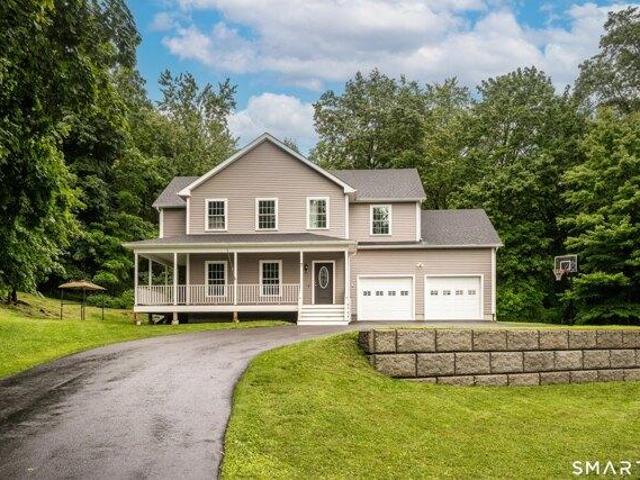
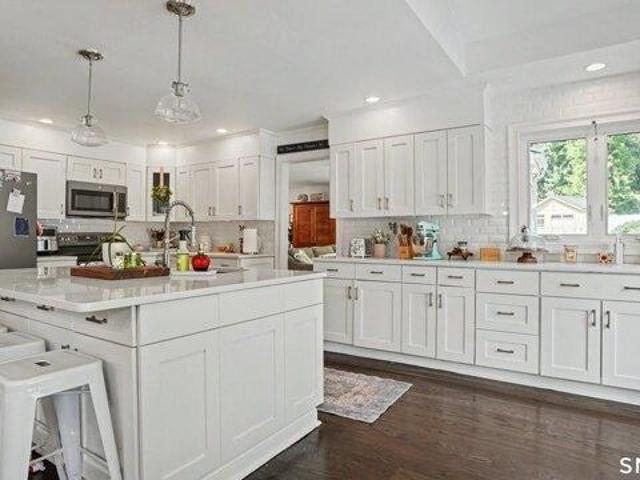
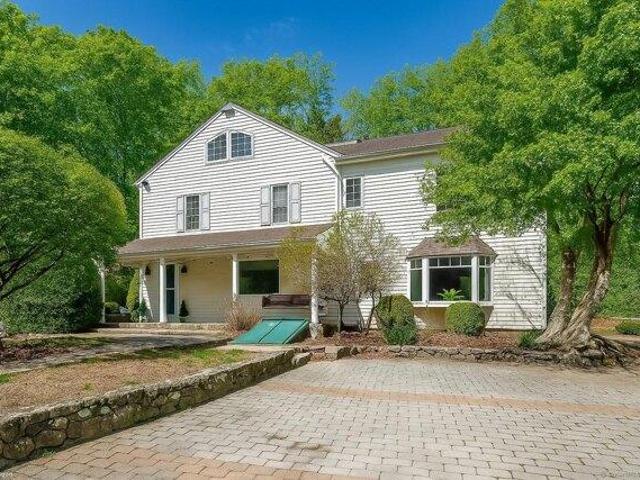
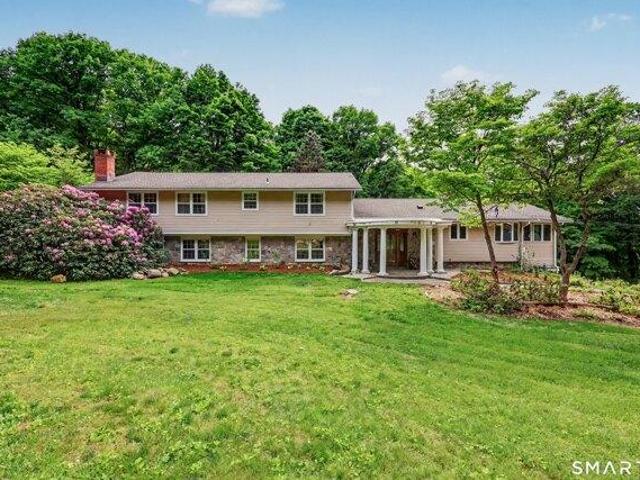
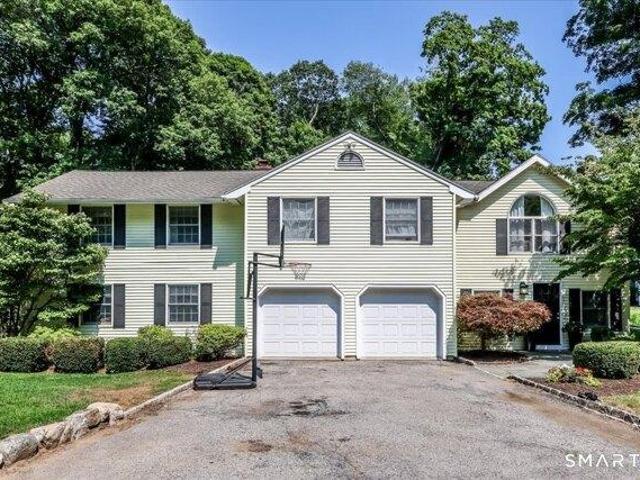
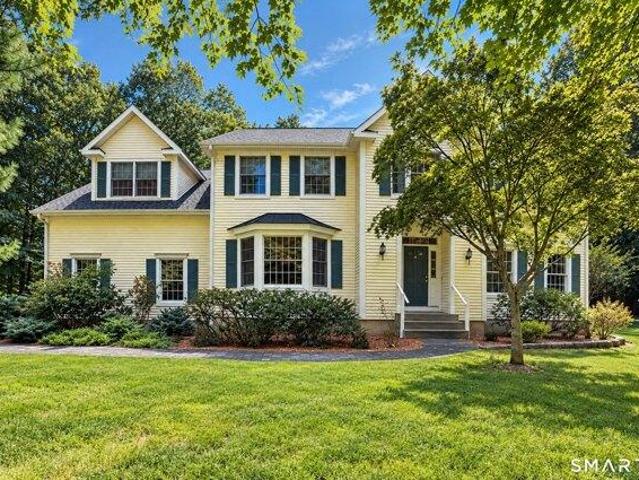
This may be the one you've been waiting for! Nestled in a sought-after neighborhood, this meticulously maintained 4-bedroom, 2.5-bath home with a 3-car garage offers space, privacy and tranquility. Impressive in scale yet warm and welcoming, the thoughtfully designed floor plan flows naturally for everyday living and entertaining. The spacious eat-in kitchen features granite countertops, breakfast bar, double ovens and dinette area embraced by a bay window. Sliders open to the deck-a wonderful place for morning coffee, casual meals or summer gatherings surrounded by nature. Upstairs, the primary suite features 2 walk-in closets, 2 additional storage closets and an en suite bath with double vanities, jetted tub and separate shower. Three additional bedrooms, hall bath and convenient 2nd-floor laundry complete this level. Abundant closets and storage are found throughout. Need more room' The huge unfinished basement offers incredible potential for future living space. Outside, enjoy plen
USD 999,000
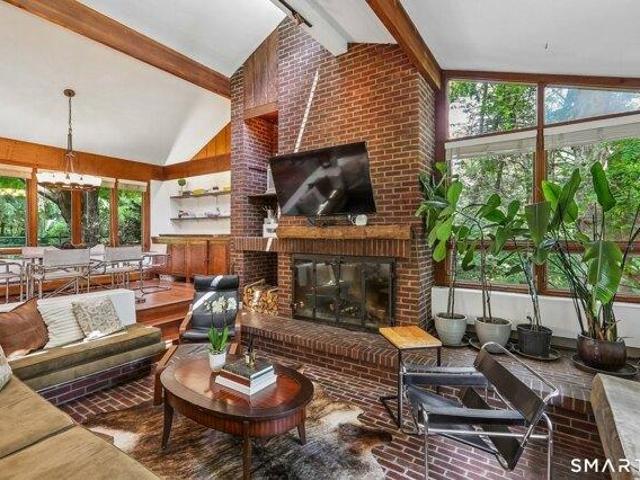
house with 3 bedroom, Ridgefield CT ES105574695
View photo
House · for sale
USD 829,900
USD 356/sq.ft
New
house with 3 bedroom, Ridgefield CT ES105574695
Topstone
· 2,325 sq.ft · 3 Bedrooms · House
· Patio · Garden · Deck · Fireplace · Equipped kitchen
Topstone · 2,325 sq.ft · 3 Bedrooms · House · Patio · Garden · Deck · Fireplace · Equipped kitchen
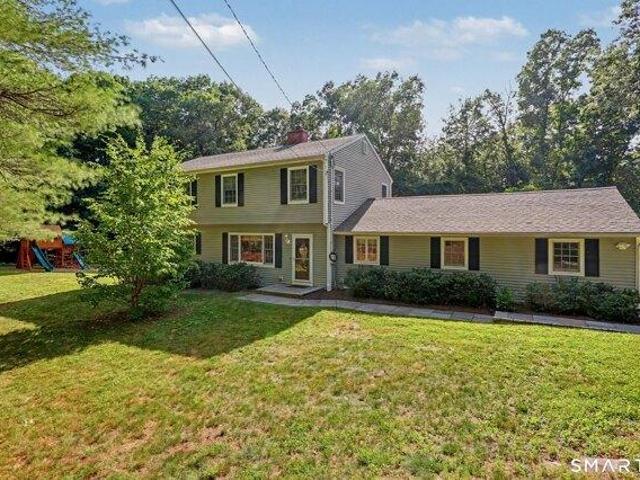
Welcome to this beautifully maintained modern split-level home, perfectly situated on a private 2.76-acre setting that offers both tranquility and convenience. This spacious residence features three bedrooms and three-and-a-half bathrooms, highlighted by a luxurious primary suite with vaulted ceilings, a spa-like ensuite bath, and private access to a deck overlooking the peaceful backyard. The main level showcases gleaming hardwood floors and the updated kitchen offers tile flooring, new stainless steel appliances, a gas range, and a charming garden window. The dramatic sunken family room is filled with natural light and features soaring vaulted ceilings and a beautiful fireplace, creating the perfect space for everyday living and entertaining. The finished walk-out lower level provides exceptional additional living space with a spacious recreation room, cozy wood stove, half bath, and direct access to a patio complete with a pergola-ideal for relaxing or hosting family and friends. Ou
USD 829,900
4 bedroom, Redding CT 06896 105415747
View photo
House · for sale
USD 879,000
USD 226/sq.ft
4 bedroom, Redding CT 06896 105415747
Topstone
· 3,875 sq.ft · 4 Bedrooms · 4 Baths · House
· Garden · Office room · Gym · Fireplace · Equipped kitchen
Topstone · 3,875 sq.ft · 4 Bedrooms · 4 Baths · House · Garden · Office room · Gym · Fireplace · Equipped kitchen
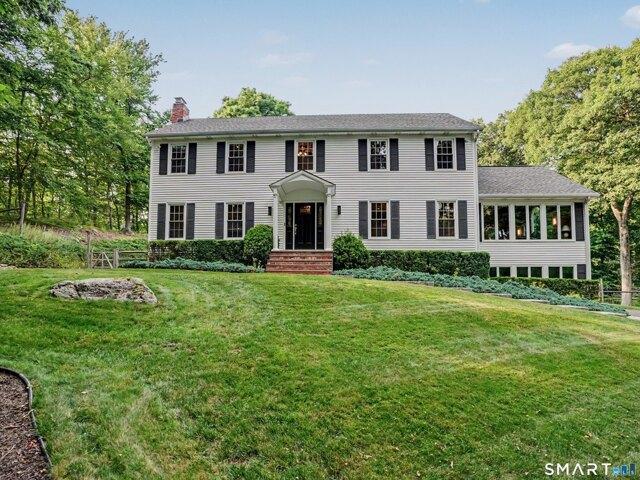
Back on the market with a fresh new look! The sellers have professionally seeded the yard, offering the ultimate fresh start with a brand new lawn coming in nicely. Experience modern luxury in this beautifully renovated Colonial. The gourmet chef's kitchen boasts a massive waterfall quartz island and high-end appliances. The open-concept main level flows into a spacious living room with brick fireplace, while a secondary family room features a dramatic floor-to-ceiling stone fireplace and built-ins. Upstairs, the expansive primary suite serves as a true private retreat, featuring a generous walk-in closet and a stunning spa-like bathroom. Two additional bedrooms on this level provide ample space for family or guests. The newly finished, versatile attic showcases beautiful cathedral ceilings and currently serves as a family room and gym, offering endless possibilities for your lifestyle needs. The main level features a first-floor bedroom, ideal for guests or home office, plus a mud roo
USD 879,000
1 bedroom, Redding CT 06896 105514698
View photo
House · for sale
USD 399,900
USD 328/sq.ft
1 bedroom, Redding CT 06896 105514698
Topstone
· 1,216 sq.ft · 1 Bedroom · 2 Baths · House
· Office room · Gym · Equipped kitchen
Topstone · 1,216 sq.ft · 1 Bedroom · 2 Baths · House · Office room · Gym · Equipped kitchen
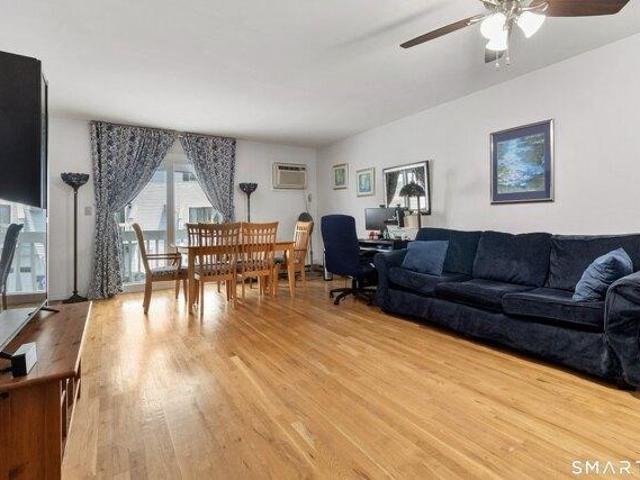
NEW PRICE - $399,900! Spacious, Sun-Filled Condo with Exceptional Loft Flexibility! Looking for more space without the price tag of a traditional two-bedroom' This charming Georgetown condo offers a bright, open layout plus a generously sized loft with endless possibilities. Vaulted ceilings and abundant natural light create an airy, inviting main living space, while the expansive loft provides valuable additional square footage that can be customized to suit your lifestyle. Use it as a home office, guest retreat, gym, creative space, or create a dedicated sleeping area with added separation for greater privacy. There is plenty of room to design the space around your needs. The main level features an open-concept living and dining area, updated kitchen appliances, and a spacious primary bedroom with a walk-in closet. An exceptionally large private storage unit provides even more room for everything you want to keep close at hand. Recent improvements include a 2025 heating system, elect
USD 399,900
house with 4 bedroom, Redding CT ES105415747
View photo
House · for sale
USD 879,000
USD 226/sq.ft
house with 4 bedroom, Redding CT ES105415747
Topstone
· 3,875 sq.ft · 4 Bedrooms · House
· Garden · Office room · Gym · Fireplace · Equipped kitchen
Topstone · 3,875 sq.ft · 4 Bedrooms · House · Garden · Office room · Gym · Fireplace · Equipped kitchen
Back on the market with a fresh new look! The sellers have professionally seeded the yard, offering the ultimate fresh start with a brand new lawn coming in nicely. Experience modern luxury in this beautifully renovated Colonial. The gourmet chef's kitchen boasts a massive waterfall quartz island and high-end appliances. The open-concept main level flows into a spacious living room with brick fireplace, while a secondary family room features a dramatic floor-to-ceiling stone fireplace and built-ins. Upstairs, the expansive primary suite serves as a true private retreat, featuring a generous walk-in closet and a stunning spa-like bathroom. Two additional bedrooms on this level provide ample space for family or guests. The newly finished, versatile attic showcases beautiful cathedral ceilings and currently serves as a family room and gym, offering endless possibilities for your lifestyle needs. The main level features a first-floor bedroom, ideal for guests or home office, plus a mud roo
USD 879,000
house with 3 bedroom, Ridgefield CT ES105574159
View photo
House · for sale
USD 950,000
USD 495/sq.ft
New
house with 3 bedroom, Ridgefield CT ES105574159
Topstone
· 1,916 sq.ft · 3 Bedrooms · House
· Parking · Deck
Topstone · 1,916 sq.ft · 3 Bedrooms · House · Parking · Deck
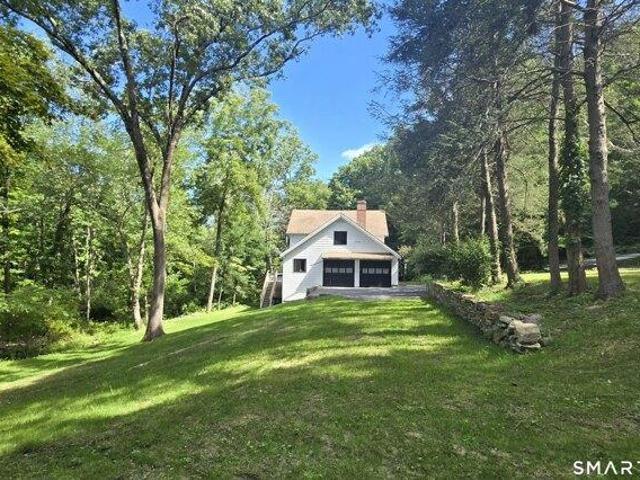
Tucked away on a quiet cul-de-sac and set atop nearly five private acres, this exceptional Ridgefield retreat offers complete privacy, breathtaking long-range views, and the tranquility of nature. Perched at one of the town's highest elevations, the home captures panoramic vistas that transform with every season, creating a spectacular backdrop from sunrise to sunset. Surrounded by mature trees, the home is perfectly positioned to maximize its remarkable setting while remaining just minutes from Ridgefield's vibrant Main Street, shopping, dining, commuter routes, and only ten minutes to Danbury Fair mall. Expansive windows and soaring ceilings fill the home with natural light while framing the stunning landscape from nearly every room. Whether enjoying a quiet morning coffee, entertaining friends, or relaxing on the recently rebuilt deck, you'll be captivated by unforgettable sunsets and endless views. A detached garage offers even more potential, with an unfinished second level ready
USD 950,000
3 bedroom, Redding CT 06896 105514101
View photo
House · for sale
USD 749,900
USD 351/sq.ft
3 bedroom, Redding CT 06896 105514101
Topstone
· 2,131 sq.ft · 3 Bedrooms · 2 Baths · House
· Office room · Fireplace · Parking
Topstone · 2,131 sq.ft · 3 Bedrooms · 2 Baths · House · Office room · Fireplace · Parking
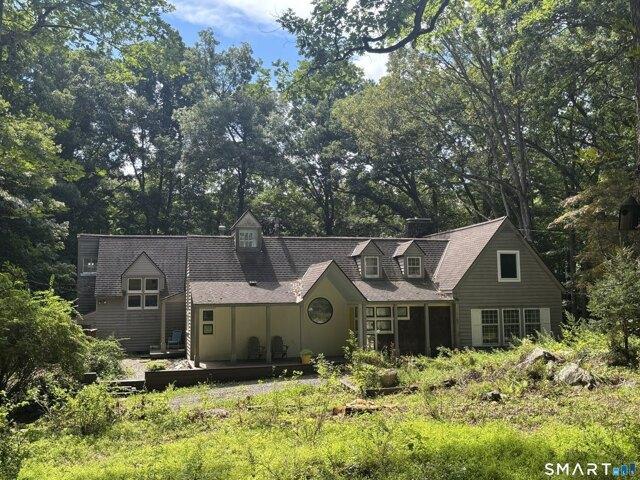
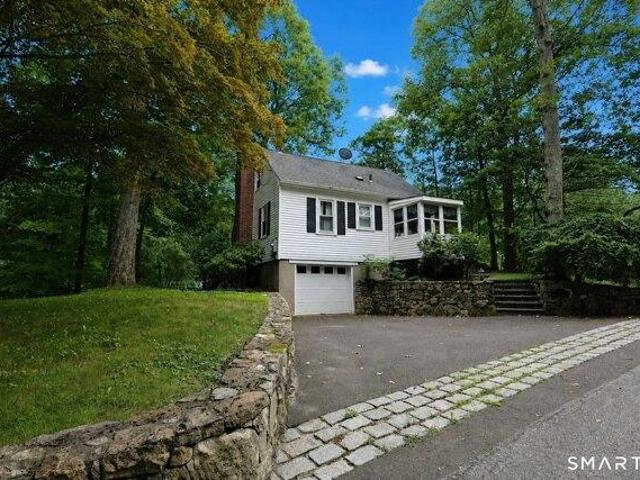
Lovely 3-bedroom, 2-bath home nestled on 2.44 private acres in desirable Redding. Offering a wonderful blend of character, space, and potential, this property is ready for your finishing touches and personal vision. The inviting living space features a fireplace, while the circular driveway provides convenient access and plenty of parking. Adding to the appeal is a separate cottage located on the property, offering exciting possibilities as an artist's retreat, private studio, workshop, home office, or creative space. Surrounded by mature trees and a peaceful natural setting, the property provides privacy while still offering convenient access to everything the area has to offer. A unique opportunity to create something truly special in one of Fairfield County's most charming communities. Bring your ideas and discover the possibilities at 22 Great Pasture Road. A must-see!
USD 749,900
house with 6 bedroom, Weston CT ES105578762
View photo
House · for sale
USD 1,850,000
USD 270/sq.ft
New
house with 6 bedroom, Weston CT ES105578762
Topstone
· 6,846 sq.ft · 6 Bedrooms · House
· Patio · Garden · Gym · Fireplace · Equipped kitchen · Swimming pool
Topstone · 6,846 sq.ft · 6 Bedrooms · House · Patio · Garden · Gym · Fireplace · Equipped kitchen · Swimming pool
Set behind charming stone walls on flat, usable land, this beautiful home offers exceptional space for everyday living and entertaining, just minutes from Weston's award-winning schools. The heart of the home features a large chef's kitchen that opens seamlessly to a cozy sunken family room. Sliding glass doors lead out to a stone patio overlooking a spacious backyard with ample room for a pool. The main level also includes a private bedroom suite-ideal for guests or an au pair. The second floor hosts a primary suite featuring a fireplace, an attached home office, and a newly renovated bath. Three additional bedrooms, two full baths, and a versatile playroom complete the upper level. Downstairs, the finished lower level provides flexible rec space, a gym, a full bath, and abundant storage. Don't miss this great Weston home
USD 1,850,000
3 bedroom, Danbury CT 06810 105577986
View photo
House · for sale
USD 739,900
USD 395/sq.ft
New
3 bedroom, Danbury CT 06810 105577986
Topstone
· 1,873 sq.ft · 3 Bedrooms · 3 Baths · House
· Office room · Equipped kitchen · Parking · Air conditioning
Topstone · 1,873 sq.ft · 3 Bedrooms · 3 Baths · House · Office room · Equipped kitchen · Parking · Air conditioning
Modern Colonial With Flexible Living Space. This spacious 3-bedroom, 2.5-bath modern Colonial offers an open floor plan, high ceilings, and a freshly painted interior. Its low-maintenance exterior and like-new condition make it an inviting, move-in-ready choice. The main level is designed for easy everyday living and entertaining. The living room flows seamlessly into the kitchen and dining area, with sliding doors extending the space outdoors. The kitchen features quartz countertops, stainless-steel appliances, a large center island, and a walk-in pantry. Conveniently located off the garage, the mudroom and laundry room help keep the home organized and clutter-free. Upstairs, the primary suite includes a private full bath and walk-in closet. Two additional bedrooms share another full bath, while the large bonus room provides flexible space for a home office, game room, den, or family room. Additional highlights include city water and sewer, energy-efficient gas heat, and central air c
USD 739,900
house with 6 bedroom, Weston CT ES105574003
View photo
House · for sale
USD 1,549,900
USD 357/sq.ft
New
house with 6 bedroom, Weston CT ES105574003
Topstone
· 4,338 sq.ft · 6 Bedrooms · House
· Fireplace · Equipped kitchen · Swimming pool
Topstone · 4,338 sq.ft · 6 Bedrooms · House · Fireplace · Equipped kitchen · Swimming pool
A Sun-Filled Weston Retreat with Exceptional Space, Style and Spectacular Grounds* Welcome to 81 Trails End Road, an impressive 12-room, 6-bedroom, 5-bath residence where exceptional natural light, beautifully designed living spaces and magnificent level grounds create a truly special place to come home. Oversized triple-pane Andersen windows capture sunlight throughout the day, filling virtually every room with wonderful warmth and brightness while framing peaceful views of the surrounding property. The heart of the home is the *newly renovated chef's kitchen*, thoughtfully designed with a substantial center island, abundant cabinetry, fireplace and inviting breakfast area. Spacious, bright and beautifully appointed, it provides an ideal gathering place for everyday living as well as effortless entertaining. The kitchen flows naturally to the sun-filled living spaces, including a south-facing sunroom overlooking the pond and pool, expansive family room, generous dining room and cozy r
USD 1,549,900
house with 4 bedroom, Weston CT ES105575629
View photo
House · for sale
USD 1,149,000
USD 260/sq.ft
New
house with 4 bedroom, Weston CT ES105575629
Topstone
· 4,413 sq.ft · 4 Bedrooms · House
· Patio · Equipped kitchen · Air conditioning
Topstone · 4,413 sq.ft · 4 Bedrooms · House · Patio · Equipped kitchen · Air conditioning
Reminiscent of an European Estate this 4420 square-foot home features, four bedrooms, two full bathrooms and two half bathrooms on an open acre of land. It's extensive outdoor patio and entertainment areas wrap around the rear of the property, a cobblestone lined driveway, and specimen landscaping are all situated on a cul-de-sac in an easy to get to everything location. The gourmet kitchen features high end appliances, and the house is served by radiant heat as well as central air. Seller is amenable to trades of other real estate. Specifically in Fairfield County
USD 1,149,000
house with 4 bedroom, Danbury CT ES105558229
View photo
House · for sale
USD 569,900
USD 300/sq.ft
house with 4 bedroom, Danbury CT ES105558229
Topstone
· 1,894 sq.ft · 4 Bedrooms · House
· Deck · Fireplace · Parking
Topstone · 1,894 sq.ft · 4 Bedrooms · House · Deck · Fireplace · Parking
Unlimited potential! This spacious home in a prime commuter location on the Ridgefield line, has lots to offer! Hardwood floors throughout the main level, an oversized deck set among the trees, that overlooks lush and mostly level grounds, while a versatile floorplan of almost 2000 sq. ft. provides space and possibilities. Additional finished rooms on the lower level include a family room with a wood burning fireplace and more room to grow. Garage and utility shed too. Must see to appreciate! Tax card states 3BR
USD 569,900
3 bedroom, Wilton CT 06897 105474600
View photo
House · for sale
USD 899,000
USD 437/sq.ft
3 bedroom, Wilton CT 06897 105474600
Topstone
· 2,056 sq.ft · 3 Bedrooms · 3 Baths · House
· Office room · Equipped kitchen
Topstone · 2,056 sq.ft · 3 Bedrooms · 3 Baths · House · Office room · Equipped kitchen
Step into the timeless charm of Rock House Woods, an enchanting 1800s farmhouse seamlessly blending historic character with modern conveniences, including GEOTHERMAL heating and cooling! A welcoming front porch invites you into this sun-drenched home, where wide-plank floors, exposed beams, large picture windows and a charming country kitchen creates an atmosphere of warmth, character and sophistication.The spacious family room, adorned with French doors, opens to a lovely flagstone patio-perfect for effortless indoor/outdoor entertaining. The newer primary suite impresses with vaulted ceilings, a grand Palladian window, and a luxurious en-suite bath. Two additional bedrooms and a full hall bathroom complete the second floor. The versatile third-floor space is ideal for a home office, playroom, or 4th bedroom. For equestrian enthusiasts, this picturesque Horse Property features a well-appointed barn with tack room, an additional three-stall stable, and two paddocks, offering the flexib
USD 899,000
4 bedroom, Ridgefield CT 06877 105441535
View photo
House · for sale
USD 1,295,000
USD 391/sq.ft
4 bedroom, Ridgefield CT 06877 105441535
Topstone
· 3,305 sq.ft · 4 Bedrooms · 3 Baths · House
· Garden · Deck · Fireplace · Equipped kitchen
Topstone · 3,305 sq.ft · 4 Bedrooms · 3 Baths · House · Garden · Deck · Fireplace · Equipped kitchen
Classic center hall Colonial nestled on a quiet cul-de-sac in one of Ridgefield's most sought-after neighborhoods. Beautifully updated with timeless finishes and meticulously maintained, this turnkey 4-bedroom, 2.5-bath home is ready for its next owner to simply move in and enjoy. A gracious foyer is flanked by elegant formal living and dining rooms, while a private first-floor office provides an ideal work-from-home space. At the heart of the home, the inviting family room features soaring cathedral ceilings, a fireplace, and access to the screened porch overlooking the serene, private backyard. The spacious eat-in kitchen showcases rich cherry cabinetry, granite countertops, a center island, stainless steel appliances, and opens to a 30-foot deck, creating a seamless flow for everyday living and effortless entertaining. Upstairs, the primary suite offers a fireplace and private bath, complemented by three additional bedrooms. Three fireplaces, hardwood floors, abundant natural light,
USD 1,295,000
3 bedroom, Wilton CT 06897 105473606
View photo
House · for sale
USD 899,000
USD 345/sq.ft
3 bedroom, Wilton CT 06897 105473606
Topstone
· 2,605 sq.ft · 3 Bedrooms · 3 Baths · House
· Fireplace · Equipped kitchen
Topstone · 2,605 sq.ft · 3 Bedrooms · 3 Baths · House · Fireplace · Equipped kitchen
Charming 1927 converted barn set on two private acres in Wilton's desirable Nod Hill neighborhood. Tucked away on a quiet cul-de-sac, 14 Partrick Lane offers 3 bedrooms, 3 full baths, and 2,610 square feet of heated living space, combining the character of a classic New England home with flexible spaces for today's lifestyle. At the heart of the home is a sun-filled living room anchored by an impressive stone fireplace. The spacious kitchen features white cabinetry and a quartz-topped island and opens to the family room with a large bay window. A charming sunroom provides the perfect spot to read, relax, or work from home. A main-level bedroom and full bath offer added flexibility. Upstairs, the generously sized primary bedroom features its own fireplace, along with an additional bedroom, full bath, and second-floor laundry. The walk-out lower level adds approximately 450 square feet of heated living space with a recreation room and full bath, creating even more options for guests, wor
USD 899,000
4 bedroom, Redding CT 06896 105534259
View photo
House · for sale
USD 1,025,000
USD 238/sq.ft
4 bedroom, Redding CT 06896 105534259
Topstone
· 4,306 sq.ft · 4 Bedrooms · 3 Baths · House
· Office room · Parking · Deck · Swimming pool · Cellar
Topstone · 4,306 sq.ft · 4 Bedrooms · 3 Baths · House · Office room · Parking · Deck · Swimming pool · Cellar
Ideal setting and location! This spacious 12 room split level home tucked away on a country lane in the heart of Redding, offers the perfect blend of privacy, charm, and versatility. Set on 3.64 acres, this unique property features a spacious main residence with an open floor plan providing easy living, hardwood floors, an expansive primary suite, in-ground concrete pool, Ironwood deck, and peaceful wooded surroundings, creating an ideal setting for relaxing or entertaining. There are three levels of living with an additional finished area in the walk out basement. A detached two-car garage with space above provides excellent potential for guests, extended family, or a home office. This special property delivers the quintessential Redding lifestyle with easy access to commuting routes and nearby amenities. There is a partially finished walk-out basement and one car garage under the house. There is a whole house generator with buried propane tank. The driveway is shared with the house a
USD 1,025,000
4 bedroom, Wilton CT 06897 105441256
View photo
House · for sale
USD 1,250,000
USD 377/sq.ft
4 bedroom, Wilton CT 06897 105441256
Topstone
· 3,315 sq.ft · 4 Bedrooms · 5 Baths · House
· Office room · Fireplace · Equipped kitchen
Topstone · 3,315 sq.ft · 4 Bedrooms · 5 Baths · House · Office room · Fireplace · Equipped kitchen
Nestled on a picturesque one-acre property in Wilton's desirable neighborhood, this beautifully updated Colonial offers the perfect blend of timeless charm, modern design, and exceptional functionality. The home showcases quality craftsmanship, an open-concept layout, and thoughtfully designed living spaces ideal for today's lifestyle The heart of the home is a stunning gourmet kitchen featuring premium cabinetry, quartz countertops, stainless steel appliances, center island, and seamless flow into the dining and family rooms-perfect for both everyday living and effortless entertaining. Sun-filled interiors, hardwood floors, elegant finishes, and a warm, inviting fireplace creates an atmosphere that feels both sophisticated and comfortable The spacious primary suite serves as a private retreat with a luxurious bathroom and closet space, while the additional bedrooms are generously sized. The lower level provides flexible living space ideal for a rec room, home office, fitness area, or
USD 1,250,000
house with 2 bedroom, Danbury CT ES105578116
View photo
House · for sale
USD 320,000
USD 306/sq.ft
New
house with 2 bedroom, Danbury CT ES105578116
Topstone
· 1,044 sq.ft · 2 Bedrooms · House
· Parking · Balcony · Equipped kitchen
Topstone · 1,044 sq.ft · 2 Bedrooms · House · Parking · Balcony · Equipped kitchen
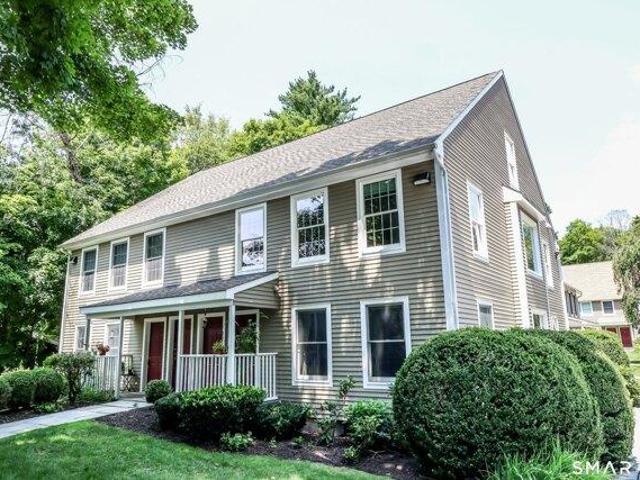
PRICE REDUCED: Well maintained 2 bedroom 1.5 bath townhouse tucked away in a small complex Tavi Village. Entry hall with stairs to main level. The kitchen has corian countertops, stainless steel appliances, wood cabinets, recessed lighting and built in desk. The combined living room/dining room is bright with a slider to the balcony. There is a half bath on main level. Upstairs are 2 nice sized bedrooms with the primary bedroom having access to the full bath. The bedrooms have large closets. Enjoy the hardwood flooring along with newer windows throughout. The one car garage has access to laundry with an additional space. The grounds are very pretty and private with a brook running alongside the property. Great commuter location close to major highways, and public transportation. Conveniently located near mall, restaurants, schools, golf course
USD 320,000
house with 3 bedroom, Danbury CT ES105579556
View photo
House · for sale
USD 509,000
USD 238/sq.ft
New
house with 3 bedroom, Danbury CT ES105579556
Topstone
· 2,131 sq.ft · 3 Bedrooms · House
· Equipped kitchen · Swimming pool
Topstone · 2,131 sq.ft · 3 Bedrooms · House · Equipped kitchen · Swimming pool
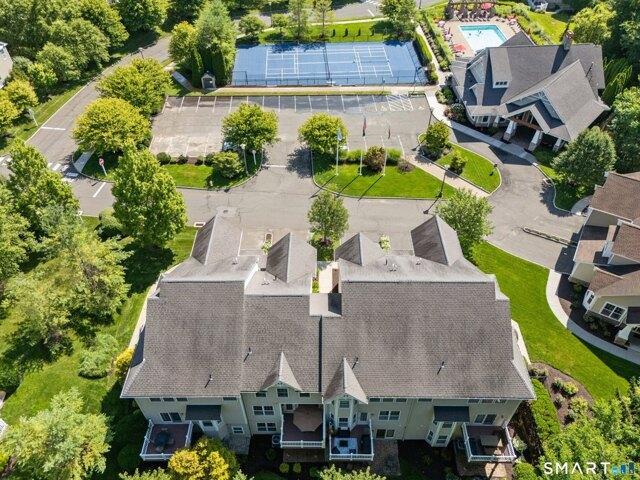
Welcome to effortless living in the highly desirable Villages at Timber Oaks! This beautifully maintained 3-bedroom, 2.5-bath, 2,525 sq. ft. Goddard Model offers the perfect blend of comfort, style, and convenience, surrounded by picturesque landscaping and exceptional resort-style amenities (including heated pool). Step inside to an inviting open-concept main level featuring 9-foot ceilings, hardwood floors, and generously sized rooms designed for both everyday living and effortless entertaining. French door opens to a private deck-perfect for enjoying your morning coffee or unwinding at the end of the day. The spacious eat-in kitchen, a cooks dream, with gas cooking, granite counters, lots cabinets and a vented hood, flows seamlessly into the dining and living areas, creating an ideal gathering space. Upstairs, you'll find three spacious bedrooms (2 w/California Closets) including a primary bedroom with a vaulted ceiling, en-suite bath. The finished walkout LL offers endless flexibil
USD 509,000
2 bedroom, Wilton CT 06897 105532849
View photo
House · for sale
USD 495,000
USD 560/sq.ft
2 bedroom, Wilton CT 06897 105532849
Topstone
· 883 sq.ft · 2 Bedrooms · 1 Bath · House
Topstone · 883 sq.ft · 2 Bedrooms · 1 Bath · House
Marvelous opportunity at 205 Mountain Road in Wilton! This ranch-style home is set on approximately 1.60 acres with a lightly wooded, sloping lot. The property features one-level living, a screened porch, a private well, and a private septic system. Its existing layout offers a solid starting point for renovation and value creation. Update the current home, redesign the interior, or explore expansion possibilities, subject to town approvals. The property's natural setting provides privacy while remaining convenient to Route 7, shopping, dining, and nearby amenities. Ideal for investors, contractors, builders, or buyers seeking a renovation project in the Wilton market. Bring your plans and vision to unlock this property's full potential
USD 495,000
house with 3 bedroom, Danbury CT ES105573996
View photo
House · for sale
USD 725,000
USD 236/sq.ft
New
house with 3 bedroom, Danbury CT ES105573996
Topstone
· 3,068 sq.ft · 3 Bedrooms · House
· Equipped kitchen · Cellar
Topstone · 3,068 sq.ft · 3 Bedrooms · House · Equipped kitchen · Cellar
CT-Inspired Luxury Living at The Villages of Timber Oaks. This Limited Edison Model offers nearly 3,078 sq. ft.of upscale living set against a beautifully landscaped backdrop in this sought-after community. Spanning 52 acres of lush greenery, this tranquil neighborhood of 325 residences offers the perfect blend of privacy and luxury. The Edison model (End Unit) at 43 Tucker Street seamlessly pairs classic architecture with modern design. Bespoke finishes throughout include rich hardwood floors, detailed custom millwork, and designer lighting fixtures, while expansive windows flood the home with natural light and scenic views. Interior and Outdoor Highlights-Gourmet Kitchen: Equipped with top-tier appliances, custom cabinetry, and a spacious center island. Formal Dining: Elegant dining space tailored for seamless entertaining. Primary Suite: A luxurious retreat featuring a private sitting area and an opulent en-suite master-bath. Finished Walk-out Basement: Opens directly to a stone-pav
USD 725,000
4 bedroom, Redding CT 06896 105514069
View photo
House · for sale
USD 649,000
USD 283/sq.ft
4 bedroom, Redding CT 06896 105514069
Topstone
· 2,293 sq.ft · 4 Bedrooms · 3 Baths · House
· Garden · Deck · Fireplace · Equipped kitchen
Topstone · 2,293 sq.ft · 4 Bedrooms · 3 Baths · House · Garden · Deck · Fireplace · Equipped kitchen
There are multiple offers-all bids are to be submitted by Tuesday 9/15 at noon with their highest and best terms. Welcome to this lovely, well-maintained home cherished by its long-term owner. Situated on a highly sought-after, level cul-de-sac lot, this property offers 4 bedrooms, 2.5 baths, and a perfect blend of comfort and potential. Inside, you are greeted by spacious, light-filled rooms. The living room features large Anderson windows and a stunning stone fireplace with a raised hearth. The heart of the home is the country kitchen, complete with a cozy breakfast nook and sliding glass doors that lead to a sprawling deck. Just off the kitchen, step down into the inviting family room, which opens to a wonderful screened-in porch overlooking the park-like backyard. The main level also features a renovated powder room and a convenient laundry area. Upstairs, you'll find four generously sized bedrooms and two full baths. The walkout lower level offers excellent potential for future fi
USD 649,000
3 bedroom, Wilton CT 06897 105440999
View photo
House · for sale
USD 695,000
USD 300/sq.ft
3 bedroom, Wilton CT 06897 105440999
Topstone
· 2,314 sq.ft · 3 Bedrooms · 2 Baths · House
· Deck
Topstone · 2,314 sq.ft · 3 Bedrooms · 2 Baths · House · Deck
All offers must be approved by bank. Please have your clients read the Property Disclosure prior to viewing. The property has a flat roof that is 58 years old and has been patched. Needs new roof, new deck, new flooring in every room, mold in two bedrooms. Painting inside and out and some windows replaced
USD 695,000
house with 4 bedroom, Redding CT ES105550838
View photo
House · for sale
USD 899,000
USD 250/sq.ft
house with 4 bedroom, Redding CT ES105550838
Topstone
· 3,584 sq.ft · 4 Bedrooms · House
· Garden · Parking · Deck · Fireplace · Equipped kitchen
Topstone · 3,584 sq.ft · 4 Bedrooms · House · Garden · Parking · Deck · Fireplace · Equipped kitchen
Expansive colonial home on 2.62 private acres in top West Redding location with mature trees and flowers, stone walls, large deck for outdoor enjoyment, and 3 car garage. This light-filled home offers a grand foyer with two story staircase, open to the adjoining living room and dining room for ease of entertaining. The elegant living room features custom millwork including the impressive coffered ceiling and custom fireplace surround. Gather family and friends in the lovely oversized dining room with graceful arched opening and hardwood floor. The heart of this spacious home is the 29' kitchen with center island and sunny dining area with walls of windows and French door to the deck. The kitchen opens directly to the soaring vaulted family room with dramatic floor to ceiling stone fireplace, skylights, built-in display shelving, hardwood floor, and double set of French doors to the inviting deck and sprawling level side yard. There's room to spread out on the second floor too - the sty
USD 899,000
6 bedroom, Wilton CT 06897 105550993
View photo
House · for sale
USD 1,999,999
USD 390/sq.ft
6 bedroom, Wilton CT 06897 105550993
Topstone
· 5,124 sq.ft · 6 Bedrooms · 5 Baths · House
· Office room · Gym · Fireplace · Equipped kitchen · Air conditioning
Topstone · 5,124 sq.ft · 6 Bedrooms · 5 Baths · House · Office room · Gym · Fireplace · Equipped kitchen · Air conditioning
Experience the character of the historic Northup-Scott House (c.1760), thoughtfully updated for today's lifestyle and set on four scenic acres. This well-maintained home offers a flexible floor plan with formal living and dining rooms, a spacious keeping room with original fireplace, a sun-filled family room with dramatic architectural window, private office, and first-floor guest suite. The renovated kitchen features a La Cornue range, 48 inch Pro Sub-Zero refrigerator/freezer, Wolfe double ovens, updated countertops, and opens seamlessly to the main living spaces. The second floor includes the primary suite, four additional bedrooms, three updated baths, and laundry room. A unique loft overlooks the impressive barn/great room, offering exceptional space for recreation, studio, gym, or entertaining. The owners put in $1M+ of improvements including newer roof, 75 thermopane windows, refinished hardwood floors, updated mechanicals, installed central air, interior and exterior painting,
USD 1,999,999
house with 3 bedroom, Redding CT ES105553006
View photo
House · for sale
USD 799,000
USD 494/sq.ft
house with 3 bedroom, Redding CT ES105553006
Topstone
· 1,615 sq.ft · 3 Bedrooms · House
· Garden · Deck · Fireplace · Equipped kitchen · Swimming pool
Topstone · 1,615 sq.ft · 3 Bedrooms · House · Garden · Deck · Fireplace · Equipped kitchen · Swimming pool
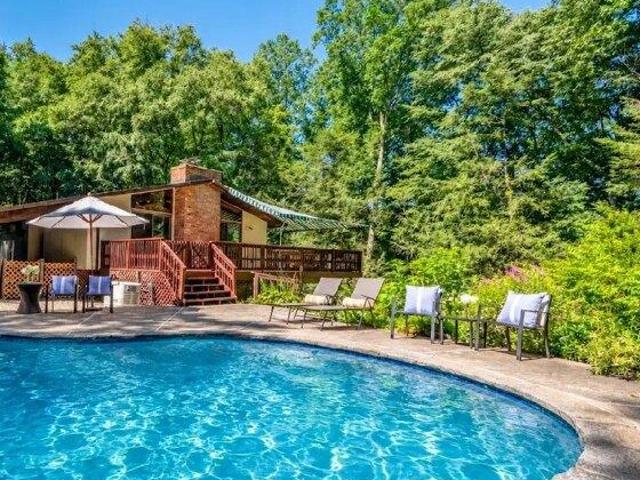
Discover a private Mid-Century Modern sanctuary tucked at the end of a cul-de-sac, approached by a quiet wooded lane and set on 2.68 private, rolling acres. Designed to embrace its natural setting, the upper-level living spaces were completely renovated in 2022, with soaring wood ceilings, oak hardwood floors, walls of glass, custom mahogany windows, a massive fireplace, and 2 sets of Andersen sliders opening to a huge deck overlooking lush perennial gardens and an in-ground pool. The show-stopping chef's kitchen features a Wolf induction range, undercounter oven, Bosch refrigerator, Electrolux dishwasher, custom granite countertops with bar seating and waterfall edge, and a 140-bottle wine refrigerator. Three spacious bedrooms with gorgeous wood ceilings are located on the garden level, including a primary bedroom with a beautiful built-in bookcase and sliders to a private outdoor garden area. A full bath and laundry area complete this level. The spectacular backyard features a gunite
USD 799,000
5 bedroom, Wilton CT 06897 105414529
View photo
House · for sale
USD 3,850,000
USD 765/sq.ft
5 bedroom, Wilton CT 06897 105414529
Topstone
· 5,027 sq.ft · 5 Bedrooms · 6 Baths · House
· Fireplace · Equipped kitchen
Topstone · 5,027 sq.ft · 5 Bedrooms · 6 Baths · House · Fireplace · Equipped kitchen
Rock House Farm, c.1765. One of Wilton's most treasured historic estates, this extraordinary former dairy farm blends nearly three centuries of history with the comforts of modern living. Originally built by Reuben Olmstead in 1765, expanded in the 1800s, and thoughtfully renovated and enlarged in 1997, the estate has been beautifully preserved for generations. Set on six spectacular acres bordered by 14 acres of permanently protected open space, the property offers exceptional privacy and breathtaking pastoral views. The gracious main residence spans over 6,000 square feet with five bedrooms, five full and one half baths, and seven fireplaces. A charming two-bedroom, two-bath guest cottage with full kitchen, laundry and three fireplaces evokes the charm of the English countryside. Completing the estate is a magnificent four-story red dairy barn, a rare architectural treasure and lasting reminder of the property's rich agricultural heritage. Ancient stone walls, rolling lawns, specimen
USD 3,850,000
4 bedroom, Wilton CT 06897 105551451
View photo
House · for sale
USD 1,049,000
USD 318/sq.ft
4 bedroom, Wilton CT 06897 105551451
Topstone
· 3,294 sq.ft · 4 Bedrooms · 3 Baths · House
· Patio · Deck · Equipped kitchen
Topstone · 3,294 sq.ft · 4 Bedrooms · 3 Baths · House · Patio · Deck · Equipped kitchen
Beautifully situated on a spacious corner lot, this exceptional home enjoys the added privacy of a quiet dead-end street as its crossroad. Offering over 3,300 sq. ft of living space, this versatile floor plan provides generous room for today's lifestyle w/ endless possibilities for customization. The bright and inviting main level features a spacious living room, dining area, updated kitchen w/ sliders to deck, and an expansive family room perfect for gatherings and entertaining leading to patio. The oversized laundry room offers excellent potential for custom built-in cabinetry, a folding station, mudroom organization, or additional storage. Upstairs, the impressive primary bedroom is a true retreat, complete w/ a walk-in closet and abundant space to create the luxurious primary suite you've always wanted. With room to add a full en-suite bathroom, the possibilities are endless for transforming this space. The additional bedrooms are generously sized, while the large bonus/recreation
USD 1,049,000
2 bedroom, Redding CT 06896 105536568
View photo
House · for sale
USD 529,000
USD 472/sq.ft
2 bedroom, Redding CT 06896 105536568
Topstone
· 1,119 sq.ft · 2 Bedrooms · 2 Baths · House
· Garden · Deck · Fireplace · Equipped kitchen · Parking
Topstone · 1,119 sq.ft · 2 Bedrooms · 2 Baths · House · Garden · Deck · Fireplace · Equipped kitchen · Parking
If you want to enjoy all that Redding has to offer without the upkeep of a large home and expansive yard, this charming home may be just what you're looking for. Located in a quiet West Redding neighborhood, this home sits on an inviting corner lot and offers classic New England character throughout. As you enter through the enclosed front porch, you're welcomed by a wonderful sense of charm. The front door opens into the kitchen, which flows into a sun-filled, open-concept living and dining area featuring a fireplace and access to the rear deck overlooking the neighborhood. The first floor also includes a comfortable den and full bath. Upstairs, you'll find a primary bedroom with its own full bath, a second bedroom, and ample storage tucked into the eaves off the hallway. The lower level provides laundry, generous storage space, and a one-car garage. Whether you're looking to move right in or renovate and make the home your own, this property offers an appealing alternative to condomi
USD 529,000
3 bedroom, Redding CT 06896 105553006
View photo
House · for sale
USD 799,000
USD 494/sq.ft
3 bedroom, Redding CT 06896 105553006
Topstone
· 1,615 sq.ft · 3 Bedrooms · 1 Bath · House
· Garden · Deck · Fireplace · Equipped kitchen · Swimming pool
Topstone · 1,615 sq.ft · 3 Bedrooms · 1 Bath · House · Garden · Deck · Fireplace · Equipped kitchen · Swimming pool
Discover a private Mid-Century Modern sanctuary tucked at the end of a cul-de-sac, approached by a quiet wooded lane and set on 2.68 private, rolling acres. Designed to embrace its natural setting, the upper-level living spaces were completely renovated in 2022, with soaring wood ceilings, oak hardwood floors, walls of glass, custom mahogany windows, a massive fireplace, and 2 sets of Andersen sliders opening to a huge deck overlooking lush perennial gardens and an in-ground pool. The show-stopping chef's kitchen features a Wolf induction range, undercounter oven, Bosch refrigerator, Electrolux dishwasher, custom granite countertops with bar seating and waterfall edge, and a 140-bottle wine refrigerator. Three spacious bedrooms with gorgeous wood ceilings are located on the garden level, including a primary bedroom with a beautiful built-in bookcase and sliders to a private outdoor garden area. A full bath and laundry area complete this level. The spectacular backyard features a gunite
USD 799,000

Get email alerts

Don't miss out: be the first to know about new properties

The alert was correctly created

On subscribing you accept the conditions of use and the privacy policy
Alert
Receive new ads in your inbox
Save this search
Receive alerts for new listings

We'll send you an email when we have new properties for: "Properties for sale in Topstone"

The alert was correctly created

North Wilton
Vista, Lewisboro town Westchester County New York
Get email alerts and be the first to see new listings
Required field
On subscribing I accept the terms of the privacy policy
Perfect! You'll soon start receiving new listings via email
Alert
Receive an email when we have new ads for Properties for sale in Topstone
Save this search
Receive notifications when new entries are published.