447 properties for sale in Topstone

4 bedroom, Wilton CT 06897 105511470
View photo
House · for sale
USD 1,849,000
USD 493/sq.ft
4 bedroom, Wilton CT 06897 105511470
Topstone
· 3,746 sq.ft · 4 Bedrooms · 4 Baths · House
· Garden · Equipped kitchen · Parking
Topstone · 3,746 sq.ft · 4 Bedrooms · 4 Baths · House · Garden · Equipped kitchen · Parking
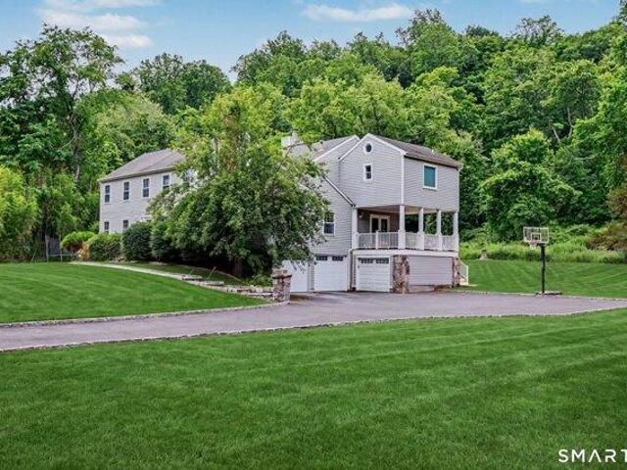
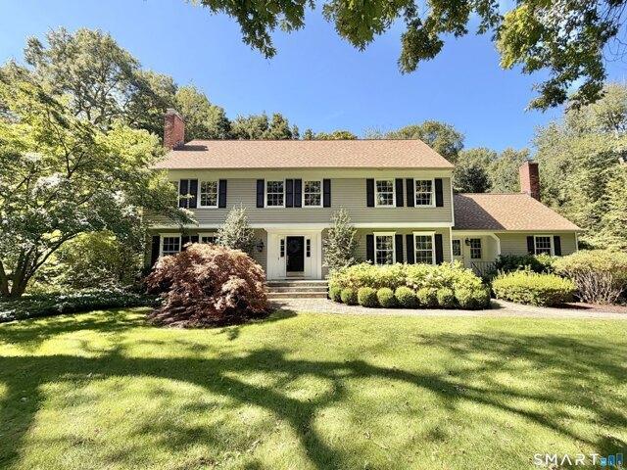
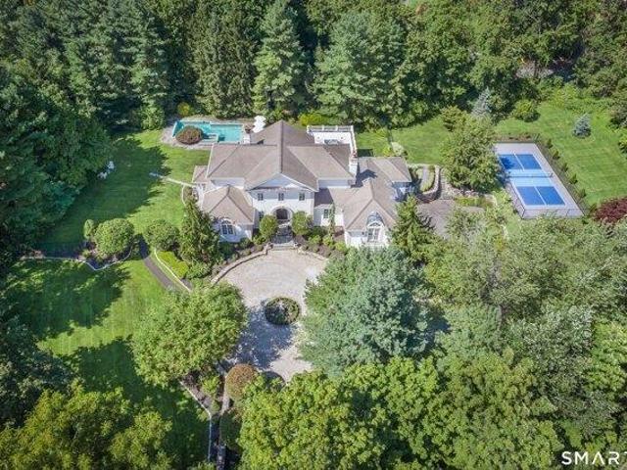
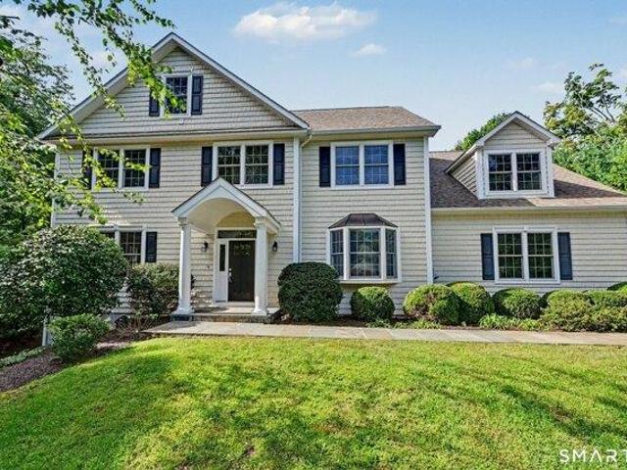
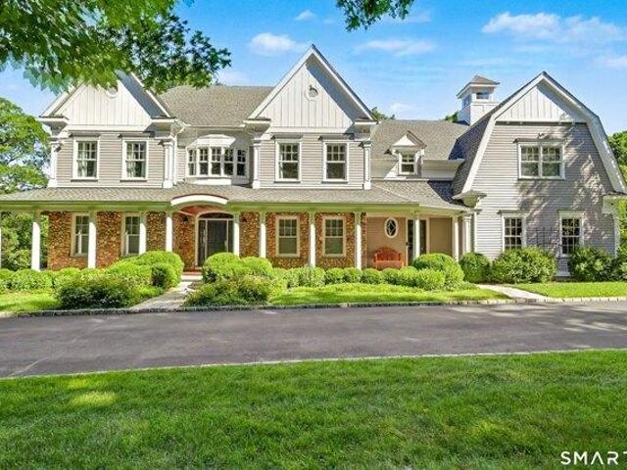
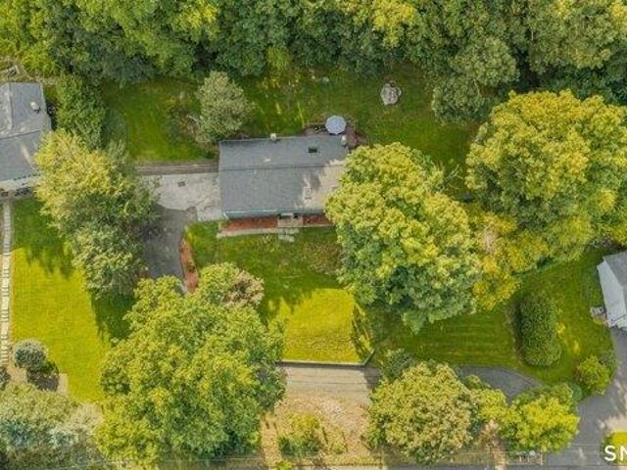
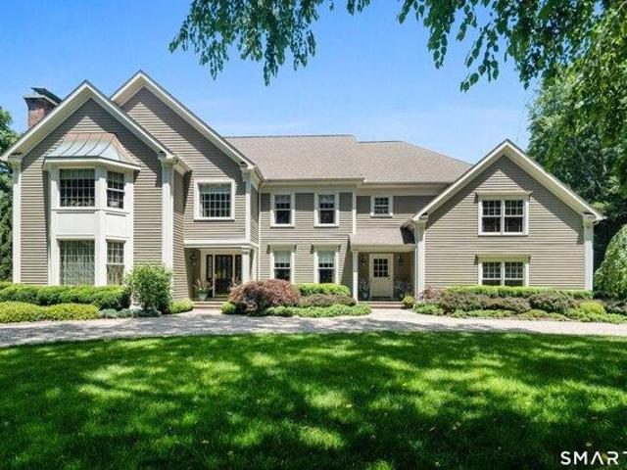
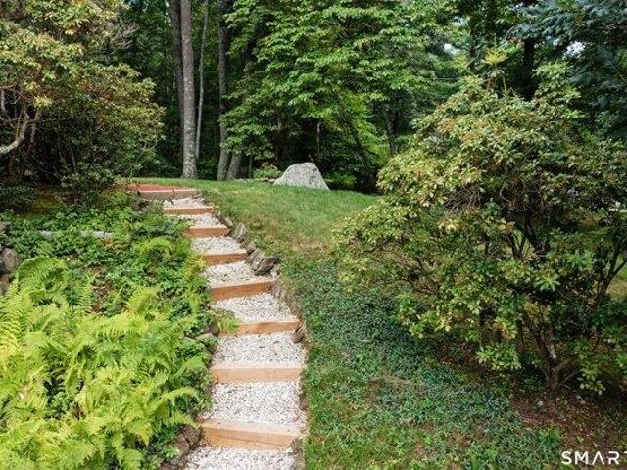
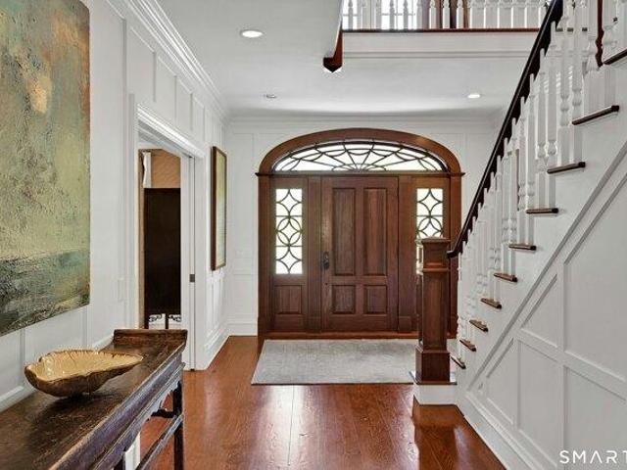
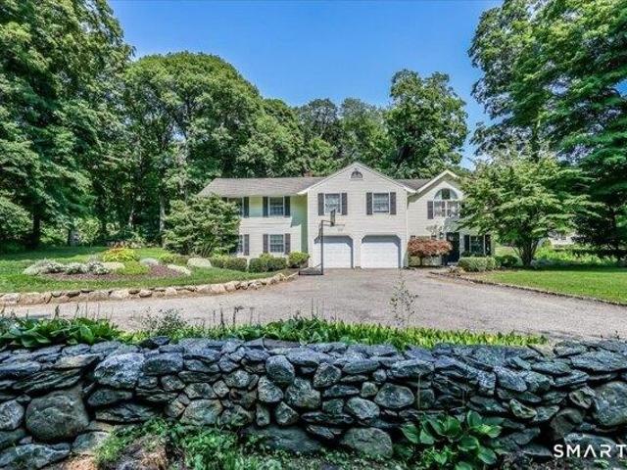
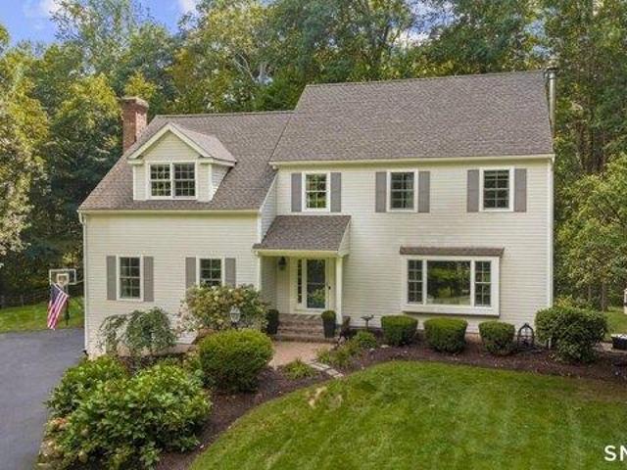
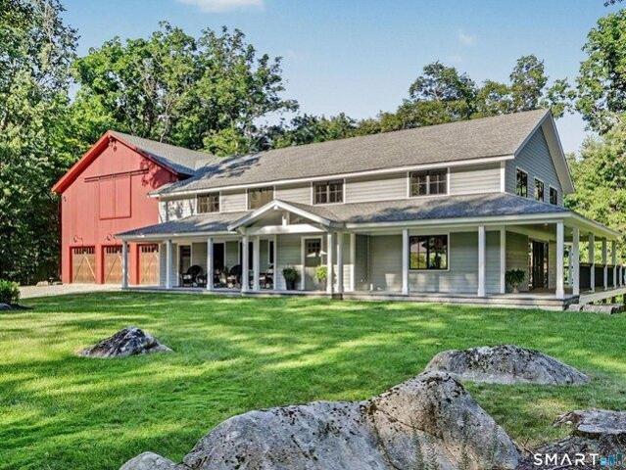
Exceptional modern custom colonial farmhouse boasting over 3700 sq ft. Serene gardens and wrap around porch welcome you home. Tucked away on nearly 2.5 acres with lush landscaping, mature trees and stunning fire pit conversation area. Craftsmanship abounds. Elegance. Details. Bluestone. Luxury wide plank flooring. Flooded with natural light. ADA compliant features swath the main floor, including zero-entry from the five (5!) car temperature controlled garage. Perfect for a car enthusiast. First floor primary suite. Great room featuring kitchen with upscale Bosch appliances, European granite, dining and living rooms with soaring ceiling heights. Butler's pantry. Upstairs, three additional bedrooms, den, and jaw-dropping bonus room with flex space that offers unparalleled gathering, entertainment, exercise, art-studio opportunities. Parties beckon. No one will want to go home. Make this one yours! Generator should you need it. The toniest of Wilton addresses cross-sectioned with the perf
USD 1,849,000
2 bedroom, Ridgefield CT 06877 105424085
View photo
Condo · for sale
USD 429,000
USD 402/sq.ft
2 bedroom, Ridgefield CT 06877 105424085
Topstone
· 1,066 sq.ft · 2 Bedrooms · 2 Baths · Condo
· Fireplace · Equipped kitchen · Parking
Topstone · 1,066 sq.ft · 2 Bedrooms · 2 Baths · Condo · Fireplace · Equipped kitchen · Parking
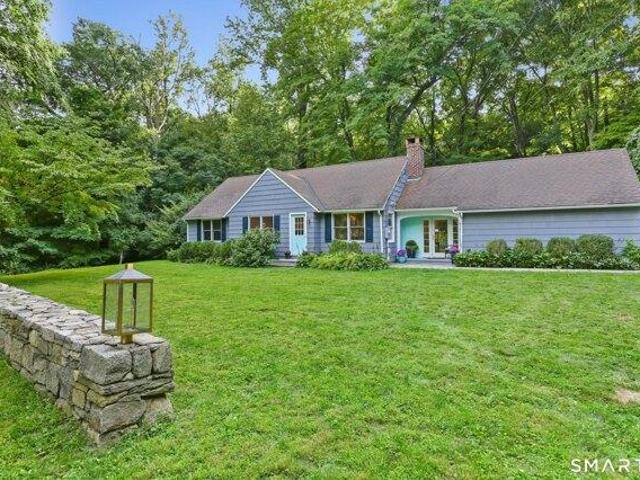
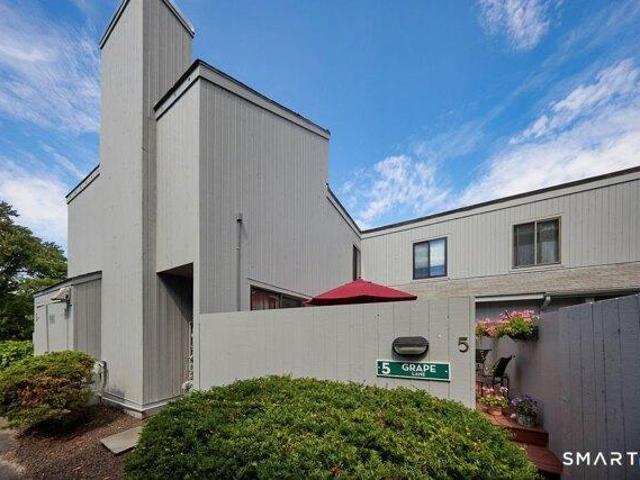
Nestled in sought-after Fox Hill Condo community this inviting 2-bedroom ranch-style condo offers comfort, convenience, and peaceful pond views. Hardwood floors flow throughout the main living areas, with carpet in primary bedroom, creating a warm and timeless feel. The spacious living and dining areas are filled with natural light, with sliders from both the living room and primary bedroom leading to the private courtyard. The living room features an electric fireplace which provides a cozy feel any time of year! The kitchen opens to the living space, which makes an easy flow for everyday living and entertaining. One-level living includes two generously sized bedrooms with abundant closet space. The second bedroom overlooks the pond and mature landscaping, adding to the home's peaceful setting. Convenient nearby parking enhances the ease of daily living. Residents enjoy beautifully maintained grounds, a community pool and recreation area, and easy access to shopping, dining, downtown
USD 429,000
house with 5 bedroom, Bethel CT ES105559548
View photo
House · for sale
USD 775,000
USD 251/sq.ft
house with 5 bedroom, Bethel CT ES105559548
Topstone
· 3,078 sq.ft · 5 Bedrooms · House
· Gym · Deck · Equipped kitchen
Topstone · 3,078 sq.ft · 5 Bedrooms · House · Gym · Deck · Equipped kitchen
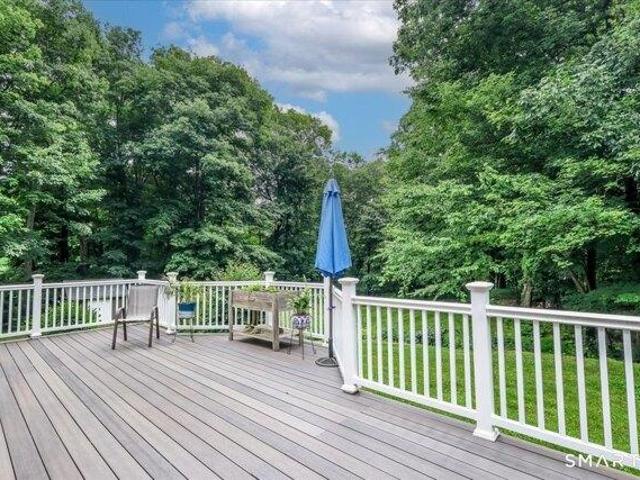
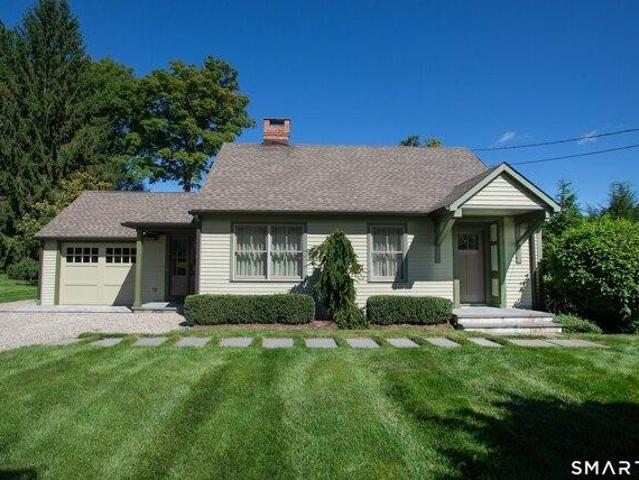
Nestled in a private wooded setting and set well back from the road, this large custom Colonial offers the perfect blend of space, comfort, and convenience. Featuring five bedrooms, including a spacious primary suite with its own full bath, the home is designed for both everyday living and entertaining. Hardwood floors flow throughout, adding warmth and timeless appeal. The spacious eat-in kitchen serves as the heart of the home and opens directly to a large, very private deck, creating an ideal space for outdoor dining, relaxing, or enjoying the peaceful surroundings. A formal dining room provides an elegant setting for gatherings, while the main-level laundry area adds everyday convenience. With two full baths and one half bath, there is plenty of room to accommodate family and guests. The finished lower-level recreation room offers additional living space perfect for a family room, game room, home gym, or office. Located in a desirable neighborhood with a convenient commute, this ho
USD 775,000
4 bedroom, Wilton CT 06897 105511761
View photo
House · for sale
USD 875,000
USD 475/sq.ft
4 bedroom, Wilton CT 06897 105511761
Topstone
· 1,841 sq.ft · 4 Bedrooms · 2 Baths · House
· Garden · Fireplace · Equipped kitchen
Topstone · 1,841 sq.ft · 4 Bedrooms · 2 Baths · House · Garden · Fireplace · Equipped kitchen
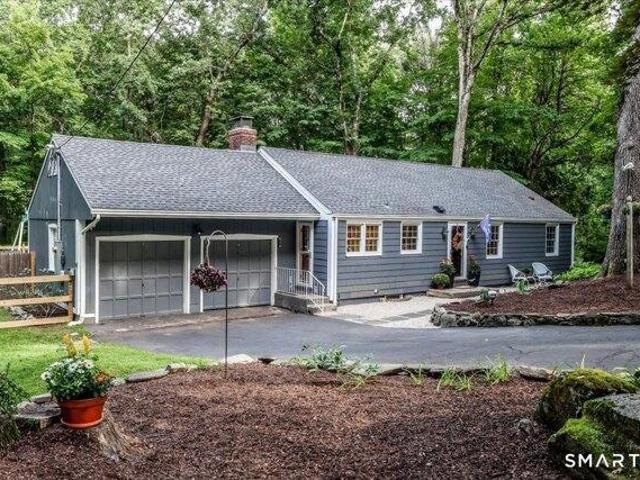
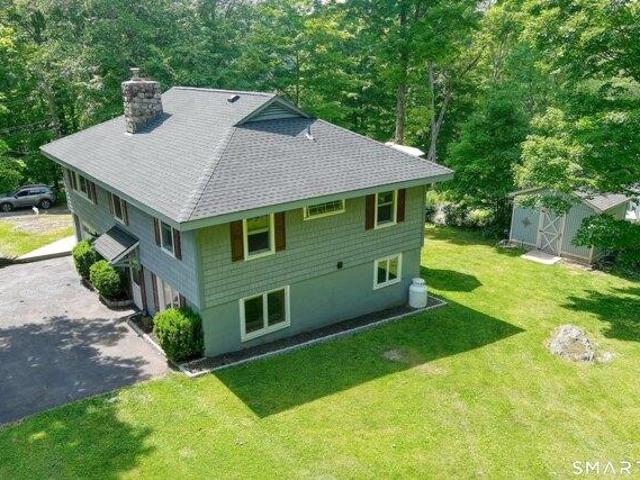
Easy one-level living meets thoughtful updates in this inviting 4-bedroom, 2-bath ranch, privately set on 1.5 wooded acres in central Wilton. The light-filled interior features hardwood floors, a welcoming living room with fireplace, and a streamlined kitchen with abundant cabinetry, stainless-steel appliances, and generous prep space. Four bedrooms offer flexibility for guests, work, or hobbies, while two full baths include a beautifully tiled walk-in shower. A screened porch brings the outdoors in and opens to a newly leveled, fully fenced backyard with a new stone patio-an ideal setting for dining, recreation, or quiet evenings surrounded by nature. The bright walk-out lower level adds valuable bonus space and features a new sliding door. Major improvements include conversion from oil to propane with a high-efficiency wall-mounted boiler; upgraded 200-amp electrical service; whole-house surge protection; hardwired smoke and carbon monoxide detectors; generator hookup; and water filt
USD 875,000
3 bedroom, Wilton CT 06897 105440303
View photo
House · for sale
USD 1,350,000
USD 376/sq.ft
3 bedroom, Wilton CT 06897 105440303
Topstone
· 3,584 sq.ft · 3 Bedrooms · 3 Baths · House
· Garden · Deck · Equipped kitchen · Parking
Topstone · 3,584 sq.ft · 3 Bedrooms · 3 Baths · House · Garden · Deck · Equipped kitchen · Parking
Tucked at the end of a private shared driveway far off the main road, this exceptional Wilton colonial has the feel of a quiet cul-de-sac - offering the perfect blend of privacy, space, and convenience. The heart of the home is an expansive great room that flows into a spectacular kitchen - ideal for everyday living and effortless entertaining - with sliders opening to a wraparound deck overlooking a beautiful, flat yard. The formal dining room is made for holidays and dinner parties alike. Upstairs, the generous primary suite is a retreat unto itself, complete with a walk-in closet, full bath, and a private office. Three full bathrooms serve the home, with a flexible fourth bedroom upstairs perfect for guests, a playroom, or a home office. A third garage bay provides excellent storage. Perfectly positioned in the heart of Wilton - just minutes to town center, Georgetown, Cannondale Station, and major highway access
USD 1,350,000
4 bedroom, Ridgefield CT 06877 105477049
View photo
House · for sale
USD 1,300,000
USD 447/sq.ft
4 bedroom, Ridgefield CT 06877 105477049
Topstone
· 2,906 sq.ft · 4 Bedrooms · 3 Baths · House
· Garden · Deck · Fireplace · Equipped kitchen · Parking · Swimming pool
Topstone · 2,906 sq.ft · 4 Bedrooms · 3 Baths · House · Garden · Deck · Fireplace · Equipped kitchen · Parking · Swimming pool
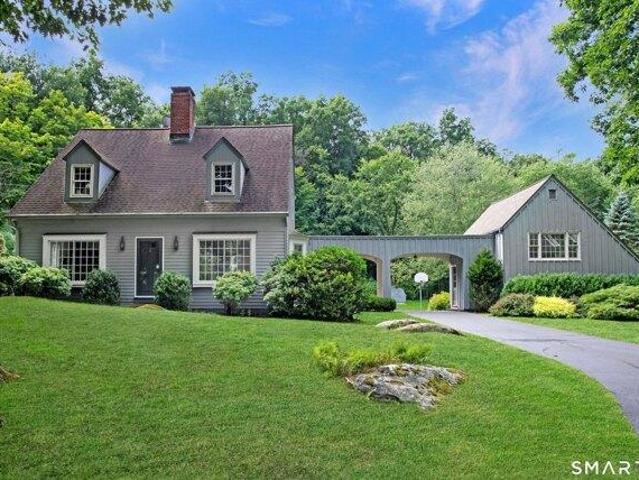
Welcome Home to this charming Cape set on a remarkable 1.82-acre property in sought-after Twin Ridge Estates. Offering nearly 2,900 square feet, four bedrooms and a warm, inviting floor plan, this well-maintained home is filled with character, hardwood floors and wonderful natural light. The spacious kitchen offers abundant cabinetry and a dining area, opening to a cozy family room with gas fireplace and built-ins. A gracious living room with a wood-burning fireplace and formal dining room provide additional gathering spaces, while the sunroom is surrounded by windows and opens directly to the expansive composite deck, heated Gunite pool, and private backyard. Upstairs are four generously sized bedrooms and two full baths, including the primary suite. Outdoors is truly special, with beautiful level lawn, mature landscaping and a tranquil pond. A detached two-car garage offers excellent storage, plus an impressive vaulted studio/bonus room above with hardwood floors and skylights. Thoug
USD 1,300,000
4 bedroom, Wilton CT 06897 105535960
View photo
House · for sale
USD 1,775,000
USD 402/sq.ft
4 bedroom, Wilton CT 06897 105535960
Topstone
· 4,413 sq.ft · 4 Bedrooms · 3 Baths · House
· Office room · Fireplace · Equipped kitchen
Topstone · 4,413 sq.ft · 4 Bedrooms · 3 Baths · House · Office room · Fireplace · Equipped kitchen
Set along a private road in Wilton's coveted Silver Spring community-once part of the historic Firestone estate thoroughbred racetrack-this beautifully updated Colonial pairs timeless character with a fresh, sophisticated interior. Recently refinished and lightened hardwood floors flow throughout, including newly installed hardwoods on the upper level. At the heart of the home, the white chef's kitchen features quartz countertops, Sub-Zero and Thermador appliances, and a generous center island opening to a vaulted family room with custom built-ins and a striking fireplace. Formal living and dining rooms offer inviting spaces to gather, while a private study provides a dedicated home office. Upstairs, the serene primary suite includes two walk-in closets and a marble bath with dual sinks, joined by three additional spacious bedrooms and a hall bath. The finished walk-out lower level expands the living space with room for recreation, fitness or relaxation, plus a fabulous mudroom off the
USD 1,775,000
3 bedroom, Wilton CT 06897 105478694
View photo
House · for sale
USD 899,000
USD 342/sq.ft
3 bedroom, Wilton CT 06897 105478694
Topstone
· 2,626 sq.ft · 3 Bedrooms · 4 Baths · House
Topstone · 2,626 sq.ft · 3 Bedrooms · 4 Baths · House
Charming Cape Cod home in Wilton, a desirable Mid Fairfield County community. Located along a scenic country road, yet mere minutes from the village center, top ranked Schools and popular Wilton Y campus. Not to mention commute roads; and 5 mins from Cannondale Metro North train! 315 Olmstead Hill embodies classic New England architecture paired with unbeatable convenience. This comfortably-sized Cape, with significant, quality additional space in the partially Finished Walk-Out Lower Level, offers maximum flexibility for a wide range of lifestyles and life situations. The lush half-acre Lot possesses the perfect balance of lawn/perennial beds and Nature with its gorgeous views. There are Full Bathrooms on each Level. Some Key Features and Benefits: The Living Room with Dining Area is sun-lit, and anchored by a cozy stone Fireplace-ideal for crisp New England evenings. The home's Layout is Open and Inviting, including the main level Primary, with Walk-In Closet; 2 Bright Bedrooms upsta
USD 899,000
2 bedroom, Ridgefield CT 06877 105493585
View photo
House · for sale
USD 1,150,000
USD 647/sq.ft
2 bedroom, Ridgefield CT 06877 105493585
Topstone
· 1,776 sq.ft · 2 Bedrooms · 3 Baths · House
· Patio · Fireplace · Equipped kitchen
Topstone · 1,776 sq.ft · 2 Bedrooms · 3 Baths · House · Patio · Fireplace · Equipped kitchen
Welcome Home to this beautifully updated Cape in one of Ridgefield's most desirable walk-to-town locations, set on a lovely cul-de-sac in the heart of the Village. Bright, open and inviting, the main level features hardwood floors and wonderful natural light. The spacious living and dining areas flow seamlessly together, with a fireplace and built-ins adding warmth and character. The stylish kitchen features Caesarstone counters, stainless steel appliances and abundant cabinetry. Designed for easy main-level living, the spacious primary suite offers a large walk-in closet and renovated full bath with marble-tiled walk-in shower, while all everyday living spaces are conveniently located on this level. Upstairs, a second bedroom, full bath and family room provide wonderful flexibility. Outside, the level.35-acre property is exceptional, with mature landscaping, extensive plantings and hardscape, masonry steps, patio and expansive lawn offering privacy and space to enjoy. Additional featu
USD 1,150,000
3 bedroom, Ridgefield CT 06877 105496462
View photo
House · for sale
USD 595,000
USD 317/sq.ft
3 bedroom, Ridgefield CT 06877 105496462
Topstone
· 1,873 sq.ft · 3 Bedrooms · 2 Baths · House
· Deck · Fireplace
Topstone · 1,873 sq.ft · 3 Bedrooms · 2 Baths · House · Deck · Fireplace
PERFECT CONDITION! Cherished by the same family for generations. Located in the highly desirable Fox Hill Lake community, the home offers seasonal water views, and a flexible floor plan perfectly suited to today's lifestyle. Featuring 3 bedrooms and 2 full baths, the centerpiece of the home is the stunning living room with soaring vaulted ceilings and a spectacular floor-to-ceiling stone wood-burning fireplace, creating a warm and inviting space for gatherings. Enjoy the peaceful natural setting from the expansive deck, ideal for entertaining, dining outdoors, or simply relaxing. The walk-out lower level provides outstanding versatility. Additional highlights include abundant natural light and flexible living spaces that can easily adapt to your needs. Optional membership in the Fox Hill Lake Association (approximately $150 annually) provides access to the community beach and kayak launch
USD 595,000
5 bedroom, Ridgefield CT 06877 105414889
View photo
House · for sale
USD 2,995,000
USD 437/sq.ft
5 bedroom, Ridgefield CT 06877 105414889
Topstone
· 6,846 sq.ft · 5 Bedrooms · 5 Baths · House
· Office room · Sauna
Topstone · 6,846 sq.ft · 5 Bedrooms · 5 Baths · House · Office room · Sauna
A study in modern Georgian elegance, this exceptional custom residence is beautifully sited on 2 level acres within The Manor, one of Ridgefield's most coveted enclaves. A gated approach and gracious courtyard introduce a home of impressive architectural presence, framed by specimen landscaping and handsome stonework. Inside, classical proportions meet a sophisticated contemporary aesthetic. Dramatic two-story foyer + stunning sweeping staircase rise to an impressive upper gallery, while herringbone floors, arched windows and refined millwork establish an unmistakable sense of craftsmanship and scale. Striking Chef's KIT features custom cabinetry, dramatic stone surfaces, Signature range + oversized island, complemented by a fabulous scullery. Extraordinary conservatory creates a seamless connection to the grounds. Beautifully appointed Main Level Primary Suite is a private retreat w/Dressing Rm and spa-inspired Bath w/sauna. Two impressive Home Offices enjoy captivating views across t
USD 2,995,000
4 bedroom, Ridgefield CT 06877 105426605
View photo
House · for sale
USD 1,280,000
USD 424/sq.ft
4 bedroom, Ridgefield CT 06877 105426605
Topstone
· 3,014 sq.ft · 4 Bedrooms · 4 Baths · House
· Patio · Fireplace · Equipped kitchen
Topstone · 3,014 sq.ft · 4 Bedrooms · 4 Baths · House · Patio · Fireplace · Equipped kitchen
Welcome to 7 Hessian Drive - a TURN KEY HOME! This property offers an opportunity for newer construction in Ridgefield! A 4 bedroom colonial home sited on a beautifully landscaped level acre, on a cul-de-sac street. 3200 square feet on two levels, with the potential for an additional 1200 finishable in the walkout lower level and 300 in the walk-up third floor. An open floor plan creates a wonderful flow and light-filled living spaces, with custom details throughout! The main level features 9 foot ceilings, crown moldings and hardwood flooring: a sun-filled living room with striking, oversized french doors; dining room with bay window; eat-in custom kitchen with granite counters, island, stainless appliances; family room with gas fireplace and sliders to a flagstone patio. The second level offers a primary bedroom suite with separate sitting room or study, three additional bedrooms, including one ensuite, laundry and a staircase to the walk-up unfinished attic. The walk-out lower level
USD 1,280,000
6 bedroom, Wilton CT 06897 105552395
View photo
House · for sale
USD 3,350,000
USD 486/sq.ft
6 bedroom, Wilton CT 06897 105552395
Topstone
· 6,889 sq.ft · 6 Bedrooms · 6 Baths · House
· Office room · Fireplace · Swimming pool
Topstone · 6,889 sq.ft · 6 Bedrooms · 6 Baths · House · Office room · Fireplace · Swimming pool
Located moments from Wilton Town Center, this fully reimagined 6-bedroom, 5.2-bath residence blends timeless character with modern luxury. Set on more than two pristine acres with a designated pool site and overlooking the Silvermine River, the home has been extensively renovated, showcasing exceptional craftsmanship and thoughtful design throughout. The interior features 9-foot ceilings, Brazilian cherry floors on the main level, red oak upstairs, and custom millwork. Designer finishes, modern lighting, and integrated smart-home technology complement a spacious layout ideal for entertaining and everyday living. The lower level offers two large rooms, each with walk-out access, a fireplace, a full bath, and an additional room that could serve as a bedroom, providing flexible space for nanny or in-law use, guest quarters, recreation, or a private home office. Bespoke cabinetry, premium fixtures, and top-tier appliances elevate each room. Additional highlights include commercial-grade me
USD 3,350,000
house with 3 bedroom, Bethel CT ES105558475
View photo
House · for sale
USD 535,000
USD 310/sq.ft
house with 3 bedroom, Bethel CT ES105558475
Topstone
· 1,722 sq.ft · 3 Bedrooms · House
· Office room · Gym · Parking
Topstone · 1,722 sq.ft · 3 Bedrooms · House · Office room · Gym · Parking
This meticulously cared-for 3-bedroom, 2-full-bath home offers the kind of layout that just makes sense - updated throughout the years and move-in ready for its next owner. Step inside to a thoughtfully renovated interior where comfort and function come together seamlessly. Enjoy the privacy of a peaceful setting, complemented by a 2-car garage for convenience and storage. Outside, you'll find a fully equipped shed with electricity and heat - currently used as a work-from-home office, but the possibilities are endless: studio space, gym, guest retreat, hobby workshop, or extra storage. However you envision it, this additional space adds incredible flexibility. Located just minutes from downtown Bethel and close to Putnam Memorial State Park, this home offers the perfect blend of privacy and convenience - with easy access to local shopping, dining, and commuter routes. Don't miss this opportunity - schedule your showing today! Sellers to find suitable housing
USD 535,000
4 bedroom, Weston CT 06883 105557995
View photo
House · for sale
USD 1,799,000
USD 487/sq.ft
4 bedroom, Weston CT 06883 105557995
Topstone
· 3,692 sq.ft · 4 Bedrooms · 4 Baths · House
· Office room · Parking · Gym · Equipped kitchen · Swimming pool
Topstone · 3,692 sq.ft · 4 Bedrooms · 4 Baths · House · Office room · Parking · Gym · Equipped kitchen · Swimming pool
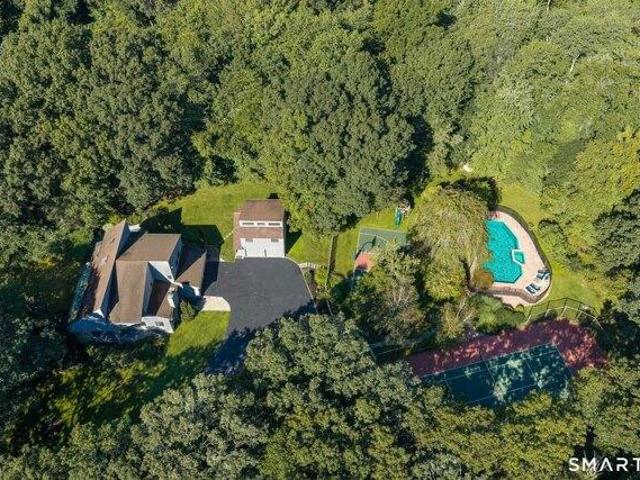
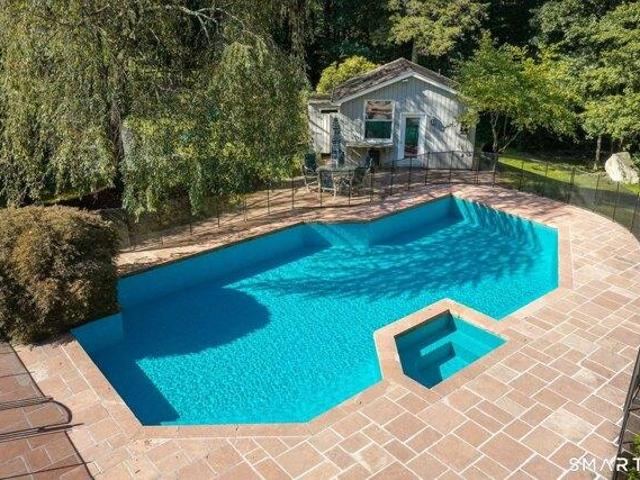
Embrace the ultimate country club lifestyle at this stunning two-acre estate, where privacy and recreation meet in perfect harmony. The grounds are rich with amenities, including a sparkling Gunite pool and spa, a private tennis court, and a separate sport court. The thoughtfully designed pool house elevates every gathering with its summer kitchen, changing room, half bath, and refreshing outdoor shower. Perched above the detached garage, you'll find a quiet retreat with a half bath - the perfect set up for a professional home office, a dedicated creative studio, or a home gym. The main residence is a sun-drenched contemporary, offering three finished levels of effortless living. Soaring ceilings and well-placed skylights create an airy atmosphere, while hardwood floors anchor the intuitive floor plan. All four bedrooms are tucked away on the upper level. The walkout lower level adds even more versatility, ready to serve as a media room, play room and/or a fitness hub to suit your need
USD 1,799,000
house with 4 bedroom, Redding CT ES105535208
View photo
House · for sale
USD 799,000
USD 324/sq.ft
house with 4 bedroom, Redding CT ES105535208
Topstone
· 2,465 sq.ft · 4 Bedrooms · House
· Fireplace
Topstone · 2,465 sq.ft · 4 Bedrooms · House · Fireplace
Designed by acclaimed architect George Van Geldern, this exceptional mid-century modern residence is a rare opportunity to own an architecturally significant home that blends timeless design with its natural surroundings. Tucked away on a quiet cul-de-sac in one of Redding's most picturesque locations, 11 Fire Hill Lane is set on two private, park-like acres, offering the perfect balance of privacy, tranquility, and modern living. Just a 9-minute drive to the Redding Metro-North station, the home provides convenient access for commuters while maintaining the serenity of its secluded setting. Rich wood finishes, exposed beams, clean architectural lines, and expansive windows fill the home with natural light while framing the surrounding landscape. The thoughtfully designed floor plan creates a seamless connection between the indoors and nature. A striking Kiva-style fireplace and a cozy wood-burning stove serve as distinctive focal points, adding warmth, character, and authentic mid-cen
USD 799,000
house with 4 bedroom, Weston CT ES105557995
View photo
House · for sale
USD 1,799,000
USD 487/sq.ft
house with 4 bedroom, Weston CT ES105557995
Topstone
· 3,692 sq.ft · 4 Bedrooms · House
· Office room · Parking · Gym · Equipped kitchen · Swimming pool
Topstone · 3,692 sq.ft · 4 Bedrooms · House · Office room · Parking · Gym · Equipped kitchen · Swimming pool
Embrace the ultimate country club lifestyle at this stunning two-acre estate, where privacy and recreation meet in perfect harmony. The grounds are rich with amenities, including a sparkling Gunite pool and spa, a private tennis court, and a separate sport court. The thoughtfully designed pool house elevates every gathering with its summer kitchen, changing room, half bath, and refreshing outdoor shower. Perched above the detached garage, you'll find a quiet retreat with a half bath - the perfect set up for a professional home office, a dedicated creative studio, or a home gym. The main residence is a sun-drenched contemporary, offering three finished levels of effortless living. Soaring ceilings and well-placed skylights create an airy atmosphere, while hardwood floors anchor the intuitive floor plan. All four bedrooms are tucked away on the upper level. The walkout lower level adds even more versatility, ready to serve as a media room, play room and/or a fitness hub to suit your need
USD 1,799,000
5 bedroom, Wilton CT 06897 105478522
View photo
House · for sale
USD 2,395,000
USD 388/sq.ft
5 bedroom, Wilton CT 06897 105478522
Topstone
· 6,168 sq.ft · 5 Bedrooms · 6 Baths · House
· Fireplace · Equipped kitchen
Topstone · 6,168 sq.ft · 5 Bedrooms · 6 Baths · House · Fireplace · Equipped kitchen
Elegance need not announce itself. Here, it simply feels at home. Quietly elegant and impeccably detailed, this Colonial pairs timeless architecture with interiors that feel as welcoming as they are sophisticated. 6170 SQ FT unfold across four finished levels, crafted for effortless entertaining and comfortable everyday living. A gracious living room with an oversized window seat and inviting fireplace sets the tone, while the soaring family room - anchored by a dramatic stone fireplace and walls of architectural window s- offers scale without sacrificing warmth. The Chef's kitchen w/ ultra-lux appliances flows seamlessly into gathering spaces, where memorable dinners and meaningful moments naturally unfold. Rich millwork, refined finishes and three fireplaces lend warmth and character throughout, while a handsome mahogany library provides a distinguished retreat. Five en suite bedrooms offer comfort, including three generously proportioned suites with sitting areas, walk-in closets an
USD 2,395,000
house with 5 bedroom, Redding CT ES105535730
View photo
House · for sale
USD 750,000
USD 405/sq.ft
house with 5 bedroom, Redding CT ES105535730
Topstone
· 1,851 sq.ft · 5 Bedrooms · House
· Patio · Garden · Fireplace · Equipped kitchen · Parking · Air conditioning
Topstone · 1,851 sq.ft · 5 Bedrooms · House · Patio · Garden · Fireplace · Equipped kitchen · Parking · Air conditioning
Welcome Home to this inviting five-bedroom, three-full-bath Colonial set on 2.15 peaceful, lush acres in sought-after Southwest Redding. Hardwood floors throughout the main level and abundant natural light complement a flexible floor plan. The spacious living and dining area is a standout, with a vaulted ceiling, skylights, and brick wood-burning fireplace creating an open and airy gathering space. The updated kitchen offers extensive cabinetry, granite counters, stainless steel appliances, and casual dining. A comfortable family room opens to the outdoors. The main-level primary bedroom features its own private full bath, while a second full bath serves this level. Upstairs are four additional bedrooms and a full hall bath. Enjoy the beautiful setting from the screened porch and adjoining brick patio, surrounded by mature trees, gardens, stonework, and natural rock outcroppings. Central air, an unfinished lower level, and two-car garage complete the home. Ideally located with access t
USD 750,000
house with 7 bedroom, Redding CT ES105536035
View photo
House · for sale
USD 7,725,000
USD 590/sq.ft
house with 7 bedroom, Redding CT ES105536035
Topstone
· 13,089 sq.ft · 7 Bedrooms · House
· Terrace · Fireplace · Equipped kitchen · Parking
Topstone · 13,089 sq.ft · 7 Bedrooms · House · Terrace · Fireplace · Equipped kitchen · Parking
Exquisite Nantucket-style country estate magnificently sited on seven sprawling acres in Redding, CT's coveted Umpawaug neighborhood. Comprised of three extraordinary residences, this masterfully crafted 2008 HOBI award-winning compound offers 13,904 sf of carefully constructed living space with meticulous architectural details, effortlessly balancing timeless elegance with modern function. The main residence greets with a sweeping two story entry bathed in natural light, flanked by gracious formal living and dining rooms with fireplaces. The heart of the home, a chef's kitchen with custom cabinetry, high-end appliances, butler's pantry and French doors to an expansive terrace, seamlessly integrated with spectacular grounds. Additional main-level highlights include great room and study with fireplaces, steps from a serene covered porch; mudroom, full bath, and attached three-car garage. Upstairs, a primary suite sanctuary with fireplace, sitting room with wet bar, dressing room with cu
USD 7,725,000
house with 4 bedroom, Wilton CT ES105551451
View photo
House · for sale
USD 1,049,000
USD 318/sq.ft
house with 4 bedroom, Wilton CT ES105551451
Topstone
· 3,294 sq.ft · 4 Bedrooms · House
· Patio · Deck · Equipped kitchen
Topstone · 3,294 sq.ft · 4 Bedrooms · House · Patio · Deck · Equipped kitchen
Beautifully situated on a spacious corner lot, this exceptional home enjoys the added privacy of a quiet dead-end street as its crossroad. Offering over 3,300 sq. ft of living space, this versatile floor plan provides generous room for today's lifestyle w/ endless possibilities for customization. The bright and inviting main level features a spacious living room, dining area, updated kitchen w/ sliders to deck, and an expansive family room perfect for gatherings and entertaining leading to patio. The oversized laundry room offers excellent potential for custom built-in cabinetry, a folding station, mudroom organization, or additional storage. Upstairs, the impressive primary bedroom is a true retreat, complete w/ a walk-in closet and abundant space to create the luxurious primary suite you've always wanted. With room to add a full en-suite bathroom, the possibilities are endless for transforming this space. The additional bedrooms are generously sized, while the large bonus/recreation
USD 1,049,000
5 bedroom, Danbury CT 06810 105438955
View photo
House · for sale
USD 649,000
USD 238/sq.ft
5 bedroom, Danbury CT 06810 105438955
Topstone
· 2,723 sq.ft · 5 Bedrooms · 2 Baths · House
· Garden · Parking · Cellar
Topstone · 2,723 sq.ft · 5 Bedrooms · 2 Baths · House · Garden · Parking · Cellar
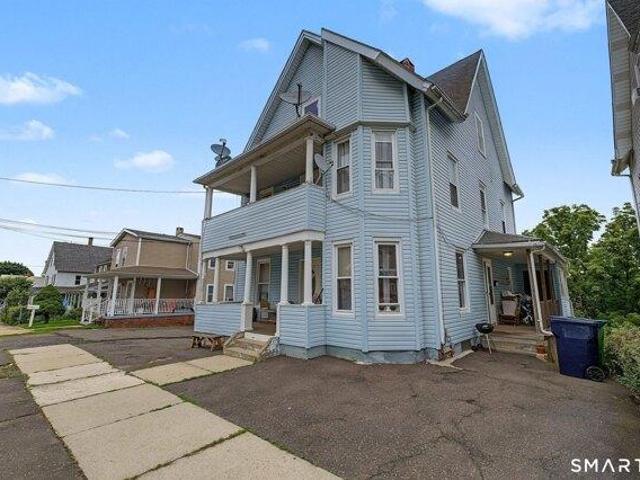
Great opportunity! 2 family house with charm and porches, close to Deer Hill Ave/downtown Danbury. First floor is 3BR 1BA Gas heat. 2nd Floor is updated 2BR 1BA electric heat with washer/dryer. Basement apt (no CO) has washer/dryer with full bath. Being sold as-is. City water and sewer, off street parking, driveway parking and detached garage. Rents are below market value. Convenient to everything. Nice backyard with room to barbeque, play and garden. Rare find, don't wait!
USD 649,000
house with 2 bedroom, Redding CT ES105536568
View photo
House · for sale
USD 529,000
USD 472/sq.ft
house with 2 bedroom, Redding CT ES105536568
Topstone
· 1,119 sq.ft · 2 Bedrooms · House
· Garden · Deck · Fireplace · Equipped kitchen · Parking
Topstone · 1,119 sq.ft · 2 Bedrooms · House · Garden · Deck · Fireplace · Equipped kitchen · Parking
If you want to enjoy all that Redding has to offer without the upkeep of a large home and expansive yard, this charming home may be just what you're looking for. Located in a quiet West Redding neighborhood, this home sits on an inviting corner lot and offers classic New England character throughout. As you enter through the enclosed front porch, you're welcomed by a wonderful sense of charm. The front door opens into the kitchen, which flows into a sun-filled, open-concept living and dining area featuring a fireplace and access to the rear deck overlooking the neighborhood. The first floor also includes a comfortable den and full bath. Upstairs, you'll find a primary bedroom with its own full bath, a second bedroom, and ample storage tucked into the eaves off the hallway. The lower level provides laundry, generous storage space, and a one-car garage. Whether you're looking to move right in or renovate and make the home your own, this property offers an appealing alternative to condomi
USD 529,000
house with 6 bedroom, Wilton CT ES105550993
View photo
House · for sale
USD 1,999,999
USD 390/sq.ft
house with 6 bedroom, Wilton CT ES105550993
Topstone
· 5,124 sq.ft · 6 Bedrooms · House
· Office room · Gym · Fireplace · Equipped kitchen · Air conditioning
Topstone · 5,124 sq.ft · 6 Bedrooms · House · Office room · Gym · Fireplace · Equipped kitchen · Air conditioning
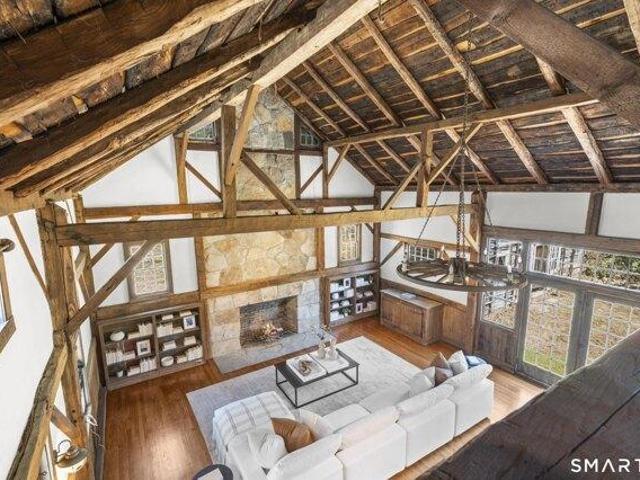
Experience the character of the historic Northup-Scott House (c.1760), thoughtfully updated for today's lifestyle and set on four scenic acres. This well-maintained home offers a flexible floor plan with formal living and dining rooms, a spacious keeping room with original fireplace, a sun-filled family room with dramatic architectural window, private office, and first-floor guest suite. The renovated kitchen features a La Cornue range, 48 inch Pro Sub-Zero refrigerator/freezer, Wolfe double ovens, updated countertops, and opens seamlessly to the main living spaces. The second floor includes the primary suite, four additional bedrooms, three updated baths, and laundry room. A unique loft overlooks the impressive barn/great room, offering exceptional space for recreation, studio, gym, or entertaining. The owners put in $1M+ of improvements including newer roof, 75 thermopane windows, refinished hardwood floors, updated mechanicals, installed central air, interior and exterior painting,
USD 1,999,999
4 bedroom, Ridgefield CT 06877 105515304
View photo
House · for sale
USD 748,333
USD 367/sq.ft
4 bedroom, Ridgefield CT 06877 105515304
Topstone
· 2,034 sq.ft · 4 Bedrooms · 3 Baths · House
· Garden · Office room · Deck · Fireplace · Parking
Topstone · 2,034 sq.ft · 4 Bedrooms · 3 Baths · House · Garden · Office room · Deck · Fireplace · Parking
Welcome to 16 Sherwood Road, a spacious and versatile Ridgefield home set on 2.4 private acres, offering a wonderful combination of space, privacy and flexibility. With 4 bedrooms, 3 full baths, a rare 3-car garage and in-law potential, this home provides room for a variety of lifestyles and living arrangements. Inside, hardwood floors flow through many of the rooms. The inviting living room features a classic fireplace with built-ins, while generous additional living areas provide flexibility for a family room, media room, home office, recreation space or extended-family living. Large windows bring in abundant natural light and peaceful views of the surrounding property. Step outside to a spacious deck overlooking the expansive yard and mature trees-a wonderful setting for outdoor dining, entertaining, gardening or simply enjoying the privacy of your own 2.4 acres. A separate storage shed provides additional space for outdoor equipment and hobbies. Enjoy the best of the Ridgefield lif
USD 748,333
2 bedroom, Ridgefield CT 06877 105428185
View photo
House · for sale
USD 650,000
USD 475/sq.ft
2 bedroom, Ridgefield CT 06877 105428185
Topstone
· 1,367 sq.ft · 2 Bedrooms · 2 Baths · House
Topstone · 1,367 sq.ft · 2 Bedrooms · 2 Baths · House
OPEN HOUSE SUNDAY CANCELLED! Home is not finished*. Finished photos posted are virtually staged*. A mid-century modern gem, meticulously reimagined from the studs out with a no-compromise approach to quality. The open-concept floorplan is wrapped in oversized Marvin Ultimate windows - many enlarged and added - delivering stunning 360 views and walls of natural light, with a partial lake view and a serene, nature preserve-like setting behind the property. Improvements include a new 50-year roof, four Velux skylights with solar-powered shades, and a fully converted high-efficiency propane HVAC system with all-new insulated ducting. The spa-caliber bath features a curbless glass shower, radiant heated terrazzo floors, a floating walnut vanity, and wall-hung Toto toilet. Closed-cell spray foam insulation, an upgraded 200-amp electrical panel, laser-flat Advantech subfloors, and a steel I-beam opening the walk-out lower level complete the structural work. All of this minutes to Ridgefield H
USD 650,000
4 bedroom, Ridgefield CT 06877 105428009
View photo
House · for sale
USD 949,000
USD 288/sq.ft
4 bedroom, Ridgefield CT 06877 105428009
Topstone
· 3,294 sq.ft · 4 Bedrooms · 3 Baths · House
· Equipped kitchen
Topstone · 3,294 sq.ft · 4 Bedrooms · 3 Baths · House · Equipped kitchen
Welcome to 15 Flat Rock Drive; an irresistible opportunity to live on a highly sought after *cul-de-sac street* just moments from Ridgefield's vibrant village center. This prime location delivers the best of both worlds: a peaceful neighborhood setting paired with unbeatable convenience close to town, the NY border, and top NYC commuting options. Inside, the home shines with a bright, flowing layout designed for today's lifestyle. The spacious living and dining rooms set the stage for effortless entertaining, while the inviting family room connects beautifully to the heart of the home; the kitchen. From here, step directly onto the expansive screened in porch, a standout feature perfect for summer dinners, morning coffee, or relaxing in the fresh air. A main level office/den offers the ideal work from home set up. The primary bedroom suite provides a private retreat with generous space, excellent closets, and a beautiful, well designed ensuite bath. Additional bedrooms are well sized,
USD 949,000
house with 4 bedroom, Bethel CT ES105553110
View photo
House · for sale
USD 550,000
USD 468/sq.ft
house with 4 bedroom, Bethel CT ES105553110
Topstone
· 1,173 sq.ft · 4 Bedrooms · House
· Garden · Office room · Equipped kitchen
Topstone · 1,173 sq.ft · 4 Bedrooms · House · Garden · Office room · Equipped kitchen
Discover exceptional utility and low-maintenance living at 13 Fairchild Drive. Situated on a quiet circular street, this light-filled Cape Cod features brand-new wood laminate flooring, a newly installed water heater, and a brand-new oil tank for peace of mind. The interior offers a bright living room equipped with a ceiling fan and a pellet stove for supplemental warmth. The sunny eat-in kitchen provides ample cabinet and counter space, with a casual dining area overlooking an expansive, level, fenced-in backyard. The main level emphasizes easy living with a full bathroom incorporating built-in laundry, alongside flexible bedroom configurations ideal for main-floor living, guest rooms, or home office space. Heating is efficiently supplied via a Burnham oil furnace with main-level radiant floor heat and upper-level radiators, complemented by the convenience of public city water and city sewer services. Outside, the property boasts an extraordinary footprint featuring a detached one-car
USD 550,000
5 bedroom, Ridgefield CT 06877 105423883
View photo
House · for sale
USD 1,567,000
USD 443/sq.ft
5 bedroom, Ridgefield CT 06877 105423883
Topstone
· 3,531 sq.ft · 5 Bedrooms · 4 Baths · House
· Garden · Fireplace · Equipped kitchen
Topstone · 3,531 sq.ft · 5 Bedrooms · 4 Baths · House · Garden · Fireplace · Equipped kitchen
Imagine the privacy and convenience of this South Ridgefield 5 BR Colonial, showcasing a modern open floor plan, numerous renovations and great outdoor spaces for recreation and entertaining! Welcome to 136 Flat Rock Dr, set on 4.45 acres close to Ridgefield's vibrant downtown and just minutes from the NY border. Enter the home to a spacious Family Room with wood-burning fireplace framed by custom millwork, abundant windows and handsome refinished hardwood floors and opening to the fabulous new white Kitchen - the heart of the home. Grand center island w/ plenty of seating, quartz counters and backsplash, Wolf stovetop, wall oven, Subzero, Bosch dishwasher and island fridge drawers create the perfect gathering space for family and friends! Sunlit Dining Room flows seamlessly into the Living Rm with bay window and a stylish Powder Room nearby. Relax on the screened porch with evening breezes or watch backyard sports. Upstairs the serene Primary Ste boasts a large walk-in closet and bath
USD 1,567,000
1 bedroom, Ridgefield CT 06877 105442935
View photo
Condo · for sale
USD 649,900
USD 1,342/sq.ft
1 bedroom, Ridgefield CT 06877 105442935
Topstone
· 484 sq.ft · 1 Bedroom · 1 Bath · Condo
Topstone · 484 sq.ft · 1 Bedroom · 1 Bath · Condo
Charming Lake Mamanasco Retreat. A beautifully finished 500 square foot home with an additional 350 square feet of finished space, offering a smart and efficient layout with high-end finishes by Clark Construction. This charming one-bedroom, one-bath residence is located within walking distance of Lake Mamanasco, making it an ideal gateway for relaxing weekends and enjoying the outdoors. With its upscale finished, manageable size, and desirable lake location, this home is a wonderful second-home alternative perfect for those looking for a private retreat without the upkeep of a larger property
USD 649,900

Get email alerts

Don't miss out: be the first to know about new properties

The alert was correctly created

On subscribing you accept the conditions of use and the privacy policy
Alert
Receive new ads in your inbox
Save this search
Receive alerts for new listings

We'll send you an email when we have new properties for: "Properties for sale in Topstone"

The alert was correctly created

North Wilton
Vista, Lewisboro town Westchester County New York
Get email alerts and be the first to see new listings
Required field
On subscribing I accept the terms of the privacy policy
Perfect! You'll soon start receiving new listings via email
Alert
Receive an email when we have new ads for Properties for sale in Topstone
Save this search
Receive notifications when new entries are published.