447 properties for sale in Topstone

house with 3 bedroom, Redding CT ES105425084
View photo
House · for sale
USD 699,000
USD 331/sq.ft
house with 3 bedroom, Redding CT ES105425084
Topstone
· 2,110 sq.ft · 3 Bedrooms · House
· Patio · Deck · Fireplace · Equipped kitchen
Topstone · 2,110 sq.ft · 3 Bedrooms · House · Patio · Deck · Fireplace · Equipped kitchen
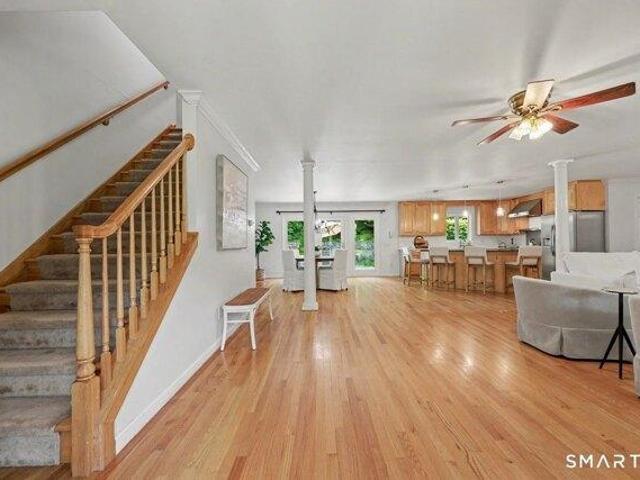
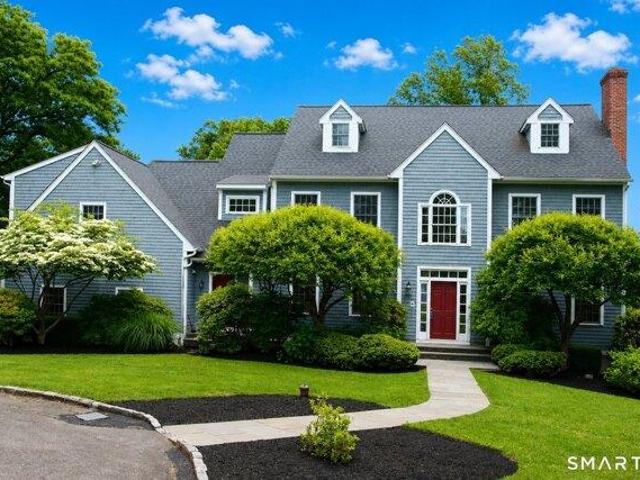
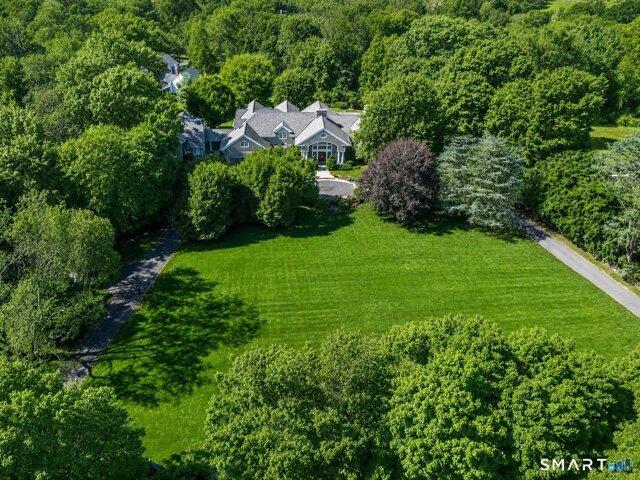
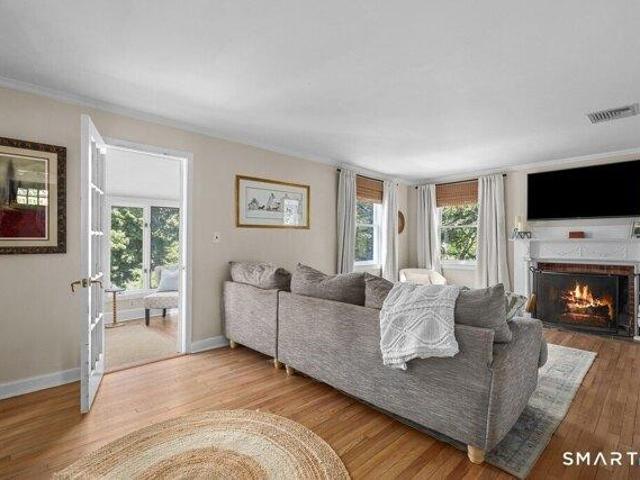
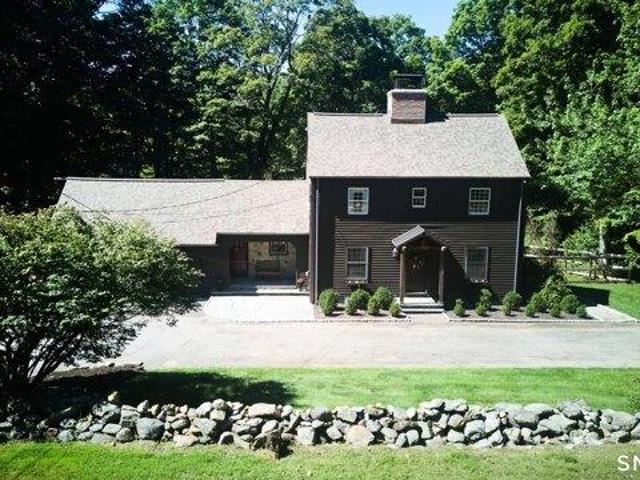
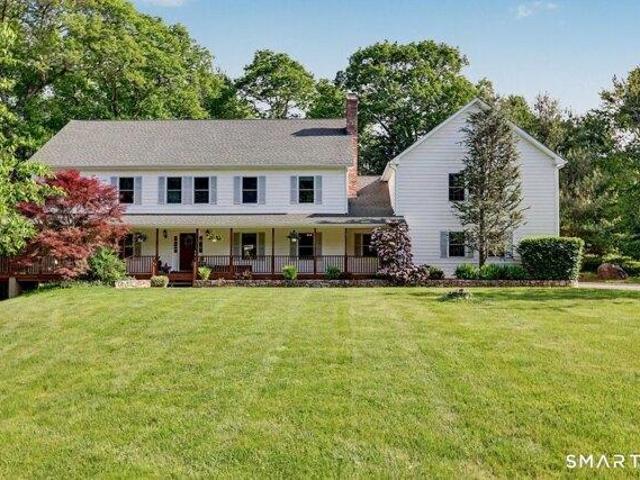
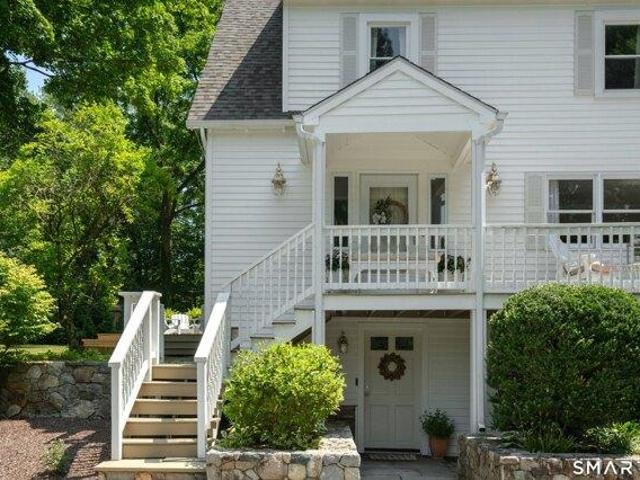
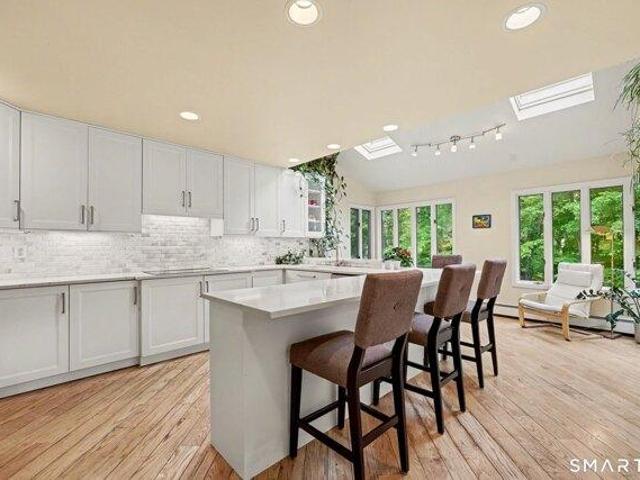
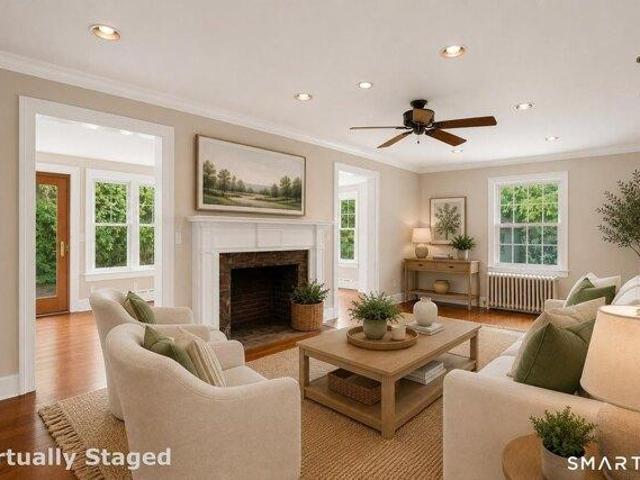
Welcome to 29 Lonetown Road, a timeless 1915 Colonial, where historic character, thoughtful updates and an extraordinary setting come together. Set on 1.5 picturesque acres, this lovingly maintained home has been cherished by the same family for more than 36 years and is ready for its next chapter. Inside, original hardwood floors, built-ins and beautiful period details create warmth and character throughout. The main level offers a gracious living room anchored by a stone fireplace, a formal dining room, and a stunning four-season sunroom filled with natural light. The large kitchen blends vintage charm with a commercial-inspired feel, featuring a 6-burner Garland range, center island, generous prep space, pantry with French doors, and easy access to both the bluestone patio and rear deck for indoor-outdoor entertaining. A convenient powder room completes the first floor. Upstairs, the spacious primary suite offers a light-filled retreat with an oversized bath featuring skylights, lar
USD 699,000
4 bedroom, Weston CT 06883 105477725
View photo
House · for sale
USD 1,595,000
USD 327/sq.ft
4 bedroom, Weston CT 06883 105477725
Topstone
· 4,876 sq.ft · 4 Bedrooms · 4 Baths · House
· Garden · Gym · Equipped kitchen · Parking
Topstone · 4,876 sq.ft · 4 Bedrooms · 4 Baths · House · Garden · Gym · Equipped kitchen · Parking
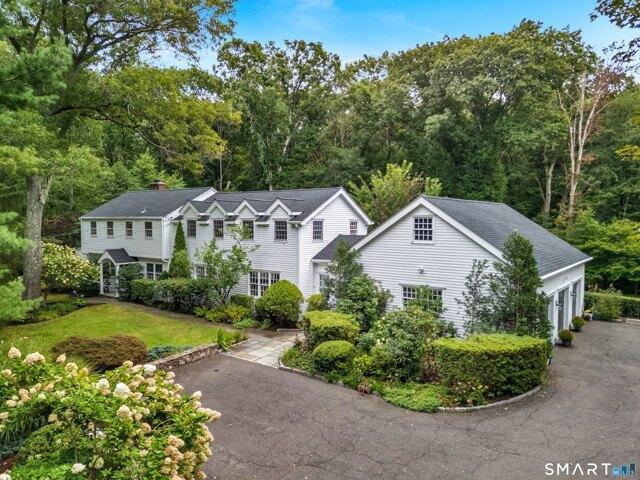
Quintessential New England Colonial meets updated living at this gracious home. Set amid mature trees, stone walls and beautifully established gardens, this 4-bedroom, 3.5-bath home offers wonderfully proportioned rooms in a private, park-like setting - yet remains a commuter's dream. Inside, freshly painted rooms, refinished hardwood floors, and abundant natural light create a warm and inviting backdrop. The elevated open kitchen has new appliances: Wolf gas range, Sub-Zero refrigerator, double wall ovens, Bosch dishwasher, Zephyr hood. A fully renovated mudroom adds everyday functionality. The lower level has a playroom featuring 2 walls of windows, a renovated bathroom, study/gym room and access to the outside with in-law or au pair possibilities. For the car enthusiast, hobbyist or collector, the completely renovated garage is exceptional-finished with epoxy floors, insulated garage doors with Wi-Fi openers, heating and cooling via mini-splits on both levels, and three 50-amp EV ch
USD 1,595,000
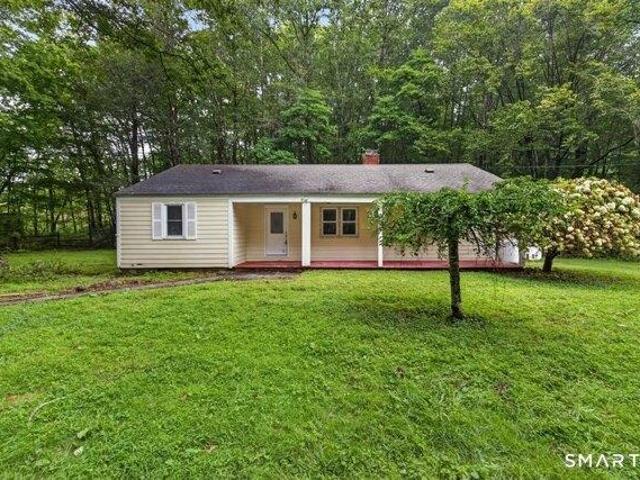
house with 3 bedroom, Ridgefield CT ES105591411
View photo
House · for sale
USD 550,000
USD 436/sq.ft
New
house with 3 bedroom, Ridgefield CT ES105591411
Topstone
· 1,259 sq.ft · 3 Bedrooms · House
· Garden · Gym · Equipped kitchen · Parking · Cellar
Topstone · 1,259 sq.ft · 3 Bedrooms · House · Garden · Gym · Equipped kitchen · Parking · Cellar
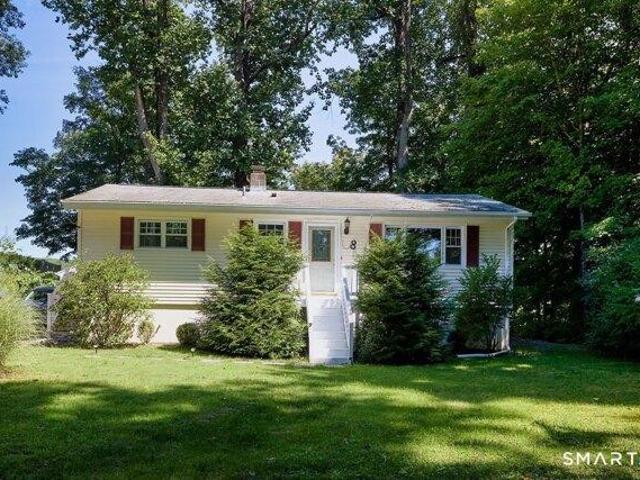
For the first-time homeowner who is looking for a real house, real yard, and a manageable way to begin homeownership in Ridgefield, 8 Lakeside Drive Extension is worth a careful look. This 3-bedroom ranch-style home in the Rainbow Lake community offers easy one-level living on a usable.22-acre lot, giving you space to garden, play, entertain, or create your own little outdoor Shangri-la without taking on a property that owns your weekends. Virtually everything was updated in 2019, including the kitchen and baths with tile floors, interior paint, and refinished hardwood floors. The main living areas feature a layout that is simple, practical, and easy to live in. Yes, buyers will want to look past today's real life clutter, and see the value in the structure, updates, usable space, and setting. The full basement offers excellent potential for recreation space, a gym, media room, workshop, or storage. A detached one-car garage adds convenience, and the level yard gives this home more fle
USD 550,000
4 bedroom, Weston CT 06883 105574006
View photo
House · for sale
USD 6,500,000
USD 757/sq.ft
New
4 bedroom, Weston CT 06883 105574006
Topstone
· 8,579 sq.ft · 4 Bedrooms · 4 Baths · House
Topstone · 8,579 sq.ft · 4 Bedrooms · 4 Baths · House
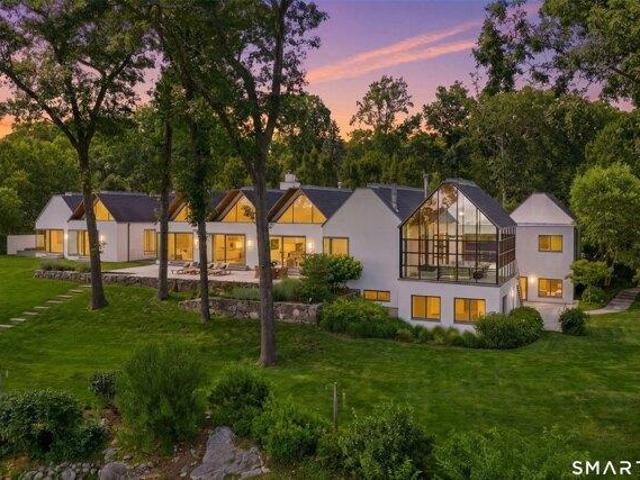
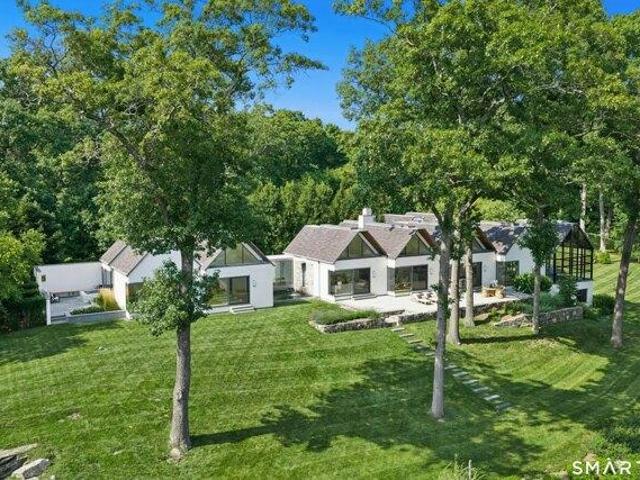
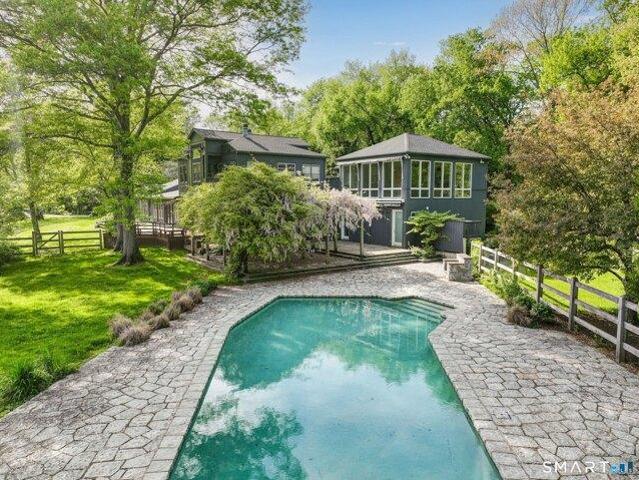
Welcome to 10 Dragonwood Lane - The Iconic Origami House Set on an extraordinary 15.57-acre estate spanning four separately deeded parcels, 10 Dragonwood Lane is a one-of-a-kind architectural masterpiece that seamlessly blends modern design, luxury, and nature. Known as the Origami House, this remarkable residence offers unparalleled privacy, tranquility, and future development potential while bordering a serene nature preserve. A winding, tree-lined driveway leads past flowering cherry trees, a private electronic gate, and a lighted tennis court before unveiling the home's breathtaking contemporary design. Conceived by the renowned Leroy Street Studio of Manhattan, the approximately 8,500-square-foot residence draws inspiration from the art of folded geometry. Sculptural cube-like forms create dramatic ceiling heights, expansive walls of glass, and light-filled interiors that effortlessly blur the distinction between indoor and outdoor living. At the heart of the home is the spectacul
USD 6,500,000
4 bedroom, Redding CT 06896 105553181
View photo
House · for sale
USD 1,100,000
USD 312/sq.ft
4 bedroom, Redding CT 06896 105553181
Topstone
· 3,520 sq.ft · 4 Bedrooms · 4 Baths · House
Topstone · 3,520 sq.ft · 4 Bedrooms · 4 Baths · House
Beautiful and serene, this special property has been lovingly maintained by the same family for the past 37 years. Set on 6.18 picturesque acres in a desirable neighborhood surrounded by other expansive properties, the 4 bedroom, 3.5 bath home offers privacy, space, and a wonderful sense of tranquility. Well maintained throughout, the home features thoughtful updates, including a roof that is just 3 years old. With generous living spaces, a beautiful natural setting, and plenty of room to enjoy the outdoors, this property presents a wonderful opportunity to create your own lasting memories in a truly special setting
USD 1,100,000
house with 4 bedroom, Wilton CT ES105514224
View photo
House · for sale
USD 3,250,000
USD 499/sq.ft
house with 4 bedroom, Wilton CT ES105514224
Topstone
· 6,512 sq.ft · 4 Bedrooms · House
· Patio · Garden · Office room · Fireplace · Equipped kitchen · Swimming pool
Topstone · 6,512 sq.ft · 4 Bedrooms · House · Patio · Garden · Office room · Fireplace · Equipped kitchen · Swimming pool
Set on one of Wilton's most coveted roads, this exceptional custom colonial is beautifully sited amid mature gardens, sweeping lawns and sunset views. Outdoor living is a highlight with a stunning pool, expansive stone patio, authentic Argentine Asado grill and level recreation lawn-an ideal setting for football and soccer games on Thanksgiving, entertaining and gatherings. Inside the main residence, timeless architecture, exquisite millwork, soaring ceilings and expansive windows create light-filled interiors. The renovated gourmet kitchen opens to gracious living spaces, including the great room with floor to ceiling stone fireplace, an elegant dining room for hosting large dinner parties and a warm and inviting family room with gas fireplace and built-ins. The first-floor primary suite features a sitting room, dual walk-in closets, built-ins and spa bath. Upstairs are three spacious bedrooms with window seats and a handsome home office. Connected by a breezeway, the 1,384 SF guest h
USD 3,250,000
house with 5 bedroom, Redding CT ES105512017
View photo
House · for sale
USD 1,325,000
USD 280/sq.ft
house with 5 bedroom, Redding CT ES105512017
Topstone
· 4,725 sq.ft · 5 Bedrooms · House
· Patio · Parking · Fireplace · Equipped kitchen · Cellar
Topstone · 4,725 sq.ft · 5 Bedrooms · House · Patio · Parking · Fireplace · Equipped kitchen · Cellar
You will take a deep breath as soon as you drive through the beautiful and tranquil landscape of this part of Redding. As you approach the driveway you are greeted by a large antique barn for storing Animals/Cars/Toys. driving down the driveway you see the large colonial farmhouse with expansive front porch 5 bedroom and 4 full baths. The flexible open floor allows for easy daily life as well as being great for entertaining. Kitchen has a huge pantry and large island overlooking a stone fireplace in Living room and dining area. 1st floor ensuite with entrance to front porch(Could be great for in-law, nanny or office.) A Large mudroom leads to an oversized 3 car garage. There is a huge playroom over the 3 car garage. The large patio is a great spot to sun or watch nature. Miles of hiking trails are steps from the front door. The house has a large walk up attic for storage in addition to the 2000 unfinished sq ft in basement with walkout utility garage door
USD 1,325,000
4 bedroom, Redding CT 06896 105514279
View photo
House · for sale
USD 1,195,000
USD 201/sq.ft
4 bedroom, Redding CT 06896 105514279
Topstone
· 5,931 sq.ft · 4 Bedrooms · 6 Baths · House
· Office room · Gym · Fireplace · Equipped kitchen · Swimming pool
Topstone · 5,931 sq.ft · 4 Bedrooms · 6 Baths · House · Office room · Gym · Fireplace · Equipped kitchen · Swimming pool
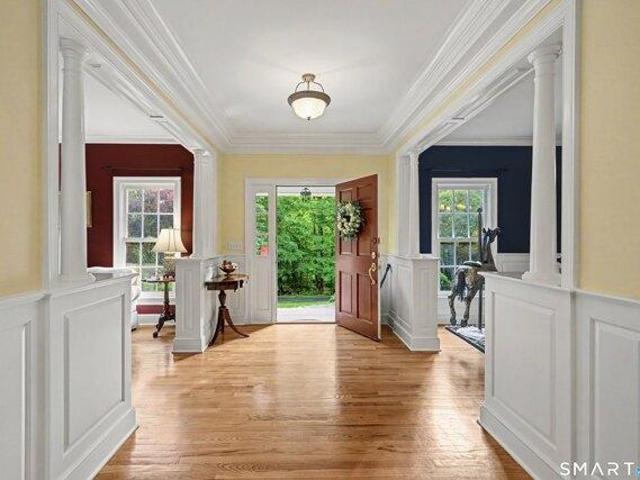
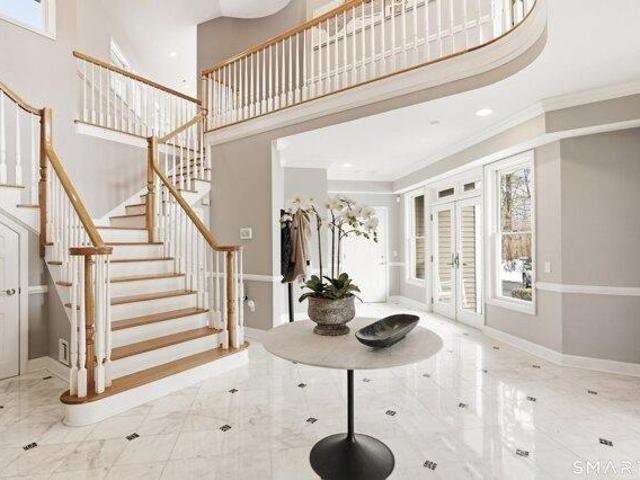
Private Cul-de-Sac Colonial on 2.95 Acres in Redding! Desirable custom-built Center Hall Colonial privately set at the end of a cul-de-sac abutting protected Green Acres land for exceptional privacy and natural beauty. Professionally landscaped with classic stone walls and mature trees, picturesque views of neighboring horse property and ample space for a pool and tennis court. A dramatic two-story foyer with custom crown molding sets the tone for the home's refined yet inviting interior. The formal living room boasts a wood-burning fireplace with marble surround. The formal dining room is enhanced by custom millwork, perfect for entertaining. The open floor plan flows effortlessly into the spacious kitchen and 2 family rooms, each with wood-burning fireplaces. The walk-out finished lower level provides additional living space ideal for a media room, home office, gym, or guest suite. Located in the sought-after town of Redding, known for preserving the tranquility and beauty of traditi
USD 1,195,000
4 bedroom, Wilton CT 06897 105514224
View photo
House · for sale
USD 3,250,000
USD 499/sq.ft
4 bedroom, Wilton CT 06897 105514224
Topstone
· 6,512 sq.ft · 4 Bedrooms · 4 Baths · House
· Patio · Garden · Office room · Fireplace · Equipped kitchen · Swimming pool
Topstone · 6,512 sq.ft · 4 Bedrooms · 4 Baths · House · Patio · Garden · Office room · Fireplace · Equipped kitchen · Swimming pool
Set on one of Wilton's most coveted roads, this exceptional custom colonial is beautifully sited amid mature gardens, sweeping lawns and sunset views. Outdoor living is a highlight with a stunning pool, expansive stone patio, authentic Argentine Asado grill and level recreation lawn-an ideal setting for football and soccer games on Thanksgiving, entertaining and gatherings. Inside the main residence, timeless architecture, exquisite millwork, soaring ceilings and expansive windows create light-filled interiors. The renovated gourmet kitchen opens to gracious living spaces, including the great room with floor to ceiling stone fireplace, an elegant dining room for hosting large dinner parties and a warm and inviting family room with gas fireplace and built-ins. The first-floor primary suite features a sitting room, dual walk-in closets, built-ins and spa bath. Upstairs are three spacious bedrooms with window seats and a handsome home office. Connected by a breezeway, the 1,384 SF guest h
USD 3,250,000
house with 3 bedroom, Ridgefield CT ES105590452
View photo
House · for sale
USD 1,100,000
USD 438/sq.ft
Updated
house with 3 bedroom, Ridgefield CT ES105590452
Topstone
· 2,508 sq.ft · 3 Bedrooms · House
· Garden · Office room · Gym · Deck · Fireplace · Equipped kitchen
Topstone · 2,508 sq.ft · 3 Bedrooms · House · Garden · Office room · Gym · Deck · Fireplace · Equipped kitchen
Perfectly positioned on a quiet in-town street with no through traffic, this classic 1948 Cape offers the rare combination of privacy, neighborhood charm, and exceptional walkability. Set on a beautifully landscaped half-acre, the home blends timeless character with thoughtful updates, including refinished hardwood floors and a freshly painted exterior. Sun-filled living spaces feature detailed moldings, a fireplace, window-lined sunroom, home office, custom mudroom, and an updated kitchen with custom cabinetry, soapstone countertops, stainless appliances, and center island. Upstairs, the spacious primary suite includes an updated marble bath. The finished lower level with full bath and separate entrance is ideal for recreation, guests, gym, or in-law/au pair use. A large deck overlooks the expansive yard, while a roof replaced approximately five years ago, updated baths, and abundant storage complete the offering. What truly sets this home apart is its coveted walk-to-town location. E
USD 1,100,000
house with 4 bedroom, Ridgefield CT ES105590481
View photo
House · for sale
USD 1,399,000
USD 455/sq.ft
New
house with 4 bedroom, Ridgefield CT ES105590481
Topstone
· 3,068 sq.ft · 4 Bedrooms · House
· Patio · Office room · Fireplace · Equipped kitchen · Parking
Topstone · 3,068 sq.ft · 4 Bedrooms · House · Patio · Office room · Fireplace · Equipped kitchen · Parking
Set on 2.26 private acres along a quiet accessway, this beautifully designed Ridgefield residence offers the ease and sophistication of newer construction in a peaceful setting. The open-concept floor plan is enhanced by hardwood flooring throughout and an exceptional sense of space and light. The beautifully appointed kitchen features white cabinetry, gas range, walk-in pantry, and oversized quartz breakfast bar, with a two-car attached garage opening directly into the convenient mudroom. The spacious living and dining areas are elegant yet inviting, highlighted by a dramatic floor-to-ceiling tiled gas fireplace and French doors opening to the patio for effortless indoor-outdoor living. A den/home office and powder room complete the main level. The second floor features a luxurious primary suite with two generous walk-in closets and a spa-inspired bath with soaking tub, oversized walk-in shower, and double vanity. Two additional bedrooms share a beautifully appointed full bath, while
USD 1,399,000
house with 6 bedroom, Redding CT ES105533269
View photo
House · for sale
USD 849,500
USD 269/sq.ft
house with 6 bedroom, Redding CT ES105533269
Topstone
· 3,154 sq.ft · 6 Bedrooms · House
· Office room · Deck · Fireplace · Equipped kitchen
Topstone · 3,154 sq.ft · 6 Bedrooms · House · Office room · Deck · Fireplace · Equipped kitchen
Your search ends here and a remarkable new chapter begins in this beautifully maintained 6 bedroom, 3 bath Saltbox Colonial. Offering 3 fireplaces and 3 levels of gracious living, including an ideal in-law or au pair suite, this home provides the perfect blend of comfort, flexibility, and timeless appeal for extended family living. The main level features a formal dining room with fireplace and built-ins, a renovated kitchen with granite countertops and stainless-steel appliances, 2 bedrooms, a full bath, and a family room that opens to an oversized, upgraded deck. The upper level showcases a spacious front-to-back primary bedroom with an office area, walk-in closet room, additional closets, 2 more bedrooms, and a walk-in cedar closet. The walk-out lower level offers a private entrance, kitchen, full bath, bedroom, and living area with fireplace, creating wonderful space for guests or multigenerational living. Recent improvements include the heating system, roof, gutters, chimney, gara
USD 849,500
house with 4 bedroom, Redding CT ES105587986
View photo
House · for sale
USD 1,599,000
USD 297/sq.ft
New
house with 4 bedroom, Redding CT ES105587986
Topstone
· 5,382 sq.ft · 4 Bedrooms · House
Topstone · 5,382 sq.ft · 4 Bedrooms · House
Sweeping meadow views, privacy and sunsets from an elevated setting 7 Long Meadow Lane is a distinctive property defined by its scale, setting, and versatile layout, offering generous proportions and an architectural presence that supports a wide range of lifestyles. Sited on an elevated, scenic 4.39 acres with exceptional privacy and open meadow outlooks, the home enjoys a peaceful setting surrounded by natural beauty and expansive skies. The interior features light-filled spaces with wide hallways, oversized rooms, and a layout that emphasizes flow and functionality. Multiple living and gathering areas provide flexibility for entertaining, everyday living, and extended stays with family and guests. Large windows throughout capture abundant natural light and tranquil views, with sweeping sunrises and sunsets unfolding across the landscape and changing with the seasons. The home's scale and configuration allow the spaces to adapt naturally over time. Outdoor living is a standout featur
USD 1,599,000
2 bedroom, Weston CT 06883 105498233
View photo
House · for sale
USD 549,000
USD 1,061/sq.ft
2 bedroom, Weston CT 06883 105498233
Topstone
· 517 sq.ft · 2 Bedrooms · 1 Bath · House
· Equipped kitchen · Cellar
Topstone · 517 sq.ft · 2 Bedrooms · 1 Bath · House · Equipped kitchen · Cellar
Set in a convenient Weston location, this adorable 2 bedroom ranch offers an inviting opportunity to enjoy one of Fairfield County's most desirable communities. Filled with character and easy living, this home offers a bright and comfortable layout featuring a modern kitchen, lovely living room, 2 bedroom, office nook and a full bath. A dry basement provides excellent storage. Highlights include upgraded electrical, new infrared propane heater, new appliances, new mini splits, new well pressure tank and water filtration system. Perfect for those looking to enjoy a low maintenance lifestyle, this move-in ready home offers a wonderful opportunity to experience all that Weston has to offer. Conveniently located near the Weston Field House, town amenities, and miles of scenic open space trails, you'll love the balance of privacy, recreation, and convenience. Whether you're looking for a full time residence or a weekend retreat, this adorable home is ready to welcome you
USD 549,000
6 bedroom, Redding CT 06896 105533269
View photo
House · for sale
USD 849,500
USD 269/sq.ft
6 bedroom, Redding CT 06896 105533269
Topstone
· 3,154 sq.ft · 6 Bedrooms · 3 Baths · House
· Office room · Deck · Fireplace · Equipped kitchen
Topstone · 3,154 sq.ft · 6 Bedrooms · 3 Baths · House · Office room · Deck · Fireplace · Equipped kitchen
Your search ends here and a remarkable new chapter begins in this beautifully maintained 6 bedroom, 3 bath Saltbox Colonial. Offering 3 fireplaces and 3 levels of gracious living, including an ideal in-law or au pair suite, this home provides the perfect blend of comfort, flexibility, and timeless appeal for extended family living. The main level features a formal dining room with fireplace and built-ins, a renovated kitchen with granite countertops and stainless-steel appliances, 2 bedrooms, a full bath, and a family room that opens to an oversized, upgraded deck. The upper level showcases a spacious front-to-back primary bedroom with an office area, walk-in closet room, additional closets, 2 more bedrooms, and a walk-in cedar closet. The walk-out lower level offers a private entrance, kitchen, full bath, bedroom, and living area with fireplace, creating wonderful space for guests or multigenerational living. Recent improvements include the heating system, roof, gutters, chimney, gara
USD 849,500
house with 2 bedroom, Weston CT ES105557691
View photo
House · for sale
USD 549,000
USD 1,061/sq.ft
house with 2 bedroom, Weston CT ES105557691
Topstone
· 517 sq.ft · 2 Bedrooms · House
· Equipped kitchen · Cellar
Topstone · 517 sq.ft · 2 Bedrooms · House · Equipped kitchen · Cellar
Set in a convenient Weston location, this adorable 2 bedroom ranch offers an inviting opportunity to enjoy one of Fairfield County's most desirable communities. Filled with character and easy living, this home offers a bright and comfortable layout featuring a modern kitchen, lovely living room, 2 bedroom, office nook and a full bath. A dry basement provides excellent storage. Highlights include upgraded electrical, new infrared propane heater, new appliances, new mini splits, new well pressure tank and water filtration system. Perfect for those looking to enjoy a low maintenance lifestyle, this move-in ready home offers a wonderful opportunity to experience all that Weston has to offer. Conveniently located near the Weston Field House, town amenities, and miles of scenic open space trails, you'll love the balance of privacy, recreation, and convenience. Whether you're looking for a full time residence or a weekend retreat, this adorable home is ready to welcome you
USD 549,000
house with 7 bedroom, Redding CT ES105532388
View photo
House · for sale
USD 7,400,000
USD 785/sq.ft
house with 7 bedroom, Redding CT ES105532388
Topstone
· 9,418 sq.ft · 7 Bedrooms · House
· Fireplace · Equipped kitchen
Topstone · 9,418 sq.ft · 7 Bedrooms · House · Fireplace · Equipped kitchen
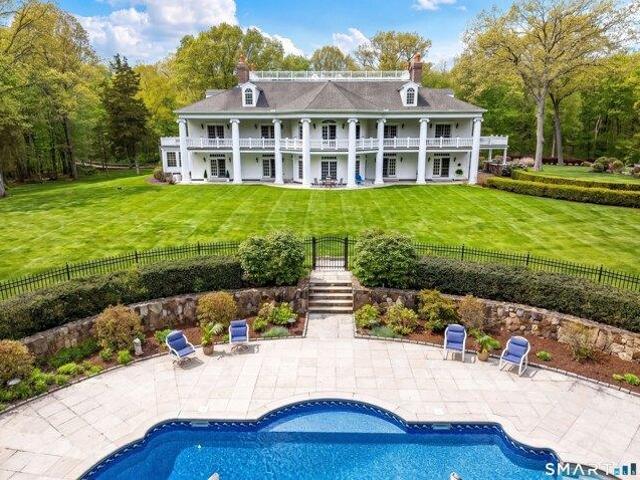
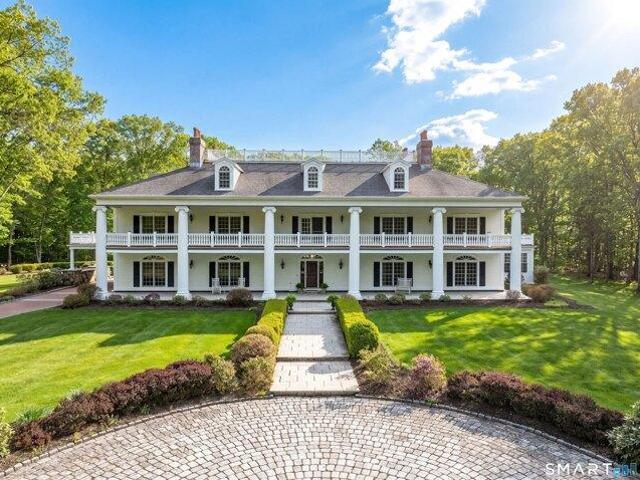
Another Day in Paradise! Timeless grandeur, architectural mastery, and opportunity define this exceptional plantation-style colonial set on 39.23 acres bordered by 100+ acres of protected forestland-a rare opportunity for stately country living in a singular setting.For the sportsman, pristine woodlands and abundant wildlife offer boundless opportunities for hunting, hiking, and connecting with nature. The residence-a nod to Antebellum architecture-presents grand columns, symmetrical facades, a 97-foot wraparound veranda, and ornate interior design. Every detail has been thoughtfully curated for comfort and quality.Your journey begins with the breathtaking grand foyer flanked by dual staircases and crowned by a soaring domed ceiling artfully decorated with colorful rosettes. Exemplary features include seven fireplaces, an elegant banquet-worthy formal dining room, a chef's kitchen with top-grade appliances, a spacious fireplaced breakfast room, a dazzling sun-filled family room, and tw
USD 7,400,000
house with 2 bedroom, Ridgefield CT ES105574033
View photo
House · for sale
USD 499,000
USD 356/sq.ft
New
house with 2 bedroom, Ridgefield CT ES105574033
Topstone
· 1,399 sq.ft · 2 Bedrooms · House
· Deck · Equipped kitchen · Parking
Topstone · 1,399 sq.ft · 2 Bedrooms · House · Deck · Equipped kitchen · Parking
Turnkey, rarely available townhouse in the heart of Ridgefield with attached garage. This beautifully updated 2-bedroom home offers a clean, fresh, and airy feel with an open, flexible floor plan ideal for today's lifestyle. The brand-new kitchen features quartz countertops, and new appliances, flowing seamlessly into the living and dining areas. Freshly painted throughout with new flooring and updated lighting, this home is truly move-in ready. Enjoy two updated full baths plus a powder room, along with a functional mudroom for everyday convenience. Private deck backs to peaceful woods with direct access to a path leading to the community pool. Amenities include pool, clubhouse, fitness center, and tennis courts. Heat and hot water included in common charges. Just steps to Ridgefield's vibrant town center with shopping, dining, and entertainment. Assessment has been paid in full
USD 499,000
7 bedroom, Redding CT 06896 105532388
View photo
House · for sale
USD 7,400,000
USD 785/sq.ft
7 bedroom, Redding CT 06896 105532388
Topstone
· 9,418 sq.ft · 7 Bedrooms · 7 Baths · House
· Fireplace · Equipped kitchen
Topstone · 9,418 sq.ft · 7 Bedrooms · 7 Baths · House · Fireplace · Equipped kitchen
Another Day in Paradise! Timeless grandeur, architectural mastery, and opportunity define this exceptional plantation-style colonial set on 39.23 acres bordered by 100+ acres of protected forestland-a rare opportunity for stately country living in a singular setting.For the sportsman, pristine woodlands and abundant wildlife offer boundless opportunities for hunting, hiking, and connecting with nature. The residence-a nod to Antebellum architecture-presents grand columns, symmetrical facades, a 97-foot wraparound veranda, and ornate interior design. Every detail has been thoughtfully curated for comfort and quality.Your journey begins with the breathtaking grand foyer flanked by dual staircases and crowned by a soaring domed ceiling artfully decorated with colorful rosettes. Exemplary features include seven fireplaces, an elegant banquet-worthy formal dining room, a chef's kitchen with top-grade appliances, a spacious fireplaced breakfast room, a dazzling sun-filled family room, and tw
USD 7,400,000
house with 4 bedroom, Weston CT ES105574006
View photo
House · for sale
USD 6,500,000
USD 757/sq.ft
New
house with 4 bedroom, Weston CT ES105574006
Topstone
· 8,579 sq.ft · 4 Bedrooms · House
Topstone · 8,579 sq.ft · 4 Bedrooms · House
Welcome to 10 Dragonwood Lane - The Iconic Origami House Set on an extraordinary 15.57-acre estate spanning four separately deeded parcels, 10 Dragonwood Lane is a one-of-a-kind architectural masterpiece that seamlessly blends modern design, luxury, and nature. Known as the Origami House, this remarkable residence offers unparalleled privacy, tranquility, and future development potential while bordering a serene nature preserve. A winding, tree-lined driveway leads past flowering cherry trees, a private electronic gate, and a lighted tennis court before unveiling the home's breathtaking contemporary design. Conceived by the renowned Leroy Street Studio of Manhattan, the approximately 8,500-square-foot residence draws inspiration from the art of folded geometry. Sculptural cube-like forms create dramatic ceiling heights, expansive walls of glass, and light-filled interiors that effortlessly blur the distinction between indoor and outdoor living. At the heart of the home is the spectacul
USD 6,500,000
5 bedroom, Redding CT 06896 105512017
View photo
House · for sale
USD 1,325,000
USD 280/sq.ft
5 bedroom, Redding CT 06896 105512017
Topstone
· 4,725 sq.ft · 5 Bedrooms · 4 Baths · House
· Patio · Parking · Fireplace · Equipped kitchen · Cellar
Topstone · 4,725 sq.ft · 5 Bedrooms · 4 Baths · House · Patio · Parking · Fireplace · Equipped kitchen · Cellar
You will take a deep breath as soon as you drive through the beautiful and tranquil landscape of this part of Redding. As you approach the driveway you are greeted by a large antique barn for storing Animals/Cars/Toys. driving down the driveway you see the large colonial farmhouse with expansive front porch 5 bedroom and 4 full baths. The flexible open floor allows for easy daily life as well as being great for entertaining. Kitchen has a huge pantry and large island overlooking a stone fireplace in Living room and dining area. 1st floor ensuite with entrance to front porch(Could be great for in-law, nanny or office.) A Large mudroom leads to an oversized 3 car garage. There is a huge playroom over the 3 car garage. The large patio is a great spot to sun or watch nature. Miles of hiking trails are steps from the front door. The house has a large walk up attic for storage in addition to the 2000 unfinished sq ft in basement with walkout utility garage door
USD 1,325,000
house with 4 bedroom, Ridgefield CT ES105591181
View photo
House · for sale
USD 975,000
USD 397/sq.ft
New
house with 4 bedroom, Ridgefield CT ES105591181
Topstone
· 2,454 sq.ft · 4 Bedrooms · House
· Garden · Office room · Fireplace · Equipped kitchen
Topstone · 2,454 sq.ft · 4 Bedrooms · House · Garden · Office room · Fireplace · Equipped kitchen
First time offered on the market, this welcoming 4-bedroom colonial is ideally situated on a peaceful cul-de-sac just over a mile from the heart of Ridgefield. Step into this center-hall home and discover a spacious living room to your right, where six large, sun-filled windows frame a wood-burning fireplace and look out over beautiful landscaping. The kitchen is designed for both everyday living and entertaining, featuring granite countertops, porcelain flooring, a center eat-in island, and open pass -through into the inviting dining room. Adjoining this is a flexible family room with a second fireplace that serves as a perfect focal point for gatherings - or simply close the double doors for a private office. The finished lower level features plenty of room for recreation and exercise, while the screened-in porch overlooks your backyard oasis. The upper level features three bedrooms and hallway bathroom, as well as a primary suite complete with a private bathroom, walk-in closet, and
USD 975,000
3 bedroom, Weston CT 06883 105575402
View photo
House · for sale
USD 599,900
USD 453/sq.ft
New
3 bedroom, Weston CT 06883 105575402
Topstone
· 1,324 sq.ft · 3 Bedrooms · 2 Baths · House
· Parking
Topstone · 1,324 sq.ft · 3 Bedrooms · 2 Baths · House · Parking
Welcome to an incredible opportunity in the highly desirable town of Weston! Set back from Newtown Turnpike on a secluded, level 1.33 acre lot, this exceptionally well maintained 3 bedroom, 2 full bath ranch offers 1,332 square feet of comfortable single level living with hardwood floors throughout and a detached two car garage. Ideally located near the Saugatuck Reservoir, Merritt Parkway, and Devil's Den Nature Preserve, the property is ready for its next owner's vision. Thoughtful updates could transform the existing home into a beautiful retreat, while the generous lot may offer exciting possibilities for expansion, including a potential second story addition or new construction, subject to town approvals. Surrounded by impressive neighboring homes, the possibilities here are substantial. Whether you're looking to renovate, expand, build new, or simply create your dream home while enjoying convenient single level living, this Weston property offers a rare combination of location, p
USD 599,900
house with 4 bedroom, Weston CT ES105476497
View photo
House · for sale
USD 2,250,000
USD 402/sq.ft
house with 4 bedroom, Weston CT ES105476497
Topstone
· 5,597 sq.ft · 4 Bedrooms · House
· Fireplace
Topstone · 5,597 sq.ft · 4 Bedrooms · House · Fireplace
Nestled on over 3 breathtaking acres with over 500 feet of frontage on the west branch of the Saugatuck River, this exceptional property offers the perfect blend of privacy, outdoor living and natural beauty. Surrounded by mature trees and lush lawns, the setting is nothing short of spectacular-truly one of the most beautiful in Weston. The spacious home is thoughtfully designed with an open floorplan that seamlessly connects the main living areas, making it ideal for entertaining. It features four generously sized bedrooms, each with its own private bathroom. The main level includes a large living room and a den each with a fireplace and river views, an elegant dining room, and a family room off the expansive kitchen-all flowing effortlessly from one to the next. There is a second story great room with oversized windows and beautiful views. This bright and airy room with cathedral ceilings and a full bathroom can easily be converted into a fifth bedroom. Just outside, your own private
USD 2,250,000
house with 3 bedroom, Weston CT ES105477345
View photo
House · for sale
USD 949,000
USD 468/sq.ft
house with 3 bedroom, Weston CT ES105477345
Topstone
· 2,024 sq.ft · 3 Bedrooms · House
· Office room · Deck · Equipped kitchen · Air conditioning
Topstone · 2,024 sq.ft · 3 Bedrooms · House · Office room · Deck · Equipped kitchen · Air conditioning
NEWLY PRICED* Tucked behind classic wood rail fencing and stone walls, this charming, beautifully updated Colonial offers turn-key living with a right-sized footprint in a private Weston setting. Thoughtful improvements include renovated baths, new windows, a new roof, new kitchen appliances and numerous additional updates-allowing the next owner to simply move in and enjoy. The welcoming floor plan makes smart use of every space, with formal living and dining rooms and French doors opening to an expansive wraparound deck for easy indoor-outdoor living. A sun-filled family room with vaulted ceilings adds an airy gathering space, while the well-appointed kitchen and powder room complete the main level. Upstairs, the primary suite features a custom walk-in closet and en suite bath, with two additional bedrooms and a full hall bath. The finished walk-out lower level, with its own entrance, adds valuable flexibility for a home office, playroom, fitness space or guests. Set on.83 private ac
USD 949,000
house with 4 bedroom, Ridgefield CT ES105586983
View photo
House · for sale
USD 1,050,000
USD 287/sq.ft
New
house with 4 bedroom, Ridgefield CT ES105586983
Topstone
· 3,649 sq.ft · 4 Bedrooms · House
· Deck · Equipped kitchen
Topstone · 3,649 sq.ft · 4 Bedrooms · House · Deck · Equipped kitchen
Welcome to this beautifully appointed contemporary home nestled in Twin Ridge, one of Ridgefield's most desirable and well-established neighborhoods. Offering 4 bedrooms and 2.5 baths, this thoughtfully designed residence blends architectural character, natural illumination, and comfortable living spaces. The main level features three bedrooms and a full bath, along with an updated custom kitchen with an inviting eat-in nook. The vaulted great room and dining area create an impressive venue for hosting, defined by soaring ceilings and expansive glass that frames abundant daylight. Step outside onto the generous deck, accessible from both the kitchen and great room, and enjoy peaceful vistas overlooking a wooded landscape and tranquil pond. Upstairs, the private primary suite features a versatile den, an open loft overlooking the living space below, and a luxurious primary bath with radiant-heated floors. The lower level offers a spacious family room ideal for leisure, accompanied by a
USD 1,050,000
house with 5 bedroom, Redding CT ES105493066
View photo
House · for sale
USD 1,295,000
USD 209/sq.ft
house with 5 bedroom, Redding CT ES105493066
Topstone
· 6,168 sq.ft · 5 Bedrooms · House
· Patio · Office room · Fireplace · Equipped kitchen · Cellar
Topstone · 6,168 sq.ft · 5 Bedrooms · House · Patio · Office room · Fireplace · Equipped kitchen · Cellar
Exceptional opportunity for today's buyer! Tucked away in a private, yet neighborhood-like setting, the craftsmanship and beauty of this custom colonial reveals itself the moment you walk through the door. Seamless flow, a sprawling primary suite with fireplace, private office with built-ins and French doors that lead to a porch, as well as a finished basement are just a few of the features that make this home so special. The open-concept kitchen serves as the centerpiece of the home, connecting to the main living areas, including a sun-filled breakfast room, formal dining room, spacious family room, living room, private office, and two powder rooms-perfectly suited for both everyday living and effortless entertaining. The upper level features an expansive primary suite with private sitting room, walk-in closet and a bright, en-suite bath. The additional bedrooms are generously sized and share Jack-and-Jill or en-suite bath configurations. The beautifully designed stone patio and outdo
USD 1,295,000
3 bedroom, Ridgefield CT 06877 105591411
View photo
House · for sale
USD 550,000
USD 436/sq.ft
New
3 bedroom, Ridgefield CT 06877 105591411
Topstone
· 1,259 sq.ft · 3 Bedrooms · 2 Baths · House
· Garden · Gym · Equipped kitchen · Parking · Cellar
Topstone · 1,259 sq.ft · 3 Bedrooms · 2 Baths · House · Garden · Gym · Equipped kitchen · Parking · Cellar
For the first-time homeowner who is looking for a real house, real yard, and a manageable way to begin homeownership in Ridgefield, 8 Lakeside Drive Extension is worth a careful look. This 3-bedroom ranch-style home in the Rainbow Lake community offers easy one-level living on a usable.22-acre lot, giving you space to garden, play, entertain, or create your own little outdoor Shangri-la without taking on a property that owns your weekends. Virtually everything was updated in 2019, including the kitchen and baths with tile floors, interior paint, and refinished hardwood floors. The main living areas feature a layout that is simple, practical, and easy to live in. Yes, buyers will want to look past today's real life clutter, and see the value in the structure, updates, usable space, and setting. The full basement offers excellent potential for recreation space, a gym, media room, workshop, or storage. A detached one-car garage adds convenience, and the level yard gives this home more fle
USD 550,000
3 bedroom, Ridgefield CT 06877 105424396
View photo
House · for sale
USD 735,000
USD 505/sq.ft
3 bedroom, Ridgefield CT 06877 105424396
Topstone
· 1,453 sq.ft · 3 Bedrooms · 3 Baths · House
· Office room · Equipped kitchen · Parking · Cellar
Topstone · 1,453 sq.ft · 3 Bedrooms · 3 Baths · House · Office room · Equipped kitchen · Parking · Cellar
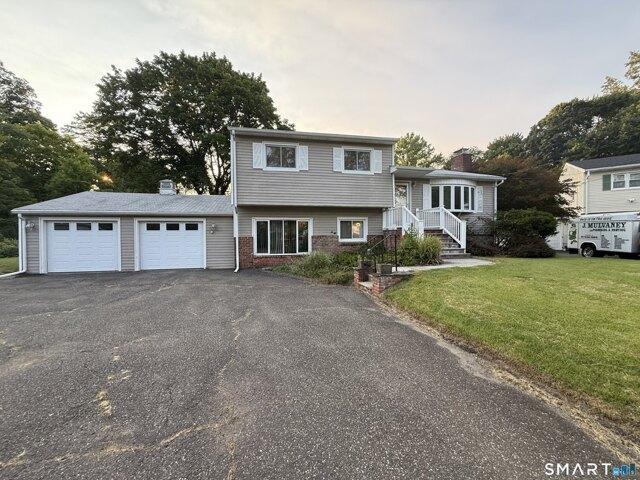
First time on the market in over 60 years! Welcome to this lovingly maintained split-level home nestled on a level lot on a quiet cul-de-sac in the heart of Ridgefield. This home has a floor plan that offers both functionality and flexibility, with ease of everyday living in mind. The main level has an eat-in kitchen, living room and a bright and airy sunroom that provides the perfect place to relax year-round. Upstairs, you'll find three bedrooms, a half bath in the primary bedroom, and a full bath in the hall. Pull-down attic access from the hallway provides exceptional, easily accessible storage. The lower level offers a spacious family room with a cozy wood stove, a full bath, and direct access to the attached two-car garage. The basement includes a flex room, ideal for a home office, fitness area, hobby space, or additional storage, along with a dedicated laundry and pantry room with convenient access to the utility area. This home features an attached two-car garage, a spacious d
USD 735,000
house with 5 bedroom, Redding CT ES105533030
View photo
House · for sale
USD 1,395,000
USD 206/sq.ft
house with 5 bedroom, Redding CT ES105533030
Topstone
· 6,770 sq.ft · 5 Bedrooms · House
· Office room · Deck · Fireplace · Equipped kitchen
Topstone · 6,770 sq.ft · 5 Bedrooms · House · Office room · Deck · Fireplace · Equipped kitchen
Old Redding charm meets elevated modern living at this exceptional gated Contemporary Colonial offering over 4,700 SF plus approximately 1,800 SF of finished walk-out lower level. Set behind stately iron gates and stone pillars, a private drive leads to a dramatic marble foyer and grand staircase. The custom Clark Construction kitchen, enhanced in 2023, features dual full-size Thermador ovens, Sub-Zero refrigerator, quartz countertops, expansive island, and butler's pantry with additional Sub-Zero, opening to a sun-filled great room w/stone fireplace and wall of windows overlooking private, level grounds. Seamless indoor-outdoor living extends to an expansive deck surrounded by mature landscaping and stone walls. The main level includes a flexible private office suite with multiple entrances, sitting area, bedroom, and full bath, ideal for guests or multigenerational living. Upstairs, the primary suite offers a sitting area, dual-sided fireplace, automated blackout shades, 2 walk-in cl
USD 1,395,000

Get email alerts

Don't miss out: be the first to know about new properties

The alert was correctly created

On subscribing you accept the conditions of use and the privacy policy
Alert
Receive new ads in your inbox
Save this search
Receive alerts for new listings

We'll send you an email when we have new properties for: "Properties for sale in Topstone"

The alert was correctly created

North Wilton
Vista, Lewisboro town Westchester County New York
Get email alerts and be the first to see new listings
Required field
On subscribing I accept the terms of the privacy policy
Perfect! You'll soon start receiving new listings via email
Alert
Receive an email when we have new ads for Properties for sale in Topstone
Save this search
Filters

Bedrooms

Size (sq.ft)

sq.ft
sq.ft

Price

USD
USD

Property type

Bathrooms

Clear all filters
Receive notifications when new entries are published.