1,086 properties for sale in Gold District

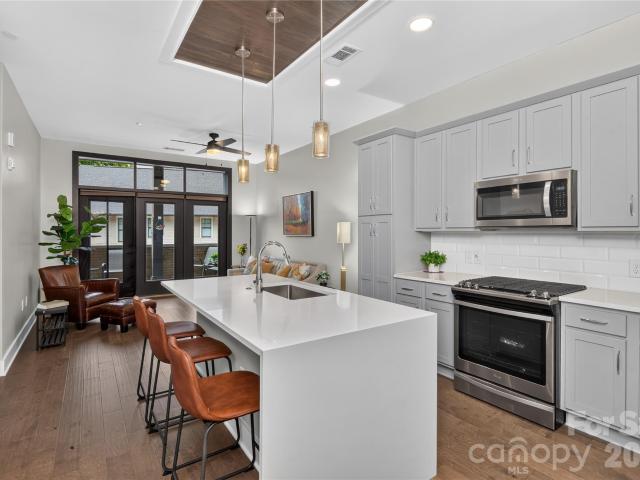
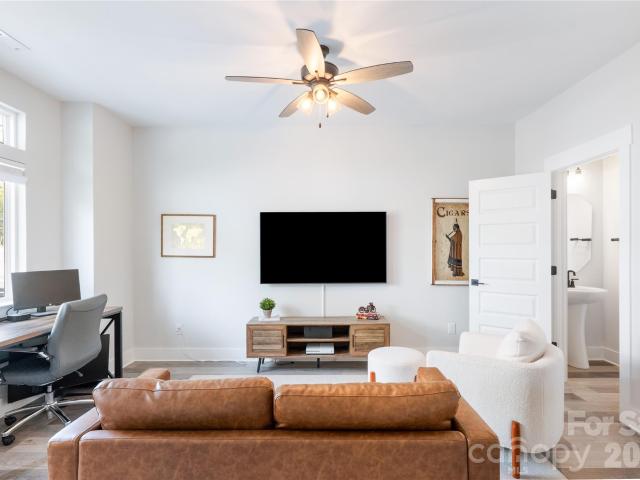
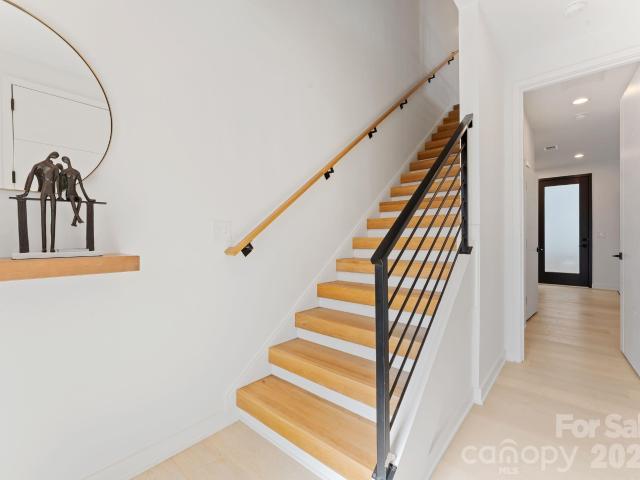
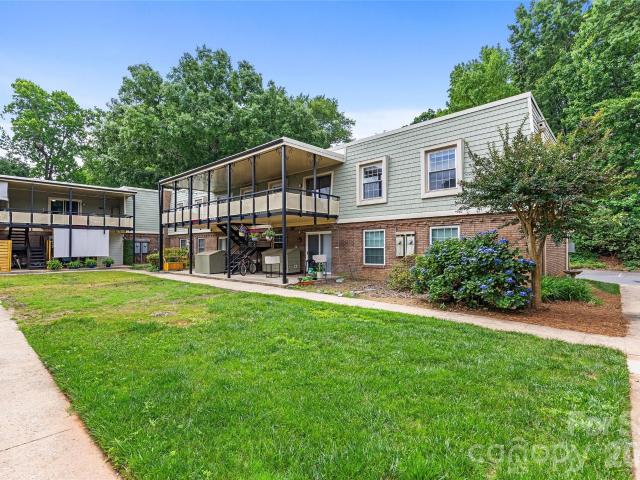
1131 Park West Drive
View photo
Condo · for sale
USD 495,000
USD 410/sq.ft
1131 Park West Drive
Gold District
· 1,206 sq.ft · 2 Bedrooms · 2 Baths · Condo
· Office room · Balcony · Fireplace · Equipped kitchen · Parking
Gold District · 1,206 sq.ft · 2 Bedrooms · 2 Baths · Condo · Office room · Balcony · Fireplace · Equipped kitchen · Parking
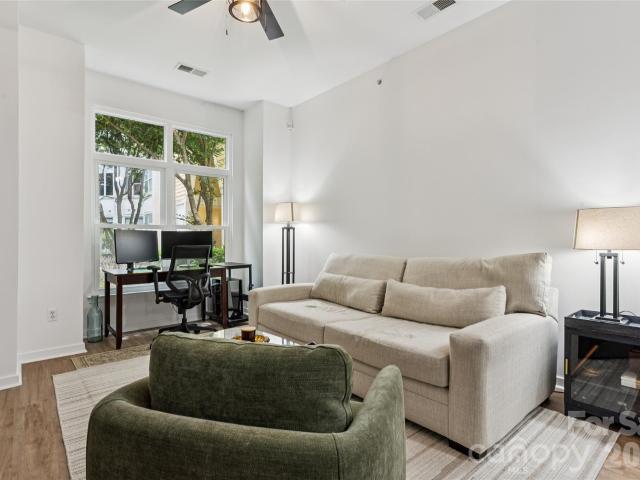
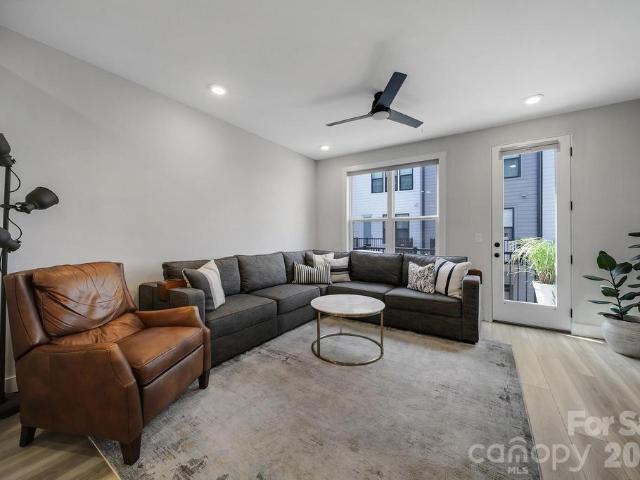
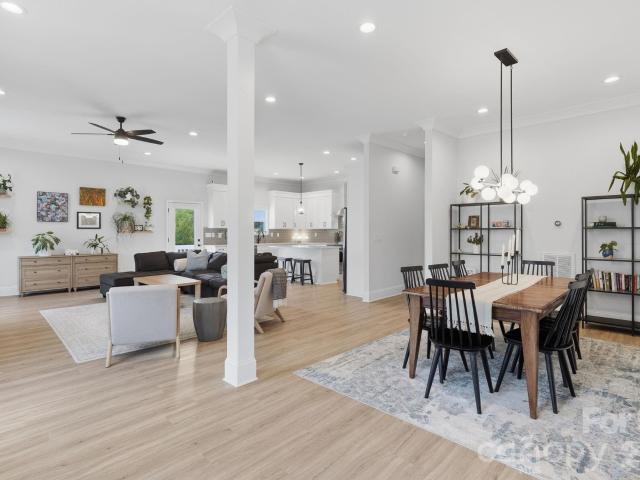
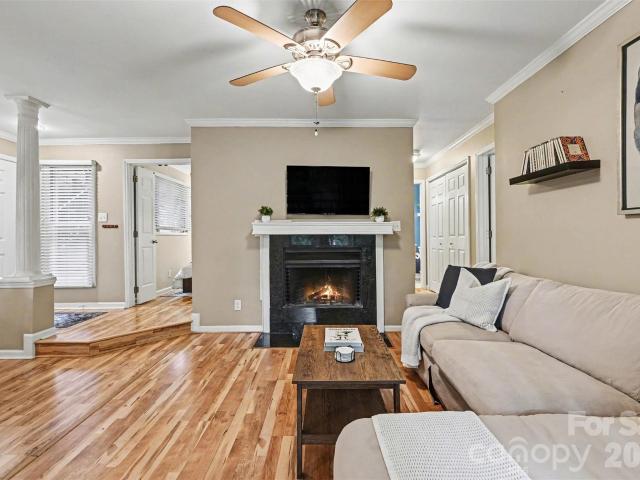
Welcome home to this inviting 2-bedroom, 2-bathroom condo in the heart of Dilworth, offering the perfect blend of comfort, convenience, and urban accessibility. Filled with natural light, the thoughtfully designed open floor plan creates an ideal space for both everyday living and entertaining. The spacious living room serves as the heart of the home, featuring a cozy gas fireplace and plenty of room for a large sectional—perfect for gathering with family and friends. The kitchen and living areas flow seamlessly together, creating an airy and welcoming atmosphere. Enjoy added privacy with bedrooms situated on opposite sides of the condo, making this layout ideal for guests, roommates, or a dedicated home office setup. Head outside to your private balcony, the perfect spot to unwind with your morning coffee or enjoy a relaxing evening. A rare bonus, this condo includes its own private garage, providing secure parking and valuable additional storage space. Located just moments from Freed
USD 495,000
2645 Ravencroft Drive # 2C
View photo
Townhouse · for sale
USD 530,000
USD 261/sq.ft
2645 Ravencroft Drive # 2C
Gold District
· 2,024 sq.ft · 3 Bedrooms · 2 Baths · Townhouse
· Patio · Garden · Office room · Parking
Gold District · 2,024 sq.ft · 3 Bedrooms · 2 Baths · Townhouse · Patio · Garden · Office room · Parking
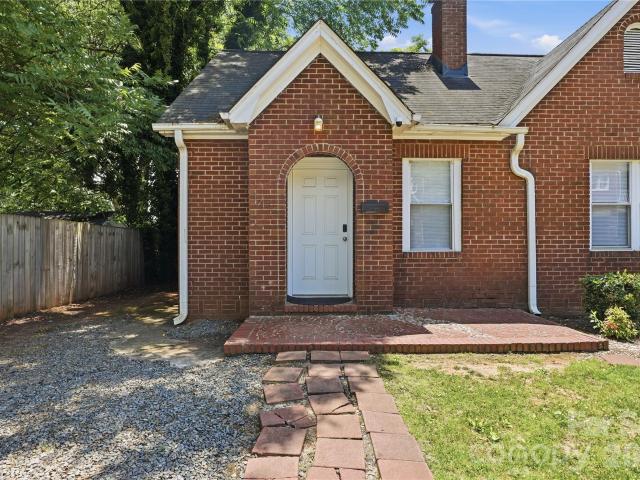
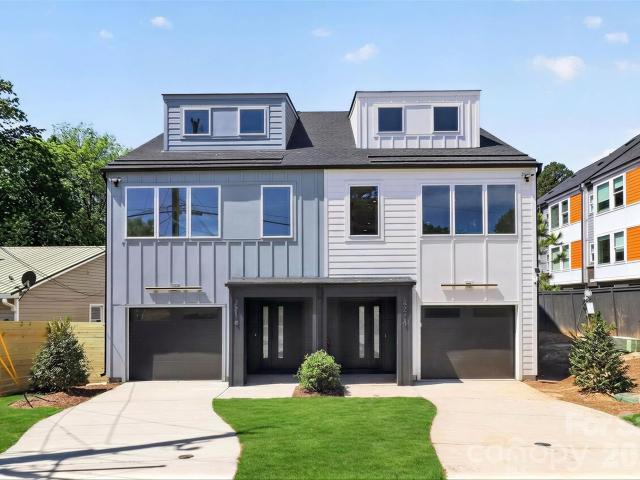
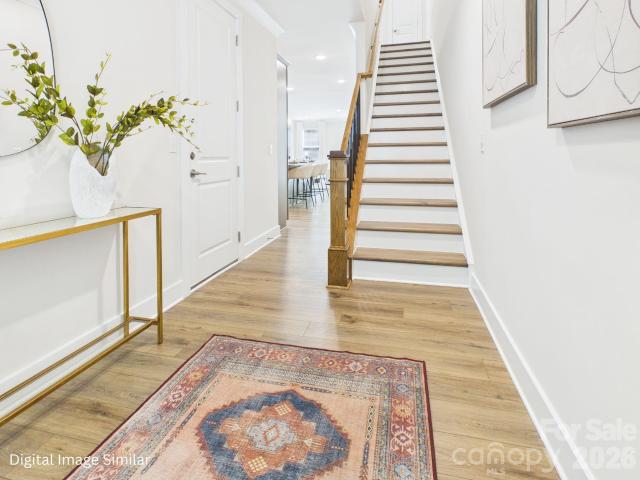
New construction with direct access to the greenway and nearby pickleball courts. This move-in ready Smallwood townhome offers a lifestyle that’s hard to find this close to Uptown Charlotte. With 2,027 square feet, 3 bedrooms, and 2.5 baths, the home features an open-concept layout with modern finishes and thoughtful design throughout. The spacious loft provides flexibility to fit your lifestyle — perfect for a home office, media room, or wellness space. Soft close cabinets including built-in pantry and linen cabinets, 9'ceilings on both levels and quartz countertops offer a touch of luxury. Enjoy low maintenance living with a private patio plus yard space, a one-car garage, and the convenience of everything this quickly growing area has to offer. Dining, coffeeshops, breweries and more. Builder warranties included and up to $15,000 incentive that can be used towards closing costs or a rate buy-down with a preferred lender. If you’re looking for modern living and outdoor connectivity j
USD 530,000
2401 Euclid Avenue # 206
View photo
Condo · for sale
USD 393,900
USD 523/sq.ft
New
2401 Euclid Avenue # 206
Gold District
· 753 sq.ft · 1 Bedroom · 1 Bath · Condo
· Parking · Lift
Gold District · 753 sq.ft · 1 Bedroom · 1 Bath · Condo · Parking · Lift
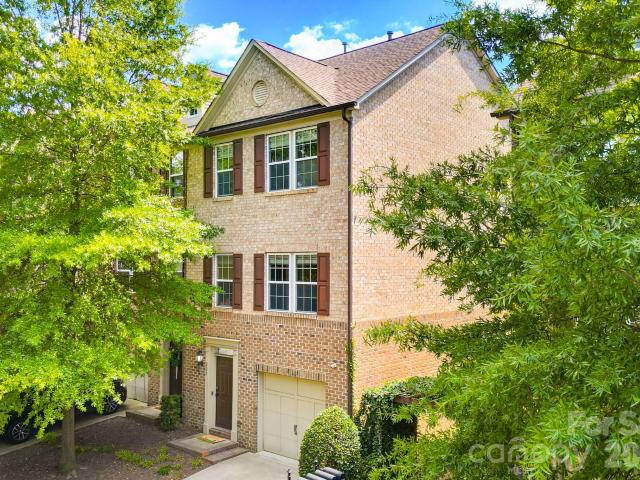
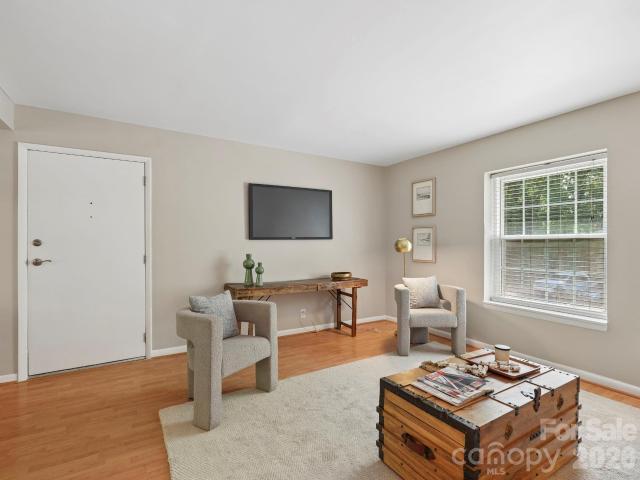
Indulge in an elevated urban lifestyle with this pristine, single-bedroom residence, perfectly positioned in the heart of coveted SouthEnd. This striking 2020 condominium delivers a flawless blend of style and substance, greeted by pristine hardwood floors and an abundance of natural light. An open-concept floor plan opens into a culinary space anchored by striking quartz surfaces and premium stainless steel appliances. The primary suite serves as a private, serene retreat, complete with a generous walk-in closet and a beautifully appointed, spa-inspired ensuite shower. Designed for seamless living, the residence includes a guest powder room, elevator access, a state-of-the-art fitness center, and a premier assigned space in the gated parking garage. Enjoy unparalleled connectivity located just moments from the New Bern light rail station, plus the very best of Charlotte’s dining, retail, Charlotte Rail Trail and Uptown right at your doorstep
USD 393,900
223 S Bruns Avenue
View photo
Townhouse · for sale
USD 450,000
USD 290/sq.ft
223 S Bruns Avenue
Gold District
· 1,550 sq.ft · 2 Bedrooms · 2 Baths · Townhouse
· Equipped kitchen
Gold District · 1,550 sq.ft · 2 Bedrooms · 2 Baths · Townhouse · Equipped kitchen
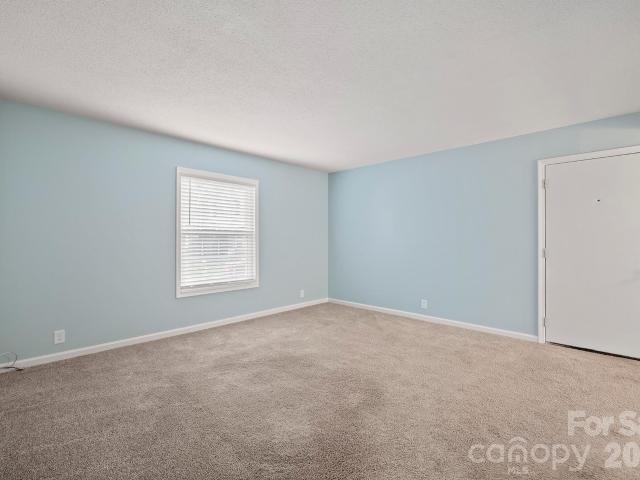
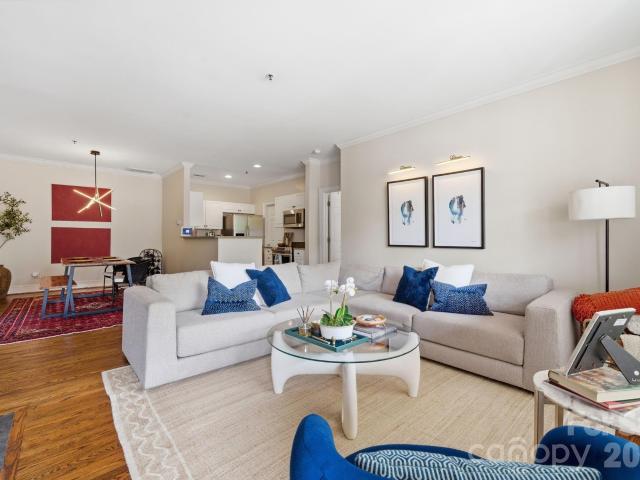
Discover exceptional value in one of Charlotte’s fastest-growing corridors. This beautifully updated 3-story townhome at 223 S Bruns Ave offers an unbeatable combination of location, lifestyle, and price, making it one of the most affordable opportunities in the highly sought-after West Side at $450,000. Ideally situated just minutes from Uptown Charlotte and South End, this home provides easy access to some of the city’s best dining, entertainment, and employment hubs. Enjoy walkable convenience to local hotspots in Wesley Heights and nearby Lower Tuck, and to the Stewart Creek greenway for a scenic bike ride straight into Uptown. The surrounding area continues to grow with exciting developments like Savona Mill and the expanding LYNX Gold Line, adding long-term value and connectivity. Inside, the home features a bright, open layout across three levels, offering flexible living spaces ideal for remote work, entertaining, or everyday comfort. The kitchen is outfitted with quartz counte
USD 450,000
412 State St, Charlotte, NC 28208 | MLS #4273
View photo
Townhouse · for sale
USD 735,000
USD 311/sq.ft
412 State St, Charlotte, NC 28208 | MLS #4273
Gold District
· 2,357 sq.ft · 3 Bedrooms · 4 Baths · Townhouse
· Terrace · Balcony · Fireplace · Equipped kitchen
Gold District · 2,357 sq.ft · 3 Bedrooms · 4 Baths · Townhouse · Terrace · Balcony · Fireplace · Equipped kitchen
Last opportunity to own one of the State Street Four! Brand new townhome in the booming neighborhood of Seversville. Steps away from the Stewart Creek Greenway & Savona Mill, this home offers a single family feel and direct access into Uptown Charlotte, Southend & is 10 minutes from Charlotte Douglas International Airport. This home features engineered hardwoods throughout with designer tile in all bathrooms, 36' gas cooktop with Zephyr range hood, built-in wall ovenu002Fmicrowave, stainless steel appliances, walk-in pantry, electric fireplace, main level balcony, downstairs kitchenetteu002Fwet bar with second laundry hook-up, oversized walk-in closets for primary & guest bedroom, primary bath soaking tub & rainfall shower, floating shelves & an electric fireplace. These units have an energy efficient HVAC with whole-home dehumidifiers. The rooftop terrace is over 900 square feet of an entertainers dream: wired for a hot hub, plumbed for an outdoor kitchen & includes a gas line. Schedu
USD 735,000
2632 Park Road # H
View photo
Condo · for sale
USD 329,000
USD 291/sq.ft
2632 Park Road # H
Gold District
· 1,130 sq.ft · 3 Bedrooms · 2 Baths · Condo
· Swimming pool
Gold District · 1,130 sq.ft · 3 Bedrooms · 2 Baths · Condo · Swimming pool
Welcome home to this well-maintained 3-bedroom, 2-bath condo in a prime location! Whether you’re searching for your first home, a smart investment property, or a low-maintenance residence in one of the area’s most sought-after school districts, this home checks all the boxes. Inside, you’ll find generously sized bedrooms, a functional layout, and the convenience of a washer, dryer, and refrigerator—all included. Ideally situated with quick access to major interstates, hospitals, Uptown, shopping, and dining, this condo offers both comfort and convenience in an unbeatable location. HOA covers water & sewer, trash/recycling, pool maintenance & landscaping
USD 329,000
2125 Southend Drive # 141
View photo
Condo · for sale
USD 300,000
USD 422/sq.ft
2125 Southend Drive # 141
Gold District
· 710 sq.ft · 1 Bedroom · 1 Bath · Condo
Gold District · 710 sq.ft · 1 Bedroom · 1 Bath · Condo
Location. Lifestyle. Connectivity. Welcome to the true heart of South End! Perfectly positioned at the prestigious corner of Euclid Avenue and Magnolia Avenue, this exceptional condo places you at the crossroads of Charlotte's two most desirable neighborhoods—vibrant South End and historic Dilworth. Unlike many of South End's larger developments, this quaint community consists of just 113 residential units, along with a limited collection of live/work spaces and retail offering a more intimate and private living experience while still placing you in the center of Charlotte's most vibrant neighborhood. For professionals seeking convenience without compromise, this location is second to none. Uptown Charlotte—home to many of the city's largest employers, professional sports, entertainment, and cultural attractions—is only minutes away. Prefer to leave the car at home? The Lynx Blue Line light rail is less than a mile away, making commuting to Uptown effortless. Step outside and immerse y
USD 300,000
1411/1 W 4th Street
View photo
House · for sale
USD 795,000
USD 382/sq.ft
1411/1 W 4th Street
Gold District
· 2,077 sq.ft · 4 Bedrooms · 2 Baths · House
· Office room · Equipped kitchen
Gold District · 2,077 sq.ft · 4 Bedrooms · 2 Baths · House · Office room · Equipped kitchen
Exceptional investment opportunity in Charlotte’s highly sought-after historic Wesley Heights neighborhood, just minutes from Uptown and less than one mile from Bank of America Stadium, Truist Field, dining, breweries, greenways, and entertainment. This solid brick duplex offers two thoughtfully updated units, each featuring 2 bedrooms plus a den/flex space ideal for a home office, guest space, or optional third bedroom, along with 1 full bathroom. Both units include remodeled kitchens with stainless steel appliances, updated stone countertops, refinished hardwood floors, abundant natural light, and functional open-concept living. Separate driveways provide added convenience for occupants and guests. Currently utilized as an income-producing property, this duplex offers flexibility for short-term, mid-term, or long-term rental strategies. Located within the historic district, the property may also present future value-add potential, including possible vertical expansion, subject to app
USD 795,000
225 Lincoln Street
View photo
Townhouse · for sale
USD 685,000
USD 289/sq.ft
225 Lincoln Street
Gold District
· 2,368 sq.ft · 3 Bedrooms · 3 Baths · Townhouse
· Equipped kitchen · Parking
Gold District · 2,368 sq.ft · 3 Bedrooms · 3 Baths · Townhouse · Equipped kitchen · Parking
225 Lincoln Street is a rare three-story, all-brick end-unit townhome in the heart of South End, set on a quiet, tree-lined street just two blocks from the light rail. It gives you the space, storage, and privacy that most South End condos can't touch, with three finished levels, three private bedroom suites, an attached garage, and a long list of recent updates that make it truly move-in ready. The main level centers on an open, light-filled great room that flows into a dedicated dining area framed by a wide cased opening. Rich hardwood floors run throughout, finished with crown molding, recessed lighting, and modern pendant fixtures, and windows on multiple walls pull in natural light all day. The kitchen is built for people who actually cook, with warm cherry cabinetry, granite countertops, a full stainless appliance package including a double wall oven and gas cooktop, a beverage fridge, and a Samsung Smart Refrigerator. An oversized granite island anchors the space with seating, a
USD 685,000
2630 Park Road # A
View photo
Condo · for sale
USD 280,000
USD 321/sq.ft
2630 Park Road # A
Gold District
· 872 sq.ft · 2 Bedrooms · 1 Bath · Condo
· Patio · Garden · Equipped kitchen · Swimming pool · Parking
Gold District · 872 sq.ft · 2 Bedrooms · 1 Bath · Condo · Patio · Garden · Equipped kitchen · Swimming pool · Parking
Charming First Floor, 2-Bedroom, 1.5-Bathroom garden style condo in the Heart of Dilworth! Welcome to this beautifully maintained 2 bedroom, 1.5 bathroom condo located in sought-after Dilworth! The living and dining areas are filled with natural light, creating a warm and inviting atmosphere. The spacious family room is perfect for both everyday living and entertaining guests. The modern kitchen has granite countertops, stainless steel appliances, and ample cabinet space. In-unit laundry for ultimate convenience. Enjoy the covered, spacious patio that opens up to a private courtyard giving you so much room to invite all your family and friends; great benefit to the first floor! Includes a dedicated parking spot #209, which is the first parking spot next to the entrance door, easy to bring groceries and all other items from your car into your home. This condo is located just a short walk through the courtyard to the pool area! Enjoy easy access to coffee shops, restaurants, parks, and t
USD 280,000
5007 Tiny Lane
View photo
Townhouse · for sale
USD 710,000
USD 381/sq.ft
5007 Tiny Lane
Gold District
· 1,862 sq.ft · 3 Bedrooms · 3 Baths · Townhouse
· Office room · Equipped kitchen
Gold District · 1,862 sq.ft · 3 Bedrooms · 3 Baths · Townhouse · Office room · Equipped kitchen
Perfectly positioned in the heart of South End, this stunning four-story townhome places Charlotte's best restaurants, breweries, coffee shops, boutique shopping, and the LYNX Blue Line just steps from your front door—making it easy to leave the car behind and embrace one of the city's most walkable neighborhoods. Inside, contemporary design meets effortless luxury. Sunlight pours through oversized windows, highlighting the open-concept floor plan, designer finishes, and luxury vinyl plank flooring throughout. The gourmet kitchen is truly the heart of the home, featuring a large entertaining island, gas range, premium appliances, and stylish finishes that seamlessly flow into the living and dining spaces—perfect for hosting friends or enjoying a quiet evening at home. The spacious primary suite provides a true retreat with a spa inspired bath, dual vanities, and a beautifully tiled walk-in shower. Upstairs, the versatile loft offers endless possibilities as a home office, media room, f
USD 710,000
2914 Windsor Avenue
View photo
House · for sale
USD 1,795,000
USD 534/sq.ft
2914 Windsor Avenue
Gold District
· 3,358 sq.ft · 4 Bedrooms · 3 Baths · House
· Patio · Garden · Office room · Equipped kitchen
Gold District · 3,358 sq.ft · 4 Bedrooms · 3 Baths · House · Patio · Garden · Office room · Equipped kitchen
Check out this custom Craftsman-style home in the heart of Sedgefield with no HOA and plenty of space to spread out. The wide covered front porch sets the tone before you step inside to 10-foot ceilings, beautiful 5-inch hardwood floors, and an open layout filled with natural light. The kitchen is the heart of the home with a large center island, gas cooktop, double wall ovens, custom cabinetry, and built-in wine storage. French doors open to a private office or flexible fourth bedroom, with a full bathroom nearby. Upstairs, the spacious primary suite features hardwood floors, a tray ceiling, a large walk-in closet, and a private bathroom with a jetted soaking tub. Two additional bedrooms, a generous bonus room with its own half bath, and a dedicated laundry room with a utility sink. The outdoor space is just as impressive. A covered rear porch with a ceiling fan overlooks the level, fenced backyard and leads to a custom stone patio with dedicated areas for grilling, dining, and relaxi
USD 1,795,000
436 Southend Crossing Ln, Charlotte, NC 28203 | MLS #4357
View photo
Townhouse · for sale
USD 720,000
USD 350/sq.ft
436 Southend Crossing Ln, Charlotte, NC 28203 | MLS #4357
Gold District
· 2,056 sq.ft · 3 Bedrooms · 4 Baths · Townhouse
· Office room · Terrace · Gym · Equipped kitchen · Parking
Gold District · 2,056 sq.ft · 3 Bedrooms · 4 Baths · Townhouse · Office room · Terrace · Gym · Equipped kitchen · Parking
Experience the heart of SouthEnd in this stunning four-level modern townhome, offering easy access to some of SouthEnd's best breweries, restaurants, and the Rail Trail. Boasting 3 bedrooms and 3.5 baths, this residence provides a rare city view opportunity. The ground floor features a spacious side-by-side, two-car garage with built-in cabinet storage, and a versatile guest suite with a full bath—ideal for a home office or gym. The main level is an entertainer’s dream, featuring a seamless open floor plan and a chef-inspired kitchen equipped with premium KitchenAid stainless steel appliances. A custom bar and additional cabinetry provide the perfect kitchen extension for a coffee station or wine bar. Retreat to the third level to find a serene primary suite with a walk-in closet and extended bathroom countertop, alongside an additional bedroom and full bath. The crowning jewel? A massive fourth-floor rooftop terrace offering breathtaking, unobstructed views of the Uptown skyline—the u
USD 720,000
436 Southend Crossing Lane
View photo
Townhouse · for sale
USD 720,000
USD 350/sq.ft
436 Southend Crossing Lane
Gold District
· 2,056 sq.ft · 3 Bedrooms · 3 Baths · Townhouse
· Office room · Terrace · Gym · Equipped kitchen · Parking
Gold District · 2,056 sq.ft · 3 Bedrooms · 3 Baths · Townhouse · Office room · Terrace · Gym · Equipped kitchen · Parking
Experience the heart of SouthEnd in this stunning four-level modern townhome, offering easy access to some of SouthEnd's best breweries, restaurants, and the Rail Trail. Boasting 3 bedrooms and 3.5 baths, this residence provides a rare city view opportunity. The ground floor features a spacious side-by-side, two-car garage with built-in cabinet storage, and a versatile guest suite with a full bath—ideal for a home office or gym. The main level is an entertainer’s dream, featuring a seamless open floor plan and a chef-inspired kitchen equipped with premium KitchenAid stainless steel appliances. A custom bar and additional cabinetry provide the perfect kitchen extension for a coffee station or wine bar. Retreat to the third level to find a serene primary suite with a walk-in closet and extended bathroom countertop, alongside an additional bedroom and full bath. The crowning jewel? A massive fourth-floor rooftop terrace offering breathtaking, unobstructed views of the Uptown skyline—the u
USD 720,000
268 W Bland Street
View photo
Townhouse · for sale
USD 595,000
USD 319/sq.ft
268 W Bland Street
Gold District
· 1,862 sq.ft · 2 Bedrooms · 2 Baths · Townhouse
Gold District · 1,862 sq.ft · 2 Bedrooms · 2 Baths · Townhouse
South end. *. You know the location, a condo that lives like a house and offers the perfect blend of style, convenience, and vibrant city living. NEWLY painted three-story townhome, NEWER HVAC 2025, features a bright, open main living level designed for both everyday comfort and effortless entertaining. Thoughtfully laid out across three levels, the home provides flexibility for a variety of lifestyles—whether you're working from home, hosting guests, or simply enjoying your own space. Step outside and experience one of Charlotte’s most dynamic neighborhoods, with top dining, breweries, shopping, and entertainment just moments away. From morning coffee runs to evenings out, this location makes it easy to stay connected to everything the city has to offer. Ideal for those seeking both convenience and lifestyle, this home delivers urban living at its finest
USD 595,000
1116 Princeton Avenue
View photo
House · for sale
USD 995,000
USD 462/sq.ft
1116 Princeton Avenue
Gold District
· 2,153 sq.ft · 3 Bedrooms · 2 Baths · House
· Patio · Garden · Deck · Equipped kitchen
Gold District · 2,153 sq.ft · 3 Bedrooms · 2 Baths · House · Patio · Garden · Deck · Equipped kitchen
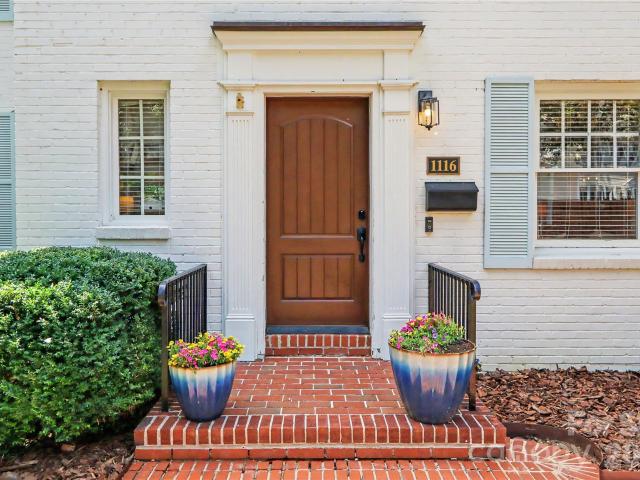
Welcome to Myers Park, where timeless charm meets an unbeatable location. Tucked away on a private corner lot just blocks from Freedom Park, this home truly has it all. A beautiful brick exterior and iron fence welcome you inside to real hardwood floors, beautiful natural light, and inviting living spaces that feel instantly like home. The kitchen is made for entertaining, featuring plenty of cabinet and counter space, a walk-in pantry, and countertop seating for gathering with family and friends. Step outside to the Trex deck, patio, and fully fenced backyard, perfect for everything from weekend cookouts to relaxing evenings at home. Upstairs, you'll find three spacious bedrooms, including a generous primary suite with a walk-in closet and en-suite bath. With a recently replaced roof, plumbing, water heater, fresh paint, and more, this home is truly move-in ready. Enjoy everything Myers Park has to offer, with restaurants, shopping, parks, and top-rated schools just minutes away. Sche
USD 995,000
131 Grandin Rd, Charlotte, NC 28208 | MLS #4385
View photo
Townhouse · for sale
USD 599,000
USD 297/sq.ft
131 Grandin Rd, Charlotte, NC 28208 | MLS #4385
Gold District
· 2,013 sq.ft · 3 Bedrooms · 4 Baths · Townhouse
· Garden · Equipped kitchen · Parking
Gold District · 2,013 sq.ft · 3 Bedrooms · 4 Baths · Townhouse · Garden · Equipped kitchen · Parking
End-unit 3-bedroom, 3.5-bathroom townhome in the vibrant Wesley Heights neighborhood! Perfectly situated in one of Wesley Heights’ most convenient locations, this home blends neighborhood charm with modern style. A private fenced front yard and a covered front porch welcomes you into the main level, which features a private bedroom and full bathroom ideal for guests. You’ll also appreciate the attached two-car garage with ample storage space. Upstairs, the open-concept kitchen and living area are filled with natural light. The inviting kitchen includes stainless steel appliances and an oversized island perfect for entertaining. A dedicated workspace nook provides the ideal spot to work from home without sacrificing bedroom space. Just off the living area, the front porch offers a relaxing place to enjoy your morning coffee. On the third floor, the primary suite is tucked away for added privacy and features an en-suite bathroom and spacious walk-in closet with the primary bath including
USD 599,000
326 Belton Street
View photo
Condo · for sale
USD 945,000
USD 361/sq.ft
326 Belton Street
Gold District
· 2,616 sq.ft · 4 Bedrooms · 3 Baths · Condo
· Garden · Office room · Gym · Deck · Equipped kitchen
Gold District · 2,616 sq.ft · 4 Bedrooms · 3 Baths · Condo · Garden · Office room · Gym · Deck · Equipped kitchen
This modern two-story luxury duet townhome in Sedgefield, one of Charlotte’s most sought-after neighborhoods, is just minutes to Uptown Charlotte, South End, the Light Rail blue line, and the lively Rail Trail. This three-year-young custom-level home features an open floor plan, high ceilings, abundant natural light, and wide-plank flooring throughout the thoughtfully designed living space. The chef’s kitchen offers quartz countertops, an oversized island, stainless steel appliances, custom cabinetry, subway-tile backsplash, and vented hood, opening to a spacious living and dining area with access to the back deck and yard, making your new home perfect for entertaining. The expansive primary suite features a large walk-in closet and spa-like bathroom with dual vanities, tons of counter space, freestanding soaking tub, and a HUGE seamless glass-enclosed shower. Three generously sized additional bedrooms provide flexibility for a home office, home gym, guest rooms, or bonus space. Additi
USD 945,000
2630 Park Road # F
View photo
Condo · for sale
USD 355,000
USD 311/sq.ft
2630 Park Road # F
Gold District
· 1,141 sq.ft · 3 Bedrooms · 2 Baths · Condo
· Equipped kitchen
Gold District · 1,141 sq.ft · 3 Bedrooms · 2 Baths · Condo · Equipped kitchen
Fully refreshed and ready for you at 2630 Park Road, Unit F, in the heart of Charlotte's Dilworth corridor. This spacious RARE 3-bedroom, 2-bath condo has been thoughtfully updated — and yes, the popcorn ceilings are gone. Step inside to fresh paint throughout, new flooring, and new light fixtures that give the whole home a bright, current feel. The open floor plan flows easily from the kitchen to the living space, ideal for both quiet weeknights and hosting friends. Both bathrooms have been updated, and all three bedrooms feature brand-new carpet. Behind the scenes, the big-ticket items are handled: HVAC and furnace both replaced since 2020, so you can move in without a project list waiting for you. Enjoy your own private outdoor space and a community pool just outside your front door. Walk to restaurants, coffee shops, gyms, and the greenway — with Uptown, South End, and SouthPark all just minutes away
USD 355,000
350 Viburnum Way Court
View photo
Condo · for sale
USD 450,000
USD 329/sq.ft
350 Viburnum Way Court
Gold District
· 1,367 sq.ft · 2 Bedrooms · 2 Baths · Condo
· Garden · Equipped kitchen · Parking
Gold District · 1,367 sq.ft · 2 Bedrooms · 2 Baths · Condo · Garden · Equipped kitchen · Parking
This three-level condo in Celadon gives you room to spread out without the upkeep of a full yard. The main floor opens up the way you'd want it to: a great room that runs into the kitchen and breakfast room, with a half bath set off to the side for guests. You can cook, eat, and spend the evening together without anyone stuck in a separate room. Upstairs, both bedrooms have their own full bath, so nobody's waiting on the shower on a workday morning. The garage on the lower level keeps your car covered and gets you inside dry when it's raining. Outside, you're under the mature tree canopy that Wesley Heights is known for, the kind of old hardwoods that actually shade the street in summer. Celadon also connects directly to the greenway, so you can jump on the trail, in seconds. That same greenway runs toward Savona Mill, where Savona Food Works is slated to open in 2027 with roughly 25 food stalls, a full-service restaurant and bar, a coffee shop, and a rooftop bar. And you also have exc
USD 450,000
1821 Remount Road
View photo
House · for sale
USD 250,000
USD 149/sq.ft
1821 Remount Road
Gold District
· 1,668 sq.ft · 4 Bedrooms · 1 Bath · House
· Cellar
Gold District · 1,668 sq.ft · 4 Bedrooms · 1 Bath · House · Cellar
Opportunity awaits with this 4-bedroom, 1.5-bath home featuring a full basement and endless potential! Whether you're looking for a primary residence, an investment property, or a redevelopment opportunity, this property offers exceptional flexibility. Situated in the Neighborhood 2-B (N2-B) zoning district, the property allows for a variety of residential uses, including single-family, duplex, triplex, quadraplex, and multi-family development, subject to applicable zoning requirements and approvals. The full basement provides abundant storage, workshop space, or future expansion possibilities. Conveniently located minutes from Uptown, South End, Airport, and walking distance to proposed CATS Silver line stop. Don't miss this unique opportunity to own a property with both immediate value and long-term investment potential
USD 250,000
1133 Metropolitan Ave, Unit 619, Charlotte, NC 28204 | MLS #4363
View photo
Condo · for sale
USD 409,000
USD 368/sq.ft
1133 Metropolitan Ave, Unit 619, Charlotte, NC 28204 | MLS #4363
Gold District
· 1,109 sq.ft · 2 Bedrooms · 3 Baths · Condo
· Equipped kitchen · Swimming pool · Parking
Gold District · 1,109 sq.ft · 2 Bedrooms · 3 Baths · Condo · Equipped kitchen · Swimming pool · Parking
Welcome to Met Lofts at The Metropolitan! Where skyline views and walkable city living come together. This sixth-floor, two-level condo offers sweeping Uptown views and a bright, open layout. The main level features a spacious kitchen with abundant cabinetry, a dining area, comfortable living space, and a convenient powder room. Downstairs, you’ll find two well-appointed bedrooms—each with walk-in closets and private en-suite baths—plus a centrally located laundry closet for added convenience. The primary bedroom has amazing uptown views just like the sitting area above. Enjoy immediate access to dining and shopping right downstairs, along with premium amenities including covered parking (with a space near the entry), a dedicated storage unit, and a clubhouse featuring a pool, fitness center, grilling area, and ample seating. All this, Located right beside the 17+ mile Little Sugar Creek Greenway. Learn more: https: u002Fu002FMetropolitanClt. Com
USD 409,000
1109 E Morehead St, Unit 5, Charlotte, NC 28204 | MLS #4368
View photo
Condo · for sale
USD 275,000
USD 349/sq.ft
1109 E Morehead St, Unit 5, Charlotte, NC 28204 | MLS #4368
Gold District
· 786 sq.ft · 2 Bedrooms · 2 Baths · Condo
· Balcony · Fireplace · Equipped kitchen
Gold District · 786 sq.ft · 2 Bedrooms · 2 Baths · Condo · Balcony · Fireplace · Equipped kitchen
Perfectly positioned in the heart of Dilworth, this beautifully maintained 2-bedroom, 1.5-bath condo offers the ideal combination of charm, convenience, and low-maintenance living. Located in the sought-after Latta Square community, residents enjoy easy access to the Little Sugar Creek Greenway, popular restaurants, boutique shopping, coffee shops, nightlife, and all the energy of nearby South End and Uptown Charlotte. Step inside to find a bright and inviting interior with an easy-flow floor plan designed for comfortable everyday living. The welcoming living area is anchored by a cozy fireplace and offers direct access to a private covered balcony—perfect for relaxing outdoors or enjoying peaceful neighborhood views. The kitchen features granite countertops, abundant cabinetry, and functional prep space ideal for both cooking and entertaining. Upstairs, the spacious primary bedroom includes a private ensuite bath and ample closet storage, while the secondary bedroom provides excellent
USD 275,000
2714 Baltimore Avenue
View photo
Townhouse · for sale
USD 599,000
USD 285/sq.ft
2714 Baltimore Avenue
Gold District
· 2,099 sq.ft · 3 Bedrooms · 3 Baths · Townhouse
· Garden · Parking
Gold District · 2,099 sq.ft · 3 Bedrooms · 3 Baths · Townhouse · Garden · Parking
Two opportunities available side-by-side. The best deal in the hottest zip code. Embrace the urban lifestyle where everything is within walking distance. Whether for work or play you’re just steps from all of South End and so much more. 0.5 mile to the Light Rail and Rail Trail, giving you quick convenient access to some of Charlotte’s most popular dining and leisure destinations. Less than 1 mile to Publix and Atherton Mill and just 2 miles to the Convention Center and Uptown. Larger and priced well below other options in the area, featuring 2,100 sqft. Of sleek, contemporary space, this 3-story gem offers more room for your money — and NO HOA. Including 3 bedroom suites, each designed for privacy and ideal for roommates, guests or flex space. Open-concept living, quartz countertops, designer cabinetry and tons of natural light creating sun-drenched interiors. Plus a dedicated storage room, massive 39' deep tandem garage, rare double laundry rooms and a fenced backyard really set this
USD 599,000
2628 Park Road # D
View photo
Condo · for sale
USD 275,000
USD 315/sq.ft
2628 Park Road # D
Gold District
· 872 sq.ft · 2 Bedrooms · 1 Bath · Condo
· Equipped kitchen
Gold District · 872 sq.ft · 2 Bedrooms · 1 Bath · Condo · Equipped kitchen
This updated top-floor condo at popular Dilworth Edge just got better. Such value in an address that puts you in the middle of it all, close to South End, Dilworth and Park Road Shopping Center. This unit is tucked in the back of the complex, with a spacious covered back porch overlooking a lovely courtyard. Inside is nicely updated with new lighting, designer wallpaper and a stylish accent wall in the dining room. The kitchen has shaker cabinetry, new hardware, a wine rack/pantry, & granite countertops. There are two bedrooms, both with new carpet and one with a walk-in closet. Both bathrooms have updated vanities, and decorative shelving. And a big win for the new owner, NEW HVAC in 2026! Just in time for summer, relax at the community pool. This one checks the boxes, and gets you into a premier spot at a great price. Welcome home!
USD 275,000

Get email alerts

Don't miss out: be the first to know about new properties

The alert was correctly created

On subscribing you accept the conditions of use and the privacy policy
Alert
Receive new ads in your inbox
Save this search
Receive alerts for new listings

We'll send you an email when we have new properties for: "Properties for sale in Gold District"

The alert was correctly created

Midtown Charlotte
Cherry, Township 1 Charlotte Mecklenburg County North Carolina
Get email alerts and be the first to see new listings
Required field
On subscribing I accept the terms of the privacy policy
Perfect! You'll soon start receiving new listings via email
Alert
Receive an email when we have new ads for Properties for sale in Gold District
Save this search
Filters

Bedrooms

Size (sq.ft)

sq.ft
sq.ft

Price

USD
USD

Property type

Bathrooms

Clear all filters
Receive notifications when new entries are published.