38 houses for sale in Goldvein

37 Serene Hills Drive
View photo
House · for sale
USD 875,000
USD 153/sq.ft
37 Serene Hills Drive
Goldvein
· 5,683 sq.ft · 5 Bedrooms · 4 Baths · House
· Parking
Goldvein · 5,683 sq.ft · 5 Bedrooms · 4 Baths · House · Parking
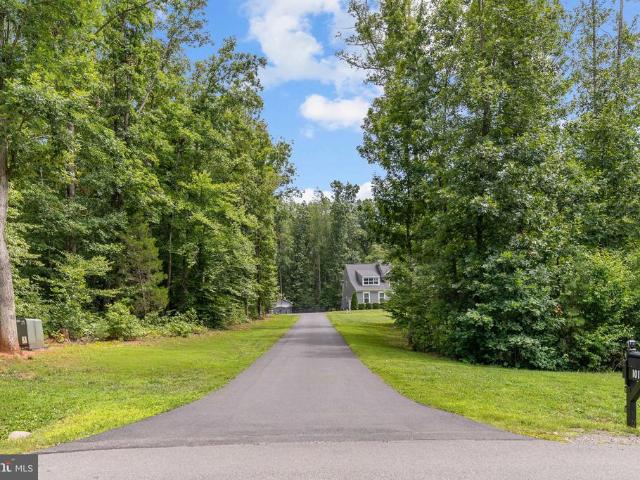
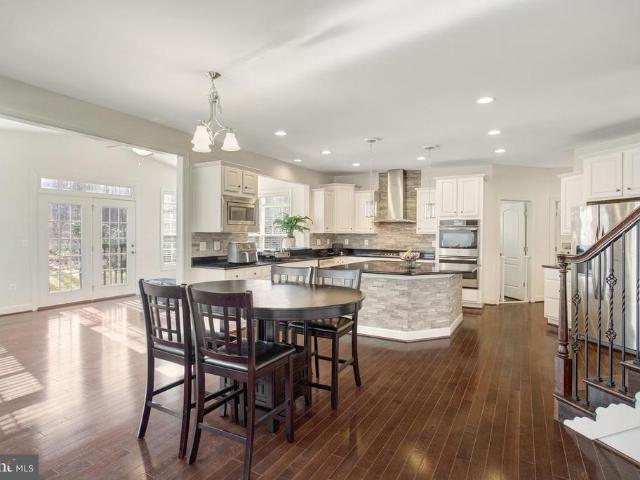
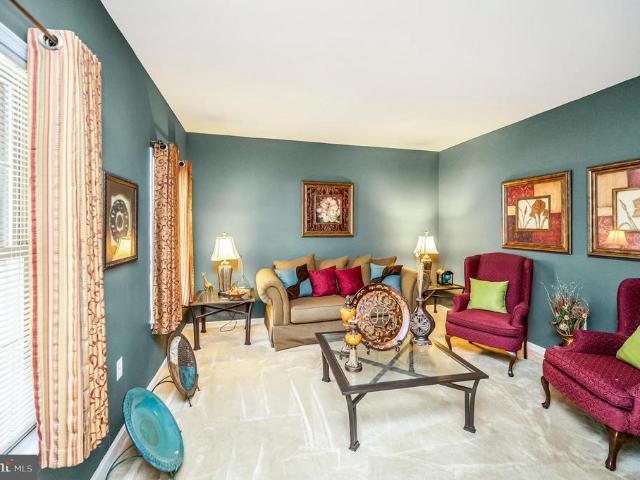
Welcome Home to 37 Serene Hills Luxury Living in Tavern Gate 6,000+ Sq Ft Estate Home | 5 Bedrooms | Walkout Lower Level | 3-Car Garage | Assumable Loan at 2.75% Tucked into the sought-after Tavern Gate community a peaceful dual cul-de-sac neighborhood where you'll know your neighbors and still have room to run this gracious traditional estate delivers over 6,000 square feet of thoughtfully designed living space, private forest and trail views, and room to grow for years to come. And with a rare assumable VA loan at 2.75%, this home offers something today's market almost never does: a real path to an affordable monthly payment. In a market where rates have reshaped what buyers can afford, 37 Serene Hills offers a genuine edge: a qualified buyer can assume the current VA loan, with a balance of approximately $387,000 at 2.75% interest open to any qualified buyer, not just veterans. The gap between the loan balance and the sales price can be covered with cash or financed through a second
USD 875,000
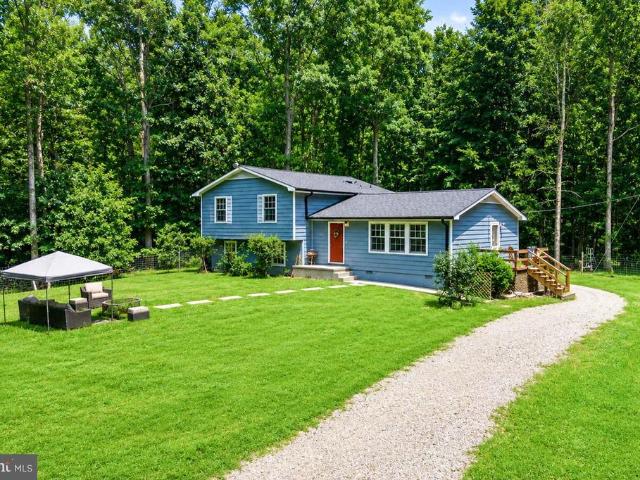
28 Galilean Drive
View photo
House · for sale
USD 474,999
USD 279/sq.ft
28 Galilean Drive
Goldvein
· 1,701 sq.ft · 4 Bedrooms · 3 Baths · House
· Office room · Parking · Equipped kitchen · Air conditioning · Heating
Goldvein · 1,701 sq.ft · 4 Bedrooms · 3 Baths · House · Office room · Parking · Equipped kitchen · Air conditioning · Heating
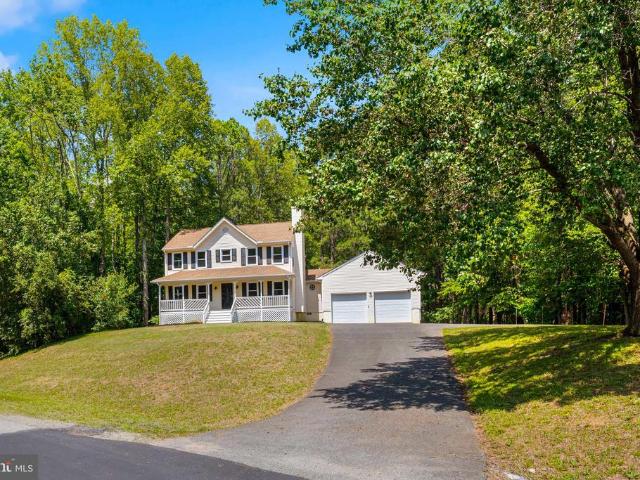
Back on the market your second chance is here! This home sits on Approx. 6.5 acres with potential to explore subdivision! Recent 2026 updates include: Brand new roof & gutters. Brand new flooring throughout! Welcome to 28 Galilean Drivea private retreat nestled in Fredericksburg, Virginia. Tucked away at the end of a long driveway, this property offers exceptional privacy while remaining just minutes from everyday conveniences. The split-level home features 4 bedrooms, 2 full bathrooms, and 1 half bathroom. The upper level offers 3 bedrooms and 2 full baths, while the lower level includes an additional bedroom and half bath, providing flexibility for guests, a home office, or multi-generational living. The home is equipped with central heating and air conditioning, a private well, and a cozy lower-level family room with a wood-burning stove. It also conveys with two kitchen refrigerators. Outside, you'll find a detached garage offering additional storage, workshop space, or parking. Na
USD 474,999
679 Cropp Road
View photo
House · for sale
USD 520,000
USD 274/sq.ft
679 Cropp Road
Goldvein
· 1,894 sq.ft · 3 Bedrooms · 2 Baths · House
· Deck · Equipped kitchen
Goldvein · 1,894 sq.ft · 3 Bedrooms · 2 Baths · House · Deck · Equipped kitchen
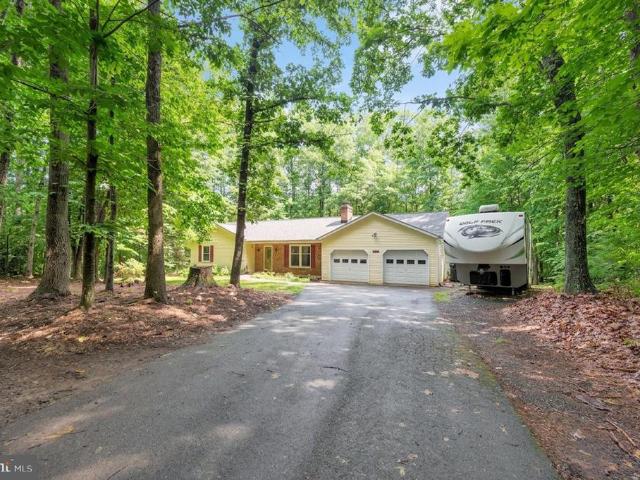
Price just reduced $10,000. Discover the charm of this inviting ranch-style home, nestled on a sprawling 3.05-acre lot, beautiful open field behind home just through the trees, perfect for those who appreciate both comfort and outdoor living. Built in 1986, this well-maintained residence features a warm brick exterior complemented by vinyl siding, creating a timeless appeal. The rich hardwood floors add warmth, while the luxury vinyl plank flooring offers durability and style. The spacious kitchen is equipped with modern appliances, granite counter tops, including a built-in microwave, dishwasher, and wall oven, making meal preparation a delight. Retreat to the three generously sized bedrooms, each designed with comfort in mind. The primary suite boasts a walk-in closet, providing ample storage space. Two full bathrooms ensure convenience for everyone. Outside, the expansive deck invites you to enjoy serene views of your private oasis. With horses allowed on the property, equestrian en
USD 520,000
12350 Roselawn Lane
View photo
House · for sale
USD 524,999
USD 375/sq.ft
12350 Roselawn Lane
Goldvein
· 1,399 sq.ft · 4 Bedrooms · 2 Baths · House
· Garden · Office room · Equipped kitchen
Goldvein · 1,399 sq.ft · 4 Bedrooms · 2 Baths · House · Garden · Office room · Equipped kitchen
Motivated seller*. JUST REDUCED*Welcome to country living! If you've dreamed of having your own garden, raising chickens, or simply enjoying wide-open space, this charming property is ready to make that dream a reality. Situated on 5 beautiful acres of open yard and wooded land, you'll have endless opportunities to create the lifestyle you've always wantedwith no HOA restrictions. As you enter the home, you'll find a versatile room just off the entryway that can serve as a bedroom, home office, playroom, hobby space, or additional storage, offering flexibility to fit your needs. Go up only 2 steps and you enter the kitchen, living room and dining room areas. There are 3 more bedrooms and 2 baths on the same level. There is a porch off the back door or sit in the front yard and have a bon fire. The home underwent extensive renovations in 2021, including a new roof, HVAC system, flooring, fresh interior paint, and all-new kitchen appliances. Since then, additional improvements have been
USD 524,999
81 Lady Jane Lane
View photo
House · for sale
USD 695,000
USD 191/sq.ft
81 Lady Jane Lane
Goldvein
· 3,638 sq.ft · 4 Bedrooms · 3 Baths · House
· Office room · Deck · Fireplace · Equipped kitchen · Air conditioning
Goldvein · 3,638 sq.ft · 4 Bedrooms · 3 Baths · House · Office room · Deck · Fireplace · Equipped kitchen · Air conditioning
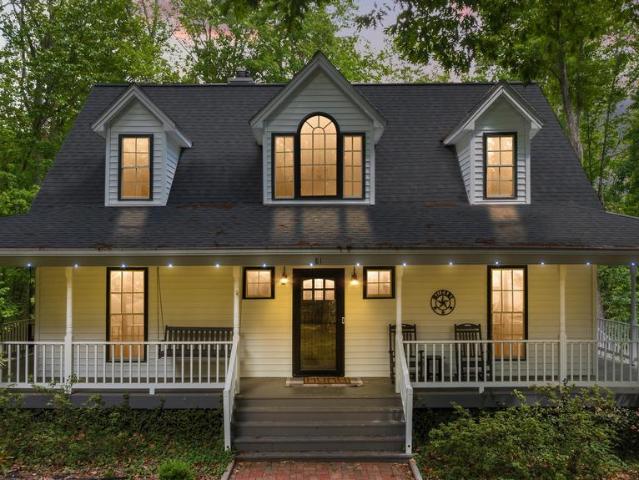
This custom home in the sought-after Kings Grant equestrian community is a nature lovers dream, situated on a private 10.59-acre parcel with all homes in the community on 10+ acre lots. The inviting wrap-around porch welcomes you into an open floor plan featuring a main-level primary suite with fireplace and a beautifully updated bath with clawfoot freestanding tub. The fully renovated kitchen showcases all new cabinetry, newer appliances, granite countertops, and custom backsplash. The impressive two-story family room is filled with natural light from expansive windows and features French doors along with a striking two-sided gas fireplace. A spacious pantry/laundry/mudroom provides additional storage and convenient access to the deck. The main level also offers a formal dining room, separate study/office, gleaming refinished hardwood floors, and updated finishes throughout. The finished lower level includes a spacious recreation room, music room/optional bedroom complete with A/C and
USD 695,000
34254 Richards Ferry Road
View photo
House · for sale
USD 575,000
USD 395/sq.ft
34254 Richards Ferry Road
Goldvein
· 1,453 sq.ft · 3 Bedrooms · 2 Baths · House
· Garden · Swimming pool · Deck · Equipped kitchen
Goldvein · 1,453 sq.ft · 3 Bedrooms · 2 Baths · House · Garden · Swimming pool · Deck · Equipped kitchen
Escape to the country and make your dreams a reality on this exceptional 13.9-acre property in picturesque Richardsville, Virginia. With no HOA and no restrictive covenants, this rare offering provides the freedom to create the lifestyle you've always imaginedwhether that's homesteading, hobby farming, gardening, hunting, raising animals, or simply enjoying the peace and privacy of rural living. The thoughtfully designed home features 3 bedrooms and 2 full bathrooms, including a spacious primary suite with a walk-in closet and private bath complete with double vanities, a soaking tub, and walk-in shower. The kitchen is equipped with an island, wall oven, and cooktop, while the wood-burning stove adds warmth and charm throughout the cooler months. Outdoor living shines with a covered front porch, screened porch with hot tub, above-ground pool with surrounding deck, tranquil koi pond, and gazebo overlooking the beautiful grounds. Garden enthusiasts will appreciate the established garden
USD 575,000
101 Snowy Egret Way
View photo
House · for sale
USD 895,000
USD 180/sq.ft
101 Snowy Egret Way
Goldvein
· 4,951 sq.ft · 4 Bedrooms · 4 Baths · House
· Garden
Goldvein · 4,951 sq.ft · 4 Bedrooms · 4 Baths · House · Garden
Nestled within the ever-dreamy Amber Oaks community, this stunning residence pairs exceptional privacy with polished living on five-plus acres! At101 Snowy Egret Way, a long asphalt driveway leads to a striking stone and pewter-hued exterior accented by a welcoming wraparound porch. Its an arrival that is as elegant and secluded as the home itself! Amber Oaks is an intimate neighborhood of approximately 50 homes, each situated on generous three. To five ish-acre homesites surrounded by mature woods. Here, quiet streets, spacious properties and an absence of through traffic create a setting where neighbors value peace and privacy while still remaining remarkably convenient. The property's thoughtful landscaping immediately stands out. A wooded buffer at the front and mature trees along both sides provide remarkable seclusion, while the expansive front yard offers enough open space for everything from pickleball matches in the driveway to outdoor games. Raised garden beds, flowering plan
USD 895,000
155 Tyson Court
View photo
House · for sale
USD 875,000
USD 147/sq.ft
155 Tyson Court
Goldvein
· 5,931 sq.ft · 6 Bedrooms · 4 Baths · House
· Fireplace · Equipped kitchen
Goldvein · 5,931 sq.ft · 6 Bedrooms · 4 Baths · House · Fireplace · Equipped kitchen
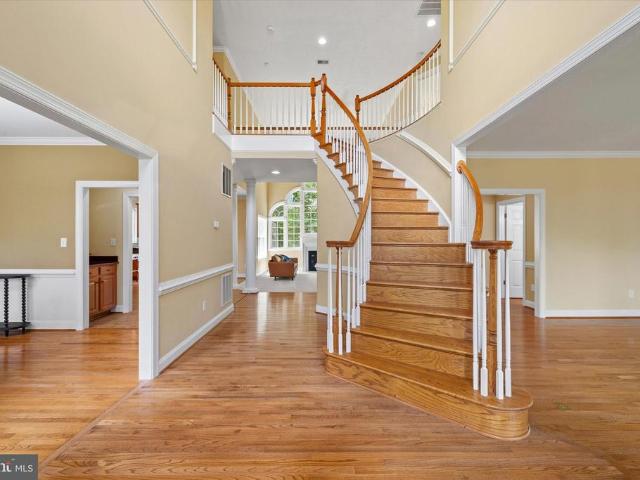
Set on over three acres of pristine land, this exceptional estate blends timeless elegance with bespoke design. From the moment you arrive, the homes refined architecture impresses with custom molding, rich wainscoting, and graceful arched entryways and windows that combine grandeur with warmth. The main level features a beautifully open layout perfect for daily living and entertaining. At its heart, the chefs kitchen boasts double ovens, an updated propane five-burner cooktop, and a spacious walk-in pantry. A light-filled sunroom flows seamlessly from the kitchen, connecting indoor comfort with the surrounding natural beauty. The family room anchors the space with soaring two-story ceilings and a dramatic floor-to-ceiling stone fireplace, serving as a striking centerpiece. Upstairs, the oversized primary suite offers a private retreat with two large walk-in closets and a spa-inspired en suite bathroom. Three additional bedrooms, each with its own bathroom access, provide comfort and p
USD 875,000
LOT 49 Hampstead Farm Lane
View photo
House · for sale
USD 1,014,900
USD 209/sq.ft
LOT 49 Hampstead Farm Lane
Goldvein
· 4,844 sq.ft · 4 Bedrooms · 4 Baths · House
· Equipped kitchen
Goldvein · 4,844 sq.ft · 4 Bedrooms · 4 Baths · House · Equipped kitchen
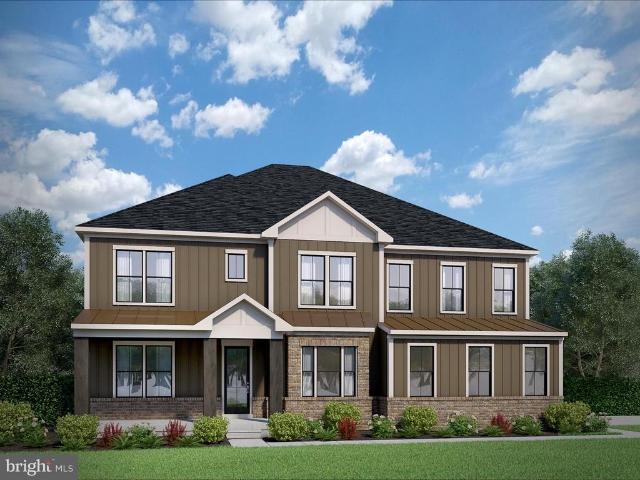
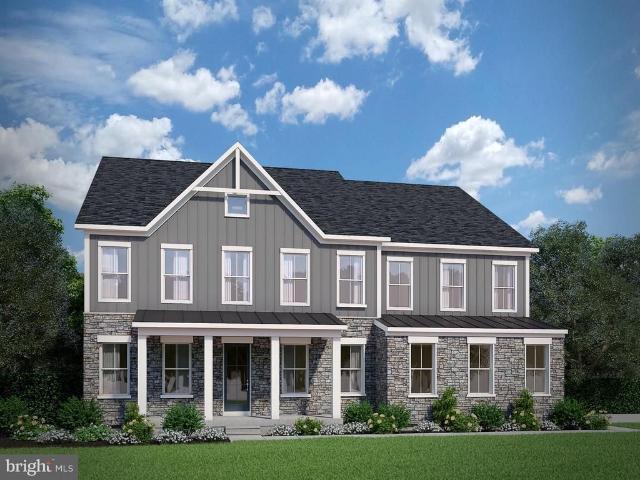
Hampstead is an absolutely gorgeous property located just off of Poplar Road between Stony Hill Rd and Cedar Hill Lane which will offer ninety, 3+ acre homesites in the desirable Mountain View High School District. While it's a peaceful, quiet and wooded neighborhood, Hampstead is located in close proximity to I-95 commuting corridor for easy access to Quantico and the Pentagon. There's plenty of shopping, restaurants and recreation nearby as well. This exquisite design boasts over 4,800 square feet of elegant living space across the upper two levels, with gracious and innovative exteriors available in various architectural styles that include modern farmhouse, transitional and modern craftsman designs. The Amberly redefines spacious, flexible living, featuring a breathtaking main level that includes an expansive rear family room, a gourmet kitchen with an adjacent breakfast area, and a separate morning room. You'll also find a grand private dining room and a versatile flex space perfe
USD 1,014,900
51 Serene Hills Drive
View photo
House · for sale
USD 899,900
USD 189/sq.ft
51 Serene Hills Drive
Goldvein
· 4,747 sq.ft · 5 Bedrooms · 4 Baths · House
· Equipped kitchen · Cellar
Goldvein · 4,747 sq.ft · 5 Bedrooms · 4 Baths · House · Equipped kitchen · Cellar
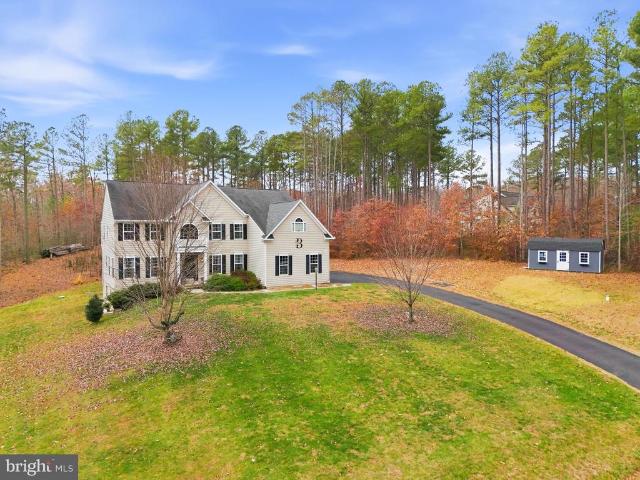
STUNNING Traditional Colonial nestled on just over 3 acres that offers a private cleared lot in the rear perfect for livestock/horses! This FIVE BEDROOM FOUR FULL BATH home will be sure to wow you from the moment you walk in until the moment you lock those doors behind you! Between the two story foyer and family room, this property is no short supply of natural sun light! The gourmet kitchen is what you have been waiting for as it's PERFECT to host those family gatherings! Beautiful granite countertops, updated cabinets and NEW APPLIANCES, this kitchen will WOW all of your guests! New washer and dryer! OVERSIZED Primary Bedroom with separate sitting that leads you into you LARGE primary ensuite! TWO walk in closets with LOTS of storage! Two bedrooms share a jack and Jill bath along with a princess suite that offers its own private ensuite! Additional bedroom in the basement with its very own full bath! New 3.0 ton Dual Fuel Split system installed June 2025 and a NEW Generac Generator i
USD 899,900
4203 Hidden Oak Lane
View photo
House · for sale
USD 799,900
USD 221/sq.ft
4203 Hidden Oak Lane
Goldvein
· 3,606 sq.ft · 5 Bedrooms · 3 Baths · House
· Parking · Equipped kitchen · Swimming pool
Goldvein · 3,606 sq.ft · 5 Bedrooms · 3 Baths · House · Parking · Equipped kitchen · Swimming pool
If you are looking for a home with PLENTY of room to spread out, then book your appointment to see this home. 5 bedroom 3.5 bath colonial, situated on over 5 acres. Main level of the home offers a formal living and dining room, eat in kitchen, family room and theatre room. Upper level has 4 generous sized bedrooms and 2 full baths. Owners suite has 2 walk in closets. Fully finished lower level to include a recreation room, 5th bedroom and full bath. Outside you will fall in love with the in ground salt water POOL. Textured concrete pool surround. Fully lockable pool gate for added safety. 2 car garage can easily be converted back, BUT, once you step into this oversized THEATRE ROOM, you may just change your mind. Room is insulated, and also has a mini split unit, that handles both heating and cooling. There are also stereo surround speakers, along with projector and large movie screen. Security system with smoke and fire detection. New washer and dryer convey. Generac whole house gener
USD 799,900
4 Cannon Knolls Drive
View photo
House · for sale
USD 574,900
USD 287/sq.ft
4 Cannon Knolls Drive
Goldvein
· 2,002 sq.ft · 4 Bedrooms · 2 Baths · House
· Deck · Swimming pool
Goldvein · 2,002 sq.ft · 4 Bedrooms · 2 Baths · House · Deck · Swimming pool
Price adjustment! Are you looking for the trifecta? This home has the size, location, and price you are looking for. My clients purchased this bright and spacious home to fill with children and live happily ever after. However, the military changed their mind and is sadly reassigning them early. This home is bright and spacious. Freshly cleaned carpet and lots of luxury vinyl planking and wood flooring. With 3.27 acres and being a corner lot, your privacy is very secure. 4 generous bedrooms upstairs, including a master en suite. There's lots of room to roam here! There is a large fenced area of metal wire off the rear deck for the pups to play. Large front porch and rear deck for watching the pups and kids play. Major bonus! This home is just a couple of miles from Curtis Lake Park! Look at the map to see how close the lake is. VA State-maintained park features a 91-acre lake, the Gauntlet Golf Course, and the Mark Lenzi swimming pool. Great healthy entertainment for the family so clos
USD 574,900
LOT 49 Hampstead Farm Lane, Stafford, US, VA
View photo
House · for sale
USD 1,014,900
LOT 49 Hampstead Farm Lane, Stafford, US, VA
Goldvein
· 4 Bedrooms · 5 Baths · House
· Equipped kitchen
Goldvein · 4 Bedrooms · 5 Baths · House · Equipped kitchen
Hampstead is an absolutely gorgeous property located just off of Poplar Road between Stony Hill Rd and Cedar Hill Lane which will offer ninety, 3+ acre homesites in the desirable Mountain View High School District. While it's a peaceful, quiet and wooded neighborhood, Hampstead is located in close proximity to I-95 commuting corridor for easy access to Quantico and the Pentagon. There's plenty of shopping, restaurants and recreation nearby as well. This exquisite design boasts over 4,800 square feet of elegant living space across the upper two levels, with gracious and innovative exteriors available in various architectural styles that include modern farmhouse, transitional and modern craftsman designs. The Amberly redefines spacious, flexible living, featuring a breathtaking main level that includes an expansive rear family room, a gourmet kitchen with an adjacent breakfast area, and a separate morning room. You'll also find a grand private dining room and a versatile flex space perfe
USD 1,014,900

Get email alerts

Don't miss out: be the first to know about new properties

The alert was correctly created

On subscribing you accept the conditions of use and the privacy policy
Alert
Receive new ads in your inbox
Save this search
Receive alerts for new listings

We'll send you an email when we have new properties for: "Houses for sale in Goldvein"

The alert was correctly created

Holly Corner, Hartwood district Stafford County Virginia
Roseville, Rock Hill district Stafford County Virginia
Get email alerts and be the first to see new listings
Required field
On subscribing I accept the terms of the privacy policy
Perfect! You'll soon start receiving new listings via email
Alert
Receive an email when we have new ads for Houses for sale in Goldvein
Save this search
Filters

Bedrooms

Size (sq.ft)

sq.ft
sq.ft

Price

USD
USD

Property type

Bathrooms

Clear all filters
Receive notifications when new entries are published.