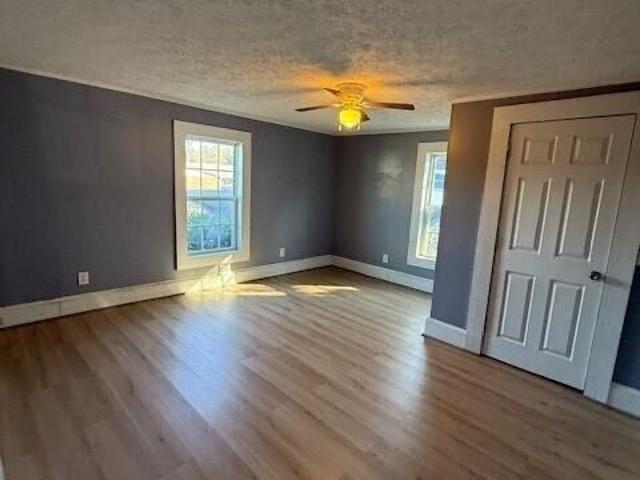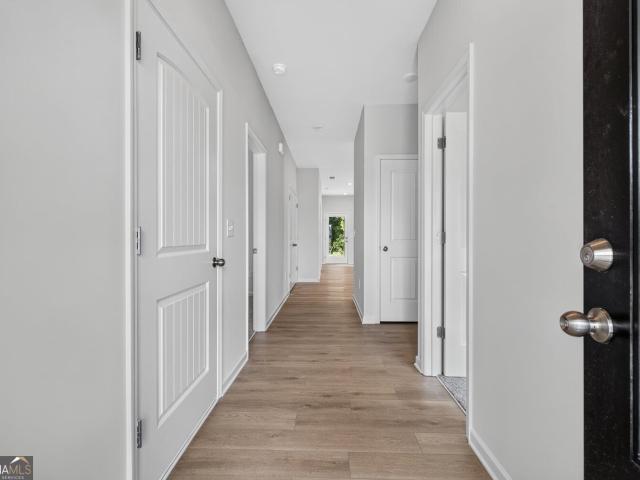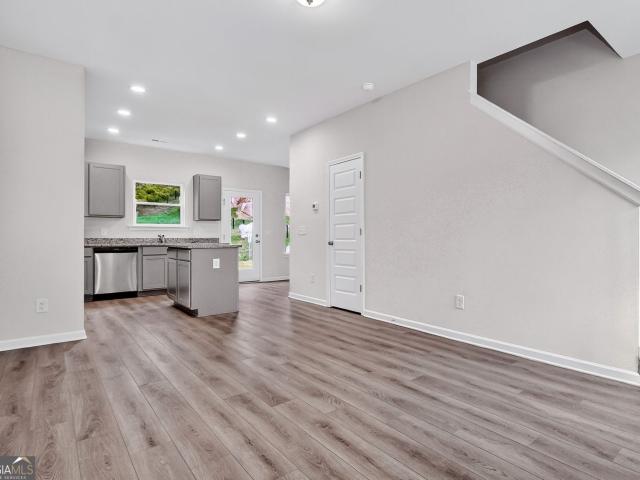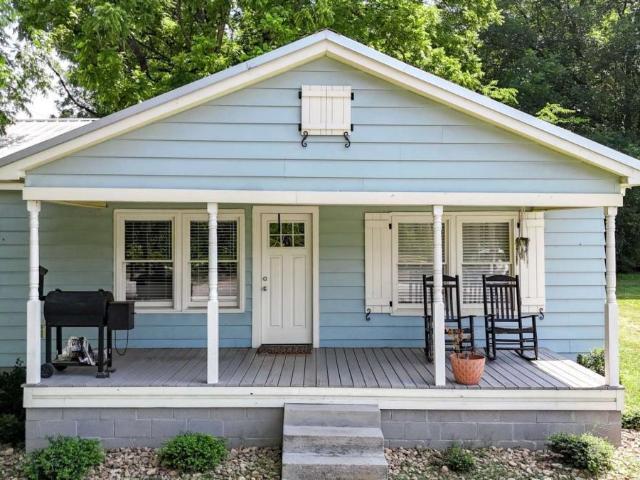
2,680 houses for sale in Gordon County

211 Rory Drive
View photo
House · for sale
USD 236,990
USD 196/sq.ft
Updated
211 Rory Drive
Gordon County
· 1,206 sq.ft · 3 Bedrooms · 2 Baths · House
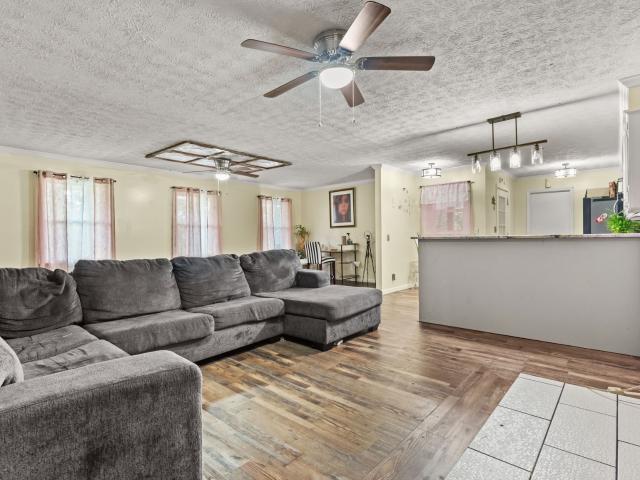
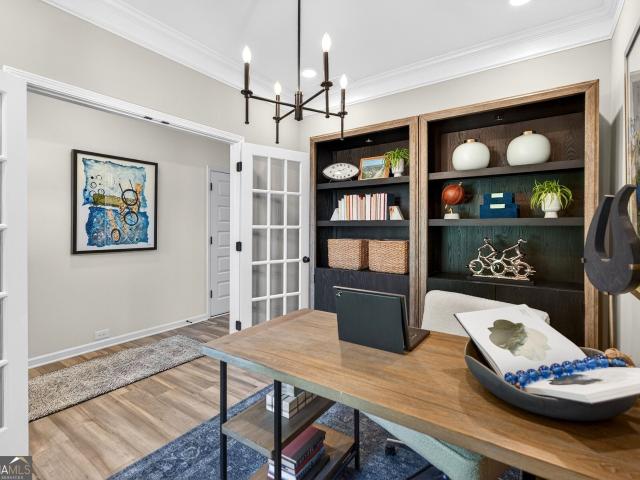
· Patio · Office room · Equipped kitchen
Gordon County · 1,206 sq.ft · 3 Bedrooms · 2 Baths · House · Patio · Office room · Equipped kitchen
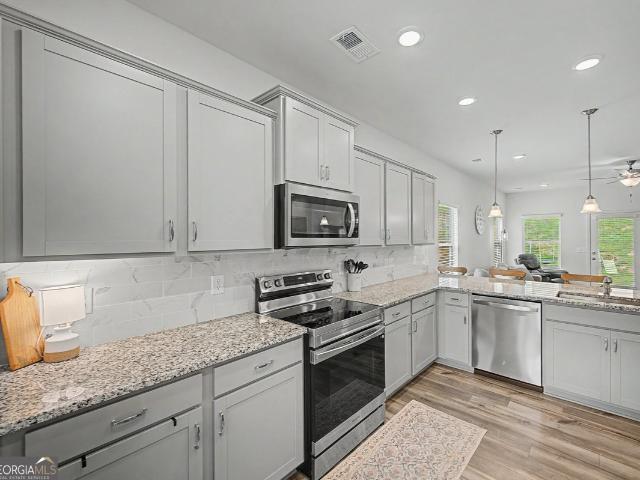
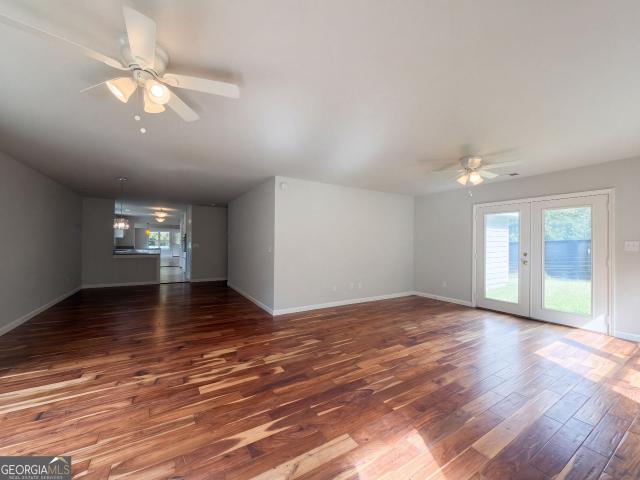
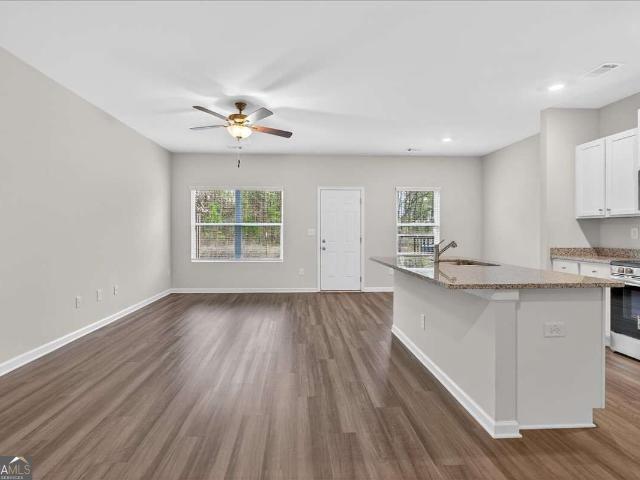
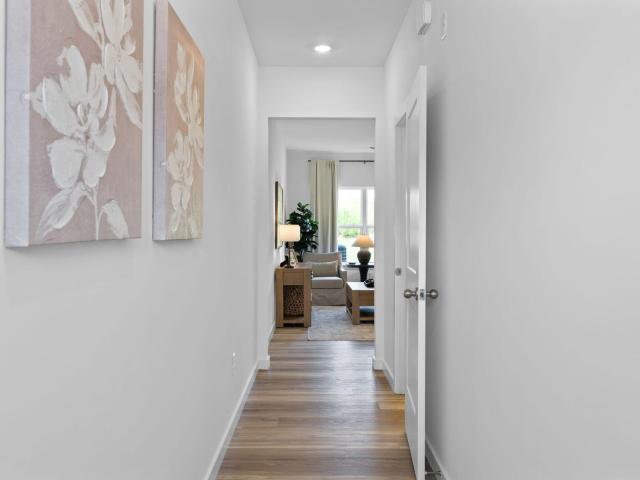
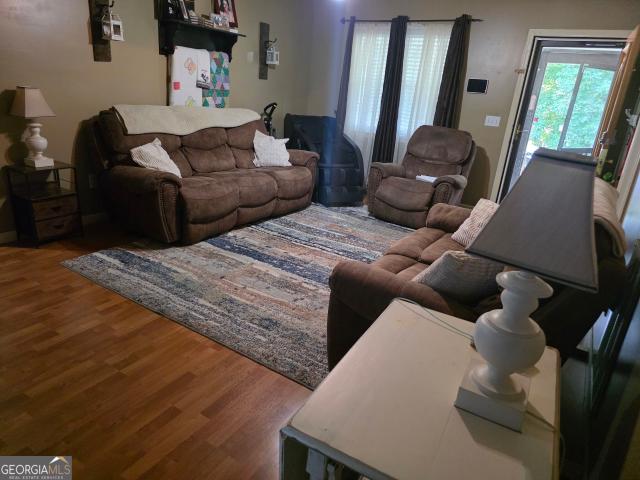
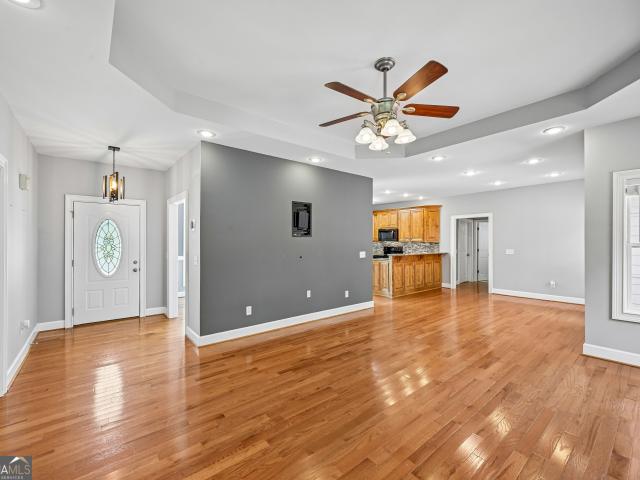
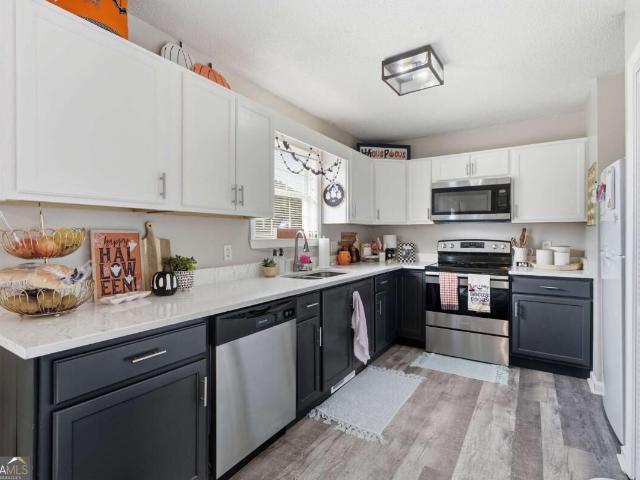
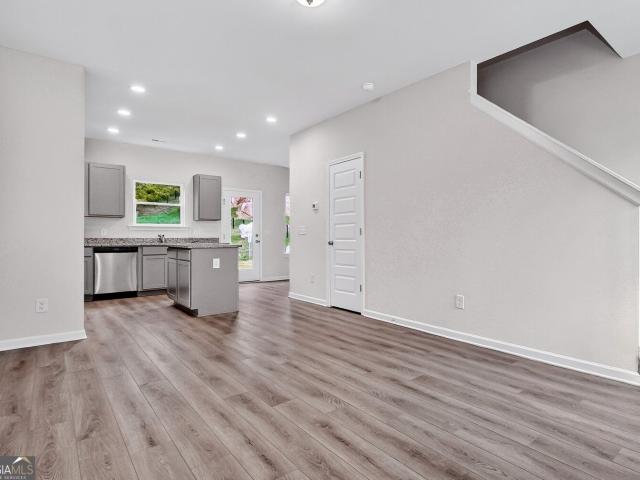
Move-In Ready in January 2027! The Kensington II plan by Smith Douglas Homes, located in the desirable Laurel Creek community. Step through the welcoming foyer and into a bright, open-concept floor plan designed for effortless modern living. The spacious family room flows seamlessly into the beautifully appointed kitchen, creating an inviting space for everyday living and entertaining. The kitchen is thoughtfully designed with quartz countertops, upgraded cabinetry, designer pendant lighting, and a large island offering plenty of prep and gathering space. Luxury vinyl plank flooring extends throughout the main level, while additional windows fill the home with abundant natural light. Retreat to the private primary suite, featuring a generous walk-in closet and a beautifully appointed bathroom with a tub/shower. Two additional bedrooms and a shared full bathroom provide comfortable accommodation for family, guests, or a home office. Step outside to the uncovered patio, the perfect spot
USD 236,990
104 Alcovy Trail
View photo
House · for sale
USD 289,990
USD 130/sq.ft
104 Alcovy Trail
Gordon County
· 2,228 sq.ft · 3 Bedrooms · 2 Baths · House
· Patio · Fireplace · Equipped kitchen
Gordon County · 2,228 sq.ft · 3 Bedrooms · 2 Baths · House · Patio · Fireplace · Equipped kitchen
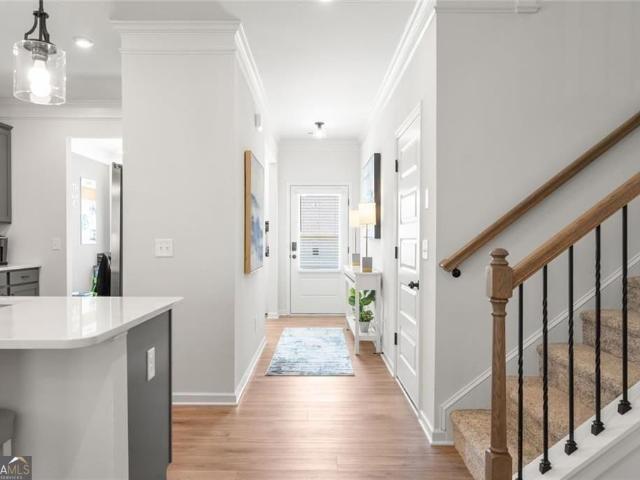
Move-In Ready November! The Caldwell plan by Smith Douglas Homes in Laurel Creek offers the perfect balance of style and functionality in this beautiful new construction home in Calhoun, GA Designed for convenience, this home features a primary suite on the main level, offering easy single-level living. The open-concept layout creates a bright and welcoming atmosphere, perfect for entertaining or relaxing at home. The kitchen serves as the heart of the home with gorgeous granite countertops, a spacious peninsula, and upgraded luxury vinyl plank flooring that flows seamlessly throughout entire main level to include primary's suite. The family room with a cozy sleek linear fireplace. A separate dining room, 9-foot ceilings throughout, and a convenient main-level laundry room add to the home thoughtful design. Step outside to the covered patio. Upstairs, you'll find two spacious secondary bedrooms with walk-in closets and a large media room for entertainment. With easy access to shopping,
USD 289,990
103 Sycamore Lane
View photo
House · for sale
USD 285,000
USD 127/sq.ft
103 Sycamore Lane
Gordon County
· 2,228 sq.ft · 3 Bedrooms · 2 Baths · House
· Swimming pool
Gordon County · 2,228 sq.ft · 3 Bedrooms · 2 Baths · House · Swimming pool
Better Than New Construction, With the Finishing Touches Already Done! Qualified buyers may also have the opportunity to assume the seller's existing FHA loan and interest rate, subject to lender approval and FHA assumption requirements. The right home is about more than where you live. It is about how you live. Imagine starting your mornings with an easy commute, spending afternoons exploring nearby parks, shops, restaurants, grocery stores, and local coffee spots, relaxing by the neighborhood pool, and ending each day in a place that simply feels like home. Perfectly positioned with convenient access to Interstate 75, this home offers the ideal balance of everyday convenience, community amenities, and the relaxed pace that makes North Georgia such a wonderful place to call home. Located in a small neighborhood and outside city limits, it provides a setting that feels comfortable and connected while still keeping you close to essential stores, restaurants, multiple grocery options, an
USD 285,000
670 Roland Hayes Parkway SW
View photo
House · for sale
USD 295,000
USD 111/sq.ft
Updated
670 Roland Hayes Parkway SW
Gordon County
· 2,637 sq.ft · 5 Bedrooms · 3 Baths · House
· Garden · Equipped kitchen
Gordon County · 2,637 sq.ft · 5 Bedrooms · 3 Baths · House · Garden · Equipped kitchen
Incredible buyer incentives: $4,000 mortgage concession. Opendoor Home Loans will contribute up to $4,000 towards a permanent interest rate buy-down if you finance with Opendoor Home Loans LLC. 670 Roland Hayes Pkwy SW in Calhoun pairs a covered front porch with generous living and dining spaces on a 0.6-acre lot. The porch's broad roof and white railings frame a spot for morning coffee overlooking the front lawn. Inside, this single-story home has a spacious living area with glass-paneled double doors leading to the yard. A wide opening connects the dining area to the kitchen, where white cabinetry, a built-in oven, a cooktop, and a peninsula define the space without enclosing it. A separate laundry room adds a dedicated utility space, while the lawn extends around the home with trees beyond. Included 100-Day Home Warranty with buyer activation
USD 295,000
Could you also be interested in
109 Mountain Laurel
View photo
House · for sale
USD 525,000
USD 178/sq.ft
109 Mountain Laurel
Gordon County
· 2,949 sq.ft · 4 Bedrooms · 3 Baths · House
· Patio · Garden · Office room · Gym · Equipped kitchen
Gordon County · 2,949 sq.ft · 4 Bedrooms · 3 Baths · House · Patio · Garden · Office room · Gym · Equipped kitchen
Welcome to 109 Mt Laurel Ln in Calhoun, GA! Built in 2019, this beautiful 4-bedroom, 3.5-bath home offers 2,959 sq ft of space and comfort in one of the area's most convenient locations. The main level features the primary suite, two guest bedrooms with a shared full bath, a home office, laundry room, and a large open living area. The spacious kitchen features stainless steel appliances, a large center island, and plenty of room for cooking, gathering, and entertaining. The dining area flows perfectly with the living space, making this home ideal for everyday family life and hosting guests. Upstairs, you'll find a large 4th bed or rec room with its own full bath that can be used as a playroom, media room, guest space, or home gym. Outside, the fenced backyard and concrete patio create a great place for kids and pets to run and play. Located just 2 minutes from I-75 and shopping, this quiet one-way-in, one-way-out neighborhood offers peace and privacy while still being close to everythi
USD 525,000
171 Buck Boulevard SE
View photo
House · for sale
USD 219,000
USD 176/sq.ft
171 Buck Boulevard SE
Gordon County
· 1,238 sq.ft · 3 Bedrooms · 2 Baths · House
· Deck · Parking
Gordon County · 1,238 sq.ft · 3 Bedrooms · 2 Baths · House · Deck · Parking
Welcome home to this charming 3-bedroom, 2-bath home located in a desirable neighborhood! Featuring a spacious split-bedroom floor plan, the home offers added privacy with the primary bedroom and attached private bath situated separately from the additional bedrooms. Beautiful bay windows bring in plenty of natural light and add character to the home. Enjoy relaxing on the inviting front porch or step out back to the deck overlooking a large, level lot-perfect for entertaining, pets, gardening, or simply enjoying the outdoors. A paved driveway provides convenient off-street parking. This home offers a wonderful opportunity to add your own personal touches and make it truly yours. With a great layout, generous outdoor space, and a sought-after location, it has plenty of potential to become the home you've been looking for!
USD 219,000
115 Pinto Lane
View photo
House · for sale
USD 374,900
115 Pinto Lane
Gordon County
· 4 Bedrooms · 3 Baths · House
· Patio · Parking · Equipped kitchen
Gordon County · 4 Bedrooms · 3 Baths · House · Patio · Parking · Equipped kitchen
Beautiful four bedroom three bathroom home with an featuring two primary bedrooms. The spacious kitchen has a large pantry, white cabinets and stainless steel appliances. The home has upgraded custom closets, large patio and a two car garage and a picturesque view. This home is move in ready. Please schedule your showing today. Listed For Sale 10857- and For Rent 10848
USD 374,900
521 Midway Road NW
View photo
House · for sale
USD 275,000
USD 165/sq.ft
521 Midway Road NW
Gordon County
· 1,658 sq.ft · 3 Bedrooms · 2 Baths · House
· Equipped kitchen · Parking
Gordon County · 1,658 sq.ft · 3 Bedrooms · 2 Baths · House · Equipped kitchen · Parking
Welcome home to this charming 3-bedroom, 2-bath 2024 manufactured home situated on a spacious, level corner lot of over an acre! With plenty of room for outdoor living, entertaining, gardening, or simply enjoying your own space, this property offers so much potential inside and out. As an added bonus, the fully paved driveway and generous paved parking area provide plenty of convenient parking and easy access-a great feature that can be hard to find with acreage. Step inside to a desirable split-bedroom floor plan with an open-concept living area and a truly show-stopping kitchen. The kitchen features abundant cabinetry, a pantry, large center island, farmhouse sink, and a hidden coffee or wine bar area that adds a fun and unexpected touch. Shiplap accent walls and modern finishes throughout give the home plenty of character. The spacious primary suite features a double vanity, relaxing soaking tub, and separate walk-in tiled shower. Thoughtful details, generous living spaces, and a fu
USD 275,000
316 Larkspur Drive SW
View photo
House · for sale
USD 359,900
USD 177/sq.ft
316 Larkspur Drive SW
Gordon County
· 2,024 sq.ft · 4 Bedrooms · 2 Baths · House
· Garden · Fireplace · Equipped kitchen · Parking
Gordon County · 2,024 sq.ft · 4 Bedrooms · 2 Baths · House · Garden · Fireplace · Equipped kitchen · Parking
A new construction, crafted with quality custom finishes, is located on a rare, level. 7-acres in the city of Calhoun. The exterior is finished with earth tone board and batten, natural stone and a faux wood grain garage door. The interior color palette is meant to welcome and amplify sunlight. Solid sand and stain hardwoods and polished porcelain tile are located on the first level. Gorgeous moulding in the dining room, a soaring vaulted ceiling in the family room and kitchen, and a striking stacked stone electric fireplace are showstoppers. Custom white and stained cabinetry include a massive island in the open kitchen. The primary suite offers a tile shower and a generous double sink vanity. Two additional bedrooms and a full bathroom are located on the main level. A bonus room, or 4th bedroom, provides the space for a recreational room or guest suite. Perhaps the most enviable element of this home is the back yard. The kids or pets can use every inch of this space and the rear cove
USD 359,900
202 Rory Drive
View photo
House · for sale
USD 259,990
USD 173/sq.ft
202 Rory Drive
Gordon County
· 1,496 sq.ft · 3 Bedrooms · 2 Baths · House
· Patio · Garden · Equipped kitchen · Air conditioning
Gordon County · 1,496 sq.ft · 3 Bedrooms · 2 Baths · House · Patio · Garden · Equipped kitchen · Air conditioning
Move-In Ready September! The Piedmont plan by Smith Douglas Homes located in the desirable Laurel Creek community. This beautifully designed single-story ranch blends modern style, comfort, and functionality with an open-concept layout perfect for today's lifestyle. A charming covered front porch welcomes you inside, while the spacious rear patio provides the ideal setting for outdoor entertainment and everyday relaxation. Just off the foyer, you'll find a versatile flex room that can serve as a home office, study, playroom, or formal sitting area. The centrally located island kitchen overlooks the expansive family room, creating a bright, open space that's perfect for gatherings. The family room opens directly to a rear patio, extending your living space outdoors. Privately situated at the rear of the home, the primary's suite offers peaceful backyard views and a relaxing retreat. Two secondary bedrooms are generously sized and feature deep walk-in closets for exceptional storage. A c
USD 259,990
163 Millers Lane
View photo
House · for sale
USD 274,900
USD 148/sq.ft
163 Millers Lane
Gordon County
· 1,851 sq.ft · 3 Bedrooms · 2 Baths · House
· Garden · Equipped kitchen · Swimming pool
Gordon County · 1,851 sq.ft · 3 Bedrooms · 2 Baths · House · Garden · Equipped kitchen · Swimming pool
New construction | mountain views | up to $20k in buyer incentives! Experience the Georgetown at Old Mill in Calhoun, GA, offering spacious living, modern finishes, and a lifestyle surrounded by scenic beauty and desirable community amenities. The open-concept design showcases a stylish kitchen with granite countertops, Whirlpool appliances, and a spacious center island, creating the perfect space for cooking, gathering, and entertaining. The primary suite includes a versatile sitting area and a luxurious bath with a walk-in shower and dual vanities, creating a private retreat. A secondary bedroom features a walk-in closet, providing plenty of storage and flexibility. Enjoy the breathtaking mountain views from your private backyard and amenities including a pool, clubhouse, and tennis courts. Lawn care and trash are included in the HOA. Photos are for illustrative purposes and represent the floorplan. BUYER INCENTIVE: Up to $20,000 toward Closing Costs-OR-Rate Buydown-OR-100% Financing
USD 274,900
322 Cook Road NW
View photo
House · for sale
USD 184,900
USD 157/sq.ft
322 Cook Road NW
Gordon County
· 1,173 sq.ft · 3 Bedrooms · 2 Baths · House
· Garden · Equipped kitchen
Gordon County · 1,173 sq.ft · 3 Bedrooms · 2 Baths · House · Garden · Equipped kitchen
Looking for Privacy and Space? Welcome to this charming property offering comfortable living on a spacious. 8-acre lot. This home features a wide-open family room designed for effortless gatherings, a generously proportioned separate dining room ideal for hosting family dinners, and an updated, functional kitchen. You'll appreciate the convenience of a dedicated laundry room. The home includes a generous primary suite alongside two secondary bedrooms, and two bathrooms. Step out onto the charming front porch to relax, sip your morning coffee, and enjoy a quiet moment. In the back, an expansive and sprawling yard offers endless possibilities-whether you want to garden, play, or build your dream outdoor living oasis. Ideally located with easy access to the I-75 interstate, this property combines peaceful living with ultimate convenience. Don't miss this opportunity! Schedule your showing today!
USD 184,900
709 College Street
View photo
House · for sale
USD 240,000
709 College Street
Gordon County
· 4 Bedrooms · 3 Baths · House
Gordon County · 4 Bedrooms · 3 Baths · House
Just listed. 709 College St is officially live. 4 bed. 3 bath. 2,714 sq ft. You can't beat the location. Solid square footage, convenient location, and room to make it your own. Which is exactly why this one will get attention. If you've been waiting for a 4-bed option in Calhoun, this is worth a look
USD 240,000
103 Live Oak Street
View photo
House · for sale
USD 242,990
USD 215/sq.ft
103 Live Oak Street
Gordon County
· 1,130 sq.ft · 3 Bedrooms · 2 Baths · House
· Patio · Fireplace · Equipped kitchen · Parking
Gordon County · 1,130 sq.ft · 3 Bedrooms · 2 Baths · House · Patio · Fireplace · Equipped kitchen · Parking
Move in Ready January! The Colby plan in the Fair Oak community by Smith Douglas Homes. This efficiently designed home offers 1,137 square feet of well-planned living space. This plan includes three bedrooms and two full baths with the primary suite, located at the back of the home, which features a walk-in closet and an en-suite bath and an extended shower. Beautiful kitchen with white cabinets, granite countertops and sleek tile backsplash. Kitchen flows into the family room featuring a modern linear fireplace. Exterior front facade/elevation has a full front patio and stone water table. 10 x 12 covered patio at the rear of the home for easy outdoor living. A one-car garage completes this practical and thoughtfully designed home. Nestled in a charming small-town setting with convenient access to I-75, Cartersville, and an array of parks, shopping, dining, and entertainment, Fair Oak offers the perfect balance of comfort and convenience. Photos representative of plan and not actual ho
USD 242,990
209 Roy Drive
View photo
House · for sale
USD 238,990
USD 198/sq.ft
209 Roy Drive
Gordon County
· 1,206 sq.ft · 3 Bedrooms · 2 Baths · House
· Patio · Equipped kitchen
Gordon County · 1,206 sq.ft · 3 Bedrooms · 2 Baths · House · Patio · Equipped kitchen
Move-In Ready in December! The Kensington plan by Smith Douglas Homes offers the perfect combination of comfort, style, and functionality in the desirable Laurel Creek community. Step inside to a welcoming foyer that leads into a bright, open-concept floor plan designed for modern living. The family room flows effortlessly into the beautifully appointed kitchen, creating an ideal space for both everyday living and entertainment. The kitchen features granite countertops, stainless steel appliances, upgraded cabinetry, designer pendant lighting, and an island with ample prep space. Luxury vinyl plank flooring extends throughout the main level, while additional windows bring in plenty of natural light. The private primary suite offers a spacious walk-in closet and a well-appointed bathroom featuring a large walk-in shower. Two additional bedrooms and a shared full bathroom provide comfortable space for family or guests. Enjoy outdoor living on the uncovered patio, perfect for relaxing. Th
USD 238,990
430 Elm Street
View photo
House · for sale
USD 239,000
430 Elm Street
Gordon County
· 3 Bedrooms · 2 Baths · House
· Garden · Equipped kitchen
Gordon County · 3 Bedrooms · 2 Baths · House · Garden · Equipped kitchen
Welcome home to this beautifully updated 3-bedroom, 2-bath ranch in the heart of Calhoun! Renovated from top to bottom, this move-in ready home offers peace of mind with updated electrical wiring, plumbing, HVAC, appliances, and beautifully remodeled bathrooms. The split-bedroom floor plan provides both comfort and privacy, while the spacious living area flows seamlessly into the kitchen, making it perfect for everyday living and entertaining. Enjoy the charm of the covered front porch, a generous backyard, and convenient access to downtown Calhoun, shopping, dining, schools, and I-75. There is a $5,000 Closing Cost Credit available with our preferred lendor JT Trial with Certainty. 678-848-6-. If purchasing with a Conventional Loan, an appraisal is not required when putting down 20% with JT Trial, lendor. Whether you're a first-time homebuyer, looking to downsize, or searching for an investment opportunity, this home checks all the boxes. Schedule your private showing today!
USD 239,000
107 Brexley Drive
View photo
House · for sale
USD 237,000
USD 142/sq.ft
107 Brexley Drive
Gordon County
· 1,658 sq.ft · 3 Bedrooms · 2 Baths · House
· Equipped kitchen · Parking
Gordon County · 1,658 sq.ft · 3 Bedrooms · 2 Baths · House · Equipped kitchen · Parking
Move-In Ready Townhomes at Brexley Manor. Affordable, Stylish, and Built for Easy Living! Welcome to Brexley Manor, where comfort, style, and affordability come together. These beautiful 3-bedroom, 2.5-bath townhomes feature an open, modern floor plan designed for today's lifestyle. The spacious kitchen offers granite countertops, stainless steel appliances, and a large island with breakfast bar that flows seamlessly into the living room-perfect for entertaining or everyday living. A convenient half bath on the main level adds extra functionality for guests. Upstairs, you'll find all three bedrooms, including an extra-large primary suite with a generous walk-in closet. The primary bath features double vanities and a large walk-in tile shower, creating a private retreat. Two spacious secondary bedrooms also include large walk-in closets, and the hallway laundry closet makes chores simple and convenient. Each home also includes a two-car garage, offering plenty of space for parking and s
USD 237,000
171 Graham Ave
View photo
Townhouse · for sale
USD 267,900
USD 161/sq.ft
171 Graham Ave
Gordon County
· 1,658 sq.ft · 4 Bedrooms · 2 Baths · Townhouse
· Patio · Equipped kitchen · Parking
Gordon County · 1,658 sq.ft · 4 Bedrooms · 2 Baths · Townhouse · Patio · Equipped kitchen · Parking
Welcome to the Pattison floorplan located in Calhoun, GA. This beautifully designed two-story townhome offers an open-concept layout that blends comfort and functionality for everyday living. As you enter through the foyer, you're greeted by a spacious living area that flows seamlessly into the dining space and kitchen. The kitchen features a large island with countertop seating, ample cabinet space, and a pantry, making it perfect for both entertaining and daily routines. A convenient powder room and additional storage are also located on the main level, along with access to a covered patio for outdoor enjoyment. Upstairs, the owner's suite serves as a private retreat with a walk-in closet and an en-suite bath. Three additional bedrooms provide flexibility for guests and family. A full secondary bathroom and a centrally located laundry room add extra convenience. Complete with a two-car garage, the Pattison floorplan is thoughtfully designed to fit a variety of lifestyles. D.R. Horton
USD 267,900
471 Buck Boulevard SE
View photo
House · for sale
USD 269,000
USD 196/sq.ft
471 Buck Boulevard SE
Gordon County
· 1,367 sq.ft · 4 Bedrooms · 2 Baths · House
· Parking
Gordon County · 1,367 sq.ft · 4 Bedrooms · 2 Baths · House · Parking
Welcome home to this charming 4-bedroom, 2-bath home located in a desirable area with a great school district! Enjoy your morning coffee or unwind in the evening on the inviting screened-in front porch. The spacious screened-in back porch provides the perfect setting for entertaining family and friends, relaxing, or enjoying the outdoors without the hassle of the elements. The property also features a separate metal garage, offering excellent space for vehicles, storage, a workshop, or hobbies. With four bedrooms, two full baths, comfortable living space, and wonderful outdoor areas, this home offers plenty of room to make it your own
USD 269,000
100 Alcovy Trail
View photo
House · for sale
USD 284,900
USD 190/sq.ft
100 Alcovy Trail
Gordon County
· 1,496 sq.ft · 3 Bedrooms · 2 Baths · House
· Patio · Office room · Equipped kitchen
Gordon County · 1,496 sq.ft · 3 Bedrooms · 2 Baths · House · Patio · Office room · Equipped kitchen
Move in ready August! The Piedmont floorplan in Laurel Creek by Smith Douglas Homes. New construction meets modern ranch-style living in the beautifully designed Piedmont plan. This outstanding single-story home offers the perfect blend of comfort, functionality, and style with an open-concept layout tailored to today's lifestyle needs. From the charming covered front porch to the spacious rear patio, every detail has been thoughtfully designed for everyday living and entertaining. Inside, the home features a versatile flex room at the front of the home, ideal for a home office, study, playroom, or formal sitting area. The centrally located island kitchen overlooks the expansive family room, creating a seamless flow perfect for gatherings and daily living. The bright and airy family room offers direct access to the uncovered 10x20 rear patio, providing an ideal outdoor space for grilling, relaxing, or entertaining guests. The luxurious primary suite is privately situated at the rear of
USD 284,900
116 Savannah Street SE
View photo
House · for sale
USD 345,000
USD 201/sq.ft
116 Savannah Street SE
Gordon County
· 1,711 sq.ft · 3 Bedrooms · 2 Baths · House
· Deck · Equipped kitchen · Parking
Gordon County · 1,711 sq.ft · 3 Bedrooms · 2 Baths · House · Deck · Equipped kitchen · Parking
Incredible buyer incentives: $5,000 mortgage concession. Opendoor Home Loans will contribute up to $5,000 towards a permanent interest rate buy-down if you finance with Opendoor Home Loans LLC. 116 Savannah St SE is a one-story Calhoun home with a functional layout and modern finishes throughout. The kitchen features stainless steel appliances, granite countertops, and a walk-in pantry, creating a fully equipped space for cooking and entertaining. The primary bedroom includes a walk-in closet for convenient storage and organization, while the primary bathroom features double sinks alongside a separate tub and shower for everyday convenience. A dedicated laundry room provides a distinct utility area for washing, drying, and organization. The home sits on a level lot of nearly one acre with no HOA, offering a split floor plan. A deck extends the living space outdoors, creating ample room for relaxation and entertaining. An attached garage completes this well-maintained residence with pra
USD 345,000
279 Brittney Drive SE
View photo
House · for sale
USD 250,000
USD 188/sq.ft
279 Brittney Drive SE
Gordon County
· 1,324 sq.ft · 4 Bedrooms · 2 Baths · House
· Garden · Deck · Equipped kitchen
Gordon County · 1,324 sq.ft · 4 Bedrooms · 2 Baths · House · Garden · Deck · Equipped kitchen
Towards the end of a dead-end street on the east side of I-75 in Calhoun, this home gives you room to breathe. The lot is over half an acre with open, usable yard and no trees out back, so there are no roots to fight when you're ready to plant a garden, set up a volleyball net, or add a fire pit for fall nights. Since the street dead-ends, there's very little through traffic going by. The front porch welcomes you in, and once inside, everything is on one level. The main living area connects right into the kitchen and dining space, so whoever is cooking stays part of the conversation whether you're hosting a crowd or just catching up at the end of the day. Navy lower cabinets, crisp white uppers, and solid surface countertops keep the kitchen looking fresh, and the big window over the sink pours in natural light. The dining area has plenty of room for a full table, plus a door that leads you right out to the back deck. The layout gives everyone a little breathing room. Three bedrooms si
USD 250,000
812 Lonsdale Lane
View photo
House · for sale
USD 420,000
USD 253/sq.ft
812 Lonsdale Lane
Gordon County
· 1,658 sq.ft · 3 Bedrooms · 2 Baths · House
· Deck · Fireplace
Gordon County · 1,658 sq.ft · 3 Bedrooms · 2 Baths · House · Deck · Fireplace
You have another chance to own this special property as the buyer's financing fell through! Your own private stretch of Talking Rock Creek awaits, where nearly 200ft of waterfront & privacy create the mountain retreat you've been dreaming of. Situated on a beautifully landscaped homesite, this fully furnished 3BR/2BA home offers one-level living in the amenity-rich Talking Rock Creek Resort. Spend your days exploring nearby Carters Lake, relaxing by the community pool or casting a line in the fishing pond, or simply unwinding on one of the home's expansive porches & decks while the creek provides the perfect soundtrack. From the moment you arrive, the home's blend of stone & siding, mature landscaping & charming wood & stone pathways welcome you home. The vaulted great room is filled with natural light thanks to walls of windows & sliding glass doors, plus a stacked stone wood-burning fireplace that creates the perfect gathering place. The great room flows to the dining space & oversiz
USD 420,000
113 Burton Drive
View photo
House · for sale
USD 199,000
USD 166/sq.ft
113 Burton Drive
Gordon County
· 1,195 sq.ft · 2 Bedrooms · 1 Bath · House
· Garden · Deck · Equipped kitchen
Gordon County · 1,195 sq.ft · 2 Bedrooms · 1 Bath · House · Garden · Deck · Equipped kitchen
Great Location! Move-in Ready with Room to Grow! Skip the'fixer-upper' stress with this updated home. It features a brand-new kitchen remodel, new flooring and a flexible floor plan offering 2 bedrooms plus a 3rd'flex' room. It's a comfortable layout on a fantastic flat lot. The backyard is great and features a spacious deck, making it one of the best outdoor setups at this price point. Located in a quiet area but just minutes from town-come see the potential for yourself! *2 year old roof!
USD 199,000
258 Curtis Circle SE
View photo
House · for sale
USD 159,000
USD 162/sq.ft
258 Curtis Circle SE
Gordon County
· 980 sq.ft · 3 Bedrooms · 2 Baths · House
· Deck · Equipped kitchen · Parking
Gordon County · 980 sq.ft · 3 Bedrooms · 2 Baths · House · Deck · Equipped kitchen · Parking
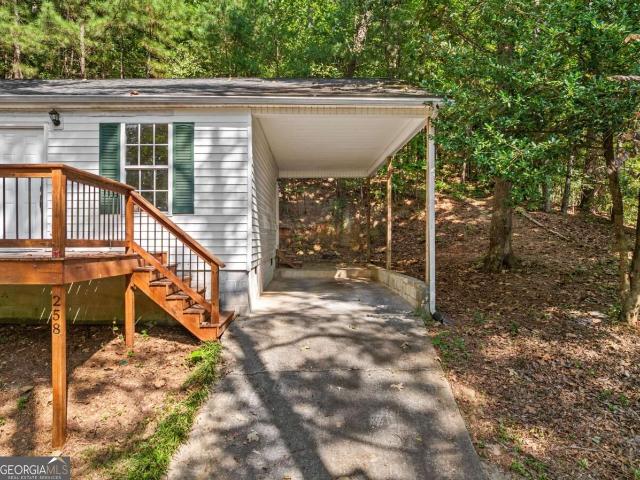
Great location, great value, and priced under $200,000! This 3-bedroom, 2-bath home is move-in ready with a freshly updated interior and a peaceful wooded setting. The entire interior has been freshly painted, including the walls, trim, doors, kitchen cabinets, and bathroom cabinets, giving the home a clean, fresh look throughout. The spacious living area offers plenty of natural light and flows into the dining area and kitchen. The kitchen features freshly painted white cabinetry, ample cabinet and counter space, and a window overlooking the wooded surroundings. A dedicated laundry area provides additional convenience. The primary bedroom features a private bath, while two additional bedrooms and a second full bath complete the home. Outside, the front deck provides a great spot to enjoy the surrounding trees, and the covered carport offers convenient parking. The wooded lot creates a private, tucked-away feel while still being in a convenient location. With 3 bedrooms, 2 full baths,
USD 159,000
224 SE Lake Drive
View photo
House · for sale
USD 469,000
224 SE Lake Drive
Gordon County
· 3 Bedrooms · 2 Baths · House
Gordon County · 3 Bedrooms · 2 Baths · House
Virtual staging has been used in selected photos. Furnishing and decor depicted are ilustrative purpose only and do not convey with the property. The property is all remodeled with great finishing
USD 469,000
171 School House Road NE
View photo
House · for sale
USD 1,375,000
USD 159/sq.ft
171 School House Road NE
Gordon County
· 8,600 sq.ft · 7 Bedrooms · 7 Baths · House
· Parking · Cellar
Gordon County · 8,600 sq.ft · 7 Bedrooms · 7 Baths · House · Parking · Cellar
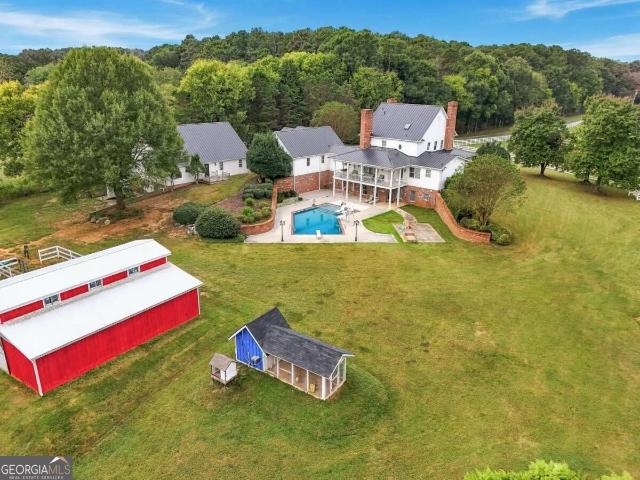
Discover a rare opportunity to own your own private farmhouse retreat, where nearly 14 acres of beautiful countryside meet space, character, and extraordinary features in Calhoun, GA, just 30 minutes from Chattanooga! This one-of-a-kind property offers an impressive 7 bedrooms, a 5-car garage, beautiful hardwood flooring throughout the main and second floors, and a brand-new barn. A finished in-law suite provides the perfect accommodations for extended family or guests, while a unique speakeasy-style room in the basement creates an unforgettable space for entertaining. Whether you envision a private homestead, a place to gather with family and friends, or simply room to enjoy the peace and freedom of country living, this exceptional property offers endless possibilities
USD 1,375,000
554 Pendley Road SE
View photo
House · for sale
USD 649,900
USD 237/sq.ft
554 Pendley Road SE
Gordon County
· 2,734 sq.ft · 4 Bedrooms · 3 Baths · House
· Office room · Equipped kitchen
Gordon County · 2,734 sq.ft · 4 Bedrooms · 3 Baths · House · Office room · Equipped kitchen
Welcome to your private country retreat! Situated on 2+ peaceful acres, this custom built 4 or 5 bedroom, 3-bathroom home delivers luxury living with incredible attention to detail. The open-concept interior features soaring 10' ceilings throughout, 8' solid wood exterior doors, and premium custom windows that flood the home with natural light. The stunning kitchen is a chef's dream, boasting custom cabinetry, sleek quartz countertops, a gorgeous butcher block island centerpiece, and a spacious walk-in pantry. High-end upgrades continue throughout all bathrooms with matching quartz finishes. Peace of mind is built right in with generator connections at both the main house and the detached 24x30 custom workshop/office space, which features full electricity. Plus, an already-permitted concrete pad next to the shop is ready for your future expansion. Bring your chickens and embrace the ultimate farm life dream!
USD 649,900
301 Briarwood Drive
View photo
House · for sale
USD 290,000
USD 109/sq.ft
301 Briarwood Drive
Gordon County
· 2,648 sq.ft · 5 Bedrooms · 4 Baths · House
· Patio · Garden · Equipped kitchen · Swimming pool
Gordon County · 2,648 sq.ft · 5 Bedrooms · 4 Baths · House · Patio · Garden · Equipped kitchen · Swimming pool
Spacious home, over an acre, a pool, and a convenient Calhoun location-301 Briarwood Dr offers plenty of space and potential for its next owner. Situated on a 1.15 +/. Acre corner lot within Calhoun city limits, this 5-bedroom, 4-bath home features approximately 2,652 square feet and a flexible layout that includes three primary suites. The main level offers an open living area and kitchen with granite countertops, stainless steel appliances and a raised bar seating. The lower level provides additional bedrooms and living possibilities, making the layout adaptable to a variety of needs. Outside, the property features a fenced backyard, private patio, in-ground pool, and approximately 20x21 workshop, all with NO HOA. The pool and portions of the home need repairs and updating, giving the next owner an opportunity to improve and personalize the property to their taste. Located within the Calhoun City School District and convenient to Downtown Calhoun, GA-53, shopping, dining, schools, an
USD 290,000
110 Alcovy Trail
View photo
House · for sale
USD 284,990
USD 139/sq.ft
110 Alcovy Trail
Gordon County
· 2,045 sq.ft · 4 Bedrooms · 2 Baths · House
· Office room · Fireplace · Equipped kitchen
Gordon County · 2,045 sq.ft · 4 Bedrooms · 2 Baths · House · Office room · Fireplace · Equipped kitchen
Move-in ready February 2027! The Coleman plan by Smith Douglas Homes in the Laurel Creek community. This home offers the perfect blend of comfort, style and functionality. Step inside to a welcoming foyer that opens to a classic floorplan featuring a study with double French doors ideal for either a home office or dining area. The spacious family room flows effortlessly into the well-appointed kitchen, creating an inviting space for entertaining and daily living. The kitchen is designed to impress with granite counters, stainless appliances, upgraded cabinetry, designer pendant lighting and a large island the provides ample work space and seating. Luxury Vinyl plank flooring enhances the entire main level, while additional windows in the family room fill the home with natural light. A sleek linear fireplace finishes the first floor. An elegant staircase with iron railing leads upstairs to the private primary suite, complete with a generous walk-in closet and a beautifully designed bath
USD 284,990

Get email alerts

Don't miss out: be the first to know about new properties

The alert was correctly created

On subscribing you accept the conditions of use and the privacy policy
Alert
Receive new ads in your inbox
Save this search
Receive alerts for new listings

We'll send you an email when we have new properties for: "Houses for sale in Gordon County"

The alert was correctly created

Plainville city, Calhoun CCD Gordon County Georgia
Fairmount city
Get email alerts and be the first to see new listings
Required field
On subscribing I accept the terms of the privacy policy
Perfect! You'll soon start receiving new listings via email
Alert
Receive an email when we have new ads for Houses for sale in Gordon County
Save this search
Filters

Bedrooms

Size (sq.ft)

sq.ft
sq.ft

Price

USD
USD

Property type

Bathrooms

Clear all filters
Receive notifications when new entries are published.