1,057 houses for sale in Grabill town

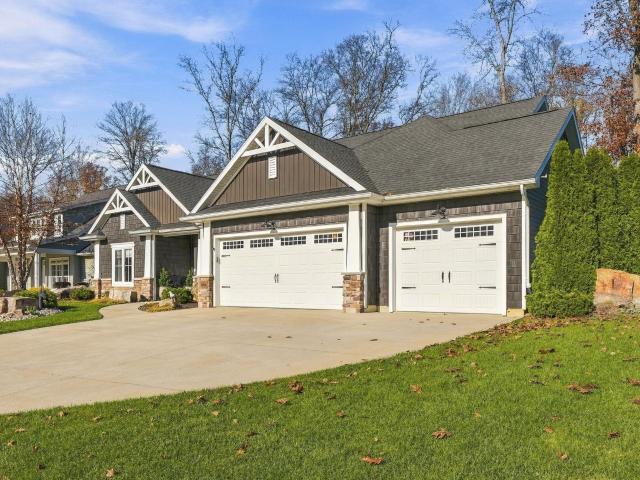
4421 W North County Line Road
View photo
House · for sale
USD 300,000
USD 179/sq.ft
4421 W North County Line Road
Grabill town
· 1,668 sq.ft · 3 Bedrooms · 1 Bath · House
Grabill town · 1,668 sq.ft · 3 Bedrooms · 1 Bath · House
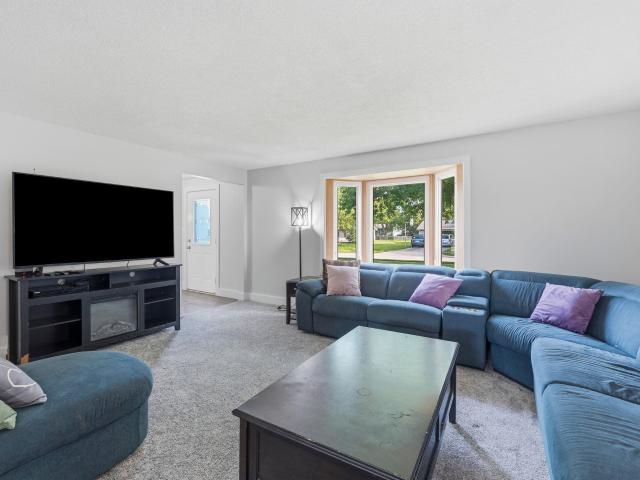
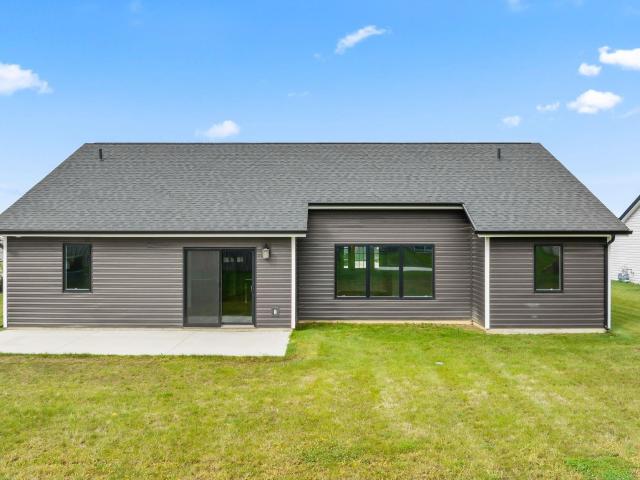
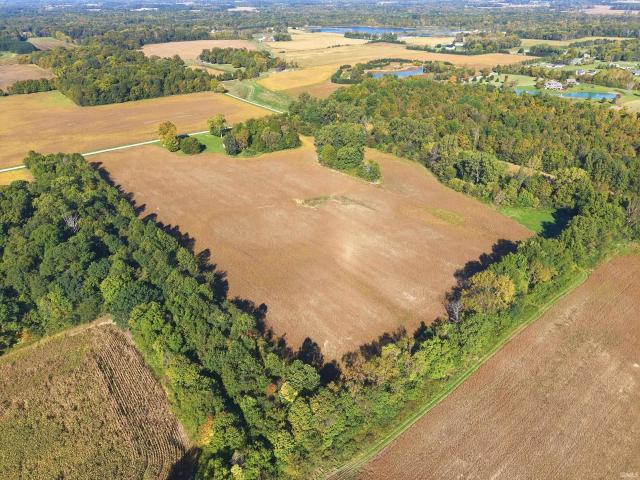
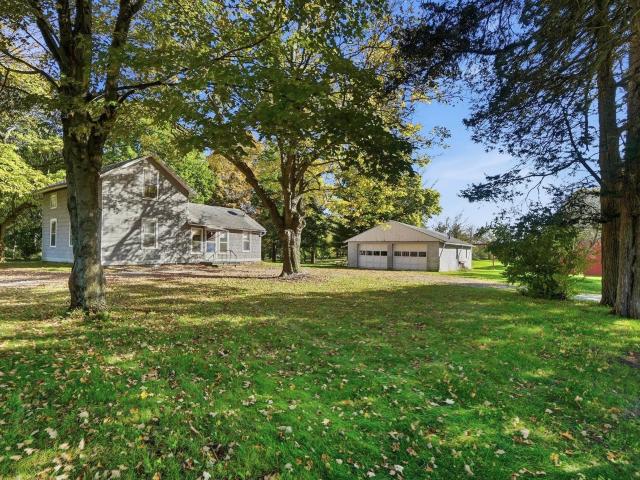
Back on market due to no fault of seller. Welcome home to this charming 3 bed, 1.5 bath, 2 story home situated on 5 beautiful, rural acres with out buildings in Huntertown and Carroll / Northwest Allen County School System with no HOA! This property presents a wonderful opportunity for those seeking space, versatility, and room to bring their vision to life, whether it be with the current home, leveling to build a new home, splitting the land into multiple parcels, or future investment potential! The 1,673sqft home features a main level bedroom and full bathroom, gas cooktop, built-in oven, dishwasher, pantry, water softener (owned), and a gas dryer hookup, although the LP tank is excluded. Due to it being an estate sale, the property is strictly being offered in as-is condition. Notable updates include a high efficiency furnace installed in 2024, electric water heater in 2016, well pressure tank in 2013, copper water supply lines, and PVC drain plumbing. The 4 inch well is located nea
USD 300,000
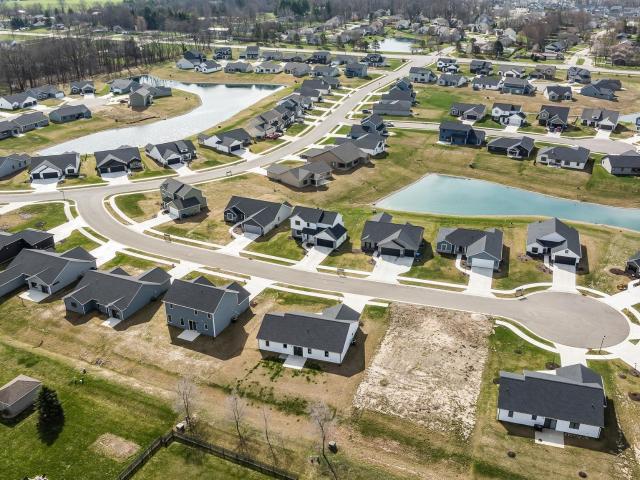
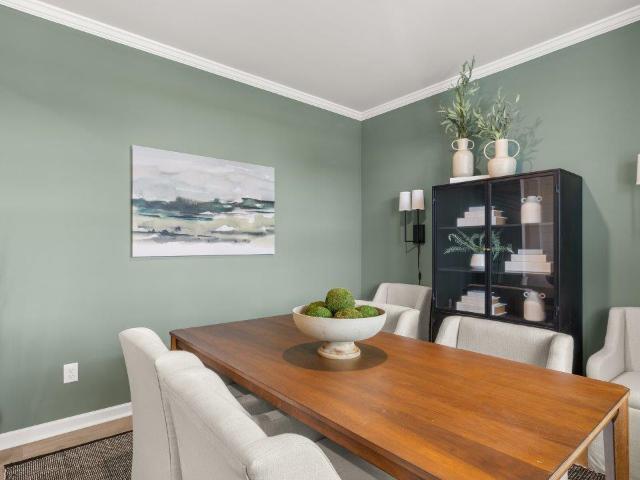
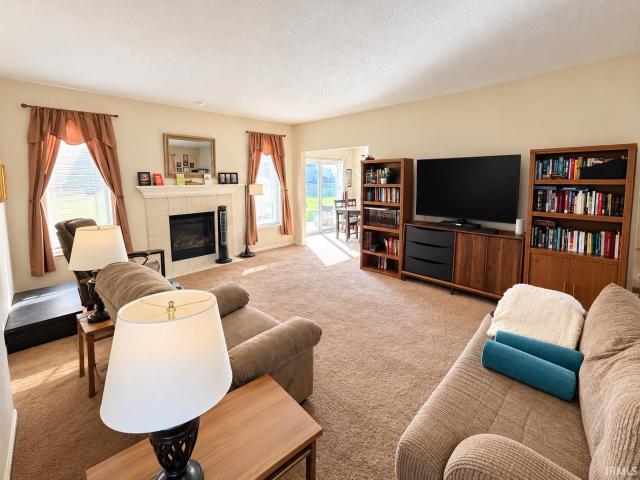
1436 Marsh Deer Run
View photo
House · for sale
USD 334,900
USD 244/sq.ft
1436 Marsh Deer Run
Grabill town
· 1,367 sq.ft · 3 Bedrooms · 2 Baths · House
· Equipped kitchen
Grabill town · 1,367 sq.ft · 3 Bedrooms · 2 Baths · House · Equipped kitchen
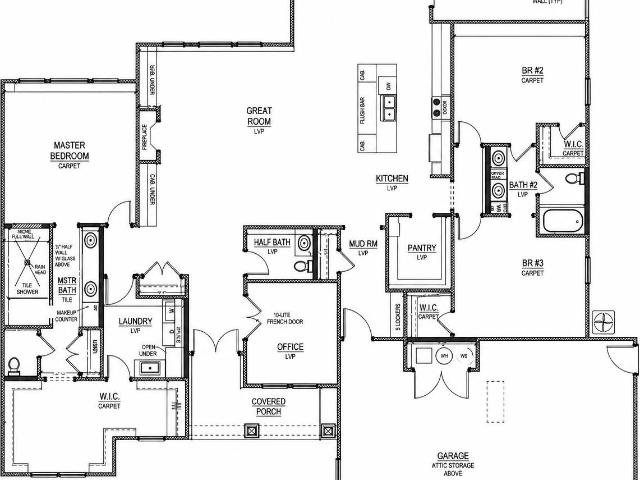
Great home located in NWAC. Split bedroom ranch home with an open living area. Cathedral ceiling in the great room, custom kitchen cabinetry with crown molding, island with breakfast bar and quartz countertops. The primary bedroom has a tray ceiling with lighting. This home has hybrid polymer floor coating, tankless water heater, two stage gas furnace and Andersen high performance windows
USD 334,900
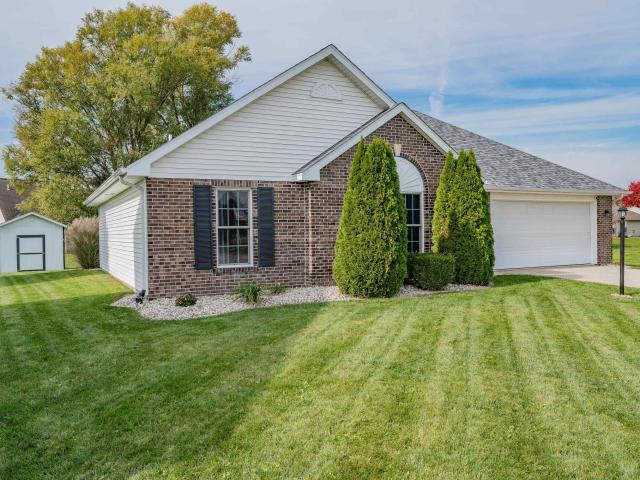
1410 Bear Hollow Drive
View photo
House · for sale
USD 379,900
USD 232/sq.ft
1410 Bear Hollow Drive
Grabill town
· 1,636 sq.ft · 4 Bedrooms · 2 Baths · House
· Patio · Garden · Office room · Equipped kitchen · Parking
Grabill town · 1,636 sq.ft · 4 Bedrooms · 2 Baths · House · Patio · Garden · Office room · Equipped kitchen · Parking
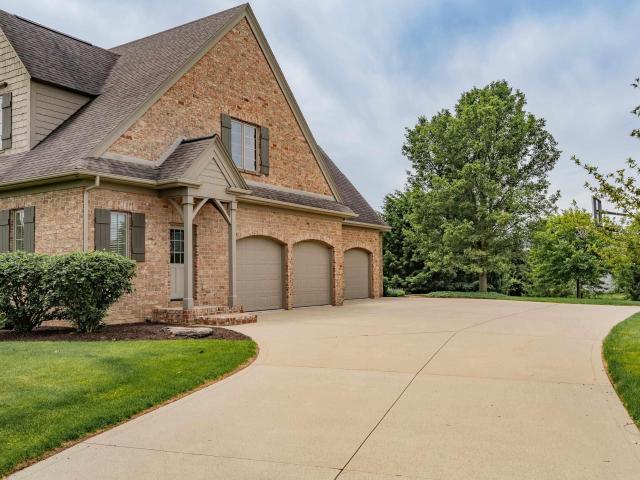
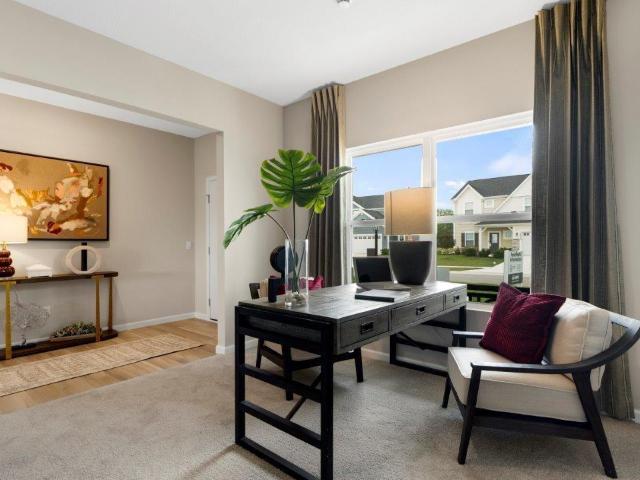
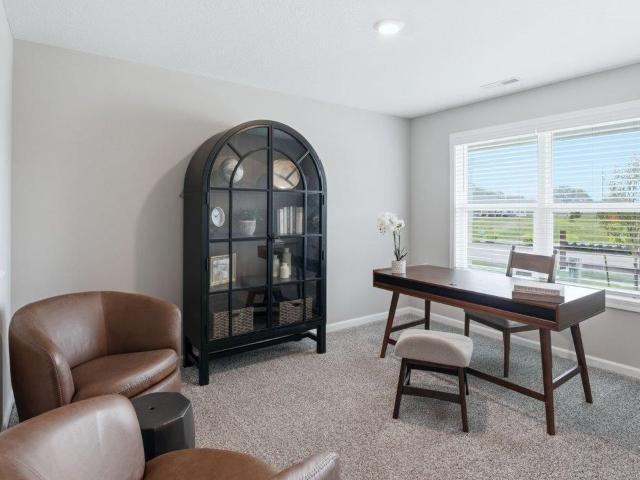
Welcome to 1410 Bear Hollow Drive in the serene Hunters Reserve community. This Hamilton Hill 3 floor plan offers 1,645 sq ft of well-designed living space, featuring 4 bedrooms and 2.5 bathrooms. Features: Spacious great room with large picture windows, custom kitchen cabinets with a sink overlooking the backyard, primary suite with private bath and walk-in closet, den located off the kitchen, ideal for a home office, three-car garage providing ample storage space, oversized patio with an 8 wide sliding glass door leading from the nook to the patio. Additional Features: Stainless steel range, dishwasher, and microwave, high-efficiency two-stage gas furnace that uses less fuel and power, reducing operating costs over time while providing more consistent temperatures throughout your home, whole house media air cleaner and exchanged house fresh air intake, improving air quality and minimizing indoor pollutants and a tankless gas water heater that provides hot water as needed, saving you
USD 379,900
15128 Mercury Lane
View photo
House · for sale
USD 265,500
USD 102/sq.ft
15128 Mercury Lane
Grabill town
· 2,594 sq.ft · 3 Bedrooms · 3 Baths · House
· Patio · Garden · Swimming pool · Fireplace · Parking · Cellar
Grabill town · 2,594 sq.ft · 3 Bedrooms · 3 Baths · House · Patio · Garden · Swimming pool · Fireplace · Parking · Cellar
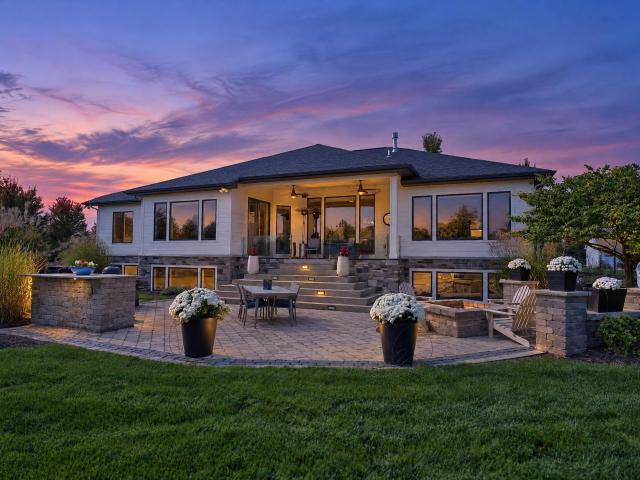
A great opportunity for a 3 bedroom, 3 full bathroom ranch home with a huge basement in NWAC schools! This home has been pre-inspected, and the inspection report is available, so you can buy with confidence and no surprises! Interior features include 2 living spaces, wood burning fireplace, and heated garage with 10 foot ceilings. The large basement is great for entertaining and includes one of the full bathrooms, as well as extra storage space. Exterior features are highlighted by an oversized driveway, a large back patio pre-plumbed for a hot tub, a large storage shed, and a fully fenced in yard. Located conveniently close to top rated schools and 5 minutes from the newly announced Kroger. Be sure to take the 3D virtual tour and schedule your private showing today!
USD 265,500
12050 Harleys Run
View photo
House · for sale
USD 300,220
USD 200/sq.ft
12050 Harleys Run
Grabill town
· 1,496 sq.ft · 4 Bedrooms · 2 Baths · House
· Patio · Garden · Equipped kitchen
Grabill town · 1,496 sq.ft · 4 Bedrooms · 2 Baths · House · Patio · Garden · Equipped kitchen
Now available: 12050 Harleys Run in Northwest Fort Wayne, part of the Grasslands at Broad Acres neighborhood. Positioned on a premium lot with a a spacious cul-de-sac homesite with a pond view! Inside, experience an open concept layout. Perfect for everyday living and casual gatherings. Enter the front door to the foyer leading to 3 bedrooms, 1 bathroom, and a spacious laundry room. At the heart of the home, the kitchen flows directly to the great room along with a sliding glass door leading to the backyard patio. In the kitchen blends expert design and practicality with sarsaparilla shaker style cabinets, carrara bianco quartz countertops, Whirlpool stainless steel appliances with a gas range, convenient pantry, and ample counter space. This layout makes the perfect space for gathering with friends! The primary bedroom offers a private retreat location with a comfortable full bathroom and walk-in closet. Relax after a long day with dual vanity sink, cultured white marble countertops,
USD 300,220
537 Contour Cove
View photo
House · for sale
USD 849,900
USD 270/sq.ft
537 Contour Cove
Grabill town
· 3,143 sq.ft · 4 Bedrooms · 3 Baths · House
· Patio
Grabill town · 3,143 sq.ft · 4 Bedrooms · 3 Baths · House · Patio
Premium finishes, and thoughtful custom details define 537 Contour Cove. Built by Prime Homes in Huntertowns Shadow Creek neighborhood, and located within the Northwest Allen County school district, this four-bedroom home offers a refined setting for both everyday living and memorable entertaining. With an extended driveway, and eight-foot doors throughout the main floor create an impressive sense of scale, complementing the homes elevated finishes. In the main-floor living room, custom built-ins provide a beautiful focal point while offering space to display favorite pieces and keep everyday essentials organized. With a primary suite on the main floor that has premium finishes, a deep walk-in closet, and a shower that you cannot miss! The back patio is a true highlight and a hosts dream. Featuring heat and retractable screens, this thoughtfully appointed outdoor space extends its enjoyment beyond the summer months. Picture a slow morning with coffee as the fall air turns crisp, a rela
USD 849,900
764 Atilla Way
View photo
House · for sale
USD 384,900
USD 147/sq.ft
764 Atilla Way
Grabill town
· 2,616 sq.ft · 4 Bedrooms · 2 Baths · House
· Parking
Grabill town · 2,616 sq.ft · 4 Bedrooms · 2 Baths · House · Parking
Find your next home at 764 Atilla Way, located in the Marcella community. This home is thoughtfully designed to support the way your family lives, offering a first floor primary bedroom and expansive 3 car garage! From the moment you step inside, you'll discover inviting spaces that encourage connection while still providing room to unwind and recharge. The heart of the home features white shaker style cabinetry, miami vena quartz countertops, calacatta sky ceramic tile backsplash, island with bar seating, and Whirlpool stainless steel appliances, creating a natural gathering place for everything from busy weekday mornings to memorable celebrations. Located on the first floor, the primary bedroom is built for convenience with an ensuite walk in closet and bathroom with a dual sink vanity and ceramic tile walk in shower. The spacious second floor layout includes 3 bedrooms and a full bathroom, thoughtfully arranged to maximize privacy and everyday functionality. Whether you're hosting f
USD 384,900
15533 Talon Ridge Cove
View photo
House · for sale
USD 1,525,000
USD 225/sq.ft
15533 Talon Ridge Cove
Grabill town
· 6,749 sq.ft · 5 Bedrooms · 5 Baths · House
· Office room · Deck · Fireplace · Equipped kitchen
Grabill town · 6,749 sq.ft · 5 Bedrooms · 5 Baths · House · Office room · Deck · Fireplace · Equipped kitchen
Built by Masterpiece Homes, this exceptional all-brick distinctive estate pairs enduring craftsmanship, reimagined interiors and a fabulous floor plan with a 1.9 acre private outdoor retreat and park-like setting. New sophisticated lighting, rich millwork, and thoughtfully selected finishes lend a cohesive elegance, while generous living spaces offer both intimate evenings and entertaining on a grander scale. A spacious foyer introduces the home's gracious proportions, opening to a remodeled sitting room and a formal dining room, which complement the open-concept eat-in kitchen, where Dutch Made cabinetry, premium appliances, a substantial island, and lovely butler's pantry create a beautifully appointed gathering space. The adjoining family room centers on a fireplace and opens to the screened porch and deck, extending everyday living into the surrounding landscape. Also on the main floor, the redesigned luxe office makes a distinctive impression w/built-ins and a rich color-drenched
USD 1,525,000
12843 Rey Cove
View photo
House · for sale
USD 381,385
USD 147/sq.ft
12843 Rey Cove
Grabill town
· 2,594 sq.ft · 5 Bedrooms · 3 Baths · House
· Office room · Equipped kitchen
Grabill town · 2,594 sq.ft · 5 Bedrooms · 3 Baths · House · Office room · Equipped kitchen
Welcome to 12843 Rey Cove in Northwest Fort Wayne, a spacious two-story home in the heart of Sonora. Tucked away in a partial cul-de-sac, this home offers peace and privacy within a vibrant neighborhood. This 5-bedroom, 3-bathroom home spans 2,600 square feet and is built for flexibility. Off the foyer, youll find a flexible space that could be used for a private study or formal dining area. The open-concept great room, casual dining, and kitchen space flow together for effortless hosting and everyday life. A main level guest bedroom with nearby full bath is ideal for visitors, a home office, or multi generation living. Upstairs, four bedrooms, two bathrooms, and a large bonus room provide space for everyone. The kitchen features sarsaparilla shaker style cabinetry, carrara bianco quartz countertops, calacatta sky, Whirlpool stainless steel appliances, and a walk-in pantry. The center island makes meal prep simple, while the layout keeps you connected to the dining area and great room.
USD 381,385
1833 Apollo Drive
View photo
House · for sale
USD 319,900
USD 126/sq.ft
1833 Apollo Drive
Grabill town
· 2,530 sq.ft · 4 Bedrooms · 2 Baths · House
· Office room · Swimming pool · Cellar · Parking
Grabill town · 2,530 sq.ft · 4 Bedrooms · 2 Baths · House · Office room · Swimming pool · Cellar · Parking
Welcome to this spacious 2-story home in Hunter Park, offering comfortable living spaces, a finished basement, and an inground pool! The main level features a bright sunroom that provides a versatile space for relaxing, entertaining, or enjoying views of the outdoors. Four spacious bedrooms upstairs provide plenty of room, including a primary suite with its own full bathroom. With 2 full baths and 1 half bath, the home offers convenience throughout. The finished basement adds valuable flexible living space for recreation, hobbies, a home office, or additional storage. Outside, the inground pool creates an inviting setting for enjoying the warmer months. Extended driveway for extra off-street parking. Walking distance to Huntertown Family Park, this property combines generous living space with desirable indoor and outdoor amenities. Seller will consider paying concessions toward Buyer's mortgage rate buydown with acceptable offer. Schedule your showing today!
USD 319,900
470 E Basalt Drive
View photo
House · for sale
USD 979,900
USD 359/sq.ft
470 E Basalt Drive
Grabill town
· 2,723 sq.ft · 3 Bedrooms · 2 Baths · House
· Patio · Fireplace · Equipped kitchen
Grabill town · 2,723 sq.ft · 3 Bedrooms · 2 Baths · House · Patio · Fireplace · Equipped kitchen
Introducing The Charlotte, a thoughtfully designed ranch by Olive + Oak Custom Homes, offering effortless luxury and everyday ease in the premier Preserves of the Quarry. A formal foyer welcomes you with abundant natural light, immediately setting the tone for a home defined by warmth, intention, and refined craftsmanship. The living room serves as an elegant gathering space, centered around a natural gas fireplace with a cast molded mantle, inset stained bookcases, and accent lightingperfectly suited for both quiet evenings and entertaining. At the heart of the home, the kitchen and dining area blend form and function beautifully. Quartz countertops, a premium appliance package, and a chefs walk-in pantry elevate everyday living, while a vaulted ceiling with stained wood beams and a striking brick-clad back wall create architectural interest. The kitchen flows seamlessly into the dining space and out through double glass doors to a private covered patio featuring pond views, columns,
USD 979,900
3079 Kylo Court
View photo
House · for sale
USD 375,795
USD 143/sq.ft
3079 Kylo Court
Grabill town
· 2,616 sq.ft · 4 Bedrooms · 2 Baths · House
· Equipped kitchen
Grabill town · 2,616 sq.ft · 4 Bedrooms · 2 Baths · House · Equipped kitchen
Built for everyday comfort and effortless entertaining, 3079 Kylo Court, offers a welcoming place to create lasting memories! This thoughtfully crafted home features 4 bedrooms and 2.5 bathrooms, providing the ideal balance of shared living spaces and private retreats. At the center of the home, the modern kitchen opens seamlessly to the main living area, making it easy to stay connected whether you're preparing dinner, helping with homework, or hosting guests. The kitchen features white shaker style cabinetry, lyra quartz countertops, calacatta empire ceramic tile backsplash, Whirlpool stainless steel appliances, and an island with breakfast bar seating. The first floor owner's retreat provides a peaceful escape with an ensuite walk-in closet with built in shelving and the ensuite bathroom finished with a dual sink vanity, ceramic tile walk-in shower, and private toilet room. The second floor encompasses a loft living space, 3 bedrooms, and a full bathroom with a dual sink vanity and
USD 375,795
17463 Firs Trail
View photo
House · for sale
USD 387,270
USD 149/sq.ft
17463 Firs Trail
Grabill town
· 2,594 sq.ft · 5 Bedrooms · 3 Baths · House
· Office room · Equipped kitchen
Grabill town · 2,594 sq.ft · 5 Bedrooms · 3 Baths · House · Office room · Equipped kitchen
Welcome to 17463 Firs Trail in Huntertown, a spacious two-story home in the heart of Marcella. This 5-bedroom, 3-bathroom home spans 2,600 square feet and is built for flexibility. Off the foyer, youll find a flexible space that could be used for a private study or formal dining area. The open-concept great room, casual dining, and kitchen space flow together for effortless hosting and everyday life. A main level guest bedroom with nearby full bath is ideal for visitors, a home office, or multi generation living. Upstairs, four bedrooms, two bathrooms, and a large bonus room provide space for everyone. The kitchen features white shaker style cabinetry, carrara bianco quartz countertops, calacatta sky ceramic tile backsplash, Whirlpool stainless steel appliances, and a walk-in pantry. The center island makes meal prep simple, while the layout keeps you connected to the dining area and great room. Upstairs, the owners suite includes a large bedroom and a private bath with dual sinks, car
USD 387,270
1443 Pyke Grove Pass
View photo
House · for sale
USD 429,990
USD 261/sq.ft
1443 Pyke Grove Pass
Grabill town
· 1,647 sq.ft · 3 Bedrooms · 2 Baths · House
· Parking
Grabill town · 1,647 sq.ft · 3 Bedrooms · 2 Baths · House · Parking
Under construction Labor Day Special! Davis Homes is offering an additional $10,000 seller concession for any accepted contracted received by 09/13/2026 on this home. Have you been looking for a NEW custom ranch in Northwest Allen County Schoolsclose to everything you need, but far enough away from the hustle and bustle of the city? Well, here it is! Davis Homes, one of Indianas longest-running home builders with more than 75 years of experience, is bringing you this beautiful 3-bedroom, 2-bath ranch with a 3-car garage and an additional bump-out for even more storage. Nestled in a location that gives you the best of both worlds, youll enjoy the peace and quiet of a more relaxed setting while still being just minutes from shopping, restaurants, everyday conveniences and everything Northwest Fort Wayne has to offer. No long drives to get where you need to goand no feeling like youre right in the middle of the city. Step inside and youll love the open-concept design, created for todays l
USD 429,990
15578 Impala Drive
View photo
House · for sale
USD 369,900
USD 217/sq.ft
15578 Impala Drive
Grabill town
· 1,701 sq.ft · 3 Bedrooms · 2 Baths · House
· Office room · Equipped kitchen · Parking
Grabill town · 1,701 sq.ft · 3 Bedrooms · 2 Baths · House · Office room · Equipped kitchen · Parking
Enjoy comfort and convenience in this three-bedroom home featuring a split-bedroom layout for added privacy and a versatile den ideal for a home office or quiet retreat. The open great room and kitchen create an inviting space for everyday living and entertaining. Custom cabinetry, quartz countertops, and an island with a breakfast bar make the kitchen both stylish and functional, with plenty of room for meal preparation and casual dining. A separate laundry room adds everyday convenience, while the garages hybrid polymer floor coating provides a clean, finished look. Thoughtful features throughout make this home a welcoming place to call your own
USD 369,900
17665 Pavia Pass
View photo
House · for sale
USD 699,900
USD 276/sq.ft
17665 Pavia Pass
Grabill town
· 2,530 sq.ft · 3 Bedrooms · 2 Baths · House
· Equipped kitchen · Parking
Grabill town · 2,530 sq.ft · 3 Bedrooms · 2 Baths · House · Equipped kitchen · Parking
Discover another thoughtfully designed Kiracofe Homes ranch plans in Cascata Estates, one of Northwest Allens premier subdivisions. Currently under construction, this three-bedroom, two-and-a-half-bath ranch with den offers approximately 2,537 square feet with inviting spaces for everyday living and entertaining. A large kitchen island provides ample room for meal preparation and casual gathering, while a walk-in pantry keeps essentials organized and within reach. The primary suite features a tiled, walk-in shower, double vanity, private water closet and an expansive walk-in closet. Two additional large bedrooms and a den provide plenty of space for family or guests. Extend your outdoor/indoor living space with a screened porch that offers sunset pond views. A three-car garage provides generous room for vehicles and additional storage. Just minutes from the Pufferbelly Trail, Dupont and Parkview Hospitals, shops, restaurants combined with the appeal and ease of new construction, this h
USD 699,900
16014 Ballantyne Trail
View photo
House · for sale
USD 700,000
USD 179/sq.ft
16014 Ballantyne Trail
Grabill town
· 3,907 sq.ft · 4 Bedrooms · 3 Baths · House
· Patio · Cellar
Grabill town · 3,907 sq.ft · 4 Bedrooms · 3 Baths · House · Patio · Cellar
Classic contemporary style meets exceptional indoor-outdoor living in this distinctive Twin Eagles home, situated on a cul-de-sac street with water views and an impressive array of amenities including convenient access to the Pufferbelly Trail. Featuring a timeless floor plan and finished daylight basement, this home offers a combination of quality, thoughtful design, and entertaining spaces that would be difficult to replicate at this price. Enjoy the seasons from the private, covered back porch with clear-view glass railing, overlooking an expansive stone patio designed for entertaining. A fire pit, built-in Blaze grill center, professional landscaping, custom hardscaping, exterior lighting and privacy create an inviting outdoor retreat. The well-designed split-bedroom floor plan on the main level offers privacy and convenience, while a separate lower-level guest suite provides comfortable accommodations for overnight visitors. Welcome friends through the impressive double front door
USD 700,000
12627 Watts Drive
View photo
House · for sale
USD 338,980
USD 145/sq.ft
12627 Watts Drive
Grabill town
· 2,336 sq.ft · 4 Bedrooms · 2 Baths · House
· Patio · Office room · Equipped kitchen
Grabill town · 2,336 sq.ft · 4 Bedrooms · 2 Baths · House · Patio · Office room · Equipped kitchen
Discover 12627 Watts Drive, a beautiful two-story home located in Northwest Fort Wayne, Indiana. Step through the front door and into a bright foyer with a dedicated study, ideal for a home office or quiet retreat. Just beyond, the open-concept layout seamlessly connects the great room, casual dining area, and kitchen, creating a welcoming space for gathering. A powder room and extra storage space are conveniently located off the main hallway. The kitchen features stylish white shaker style cabinetry, carrara bianco quartz countertops, calacatta sky ceramic tile backsplash, Whirlpool stainless steel appliances, Mohawk suede brown oak laminate flooring, and a large island with room for seating. A walk-in pantry provides plenty of storage, while stainless steel appliances and upgraded finishes add both function and flair. Youll also enjoy direct access to the back patio from the kitchen for easy indoor-outdoor living. Upstairs, the spacious primary suite offers a walk-in closet and a pri
USD 338,980
17330 Fett Drive
View photo
House · for sale
USD 329,900
USD 228/sq.ft
17330 Fett Drive
Grabill town
· 1,442 sq.ft · 3 Bedrooms · 2 Baths · House
· Patio · Equipped kitchen · Parking
Grabill town · 1,442 sq.ft · 3 Bedrooms · 2 Baths · House · Patio · Equipped kitchen · Parking
Completed and move-in ready! Lancias Franklin II is a 1,451 sq. Ft. ranch offering 3 bedrooms, 2 baths and a 2-car garage in Emrich Hills. An arched doorway opens to the Great Room with a 9' ceiling. The kitchen features painted cabinets, an island with breakfast bar, quartz countertops, ceramic backsplash and stainless steel appliances. Enjoy outdoor living with a 13 x 9 covered porch plus a 13 x 6 patio. The Owners Suite includes a ceiling fan, spacious 5 x 12 walk-in closet and private bath with dual sinks and a 5' shower. Quartz countertops in both baths and vinyl plank flooring in select areas. Separate laundry room includes washer and dryer. Simplx Smart Home Technology included. This brand-new home is complete and ready for its first owner! Selling agent to verify schools; NWAC school assignments are subject to change as Northwest Fort Wayne continues to grow
USD 329,900
14865 Old Timber Pass
View photo
House · for sale
USD 489,900
USD 264/sq.ft
New
14865 Old Timber Pass
Grabill town
· 1,851 sq.ft · 3 Bedrooms · 2 Baths · House
· Equipped kitchen · Parking
Grabill town · 1,851 sq.ft · 3 Bedrooms · 2 Baths · House · Equipped kitchen · Parking
Welcome to this split-bedroom, Craftsman-style ranch tucked into a wooded cul-de-sac in Timber Ridge on Fort Wayne's northwest side, with easy access to the Pufferbelly Trail. Built by Quality Crafted Homes and carefully maintained, the home offers 3 bedrooms, 2 baths and 1,857 sq ft of single-level living, making it a great alternative to a villa. The open floor plan centers on a great room with a 10' step-up tray ceiling, custom built-in shelving with lighting around the TV, and large picture windows overlooking the peaceful lanai. The kitchen features stainless steel appliances, and recent updates include new carpet, updated ceiling fans and extensive landscaping. Other highlights include 6' exterior walls with spray urethane insulation, luxury vinyl plank flooring, dimmable can lights throughout, a reverse osmosis drinking water system, central vac in both the house and garage, front and back irrigation on a separate meter, and a 3-car garage
USD 489,900
811 Honey Willow Boulevard
View photo
House · for sale
USD 272,000
USD 170/sq.ft
811 Honey Willow Boulevard
Grabill town
· 1,593 sq.ft · 3 Bedrooms · 2 Baths · House
· Patio · Garden · Fireplace · Equipped kitchen · Parking
Grabill town · 1,593 sq.ft · 3 Bedrooms · 2 Baths · House · Patio · Garden · Fireplace · Equipped kitchen · Parking
Welcome to 811 Honey Willow Boulevard in Huntertown! This well-designed 3-bedroom, 2-bath ranch offers 1,599 square feet of comfortable, single-level living in the Willow Run neighborhood. The home features a functional split-bedroom layout, providing added privacy between the primary suite and secondary bedrooms. The spacious living room includes a gas-log fireplace and flows easily into the dining and kitchen areas. The primary suite offers a private bath and walk-in closet, while two additional bedrooms and a second full bath provide flexibility for family, guests, or a home office. A formal dining room can also serve as additional living or flex space. Outside, enjoy the open patio, manageable yard, and attached 2-car garage. The home has been well cared for and is ready for a new owner to make it their own with cosmetic updates over time. Located in the highly rated Northwest Allen County School district, with convenient access to shopping, dining, and nearby walking and biking tr
USD 272,000
18436 Griffin Road
View photo
House · for sale
USD 1,080,000
USD 701/sq.ft
18436 Griffin Road
Grabill town
· 1,539 sq.ft · 4 Bedrooms · 1 Bath · House
· Air conditioning · Cellar
Grabill town · 1,539 sq.ft · 4 Bedrooms · 1 Bath · House · Air conditioning · Cellar
Discover the possibilities with this unique country property offering 26.9 acres for sale across two tractsParcel One (13 acres) and Parcel Two (13.9 acres). Approximately 22 acres are tillable and currently farmed for crops, with the remaining acreage offering wooded areas and space for your country estate vision. The property features a 1,547-square-foot, two-story home with four bedrooms and one full bathroom. The home has a partial basement/crawl-space foundation, with an unfinished basement offering additional storage or future potential. Comfort features include boiler radiant heat and central air, and the propane tank is owned. A 30' x 64' pole building provides excellent space for equipment, storage, hobbies, or agricultural use. Adding to the property's flexibility, the seller will retain and split approximately 3 acres from the southwest corner to build a new home as a lifetime occupant of the property. The remaining 26.9 acres are being offered for sale. Located in desirable
USD 1,080,000
808 Larkwillow Court
View photo
House · for sale
USD 274,999
USD 214/sq.ft
New
808 Larkwillow Court
Grabill town
· 1,281 sq.ft · 3 Bedrooms · 2 Baths · House
· Patio · Fireplace · Equipped kitchen
Grabill town · 1,281 sq.ft · 3 Bedrooms · 2 Baths · House · Patio · Fireplace · Equipped kitchen
Tucked away at the end of a quiet cul-de-sac in desirable Willow Run, this well-maintained 3-bedroom, 2-bath ranch offers the perfect combination of comfort, convenience, and easy living! With a newer roof, updated mechanicals, and brand-new carpet, many of the big-ticket improvements have already been taken care of. Inside, you'll love the spacious great room with cathedral ceilings and a cozy corner fireplace, opening to an inviting eat-in kitchen featuring plenty of counter space, a breakfast bar, and newer appliances. The primary suite offers a private bath with dual vanities, while all three bedrooms feature walk-in closets! Outside, enjoy morning coffee beneath the beautiful white pergola, summer evenings on the patio, and plenty of room to relax or entertain on the generous cul-de-sac lot. Conveniently located near Huntertown, Northwest Allen County Schools, shopping, dining, and everyday amenities. Whether you're just starting out or looking to simplify, this is a wonderful pla
USD 274,999
1397 Cascata Trail
View photo
House · for sale
USD 849,900
USD 247/sq.ft
1397 Cascata Trail
Grabill town
· 3,434 sq.ft · 4 Bedrooms · 3 Baths · House
· Office room · Equipped kitchen
Grabill town · 3,434 sq.ft · 4 Bedrooms · 3 Baths · House · Office room · Equipped kitchen
Built in 2024 by Slattery Builders and located in the highly sought-after Northwest Allen County School System, this beautifully designed home offers an impressive combination of style, space, and thoughtful upgrades. The heart of the home is the stunning kitchen featuring an oversized island with abundant seating, quartz countertops, custom cabinetry, gas range, open shelving, and stylish lighting, all flowing seamlessly into the main living and dining areas. The private primary retreat is a standout, featuring a spacious bedroom, large walk-in closet, beautiful en-suite bath with a soaker tub and tiled walk-in shower, plus its own private covered porch. Wide-plank flooring, black-framed windows, arched openings, modern fixtures, recessed lighting, custom blinds, and crisp trim work create a polished and cohesive look throughout. A private den offers flexibility as a home office or possible fifth bedroom. Upstairs, the expansive floor plan continues with a large second living area/lof
USD 849,900
17388 Sonic Court
View photo
House · for sale
USD 375,000
USD 172/sq.ft
17388 Sonic Court
Grabill town
· 2,174 sq.ft · 4 Bedrooms · 2 Baths · House
· Patio · Garden · Office room · Equipped kitchen
Grabill town · 2,174 sq.ft · 4 Bedrooms · 2 Baths · House · Patio · Garden · Office room · Equipped kitchen
Welcome to 17388 Sonic Court in Huntertown, located in the Rolling Oaks subdivision and within the highly sought-after Northwest Allen County School system (NACS). Built in 2020, this well-maintained two-story home offers 4 bedrooms, 2.5 bathrooms and 2,189 square feet with a versatile layout and plenty of space to spread out. Step inside to a welcoming entry with luxury vinyl plank flooring that flows into the main living areas. The kitchen offers generous counter space, all appliances included and an open connection to the living space, making everyday living and entertaining easy. A flexible den/office/dining space features a stylish accent wall, while an additional accent wall in one of the upstairs bedrooms adds another custom touch. Outside, enjoy a fully fenced backyard with premium vinyl fencing and an oversized concrete patio with plenty of room for entertaining, grilling or relaxing. The neighborhood also offers walkable access to the Pufferbelly Trail, with a sidewalk connec
USD 375,000
12919 Rey Cove
View photo
House · for sale
USD 344,900
USD 143/sq.ft
12919 Rey Cove
Grabill town
· 2,411 sq.ft · 5 Bedrooms · 3 Baths · House
· Equipped kitchen
Grabill town · 2,411 sq.ft · 5 Bedrooms · 3 Baths · House · Equipped kitchen
Welcome to 12919 Rey Cove, a spacious and versatile home in Fort Wayne, IN on a pond homesite! Step into an open and inviting layout perfect for both relaxation and entertainment. This home boasts a well-appointed kitchen ideal for home cooks and gatherings. The adjoining casual dining and expansive living room create a seamless flow, making it easy to enjoy time with family and friends. Enjoy a first-floor bedroom built convenience! In the kitchen, you'll find ample counter space, Whirlpool stainless steel appliances, sarsaparilla shaker style cabinets with soft-close door and drawers, lyra quartz countertops, calacatta empire ceramic tile backsplash, and a convenient pantry. Upstairs, you'll find the serene primary bedroom featuring an ensuite walk-in closet and bathroom with a dual sink vanity, lyra quartz counters, private water room, and ceramic tile walk-in shower. Additionally, find 4 generously sized bedrooms, loft space for entertaining, a spacious laundry room, and full bath
USD 344,900
1453 Pyke Grove Pass
View photo
House · for sale
USD 474,990
USD 183/sq.ft
1453 Pyke Grove Pass
Grabill town
· 2,583 sq.ft · 4 Bedrooms · 2 Baths · House
· Office room
Grabill town · 2,583 sq.ft · 4 Bedrooms · 2 Baths · House · Office room
Davis Homes is offering an'under construction'Special. If space is high on your wish list, this one deserves a look! This 4-bedroom, 2.5-bath home offers the kind of room and storage that is hard to find. Every bedroom features an ample walk-in closet, while the primary suite takes it a step further with two separate walk-in closets. Built by Davis Homes, a builder with more than 75 years of experience, this home combines thoughtful design with the quality and craftsmanship that comes from decades of building homes for Indiana families. From the way the rooms flow to the abundance of storage, this is a home designed around how people actually live. Theres plenty of room for everyone, whether you need space for family, guests, a home office, or simply want more breathing room. And when youre ready to get out and enjoy the area, youre just minutes from shopping, restaurants and everyday conveniences. Located in Northwest Allen County Schools, this home gives you the combination many buye
USD 474,990
2213 Hunter Street
View photo
House · for sale
USD 225,000
USD 219/sq.ft
Updated
2213 Hunter Street
Grabill town
· 1,023 sq.ft · 2 Bedrooms · 1 Bath · House
· Garden · Equipped kitchen · Parking · Cellar
Grabill town · 1,023 sq.ft · 2 Bedrooms · 1 Bath · House · Garden · Equipped kitchen · Parking · Cellar
Immaculate from top to bottom! This beautifully renovated Huntertown home has been meticulously maintained and is truly move-in ready. Completely renovated in 2023, the home features an inviting open-concept layout, updated flooring, fresh paint, a beautifully remodeled kitchen with updated cabinets, countertops, backsplash, and sink, along with a renovated full bathroom and an added half bath. Major improvements include a new roof, furnace, water heater, plumbing, and electrical. Outside, you'll find a new concrete driveway, stamped concrete completed in 2024, and a fenced-in backyard perfect for relaxing or entertaining. The home also offers a garage and a dry basement for additional storage and more space to hang out in. With extensive updates throughout and pride of ownership evident around every corner, this is one you won't want to miss!
USD 225,000
12559 Tolee Court
View photo
House · for sale
USD 439,900
USD 145/sq.ft
12559 Tolee Court
Grabill town
· 3,014 sq.ft · 5 Bedrooms · 3 Baths · House
· Office room · Equipped kitchen
Grabill town · 3,014 sq.ft · 5 Bedrooms · 3 Baths · House · Office room · Equipped kitchen
Welcome to 12559 Tolee Ct, a beautifully refreshed 5-bedroom, 3-bathroom home in the sought-after NWAC School District. Featuring fresh interior paint and brand-new flooring throughout (August 2026), this move-in-ready home offers over 3,000 square feet of well-designed living space on a premium pond-front lot. As you step through the front door, you're welcomed by a spacious foyer with a flexible room to your left perfect for a home office, playroom, or second living area. Continue down the hall and the home opens into an expansive gathering space where the living room, dining area, and kitchen blend together effortlessly. Large windows draw your attention to the water beyond, creating a bright and inviting atmosphere throughout the heart of the home. A main-level bedroom and full bathroom offer convenience for guests, extended family, or anyone seeking first-floor living. Upstairs, a spacious loft creates the perfect spot for a media room, game room, or additional lounge area. The ow
USD 439,900
W Arthur St
View photo
House · for sale
Request Details
New
W Arthur St
Grabill town
· 1,227 sq.ft · 3 Bedrooms · 2 Baths · House
Grabill town · 1,227 sq.ft · 3 Bedrooms · 2 Baths · House
This home is in preforeclosure, which means the homeowner is in default (missed payments). Therefore, there could be an opportunity to strike a great deal with the owner and the bank
Request Details

Get email alerts

Don't miss out: be the first to know about new properties

The alert was correctly created

On subscribing you accept the conditions of use and the privacy policy
Alert
Receive new ads in your inbox
Save this search
Receive alerts for new listings

We'll send you an email when we have new properties for: "Houses for sale in Grabill town"

The alert was correctly created

Huntertown town
Churubusco town
Get email alerts and be the first to see new listings
Required field
On subscribing I accept the terms of the privacy policy
Perfect! You'll soon start receiving new listings via email
Alert
Receive an email when we have new ads for Houses for sale in Grabill town
Save this search
Filters

Bedrooms

Size (sq.ft)

sq.ft
sq.ft

Price

USD
USD

Property type

Bathrooms

Clear all filters
Receive notifications when new entries are published.