444 properties for sale in Grafton Heights

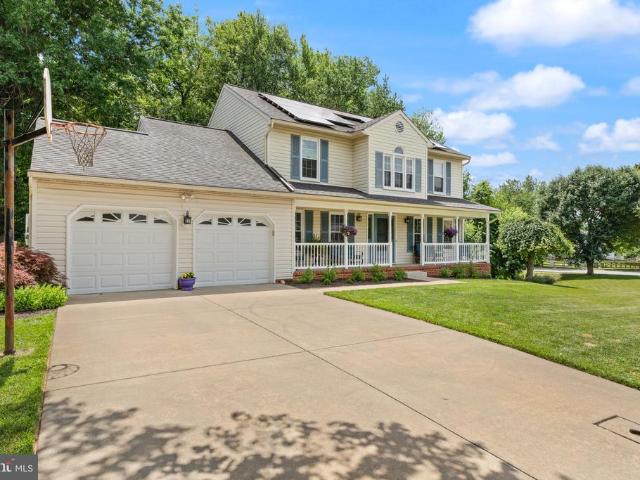
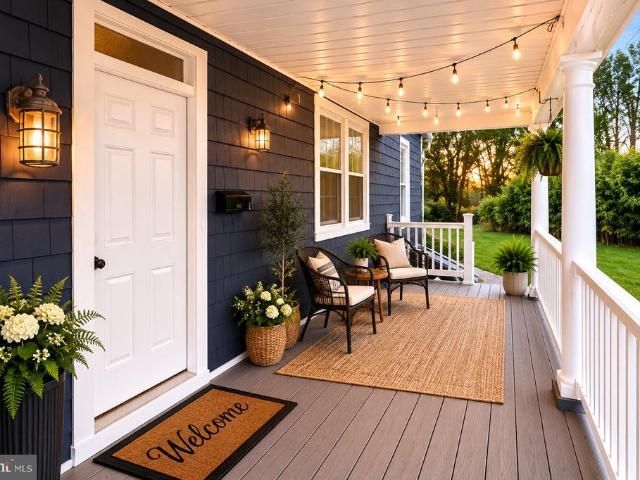
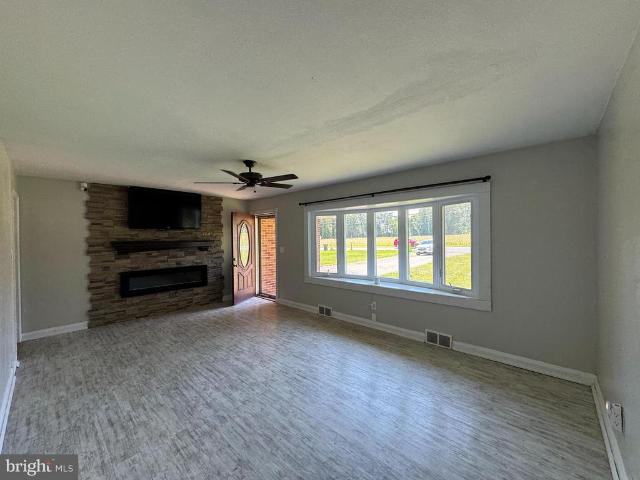
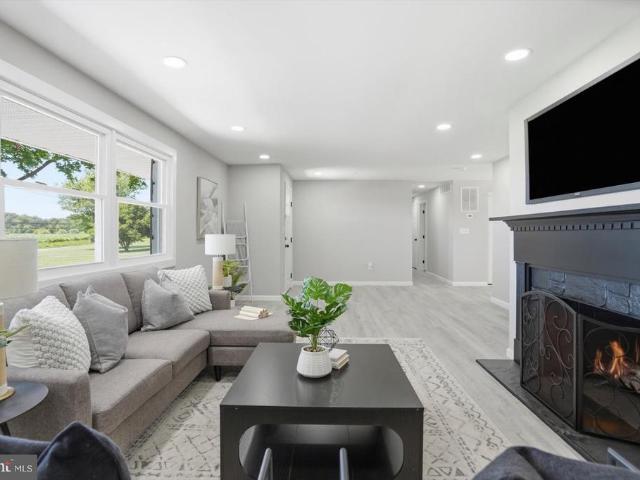
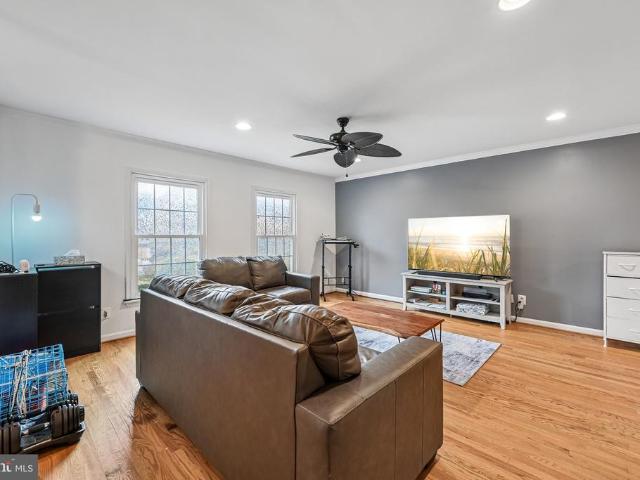
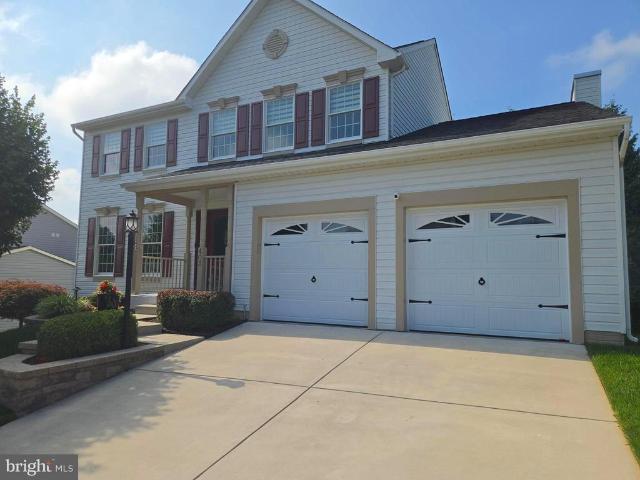
703 Hickory Limb Circle
View photo
House · for sale
USD 635,000
USD 230/sq.ft
703 Hickory Limb Circle
Grafton Heights
· 2,756 sq.ft · 4 Bedrooms · 2 Baths · House
· Garden · Cellar
Grafton Heights · 2,756 sq.ft · 4 Bedrooms · 2 Baths · House · Garden · Cellar
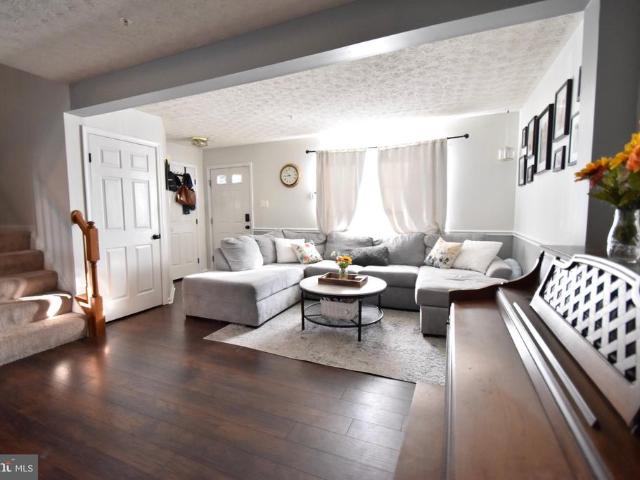
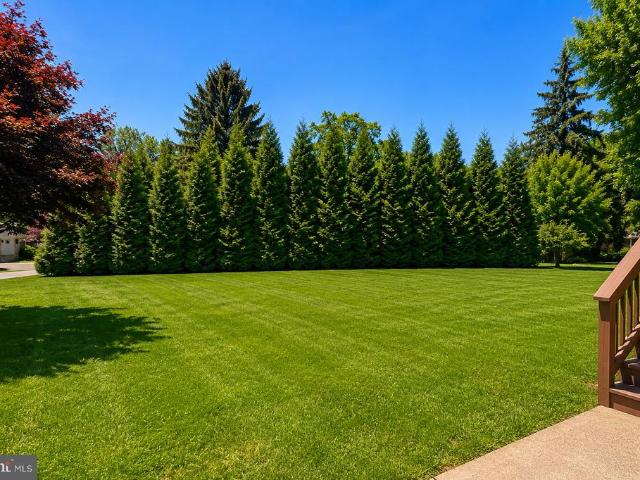
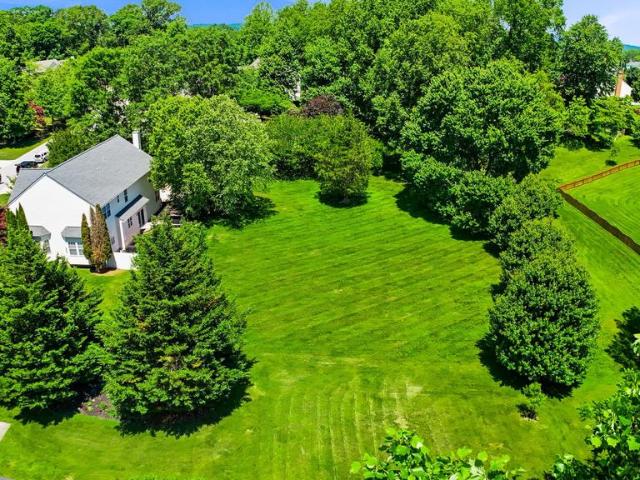
Coming Soon! Located in the highly desirable Hickory Overlook community, this well-maintained 4-bedroom, 2 full and 2 half bath home has been tastefully updated and is truly move-in ready. The recently remodeled basement provides additional finished living space, while the flat backyard is a feature that's hard to find in the neighborhood. Currently the only home available in Hickory Overlook, this is a rare opportunity to own in one of Bel Air's most desirable communities. Professional photos and more details coming soon!
USD 635,000
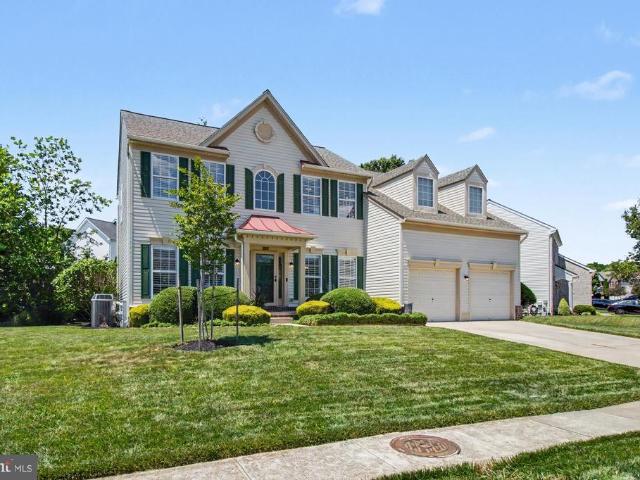
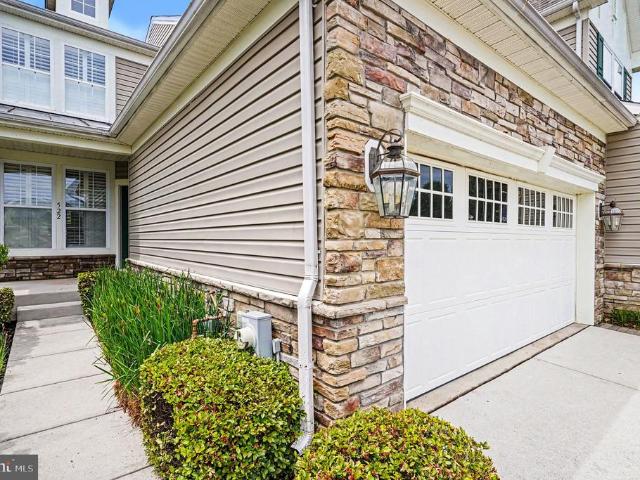
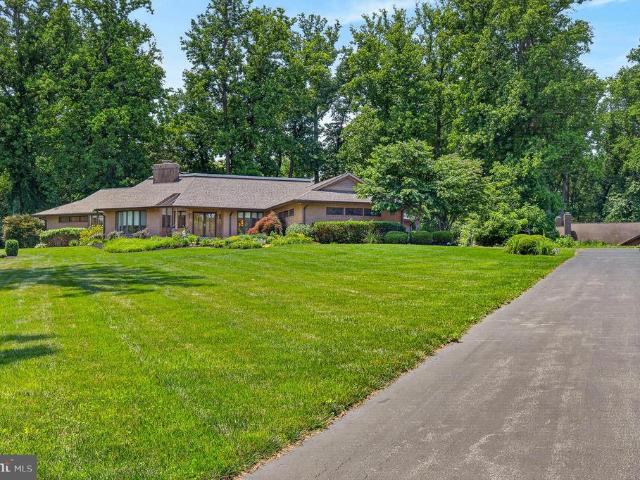
403 Silver Beech Court
View photo
House · for sale
USD 709,000
USD 213/sq.ft
403 Silver Beech Court
Grafton Heights
· 3,326 sq.ft · 5 Bedrooms · 3 Baths · House
· Fireplace · Equipped kitchen
Grafton Heights · 3,326 sq.ft · 5 Bedrooms · 3 Baths · House · Fireplace · Equipped kitchen
This thoughtfully upgraded 5-bedroom, 3.5-bath colonial in Country Walk offers 3,335 square feet of finished living space. The updated kitchen features custom soft-close cabinetry, granite countertops, center island, stainless steel appliances, pendant lighting, and a breakfast area with additional built-ins. Hardwood flooring enhances the living room, dining room, and hallway. The main level also includes formal living and dining rooms, a family room with cathedral ceiling and gas fireplace, main-level laundry, and powder room. The primary suite features a walk-in closet and updated bath with dual sinks, granite countertops, seated vanity, and oversized walk-in shower with tile surround. The upper level includes three additional spacious bedrooms and an updated hall bath with dual sinks and granite countertops. The finished walk-out lower level with luxury vinyl plank flooring offers a 5th bedroom, full bath, and flexible living space suitable for a possible in-law suite. Additional f
USD 709,000
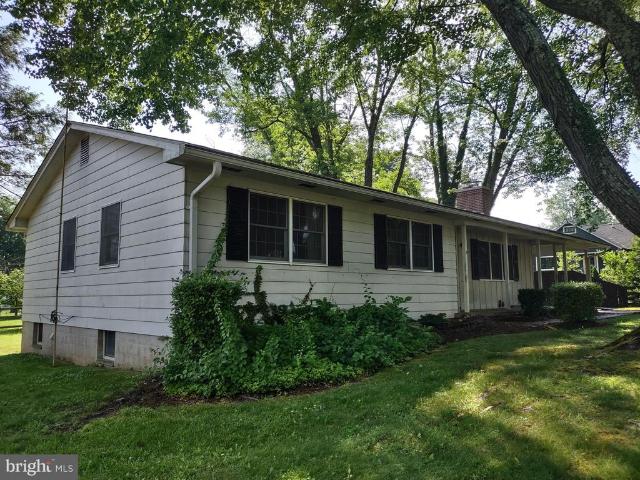
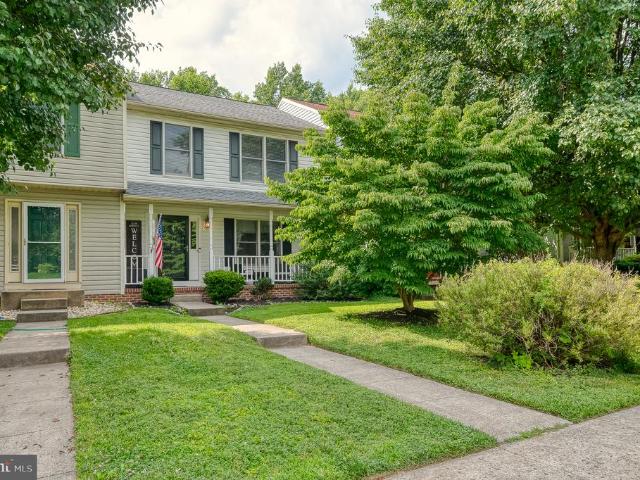
428 Pollack Drive
View photo
House · for sale
USD 99,000
USD 66/sq.ft
428 Pollack Drive
Grafton Heights
· 1,496 sq.ft · 3 Bedrooms · 2 Baths · House
· Equipped kitchen · Air conditioning
Grafton Heights · 1,496 sq.ft · 3 Bedrooms · 2 Baths · House · Equipped kitchen · Air conditioning
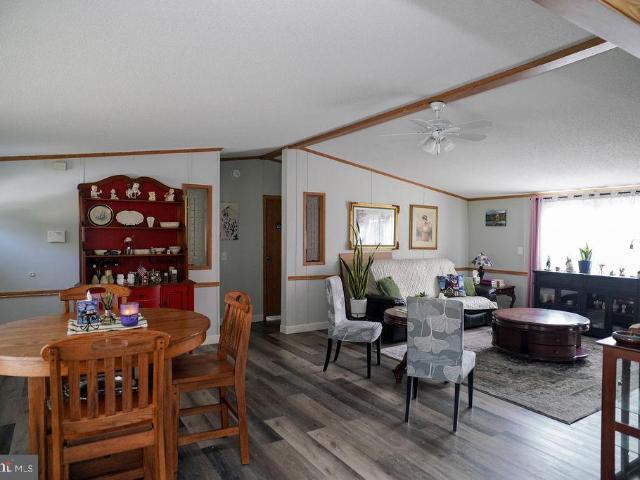
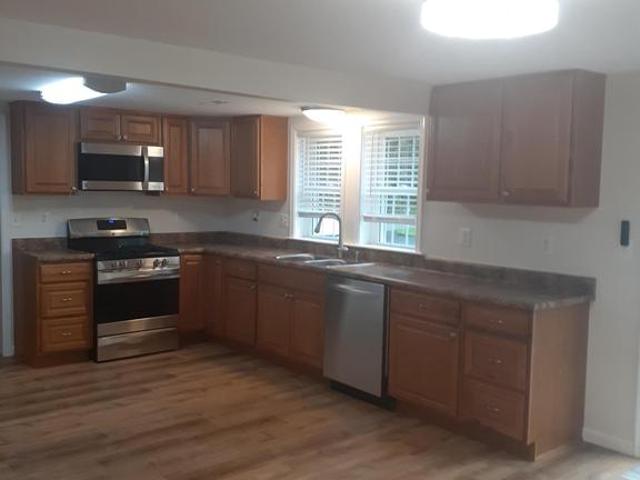
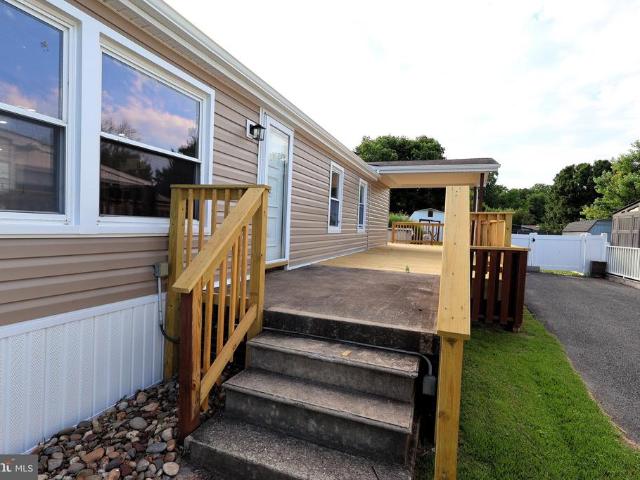
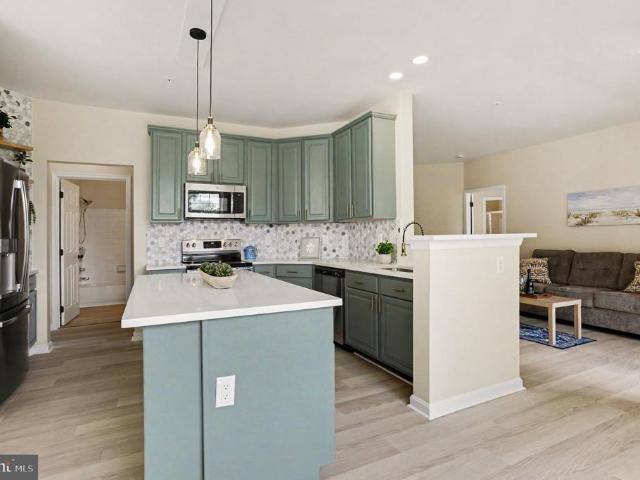
Beautifully renovated Doublewide home in Perryman, MD. This 1500 sq ft home offers a completely updated kitchen, luxury vinyl plank flooring, newer ac, and cathedral ceilings! There are 3 spacious bedrooms along with an open concept living room / kitchen/dining. The kitchen has a large island, perfect for family cooking. Enjoy the spa tub in the primary 4-piece bathroom. This home is located in Pioneer Mobile Park. Please call park to verify ground rent ($750.00/Month). Schedule your tour soon!
USD 99,000
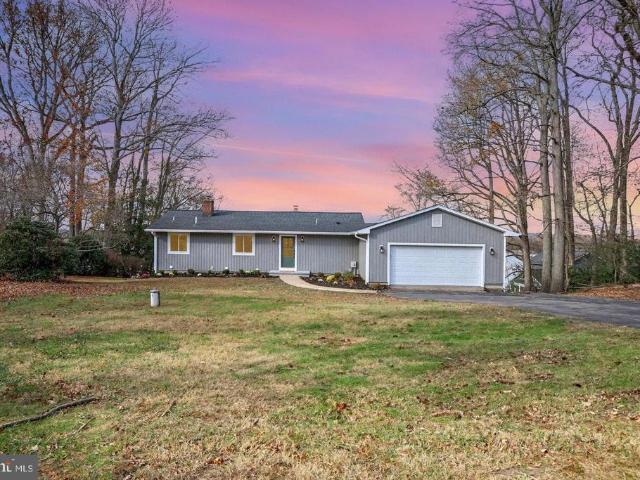
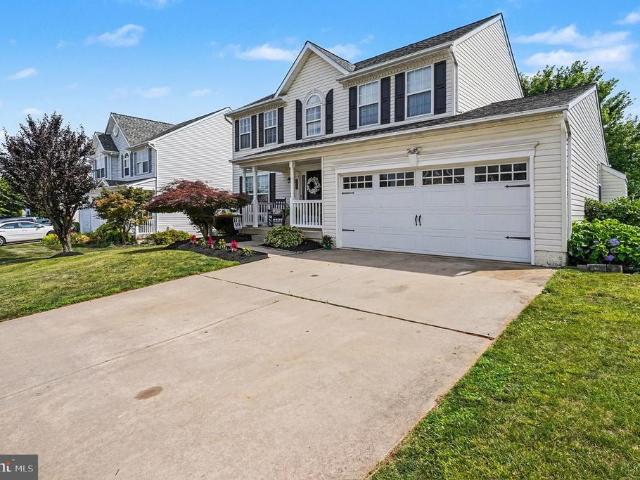
1847 Mitchell Drive
View photo
House · for sale
USD 360,000
USD 259/sq.ft
1847 Mitchell Drive
Grafton Heights
· 1,389 sq.ft · 3 Bedrooms · 1 Bath · House
· Patio · Equipped kitchen
Grafton Heights · 1,389 sq.ft · 3 Bedrooms · 1 Bath · House · Patio · Equipped kitchen
Located in Perryman just 2 streets from the water nestled in the charming Forest Greens neighborhood, this beautifully renovated ranch-style home offers a perfect blend of comfort and modern living. With a major renovation completed in 2018, the interior boasts an inviting open floor plan that seamlessly connects the country-style kitchen and dining area, ideal for gatherings and everyday living. The kitchen features stainless steel appliances, including a dishwasher and icemaker, along with a convenient pantry for all your culinary needs. This delightful home includes three spacious bedrooms, each designed with comfort in mind, and a well-appointed full bathroom plus a Master half bath. Enjoy the luxury of a Master bedroom walk-in closet and main floor laundry, making daily routines a breeze. The cozy ambiance is enhanced by replacement casement windows and a security system for peace of mind. Step outside to discover a serene outdoor space, complete with a gazebo, and a patio perfect
USD 360,000
348 Cinnabar Lane
View photo
Townhouse · for sale
USD 334,500
USD 244/sq.ft
348 Cinnabar Lane
Grafton Heights
· 1,367 sq.ft · 3 Bedrooms · 1 Bath · Townhouse
· Patio · Office room · Gym · Deck · Equipped kitchen
Grafton Heights · 1,367 sq.ft · 3 Bedrooms · 1 Bath · Townhouse · Patio · Office room · Gym · Deck · Equipped kitchen
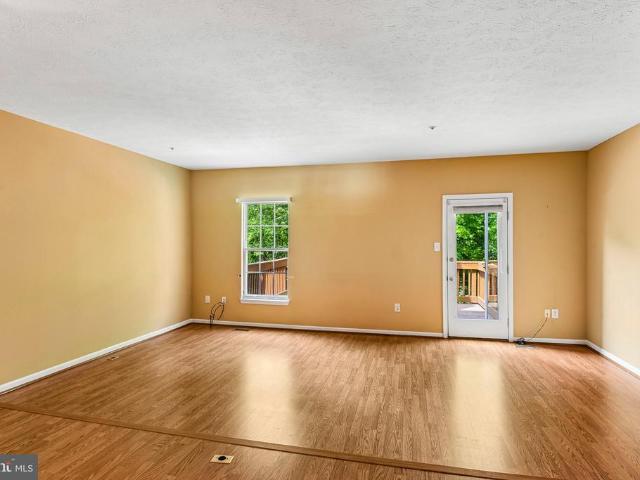
Opportunity awaits in one of Bel Air's most desirable neighborhoods, Country Walk. And it Backs to Trees! Welcome to this well-maintained 3-bedroom, 1 full and 2 half bath home. The spacious main level offers a generously sized living area and an eat-in kitchen, creating a comfortable layout for everyday living and entertaining. Step outside to the deck off the kitchen overlooking mature trees, providing a private setting to relax or enjoy morning coffee. The walkout lower level includes a laundry area, a half bath, and patio access, while offering excellent potential for a recreation room, home office, gym, or additional living space. Lovingly maintained over the years, this home is ready for your own design touches
USD 334,500
1032 Jeanett Way
View photo
Townhouse · for sale
USD 725,000
USD 403/sq.ft
1032 Jeanett Way
Grafton Heights
· 1,798 sq.ft · 3 Bedrooms · 2 Baths · Townhouse
· Office room · Deck · Equipped kitchen · Cellar
Grafton Heights · 1,798 sq.ft · 3 Bedrooms · 2 Baths · Townhouse · Office room · Deck · Equipped kitchen · Cellar
Location, location, location! This well-maintained and updated townhouse is mere minutes from downtown Bel Air in the highly desired neighborhood of Irwin's Choice. It features a bricked-front facade, updated kitchen floors, new roof, new flooring in the large master bedroom, and new countertops! The back deck also offers beautiful sunsets and open views of the common grounds. With an open floor plan, the basement provides a great bonus space for a home office, theatre, game room, etc. The subdivision also has direct access to part of the MA & PA Heritage Trail
USD 725,000
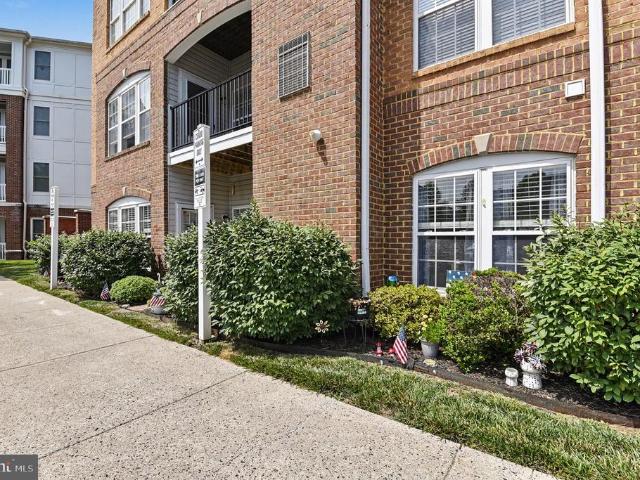
812 Long Drive # 812 A
View photo
Condo · for sale
USD 324,900
USD 193/sq.ft
812 Long Drive # 812 A
Grafton Heights
· 1,679 sq.ft · 2 Bedrooms · 2 Baths · Condo
· Patio · Equipped kitchen
Grafton Heights · 1,679 sq.ft · 2 Bedrooms · 2 Baths · Condo · Patio · Equipped kitchen
Ground floor unit with private entrance! This meticulously maintained home is featuring 2 spacious bedrooms, 2 full bathrooms, and over 1600 sq ft of living space. As you enter the home you will find a foyer appointed with ceramic tile flooring coat closet and large 4 x7 walk-in storage closet. The living room boosts an abundance of natural light, updated luxury vinyl flooring, crown molding, decorative wood accent wall, ceiling fan and entry to the kitchen. The living room flows to a sunlit eat-in kitchen with Corian countertops, ceramic tile backsplash, stainless steel appliances, double sink, pantry, ceramic tile flooring, table space and access to a private entry patio. Adjacent to the living rm is a large flex room with eye catching glass barn doors, updated luxury vinyl flooring, chair rail, crown molding and ceiling fan. The oversized primary suite offers a large 8x10 walk in closet with organizers, sitting area, luxury vinyl flooring, wood accent wall, ceiling fan, & updated on
USD 324,900
112 Paradise Drive
View photo
House · for sale
USD 525,000
USD 211/sq.ft
112 Paradise Drive
Grafton Heights
· 2,486 sq.ft · 3 Bedrooms · 2 Baths · House
· Deck · Fireplace · Parking
Grafton Heights · 2,486 sq.ft · 3 Bedrooms · 2 Baths · House · Deck · Fireplace · Parking
Coming soon! Welcome to Fox Ridge! This beautifully maintained all-brick split foyer is situated on a picturesque 0.70-acre lot and offers the perfect combination of space, comfort, and convenience. Featuring 3 bedrooms, 2.5 baths, a finished walkout lower level, a 2-car garage, screened porch, deck, and a cozy wood-burning fireplace, this home has plenty to offer both inside and out. Conveniently located just minutes from I-95, APG, shopping, dining, and downtown Havre de Grace. Professional photos and additional details coming soon!
USD 525,000
1543 Helmsdale Road
View photo
House · for sale
USD 585,000
USD 244/sq.ft
1543 Helmsdale Road
Grafton Heights
· 2,390 sq.ft · 4 Bedrooms · 2 Baths · House
· Fireplace · Equipped kitchen
Grafton Heights · 2,390 sq.ft · 4 Bedrooms · 2 Baths · House · Fireplace · Equipped kitchen
Welcome to this beautifully maintained 4-bedroom, 2 full bath, 2 half bath home nestled on a spacious OVER HALF-AN-ACRE corner lot at the end of a quiet cul-de-sac in the desirable Fountain Glen community. A charming covered front porch welcomes you inside, where hardwood floors and abundant natural light create a warm and inviting atmosphere. The heart of the home features an updated kitchen with granite countertops, ample cabinetry, and a functional layout perfect for everyday living and entertaining. Just beyond, the impressive bump-out addition offers a spacious gathering area complete with a cozy gas fireplace. Upstairs, you'll find four generously sized bedrooms, including a comfortable primary suite and an updated hall bath (2022). The finished walk-out lower level provides even more living space, featuring a large recreation and entertaining area, convenient half bath, laundry room, and abundant storage space. Major updates include windows, HVAC system, carpet, and upper-level
USD 585,000
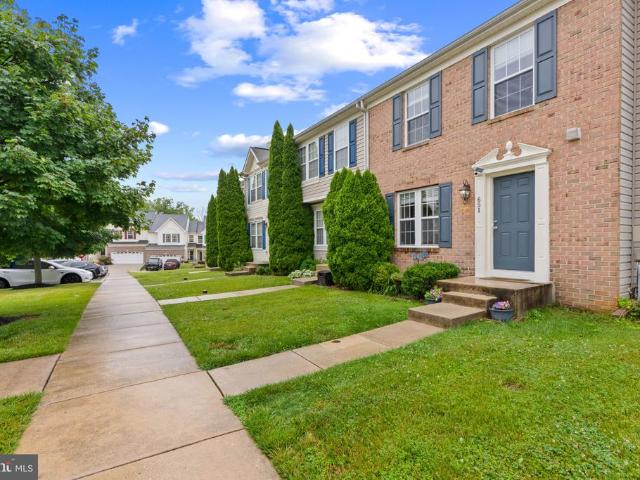
651 Possum Trot Way
View photo
Townhouse · for sale
USD 325,000
USD 167/sq.ft
651 Possum Trot Way
Grafton Heights
· 1,938 sq.ft · 4 Bedrooms · 2 Baths · Townhouse
· Garden · Office room · Deck · Equipped kitchen
Grafton Heights · 1,938 sq.ft · 4 Bedrooms · 2 Baths · Townhouse · Garden · Office room · Deck · Equipped kitchen
Pride of ownership shows in this beautiful 3-Level townhome in the Holly Woods community in Aberdeen. Lets start your tour as we step inside the inviting entry level with a bright and open dining room and living room with hardwood floors, a lovely kitchen with new flooring, granite countertops and ample cabinetry, and a half bathroom. Continue through the sliding glass doors that lead to a spacious deck with stairs ascending down to your private fenced backyard. Perfect for entertaining! Upstairs, you will discover the primary suite with vaulted ceilings and an attached private bathroom, two additional bedrooms, and an additional full bathroom. Retreat to your fully finished lower level with new flooring, complete with a family room, a 4th bedroom, an additional den/office area and laundry room with extra storage. Residents of Holly woods enjoy convenient access to neighborhood parks, shopping, dining, and recreation. Located just minutes from I-95, Route 40, Aberdeen MARC Station, and
USD 325,000
4017 Sharilynn Drive
View photo
House · for sale
USD 299,000
USD 223/sq.ft
4017 Sharilynn Drive
Grafton Heights
· 1,335 sq.ft · 4 Bedrooms · 2 Baths · House
· Garden · Equipped kitchen · Swimming pool · Parking
Grafton Heights · 1,335 sq.ft · 4 Bedrooms · 2 Baths · House · Garden · Equipped kitchen · Swimming pool · Parking
This is a must see! Total remodel 4BR 2FB. Open floor plan with new kitchen with all new stainless appliances, Cabinets, granite counter tops and laminate flooring. All new Recessed lighting and 5 ceiling fans. 2 new full baths with all new fixtures and tile flooring. Bedrooms are carpeted and laminate flooring in main living area. Exterior siding gutters and trim new. Great back yard for entertaining with a pool. 2 car parking pad and driveway for 6 cars. Pool has been service by pool company and is ready for fun. Come breing your buyers to check it out
USD 299,000
1314 G Scottsdale Drive # 269
View photo
Condo · for sale
USD 289,500
USD 222/sq.ft
1314 G Scottsdale Drive # 269
Grafton Heights
· 1,302 sq.ft · 2 Bedrooms · 2 Baths · Condo
· Office room · Equipped kitchen · Lift
Grafton Heights · 1,302 sq.ft · 2 Bedrooms · 2 Baths · Condo · Office room · Equipped kitchen · Lift
Welcome to easy, maintenance-free living in the highly sought-after Taylor Ridge community! Tucked away in a secure elevator building, this beautifully fully renovated second-floor condominium offers the perfect combination of style, comfort, and convenience. Boasting 2 bedrooms, 2 full baths, and 1,310 square feet, this move-in-ready home has been thoughtfully updated from top to bottom. Luxury vinyl plank flooring flows throughout the entire home, complemented by a soothing designer color palette and an upgraded lighting package that creates a warm, inviting atmosphere. The stunning gourmet kitchen is the true centerpiece, featuring gorgeous quartz countertops, 42-inch cabinetry, stainless steel appliances, a dedicated coffee nook, and abundant workspace for cooking and entertaining. The spacious, open layout offers exceptional flexibility with generous living and dining areas plus additional flex spaceideal for a home office, reading nook, or hobby area. The private primary suite pr
USD 289,500
3351 Deepwell Court
View photo
Townhouse · for sale
USD 300,000
USD 164/sq.ft
3351 Deepwell Court
Grafton Heights
· 1,819 sq.ft · 3 Bedrooms · 2 Baths · Townhouse
· Patio · Garden · Deck
Grafton Heights · 1,819 sq.ft · 3 Bedrooms · 2 Baths · Townhouse · Patio · Garden · Deck
Move right into this well-maintained 3-bedroom, 2-bath end-of-group townhome in Box Hill South! The open living space offers a comfortable layout for everyday living and entertaining. Major updates include a brand-new roof with transferable warranty, plus approximately one-year-old appliances, water heater, flooring, and paint. Enjoy a finished walk-out lower level, fenced backyard with deck and patio, and a location just minutes from shopping, dining, parks, schools, and commuter routes
USD 300,000
756 Everist Drive
View photo
House · for sale
USD 449,900
USD 178/sq.ft
756 Everist Drive
Grafton Heights
· 2,519 sq.ft · 3 Bedrooms · 2 Baths · House
· Garden · Deck
Grafton Heights · 2,519 sq.ft · 3 Bedrooms · 2 Baths · House · Garden · Deck
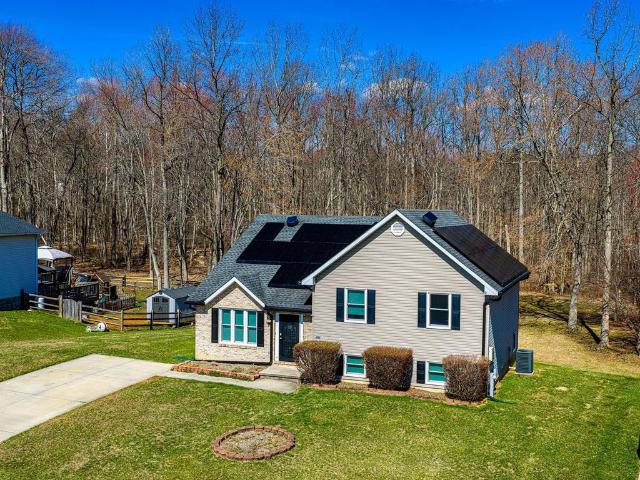
Beautiful split level foyer home on 2.8 Acres in Maxa Woods. Over 2000 sqft home offers large Family and Living room with 2 extra rooms on lower level. Full deck overlooking wide open rear yard. Yard includes large shed. Full Home Solar system installed. Home with brand new windows, newer HVAC, hot water heater. Reduced electrcity use on energy bill
USD 449,900
27 E Bel Air Avenue
View photo
House · for sale
USD 310,000
USD 147/sq.ft
27 E Bel Air Avenue
Grafton Heights
· 2,099 sq.ft · 6 Bedrooms · 2 Baths · House
· Fireplace · Equipped kitchen
Grafton Heights · 2,099 sq.ft · 6 Bedrooms · 2 Baths · House · Fireplace · Equipped kitchen
Great opportunity in the heart of Aberdeen! This charming farmhouse-style detached home is ideal for an in-law living arrangement! Property is currently set up as a duplex that blends historic character with modern investment potential. Featuring cedar shingles and a newer wraparound covered porch (2024), this circa-1850 property offers timeless curb appeal and offers two spacious multi-generational living or it can be converted back to a single family home. Lower level features 3 bedrooms, 1 full bath, an eat-in kitchen with Corian countertops and LVP floors, spacious living room with hardwood floors, built-ins and decorative brick fireplace, plus a laundry room with access to the covered rear porch. Upper level offers flexible living space with durable low-pile carpet tile flooring throughout, configured as either 3 bedrooms; or as 2 bedrooms with large bedroom as family room and dining room. The kitchen includes painted cabinetry and Corian countertops, along with 1 full bath. Each
USD 310,000
2913 Airdrie Avenue
View photo
House · for sale
USD 675,000
USD 206/sq.ft
2913 Airdrie Avenue
Grafton Heights
· 3,261 sq.ft · 4 Bedrooms · 3 Baths · House
· Office room · Fireplace · Equipped kitchen
Grafton Heights · 3,261 sq.ft · 4 Bedrooms · 3 Baths · House · Office room · Fireplace · Equipped kitchen
Bel Air Schools Welcome to a home that offers amazing opportunities for living space both on the inside of the home as well as outdoor living. In addition to all the updates throughout this home, the front door has also been replaced to give a feeling of a truly welcoming updated home. This ultra-modern kitchen speaks for itself, with all updated stainless steel appliances with decorative touches that are typically only seen in a model home. The Family room and Dining Room add a special blend of comfort and elegance for entertaining or just relaxing by the gas fireplace. Also, the roof is only 5 years old, as well as the Gas Water Heater and HVAC. All the major appliances are currently under a home warranty. The main level also is set up with two offices for working from home or setting up as a study or guest room. All the window treatments on the main level are custom plantation shutters again adding that special touch to each room as well as new windows in Family Room and Kitchen. Th
USD 675,000
4 Poplar Grove Avenue
View photo
House · for sale
USD 725,000
USD 338/sq.ft
4 Poplar Grove Avenue
Grafton Heights
· 2,142 sq.ft · 3 Bedrooms · 3 Baths · House
· Deck · Fireplace · Equipped kitchen
Grafton Heights · 2,142 sq.ft · 3 Bedrooms · 3 Baths · House · Deck · Fireplace · Equipped kitchen
Welcome to 4 Poplar Grove Avenue, where breathtaking waterfront views of the Bush River meet exceptional craftsmanship and modern luxury. This fully renovated ranch-style home has been thoughtfully redesigned from top to bottom, offering a seamless blend of timeless elegance and contemporary comfort. The striking exterior features a new roof, gutters, board-and-batten siding, energy-efficient windows, a Craftsman-style glass front door, and professionally refreshed landscaping. Inside, the open-concept main level was designed to showcase the home's spectacular river views from nearly every angle. An accordion-style bi-fold glass door opens to an expansive 1,000-square-foot composite deck, creating the perfect indoor-outdoor living experience for entertaining or simply enjoying the peaceful waterfront setting. The main level boasts hardwood flooring, recessed lighting, a cozy fireplace, two bedrooms, two full baths, and a sun-filled living and dining area. The stunning kitchen is equipp
USD 725,000
211 Richardson Street
View photo
House · for sale
USD 365,000
USD 196/sq.ft
211 Richardson Street
Grafton Heights
· 1,862 sq.ft · 3 Bedrooms · 2 Baths · House
· Garden · Office room · Fireplace · Equipped kitchen · Cellar · Parking
Grafton Heights · 1,862 sq.ft · 3 Bedrooms · 2 Baths · House · Garden · Office room · Fireplace · Equipped kitchen · Cellar · Parking
Classic mid-20thC Frame Rancher with 3 bedrooms, 2 baths, eat-in kitchen, living room/dining room'L' with fireplace. The basement level includes a paneled club room with bar, laundry room and storage room with workbench and shelving. There is screened porch, carport, driveway and spacious rear yard with garden shed. This is Bel Air In-town living at its best! Quiet tree-lined side street just 1 block from the MA & PA hiking/biking trail & Liriodendron Park/Mansion. Walk to schools, shopping, churches, business offices and restaurants in downtown Bel Air! The home is ready for you to update and make your own! See MLS docs for detailed brochure and Seller disclosures
USD 365,000
522 Counterpoint Circle
View photo
Townhouse · for sale
USD 450,000
USD 188/sq.ft
522 Counterpoint Circle
Grafton Heights
· 2,390 sq.ft · 3 Bedrooms · 3 Baths · Townhouse
· Deck · Fireplace · Equipped kitchen
Grafton Heights · 2,390 sq.ft · 3 Bedrooms · 3 Baths · Townhouse · Deck · Fireplace · Equipped kitchen
Welcome to 522 Counterpoint Circle, an incredibly spacious interior villa style home located in amenity-filled Bulle Rock. Featuring an open floor plan, hardwood floors, plantation shutters, a sun-filled great room with a vaulted ceiling and a cozy gas fireplace. Multiple access points to the soon to be built composite deck from the great room and the main level primary suite. This home backs to woods and has a lovely landscaped walkway leading to the covered front porch. The kitchen features a 5 burner gas stove, granite countertops, stainless steel appliances and a breakfast nook. The main level primary suite features a large walk-in closet, ensuite bath w/jetted tub, double vanity and a separate shower. The upper level has a large bedroom, full bath, a bonus loft space and a separate room perfect for a guest suite, library or exercise room. The fully finished lower level extends this home's living area with a huge and open recreation room and a full bath. Well designed flex area is
USD 450,000
3404 Churchville Road
View photo
House · for sale
USD 350,000
USD 213/sq.ft
3404 Churchville Road
Grafton Heights
· 1,636 sq.ft · 4 Bedrooms · 2 Baths · House
· Garden · Parking · Equipped kitchen
Grafton Heights · 1,636 sq.ft · 4 Bedrooms · 2 Baths · House · Garden · Parking · Equipped kitchen
Very well maintained Rancher with a fenced yard, large 1 car garage, huge bonus sunroom, AND IT'S MOVE IN READY! Nicely appointed with hardwood floors, open floor plan, a large eat-in kitchen and room for entertaining! The level lot invites the gardener in you to spend time outdoors and the fenced yard for your dogs and little kids to stay safe! Located on a snow emergency route, you'll be the first ones plowed in the winter! Close to shopping, restaurants and so much more! Get it while you can!
USD 350,000
1813 Calvary Road
View photo
House · for sale
USD 649,900
USD 206/sq.ft
1813 Calvary Road
Grafton Heights
· 3,154 sq.ft · 4 Bedrooms · 2 Baths · House
Grafton Heights · 3,154 sq.ft · 4 Bedrooms · 2 Baths · House
Welcome to 1813 Calvary Road, where comfort, space, and picturesque countryside views come together to create an exceptional place to call home. Perfectly positioned in a peaceful rural setting overlooking scenic farmland, this beautifully maintained 4-bedroom, 2.5-bath residence offers the charm of country living with the convenience of modern updates and everyday functionality. From the moment you arrive, youll appreciate the serene surroundings and breathtaking views that provide a sense of privacy and relaxation rarely found. Whether enjoying a quiet morning coffee while watching the sunrise over the neighboring fields or unwinding in the evening as the landscape transforms with the setting sun, this property delivers the tranquility buyers are searching for. Inside, the home offers a spacious and inviting layout designed for both comfortable daily living and entertaining. Luxury vinyl plank flooring flows throughout the main living areas, providing durability, style, and easy main
USD 649,900
405 Sophomore Court
View photo
House · for sale
USD 729,999
USD 218/sq.ft
405 Sophomore Court
Grafton Heights
· 3,348 sq.ft · 4 Bedrooms · 2 Baths · House
· Office room · Equipped kitchen
Grafton Heights · 3,348 sq.ft · 4 Bedrooms · 2 Baths · House · Office room · Equipped kitchen
Coming soon 6/28! *open house canceled for sunday 6/28 11:30am-1:30pm*. Additional professional photos to be added Nestled in the highly sought-after Campus Hills Estates, this stunning 4-bedroom/2.5 bath home offers the perfect blend of elegance, comfort, and convenience in a lovely cul de sac. Residents enjoy access to a picturesque community private pond just a short stroll away ideal for fishing, kayaking, and relaxing picnics. Step inside to a breathtaking two-story foyer featuring a sweeping staircase and a secondary staircase conveniently located off the kitchen. The spacious main level offers a private home office, formal living room, and elegant dining room enhanced by custom Hunter Douglas shades that fill the space with a warm, natural glow. The heart of the home is the open-concept kitchen and family room, complete with a center island, abundant cabinetry, and a cozy gas fireplaceperfect for gathering on cooler evenings. Upstairs, the expansive primary suite is truly a retr
USD 729,999
1307 Littlefield Place
View photo
Townhouse · for sale
USD 399,900
USD 151/sq.ft
1307 Littlefield Place
Grafton Heights
· 2,637 sq.ft · 4 Bedrooms · 3 Baths · Townhouse
· Equipped kitchen · Air conditioning
Grafton Heights · 2,637 sq.ft · 4 Bedrooms · 3 Baths · Townhouse · Equipped kitchen · Air conditioning
Welcome to this gorgeous, completely updated end-of-group townhouse in the highly sought-after Foxborough Farms neighborhood. Beyond the cosmetic excellence, the homeowners have heavily invested in major infrastructure, including a brand-new main water line, a new electrical main line and breaker panel, a highly efficient hybrid hot water heater, and a brand-new AC compressor to complement the 2019 HVAC system. With a new roof and windows installed in 2018, all the major systems are completely updated for years of worry-free living. Offering an expansive and thoughtfully redesigned layout, this home blends turn-key style with premium structural upgrades for absolute peace of mind. The main level features gleaming hardwood floors and elegant recessed lighting throughout, leading to a beautiful white kitchen complete with granite countertops, a stylish new backsplash, stainless steel appliances, and a seamless flow into the bright rear sunroom. Upstairs, the layout transitions to brand-n
USD 399,900
1206 Mazeland Drive
View photo
House · for sale
USD 950,000
USD 217/sq.ft
1206 Mazeland Drive
Grafton Heights
· 4,370 sq.ft · 5 Bedrooms · 4 Baths · House
· Fireplace · Equipped kitchen
Grafton Heights · 4,370 sq.ft · 5 Bedrooms · 4 Baths · House · Fireplace · Equipped kitchen
Nestled on 1.26 beautifully landscaped acres in the prestigious Todd Lakes community, this custom built 5 bedroom, 4.5 bath home offers over 4,580 finished square feet designed for comfortable everyday living and effortless entertaining. The thoughtfully designed floor plan features main level living, a renovated kitchen, stunning primary suite, engineered wood floors, four fireplaces, two pellet stoves, and a finished lower level complete with a second kitchen. Enjoy year round views from the sunroom filled with skylights, or relax on one of the screened porches overlooking the private grounds. Unique features include a Trombe wall passive solar heating system, smart home technology, underground pet fence, and extensive hardscaping and landscaping. Major updates include a new roof, gutters, and skylights in 2023, plus well, heaters, and HVAC updates. A rare opportunity to own a thoughtfully updated estate offering luxury, efficiency, and flexibility in one of Bel Air's most sought aft
USD 950,000
619 Kildonan Court
View photo
Townhouse · for sale
USD 360,000
USD 184/sq.ft
619 Kildonan Court
Grafton Heights
· 1,948 sq.ft · 3 Bedrooms · 2 Baths · Townhouse
· Garden · Office room · Gym · Deck · Equipped kitchen · Cellar
Grafton Heights · 1,948 sq.ft · 3 Bedrooms · 2 Baths · Townhouse · Garden · Office room · Gym · Deck · Equipped kitchen · Cellar
Beautiful, move-in ready townhome in a sought-after neighborhood and school district! And at an affordable price! This 3 bed, 2 1/2 bath townhome is sure to impress. Entering through the front door you will find a truly spacious living room leading into the dining room with attached half bath. Around the corner is the kitchen with lots of countertop space and an enormous pantry. The sliding glass door off the dining room leads to a gorgeous trex deck with stairs leading to the fully fenced yard backing to the woods. Upstairs are all 3 bedrooms including the primary with a walk-in closet and a stunning attached bathroom featuring custom ceramic tile floor and huge vanity with granite top. There is also a full hall bath upstairs with a tub shower. The other two secondary bedrooms are spacious with double door closets. The basement is also finished providing excellent bonus space for kids, a tv room, home office, home gym or whatever else best suits your needs. There is another sliding gl
USD 360,000

Get email alerts

Don't miss out: be the first to know about new properties

The alert was correctly created

On subscribing you accept the conditions of use and the privacy policy
Alert
Receive new ads in your inbox
Save this search
Receive alerts for new listings

We'll send you an email when we have new properties for: "Properties for sale in Grafton Heights"

The alert was correctly created

Michaels Corner
Chatham, District 3 Bel Air Harford County Maryland
Get email alerts and be the first to see new listings
Required field
On subscribing I accept the terms of the privacy policy
Perfect! You'll soon start receiving new listings via email
Alert
Receive an email when we have new ads for Properties for sale in Grafton Heights
Save this search
Filters

Bedrooms

Size (sq.ft)

sq.ft
sq.ft

Price

USD
USD

Property type

Bathrooms

Clear all filters
Receive notifications when new entries are published.