444 properties for sale in Grafton Heights

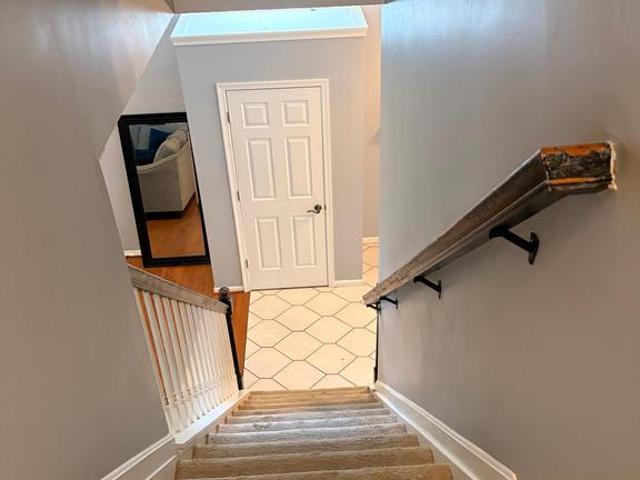
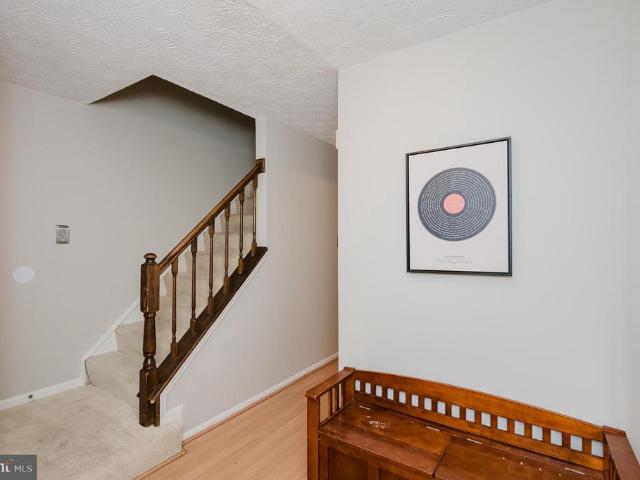
1406 J Bonnett Place # 209
View photo
Condo · for sale
USD 275,000
USD 204/sq.ft
1406 J Bonnett Place # 209
Grafton Heights
· 1,345 sq.ft · 2 Bedrooms · 2 Baths · Condo
· Equipped kitchen
Grafton Heights · 1,345 sq.ft · 2 Bedrooms · 2 Baths · Condo · Equipped kitchen
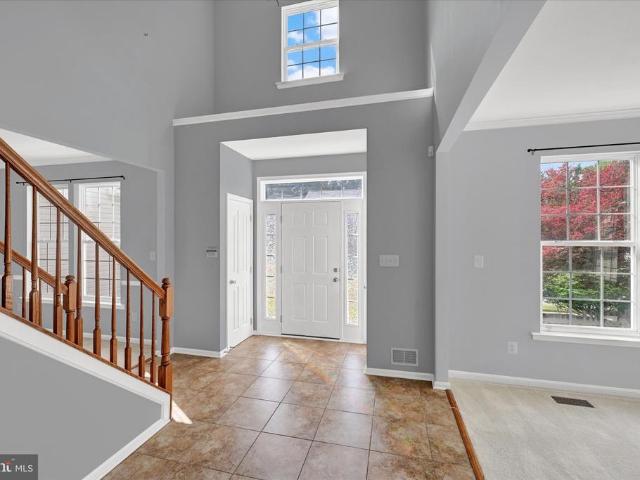
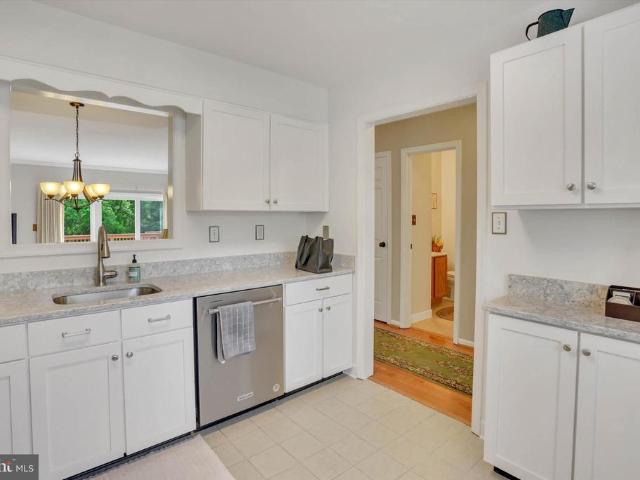
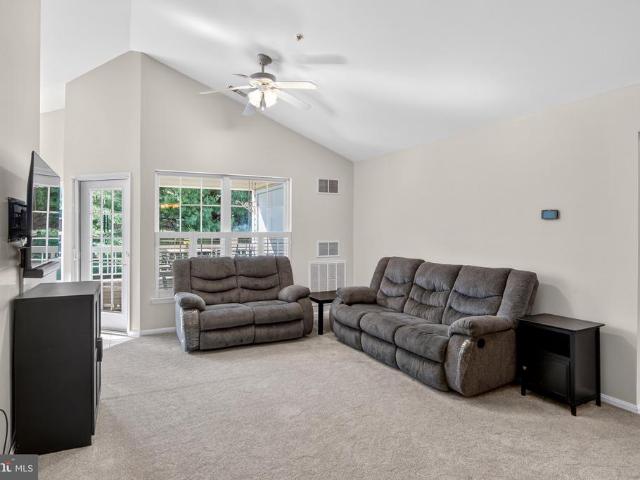
Welcome to this inviting penthouse condo in the desirable Taylor Ridge community! Offering 1,350 square feet of thoughtfully designed living space, this home features one of the largest floor plans in the neighborhood. Step inside to discover an open-concept layout that seamlessly connects the living and dining areas, creating the perfect space for entertaining or relaxing at home. New carpet (2025) was installed over luxury vinyl plank flooring (2024), giving you the flexibility to enjoy either option! The kitchen offers ample counter and cabinet space, a pantry, gas cooking, and a sunny breakfast nook surrounded by windows that fill the room with natural light. The spacious living room features vaulted ceilings and provides plenty of room for multiple seating areas or flexible use of the space. The generous primary suite includes a walk-in closet and a private en-suite bathroom with a large walk-in shower and sliding glass doors. A second spacious bedroom and full hall bathroom with
USD 275,000
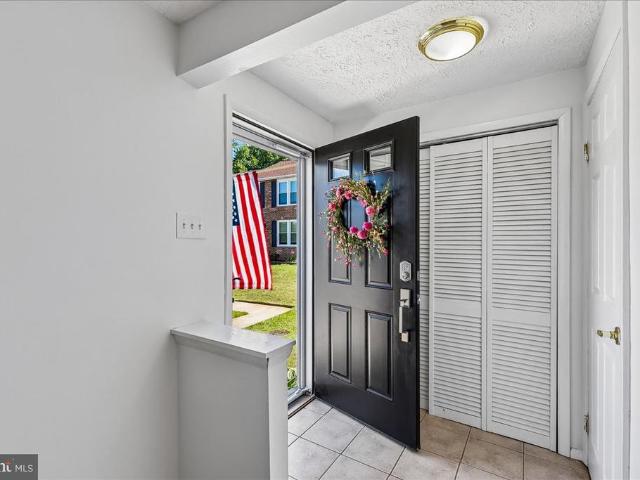
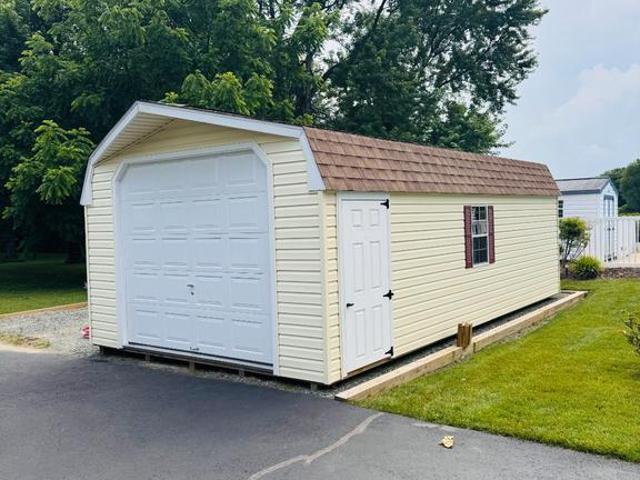
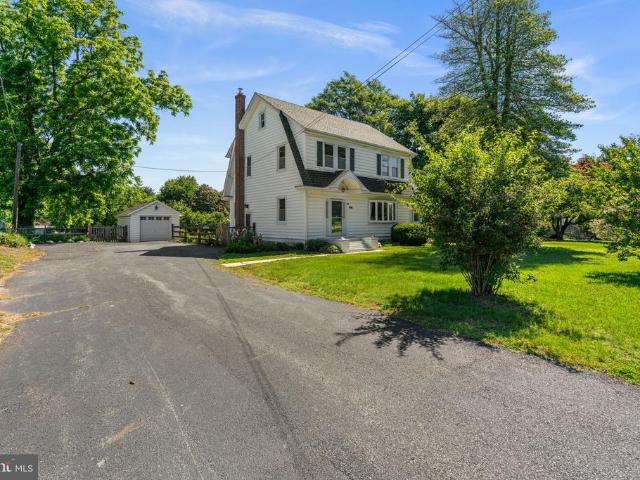
3113 Holly Berry Court
View photo
Townhouse · for sale
USD 314,995
USD 192/sq.ft
3113 Holly Berry Court
Grafton Heights
· 1,636 sq.ft · 3 Bedrooms · 1 Bath · Townhouse
· Garden · Deck · Equipped kitchen · Air conditioning
Grafton Heights · 1,636 sq.ft · 3 Bedrooms · 1 Bath · Townhouse · Garden · Deck · Equipped kitchen · Air conditioning
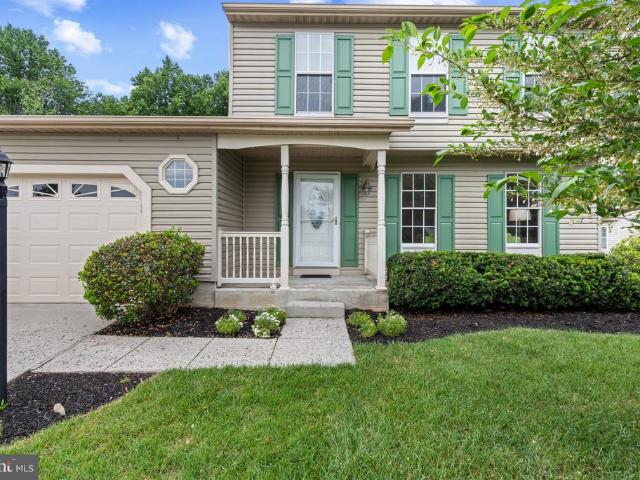
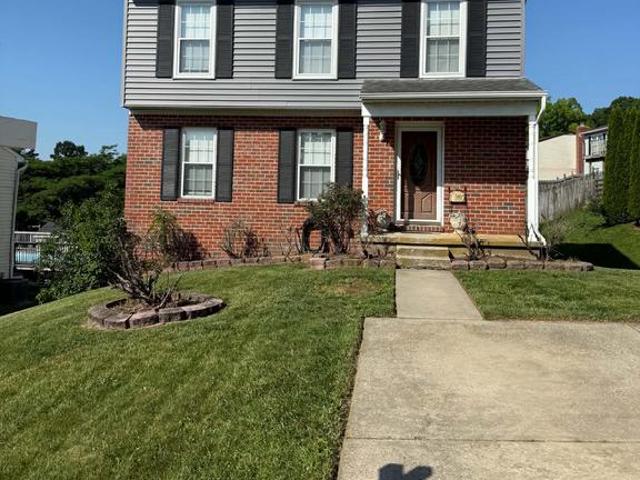
Your Search is Over! Welcome to this move-in ready end-of-group townhome offering space, comfort, and convenience. This home features 3 bedrooms, 1 full bath, and 2 half baths, with three fully finished levels to enjoy. The main level includes a bright kitchen with an eating area and easy access to a nice deck, perfect for relaxing or entertaining. The lower level is fully finished and has a walk-out onto a bonus deck, to a fenced backyard, giving you extra living space and outdoor privacy with mature trees. This home has many important updates, including a new architectural shingle roof, new flooring throughout the home, and new main level and lower level sliding doors all completed in June 2026. Additional updates include a heat pump and central A/C installed in 2021, an electric water heater replaced in 2022, a washer and dryer added in 2023, and a stainless steel smooth top electric range. *ONE YEAR: ASSURANT Home Warranty for Buyer's peace of mind. *. Located in a great area for c
USD 314,995
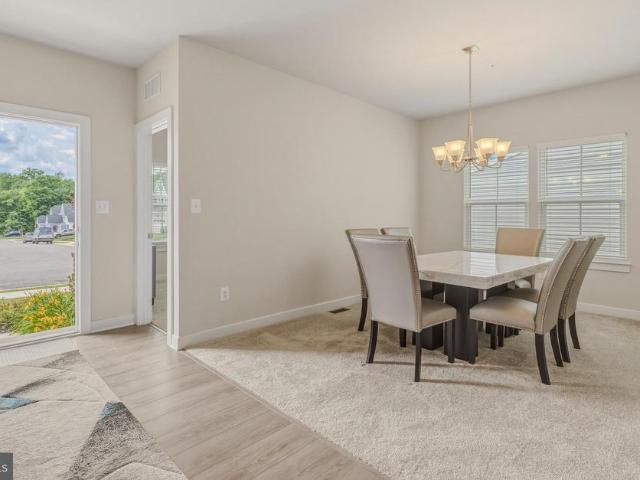
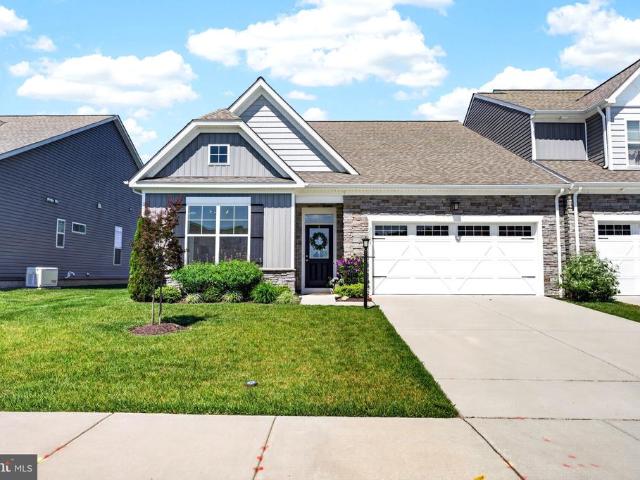
3333 Berlin Court
View photo
House · for sale
USD 495,999
USD 170/sq.ft
3333 Berlin Court
Grafton Heights
· 2,917 sq.ft · 5 Bedrooms · 3 Baths · House
· Office room · Gym · Equipped kitchen
Grafton Heights · 2,917 sq.ft · 5 Bedrooms · 3 Baths · House · Office room · Gym · Equipped kitchen
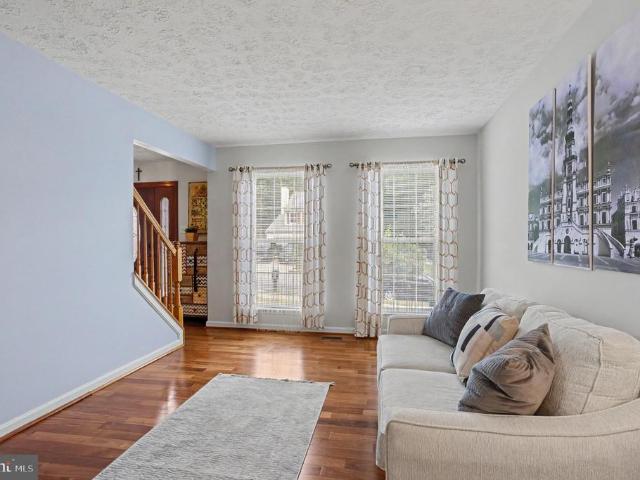
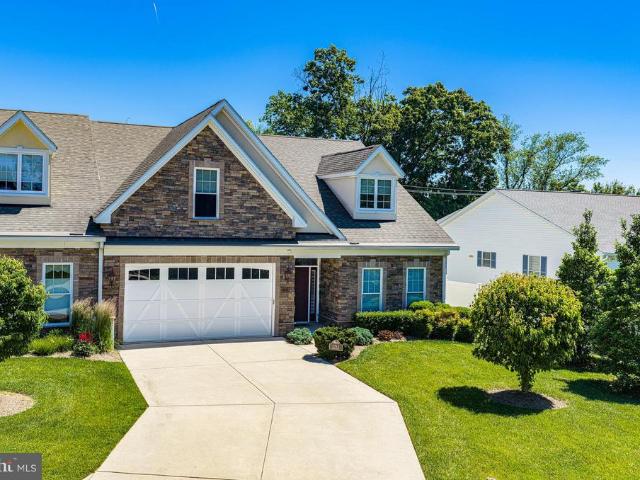
Exceptional Value! Spacious Colonial with Over 3,800 Sq. Ft. in Sought-After Constant Friendship! Nestled on a quiet cul-de-sac in the highly desirable Constant Friendship community, this spacious Colonial offers over 3,800 square feet of comfortable living space and endless potential. Featuring 4 bedrooms, 3 full bathrooms, 1 half bath, and a finished lower level, this home provides the space and flexibility todays buyers are looking for. The inviting open floor plan showcases generously sized living areas, a bright eat-in kitchen, a welcoming family room, and multiple spaces designed for both everyday living and entertaining. The convenient main-level primary suite offers privacy and comfort with an en-suite bath featuring a soaking tub and separate shower. The finished lower level expands your living space with a large recreation area and an additional bonus room that is ideal for a home office, fitness room, hobby space, guest room, playroom, or other flexible uses to fit your life
USD 495,999
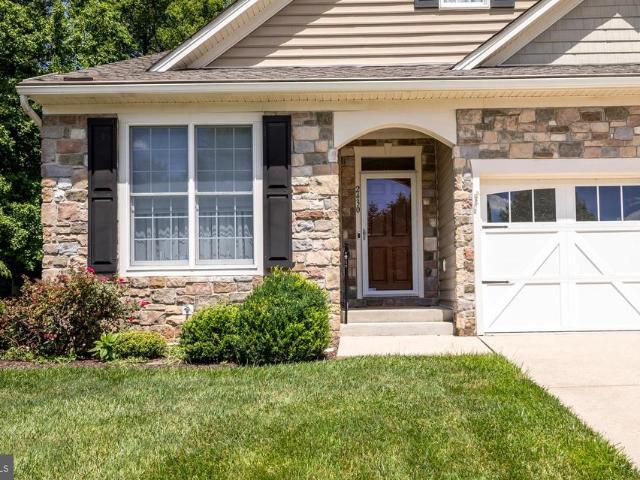
8 Fairhill Road
View photo
House · for sale
USD 524,900
USD 275/sq.ft
8 Fairhill Road
Grafton Heights
· 1,905 sq.ft · 3 Bedrooms · 2 Baths · House
· Fireplace · Equipped kitchen
Grafton Heights · 1,905 sq.ft · 3 Bedrooms · 2 Baths · House · Fireplace · Equipped kitchen
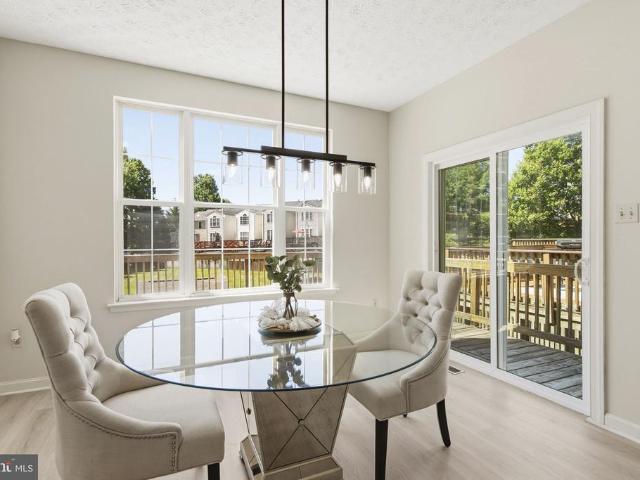
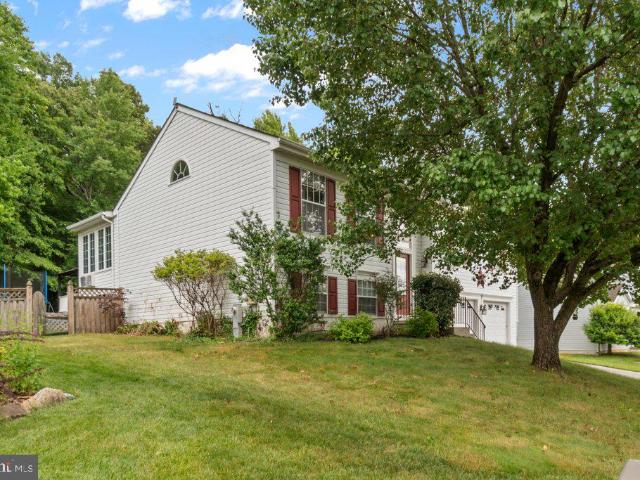
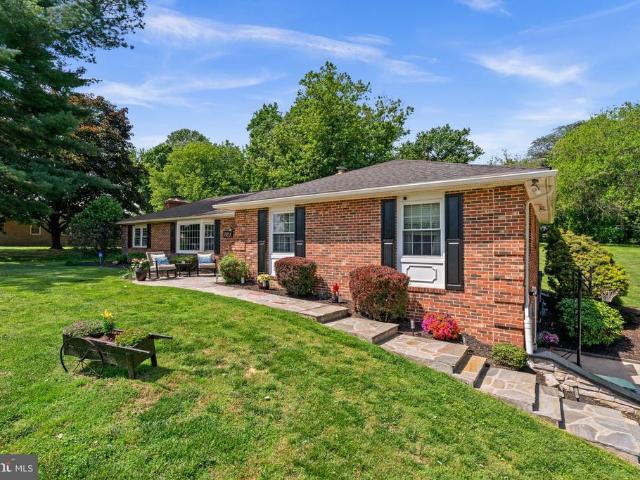
Welcome home to this meticulously maintained split foyer offering the perfect blend of comfort, functionality, and outdoor living! Featuring 3 bedrooms and 2 full baths, this home has been thoughtfully updated and lovingly cared for throughout. The main level showcases beautiful hardwood floors, a bright and inviting living room with a large bay window that fills the space with natural light, an updated kitchen with stainless steel appliances, and a beautifully renovated full bath. The lower level provides additional living space with a spacious family room currently being used as a billiard room, complete with recessed lighting, a brick fireplace with mantel, and a propane line already installed for easy conversion to a gas fireplace. In addition, the oversized third bedroom and second remodeled full bath are located here. The bath offers handicap accessibility with a large roll-in shower and wheelchair-accessible vanity. The laundry room includes a built-in workbench and walkout acce
USD 524,900
765 Sagebrush Loop
View photo
House · for sale
USD 625,000
USD 167/sq.ft
765 Sagebrush Loop
Grafton Heights
· 3,735 sq.ft · 4 Bedrooms · 3 Baths · House
· Office room · Deck · Equipped kitchen
Grafton Heights · 3,735 sq.ft · 4 Bedrooms · 3 Baths · House · Office room · Deck · Equipped kitchen
10,000 CREDIT TOWARD BUYER'S CLOSING COSTS*Welcome to 765 Sagebrush Loop a beautifully designed, model-home-quality residence built in 2024, offering the perfect blend of modern style, comfort, and functionality. Thoughtfully crafted with todays lifestyle in mind, this home features an open-concept layout filled with natural light and upscale finishes throughout. The main level is highlighted by a spacious primary suite complete with a luxurious en-suite bathroom, providing the convenience of main-level living. Just off the foyer, youll find a versatile office or optional bedroom, ideal for remote work, guests, or additional living space. The heart of the home is the stunning kitchen, showcasing a large center island perfect for entertaining, gathering, and everyday living. The kitchen seamlessly flows into the dining area and adjacent breakfast nook/eat-in space. From there, step outside to the composite deck the perfect place to relax, unwind, or enjoy outdoor dining. Upstairs offers
USD 625,000
2430 Grand Oaks Court # 13
View photo
Condo · for sale
USD 639,900
USD 396/sq.ft
2430 Grand Oaks Court # 13
Grafton Heights
· 1,615 sq.ft · 3 Bedrooms · 3 Baths · Condo
· Equipped kitchen · Parking
Grafton Heights · 1,615 sq.ft · 3 Bedrooms · 3 Baths · Condo · Equipped kitchen · Parking
COMING SOON*Welcome to 2430 Grand Oaks Ct, a beautifully maintained end-unit villa nestled in the highly desirable Grand Oaks 55+ community*Featuring 3 bedrooms, 3 full bathrooms, and 2 finished levels of living space, with over 2,525 square feet of comfortable and versatile living*The spacious main level welcomes you with an inviting foyer that flows into a formal dining room, a well-appointed kitchen with adjoining breakfast room, and a large living room. The main level also features 2 bedrooms, including a primary suite complete with a walk-in closet and en-suite bath featuring a soaking tub, separate shower, and double vanity. A 2nd bedroom is conveniently located on the main level with access to an adjacent full bathroom. Completing the main floor is a laundry/mudroom with direct access to the attached garage. The fully finished lower level features a large family room, versatile recreation/craft room, bedroom #3 and a 3rd full bath. A generously sized unfinished utility/storage r
USD 639,900
222 Oak Valley Drive
View photo
House · for sale
USD 675,000
USD 141/sq.ft
222 Oak Valley Drive
Grafton Heights
· 4,768 sq.ft · 6 Bedrooms · 4 Baths · House
· Garden · Office room · Equipped kitchen · Cellar
Grafton Heights · 4,768 sq.ft · 6 Bedrooms · 4 Baths · House · Garden · Office room · Equipped kitchen · Cellar
THE HIGHLIGHTS Ring Factory + Patterson Mill Schools | 5 Upper-Level Bedrooms Including a Primary Suite & Junior Suite | NEW Upper Level Carpet | 3,300 SF Above Grade | 4 Full Baths | One Half Bath | Open Concept Kitchen Into an Oversized Main Level Family Room | Main Level Office | Finished Walk-Out Basement w/ Full Bath & Kitchenette | Fenced Yard THE DETAILS Looking for room to grow while searching in the Patterson Mill and Ring Factory districts? Stop scrolling. 222 Oak Valley Drive checks every box on your list and a few you forgot to add. With five bedrooms all on the upper level, including a spacious primary suite and a junior suite perfect for an in-law or an au pair, there's room for everyone to spread out and still have space left over. The main level is built for real life: a large open kitchen with gas cooking flows into an oversized family room adjoined by a sunny morning room made for slow weekend mornings or your new plant room! A dedicated home office, formal living roo
USD 675,000
3107 Pouska Road
View photo
House · for sale
USD 449,900
USD 278/sq.ft
3107 Pouska Road
Grafton Heights
· 1,615 sq.ft · 3 Bedrooms · 2 Baths · House
· Garden · Fireplace · Equipped kitchen
Grafton Heights · 1,615 sq.ft · 3 Bedrooms · 2 Baths · House · Garden · Fireplace · Equipped kitchen
Welcome to 3107 Pouska Road, a beautifully maintained 3-bedroom, 2.5-bath Colonial in the desirable Village of Byrum Run subdivision, conveniently located near shopping, schools, and major commuter routes. Set on a large, level, professionally landscaped lot backing to woods, this charming home offers comfort, space, and privacy. An inviting front porch leads into a spacious foyer with a powder room and coat closet. The main level features a large, light-filled living room, a generous dining room, and a sunny eat-in kitchen with ample cabinetry, updated appliances, a brand-new counter-depth refrigerator and dishwasher, and a breakfast area with a bay window overlooking the backyard. Adjacent to the kitchen, the welcoming family room features a vaulted ceiling and a wood-burning fireplace. Upstairs are three generously sized, newly carpeted bedrooms, including a spacious primary suite with en-suite bath, along with an updated hall bath. Additional highlights include an oversized attache
USD 449,900
3219 Eastbend Court
View photo
Condo · for sale
USD 489,000
USD 264/sq.ft
3219 Eastbend Court
Grafton Heights
· 1,851 sq.ft · 4 Bedrooms · 2 Baths · Condo
· Garden · Fireplace · Equipped kitchen · Parking · Cellar
Grafton Heights · 1,851 sq.ft · 4 Bedrooms · 2 Baths · Condo · Garden · Fireplace · Equipped kitchen · Parking · Cellar
Well-maintained 4-bedroom, 2.5-bath Colonial featuring an open floor plan with a spacious kitchen, center island, and seamless flow into the living area with a cozy fireplace. Filled with natural light, this home offers comfortable living spaces, a finished basement for added flexibility, and a 2-car attached garage. The fenced backyard provides a great space for outdoor enjoyment. Move-in ready and conveniently located near local amenities
USD 489,000
756 Hickory Limb Circle
View photo
Townhouse · for sale
USD 394,900
USD 176/sq.ft
756 Hickory Limb Circle
Grafton Heights
· 2,239 sq.ft · 3 Bedrooms · 3 Baths · Townhouse
· Patio · Garden · Office room · Gym · Deck · Equipped kitchen
Grafton Heights · 2,239 sq.ft · 3 Bedrooms · 3 Baths · Townhouse · Patio · Garden · Office room · Gym · Deck · Equipped kitchen
Welcome home to this spacious 3-bedroom, 3.5-bath townhome featuring a rare three-level bump-out that adds exceptional living space throughout all three levels. The entire main level has been updated with luxury vinyl plank flooring, creating a seamless flow from the living room to the dining area and kitchen. The expanded kitchen offers tall oak cabinetry, abundant storage, and plenty of space for gathering and everyday living. Upstairs, the generous primary suite features a large walk-in closet and private en-suite bath complete with a double vanity and jetted soaking tub. The finished walk-out lower level provides flexible living space perfect for a rec room, home office, gym, or guest retreat, with direct access to the beautiful stamped concrete patio and fully fenced backyard. Enjoy outdoor living on the rear deck overlooking the yard, along with the convenience and efficiency of natural gas heat and hot water. With expanded living space, multiple outdoor entertaining areas, and a
USD 394,900
414 Abbey Circle
View photo
House · for sale
USD 450,000
USD 163/sq.ft
414 Abbey Circle
Grafton Heights
· 2,745 sq.ft · 4 Bedrooms · 2 Baths · House
· Deck · Equipped kitchen · Parking
Grafton Heights · 2,745 sq.ft · 4 Bedrooms · 2 Baths · House · Deck · Equipped kitchen · Parking
Priced to sell! Patterson Mill School district home with brand-new roof and gutters (2025), oil tank (2025) and garage doors with remotes (2026). Nestled in a quiet cul-de-sac within the highly desirable Broadview community, this spacious 4-bedroom, 2.5-bath colonial backs to trees with a rear deck and fire pit area. Inside, you'll appreciate the fresh neutral paint throughout (2026), crown and chair moldings and recessed lighting. The beautifully refinished walkout lower level featuring luxury vinyl plank flooring (2024), creating the perfect space for relaxing, entertaining, or a bonus recreation area. The eat-in kitchen has been updated with 42-inch maple cabinets, granite counters, newer stainless steel appliances, including a refrigerator and dishwasher (2024), while the washing machine was replaced in 2023
USD 450,000
312 Fords Lane
View photo
House · for sale
USD 375,000
USD 200/sq.ft
312 Fords Lane
Grafton Heights
· 1,873 sq.ft · 3 Bedrooms · 1 Bath · House
· Garden · Equipped kitchen · Parking
Grafton Heights · 1,873 sq.ft · 3 Bedrooms · 1 Bath · House · Garden · Equipped kitchen · Parking
Welcome to 312 Fords Lane, a charming single-family home perfectly situated on a dead-end street in the Perryman area of Aberdeen, Maryland. This property features 3 comfortable bedrooms and 1 full bathroom, offering an incredible opportunity for buyers looking for a serene lifestyle. Nestled on an expansive and completely level 0.87-acre lot, the outdoor space is an absolute standout. The massive, fully fenced backyard provides a safe haven for pets, play, or gardening, complemented by a detached one-car garage and an exceptionally spacious driveway that easily accommodates multiple vehicles, a boat, or an RV. Outdoor lovers will appreciate being so close to Perryman Park and the beautiful Bush River located right at the end of the street. Inside, the home balances cozy living with solid mechanical updates that ensure long-term peace of mind. The kitchen comes equipped with a modern dishwasher installed in 2021, while the full bathroom features a new, comfort-height toilet added in 20
USD 375,000
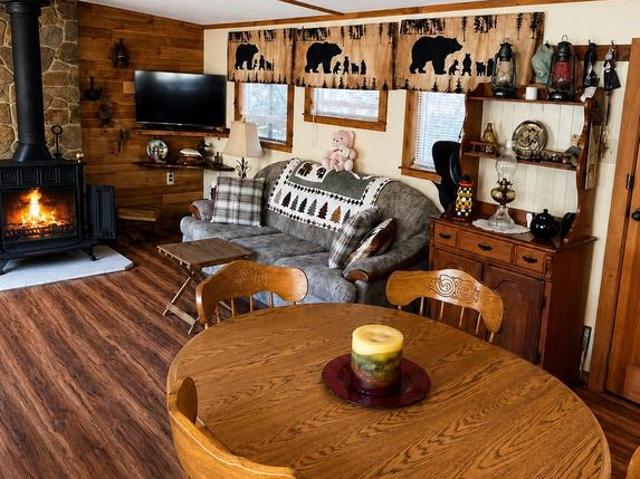
4255 Auer Lane
View photo
House · for sale
USD 105,000
USD 184/sq.ft
4255 Auer Lane
Grafton Heights
· 570 sq.ft · 1 Bedroom · 1 Bath · House
· Deck · Equipped kitchen · Parking
Grafton Heights · 570 sq.ft · 1 Bedroom · 1 Bath · House · Deck · Equipped kitchen · Parking
Amazing opportunity to own and enjoy a charming waterfront cabin in the Broad Creek cabin-owner community! Bring your boat, water skis, fishing rods, kayaks, and bikes for endless recreation on the wateror simply relax and enjoy the scenic wildlife. Offering approximately 50 feet of frontage, water views, and direct creek access, this well-maintained 1-bedroom, 1-bath cabin features a flexible bonus room, full kitchen, spacious great room with wood stove, and large waterfront deck. Updates include Lifeproof flooring, newer kitchen appliances, a 2026 water heater, and a roof approximately 9 years old. The bulkhead/dock area offers mooring potential, and the cabin is close to the Broad Creek public boat launch and Glen Cove Marina. Optional Broad Creek Association membership provides access to activities such as crab feasts and fishing tournaments and many more activityes. Additional features include split-system heating and cooling, shared well, holding-tank septic, shed, rear parking,
USD 105,000
2533 Monarch Way
View photo
Townhouse · for sale
USD 725,000
USD 203/sq.ft
2533 Monarch Way
Grafton Heights
· 3,563 sq.ft · 4 Bedrooms · 3 Baths · Townhouse
· Parking
Grafton Heights · 3,563 sq.ft · 4 Bedrooms · 3 Baths · Townhouse · Parking
Welcome to 2533 Monarch Way! This stunning 4-bedroom, 3-full-bath villa offers the perfect combination of newer construction and thoughtful custom upgrades throughout. Built in 2022 and continuously improved each year, highlights include a gorgeous wood ceiling detail, reclaimed barn beam mantel, custom pantry, updated bath finishes, reverse osmosis water system, finished garage, custom shutters, fencing, and a beautiful outdoor water feature. The open floor plan offers comfortable one-level living with additional finished space for guests, hobbies, or entertaining. Located in the desirable Monarch Glen community, this home has been beautifully upgraded, meticulously maintained, and ready for it's next chapter
USD 725,000
773 Burgh Westra Way
View photo
Townhouse · for sale
USD 399,900
USD 171/sq.ft
773 Burgh Westra Way
Grafton Heights
· 2,336 sq.ft · 3 Bedrooms · 2 Baths · Townhouse
· Patio · Office room · Deck · Equipped kitchen
Grafton Heights · 2,336 sq.ft · 3 Bedrooms · 2 Baths · Townhouse · Patio · Office room · Deck · Equipped kitchen
Don't miss the opportunity to tour this stunning, move-in-ready home featuring spacious living areas, modern updates, and a desirable community setting. This home combines comfort, style, and functionality in a wonderful community setting! Beautifully maintained and move-in ready, it features an updated kitchen with quartz countertops, upgraded cabinetry, new carpet/hardwood floors, and and fresh paint throughout. Upstairs, you'll find a spacious primary suite featuring a walk-in closet and a private en-suite bath with a soaking tub and separate shower. Two additional generously sized bedrooms complete the upper level, offering comfortable space for family, guests, or a home office. Enjoy peaceful wooded views from the deck and a finished walk-out lower level opening to a private patio perfect for relaxing or entertaining. Major updates include a new roof (2020), custom plantation shutters, energy-efficient windows and doors (2019), water heater (2017), and washer/dryer (2022). Drivewa
USD 399,900
3274 Meadow Valley Drive
View photo
House · for sale
USD 415,000
USD 232/sq.ft
3274 Meadow Valley Drive
Grafton Heights
· 1,787 sq.ft · 4 Bedrooms · 3 Baths · House
· Office room · Deck · Equipped kitchen
Grafton Heights · 1,787 sq.ft · 4 Bedrooms · 3 Baths · House · Office room · Deck · Equipped kitchen
Welcome home to this beautifully maintained split-level residence offering the perfect blend of comfort, style, and functionality. Featuring four spacious bedrooms and three full bathrooms, this home is filled with thoughtful updates and abundant natural light throughout. The main living area showcases updated lighting and luxury vinyl plank flooring, creating a warm and contemporary feel. The kitchen flows effortlessly through elegant French doors into a stunning four-season sunrooman ideal space to relax, entertain, or enjoy the changing seasons year-round. Step outside to the expansive composite deck overlooking a peaceful wooded backdrop, providing the perfect setting for morning coffee, outdoor dining, or quiet evenings surrounded by nature. The lower level offers a generous family room, a private fourth bedroom, a full bathroom, and a convenient laundry area, making it an ideal retreat for guests, extended family, or a home office setup. This level also provides access to the ove
USD 415,000
587 Kirkcaldy Way
View photo
Townhouse · for sale
USD 390,000
USD 171/sq.ft
587 Kirkcaldy Way
Grafton Heights
· 2,271 sq.ft · 3 Bedrooms · 2 Baths · Townhouse
· Equipped kitchen
Grafton Heights · 2,271 sq.ft · 3 Bedrooms · 2 Baths · Townhouse · Equipped kitchen
Welcome to this beautifully maintained townhouse in sought-after Monmouth Meadows! The main level welcomes you with a spacious living room featuring plush carpeting, 9-foot ceilings, crown molding, elegant wainscoting, recessed lighting, and a convenient powder room. Continue into the bright and functional kitchen offering Corian countertops, stainless steel appliances, wood cabinetry, hardwood floors, recessed lighting, and a pantry for additional storage. Just off the kitchen, enjoy the added bonus of a coffee bar/sitting area complete with a mini fridge. The impressive 3-level bump-out provides extra living space and includes a dining area with hardwood flooring, creating the perfect setup for everyday living and entertaining. Upstairs, the spacious primary suite features vaulted ceilings with a skylight, plush carpeting, a ceiling fan, and an oversized walk-in closet. The en-suite bath includes a double vanity, a free-standing soaking tub, and a separate shower stall. Two additiona
USD 390,000
1266 Colonnade Lane
View photo
Townhouse · for sale
USD 440,000
USD 224/sq.ft
1266 Colonnade Lane
Grafton Heights
· 1,959 sq.ft · 3 Bedrooms · 2 Baths · Townhouse
· Garden · Office room · Equipped kitchen · Parking
Grafton Heights · 1,959 sq.ft · 3 Bedrooms · 2 Baths · Townhouse · Garden · Office room · Equipped kitchen · Parking
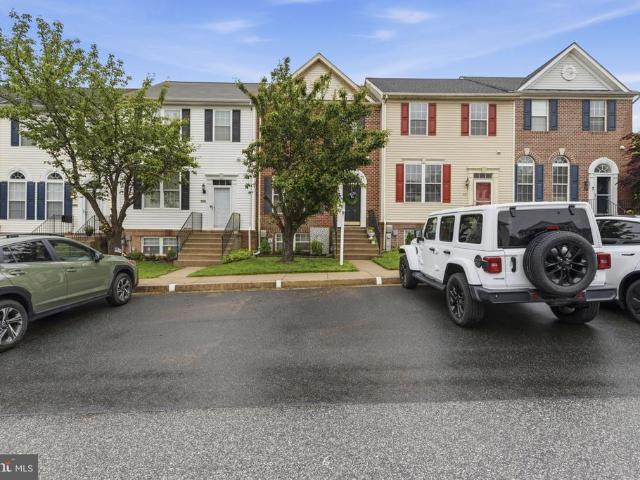
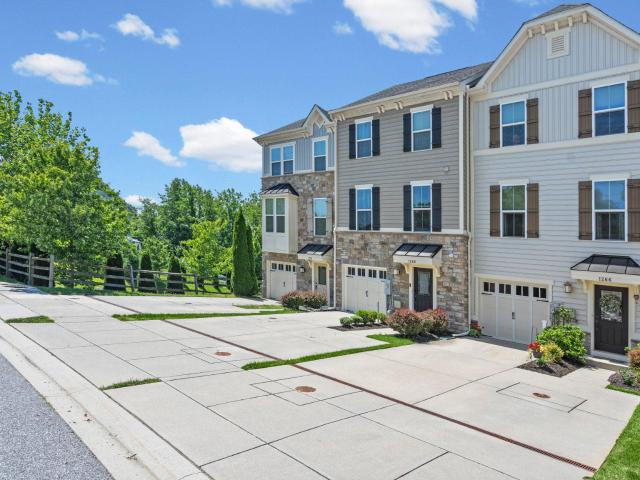
Welcome to this meticulously maintained townhome in the highly sought-after Magness Mills community of Bel Air, offering three fully finished levels, 3 bedrooms, 2 full baths, 2 half baths, and a private setting backing to mature trees. Step inside the welcoming foyer featuring ceramic tile flooring and crown molding, providing access to the attached one-car garage and a convenient powder room. The fully finished lower level offers exceptional flexibility with a spacious recreation room enhanced by recessed lighting, plush carpeting, and French doors leading to the rear yard, creating the perfect space for entertaining, a home office, fitness area, or additional living space. The main level is designed for modern living and effortless entertaining. The spacious family room showcases durable LVP flooring and crown molding, flowing seamlessly into the gourmet kitchen. Thoughtfully appointed with granite countertops, a center island with breakfast bar seating, 42-inch cabinetry with crown
USD 440,000
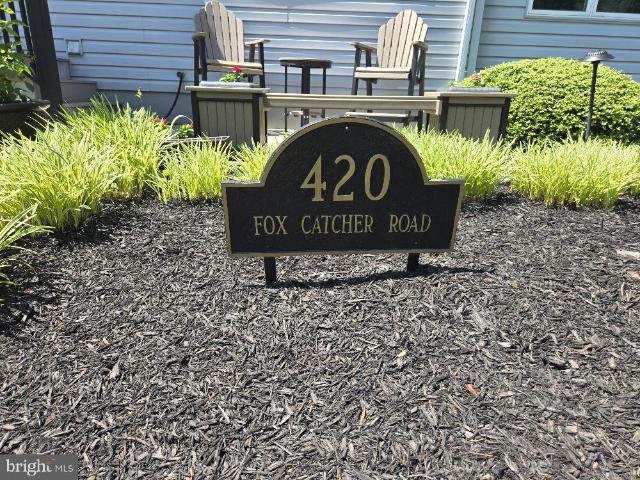
420 Fox Catcher Road
View photo
House · for sale
USD 775,000
USD 172/sq.ft
420 Fox Catcher Road
Grafton Heights
· 4,499 sq.ft · 4 Bedrooms · 3 Baths · House
· Fireplace · Equipped kitchen
Grafton Heights · 4,499 sq.ft · 4 Bedrooms · 3 Baths · House · Fireplace · Equipped kitchen
Nestled in the charming subdivision of Hunters Run, this delightful Colonial-style home offers a perfect blend of traditional elegance and modern comfort. Built in 1994, this well-maintained residence boasts 4500+ square feet of finished living space, providing ample room for relaxation and entertaining. Step inside to discover a warm and inviting atmosphere with a 2 story foyer (the entry chandelier is on an electronic cable to lower for easy maintenance) highlighted by a formal dining room that sets the stage for memorable gatherings. The traditional floor plan, with crown molding throughout, flows seamlessly, making it easy to navigate between spaces. The heart of the home is the gourmet eat-in kitchen featuring high end appliances ensuring that culinary adventures are a joy. The cozy living area is enhanced by a charming fireplace, perfect for those chilly evenings when you want to unwind with a good book or enjoy the company of friends. Large windows adorned with tasteful window t
USD 775,000
1328 N Sewards Court
12 pictures
House · for sale
USD 630,000
USD 161/sq.ft
1328 N Sewards Court
Grafton Heights
· 3,897 sq.ft · 5 Bedrooms · 4 Baths · House
· Fireplace · Equipped kitchen · Swimming pool
Grafton Heights · 3,897 sq.ft · 5 Bedrooms · 4 Baths · House · Fireplace · Equipped kitchen · Swimming pool
Nestled in the serene Beech Creek community, this exquisite Craftsman-style residence, completed in 2019, embodies the perfect blend of luxury and comfort. Spanning an impressive 3,903 square feet, this detached home offers an expansive layout designed for both relaxation and entertaining. As you step inside, you are greeted by a warm and inviting atmosphere, accentuated by high-end finishes and thoughtful architectural details. The heart of the home features a cozy fireplace, perfect for gathering with loved ones on chilly evenings. With five spacious bedrooms and four and a half elegantly appointed bathrooms, this residence provides ample space for both privacy and togetherness. The gourmet kitchen is a culinary enthusiast's dream, equipped with top-of-the-line appliances and generous counter space, making meal preparation a delight. Step outside to discover the community's luxurious amenities, including a sparkling outdoor pool and a beautifully designed clubhouse. Whether you're lo
USD 630,000
944 Bentgrass Drive
12 pictures
House · for sale
USD 625,000
USD 146/sq.ft
944 Bentgrass Drive
Grafton Heights
· 4,273 sq.ft · 5 Bedrooms · 5 Baths · House
· Gym · Cellar
Grafton Heights · 4,273 sq.ft · 5 Bedrooms · 5 Baths · House · Gym · Cellar
Built in 2021 and meticulously maintained, this stunning five-bedroom, five-full-bath home offers exceptional space across three beautifully finished levels. The open-concept main level is bright, inviting, and ideal for both everyday living and entertaining. Generously sized bedrooms and well-appointed baths provide comfort and flexibility, while the expansive finished basement offers endless possibilities for recreation, guests, a home gym, or additional living space. Immaculate and truly move-in ready, this impressive home combines modern design, thoughtful finishes, and room for everyone
USD 625,000
2104 Ruffs Mill Road
12 pictures
House · for sale
USD 750,000
USD 357/sq.ft
2104 Ruffs Mill Road
Grafton Heights
· 2,099 sq.ft · 3 Bedrooms · 2 Baths · House
· Fireplace · Equipped kitchen
Grafton Heights · 2,099 sq.ft · 3 Bedrooms · 2 Baths · House · Fireplace · Equipped kitchen
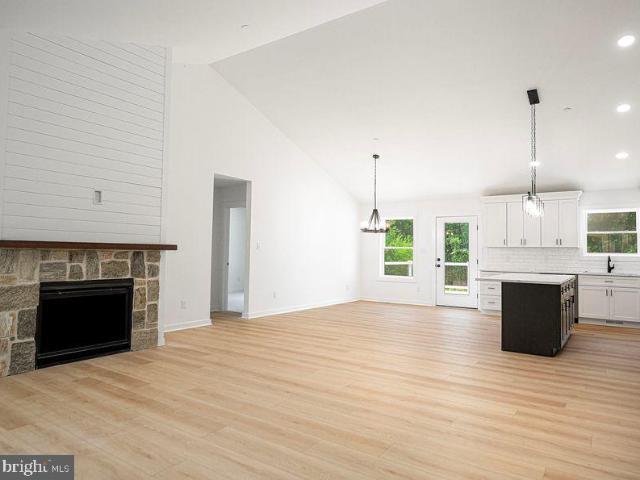
New construction 3 bedroom/2.5 bath craftsman style rancher is beautifully appointed with 8' width white oak luxury vinyl plank flooring, open floor plan, and vaulted ceiling. Crisp white siding with a covered front porch is welcoming. Great room has a gas fireplace with stone surround, wood mantle, and ship lap. Gourmet kitchen is equipped with white soft close shaker cabinetry, subway tile backsplash, calacatta gray quartz countertops, stainless appliances, walk-in pantry, eat-in table space, and island w/seating. Primary bedroom with walk-in custom closet and spa-like en suite w/free standing soaking tub, shower w/seamless shower door & hexagon floor tiles, 2 separate vanities w/calacatta gray quartz countertops, 12x24 tile flooring, and a water closet w/pocket door. 2 additional good sized bedrooms are connected by a buddy bath. Laundry room is so pretty with custom cabinetry & deep built-in sink, shelving, and maytag front loading washer/dryer. Mudroom to 24x24 2 car side load gar
USD 750,000
2513 Kenna Court # 7
12 pictures
Condo · for sale
USD 525,000
USD 208/sq.ft
2513 Kenna Court # 7
Grafton Heights
· 2,519 sq.ft · 4 Bedrooms · 3 Baths · Condo
· Office room · Fireplace · Equipped kitchen
Grafton Heights · 2,519 sq.ft · 4 Bedrooms · 3 Baths · Condo · Office room · Fireplace · Equipped kitchen
Welcome to 2513 Kenna Court! This end-of-group, handicap-accessible villa offers over 2,500 square feet of living space, featuring 4 bedrooms, 3 full bathrooms, and is ideally located in the highly desirable 55+ community of Bentley Ridge. Designed for comfort and convenience, the home features a main-level primary bedroom, primary bathroom, and main-floor laundry, providing the ease of true one-level living. The welcoming foyer features engineered hardwood floors, a two tray ceiling, crown and picture molding. A second main-level bedroom with a walk-in closet and full hall bathroom offers flexibility for guests or a home office. The formal dining room, accented with picture and crown molding, opens to a spacious kitchen and family room with vaulted ceilings, engineered hardwood floors, and a two-sided gas fireplace. The thoughtfully designed kitchen features granite countertops, lowered work surfaces, and accessible stove, sink, and oven, along with a bright breakfast room. The primar
USD 525,000
1320 Gunston Road
12 pictures
House · for sale
USD 600,000
USD 222/sq.ft
1320 Gunston Road
Grafton Heights
· 2,691 sq.ft · 4 Bedrooms · 2 Baths · House
· Garden · Equipped kitchen · Parking
Grafton Heights · 2,691 sq.ft · 4 Bedrooms · 2 Baths · House · Garden · Equipped kitchen · Parking
Open house cancelled*. Welcome home to 1320 Gunston Rd, a beautifully updated 4-bedroom, 2 bathroom residence nestled on a sprawling 0.77-acre lot in Bel Air's highly sought-after Cool Spring neighborhood. This turnkey home perfectly blends modern upgrades with serene privacy, showcasing fresh paint throughout and gorgeous, refinished hardwood flooring. The heart of the home features a beautifully updated kitchen that flows effortlessly into an incredible, sun-drenched sunroom boasting a striking vaulted ceiling and great natural light, making it the ultimate spot to relax and overlook your massive, park-like backyard. With four spacious bedrooms, a convenient 1-car garage, updated bathrooms with new vanities and lights, and major peace-of-mind updates including a newer roof and a completely updated well system and water filtration system completed in 2020, this property is truly move-in ready. This pet-friendly property features a professionally installed invisible fence system coveri
USD 600,000
702 Foot Hill Road
View photo
House · for sale
USD 415,000
USD 195/sq.ft
702 Foot Hill Road
Grafton Heights
· 2,120 sq.ft · 3 Bedrooms · 1 Bath · House
· Garden · Office room · Gym · Deck · Equipped kitchen
Grafton Heights · 2,120 sq.ft · 3 Bedrooms · 1 Bath · House · Garden · Office room · Gym · Deck · Equipped kitchen
Welcome to 702 Foothill Road! Situated on a beautiful corner lot, this spacious home offers over 2,000 square feet of comfortable living space with room to grow. Inside, you'll find 3 generously sized bedrooms, 2 full bathrooms, and an open-concept kitchen that flows seamlessly into the main living areasperfect for everyday living and entertaining. The finished lower level provides valuable additional living space, ideal for a family room, home office, gym, or playroom. Step outside to enjoy the covered deck overlooking the expansive yard, offering plenty of room for outdoor gatherings, recreation, pets, or gardening; a welcoming setting both inside and out. Conveniently located and move-in ready, this home combines space, functionality, and outdoor enjoyment in one exceptional package. Schedule your private tour today!
USD 415,000

Get email alerts

Don't miss out: be the first to know about new properties

The alert was correctly created

On subscribing you accept the conditions of use and the privacy policy
Alert
Receive new ads in your inbox
Save this search
Receive alerts for new listings

We'll send you an email when we have new properties for: "Properties for sale in Grafton Heights"

The alert was correctly created

Michaels Corner
Chatham, District 3 Bel Air Harford County Maryland
Get email alerts and be the first to see new listings
Required field
On subscribing I accept the terms of the privacy policy
Perfect! You'll soon start receiving new listings via email
Alert
Receive an email when we have new ads for Properties for sale in Grafton Heights
Save this search
Filters

Bedrooms

Size (sq.ft)

sq.ft
sq.ft

Price

USD
USD

Property type

Bathrooms

Clear all filters
Receive notifications when new entries are published.