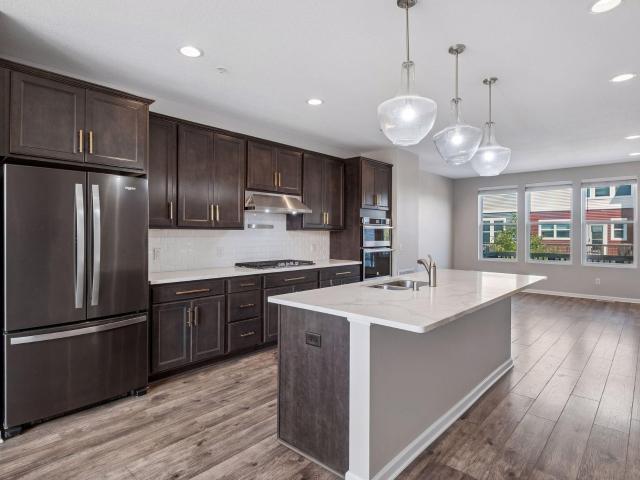
362 houses for sale in Grainwood

15809 Island View Road NW
View photo
House · for sale
USD 1,295,000
USD 607/sq.ft
15809 Island View Road NW
Grainwood
· 2,131 sq.ft · 4 Bedrooms · 2 Baths · House
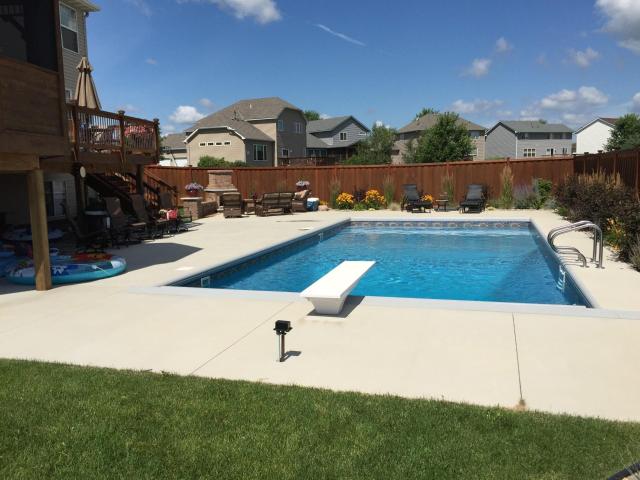
· Patio · Deck · Equipped kitchen · Parking · Swimming pool
Grainwood · 2,131 sq.ft · 4 Bedrooms · 2 Baths · House · Patio · Deck · Equipped kitchen · Parking · Swimming pool
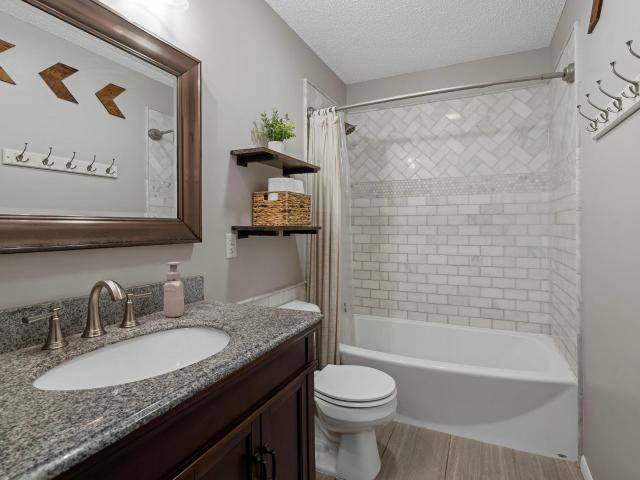
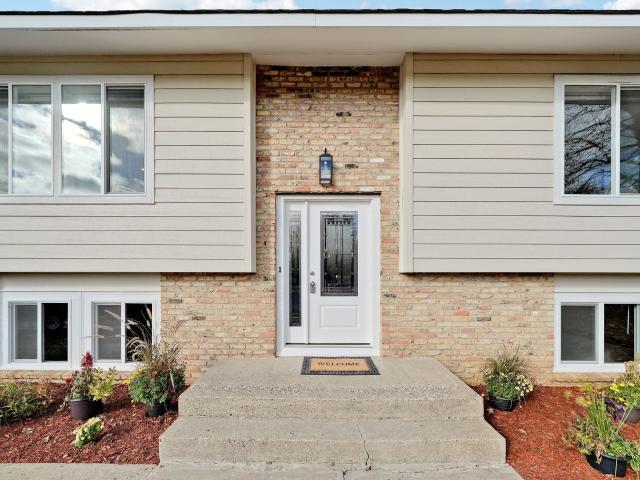
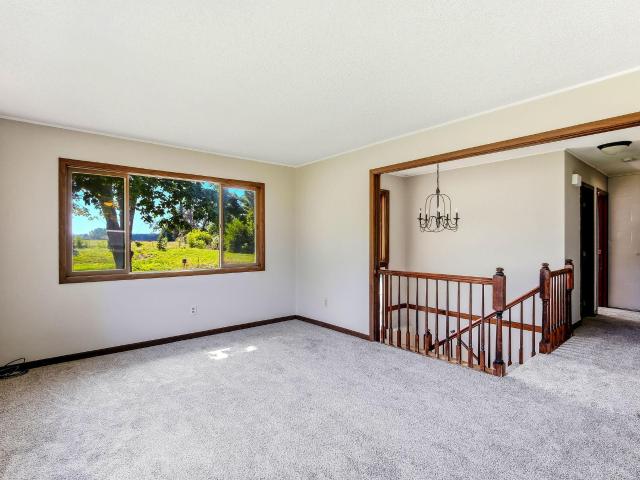
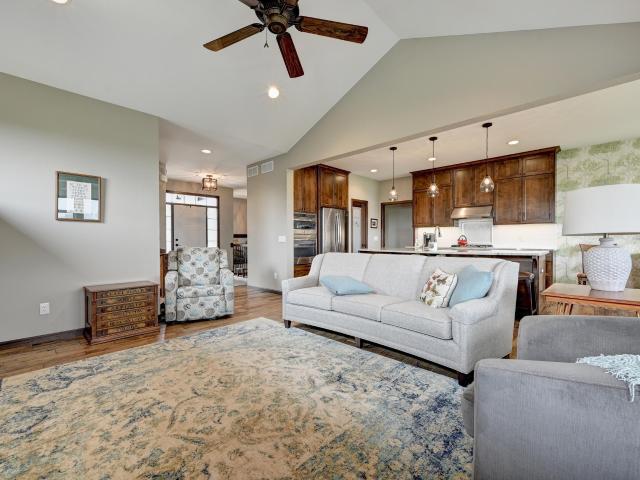
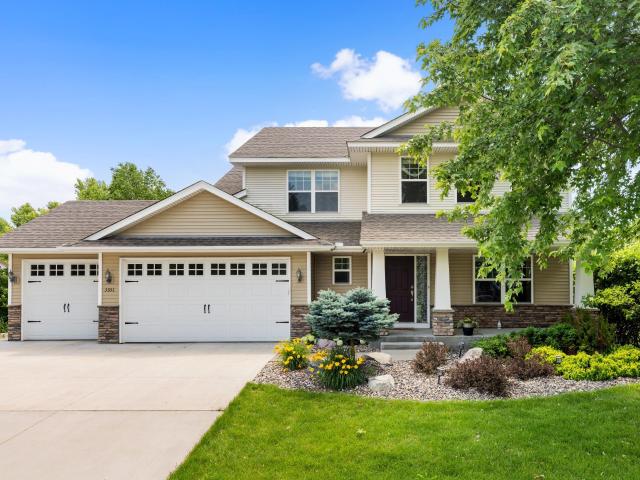
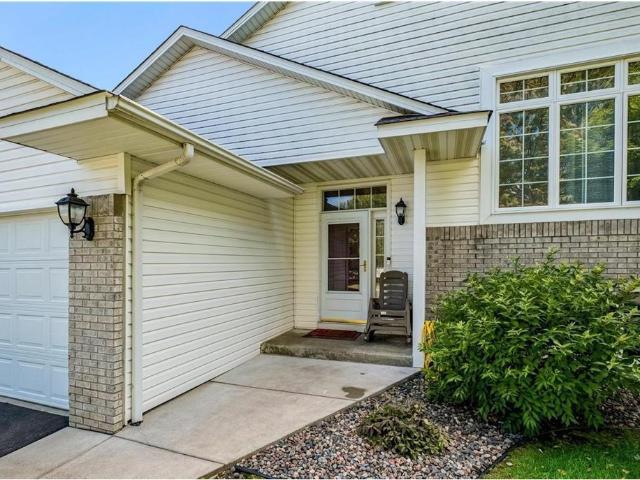
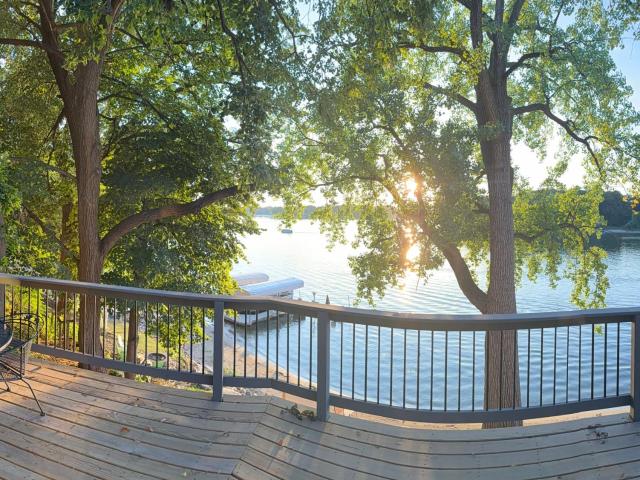
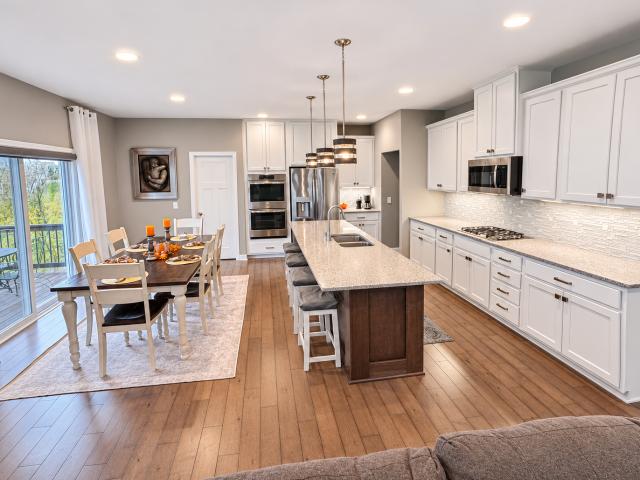
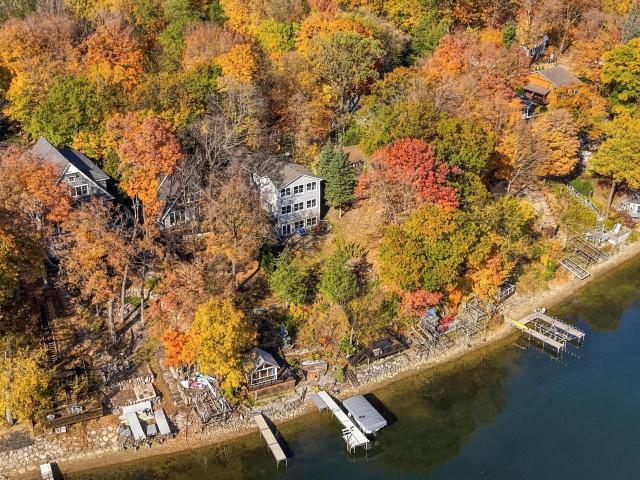
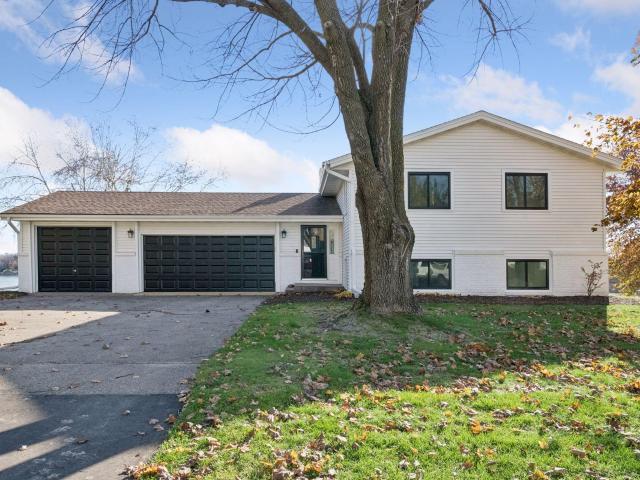
Rarely does an opportunity arise to own a piece of Prior Lake that feels this effortless and full of potential. Set on an expansive lot, 15809 Island View Road offers the quintessential lakeside lifestyle with 105 feet of south-facing sand shoreline. The property is defined by its gentle slope to the water’s edge, providing a front-row seat to sun-drenched views all day long. The outdoor amenities are designed for pure enjoyment, featuring a picnic shelter and a dedicated fire ring perfect for evenings by the water. The layout of the lot offers a unique advantage, with ample space perfectly suited for a future pool between the home and the lake. The residence itself is an updated, meticulously well-cared-for split-entry home. The main level features kitchen, dining, great room, two bright bedrooms, new full bath and a brand new composite deck. An additional two bedrooms and ¾ bath and family room on the lower level walks out to a small patio. A spacious three-car garage provides plenty
USD 1,295,000
1630 Liberty Circle
View photo
Townhouse · for sale
USD 259,900
USD 153/sq.ft
1630 Liberty Circle
Grainwood
· 1,690 sq.ft · 3 Bedrooms · 2 Baths · Townhouse
· Office room · Equipped kitchen · Air conditioning
Grainwood · 1,690 sq.ft · 3 Bedrooms · 2 Baths · Townhouse · Office room · Equipped kitchen · Air conditioning
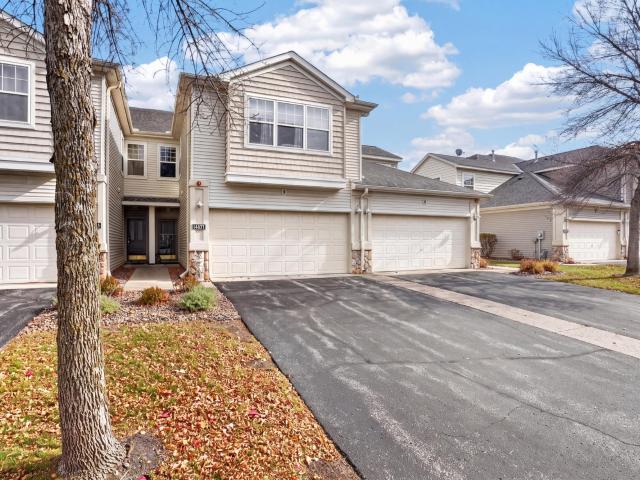
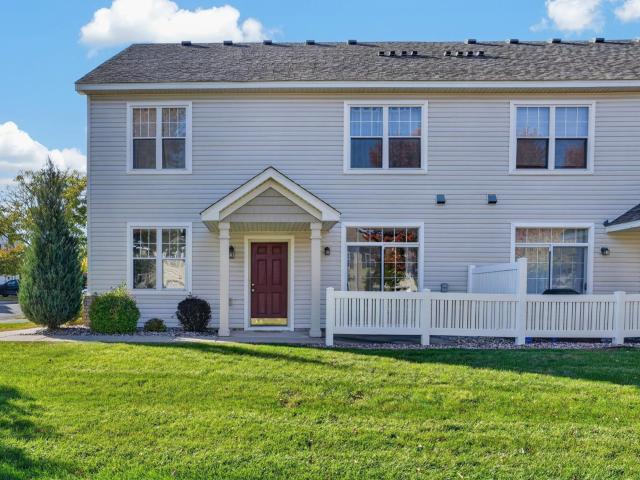
Fresh, updated, and ready for its next owner! This beautifully renovated 3-bedroom, 3-bathroom townhome offers almost 1,700 finished square feet with thoughtful updates throughout. Enjoy fresh paint and new carpet throughout, plus new LVP flooring in the main-level kitchen, dining room, bathroom, and entry. Have peace of mind with HVAC system replaced fall 2018 (new fan blower, heater, AC), water heater, water softener and roof replaced in 2023. The entire home has been professionally cleaned leaving it truly move-in ready! The spacious primary suite offers a private retreat, complete with an en-suite bathroom featuring a relaxing soaking tub, separate walk-in shower, and generous walk-in closet. A versatile loft provides the perfect spot for a home office, playroom, or additional living space. You'll also appreciate the convenience of a dedicated upper-level laundry room with room to do more than just squeeze in a washer and dryer! With three bedrooms, three bathrooms, flexible living
USD 259,900
775 Westchester Avenue
View photo
House · for sale
USD 675,000
USD 174/sq.ft
775 Westchester Avenue
Grainwood
· 3,875 sq.ft · 5 Bedrooms · 3 Baths · House
· Fireplace · Equipped kitchen
Grainwood · 3,875 sq.ft · 5 Bedrooms · 3 Baths · House · Fireplace · Equipped kitchen
Welcome to 775 Westchester Avenue, where quality construction, timeless design, and distinctive custom touches come together with exceptional indoor and outdoor living. Offering nearly 3,900 finished square feet, five bedrooms, and four bathrooms, this impressive two-story home showcases beautiful craftsmanship, thoughtfully designed spaces, and extensive updates throughout. A welcoming two-story foyer sets the tone, opening to inviting living spaces accented by beautiful hardwood flooring, rich woodwork, and custom details. The remodeled kitchen features gorgeous cabinetry, granite countertops, stainless steel appliances, and a center island, flowing effortlessly into the dining and family room areas. A stunning fireplace surrounded by custom built-ins anchors the family room, while expansive windows fill the space with natural light. A dedicated main-floor office and convenient laundry add everyday functionality. Upstairs, four spacious bedrooms include a generous primary suite featu
USD 675,000
1354 Applegate Lane
View photo
House · for sale
USD 375,000
USD 240/sq.ft
1354 Applegate Lane
Grainwood
· 1,561 sq.ft · 3 Bedrooms · 2 Baths · House
Grainwood · 1,561 sq.ft · 3 Bedrooms · 2 Baths · House
This is where comfort, convenience, and peace of mind come together! If you're comparing homes in the area, this one deserves a closer look thanks to several major updates that have already been taken care of for you. With a roof, siding, furnace, and air conditioning system all replaced just two years ago, you can enjoy the confidence of knowing some of the home's biggest ticket improvements are already done. Add in a new washer and dryer, and you'll appreciate the value these updates bring to your new home. Beyond the updates, you'll love the convenience of living in Shakopee, with easy access to local parks, walking trails, shopping, restaurants, and everyday amenities. Whether you're enjoying everything the community has to offer or simply relaxing at home, this location makes everyday living easy. Schedule your private showing today and discover why this home stands out from the competition
USD 375,000
13275 Inglewood Court
View photo
House · for sale
USD 390,000
USD 197/sq.ft
13275 Inglewood Court
Grainwood
· 1,970 sq.ft · 4 Bedrooms · 2 Baths · House
· Patio · Garden · Fireplace · Equipped kitchen
Grainwood · 1,970 sq.ft · 4 Bedrooms · 2 Baths · House · Patio · Garden · Fireplace · Equipped kitchen
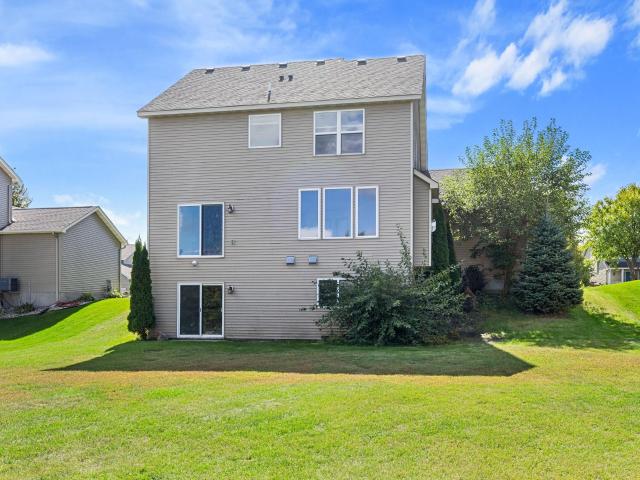
Virtual tour is a video of this rennovated home! Move right into this beautifully updated 4-bedroom, 2-bathroom split-level home tucked away on a quiet cul-de-sac! Sitting on a large lot with a partial border fenced yard and a handy storage shed, this property offers generous outdoor space. Step inside to discover a refreshed, modern kitchen featuring granite countertops, brand-new cabinetry, stainless steel appliances, and an upgraded stainless sink with a matching faucet. Both bathrooms have been stylishly updated, and the flexible layout boasts four spacious bedrooms plus two separate family rooms—highlighted by a cozy wood-burning fireplace in the lower level. Enjoy total peace of mind with extensive exterior improvements, including brand-new siding, replaced windows throughout, a new front door, and a new sliding patio door. Conveniently located just minutes from local parks, shopping, dining, and everything the Twin Cities metro has to offer. Truly turnkey and available for a fas
USD 390,000
5512 Woodside Road SE
View photo
House · for sale
USD 329,900
USD 193/sq.ft
5512 Woodside Road SE
Grainwood
· 1,701 sq.ft · 4 Bedrooms · 2 Baths · House
· Patio · Deck · Parking
Grainwood · 1,701 sq.ft · 4 Bedrooms · 2 Baths · House · Patio · Deck · Parking
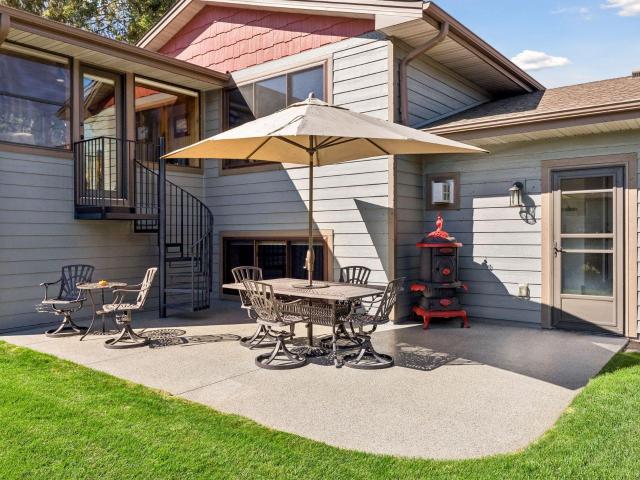
Enjoy the space to spread out in this Prior Lake home, set on a generously sized and nicely landscaped lot. Inside, large windows fill the home with natural light, while updated flooring and fresh paint create a bright, updated feel throughout. Two bedrooms are located on the main level, with two more in the finished lower level along with a large family room for additional everyday living space. Out back, the deck steps down to a concrete patio, giving you two levels of outdoor space to use and enjoy. A second concrete patio at the front of the home adds another inviting spot to relax. The attached garage offers added storage space, and a separate storage shed provides even more room for tools, lawn equipment, and seasonal items. With four bedrooms, a finished lower level, and plenty of usable space inside and out, this home gives you room to settle in and make it your own
USD 329,900
8839 Preserve Place
View photo
Townhouse · for sale
USD 369,000
USD 151/sq.ft
8839 Preserve Place
Grainwood
· 2,433 sq.ft · 3 Bedrooms · 3 Baths · Townhouse
· Office room · Deck
Grainwood · 2,433 sq.ft · 3 Bedrooms · 3 Baths · Townhouse · Office room · Deck
This 3-bedroom, 3-bath twin home offers a practical floor plan, plenty of room, and a quiet cul-de-sac setting in Savage. Two bedrooms, two bathrooms, and laundry are all on the main level, including a primary suite with a private bath and a walk-through closet that connects directly to the laundry room. The sunroom and adjoining deck offer comfortable places to relax, and fresh interior paint gives the home an updated look. The finished lower level features new carpet, a large family room, a third bedroom and bathroom, and an oversized bonus room with space for an office, exercise equipment, hobbies, or whatever else you have in mind. There's also plenty of storage. A convenient Savage location rounds out a home that offers true main-level living with the flexibility of a fully finished lower level
USD 369,000
14107 Quentin Avenue S
View photo
House · for sale
USD 399,900
USD 214/sq.ft
14107 Quentin Avenue S
Grainwood
· 1,862 sq.ft · 3 Bedrooms · 2 Baths · House
· Equipped kitchen
Grainwood · 1,862 sq.ft · 3 Bedrooms · 2 Baths · House · Equipped kitchen
Welcome home! Beautifully Updated Walkout Rambler! 3 Bedroom / 2 Bathrooms Extensive Updates Throughout! Welcome home to this beautifully updated walkout rambler offering the perfect comination of comfort, style, and modern upgrades! Thoughtfully maintained and extensively improved, this home is truly move-in ready! Step inside to discover a freshly pained interior, including beautifully enameled trim, updated light fixtures, new luxury vinyl plank flooring (2026), and new carpeting in the lower level (2026). The fully remodeled primary suite offers a relaxing retreat, complete with a beautifully updated bathroom featuring a walk-in shower and custom closet organization system. The remodeled guest bathroom (2024) adds even more style and functionality. The kitchen features new appliances (2024), making everyday living and entertaining a breeze. Additional improvements include all-new windows throughout the home (2026) and new washer and dryer (2023). Step outside to enjoy an expansive,
USD 399,900
16071 Saint Paul Avenue SE
View photo
House · for sale
USD 339,900
USD 168/sq.ft
Updated
16071 Saint Paul Avenue SE
Grainwood
· 2,013 sq.ft · 5 Bedrooms · 2 Baths · House
· Garden · Parking · Air conditioning
Grainwood · 2,013 sq.ft · 5 Bedrooms · 2 Baths · House · Garden · Parking · Air conditioning
Beautifully 5-bedroom, 2-bath rambler situated on an impressive. 43-acre lot, nearly twice the size of neighboring properties! The fully fenced backyard offers plenty of room for entertaining, outdoor activities, kids, and pets. Enjoy peace of mind knowing many of the big-ticket items have already been taken care of, including the completely remodeled upper level bathroom, all but 2 of the windows updated, roof and siding replaced in 2021, and a new water heater in 2022. The lower level is mostly finished, with additional unfinished space ready for your personal touches and the opportunity to create a lower level family room. Comfortable, efficient boiler heat with baseboard heating throughout. While there is currently no central A/C, the home can accommodate portable or window units. Lower level offers a convenient walkout door leading to the driveway / garage level. A standout feature is the enormous 32' x 30' detached garage, complete with 8' garage doors and 10' ceilings—ideal for
USD 339,900
1986 Red Oak Path
View photo
House · for sale
USD 589,900
USD 176/sq.ft
1986 Red Oak Path
Grainwood
· 3,348 sq.ft · 5 Bedrooms · 3 Baths · House
· Garden · Office room · Equipped kitchen
Grainwood · 3,348 sq.ft · 5 Bedrooms · 3 Baths · House · Garden · Office room · Equipped kitchen
More finished space, thoughtful landscaping with a gorgeous pergola, and four bedrooms with walk-in closets on one level make everyday living a little easier. This beautifully finished home gives you that like-new experience with the upgrades, landscaping, and thoughtful details already done for you! Featuring 5 spacious bedrooms, including 4 on the upper level! From the moment you arrive, the inviting front porch and beautifully landscaped yard make you feel at home. The main level offers a dedicated office with doors added by the sellers for privacy, a bright and inviting living room, gorgeous kitchen with center island, a sizeable mudroom closet and a walk-in pantry with tons of storage to keep everyday life organized. Upstairs, you will find the spacious primary suite with an amazing walk-in shower with dual showerheads, plus outlets tucked inside the bathroom cabinets to keep counters clutter-free. How cool is that? The finished lower level gives you even more room to spread out w
USD 589,900
905 Sibley Street S
View photo
House · for sale
USD 325,000
USD 182/sq.ft
905 Sibley Street S
Grainwood
· 1,776 sq.ft · 4 Bedrooms · 2 Baths · House
· Garden
Grainwood · 1,776 sq.ft · 4 Bedrooms · 2 Baths · House · Garden
A rare opportunity awaits at 905 Sibley Street! Lovingly owned for many years, this charming Shakopee home is ready for its next chapter. Situated on a fantastic corner lot with a quaint community garden just across the street, this property offers a wonderful setting in an established neighborhood. Inside, you'll find fresh paint, new carpet, three bedrooms conveniently located on one level, and updated bathroom flooring. These recent improvements provide a fresh start while leaving room to make the home your own. Enjoy easy access to everything Shakopee has to offer! Just minutes from historic downtown Shakopee, you'll find local shops, coffee spots, and favorite restaurants, along with nearby parks, trails, shopping, and entertainment. Convenient access to Highway 169 and 101 makes commuting throughout the Twin Cities a breeze. After years with the same owner, this home is ready for new memories. Don't miss your opportunity to make it yours!
USD 325,000
1969 S Lusitano Street
View photo
House · for sale
USD 659,900
USD 242/sq.ft
1969 S Lusitano Street
Grainwood
· 2,723 sq.ft · 4 Bedrooms · 3 Baths · House
· Garden · Office room · Fireplace · Equipped kitchen
Grainwood · 2,723 sq.ft · 4 Bedrooms · 3 Baths · House · Garden · Office room · Fireplace · Equipped kitchen
Special pricing on upgrades and Model Homes! Special pricing on Finished Lower levels! Thanksgiving Specials stop by model for details. Finished Model home for Sale in Shakopee – Donnay Homes’ Newest Community! Welcome to The Concord, a beautifully finished model home in Donnay Homes’ exciting new subdivision, ideally located with wooded back yard views. This thoughtfully designed home offers 2,729 sq. Ft. of stylish and functional living space. Main Floor Features: Grand, extra-wide open foyer, Private home office—perfect for remote work or study Spacious great room with cozy fireplace, built-in cabinetry, and elegant shiplap ceiling Gourmet kitchen with quartz island, double ovens, and open-concept dining—ideal for entertaining Upper Level Highlights: 4 bedrooms & 3 full bathrooms. Luxurious primary suite with tray ceiling, dual walk-in closets, and a spa-inspired bath. Private en-suite in the second bedroom—great for guests or teens Convenient upper-level laundry with built-in tub B
USD 659,900
7502 Hampton Lane
View photo
Townhouse · for sale
USD 345,000
USD 189/sq.ft
7502 Hampton Lane
Grainwood
· 1,819 sq.ft · 4 Bedrooms · 3 Baths · Townhouse
· Deck · Equipped kitchen · Parking
Grainwood · 1,819 sq.ft · 4 Bedrooms · 3 Baths · Townhouse · Deck · Equipped kitchen · Parking
Enjoy sunset views and community amenities at this detached townhome in Shakopee, MN, conveniently located near shopping and entertainment. The open floor plan connects the kitchen and living spaces, making it easy to host and stay part of the conversation while cooking. Plenty of kitchen storage and prep space keep everyday meals simple, while the living room and deck offer inviting spots to watch the sunset. Repainted in 2026, the deck is also a favorite place to spot wildlife throughout the year. The oversized two-car garage features epoxy flooring added in 2022, with one stall deep enough to accommodate a truck. Low HOA dues, a community pool, playground, and neighborhood nature paths round out this Shakopee detached townhome
USD 345,000
14805 Oakwood Place
View photo
House · for sale
USD 459,900
USD 175/sq.ft
14805 Oakwood Place
Grainwood
· 2,616 sq.ft · 4 Bedrooms · 2 Baths · House
· Patio · Deck · Balcony · Fireplace · Equipped kitchen · Parking · Air conditioning
Grainwood · 2,616 sq.ft · 4 Bedrooms · 2 Baths · House · Patio · Deck · Balcony · Fireplace · Equipped kitchen · Parking · Air conditioning
Don’t miss this immaculate, beautifully updated 4BR/3BA Savage home with a 3-stall heated garage on a spacious corner lot! You’ll love the stunning great room featuring a 12’ ceiling and gas fireplace w/ tile surround. Updated kitchen features granite countertops, S/S appliances, tile backsplash, and convenient planning center. Dining area opens to the home’s 4yo maintenance-free deck while the lower level walks out to a patio. Spacious primary BR suite features a private maintenance-free balcony, private full BA and walk-in closet. All BAs have been updated. All original windows have been replaced with Andersen Windows. Other recent improvements include new carpet (2024), a/c (2yo), water heater (4yo), and deck (4yo). Located in the highly regarded Burnsville School District (ISD 191). Satisfy all your outdoor, shopping, restaurant, and entertainment needs in minutes. Don't miss out!
USD 459,900
15727 Wyoming Avenue
View photo
House · for sale
USD 630,000
USD 203/sq.ft
15727 Wyoming Avenue
Grainwood
· 3,089 sq.ft · 4 Bedrooms · 3 Baths · House
· Garden · Office room · Equipped kitchen
Grainwood · 3,089 sq.ft · 4 Bedrooms · 3 Baths · House · Garden · Office room · Equipped kitchen
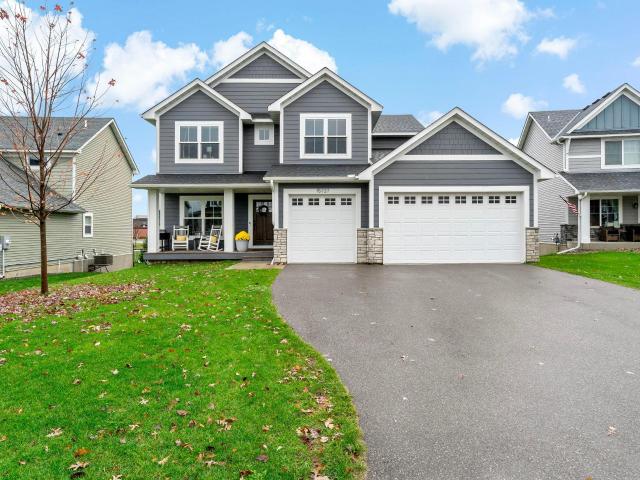
Welcome to 15727 Wyoming Ave, built in 2020 by Country Joe Homes and only available due to relocation! This beautifully designed two-story home in Savage is FULLY FINISHED top to bottom on a WALKOUT LOT and offers flexible living spaces, thoughtful upgrades, and an incredible fenced in backyard! The upper level features three spacious bedrooms plus a versatile loft that could easily be converted into a fourth bedroom. The main level offers a private office/study and an inviting open-concept layout connecting the great room, informal dining area, and kitchen. A walk-in pantry and functional mudroom with built-in bench and closet provide everyday convenience. Expand your living space at the lower level with a generous family room, flexible area currently used as a computer workspace and roughed in for a future wet bar, plus an additional bedroom currently serving as an exercise room. Quality features include Andersen 100 Series windows throughout, engineered wood flooring across much of
USD 630,000
1225 Country Trail W
View photo
House · for sale
USD 639,999
USD 281/sq.ft
1225 Country Trail W
Grainwood
· 2,271 sq.ft · 3 Bedrooms · 2 Baths · House
· Equipped kitchen
Grainwood · 2,271 sq.ft · 3 Bedrooms · 2 Baths · House · Equipped kitchen
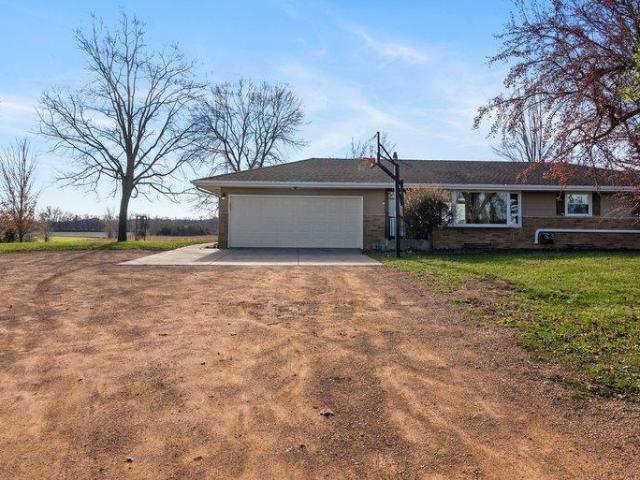
Enjoy country living on 3.5 scenic acres with beautiful southern views and extensive recent improvements! This updated rambler features a refreshed kitchen with a new high-end range top and built-in wall oven, updated bathroom, new lighting throughout, and a finished lower level with drain tile, radon mitigation system, and additional storage. Major mechanical upgrades include a new Lennox ductless mini-split heating and cooling system with 3 outdoor condensing units serving 5 indoor heads, a new house boiler, and a new water softener with an owned water purification system. The impressive 32' x 60' steel pole barn features 14-foot sidewalls, second-level storage, and in-floor heat powered by a new high-efficiency boiler. The property also features a compliant septic system. Enjoy scenic natural surroundings with opportunities for duck hunting and outdoor recreation. Convenient paved road access completes this versatile acreage property!
USD 639,999
1096 Danube Avenue
View photo
House · for sale
USD 445,000
USD 155/sq.ft
1096 Danube Avenue
Grainwood
· 2,863 sq.ft · 4 Bedrooms · 3 Baths · House
· Patio · Garden · Parking · Fireplace
Grainwood · 2,863 sq.ft · 4 Bedrooms · 3 Baths · House · Patio · Garden · Parking · Fireplace
Location location location! Fresh paint and carpet, white 6 panel doors, oversized 2 car garage, 3 bedrooms on one level, vaulted master with whirpool bath, gas fireplace, finsihed lower level with walkout patio to huge backyard. Brand new driveway. All at a price you can afford! Seller is original owner but has never lived in the home
USD 445,000
14475 Quebec Avenue
View photo
Townhouse · for sale
USD 305,500
USD 161/sq.ft
Updated
14475 Quebec Avenue
Grainwood
· 1,894 sq.ft · 2 Bedrooms · 2 Baths · Townhouse
· Patio · Equipped kitchen · Parking
Grainwood · 1,894 sq.ft · 2 Bedrooms · 2 Baths · Townhouse · Patio · Equipped kitchen · Parking
Welcome to this beautifully maintained Savage townhome offering a spacious layout, thoughtful updates, and so much natural light! One of the first things you'll notice is the stunning, nearly floor-to-ceiling windows that fill the living space with natural light and create such an open, inviting feel. The main level features a spacious kitchen with a center island and granite countertops throughout, plenty of cabinet space, an informal dining area, and a separate dining room, giving you plenty of options for everyday living and entertaining. Step outside to enjoy your patio or relax in the comfortable living room. Upstairs, you'll find two generously sized bedrooms, a versatile loft offering additional living space could be converted into a third bedroom, and the convenience of upper-level laundry. The spacious primary suite features a private bathroom with a separate soaking tub and shower. You'll also appreciate the heated garage and major updates, including a new roof, furnace, and
USD 305,500
3514 Cove Point Circle NW
View photo
House · for sale
USD 635,000
USD 210/sq.ft
3514 Cove Point Circle NW
Grainwood
· 3,014 sq.ft · 4 Bedrooms · 2 Baths · House
· Garden · Office room · Fireplace · Equipped kitchen · Parking
Grainwood · 3,014 sq.ft · 4 Bedrooms · 2 Baths · House · Garden · Office room · Fireplace · Equipped kitchen · Parking
Welcome to this beautifully maintained detached villa-style home nestled on a quiet cul-de-sac in the sought-after Jeffers Pond neighborhood, just minutes from The Wilds Community Center. Designed for effortless one-level living, the open floor plan is filled with natural light and offers exceptional spaces for both everyday living and entertaining. Just off the foyer is a private office, ideal for working from home or a quiet reading retreat. The inviting living room features custom built-ins surrounding the fireplace, while the dining area opens to a spacious screened porch overlooking the beautifully terraced gardens. The gourmet kitchen is truly a chef's delight, complete with a 10-foot center island, walk-in pantry, stainless steel appliances, soft-close cabinetry and abundant workspace. A convenient laundry/mudroom is located just off the garage. The main-level owner's suite offers a walk-in closet, double vanity, and oversized walk-in shower. The finished walkout lower level fea
USD 635,000
3351 Griggs Street SW
View photo
House · for sale
USD 599,900
USD 168/sq.ft
3351 Griggs Street SW
Grainwood
· 3,552 sq.ft · 6 Bedrooms · 3 Baths · House
· Patio · Garden · Office room · Deck · Fireplace · Parking · Cellar
Grainwood · 3,552 sq.ft · 6 Bedrooms · 3 Baths · House · Patio · Garden · Office room · Deck · Fireplace · Parking · Cellar
Welcome to 3351 Griggs St SW, a spectacular former model home in the sought-after Maple Glen development of Prior Lake. Situated on a peaceful cul-de-sac with beautiful views, this spacious home offers an ideal combination of comfort, style, and functionality. Featuring 6 bedrooms, 4 bathrooms, and a fully finished basement, there is plenty of room for everyone. The main level showcases a gas fireplace surrounded by custom built-in cabinetry, along with a dedicated office featuring additional custom built-ins. Enjoy the outdoors from the front porch, deck, or expansive stamped-concrete patio overlooking the backyard. The fenced yard also includes a shed for additional storage. The insulated and heated 3-car garage features impressive 8-foot overhead doors, providing plenty of space for vehicles, equipment, and storage. Located near a neighborhood park and walking paths, this home offers convenient access to outdoor recreation while maintaining a peaceful residential setting. The proper
USD 599,900
1825 Shakopee Avenue E
View photo
House · for sale
USD 460,000
USD 141/sq.ft
1825 Shakopee Avenue E
Grainwood
· 3,240 sq.ft · 4 Bedrooms · 3 Baths · House
· Garden
Grainwood · 3,240 sq.ft · 4 Bedrooms · 3 Baths · House · Garden
Offering an exceptional blend of space, comfort, and versatility, this impressive 4-bedroom, 3-bath home offers over 3,100 finished square feet, including three conveniently located main-level bedrooms. The inviting main level features comfortable living spaces and a welcoming four-season sunroom, providing a peaceful retreat to enjoy throughout the year. The expansive lower level features a versatile game/theatre room, bar area, and dedicated spa room—creating an ideal setting for entertaining, movie nights, or simply relaxing at home. Adding to the property's versatility is a newly constructed, 700-square-foot heated workshop addition, directly accessible from the home's lower level. Featuring dedicated 240V, 60-amp electrical service and convenient backyard access, this addition offers outstanding flexibility for woodworking, hobbies, storage, or year-round projects. The outdoor spaces are equally inviting, featuring a spacious garden area and additional storage shed, offering plent
USD 460,000
1629 Liberty Circle
View photo
Townhouse · for sale
USD 284,500
USD 186/sq.ft
1629 Liberty Circle
Grainwood
· 1,528 sq.ft · 3 Bedrooms · 2 Baths · Townhouse
· Equipped kitchen · Parking
Grainwood · 1,528 sq.ft · 3 Bedrooms · 2 Baths · Townhouse · Equipped kitchen · Parking
Beautifully updated 3-bedroom, 3-bath townhome with a 2-car garage! Features include a granite kitchen countertops with stainless steel appliances, spacious primary suite with private bath and granite countertops, and a versatile upper-level loft. Enjoy brand-new laminate flooring, brand-new carpeting, and fresh paint throughout. Upper-level laundry adds convenience. Recent updates include a 2023 roof, newer water softener, and newer water heater. Ideally located in a good neighborhood with easy access to shopping, restaurants, and major highway. Move-in ready!
USD 284,500
17760 Winfield Court
View photo
House · for sale
USD 995,900
USD 305/sq.ft
17760 Winfield Court
Grainwood
· 3,261 sq.ft · 4 Bedrooms · 3 Baths · House
· Equipped kitchen
Grainwood · 3,261 sq.ft · 4 Bedrooms · 3 Baths · House · Equipped kitchen
Welcome to the “Hickory” in Aspen Ridge of Prior Lake, a rambler featuring our newest floor plan. From the elegant entry to the abundant Andersen windows and thoughtfully placed transom windows, every detail enhances the home’s modern exterior. Inside, a grand 10-foot foyer creates a memorable first impression, while box vaults add depth and dramatic effect to the foyer, great room, and owner’s suite. The main level offers two bedrooms and two bathrooms, including a private owner’s suite located at the back of the home with designer ceramic tile, an ensuite bath with double vanities, a walk-in shower, and a separate tub. A guest bedroom is positioned near the front of the home, conveniently located by the full guest bath. Designed for easy entertaining, the open kitchen, dining area, and great room flow together seamlessly. Custom cabinetry extends into the dining room, adding generous storage and contributing to the home’s cohesive, sophisticated design. In the great room, a beautiful
USD 995,900
1016 Lilac Court
View photo
House · for sale
USD 379,999
USD 159/sq.ft
1016 Lilac Court
Grainwood
· 2,379 sq.ft · 4 Bedrooms · 2 Baths · House
· Deck · Equipped kitchen · Air conditioning
Grainwood · 2,379 sq.ft · 4 Bedrooms · 2 Baths · House · Deck · Equipped kitchen · Air conditioning
Well maintained spacious 4 bedroom 2 bath twin home on a cul-de-sac in Shakopee. The home boasts an open floor plan and soaring vaulted ceilings. The kitchen features a large center island, walk in pantry, stainless steel appliances and beautiful backsplash. The master bedroom has a spacious walk in closet. The dining room has a walkout to the deck. The roof was replaced in fall 2024, the windows were replaced in 2023 and a New AC and Furnace were installed in 2023. Great location to shopping centers, Canterbury Park, Mystic Lake Amphitheater and Meadows Park. Windows were replaced in 2023 and a New AC and Furnace were installed in 2023. Great location to shopping centers, Canterbury Park, Mystic Lake Amphitheater and Meadows Park
USD 379,999
16576 Inguadona Beach Circle SW
View photo
House · for sale
USD 899,900
USD 564/sq.ft
16576 Inguadona Beach Circle SW
Grainwood
· 1,593 sq.ft · 2 Bedrooms · 2 Baths · House
· Deck
Grainwood · 1,593 sq.ft · 2 Bedrooms · 2 Baths · House · Deck
This Your Opportunity to be On prior lake! 3 bedroom 2 bath fully remodeled cozy retreat. Sand beach with nice deck area for entertaining. Amazing View!
USD 899,900
5627 Mount Curve Boulevard SE
View photo
House · for sale
USD 665,000
USD 193/sq.ft
5627 Mount Curve Boulevard SE
Grainwood
· 3,444 sq.ft · 5 Bedrooms · 3 Baths · House
· Fireplace · Equipped kitchen · Parking
Grainwood · 3,444 sq.ft · 5 Bedrooms · 3 Baths · House · Fireplace · Equipped kitchen · Parking
Well-maintained five-bedroom, four-bathroom home with a three-car garage in a convenient Prior Lake location. The open main level features a spacious kitchen with stainless steel appliances, abundant cabinetry, a large center island with seating, and an adjoining dining area. The inviting living room offers a stone fireplace, custom built-ins, and large windows providing natural light. The home features a main floor office, spacious primary suite with a private bathroom, generous bedroom sizes, and flexible living spaces. The finished walkout lower level provides additional room for entertaining and guests. Enjoy a functional floor plan with comfortable gathering spaces throughout. Conveniently located near shopping, schools, parks, and downtown Prior Lake
USD 665,000
5202 Hampton Street NE
View photo
Townhouse · for sale
USD 260,700
USD 218/sq.ft
5202 Hampton Street NE
Grainwood
· 1,195 sq.ft · 3 Bedrooms · 2 Baths · Townhouse
· Office room · Gym · Deck · Equipped kitchen · Parking
Grainwood · 1,195 sq.ft · 3 Bedrooms · 2 Baths · Townhouse · Office room · Gym · Deck · Equipped kitchen · Parking
Rare three-car garage townhome in Trillium Cove! This beautifully updated home features brand-new carpet, fresh paint and a bright, open layout filled with natural light. The spacious kitchen offers quartz countertops, stainless steel appliances, double wall ovens, abundant cabinetry, a walk-in pantry and large center island. The living room provides flexible space for a home office and opens to a private deck. Upstairs are three generously sized bedrooms, including a spacious primary suite with a walk-in closet and private bath featuring dual sinks and a walk-in shower. A full bathroom and upper-level laundry add everyday convenience. The standout oversized three-car garage includes a double-deep stall, providing exceptional space for vehicles, a workshop, home gym or storage. Enjoy maintenance-free living near trails, parks, shopping, restaurants and Lower Prior Lake. Move-in ready and offering garage space rarely found in a townhome!
USD 260,700
16099 Northwood Road NW
View photo
House · for sale
USD 1,350,000
USD 464/sq.ft
16099 Northwood Road NW
Grainwood
· 2,906 sq.ft · 3 Bedrooms · 3 Baths · House
· Patio · Deck
Grainwood · 2,906 sq.ft · 3 Bedrooms · 3 Baths · House · Patio · Deck
This meticulously cared for home is sure to have you swooning. From the moment you step into the house you instantly feel like you’ve entered your own private oasis right in Prior Lake. Large windows throughout keep the gorgeous lake views as the focal point no matter what level of the home you’re on. Thoughtful updates and details bring a modern feel without taking away from the comfort and character. 3 bedrooms, 2 bathrooms AND laundry all on one level! Multiple entertainment spaces and an extra flex room or office. So much storage including a giant primary walk-in closet and oversized walk-in pantry. Ready to enjoy the lake views? Choose from multiple decks, the walkout patio or the dock to hang out on! Don’t miss out on this opportunity, it won’t be around long!
USD 1,350,000
13323 Inglewood Avenue
View photo
House · for sale
USD 440,000
USD 203/sq.ft
13323 Inglewood Avenue
Grainwood
· 2,164 sq.ft · 3 Bedrooms · 3 Baths · House
· Patio · Garden · Fireplace · Equipped kitchen
Grainwood · 2,164 sq.ft · 3 Bedrooms · 3 Baths · House · Patio · Garden · Fireplace · Equipped kitchen
Welcome to a home that perfectly balances comfort, style, and year-round versatility. This impeccably maintained split-level in Savage greets you with a bright upper level starting with a spacious living room and a kitchen with an informal dining area featuring rich hardwood floors. The standout feature is the four-season porch, anchored by a cozy gas stove—the ideal spot to relax regardless of the weather. This level also hosts two bedrooms, including a primary suite complete with a walk-in closet and a private 3/4 bath, plus an additional full bathroom. The lower level was completely transformed in 2026, offering a fresh, modern aesthetic. It includes a large secondary living area, and a family room with a gas fireplace. Plus a third bedroom and a stylish bathroom featuring a walk-in shower. Step outside to your own private oasis. The backyard is fully enclosed with a privacy fence and features a serene pond with a fountain water feature and a patio designed for outdoor entertaining.
USD 440,000
2123 Brookview Street
View photo
House · for sale
USD 674,900
USD 192/sq.ft
2123 Brookview Street
Grainwood
· 3,509 sq.ft · 5 Bedrooms · 3 Baths · House
· Garden · Office room · Parking · Fireplace · Equipped kitchen · Cellar
Grainwood · 3,509 sq.ft · 5 Bedrooms · 3 Baths · House · Garden · Office room · Parking · Fireplace · Equipped kitchen · Cellar
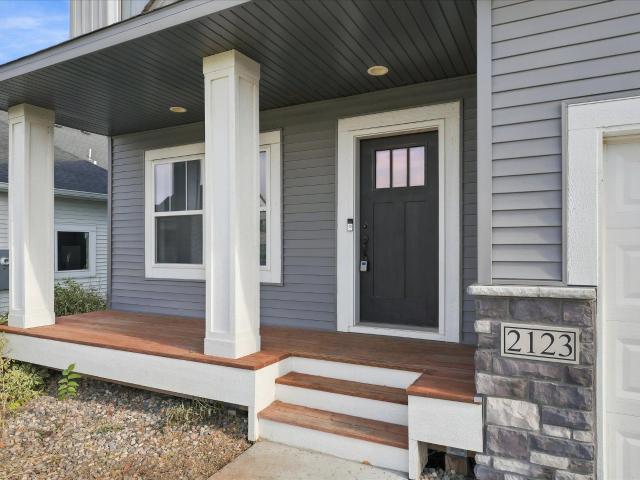
Welcome to 2123 Brookview Street! Built in 2022, this beautifully designed home offers the perfect blend of function, spacious living, and functionality. The main level is thoughtfully designed with a dedicated office, an impressive kitchen, and a spacious living room featuring a cozy gas fireplace perfect for relaxing or entertaining. The upper-level features four bedrooms, which includes a fantastic owners suite. The finished basement adds even more versatility with a fifth bedroom, ¾ bathroom, and a spacious family room, providing the ideal space for guests, recreation, or additional living needs. Outside, enjoy the fenced backyard, perfect for entertaining, pets, or enjoying Minnesota summers. A spacious three car garage provides plenty of room for vehicles, storage, and hobbies. With its timeless construction, versatile floor plan, and inviting spaces throughout, this home offers the comfort and convenience for everyday life
USD 674,900

Get email alerts

Don't miss out: be the first to know about new properties

The alert was correctly created

On subscribing you accept the conditions of use and the privacy policy
Alert
Receive new ads in your inbox
Save this search
Receive alerts for new listings

We'll send you an email when we have new properties for: "Houses for sale in Grainwood"

The alert was correctly created

Berkshire, Burnsville city Dakota County Minnesota
Crystal Lake, Burnsville city Dakota County Minnesota
Get email alerts and be the first to see new listings
Required field
On subscribing I accept the terms of the privacy policy
Perfect! You'll soon start receiving new listings via email
Alert
Receive an email when we have new ads for Houses for sale in Grainwood
Save this search
Filters

Bedrooms

Size (sq.ft)

sq.ft
sq.ft

Price

USD
USD

Property type

Bathrooms

Clear all filters
Receive notifications when new entries are published.