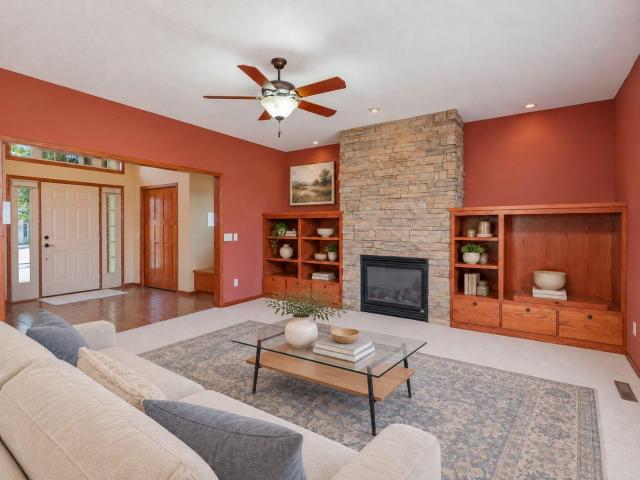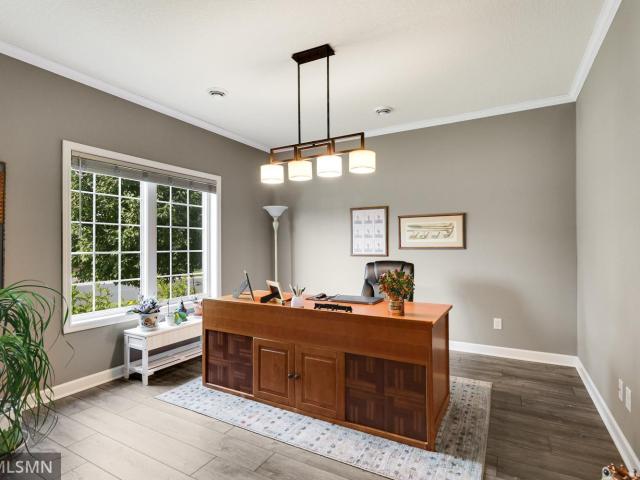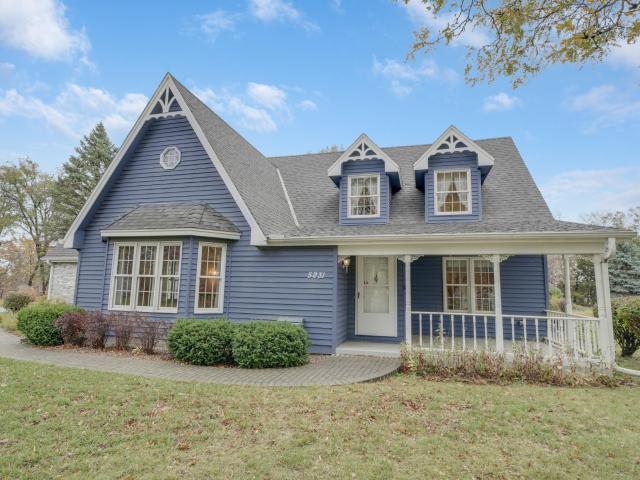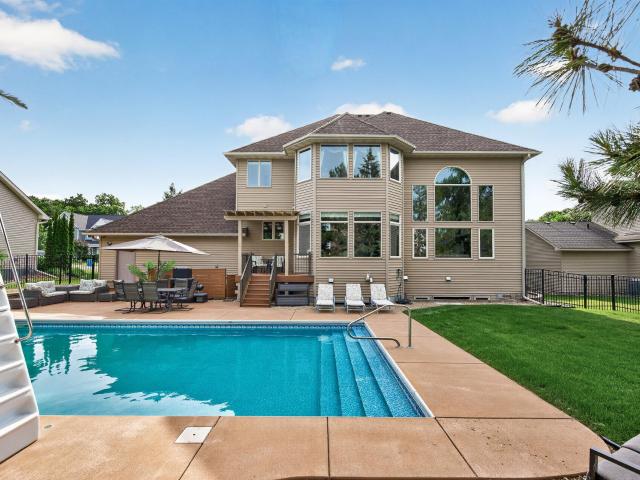
362 houses for sale in Grainwood

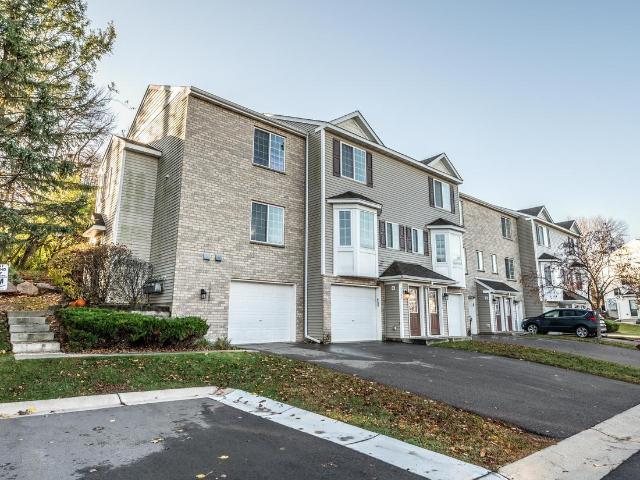
9314 th Court W
View photo
House · for sale
USD 700,000
USD 147/sq.ft
9314 th Court W
Grainwood
· 4,758 sq.ft · 5 Bedrooms · 3 Baths · House
· Garden · Deck · Fireplace
Grainwood · 4,758 sq.ft · 5 Bedrooms · 3 Baths · House · Garden · Deck · Fireplace
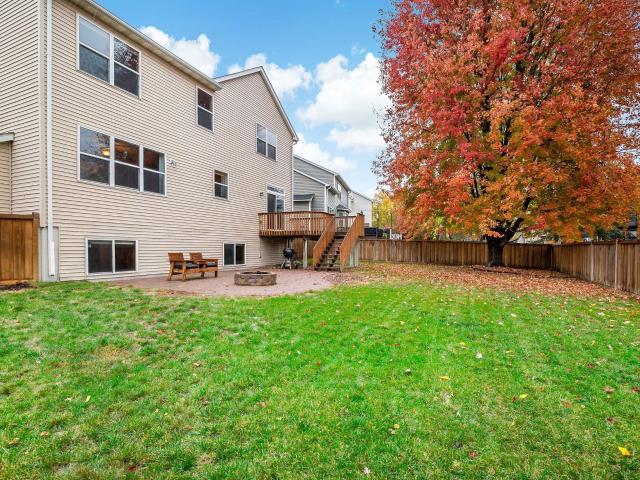
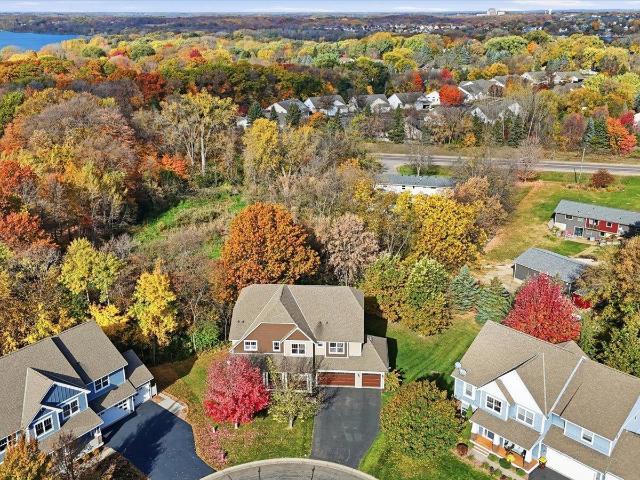
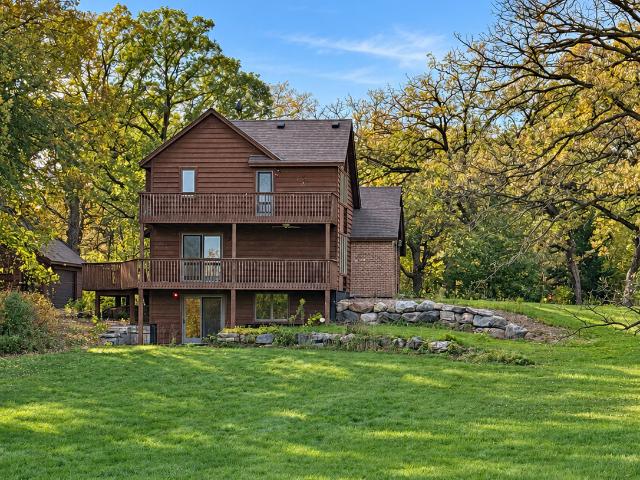
Perched atop one of Savage's most scenic settings, this spacious executive home offers sweeping views of the Minneapolis skyline and Minnesota River Valley from an exceptional, stunning lot. The thoughtfully designed floor plan provides room to live, work, and entertain. The main floor has a nice open layout with vaulted ceilings, amazing natural light, and private home office. Four bedrooms on the upper level with updated full bathroom. The massive primary bedroom boasts two closets, a beautifully remodeled bathroom, and an incredible flex space that could be used for another home office, workout space or bonus living space. The walk-out lower level has a wet bar, gas fireplace and 5th bedroom. The large flat backyard, open neighboring green space, mature surroundings, and peaceful cul-de-sac location create a rare blend of privacy and openness. Updated mechanical systems, newer deck, water treatment systems, and a newly installed driveway and concrete apron. Additional highlights inc
USD 700,000
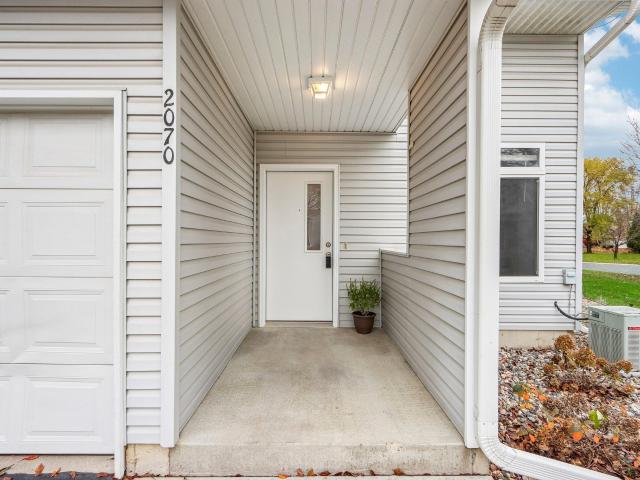
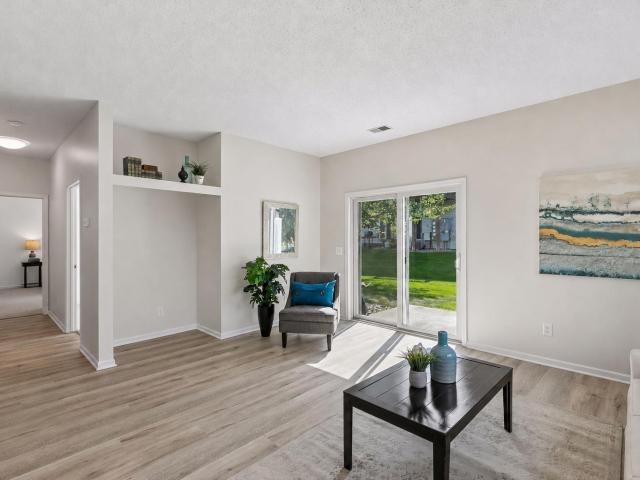
2070 Parkway Avenue
View photo
Townhouse · for sale
USD 239,900
USD 172/sq.ft
2070 Parkway Avenue
Grainwood
· 1,389 sq.ft · 3 Bedrooms · 1 Bath · Townhouse
· Patio · Parking
Grainwood · 1,389 sq.ft · 3 Bedrooms · 1 Bath · Townhouse · Patio · Parking
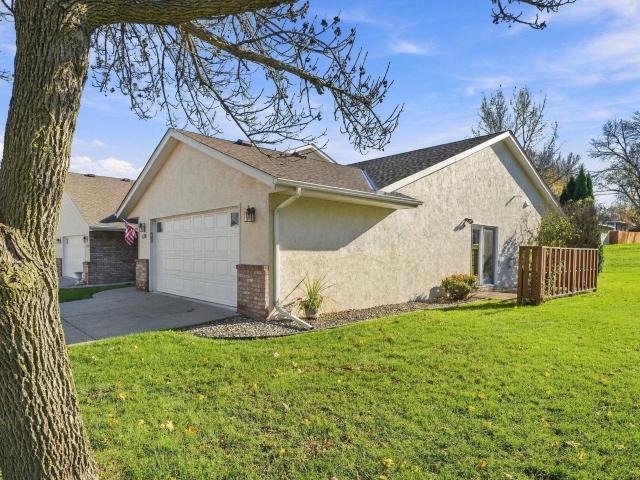
This two-story end-unit townhome offers 3 bedrooms, 2 bathrooms, and an easy, low-maintenance lifestyle at a price that makes homeownership feel within reach. Fresh paint throughout, even in the garage, means you can unpack and start living right away. As an end unit, you get the extra privacy and natural light that interior units can’t offer, plus a sliding door that opens to your own patio, perfect for morning coffee, summer grilling, or unwinding after a long day. The quiet cul-de-sac setting keeps traffic to a minimum and adds to the peaceful feel. A 2-car garage and convenient guest parking take the stress out of everyday life and hosting friends and family. Location is a big win here. Canterbury Downs, restaurants and shopping close by. Commuters will appreciate the easy access to Highways 101 and 169. Fast closing is possible, so you could be settled in before the Holidays
USD 239,900
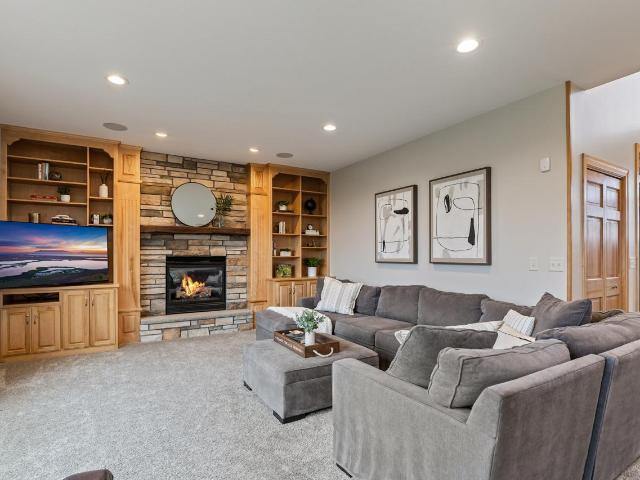
6985 Greenbriar Curve
View photo
House · for sale
USD 485,000
USD 152/sq.ft
6985 Greenbriar Curve
Grainwood
· 3,175 sq.ft · 4 Bedrooms · 2 Baths · House
· Garden · Office room · Fireplace · Cellar
Grainwood · 3,175 sq.ft · 4 Bedrooms · 2 Baths · House · Garden · Office room · Fireplace · Cellar
Beautifully maintained home in the quiet and desirable Southbridge neighborhood, offering an inviting blend of comfort, convenience, and everyday functionality. The large two-story entry way provides a bright and open feel, while a thoughtful floor plan creates an easy flow between the main living spaces. The main level has hardwood floors throughout and there are two gas fireplaces on the main level and basement providing a cozy and warm environment. The four-bedrooms upstairs offer flexibility to accommodate guests, a home office or hobbies. The spacious master bedroom has an updated private bath and custom closet. The spacious fully finished basement with office provides space to work, entertain, or host guests. The large fully fenced-in backyard offers privacy and a great space for gardening, summer barbecues, a firepit for evening bonfires, or quiet mornings watching the sunrise. The furnace, water heater, water softener and backflow system have been replaced within the last three
USD 485,000
13035 Yosemite Avenue S
View photo
House · for sale
USD 480,000
USD 163/sq.ft
13035 Yosemite Avenue S
Grainwood
· 2,928 sq.ft · 4 Bedrooms · 3 Baths · House
· Deck · Fireplace · Equipped kitchen
Grainwood · 2,928 sq.ft · 4 Bedrooms · 3 Baths · House · Deck · Fireplace · Equipped kitchen
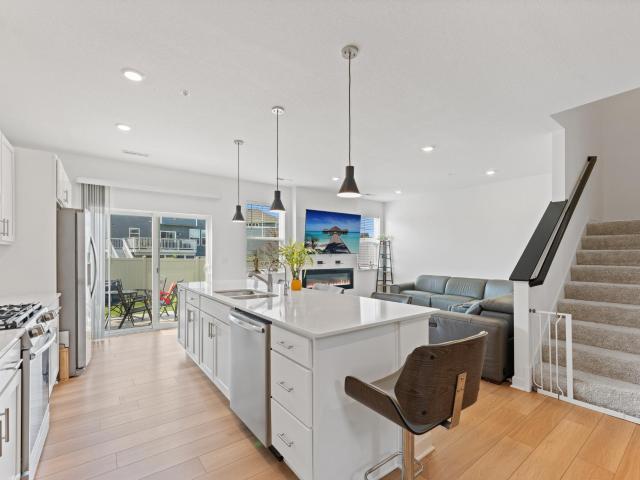
Seller will pay $7,000 in permanent mortgage rate buy-down costs. 13035 Yosemite Ave S is a residence with a functional layout and comfortable living spaces throughout. The kitchen features a center island, stainless steel appliances, ample counter space, and white cabinetry, creating a fully equipped space for cooking and entertaining. A fireplace anchors the main living area, adding warmth and ambiance to the central gathering space. Additional living areas provide room for a variety of uses, while the bedrooms include ceiling fans and closet storage. The bathroom features double sinks for everyday convenience. A deck extends the living space outdoors, creating ample room for relaxation and entertaining. This residence combines practical design with comfortable living spaces, delivering functional amenities throughout every room. Included 100-Day Home Warranty
USD 480,000
813 Alysheba Road
View photo
Townhouse · for sale
USD 374,999
USD 220/sq.ft
813 Alysheba Road
Grainwood
· 1,701 sq.ft · 3 Bedrooms · 3 Baths · Townhouse
· Equipped kitchen
Grainwood · 1,701 sq.ft · 3 Bedrooms · 3 Baths · Townhouse · Equipped kitchen
Welcome home to this beautifully updated property featuring modern finishes and comfortable living spaces throughout. Numerous updates include stylish LVP flooring, an updated kitchen, and refreshed bathrooms. The inviting layout offers a move-in-ready feel with plenty of space to relax and entertain. A wonderful opportunity to own a well-maintained home with thoughtful updates in a convenient location!
USD 374,999
17826 Meadows Way SE
View photo
House · for sale
USD 709,900
USD 202/sq.ft
17826 Meadows Way SE
Grainwood
· 3,509 sq.ft · 5 Bedrooms · 3 Baths · House
· Equipped kitchen
Grainwood · 3,509 sq.ft · 5 Bedrooms · 3 Baths · House · Equipped kitchen
Sellers willing to pay buy down rate with suitable offer. Built in 2023, this five-bedroom home pairs a highly functional floor plan with bright, welcoming living spaces throughout. Four bedrooms and the laundry room are conveniently located together on the upper level, while the open main floor allows the kitchen, dining and living areas to flow naturally together. The lookout design brings natural light into the finished lower level, extending the home's living space with a spacious recreation room, fifth bedroom and additional full bathroom. Beyond its inviting living spaces, the home reflects careful planning in the details that support everyday living. Whole-home water filtration, hardwired connectivity and an in-ground irrigation system are among the many improvements that enhance comfort, simplify day-to-day living and support the home well into the future. Just minutes from Cleary Lake Regional Park, the neighborhood is one of the home's defining qualities. Kids naturally gathe
USD 709,900
3664 Brocken Court
View photo
House · for sale
USD 859,000
USD 200/sq.ft
3664 Brocken Court
Grainwood
· 4,295 sq.ft · 5 Bedrooms · 4 Baths · House
· Patio · Office room · Deck · Equipped kitchen
Grainwood · 4,295 sq.ft · 5 Bedrooms · 4 Baths · House · Patio · Office room · Deck · Equipped kitchen
Awesome, extremely well-kept, two-story home offers an open main level floor plan, privacy, and expandability. On a quiet cul-de-sac in Hickory Shores. Perfect main level office space as well as formal and informal dining. Enjoy the large deck and modern fire pit/patio space that extends living to the outdoors. With room for family and guest, the upper level, boasts four bedrooms including a Jack-and-Jill bath, another bedroom with its own private three-quarter bath, and an incredible primary suite that truly has it all! His & her walk-in closets with separate vanities for added convenience & an oversized bathroom. The main-floor fifth bedroom, complete with an adjacent three-quarter bath, is ideal for guests or a second private home office. Off the kitchen, you'll find a convenient butler's pantry and command center to help keep everything organized. The upstairs loft/bonus room provides the perfect space to play, study, or relax. Nearby parks and walking trails add to the appeal of t
USD 859,000
634 Milwaukee Court
View photo
Townhouse · for sale
USD 250,000
USD 221/sq.ft
634 Milwaukee Court
Grainwood
· 1,130 sq.ft · 2 Bedrooms · 2 Baths · Townhouse
· Patio · Office room · Fireplace · Equipped kitchen · Parking
Grainwood · 1,130 sq.ft · 2 Bedrooms · 2 Baths · Townhouse · Patio · Office room · Fireplace · Equipped kitchen · Parking
Welcome to Milwaukee Manor! Don't miss this rare opportunity to own a one-level, 2-bedroom, 2-bath end-unit townhome offering comfortable, low-maintenance living. Ideally situated at the end of a dead-end street, this home features a spacious corner lot and private patio, providing added privacy and outdoor enjoyment. Step inside to a welcoming, spacious entry and dining area that flows seamlessly into the kitchen, making everyday living and entertaining easy. The kitchen offers a large breakfast bar, appliance garage, abundant cabinetry and counter space, and all appliances are included. Just steps away, the inviting living room features newer flooring, fresh paint, a cozy corner gas fireplace, and a patio door leading to your secluded outdoor retreat. The spacious primary suite offers a walk-in closet, private ¾ bath, fresh paint, and convenient access to the generous laundry room. The second bedroom is also generously sized, with additional space ideal for a home office, hobby area,
USD 250,000
7649 Ponds Edge Path
View photo
Townhouse · for sale
USD 294,500
USD 188/sq.ft
7649 Ponds Edge Path
Grainwood
· 1,561 sq.ft · 2 Bedrooms · 2 Baths · Townhouse
· Office room · Deck · Fireplace · Equipped kitchen
Grainwood · 1,561 sq.ft · 2 Bedrooms · 2 Baths · Townhouse · Office room · Deck · Fireplace · Equipped kitchen
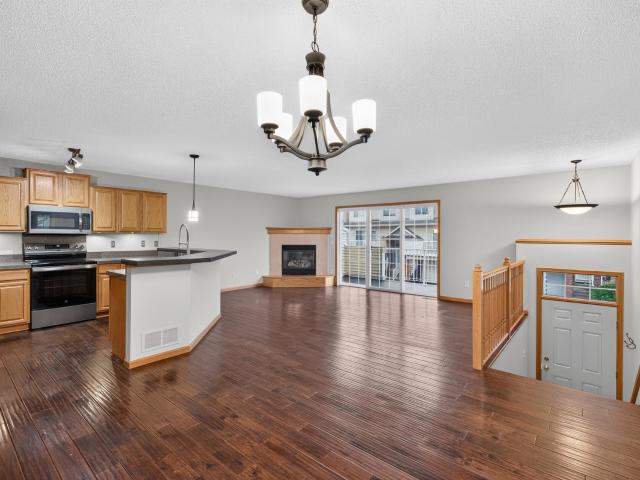
Welcome home! This spacious home offers light and bright living space with gleaming hardwood floors, brand new carpet in BR'S, updated master vanity top and open kitchen with Stainless appliances and Granite tops! Enjoy the cozy fireplace, maintenance free deck, large breakfast bar is great for entertaining! Upper-level loft is great for a 2nd living room, office or convert to a 3rd BR! Excellent location adjacent to the high school
USD 294,500
1898 Valley View Road
View photo
House · for sale
USD 525,000
USD 197/sq.ft
1898 Valley View Road
Grainwood
· 2,659 sq.ft · 4 Bedrooms · 2 Baths · House
· Office room · Fireplace · Equipped kitchen · Parking
Grainwood · 2,659 sq.ft · 4 Bedrooms · 2 Baths · House · Office room · Fireplace · Equipped kitchen · Parking
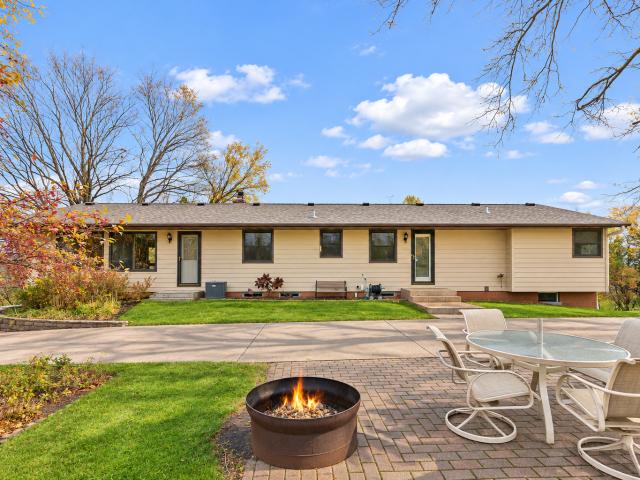
A beautiful setting situated on almost 1.5 acres! Offering amazing views, a detached 29x25 heated shop/garage, plus an attached 2-car garage! Inside, you'll love the beautifully updated kitchen featuring gorgeous cabinets, granite countertops, tile backsplash, double oven/microwave, and plank flooring. The main level offers 3 bedrooms and a spacious living room with a gas fireplace and a wall of windows bringing in plenty of natural light. One of the best features of this home is the huge 4-season porch with wraparound windows where you can sit back, relax, and enjoy the beautiful views year-round! The walkout lower level has new carpet, a 4th bedroom, spacious family room, an 2 additional rooms perfect for a workshop, office, or hobby space, plus plenty of storage. A wonderful property with room to spread out, both inside and out! Conveniently located near St. Francis Hospital, shopping, parks, and more!
USD 525,000
8558 Lakeview Terrace
View photo
Townhouse · for sale
USD 300,000
USD 156/sq.ft
8558 Lakeview Terrace
Grainwood
· 1,916 sq.ft · 3 Bedrooms · 3 Baths · Townhouse
· Patio · Terrace · Deck · Fireplace · Equipped kitchen · Parking
Grainwood · 1,916 sq.ft · 3 Bedrooms · 3 Baths · Townhouse · Patio · Terrace · Deck · Fireplace · Equipped kitchen · Parking
Natural light, soaring ceilings, and an end-unit location make this townhome something extra special! The open-concept living space features dramatic two-story windows, a cozy gas fireplace, and beautiful views of the surrounding trees. The kitchen offers granite countertops, stainless steel appliances, a spacious center island, and an adjoining dining area with access to a private-feeling deck, perfect for morning coffee or relaxing at the end of the day. Upstairs, you'll find an owners suite with full bath, a second bedroom and additional full bathroom convenient laundry, and a built-in loft workspace at the top of the stairs, ideal for working from home or a quiet study area. The finished lower level adds flexible living space with a third bedroom, family room with walkout to the patio and a 3/4 bath. An attached two-car garage, mature landscaping, and seasonal lake views complete the package. A wonderful combination of space, comfort, and low-maintenance living! Close to all the fu
USD 300,000
6578 Carlisle Curve
View photo
House · for sale
USD 599,900
USD 173/sq.ft
6578 Carlisle Curve
Grainwood
· 3,455 sq.ft · 5 Bedrooms · 3 Baths · House
· Deck
Grainwood · 3,455 sq.ft · 5 Bedrooms · 3 Baths · House · Deck
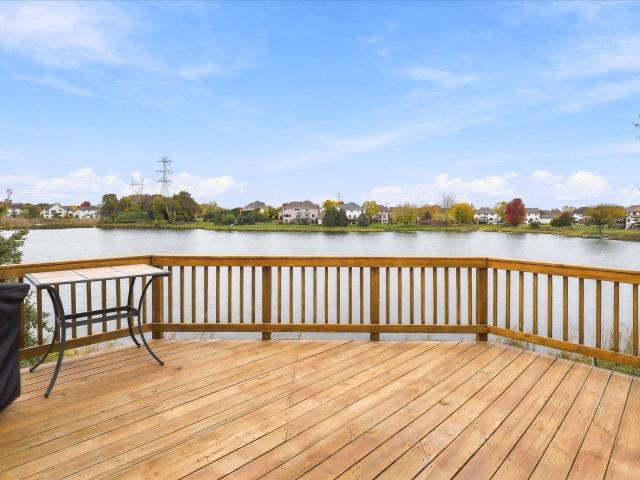
Welcome to 6578 Carlisle Curve! Pride of ownership is shown throughout, being maintained and cared for by the original owners. This beautiful 5-bedroom, 4-bathroom home offers the perfect blend of spacious living, inviting spaces, and stunning water views. A grand two-story foyer creates a welcoming first impression, setting the tone for the thoughtfully designed interior. With four bedrooms conveniently located on the upper level, there is plenty of room for comfortable living and flexibility. The home offers wonderful spaces for entertaining, gathering with family, or simply relaxing. Step outside to the large deck, the perfect place to enjoy morning coffee, host summer gatherings, or take in the beautiful, long pond views. Enjoy the best of waterfront living with opportunities to fish or, cruise around the lake by Paddle Boat. Whether entertaining guests or enjoying a peaceful evening overlooking the water, this home offers a lifestyle you'll love. Welcome home!
USD 599,900
13549 Lynn Avenue
View photo
House · for sale
USD 450,000
USD 316/sq.ft
13549 Lynn Avenue
Grainwood
· 1,421 sq.ft · 4 Bedrooms · 2 Baths · House
· Garden · Equipped kitchen
Grainwood · 1,421 sq.ft · 4 Bedrooms · 2 Baths · House · Garden · Equipped kitchen
Not your average split-entry! This Savage home features a completely reimagined upper level with stunning white oak flooring, a gorgeous kitchen with an oversized island and custom cabinetry, and quality craftsmanship throughout. The impressive primary suite offers a spacious bedroom, custom built-in closet, and beautifully designed private bathroom. With four bedrooms, the fourth offers a versatile flex space to fit your needs. Enjoy a private backyard backing to a park, offering the perfect blend of privacy and convenience. Custom finishes and attention to detail make this level of quality hard to replicate at this price point. A home you won't want to miss!
USD 450,000
13845 Edgewood Avenue
View photo
Townhouse · for sale
USD 275,000
USD 196/sq.ft
13845 Edgewood Avenue
Grainwood
· 1,399 sq.ft · 2 Bedrooms · 1 Bath · Townhouse
· Patio · Office room · Cellar
Grainwood · 1,399 sq.ft · 2 Bedrooms · 1 Bath · Townhouse · Patio · Office room · Cellar
Enjoy the space, natural light, and versatility this spacious south-facing home has to offer! Featuring 2 bedrooms, 1.5 bathrooms, and a charming loft overlooking the living room. This home offers a unique layout with plenty of possibilities. The loft, which showcases views of the front of the home, makes an ideal home office or flex space. A vaulted ceiling and skylight fill the living area with beautiful natural light, creating a warm and inviting atmosphere. The lower level offers exciting potential for additional living space, including another legal bedroom, a family room, and a bathroom. A large egress window provides an excellent starting point for a future bedroom, while the bathroom rough-in is conveniently located near the furnace. The basement has already been insulated and is ready for you to bring your vision to life! Enjoy outdoor living on the patio, perfect for grilling, relaxing, or entertaining. With its flexible layout, natural light, and room to grow, this home offe
USD 275,000
1998 Tyrone Drive
View photo
Townhouse · for sale
USD 359,900
USD 196/sq.ft
1998 Tyrone Drive
Grainwood
· 1,830 sq.ft · 3 Bedrooms · 2 Baths · Townhouse
· Equipped kitchen · Parking
Grainwood · 1,830 sq.ft · 3 Bedrooms · 2 Baths · Townhouse · Equipped kitchen · Parking
Welcome to this beautifully maintained 2023-built townhome in the desirable Summerland Place community of Shakopee! Offering 3 bedrooms and 3 bathrooms, this home features a bright, open-concept floor plan designed for comfortable everyday living and effortless entertaining. The modern kitchen showcases sleek cabinetry, generous counter space, a center island, an RO (reverse osmosis) water system, and stainless steel appliances, flowing seamlessly into the spacious living and dining areas. All three bedrooms are conveniently located upstairs, including a spacious primary suite with a private en-suite bath, along with an upper-level laundry room complete with an included washer and dryer. Added high-value home features include a free water softener system and an attached garage equipped with a Tesla EV charger that stays with the home. Enjoy easy access to parks, walking trails, shopping, dining, entertainment, and major highways, with popular destinations including Canterbury Park, Val
USD 359,900
2099 Meadowlark Lane
View photo
House · for sale
USD 700,000
USD 163/sq.ft
2099 Meadowlark Lane
Grainwood
· 4,273 sq.ft · 6 Bedrooms · 3 Baths · House
· Garden · Parking · Swimming pool
Grainwood · 4,273 sq.ft · 6 Bedrooms · 3 Baths · House · Garden · Parking · Swimming pool
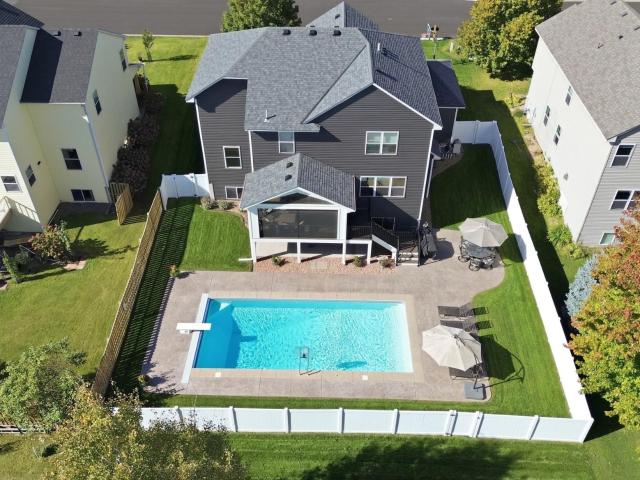
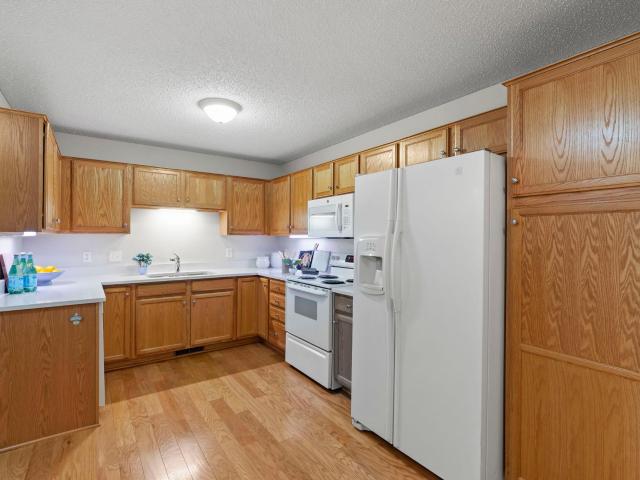
Welcome to this spacious two-story home in Shakopee offering 6 bedrooms, 4 bathrooms, and over 4,200 finished square feet! The highlight of this property is the private backyard retreat featuring an in-ground swimming pool, perfect for summer entertaining, relaxing, and making lasting memories. Inside, you'll find generous living spaces, a functional floor plan, and plenty of room for entertaining. The home also offers a 3-car garage and numerous recent improvements, including a new roof and siding (2022), replacement windows (2022), new refrigerator (2025), washer and dryer (2026), and water softener (2022). With its combination of spacious living areas, extensive updates, and a backyard designed for entertaining, this home offers an exceptional opportunity to enjoy comfortable living in a convenient Shakopee location. Don't miss your chance to make it yours!
USD 700,000
2471 th Street E
View photo
House · for sale
USD 994,900
USD 369/sq.ft
Updated
2471 th Street E
Grainwood
· 2,691 sq.ft · 3 Bedrooms · 3 Baths · House
· Deck · Fireplace · Equipped kitchen · Parking
Grainwood · 2,691 sq.ft · 3 Bedrooms · 3 Baths · House · Deck · Fireplace · Equipped kitchen · Parking
An EXTRAordinary 14.29 acres of privacy and tranquility, 5 minutes from downtown Prior Lake! The home is set among mature Oak trees at the end of a private, shared driveway; this 3-bedroom, 4-bath, 5-car garage home comes with a 4,000 sf outbuilding. The main level features a living room, vaulted family room, fireplace, formal dining that leads into the large kitchen with a center island and eat-in area with sliding glass doors bringing you to the sweeping wrap-around deck. The upstairs includes 3 bedrooms, including the primary suite with an ensuite and walk-in closet, and 2 additional bedrooms with a 2nd full bath. Walk out from the primary to your private deck and relax. If you want to entertain, go downstairs to the massive wet bar! You can also walk out to the million-dollar views. P.S. If you ride motocross, you'll be building lifelong memories on your private motocross racetrack at the east end of the property
USD 994,900
14156 Louisiana Avenue S
View photo
House · for sale
USD 700,000
USD 171/sq.ft
14156 Louisiana Avenue S
Grainwood
· 4,090 sq.ft · 5 Bedrooms · 3 Baths · House
· Garden · Office room
Grainwood · 4,090 sq.ft · 5 Bedrooms · 3 Baths · House · Garden · Office room
Imagine starting your morning with a cup of coffee or unwinding in the evening with a cocktail overlooking the peaceful water, all while being just minutes from shopping, dining, parks, schools, and everyday conveniences. This beautiful 5-bedroom, 4-bathroom home offers a rare combination of lakeside tranquility, spacious living, and an unbeatable location. The expansive backyard leads to picturesque lakeshore access, perfect for fishing, kayaking, paddleboarding, or simply enjoying nature right outside your door. With beautiful water views from multiple levels, the outdoors becomes an extension of your everyday living space. Inside, you'll find generous gathering areas, four upper-level bedrooms, a spacious bonus room, and a primary suite featuring a beautifully remodeled bathroom. A dedicated main-level office provides the ideal work-from-home setting, while the finished walkout lower level offers additional space for entertaining, relaxing, or hosting guests. The oversized heated ga
USD 700,000
12673 Ottawa Avenue
View photo
House · for sale
USD 325,000
USD 402/sq.ft
12673 Ottawa Avenue
Grainwood
· 807 sq.ft · 2 Bedrooms · 1 Bath · House
· Garden · Parking · Equipped kitchen
Grainwood · 807 sq.ft · 2 Bedrooms · 1 Bath · House · Garden · Parking · Equipped kitchen
Welcome to this wonderful home in Savage. This move in ready 2-bedroom, 1 bath home has been updated throughout with modern design features, a newly tiled bathroom, new kitchen cabinets, appliances and quartz countertops and natural hardwood floors. The open and freshly painted lower level with new egress window provides a blank canvass to add an additional bedroom, family room and additional bathroom. To almost double the finished square footage. The oversized 3 car garage provides the opportunity to create your ultimate garage/shop space. Perfect for parking multiple vehicles, boats, recreational toys, trailers, yard tools, work benches, power tools and more. The loft above the garage is easily accessed with a set of full-sized, retractable stairs and offers a generous amount of space for storage or an additional recreational area. The possibilities are endless! Conveniently located off Highway 13, this home is nestled among schools, Warren Butler Park, Hollywood Park, walking trails
USD 325,000
846 Regent Drive
View photo
Townhouse · for sale
USD 349,900
USD 142/sq.ft
846 Regent Drive
Grainwood
· 2,454 sq.ft · 3 Bedrooms · 3 Baths · Townhouse
· Office room · Fireplace · Equipped kitchen · Parking
Grainwood · 2,454 sq.ft · 3 Bedrooms · 3 Baths · Townhouse · Office room · Fireplace · Equipped kitchen · Parking
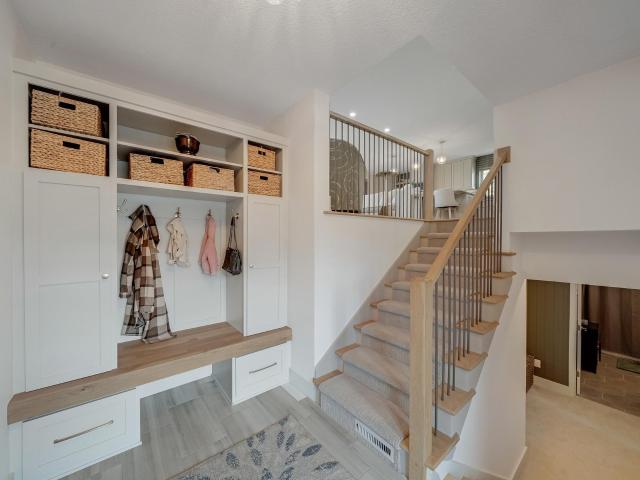
Rarely available! Enjoy the convenience of true one-level living with the added flexibility of a beautifully finished lower level! Tucked away on a cul-de-sac in Shakopee's Freedom Townhomes community of just 36 units, this spacious townhome offers an inviting open floor plan, engineered hardwood flooring, refreshed kitchen cabinetry, and updated stainless steel appliances (2024). The main level features a private primary suite with a walk-in closet and ¾ bath, a second bedroom, full bath, convenient laundry with updated washer and dryer (2020), and a custom mudroom with built-in cabinetry. The finished lower level provides exceptional additional living and entertaining space, featuring a spacious family room with a cozy gas fireplace, wet bar area with luxury vinyl plank flooring, new carpeting (2026), third bedroom, dedicated office, and additional ¾ bath. Storage is abundant, with custom tote storage systems and workbenches in both the garage and lower-level storage room. Additional
USD 349,900
1751 Faribault Court
View photo
House · for sale
USD 464,900
USD 200/sq.ft
1751 Faribault Court
Grainwood
· 2,314 sq.ft · 4 Bedrooms · 2 Baths · House
· Garden · Office room · Deck · Fireplace · Equipped kitchen · Parking · Air conditioning
Grainwood · 2,314 sq.ft · 4 Bedrooms · 2 Baths · House · Garden · Office room · Deck · Fireplace · Equipped kitchen · Parking · Air conditioning
Welcome to 1751 Faribault Court! Situated on a quiet cul-de-sac in an established Shakopee neighborhood, this spacious 4-bedroom, 2-bath home offers a great combination of comfortable living spaces and a beautiful backyard. The bright main level features vaulted ceilings, hardwood floors, and an open kitchen and dining area with a center island, granite countertops and stainless steel appliances. The spacious primary bedroom offers a private bathroom and generous closet space, while the finished lower level features a gas fire place and additional room for home office, playroom, or flex room. Step outside to enjoy the deck overlooking a fenced backyard with mature trees, offering a peaceful setting to enjoy the outdoors. Complete with an attached three-car garage, furnace (2020), AC (2020) and water heater (2020), reverse osmosis system, and radon mitigation system, this home has plenty to offer both inside and out. Conveniently located near Shakopee's parks, trails, shopping, dining,
USD 464,900
5789 W 139th Street
View photo
House · for sale
USD 449,900
USD 213/sq.ft
5789 W 139th Street
Grainwood
· 2,110 sq.ft · 4 Bedrooms · 2 Baths · House
· Patio · Garden · Sauna · Deck · Equipped kitchen
Grainwood · 2,110 sq.ft · 4 Bedrooms · 2 Baths · House · Patio · Garden · Sauna · Deck · Equipped kitchen
Beautifully updated 4 bedroom 2 full bath one owner split level home tucked away on a quiet cul-de-sac. Offering over 2100 square feet of living space, this home features an impressive list of updates and amenities both inside and out. The upper level offers a spacious primary bedroom with a walk-in closet, large deck, and an inviting kitchen featuring granite countertops and stainless steel appliances. The walkout lower level provides additional living and entertaining space with direct access to a private patio featuring a brand new sauna available for purchase. The backyard is truly something special, featuring an expansive circular stone fire pit area and plenty of room for outdoor gatherings and entertaining. A storage shed provides additional convenience. The extensive recent improvements are sure to impress! Updates include a new furnace, water softener, refrigerator, fresh interior and exterior paint, new carpet, and under decking, all completed in 2026. Additional improvements
USD 449,900
1866 Countryside Drive
View photo
House · for sale
USD 499,900
USD 227/sq.ft
1866 Countryside Drive
Grainwood
· 2,196 sq.ft · 3 Bedrooms · 2 Baths · House
· Fireplace · Equipped kitchen · Parking
Grainwood · 2,196 sq.ft · 3 Bedrooms · 2 Baths · House · Fireplace · Equipped kitchen · Parking
Welcome to Countryside Drive, where everyday living and entertaining come together! Set on a. 49-acre corner lot, this inviting home offers 2,202 finished sq ft, a heated 3-car garage, and an additional 1,177 unfinished sq ft with lookout windows for future expansion. Hardwood floors connect the kitchen, dining area & hearth room, creating a welcoming space for gathering around the island, enjoying meals or relaxing beside the gas fireplace. The kitchen features stainless steel appliances, tile backsplash & breakfast bar, while a built-in dining buffet adds convenient storage. A separate living room showcases a second gas fireplace with stone surround & built-in cabinetry. Natural light fills the spacious foyer through windows above & alongside the front entry. Main-level laundry with sink, folding counter & hanging bar, plus a half bath, add everyday convenience. Upstairs, all 3 bedrooms are together, including a primary suite with walk-in closet & private bath featuring double sinks,
USD 499,900
13589 Crownline Drive NE
View photo
House · for sale
USD 515,000
USD 271/sq.ft
13589 Crownline Drive NE
Grainwood
· 1,894 sq.ft · 2 Bedrooms · 2 Baths · House
· Patio · Garden · Parking
Grainwood · 1,894 sq.ft · 2 Bedrooms · 2 Baths · House · Patio · Garden · Parking
Meticulously maintained and loaded with thoughtful upgrades, this exceptional one-level home offers the perfect blend of comfort, convenience, and an unbeatable natural setting. Designed for effortless living with no interior stairs, this beautifully cared for home backs to a protected nature area with gorgeous walking trails and no neighbors behind, creating a peaceful backyard retreat. Step outside to your walkout patio, complete with a remote-controlled awning, and enjoy the privacy and scenic views. Inside, you'll appreciate the thoughtful details throughout, including a stunning primary suite featuring an elegant coffered ceiling, a spacious walk-in closet, and a gorgeous private bath with a large walk-in shower. The attached garage is equally impressive, featuring a durable epoxy floor and a convenient overhead storage loft to keep everything organized. The low-maintenance lifestyle continues with an association that takes care of snow removal, lawn care, and sanitation, allowing
USD 515,000
5231 nd Lane
View photo
House · for sale
USD 465,000
USD 198/sq.ft
5231 nd Lane
Grainwood
· 2,347 sq.ft · 3 Bedrooms · 2 Baths · House
· Deck · Fireplace · Equipped kitchen · Parking
Grainwood · 2,347 sq.ft · 3 Bedrooms · 2 Baths · House · Deck · Fireplace · Equipped kitchen · Parking
Welcome to this charming and spacious Savage home, full of character and distinctive architectural details. The inviting interior features vaulted ceilings, beautiful natural woodwork, and expansive windows that bring in plenty of natural light. The impressive living room offers soaring ceilings and an open staircase with an upper-level overlook, creating a wonderful sense of space. The kitchen features abundant cabinetry, tile flooring, and a warm wood ceiling, with an adjoining dining area surrounded by windows. Multiple living spaces and two fireplaces provide plenty of room to gather, relax, and entertain. The upper level offers additional living space, including a spacious primary suite with a private bath featuring a soaking tub and a large walk-in closet. Main-level laundry adds everyday convenience, while the attached garage provides plenty of room for parking and storage. Outside, enjoy the mature trees and spacious setting, along with a large deck that offers a great place to
USD 465,000
13788 Kensington Avenue NE
View photo
House · for sale
USD 824,900
USD 175/sq.ft
Updated
13788 Kensington Avenue NE
Grainwood
· 4,704 sq.ft · 6 Bedrooms · 4 Baths · House
· Patio · Garden · Office room · Deck · Fireplace · Equipped kitchen · Swimming pool
Grainwood · 4,704 sq.ft · 6 Bedrooms · 4 Baths · House · Patio · Garden · Office room · Deck · Fireplace · Equipped kitchen · Swimming pool
Over 4,500 finished square feet of thoughtfully designed living space, set against a private backyard retreat built for relaxing and entertaining. The heated saltwater pool creates a true resort-style experience, complemented by a spacious patio and elevated deck overlooking the beautifully landscaped yard. Inside, expansive living spaces offer room for both everyday living and gathering. The two-story great room features a wall of windows providing abundant natural light and a beautiful gas fireplace with a stone surround. The open kitchen features generous workspace, abundant storage, a walk-in pantry, and casual dining area, while a dedicated dining room provides the perfect setting for hosting. A main-level office, laundry room, and flexible living spaces add convenience and functionality. Upstairs, you'll find four bedrooms, including a spacious primary suite with a walk-in closet, along with two additional full bathrooms. The lower level is designed for recreation and relaxation,
USD 824,900
16385 Timber Crest Drive SE
View photo
Townhouse · for sale
USD 209,750
USD 216/sq.ft
16385 Timber Crest Drive SE
Grainwood
· 969 sq.ft · 2 Bedrooms · 1 Bath · Townhouse
· Patio · Parking
Grainwood · 969 sq.ft · 2 Bedrooms · 1 Bath · Townhouse · Patio · Parking
Welcome home to this end-unit townhome tucked into a private, wooded setting. Freshly painted main level, half bath, stainless steel appliances and walk out to the private patio. 2 bedrooms with walk in closets upstairs sharing the full bathroom, coupled with the conveniently located upstairs laundry and a central vacuum system. A deep 1 stall garage with extra storage space and door to HVAC room. Enjoy the privacy of a corner/end-unit location with easy access to shopping, restaurants, parks, and major commuting routes
USD 209,750
1336 Yorkshire Lane
View photo
Townhouse · for sale
USD 29,990,000
USD 23,033/sq.ft
1336 Yorkshire Lane
Grainwood
· 1,302 sq.ft · 2 Bedrooms · 2 Baths · Townhouse
· Office room · Equipped kitchen
Grainwood · 1,302 sq.ft · 2 Bedrooms · 2 Baths · Townhouse · Office room · Equipped kitchen
The best priced, fully updated townhome in Shakopee! Welcome home to easy, one-level living in this beautifully renovated Shakopee townhome! Whether you're purchasing your first home, simplifying your lifestyle, or simply looking for a move-in-ready home without the upkeep of a traditional single-family property, this one checks the boxes. Offering 2 bedrooms, 2 bathrooms and 1,306 finished square feet all on one level, the home has been thoughtfully refreshed from top to bottom. Step inside to a bright, open floor plan featuring fresh paint, new flooring and carpet, updated light fixtures, and beautifully renovated bathrooms with new vanities and fixtures. The spacious kitchen flows seamlessly into the dining and living areas, creating an inviting space for everyday living and entertaining. The private owner's suite includes its own updated ensuite bath, while the second bedroom and full bath provide flexibility for guests, a home office, or hobbies. Best of all, everything you need i
USD 29,990,000
17294 Marshfield Lane
View photo
Townhouse · for sale
USD 295,000
USD 187/sq.ft
17294 Marshfield Lane
Grainwood
· 1,572 sq.ft · 2 Bedrooms · 2 Baths · Townhouse
· Patio · Fireplace · Equipped kitchen
Grainwood · 1,572 sq.ft · 2 Bedrooms · 2 Baths · Townhouse · Patio · Fireplace · Equipped kitchen
Welcome to this well-maintained, low-maintenance, one-level townhome nestled in a quiet Prior Lake neighborhood! Featuring two bedrooms and two bathrooms, this home offers comfortable, easy living in a great location. Enjoy nearby neighborhood parks and trails, as well as Cleary Lake Regional Park and Cleary Lake Golf Course. A short drive brings you to a variety of Prior Lake dining, shopping, and local amenities. Inside, the kitchen features wood flooring, ample wood cabinetry, and a convenient eat-in dining area that flows into the open-concept living and dining space. The dining room is highlighted by vaulted ceilings, a chandelier, and carpeting, creating an inviting setting for sharing meals. The adjacent living room continues the airy feel with vaulted ceilings, carpeting, and a gas fireplace. Nearby, a versatile sun filled sitting room offers walkout access to the concrete patio, providing an ideal space to relax or enjoy the outdoors. The spacious primary bedroom features carp
USD 295,000
1784 Switchgrass Court
View photo
House · for sale
USD 479,900
USD 203/sq.ft
1784 Switchgrass Court
Grainwood
· 2,357 sq.ft · 3 Bedrooms · 3 Baths · House
· Deck · Fireplace · Equipped kitchen · Cellar
Grainwood · 2,357 sq.ft · 3 Bedrooms · 3 Baths · House · Deck · Fireplace · Equipped kitchen · Cellar
This well-kept two-story home sits on a low-traffic cul-de-sac in desirable Riverside Fields, close to great schools, the community pool, parks, trails, shopping, dining, and entertainment—and quick commuting access. The soaring entry welcomes you with cherry-toned hardwood leading to the open-concept kitchen featuring honey-maple-toned cabinets, Corian-style countertops, a travertine tile backsplash, undermount sink, stainless appliances, and a center island. The dining area’s glass slider opens to a composite deck. A cozy gas fireplace warms the living room, and a half bath completes the main level. Upstairs, find a versatile loft, a spacious primary suite with a recessed tray ceiling, 5-piece bath with oval soaking tub, and large walk-in closet, plus two more bedrooms, a full bath, and laundry. Downstairs, the expansive walkout basement already includes a finished full bath and stands ready for your vision—currently the ideal space for exercise and storage. Come see your new home!
USD 479,900

Get email alerts

Don't miss out: be the first to know about new properties

The alert was correctly created

On subscribing you accept the conditions of use and the privacy policy
Alert
Receive new ads in your inbox
Save this search
Receive alerts for new listings

We'll send you an email when we have new properties for: "Houses for sale in Grainwood"

The alert was correctly created

Berkshire, Burnsville city Dakota County Minnesota
Crystal Lake, Burnsville city Dakota County Minnesota
Get email alerts and be the first to see new listings
Required field
On subscribing I accept the terms of the privacy policy
Perfect! You'll soon start receiving new listings via email
Alert
Receive an email when we have new ads for Houses for sale in Grainwood
Save this search
Filters

Bedrooms

Size (sq.ft)

sq.ft
sq.ft

Price

USD
USD

Property type

Bathrooms

Clear all filters
Receive notifications when new entries are published.