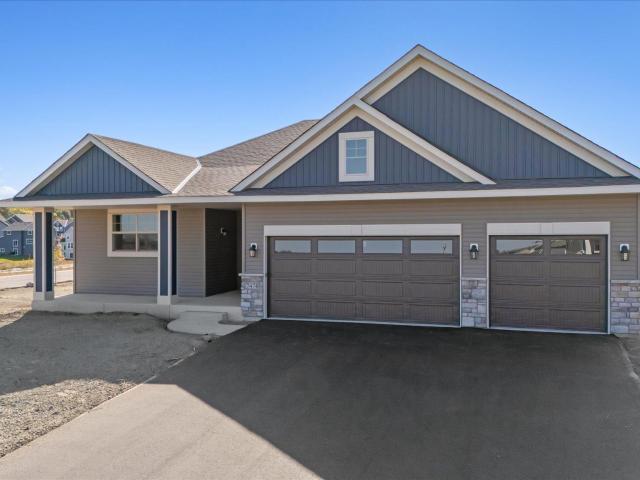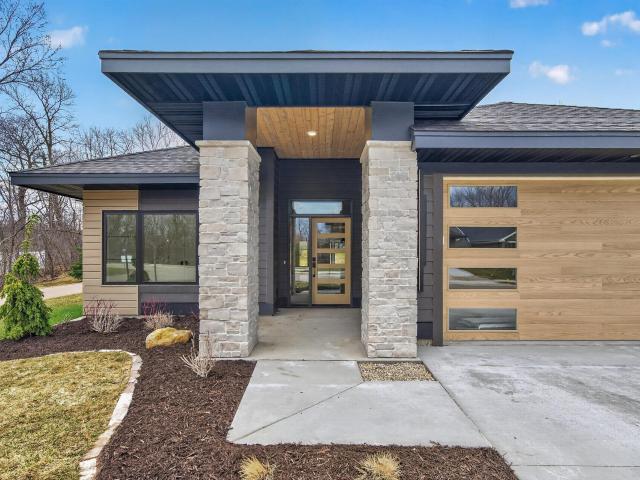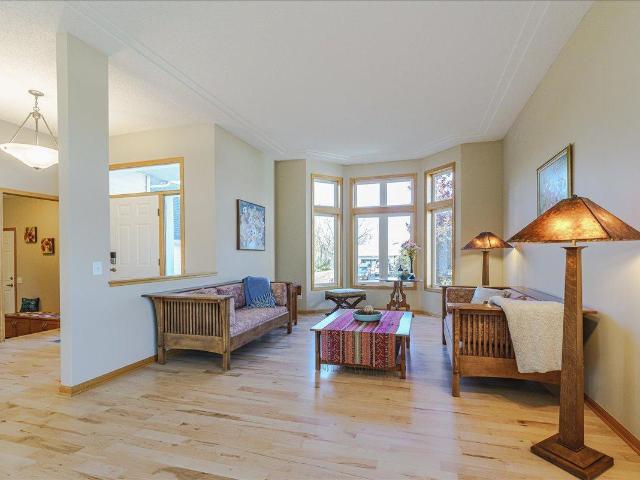
362 houses for sale in Grainwood

13337 Nevada Avenue
View photo
House · for sale
USD 549,000
USD 227/sq.ft
13337 Nevada Avenue
Grainwood
· 2,411 sq.ft · 4 Bedrooms · 3 Baths · House
· Garden · Deck · Fireplace · Equipped kitchen
Grainwood · 2,411 sq.ft · 4 Bedrooms · 3 Baths · House · Garden · Deck · Fireplace · Equipped kitchen
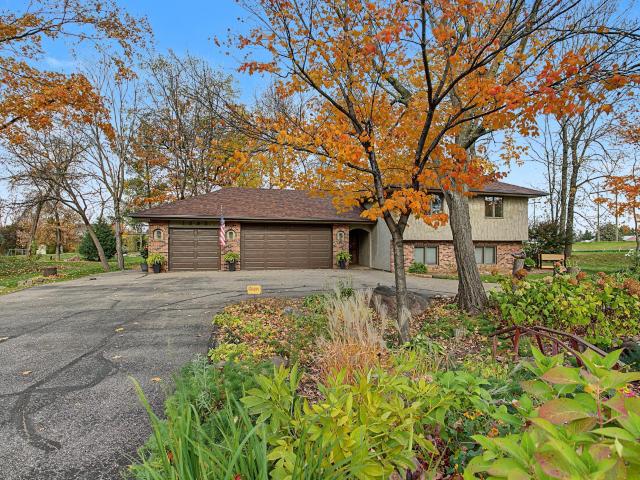
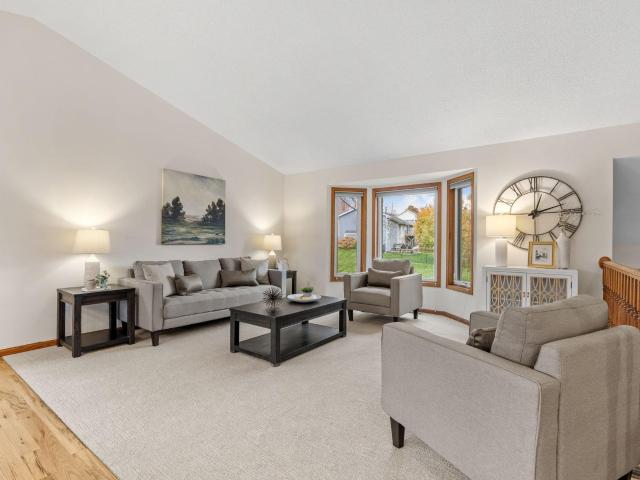
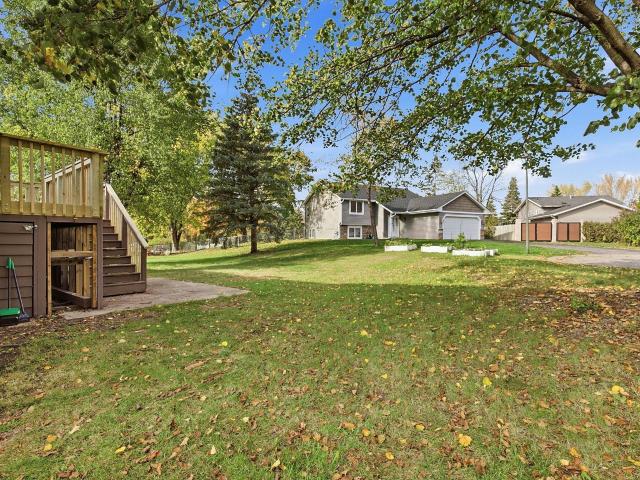
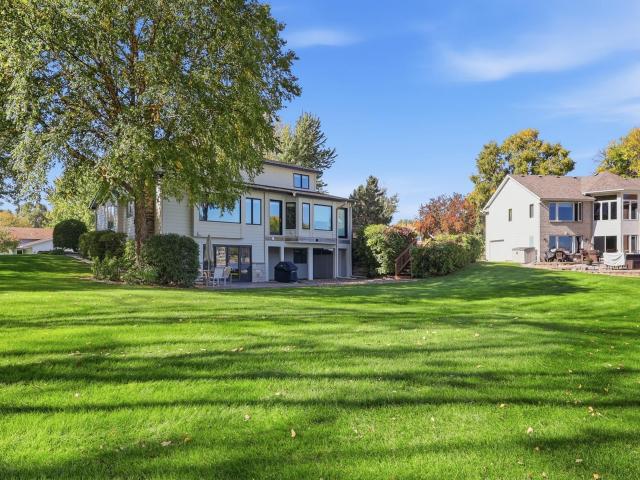
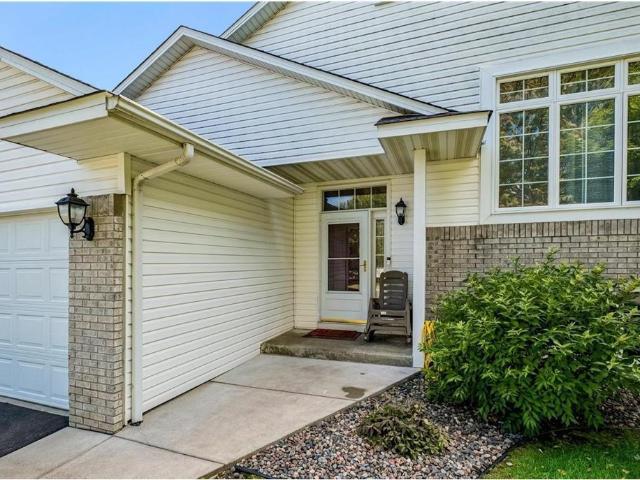
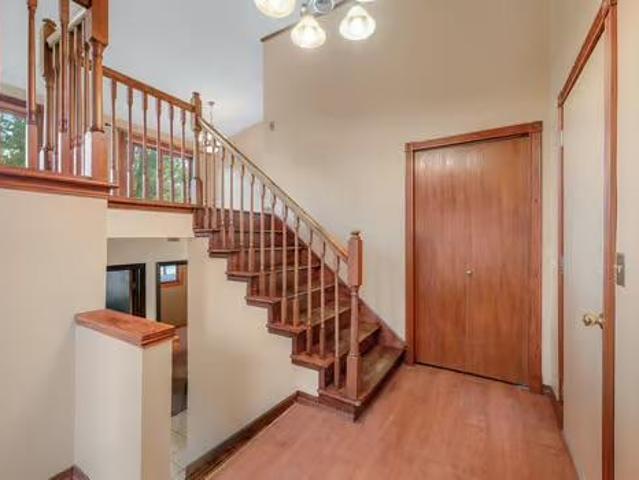
First time on the market! This Rongitsch custom-built home has too many features to list. It sits on a private ½-acre lot just a short walk from Savage Community Park with its fishing pier, trails and pickleball courts. Lives like a Rembler with 10' and 9' ceilings, maple floors and oversized windows throughout. A true cook’s kitchen w/ Cambria counters, pull-out shelving, walk-in pantry, beverage center and upgraded newer appliances. The family room has a gas fireplace, built-ins and a wall of windows overlooking the fenced backyard. A formal living room and dining room are ready for entertaining, and a 408 sf Trex deck off the informal dining area makes the most of the lot's privacy. The main level also has an office/bedroom and 3/4 bath perfect for guests or aging in place. Upstairs, the primary suite has room for a California king, a walk-in closet and an ensuite bath w jetted tub and custom ceramic tile shower. Two more bedrooms on this level share a full bath. Build equity in the
USD 549,000
16549 Dutch Avenue SE
View photo
House · for sale
USD 450,000
USD 248/sq.ft
16549 Dutch Avenue SE
Grainwood
· 1,808 sq.ft · 3 Bedrooms · 2 Baths · House
· Garden · Swimming pool · Deck · Parking
Grainwood · 1,808 sq.ft · 3 Bedrooms · 2 Baths · House · Garden · Swimming pool · Deck · Parking
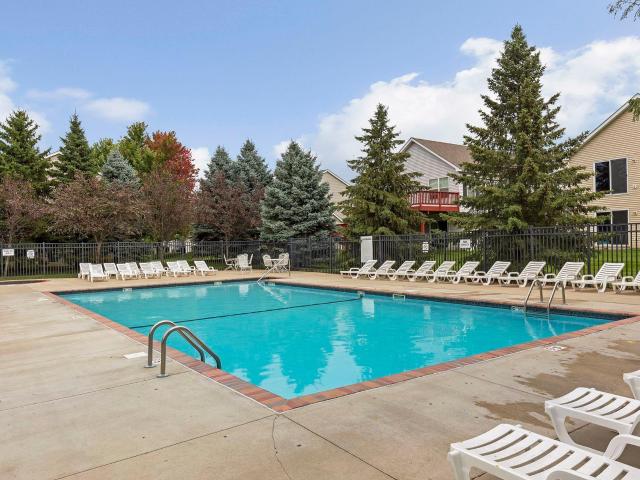
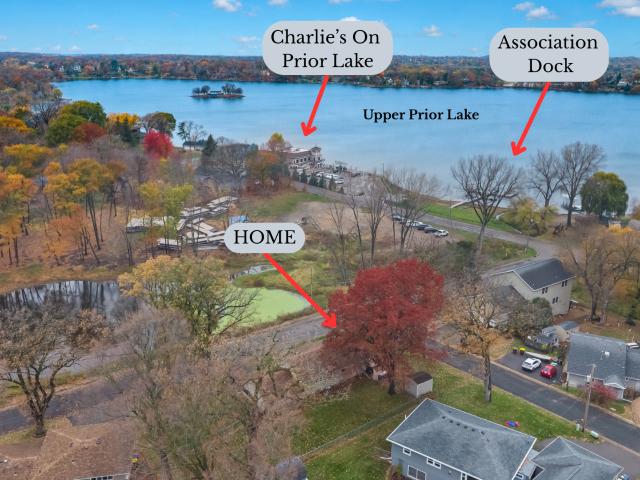
Enjoy the Prior Lake lifestyle without the lakefront price tag—and without the wait. This updated 3-bedroom, 2-bath home sits just a short walk from Upper Prior Lake and comes with something most “lake access” properties simply can’t offer at this price point: a transferable boat slip already secured through the Spring Brook Bay Association. No waiting list. No hoping for a future opening. You can be on the water this summer. For $450,000, it’s a rare opportunity to own a true Prior Lake lifestyle at a value that makes sense. Move right in—fresh paint, new flooring, new carpet, and a new roof give the home a clean, low-maintenance, ready-to-enjoy feel. The finished lower level adds flexible living space (and potential for a fourth bedroom with the addition of a window). Outside, a party-sized deck with hot tub, spacious fenced backyard, and attached 2-car garage set the stage for easy entertaining and everyday living. Walk to Charlie’s on Prior—the area’s only lakeside restaurant—then
USD 450,000
14973 Mustang Path # 1604
View photo
Townhouse · for sale
USD 246,900
USD 176/sq.ft
14973 Mustang Path # 1604
Grainwood
· 1,399 sq.ft · 2 Bedrooms · 2 Baths · Townhouse
· Office room · Deck · Equipped kitchen · Parking
Grainwood · 1,399 sq.ft · 2 Bedrooms · 2 Baths · Townhouse · Office room · Deck · Equipped kitchen · Parking
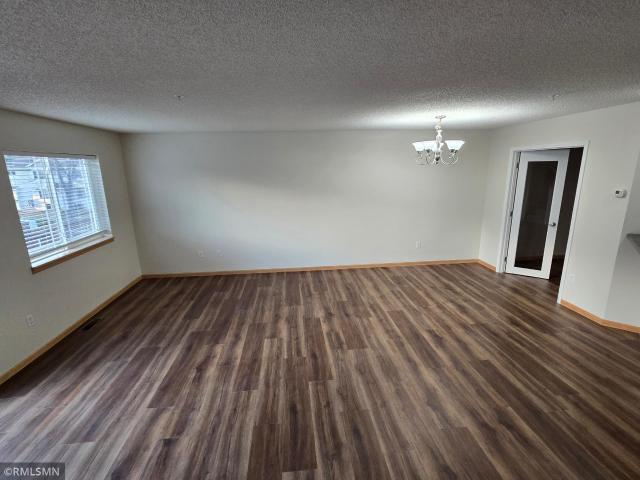
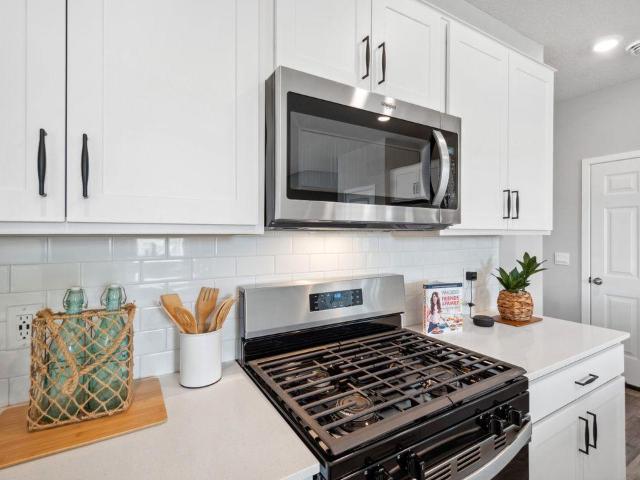
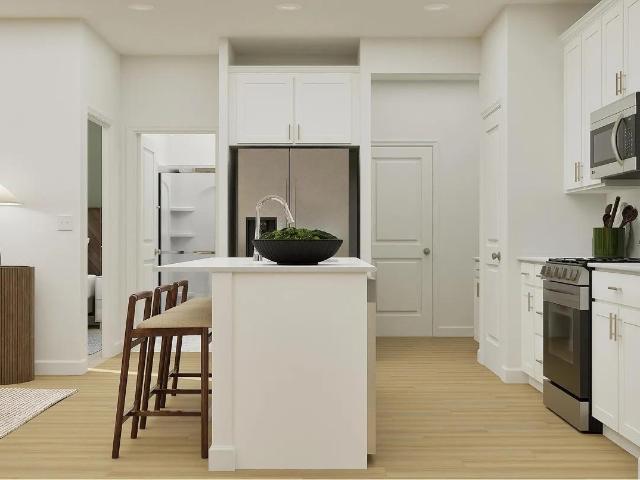
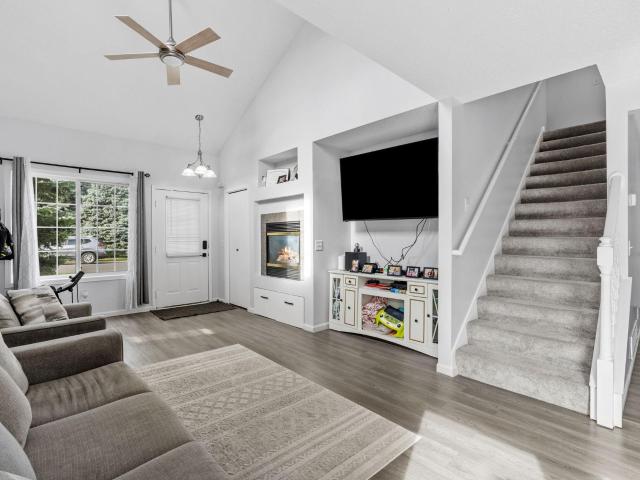
Move right into this beautifully updated 2-bedroom, 3-bathroom townhome featuring quality craftsmanship, modern updates, and fresh paint throughout. Enjoy the impressive kitchen with a breakfast bar, stainless appliances, white-enameled cabinets, new backsplash, faucet, and hardware. The bright and spacious main level has been upgraded with new LVP flooring and elegant French doors leading to a private home office. The upper level offers a vaulted primary suite with a private full bath and spacious walk-in closet. The upper level features new carpet throughout, a second bedroom, full bath, convenient laundry room with washer/dryer, and a large versatile open area. Relax outside on your private deck just off the living room, and enjoy the convenience of an oversized, tandem attached garage with excellent storage. Finishes like maple trim and six-panel doors run throughout the home. Exceptionally located near Prior Lake High School, shopping, dining, and many convenient amenities. This t
USD 246,900
4950 Dakota Street SE
View photo
House · for sale
USD 335,000
USD 180/sq.ft
4950 Dakota Street SE
Grainwood
· 1,851 sq.ft · 3 Bedrooms · 1 Bath · House
· Parking
Grainwood · 1,851 sq.ft · 3 Bedrooms · 1 Bath · House · Parking
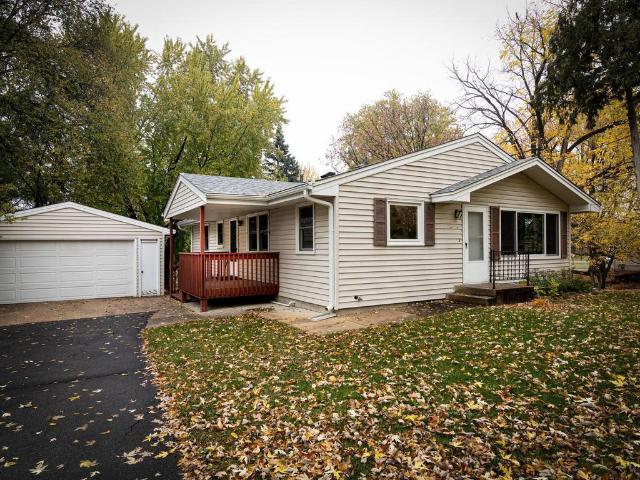
Nestled at the end of a dead-end street, this 3 bedroom, 1 and a half bath home has been lovingly cared for by it's only owner. Beautifully treed quarter-acre lot, oversized detached 2 car garage, very quiet setting, new main level carpet and paint, new refrigerator, newer range and hood, Anderson windows that are 2-3 years old, the roof is 7 years old, Kinetico drinking water system, spacious living room with large windows for natural light, lower-level family room with a walkout, and more!
USD 335,000
17181 Panama Avenue
View photo
House · for sale
USD 345,000
USD 191/sq.ft
17181 Panama Avenue
Grainwood
· 1,798 sq.ft · 3 Bedrooms · 2 Baths · House
· Patio · Office room · Gym · Equipped kitchen · Parking
Grainwood · 1,798 sq.ft · 3 Bedrooms · 2 Baths · House · Patio · Office room · Gym · Equipped kitchen · Parking
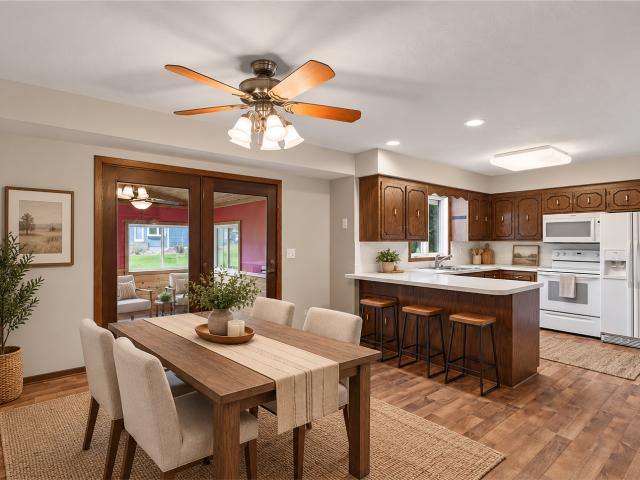
Step inside this Prior Lake rambler and you’ll notice the light first. Fresh neutral paint, ceiling fans, and large windows make every room feel open and easy to furnish. The main level has a spacious living room with a classic oak stair railing. It flows into a kitchen with generous cabinet space, a peninsula for casual meals, and room for a dining table. Just off the kitchen, a knotty-pine sunroom adds warmth and character. It’s a great spot for morning coffee, a reading nook, or a hobby space. Two bedrooms and a full bath complete the main level. Downstairs, the finished lower level adds a third bedroom, a 3/4 bath, and a flex room ready to be your home gym, office, or playroom. Outside, you get a half-acre lot with a patio, an attached 2-car garage, and a large storage shed. Crystal Lake is right across the street, with trails, a park, and a public fishing dock. Move-in ready!
USD 345,000
1393 Wood Duck Trail
View photo
House · for sale
USD 490,000
USD 216/sq.ft
1393 Wood Duck Trail
Grainwood
· 2,260 sq.ft · 3 Bedrooms · 3 Baths · House
· Equipped kitchen · Parking · Air conditioning
Grainwood · 2,260 sq.ft · 3 Bedrooms · 3 Baths · House · Equipped kitchen · Parking · Air conditioning
Welcome home to this beautifully updated property in Shakopee! Offering 3 bedrooms, 3 bathrooms, and an impressive 1.2-acre lot, this home combines comfortable living spaces, thoughtful updates, and a spacious outdoor setting, all conveniently located near shopping, dining, and everyday amenities. The updated kitchen features beautiful cabinetry and a large granite-topped island, creating an ideal space for cooking, entertaining, and gathering. Numerous improvements throughout the home provide added value and peace of mind, including a new furnace and A/C (2026), kitchen cabinets (2026), water softener (2026), washer (2026), upstairs flooring (2022), new roof and skylights (2022), garage doors (2023), and LeafGuard gutters and downspouts (2022). Additional improvements include updated lighting throughout, fresh paint, knockdown ceilings, entryway ceramic tile, updated upstairs doors and trim, and improvements to the well system. Enjoy the generous outdoor space, along with refreshed de
USD 490,000
14425 Alabama Avenue S
View photo
House · for sale
USD 460,000
USD 208/sq.ft
14425 Alabama Avenue S
Grainwood
· 2,207 sq.ft · 4 Bedrooms · 2 Baths · House
· Patio · Garden · Deck · Equipped kitchen · Parking · Air conditioning
Grainwood · 2,207 sq.ft · 4 Bedrooms · 2 Baths · House · Patio · Garden · Deck · Equipped kitchen · Parking · Air conditioning
Welcome to 14425 Alabama Avenue! Situated in an established neighborhood with mature trees, this 4-bedroom, 2-bath home offers spacious living areas, thoughtful updates, and a beautiful natural setting. The bright, open main level features vaulted ceilings, hardwood floors, and a large bay window that fills the living room with natural light. The kitchen offers granite countertops, stainless steel appliances, a center island, and ample cabinet space, with direct access to the spacious maintenance free deck. The finished walkout lower level provides additional living space with easy access to the backyard patio. Outside, enjoy a peaceful setting backing up to a wooded marsh, offering plenty of greenery and a sense of privacy that's hard to find. Complete with an attached two-car garage, and updated mechanicals including furnace (2024), AC (2021), and water heater (2019). Convenient access to nearby parks, shopping, dining, and major roadways, this home offers a great combination of spac
USD 460,000
2061 Aquarius Drive
View photo
House · for sale
USD 569,990
USD 238/sq.ft
2061 Aquarius Drive
Grainwood
· 2,390 sq.ft · 4 Bedrooms · 2 Baths · House
· Office room
Grainwood · 2,390 sq.ft · 4 Bedrooms · 2 Baths · House · Office room
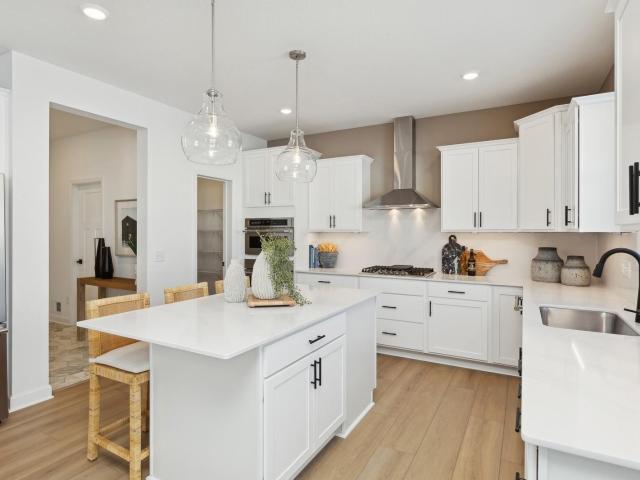
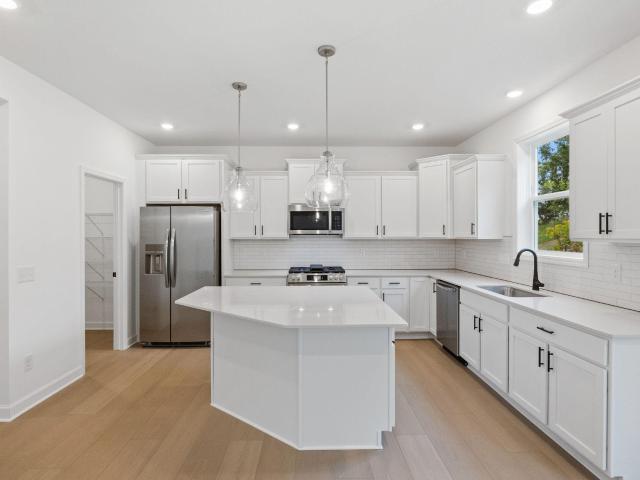
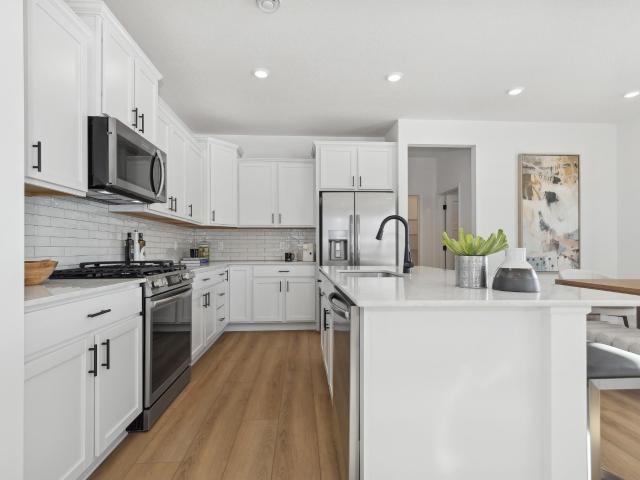
Ask how you can receive $15,000 in Flex Cash PLUS up to $5,000 in closing costs on this home. Come tour our brand-new house plan, the Louisville! We have built the home our buyers have been asking us for! Our buyers have been clamoring for more storage, larger rooms, a secluded home office and an open concept feel, with some separation. This is it! This beautiful 4-bedroom home is designed for today’s lifestyle and comfort. Built on a slab foundation for easy living, this home showcases a bright, open-concept layout with sleek white cabinetry, quartz countertops, stainless-steel appliances, and a complete smart home technology suite! Upstairs, you will find four generously sized bedrooms, perfect for older or growing kids with a walk-in closet in every room, and an enormous walk-in closet in the primary bedroom that is larger than most closets out there!
USD 569,990
2053 Aquarius Drive
View photo
House · for sale
USD 559,990
USD 229/sq.ft
2053 Aquarius Drive
Grainwood
· 2,443 sq.ft · 5 Bedrooms · 3 Baths · House
· Patio · Fireplace · Equipped kitchen
Grainwood · 2,443 sq.ft · 5 Bedrooms · 3 Baths · House · Patio · Fireplace · Equipped kitchen
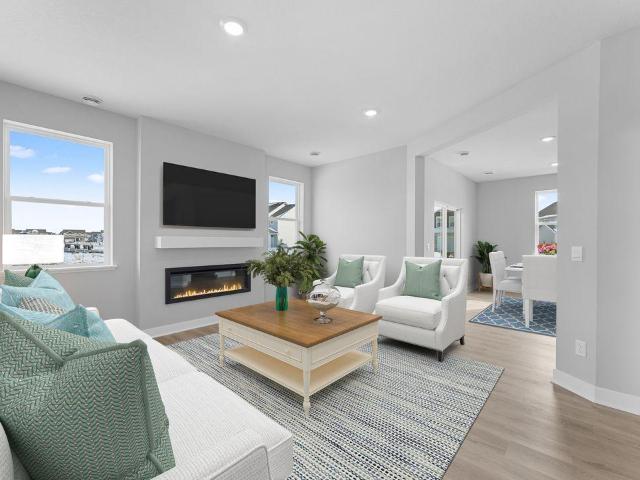
Ask how you can receive a fixed 30-year government rate at 5.50% or a conventional rate of 5.99% PLUS $5,000 in closing costs. Introducing new construction opportunity from D. R. Horton, America’s Builder. The Elm offers an open-concept layout with MAIN LEVEL BEDROOM and full bathroom as well as a beautiful kitchen featuring quartz countertops, stainless appliances, and a large kitchen island. There is LVP hard surface flooring throughout the main level, a sleek electric fireplace in the living room, and an enlarged patio out the back door. The upper level is equally impressive with 4 bedrooms, 2 bathrooms, laundry room, and a cozy loft. The primary suite has it's own private bath and 2 large walk-in closets. Smart home technology, sod and irrigation included. Fantastic location in Shakopee! Minutes away from shopping, dining, and entertainment. This fantastic community features a brand new 80-acre park with walking trials, playground, and bikes course. A must-see community!
USD 559,990
2572 Rock Elm Road
View photo
House · for sale
USD 617,990
USD 229/sq.ft
Updated
2572 Rock Elm Road
Grainwood
· 2,691 sq.ft · 4 Bedrooms · 2 Baths · House
· Garden · Fireplace · Equipped kitchen
Grainwood · 2,691 sq.ft · 4 Bedrooms · 2 Baths · House · Garden · Fireplace · Equipped kitchen
Ask how to qualify for a 5.5% 30-yr fixed rate + $10,000 in closing costs with the use of the Seller's Preferred Lender! This home is available for an November closing date! Welcome to the Arbor Bluff Landmark Collection—Shakopee’s newest community, celebrated for its stunning natural surroundings. This spacious Lewis home is set on a spacious homesite with gorgeous backyard views, and offers four bedrooms, a versatile loft, and a range of high-end upgrades, including a gourmet kitchen with soft-close cabinetry, modern door hardware, premium faucets, and plush carpeting. The Great Room features a striking electric fireplace, while the expansive gourmet kitchen boasts three walls of cabinetry, a large island with abundant storage, and a walk-in pantry. A main-level flex room with French doors adds versatility, and every upper-level bedroom—along with the mudroom and pantry—includes a walk-in closet for exceptional storage. The luxurious primary suite offers a private ensuite bath, creat
USD 617,990
2584 Rock Elm Road
View photo
House · for sale
USD 574,990
USD 231/sq.ft
Updated
2584 Rock Elm Road
Grainwood
· 2,486 sq.ft · 4 Bedrooms · 2 Baths · House
· Fireplace · Equipped kitchen · Cellar
Grainwood · 2,486 sq.ft · 4 Bedrooms · 2 Baths · House · Fireplace · Equipped kitchen · Cellar
Ask how to qualify for a 5.5% 30-yr fixed rate + $10,000 in closing costs with the use of the Seller's Preferred Lender! This home is available for a December closing date! Welcome to the Arbor Bluff Landmark Collection, Shakopee’s newest community, celebrated for its stunning natural beauty. The Sinclair floor plan is a perfect blend of elegance and comfort, featuring 4 bedrooms and 2.5 bathrooms. The main level shines with a stunning kitchen showcasing white cabinetry, quartz countertops, stainless steel appliances, a walk-in pantry, and a chic quartz backsplash. The great room, anchored by a cozy electric fireplace, invites relaxation, while a versatile study adds practicality. Upstairs, the expansive primary suite offers a spa-inspired bathroom, complemented by a large laundry room and a walk-in linen closet for ultimate convenience. The unfinished basement provides future room to expand, making this home as functional as it is beautiful
USD 574,990
2560 Rock Elm Road
View photo
House · for sale
USD 687,730
USD 224/sq.ft
Updated
2560 Rock Elm Road
Grainwood
· 3,068 sq.ft · 5 Bedrooms · 3 Baths · House
· Equipped kitchen
Grainwood · 3,068 sq.ft · 5 Bedrooms · 3 Baths · House · Equipped kitchen
Ask about how to qualify for a 5.5%, 30-year fixed rate with the use of the Seller's Preferred Lender! This home is move-in ready! Welcome to the Arbor Bluff Landmark Collection, celebrated for its breathtaking natural surroundings. The Itasca is thoughtfully designed for modern living, featuring five bedrooms—including four upstairs—a versatile loft, a main-level guest suite, and a private study. The gourmet kitchen is a true centerpiece, boasting a spacious center island, quartz countertops, and stylish cabinetry that make entertaining and everyday living effortless. Upstairs, the luxurious primary suite offers a serene retreat with a walk-in closet, spa-like serenity shower, and separate soaking tub, providing the perfect space to unwind. The unfinished lower level offers ample opportunity for future expansion and customization. Schedule and tour and experience the beauty and functionality of this home in person!
USD 687,730
4540 W 131 1/2 Street
View photo
House · for sale
USD 365,000
USD 199/sq.ft
4540 W 131 1/2 Street
Grainwood
· 1,830 sq.ft · 4 Bedrooms · 2 Baths · House
· Garden · Deck · Parking · Air conditioning
Grainwood · 1,830 sq.ft · 4 Bedrooms · 2 Baths · House · Garden · Deck · Parking · Air conditioning
Welcome to this spacious 4-bedroom, 2-bath split-entry home situated on a generously sized lot in an established Savage neighborhood. Tucked near the end of a cul-de-sac-style street, the property offers a large yard with plenty of room to enjoy the outdoors. Inside, you'll find multiple living spaces, including a finished lower level. Additional features include an attached 2-car garage, deck with newly installed railings, central air, and convenient access to nearby shopping, dining, parks, and major roadways. A great opportunity to make this home your own!
USD 365,000
2326 Williams Street
View photo
House · for sale
USD 492,675
USD 209/sq.ft
Updated
2326 Williams Street
Grainwood
· 2,347 sq.ft · 4 Bedrooms · 2 Baths · House
· Office room · Equipped kitchen
Grainwood · 2,347 sq.ft · 4 Bedrooms · 2 Baths · House · Office room · Equipped kitchen
Ask about how to qualify for a 5.99%, 30-year fixed rate with the use of the Seller's Preferred Lender! This home is ready for a November Move-in. Welcome to the Marquette. Set on a spacious homesite! This thoughtfully designed home offers four spacious bedrooms on the upper level and a versatile loft, perfect for a home office, study, or relaxation. The stylish kitchen features stainless steel appliances and designer-inspired finishes, flowing seamlessly into the expansive Great Room—ideal for entertaining. Skip the added expense of post-closing upgrades — this home already includes all kitchen appliances, washer, dryer, water softener, and blinds. Located in Arbor Bluff, Shakopee’s newest community, this home is surrounded by stunning natural scenery in a peaceful neighborhood setting with no HOA!
USD 492,675
2339 Williams Street
View photo
House · for sale
USD 533,135
USD 208/sq.ft
2339 Williams Street
Grainwood
· 2,551 sq.ft · 5 Bedrooms · 3 Baths · House
· Office room · Equipped kitchen
Grainwood · 2,551 sq.ft · 5 Bedrooms · 3 Baths · House · Office room · Equipped kitchen
Welcome to the Davis! This thoughtfully designed home offers five spacious bedrooms and three bathrooms. The stylish kitchen features stainless steel appliances and designer-inspired finishes, flowing seamlessly into the expansive Great Room—ideal for entertaining. The main level features a secondary bedroom and adjacent 3/4 bath—perfect for overnight guests or growing families. On the upper level, enjoy a versatile loft, ideal for a home office, study, or relaxation. The owner's suite is a peaceful retreat at the end of a busy day, with a spa-like bathroom and expansive walk-in closet. Skip the added expense of post-closing upgrades — this home already includes all kitchen appliances, washer, dryer, water softener, and blinds. Located in Arbor Bluff, Shakopee’s newest community, this home is surrounded by stunning natural scenery in a peaceful neighborhood setting with no HOA!
USD 533,135
1336 Yorkshire Lane
View photo
Townhouse · for sale
USD 199,900
USD 153/sq.ft
1336 Yorkshire Lane
Grainwood
· 1,302 sq.ft · 2 Bedrooms · 2 Baths · Townhouse
· Office room · Equipped kitchen
Grainwood · 1,302 sq.ft · 2 Bedrooms · 2 Baths · Townhouse · Office room · Equipped kitchen
The best priced, fully updated townhome in Shakopee! Welcome home to easy, one-level living in this beautifully renovated Shakopee townhome! Whether you're purchasing your first home, simplifying your lifestyle, or simply looking for a move-in-ready home without the upkeep of a traditional single-family property, this one checks the boxes. Offering 2 bedrooms, 2 bathrooms and 1,306 finished square feet all on one level, the home has been thoughtfully refreshed from top to bottom. Step inside to a bright, open floor plan featuring fresh paint, new flooring and carpet, updated light fixtures, and beautifully renovated bathrooms with new vanities and fixtures. The spacious kitchen flows seamlessly into the dining and living areas, creating an inviting space for everyday living and entertaining. The private owner's suite includes its own updated ensuite bath, while the second bedroom and full bath provide flexibility for guests, a home office, or hobbies. Best of all, everything you need i
USD 199,900
4092 Osprey Court NE
View photo
House · for sale
USD 774,900
USD 248/sq.ft
4092 Osprey Court NE
Grainwood
· 3,122 sq.ft · 4 Bedrooms · 3 Baths · House
· Office room · Deck · Fireplace · Equipped kitchen
Grainwood · 3,122 sq.ft · 4 Bedrooms · 3 Baths · House · Office room · Deck · Fireplace · Equipped kitchen
Welcome to this thoughtfully designed new construction home, currently under construction, in a desirable main-level living neighborhood where lawn care and snow removal are included! Offering 4 bedrooms, including a versatile flex room that can easily serve as a home office, hobby room, exercise room, or additional guest space, this home provides the flexibility today's buyers are looking for. The heart of the home is the gourmet kitchen, featuring a 36' gas cooktop, wall oven, and a stylish hood above the cooktop. The open-concept design flows into the gathering room, highlighted by a cozy gas fireplace with media cabinets on both sides. Enjoy year-round relaxation in the four-season porch or step outside to the spacious 12' x 15' deck, perfect for entertaining or enjoying the outdoors. The private owner's suite offers a luxurious retreat with a separate tub and shower and a closet shelving system. For added everyday convenience, the owner's closet features a pocket door with direct
USD 774,900
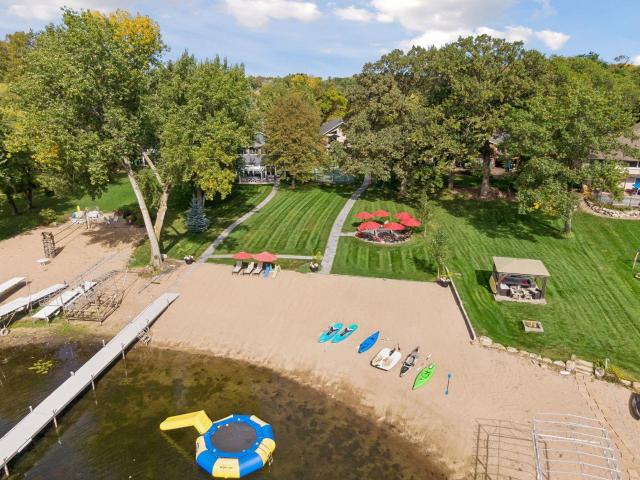
15897 Island View Road NW
View photo
House · for sale
USD 1,400,000
USD 412/sq.ft
15897 Island View Road NW
Grainwood
· 3,391 sq.ft · 5 Bedrooms · 3 Baths · House
· Garden · Equipped kitchen · Parking
Grainwood · 3,391 sq.ft · 5 Bedrooms · 3 Baths · House · Garden · Equipped kitchen · Parking
Discover the ultimate lake lifestyle on Upper Prior Lake! Situated on a private. 66-acre lot, this beautifully updated 5-bedroom, 4-bath home offers something truly special—a spacious, level lakeside yard and beautiful beach, perfect for swimming, entertaining, and enjoying life on the water. With 3,401 finished square feet, this home features an updated kitchen with quartz countertops, Jenn-Air appliances, and custom cabinetry, along with updated bathrooms, new flooring, and numerous improvements throughout. Enjoy the comfort of newer Marvin windows, updated mechanicals, and a spacious primary suite with a beautifully renovated bath. The oversized 3-car garage offers additional workshop space. Whether you're hosting lakeside gatherings, relaxing on the beach, or enjoying the privacy of your own backyard, this exceptional property delivers the Upper Prior Lake lifestyle you've been waiting for!
USD 1,400,000
4087 Raspberry Ridge Road NE
View photo
House · for sale
USD 599,900
USD 204/sq.ft
4087 Raspberry Ridge Road NE
Grainwood
· 2,939 sq.ft · 5 Bedrooms · 3 Baths · House
· Fireplace · Equipped kitchen · Parking
Grainwood · 2,939 sq.ft · 5 Bedrooms · 3 Baths · House · Fireplace · Equipped kitchen · Parking
Discover a Prior Lake home where thoughtful details create lasting impressions. Soft accent lighting highlights display shelves in the living room, a glass-front kitchen hutch, and sleek enameled cabinetry. A reclaimed wood breakfast bar adds natural warmth against quartz countertops and a classic subway-tile backsplash, while a professional Wolf gas range anchors the well-appointed kitchen. An integrated cabinetry fireplace beside the dining area invites lingering conversations. Vaulted ceilings and floor-to-ceiling windows frame beautiful views of the landscaped grounds. The back hall and entry lead to a spacious 3 stall garage that is both heated and cooled—an uncommon and welcome convenience. Upstairs, the primary suite overlooks the treetops and offers a walk-in closet, new carpeting, and a spa-inspired bath complete with heated floors, frameless shower doors, body jets, and a rain shower head. Two additional bedrooms, a sunlit loft, and a second full bath complete the upper level
USD 599,900
13585 Vernon Avenue
View photo
House · for sale
USD 450,000
USD 153/sq.ft
13585 Vernon Avenue
Grainwood
· 2,939 sq.ft · 2 Bedrooms · 2 Baths · House
· Office room · Parking · Cellar
Grainwood · 2,939 sq.ft · 2 Bedrooms · 2 Baths · House · Office room · Parking · Cellar
Welcome home to this beautifully situated property offering nearly an acre of privacy surrounded by mature trees and natural beauty. Set back in a peaceful, wooded setting, this home provides the perfect blend of space, privacy, and functionality. A standout feature is the oversized 3-car garage, offering plenty of room for vehicles, storage, hobbies, and outdoor equipment. The generous driveway provides ample additional parking, making this home ideal for entertaining family or your toys. The home also features a walkout basement, offering excellent potential for additional living space, recreation, a home office, or storage. Enjoy the peaceful views and abundant privacy from the wooded lot, with plenty of room to create your own outdoor retreat. Additional highlights include a newer 50 year roof (2024) maintenance free siding, mature landscaping, and a serene setting that feels tucked away while still providing convenient access to everyday amenities. Come take a look!
USD 450,000
6228 Oxford Road S
View photo
House · for sale
USD 799,000
USD 173/sq.ft
6228 Oxford Road S
Grainwood
· 4,618 sq.ft · 5 Bedrooms · 4 Baths · House
· Patio · Deck · Equipped kitchen · Parking
Grainwood · 4,618 sq.ft · 5 Bedrooms · 4 Baths · House · Patio · Deck · Equipped kitchen · Parking
Welcome to this exceptional Shakopee home offering space, comfort, and beautiful natural surroundings! Featuring 5 bedrooms, 4 bathrooms, and approximately 4,627 finished square feet, this impressive two-story home offers room to spread out, entertain, and enjoy everyday living. Situated on a private 1.12-acre lot with lake frontage, the property showcases a spacious great room with soaring ceilings and views of the surrounding parkland and water. The open floor plan creates an inviting flow, while the kitchen, dining areas, and generous living spaces provide an ideal setting for gatherings of any size. The upper level features a spacious primary suite, while the walkout lower level offers additional living and entertaining space, including a large recreation room with a wet bar. Step outside to enjoy the expansive setting, with a deck and patio offering opportunities to relax and take in the peaceful surroundings. Complete with an attached three-car garage and an abundance of flexible
USD 799,000
3844 Raspberry Ridge Road NW
View photo
Townhouse · for sale
USD 375,000
USD 173/sq.ft
3844 Raspberry Ridge Road NW
Grainwood
· 2,164 sq.ft · 3 Bedrooms · 2 Baths · Townhouse
· Garden · Equipped kitchen · Parking · Cellar
Grainwood · 2,164 sq.ft · 3 Bedrooms · 2 Baths · Townhouse · Garden · Equipped kitchen · Parking · Cellar
Experience elevated townhome living in this spacious Prior Lake home, where upscale finishes and thoughtful design create a luxurious feel throughout. The kitchen impresses with granite countertops and stainless steel appliances, offering a refined look that blends style and functionality. Unwind in the inviting sunroom or retreat to the luxurious owner's suite, complete with built-in speakers for an enhanced at-home experience. The walkout basement offers excellent potential to customize and finish additional living space to suit your needs. Outside, enjoy a private backyard setting, while the epoxy-coated garage floor adds a polished finishing touch. Combining generous space, elegant details, and room to make it your own, this home delivers comfort and sophistication in a desirable Prior Lake location! Pride of ownership from top to bottom, see our Matterport 3D virtual tour for more!
USD 375,000
8395 th Street
View photo
House · for sale
USD 665,300
USD 388/sq.ft
8395 th Street
Grainwood
· 1,711 sq.ft · 2 Bedrooms · 2 Baths · House
· Equipped kitchen
Grainwood · 1,711 sq.ft · 2 Bedrooms · 2 Baths · House · Equipped kitchen
Discover the'Highlands' by KEYLAND HOMES, a thoughtfully designed rambler that blends an open, airy feel with the comfort and convenience of main-level living! This home is to be built. Ask about touring a similar home. Located in Big Sky Estates, an exclusive KEYLAND HOMES community, this home offers the perfect combination of a peaceful neighborhood setting and convenient access to everything Savage has to offer. The inviting open-concept design creates a natural flow between the kitchen, dining area, and living space—perfect for everyday living and effortless entertaining. Imagine starting your morning with coffee in the sunroom, enjoying a quiet afternoon filled with natural light, or gathering with friends and family in a space that feels warm and welcoming. With an abundance of options to personalize your layout, finishes, and features, the Highlands offers the opportunity to create a home that truly reflects your lifestyle. Enjoy nearby parks, trails, shopping, dining, everyday
USD 665,300
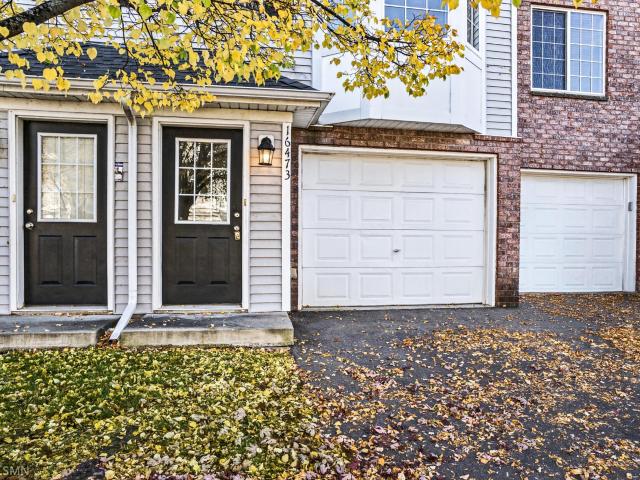
16473 Timber Crest Drive SE
View photo
Townhouse · for sale
USD 175,000
USD 211/sq.ft
16473 Timber Crest Drive SE
Grainwood
· 829 sq.ft · 2 Bedrooms · 1 Bath · Townhouse
· Patio · Equipped kitchen
Grainwood · 829 sq.ft · 2 Bedrooms · 1 Bath · Townhouse · Patio · Equipped kitchen
Welcome home to this inviting 2-bedroom, 2-bath townhome in Prior Lake! Offering a comfortable layout, abundant natural light, and a wonderful opportunity to make it your own. The main level features a spacious living area, functional kitchen with ample cabinetry, and adjoining dining space with sliding glass doors leading to a private patio—perfect for relaxing or enjoying the outdoors. Upstairs, you'll find two bedrooms and the added convenience of upper-level laundry, making everyday living a breeze! With a little fresh paint, new carpet, and your personal touches, this home offers a fantastic opportunity to add value without taking on a major renovation. Whether you're a first-time buyer, downsizing, or simply looking for a home you can personalize, this is your chance to create a space that's truly yours. Conveniently located near Prior Lake's shopping, dining, parks, and everyday amenities!
USD 175,000
7743 th Terrace
View photo
House · for sale
USD 699,900
USD 353/sq.ft
7743 th Terrace
Grainwood
· 1,981 sq.ft · 3 Bedrooms · 2 Baths · House
· Terrace · Fireplace · Parking
Grainwood · 1,981 sq.ft · 3 Bedrooms · 2 Baths · House · Terrace · Fireplace · Parking
Are you relocating or ready for a lifestyle change? Needing to down size or right size but wanting effortless luxury with a lock and leave lifestyle? This home allows you to travel or age in place, and gives you quiet upscale living with freedom from maintenance. Don't miss this incredible opportunity! High end detached custom slab on grade villa home, in a great location with lawn and snow removal taken care of by the association! Exceptional quality throughout: Radiant in floor heat throughout home and garage, Cambria quartz countertops & backsplash, dry bar, JennAir stainless appliances, fluted oak fireplace and doors, unique tile showers, upgraded lighting. 3 bedrooms/2 baths, 4 season porch and covered rear porch! Seller to supply beverage or wine cooler @ buyer's choice with acceptable offer (up to $1,200 value)
USD 699,900
16565 Northwood Road NW
View photo
House · for sale
USD 1,900,000
USD 626/sq.ft
16565 Northwood Road NW
Grainwood
· 3,035 sq.ft · 4 Bedrooms · 3 Baths · House
· Fireplace · Equipped kitchen
Grainwood · 3,035 sq.ft · 4 Bedrooms · 3 Baths · House · Fireplace · Equipped kitchen
A rare opportunity on Prior Lake! This property at 16565 Northwood Road NW can be purchased individually or together with the neighboring lakefront home at 16553 Northwood Road NW, creating a unique opportunity for a family compound with two homes side by side. Enjoy 50 feet (or 100 feet, with both homes! )of beautifully maintained shoreline, with a sandy beach that extends right into the lake for an inviting spot to swim, relax, and enjoy lake life. There is no association for beach use. It is privately owned. Inside, this four-bedroom, three-bathroom home offers a unique multi-level layout with plenty of room to spread out. The main level features the kitchen, a living room with a gas fireplace, and a bedroom with a 3/4 bathroom. Two separate staircases lead to the upper levels, adding to the home’s character and thoughtful layout. One takes you to a loft-style family room with excellent views of the lake, while the other leads to two bedrooms, a full bathroom, and a convenient laund
USD 1,900,000
1016 Lilac Court
View photo
House · for sale
USD 379,900
USD 159/sq.ft
1016 Lilac Court
Grainwood
· 2,379 sq.ft · 4 Bedrooms · 2 Baths · House
· Deck · Equipped kitchen · Air conditioning
Grainwood · 2,379 sq.ft · 4 Bedrooms · 2 Baths · House · Deck · Equipped kitchen · Air conditioning
Well maintained spacious 4 bedroom 2 bath twin home on a cul-de-sac in Shakopee. The home boasts an open floor plan and soaring vaulted ceilings. The kitchen features a large center island, walk in pantry, stainless steel appliances and beautiful backsplash. The master bedroom has a spacious walk in closet. The dining room has a walkout to the deck. The roof was replaced in fall 2024, the windows were replaced in 2023 and a New AC and Furnace were installed in 2023. Great location to shopping centers, Canterbury Park, Mystic Lake Amphitheater and Meadows Park. Windows were replaced in 2023 and a New AC and Furnace were installed in 2023. Great location to shopping centers, Canterbury Park, Mystic Lake Amphitheater and Meadows Park
USD 379,900
14132 Natalie Road NE
View photo
House · for sale
USD 335,000
USD 155/sq.ft
14132 Natalie Road NE
Grainwood
· 2,153 sq.ft · 3 Bedrooms · 2 Baths · House
· Garden · Deck · Equipped kitchen · Parking
Grainwood · 2,153 sq.ft · 3 Bedrooms · 2 Baths · House · Garden · Deck · Equipped kitchen · Parking
Three-bedroom, three-bath home on a spacious lot with association access to Prior Lake. The open layout connects the living and dining spaces, while the kitchen features granite countertops and stainless steel appliances. A large, low-maintenance deck overlooks the fully fenced backyard, offering plenty of room for outdoor dining and entertaining. An attached two-car garage adds everyday convenience. Home is in need of Cosmetic updates and some TLC, great opportunity to add sweat equity
USD 335,000
6622 Ashton Circle
View photo
House · for sale
USD 589,900
USD 183/sq.ft
6622 Ashton Circle
Grainwood
· 3,208 sq.ft · 4 Bedrooms · 3 Baths · House
· Office room · Fireplace · Equipped kitchen
Grainwood · 3,208 sq.ft · 4 Bedrooms · 3 Baths · House · Office room · Fireplace · Equipped kitchen
Welcome to 6622 Ashton Circle, a spacious two-story home nestled on a cul-de-sac in Shakopee's desirable Southbridge neighborhood! Offering 4 bedrooms, 4 bathrooms, and over 3,200 finished square feet, this home provides a wonderful combination of comfort, functionality, and room to entertain. The main level features inviting living spaces, a cozy gas fireplace, a formal dining room, and an eat-in kitchen complete with a center island. Convenient main-floor laundry adds to the home's thoughtful layout. Upstairs, you'll find four generously sized bedrooms, including a private primary suite with its own full bathroom, plus a versatile loft area perfect for a home office, reading nook, or additional gathering space. The finished walkout lower level offers a large wet bar, even more room to relax, entertain, or create a space that fits your lifestyle. Situated on a. 22-acre lot with pond frontage, the property also features an in-ground sprinkler system, storage shed, and attached three-ca
USD 589,900
895 Ferdinand Drive
View photo
Townhouse · for sale
USD 315,000
USD 248/sq.ft
895 Ferdinand Drive
Grainwood
· 1,270 sq.ft · 3 Bedrooms · 1 Bath · Townhouse
· Parking
Grainwood · 1,270 sq.ft · 3 Bedrooms · 1 Bath · Townhouse · Parking
Are you looking for a turnkey townhome close to shopping, dining, and entertainment? Welcome to this beautifully updated 3-bedroom, 2-bath end-unit townhome in Shakopee, conveniently located near Shakopee Commons, downtown Shakopee, Canterbury Park, and the new Mystic Lake Amphitheater. Fully renovated in 2024 as well as the garage, it features fresh paint throughout, new carpet, a new main bathroom, new appliances, updated plumbing, a new water heater and water softener, plus a new EV charger. Enjoy added privacy, modern updates, and a lower HOA fee for peace of mind!
USD 315,000

Get email alerts

Don't miss out: be the first to know about new properties

The alert was correctly created

On subscribing you accept the conditions of use and the privacy policy
Alert
Receive new ads in your inbox
Save this search
Receive alerts for new listings

We'll send you an email when we have new properties for: "Houses for sale in Grainwood"

The alert was correctly created

Berkshire, Burnsville city Dakota County Minnesota
Crystal Lake, Burnsville city Dakota County Minnesota
Get email alerts and be the first to see new listings
Required field
On subscribing I accept the terms of the privacy policy
Perfect! You'll soon start receiving new listings via email
Alert
Receive an email when we have new ads for Houses for sale in Grainwood
Save this search
Filters

Bedrooms

Size (sq.ft)

sq.ft
sq.ft

Price

USD
USD

Property type

Bathrooms

Clear all filters
Receive notifications when new entries are published.