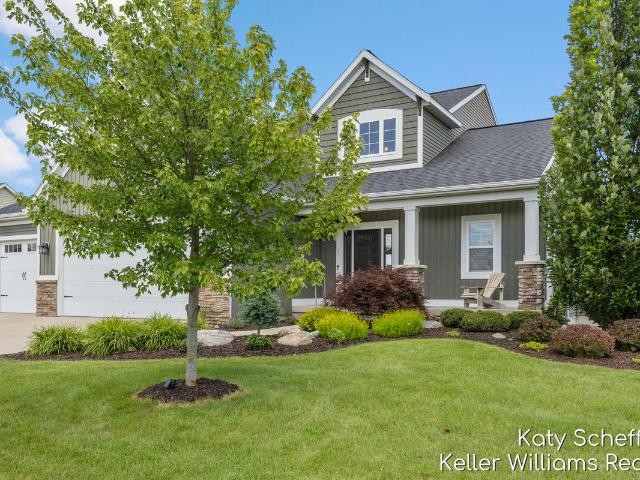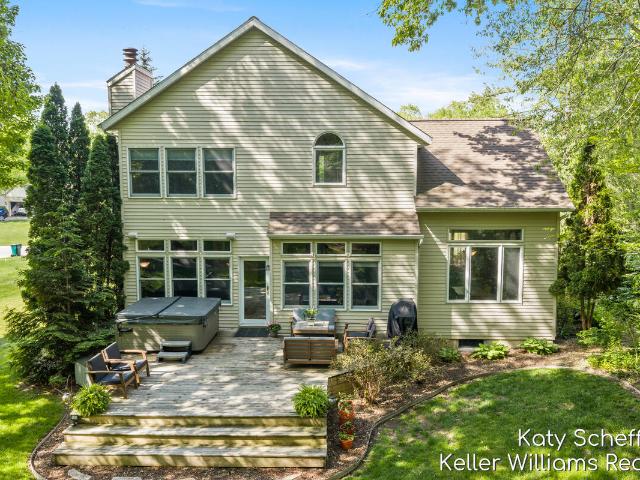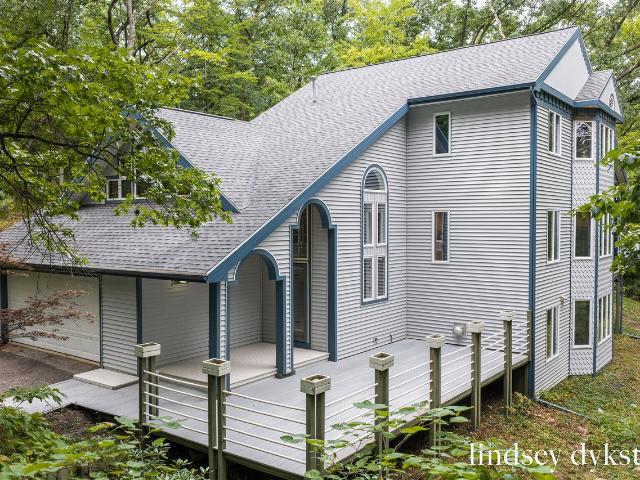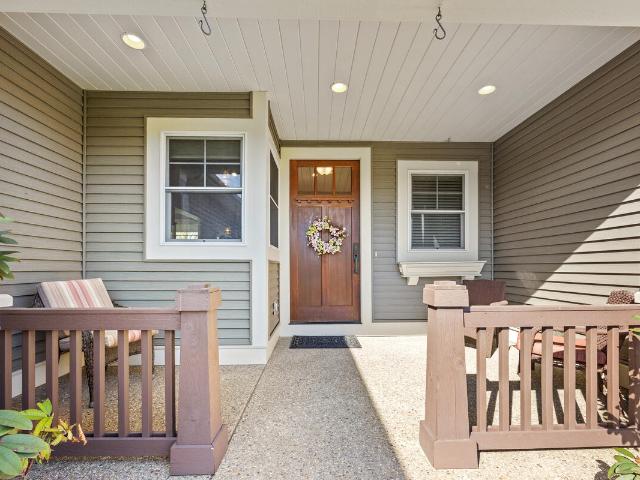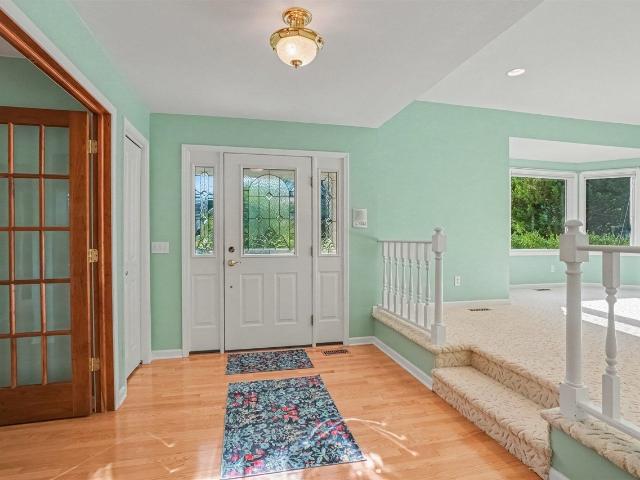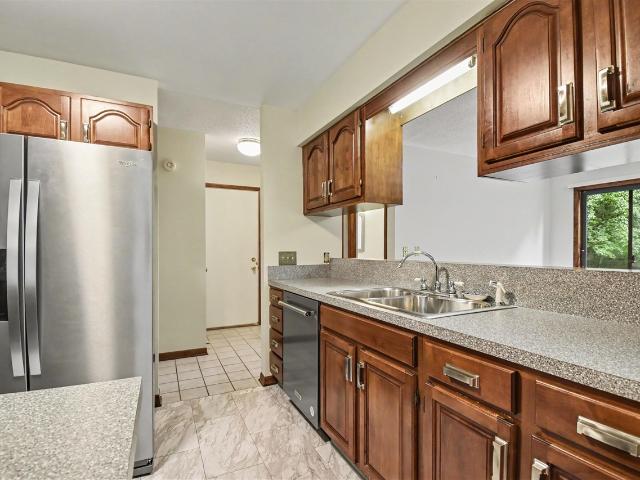
1,501 properties for sale in Grand Rapids charter township

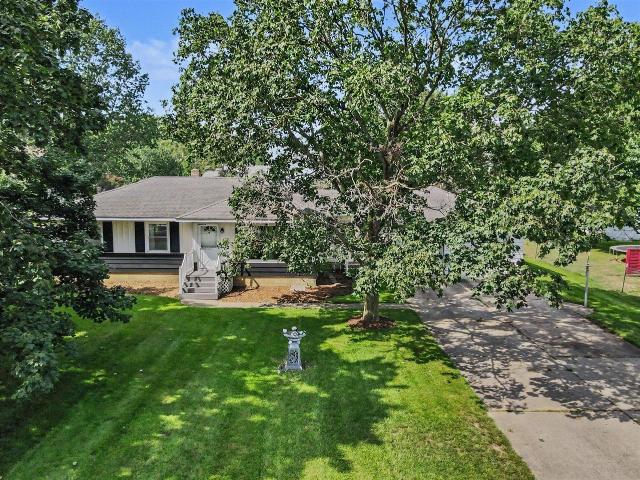
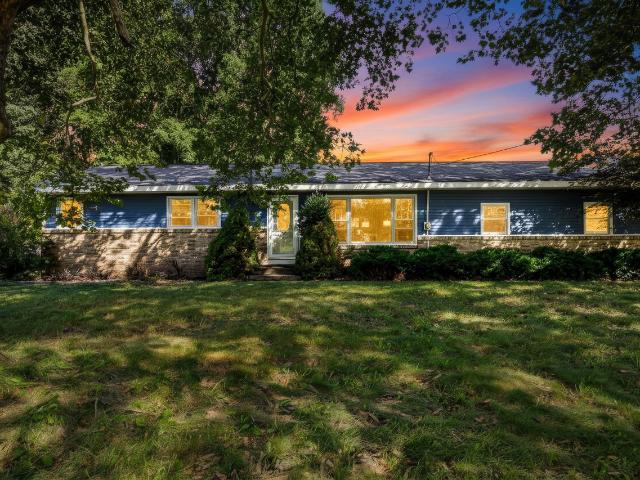
7656 Hazel Drive
View photo
House · for sale
USD 284,900
USD 353/sq.ft
7656 Hazel Drive
Grand Rapids charter township
· 807 sq.ft · 2 Bedrooms · 1 Bath · House
· Garden · Deck · Equipped kitchen
Grand Rapids charter township · 807 sq.ft · 2 Bedrooms · 1 Bath · House · Garden · Deck · Equipped kitchen
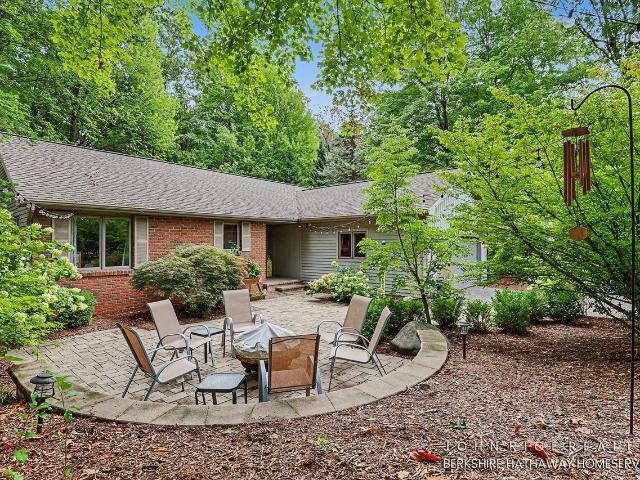
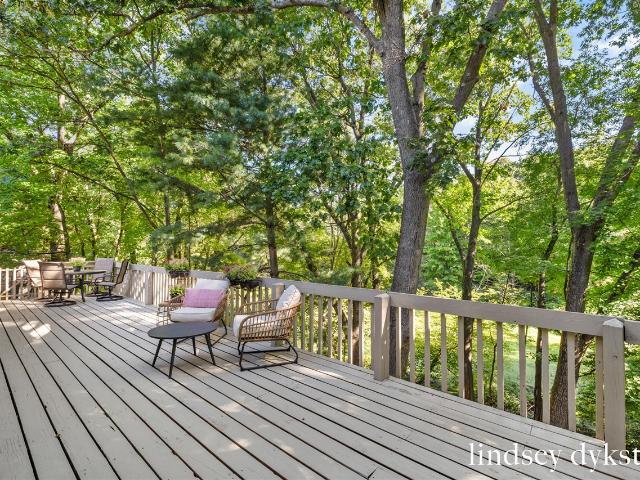
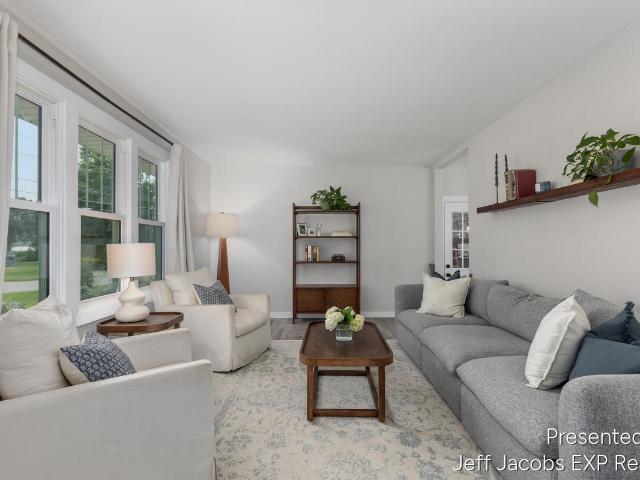
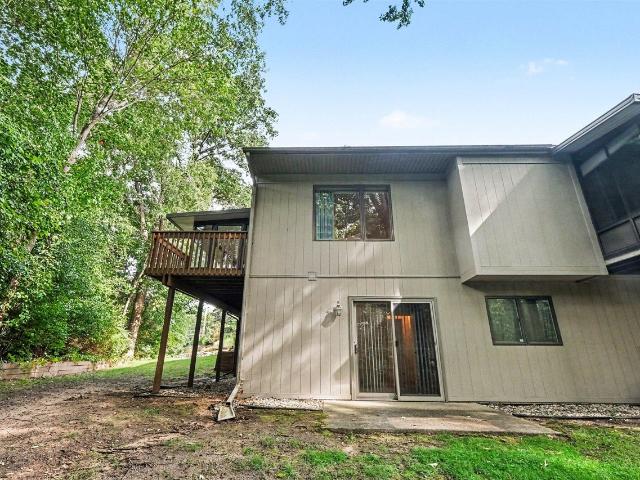
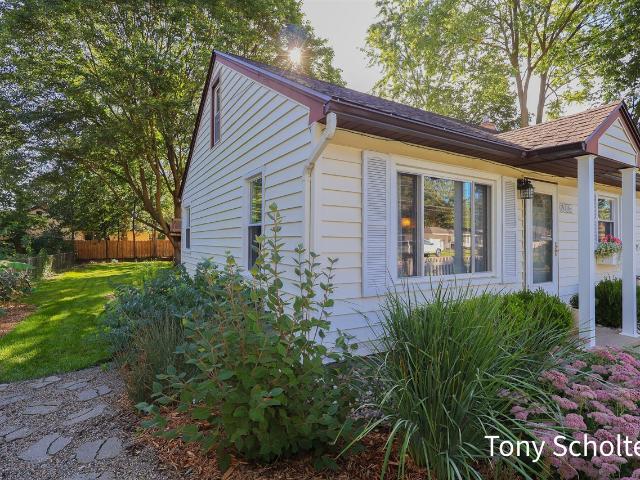
Fully updated 2-bed, 1-bath Jenison home that's truly move-in ready. Updates include electrical, plumbing, flooring, cabinetry, insulation, and more. The bright, open floor plan connects the updated kitchen and living area, creating a welcoming space for everyday living and entertaining. The bench seating provides for a cozy eating area and there's additional storage underneath! Two comfortable bedrooms and a stylish bath with contemporary fixtures and a jetted tub complete the interior. There is also a walk up dormer that is a great additional storage space. Outside, enjoy a peaceful, shady, back yard that is a great entertainment space. It includes a new deck, fire pit, and large shed to hold maintenance tools and the lawn mower. Conveniently located within walking distance to Maplewood park with easy access to I-196, making trips to downtown Grand Rapids or the lakeshore an easy commute. Easy to show. Sellers reserve the right to set an offer deadline
USD 284,900
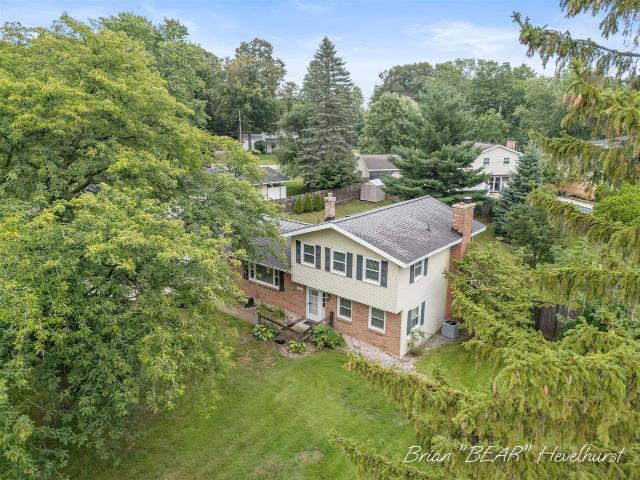
2124 Rosewood Street
View photo
House · for sale
Request Details
Updated
2124 Rosewood Street
Grand Rapids charter township
· 1,421 sq.ft · 3 Bedrooms · 2 Baths · House
· Garden · Deck · Equipped kitchen · Swimming pool
Grand Rapids charter township · 1,421 sq.ft · 3 Bedrooms · 2 Baths · House · Garden · Deck · Equipped kitchen · Swimming pool
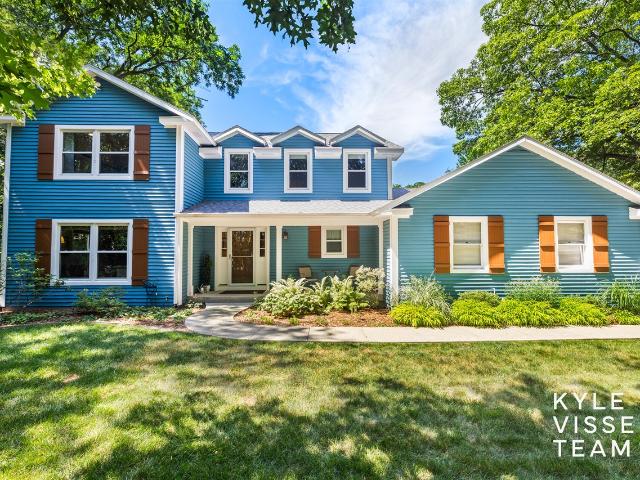
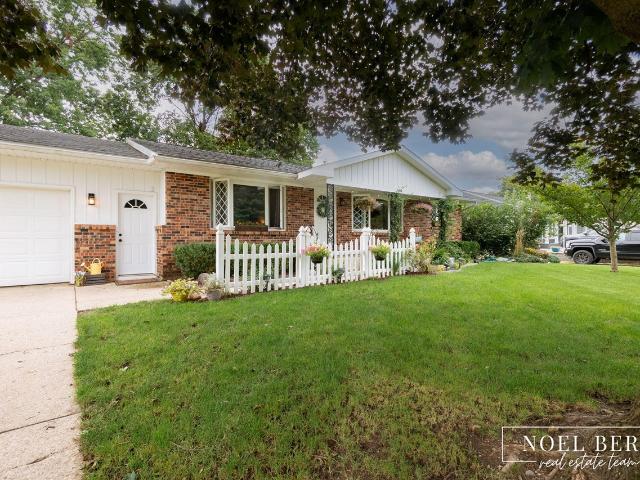
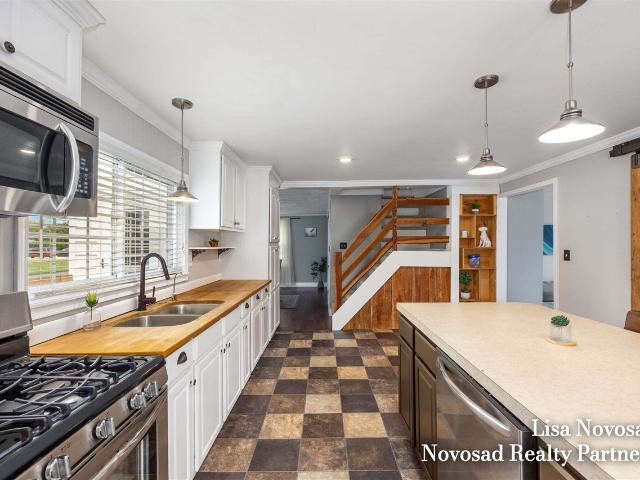
Charming and sunny farmhouse in desirable Jenison Schools. Bright and move-in ready with modern updates, this well-loved home is waiting for its new owners. Heart of the home is the spacious kitchen with warm wood countertops, large center island and separate dining room. Inviting living room with sliders to the large deck is perfect for entertaining, family gatherings or relaxing at the end of the day. Two main-floor bedrooms, full bath and convenient laundry offer flexibility for a home office or simply one-level living. Upstairs offers a bedroom with hardwood floors and updated bath with newer vanity, fixtures and tile flooring. The flat, fenced half-acre backyard with beautiful trees, flowering perennials and garden area offers endless possibilities for a future pool, play equipment plus room for the new pup! Conveniently located near parks, schools, grocery stores and just minutes from downtown
Request Details
4109 Boulder View Drive
View photo
House · for sale
USD 695,000
USD 278/sq.ft
4109 Boulder View Drive
Grand Rapids charter township
· 2,497 sq.ft · 5 Bedrooms · 3 Baths · House
· Fireplace · Equipped kitchen
Grand Rapids charter township · 2,497 sq.ft · 5 Bedrooms · 3 Baths · House · Fireplace · Equipped kitchen
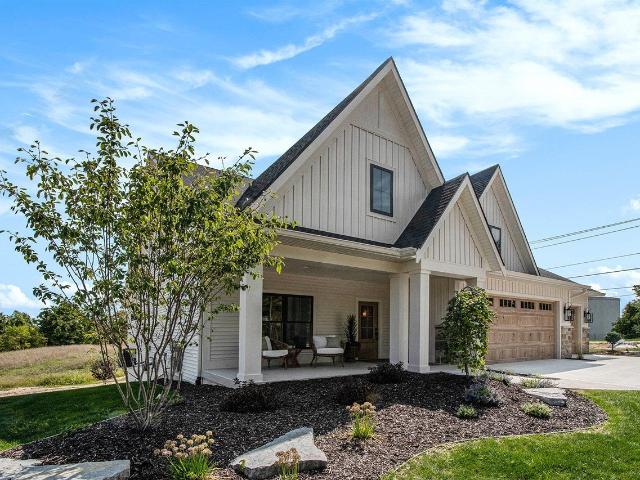
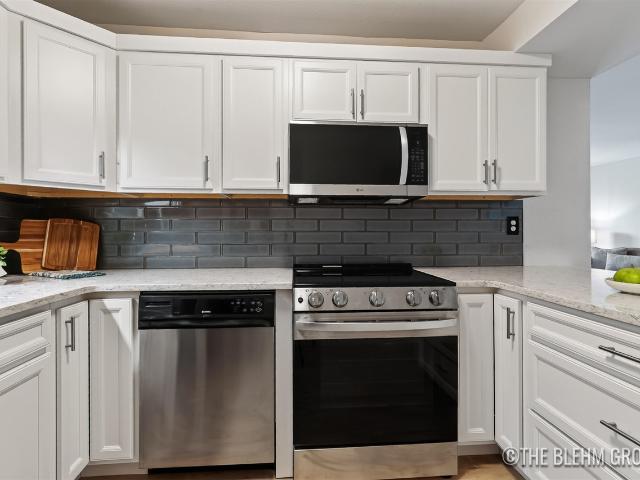
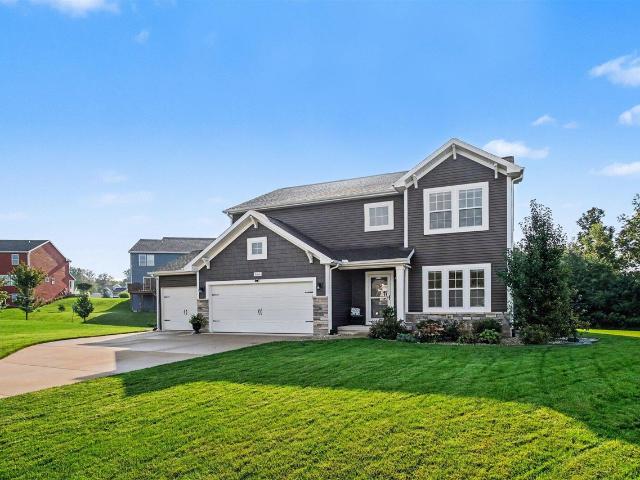
Welcome home to this beautifully maintained custom-built home overlooking the 18th fairway of Boulder Creek Golf Club. Offering three finished levels, this move-in-ready home combines timeless finishes, recent updates, and an exceptional location just minutes from the East Beltline, expressways, shopping, dining, and downtown Grand Rapids. The kitchen features white cabinetry, quartz countertops, subway tile backsplash, stainless steel appliances, and a large center island overlooking the living room with a floor-to-ceiling stone fireplace and custom built-ins. The main level offers a spacious primary suite, laundry, and golf course views. Upstairs you'll find three bedrooms plus a loft with a built-in desk. The professionally finished lower level includes a kitchenette, full bath, recreation room, workshop, flex room, and abundant storage. Well maintained and updated, this is a must see
USD 695,000
7446 Decosta Drive
View photo
House · for sale
USD 470,000
USD 225/sq.ft
7446 Decosta Drive
Grand Rapids charter township
· 2,088 sq.ft · 4 Bedrooms · 2 Baths · House
· Garden · Swimming pool · Deck · Fireplace · Equipped kitchen
Grand Rapids charter township · 2,088 sq.ft · 4 Bedrooms · 2 Baths · House · Garden · Swimming pool · Deck · Fireplace · Equipped kitchen
Welcome to Lake Bella Vista! This spacious 4-bedroom, 2.5-bath home in the Rockford School District offers comfortable living, a private wooded setting, and access to one of the area's most desirable lake communities. Step inside to soaring ceilings, expansive windows, and an abundance of natural light. The main level offers multiple living spaces, including a living room with fireplace, formal dining area, separate family room, and an updated kitchen featuring stainless steel appliances, newly faced cabinetry, updated flooring, and eating area. Main-floor laundry adds everyday convenience. Upstairs you'll find four bedrooms, including a spacious primary suite with a large walk-in closet and private bath with shower, plus a second full bathroom with a tub/shower. The finished lower level provides additional flexible living and recreation space, along with plenty of room for storage. Outside, enjoy the private wooded backyard, deck, and hot tub, perfect for relaxing or entertaining. The
USD 470,000
Could you also be interested in
6803 Blue Ridge Drive
View photo
House · for sale
USD 599,000
USD 294/sq.ft
6803 Blue Ridge Drive
Grand Rapids charter township
· 2,034 sq.ft · 4 Bedrooms · 3 Baths · House
· Equipped kitchen · Parking
Grand Rapids charter township · 2,034 sq.ft · 4 Bedrooms · 3 Baths · House · Equipped kitchen · Parking
If you've always dreamed of living in a treehouse, this is it! Tucked into its own wooded oasis on over an acre, this one-of-a-kind home offers the perfect blend of nature, privacy, and low-maintenance living all just minutes from downtown Rockford, the highway, and only 15 minutes from downtown Grand Rapids. From the moment you step inside, you'll be captivated by the home's distinctive architecture, hardwood floors, and abundance of natural light. The spacious living room flows seamlessly into the kitchen and dining area, which opens to a screened-in porch surrounded by a canopy of trees, easily one of the best rooms in the home for relaxing and taking in the peaceful views. The main floor also features laundry, a half bath, and access to the attached two-stall garage with a versatile workshop at the back. On the next level, the incredible library is sure to impress with built-in shelving, a rolling ladder, exposed beams, beautiful windows, and a cozy reading nook
USD 599,000
7491 Augusta Lane
View photo
House · for sale
USD 539,900
USD 319/sq.ft
7491 Augusta Lane
Grand Rapids charter township
· 1,690 sq.ft · 4 Bedrooms · 3 Baths · House
· Fireplace · Equipped kitchen
Grand Rapids charter township · 1,690 sq.ft · 4 Bedrooms · 3 Baths · House · Fireplace · Equipped kitchen
Welcome home to this beautifully maintained and updated 4-bedroom, 3.5-bath ranch offering over 3,000 square feet of finished living space in the highly desirable Jenison School District. Designed with comfort and functionality in mind, this spacious one-story walk-out home features an open-concept floor plan perfect for everyday living and entertaining with ample storage throughout. The main level showcases a bright and inviting kitchen complete with stainless steel appliances, a large pantry, and an eating area highlighted by a tray ceiling. The living room offers a warm and welcoming atmosphere with a beautiful fireplace as the focal point. The private primary suite includes a spacious en-suite bath, while the convenient main-floor laundry room features a utility sink for added practicality
USD 539,900
7984 Ronson Avenue
View photo
House · for sale
USD 364,900
USD 211/sq.ft
7984 Ronson Avenue
Grand Rapids charter township
· 1,722 sq.ft · 3 Bedrooms · 2 Baths · House
· Patio · Garden · Swimming pool · Fireplace · Equipped kitchen · Air conditioning
Grand Rapids charter township · 1,722 sq.ft · 3 Bedrooms · 2 Baths · House · Patio · Garden · Swimming pool · Fireplace · Equipped kitchen · Air conditioning
Welcome to 7984 Ronson! This 3 bedroom, 2 bath home has tons of finished space: fenced backyard, polar seal windows, new front door, updated paint, updated light fixtures, AC unit (2021), and a new full bathroom. Enjoy 2 main living areas with an open kitchen and dining room concept featuring newer appliances. You'll find 3 bedrooms and a full bath upstairs, plus a second full bath on the main level. The family room offers built-in shelving, a gas fireplace, and a slider leading out to your large patio. Complete with a gas grill and hot tub, perfect for entertaining and unwinding. Downstairs you'll find a rec room for additional living space plus storage. This home is move-in ready! Buyers and buyer's agents to verify all information
USD 364,900
2429 Linda Avenue
View photo
House · for sale
USD 369,900
USD 361/sq.ft
2429 Linda Avenue
Grand Rapids charter township
· 1,023 sq.ft · 3 Bedrooms · 1 Bath · House
· Garden · Parking · Air conditioning
Grand Rapids charter township · 1,023 sq.ft · 3 Bedrooms · 1 Bath · House · Garden · Parking · Air conditioning
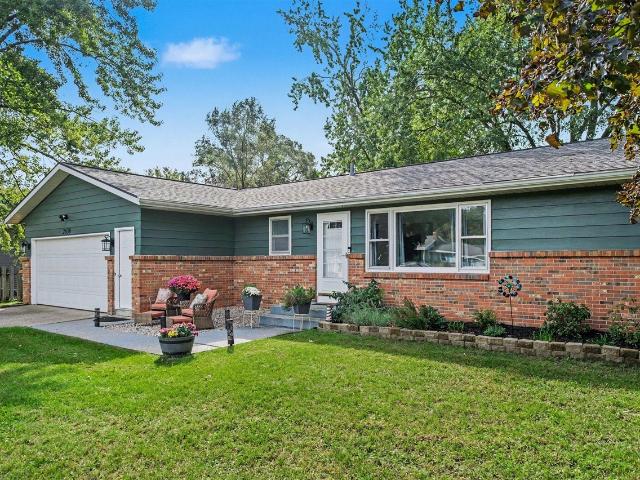
Charming, updated Cascade home with the most amazing yard and underground sprinkling is being offered for sale for the first time ever. Lovingly cared for by 3 generations of the same family, this 3 bedroom, 1 bath home is move-in ready with a new A/C system, new whole-house back-up generator, and new wood fence enclosing the expansive back yard. The oversized garage with new garage doors and new epoxy floor is augmented by a large shed providing substantial storage capability sufficient for all your needs. Ideally located on a quiet cul-de-sac just minutes away from parks, shopping and the highly-ranked, award-winning, Forest Hills schools, this property is not to be missed
USD 369,900
1136 SW Bayshore Drive
View photo
Condo · for sale
USD 359,900
USD 344/sq.ft
1136 SW Bayshore Drive
Grand Rapids charter township
· 1,044 sq.ft · 3 Bedrooms · 3 Baths · Condo
· Patio · Fireplace · Equipped kitchen · Parking
Grand Rapids charter township · 1,044 sq.ft · 3 Bedrooms · 3 Baths · Condo · Patio · Fireplace · Equipped kitchen · Parking
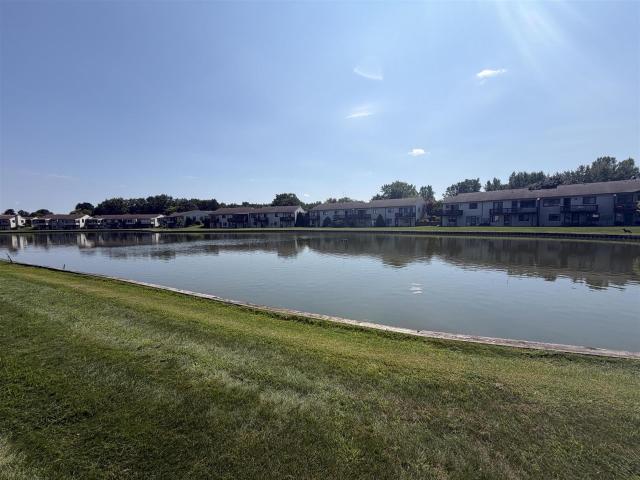
Beautiful End Unit Condo with Water View in desirable Amber Lakes Neighborhood. This Condo has 3 Bedrooms, 3 Bathrooms, with Main Floor Laundry. Convenient Kitchen with pull-out Shelf pantry cabinet. Ample size Dining Area, living room leading to enclosed sun-room which overlooks the pond. Primary Main floor bedroom with walk-in closet and quartz counter ensuite with claw foot soaking tub. Lower level has a Family room with electric fireplace and walk-out to patio area. Additionally lower level has work/storage area with plenty of shelving. Central Vacuum System. Hot + Cold water faucet in garage. High efficiency HVAC replaced in 2023. Garage door opener replaced in 2025
USD 359,900
3378 Ravinewood Court # 20
View photo
Condo · for sale
USD 745,000
USD 440/sq.ft
3378 Ravinewood Court # 20
Grand Rapids charter township
· 1,690 sq.ft · 3 Bedrooms · 2 Baths · Condo
· Office room · Fireplace · Parking
Grand Rapids charter township · 1,690 sq.ft · 3 Bedrooms · 2 Baths · Condo · Office room · Fireplace · Parking
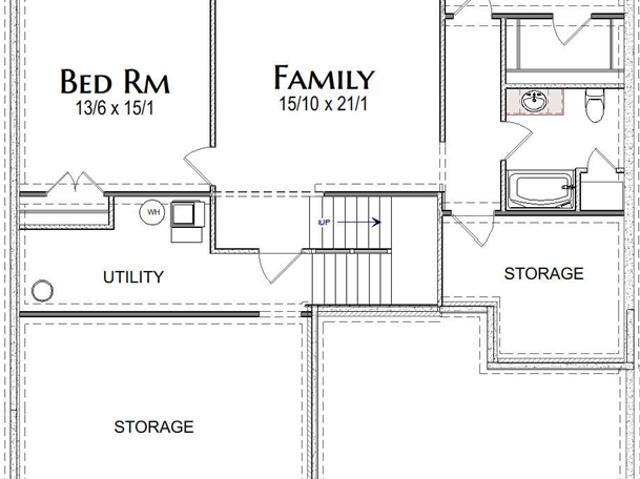
Welcome to The Gables at Bauer Ridge! This latest LEDGER development features all stand-alone condominiums designed for low-maintenance living without sacrificing quality or space. We invite you to tour the Willow floor plan, thoughtfully designed for luxurious zero-step main-floor living. The main level features a spacious primary bedroom, a beautiful office with expansive windows, 1.5 well-appointed baths, and bright, open living spaces filled with natural light. The great room is highlighted by a beautiful fireplace flanked by custom built-ins, creating a stunning focal point while adding warmth and character to the space. Modern finishes and quality craftsmanship are showcased throughout. The finished lower level features 9-foot ceilings, two additional bedrooms, a full bath, generous living space, and plenty of storage-perfect for guests and entertaining. An extra-large 2-stall garage with an 18-foot overhead door provides plenty of room for larger vehicles and SUVs
USD 745,000
956 Spaulding Avenue
View photo
House · for sale
USD 439,900
USD 321/sq.ft
956 Spaulding Avenue
Grand Rapids charter township
· 1,367 sq.ft · 3 Bedrooms · 3 Baths · House
· Patio · Deck · Equipped kitchen · Parking · Air conditioning · Heating
Grand Rapids charter township · 1,367 sq.ft · 3 Bedrooms · 3 Baths · House · Patio · Deck · Equipped kitchen · Parking · Air conditioning · Heating
Move-in-ready walkout ranch in coveted Ada, MI! This 3BR/3BA home offers 2,546 sq ft finished, with main-level living including primary suite, kitchen w/ pantry & snack bar, and a fireplace-warmed great room. The finished walkout lower level adds a 3rd bedroom, wet bar, rec room, office & storage. Perfect for guests, entertaining, or daily living. Enjoy deck, patio & porch space on this beautiful wooded lot, plus an attached 2-car garage and storage shed. Forced-air/gas heat, central air, public water & sewer. Top-rated Forest Hills Schools, minutes from downtown Ada, the Thornapple River trails, and premier golf, parks and more. Schedule your private tour today! Read on for more
USD 439,900
7080 Silver Lake Drive
View photo
House · for sale
USD 1,450,000
USD 787/sq.ft
7080 Silver Lake Drive
Grand Rapids charter township
· 1,841 sq.ft · 3 Bedrooms · 2 Baths · House
· Patio · Fireplace · Equipped kitchen · Parking
Grand Rapids charter township · 1,841 sq.ft · 3 Bedrooms · 2 Baths · House · Patio · Fireplace · Equipped kitchen · Parking
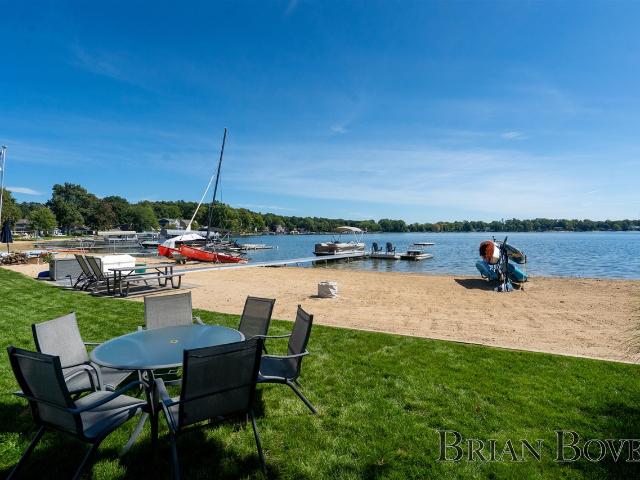
Lakefront living on the highly desired Silver Lake, a private all-sports lake with your own sandy beach. Relax on a custom patio with a feel of being right on the water! The layout makes the most of the lake views throughout. The updated kitchen flows into a living room with a gas fireplace and a bay window overlooking the water. The 4 seasons sunroom is the standout space, with windows wrapping three full walls. A second large living room connects to a covered patio, also facing the lake. Two stall garage across the street with an extra deep lot creating endless potential for a guest house. Downtown Rockford, with its walkable streets, shops, restaurants and pubs, is just minutes away. Grand Rapids is a short drive for everything else. Rockford is home to an award-winning school district. Lakefront properties on all-sports lakes with private sandy beaches don't sit long. This one checks a lot of boxes and is also a prime custom build opportunity if needed in the future
USD 1,450,000
2430 Oak Hollow Drive
View photo
House · for sale
USD 415,000
USD 296/sq.ft
Updated
2430 Oak Hollow Drive
Grand Rapids charter township
· 1,399 sq.ft · 5 Bedrooms · 2 Baths · House
· Garden · Deck · Equipped kitchen · Air conditioning · Cellar
Grand Rapids charter township · 1,399 sq.ft · 5 Bedrooms · 2 Baths · House · Garden · Deck · Equipped kitchen · Air conditioning · Cellar
Welcome to this beautifully renovated Jenison ranch, tucked away on a quiet cul-de-sac! The main level features three bedrooms, two spacious living areas, a remodeled kitchen, an updated full bathroom, and convenient main-floor laundry with an additional half bath. The finished basement offers even more living space with two additional bedrooms, a full bathroom, and a large storage room. Step outside to enjoy the fully fenced backyard, complete with a spacious deck and newer sliding glass door. This home has been extensively updated throughout, including a newer roof, AC, flooring, fresh paint, quartz kitchen countertops, backsplash and appliances, updated light fixtures, and more. With plenty of living space and thoughtful updates throughout, this home is ready for you to move right in! Schedule your showing today! Seller reserves the right to set an offer deadline. For any inquiries 10/9-1-/-, please contact Brian Lorenz
USD 415,000
8432 Ravinewood, Jenison, US, MI
View photo
Condo · for sale
USD 741,830
8432 Ravinewood, Jenison, US, MI
Grand Rapids charter township
· 4 Bedrooms · 3 Baths · Condo
· Parking
Grand Rapids charter township · 4 Bedrooms · 3 Baths · Condo · Parking
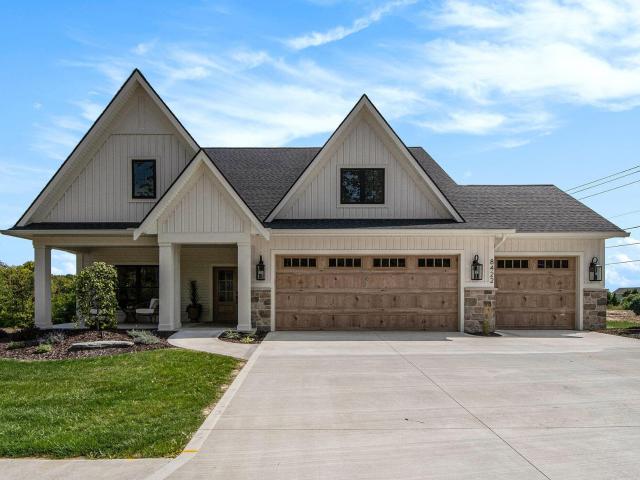
Welcome to The Gables At Bauer Ridge! Our latest LEDGER development features ALL stand-alone condominiums. We invite you to tour our Sycamore floor plan, which offers luxurious zero-step main-floor living. The main floor consists of 2 bedrooms and 1.5 beautifully designed baths, along with a finished lower walk-out complete with a wet bar, two additional bedrooms, a full bath, and plenty of storage. This home is perfectly designed to fit all your lifestyle needs. This stunning home is built to impress, with modern finishes, spacious living areas, and an abundance of natural light. You'll also enjoy an extra-large three-stall garage with 18-foot overhead doors, ensuring your SUVs can park with ease! This is PROPOSED construction! Model at 8422 Ravinewood is toured for all open houses
USD 741,830
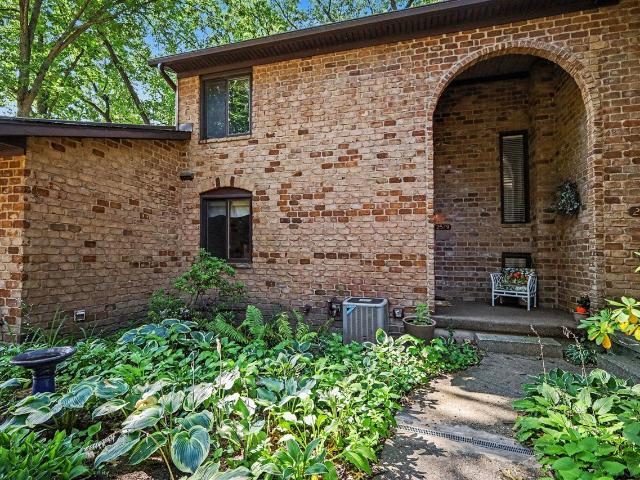
2579 Chatham Woods Drive
View photo
Condo · for sale
USD 249,900
USD 219/sq.ft
2579 Chatham Woods Drive
Grand Rapids charter township
· 1,141 sq.ft · 3 Bedrooms · 1 Bath · Condo
· Office room · Equipped kitchen · Cellar · Parking
Grand Rapids charter township · 1,141 sq.ft · 3 Bedrooms · 1 Bath · Condo · Office room · Equipped kitchen · Cellar · Parking
Discover comfortable, low-maintenance living in this well-maintained Chatham Woods condo. The main level features spacious living and dining areas, a functional kitchen, and a convenient half bathroom. Large windows provide abundant natural light, while the surrounding mature trees create a peaceful and private setting. Upstairs, you'll find three bedrooms with generous closet space. The primary bedroom includes a private half bathroom for added convenience. The finished basement provides even more functional living space-perfect for a family room, home office, recreation area, or workout space-along with laundry and additional storage. The longtime owner has taken excellent care of the home, and that pride of ownership is evident throughout. The new owner will receive two designated parking spaces-one carport space and one uncovered space. Residents can also enjoy the heated community pool and clubhouse, which is available to rent for gatherings and special events
USD 249,900
2391 Basswood Street
View photo
House · for sale
USD 349,900
USD 300/sq.ft
2391 Basswood Street
Grand Rapids charter township
· 1,163 sq.ft · 3 Bedrooms · 1 Bath · House
· Fireplace
Grand Rapids charter township · 1,163 sq.ft · 3 Bedrooms · 1 Bath · House · Fireplace
Set in a convenient Jenison location, this classic 3-bedroom ranch offers a comfortable layout with plenty of space to make your own. The main level features a welcoming living room highlighted by a decorative fireplace, creating a warm focal point for the space. Three bedrooms provide flexibility for family, guests, or a home office, while the convenient main-floor laundry and half-bath combination adds everyday functionality. Downstairs, an exceptionally spacious finished family and recreation room expands the living space and offers endless possibilities for movie nights, entertaining, hobbies, or a play area. With its traditional ranch design, functional floor plan, and generous lower-level living space, this home is ready for its next chapter
USD 349,900
3414 Devonwood Hills # A
View photo
Condo · for sale
USD 106,590
USD 165/sq.ft
3414 Devonwood Hills # A
Grand Rapids charter township
· 646 sq.ft · 1 Bedroom · 1 Bath · Condo
· Patio · Equipped kitchen · Parking
Grand Rapids charter township · 646 sq.ft · 1 Bedroom · 1 Bath · Condo · Patio · Equipped kitchen · Parking
Completely renovated. Truly move-in ready! This beautifully updated 1-bedroom, 1-bath Northwood Hills condo has been thoughtfully transformed from top to bottom with a fresh, sophisticated style. The brand-new kitchen features new cabinetry, quartz countertops, stainless steel appliances, a beautiful tile backsplash and updated lighting, opening to a comfortable living space with new flooring, trim and a large slider leading directly to your private ground-level patio. The renovation continues into the bath with a new vanity and quartz countertop, updated fixtures and a gorgeous fully tiled walk-in shower with glass enclosure. The spacious bedroom features new carpet, while fresh paint, new lighting, plumbing fixtures, trim and thoughtful finishes carry throughout the home. Everyday living is especially convenient here, with assigned parking directly in front of the building and shared laundry just outside the unit with no additional stairs. Completely ready for its next chapter!
USD 106,590
7395 Whispering Ridge Street
View photo
House · for sale
USD 739,000
USD 298/sq.ft
7395 Whispering Ridge Street
Grand Rapids charter township
· 2,476 sq.ft · 5 Bedrooms · 2 Baths · House
· Garden · Office room · Deck · Fireplace · Equipped kitchen
Grand Rapids charter township · 2,476 sq.ft · 5 Bedrooms · 2 Baths · House · Garden · Office room · Deck · Fireplace · Equipped kitchen
Rare opportunity to own a beautiful five-bedroom home with private shared access to the Thornapple River and shared dock slips! Nestled along a peaceful pond and surrounded by a stunning wooded backyard, this home offers incredible views and year-round recreation. From the moment you step inside, you'll fall in love with the character, vaulted ceilings, and inviting living room featuring a fireplace and oversized windows overlooking the backyard. A spacious deck extends along the back of the home, creating the perfect setting for entertaining or simply relaxing and enjoying the scenery. The charming dining room flows into the kitchen, which offers space for a built-in dining bench and includes a walk-in pantry. The spacious main-floor primary suite features a private bathroom and soaking tub. An additional main-floor bedroom could also serve as the perfect home office. Upstairs, you'll find two more bedrooms and a full bathroom. The finished lower level provides even more space
USD 739,000
7811 Cardinal Drive
View photo
House · for sale
USD 749,900
USD 222/sq.ft
7811 Cardinal Drive
Grand Rapids charter township
· 3,369 sq.ft · 7 Bedrooms · 4 Baths · House
· Fireplace · Equipped kitchen · Cellar
Grand Rapids charter township · 3,369 sq.ft · 7 Bedrooms · 4 Baths · House · Fireplace · Equipped kitchen · Cellar
Rare & exceptional is the best way to describe this home. Community living with acreage! This exceptional 6 bed 4 bath home sits on 3.6 beautiful acres in Jenison, offering a rare combination of neighborhood convenience, privacy, space, and incredible amenities. The remodeled kitchen features custom cherry cabinets, custom maple & oak cabinets throughout the home, quartz countertops, and updated appliances, including a GE refrigerator, microwave and dishwasher, Frigidaire cooktop, and GE wall oven. Main-floor laundry, plus a second laundry area in the basement, adds convenience and flexibility. Hardwood floors highlight the kitchen and formal dining area, while the spacious living room and family room with fireplace provide plenty of room to gather
USD 749,900
6039 Arroyo Vista Drive
View photo
House · for sale
USD 439,000
USD 206/sq.ft
6039 Arroyo Vista Drive
Grand Rapids charter township
· 2,131 sq.ft · 3 Bedrooms · 2 Baths · House
· Parking
Grand Rapids charter township · 2,131 sq.ft · 3 Bedrooms · 2 Baths · House · Parking
Welcome to this charming 3-bedroom, 2.5-bathroom single-family residence in Rockford offering over 2700 square feet of finished living space. Situated on a generous lot, this home provides ample grounds for outdoor enjoyment and expansion possibilities. The two-car garage offers convenient storage and protection for vehicles. Located near the scenic Lake Bella Vista, this property captures the appeal of waterside living while maintaining privacy and independence. With thoughtfully designed living quarters and multiple bathrooms for convenience, this residence presents a solid opportunity for those seeking comfortable, practical living
USD 439,000
6339 Orchid Drive
View photo
House · for sale
USD 394,000
USD 362/sq.ft
6339 Orchid Drive
Grand Rapids charter township
· 1,087 sq.ft · 4 Bedrooms · 2 Baths · House
· Parking
Grand Rapids charter township · 1,087 sq.ft · 4 Bedrooms · 2 Baths · House · Parking
Welcome to this well-proportioned 4-bedroom, 2-bathroom residence in Jenison, offering 2,064 square feet of completely renovated finished living space on a generous lot spanning nearly 13,700 square feet. The single-family home features a 2-car garage and thoughtful layout designed to accommodate modern living. With ample square footage and substantial outdoor space, this property provides room to grow and the flexibility to suit your lifestyle needs. Whether you're looking to establish roots or expand your horizons, this Jenison home presents a solid foundation for your next chapter
USD 394,000
8129 Honeysuckle Hill Court
View photo
House · for sale
USD 785,000
USD 288/sq.ft
8129 Honeysuckle Hill Court
Grand Rapids charter township
· 2,723 sq.ft · 4 Bedrooms · 2 Baths · House
· Garden · Office room
Grand Rapids charter township · 2,723 sq.ft · 4 Bedrooms · 2 Baths · House · Garden · Office room
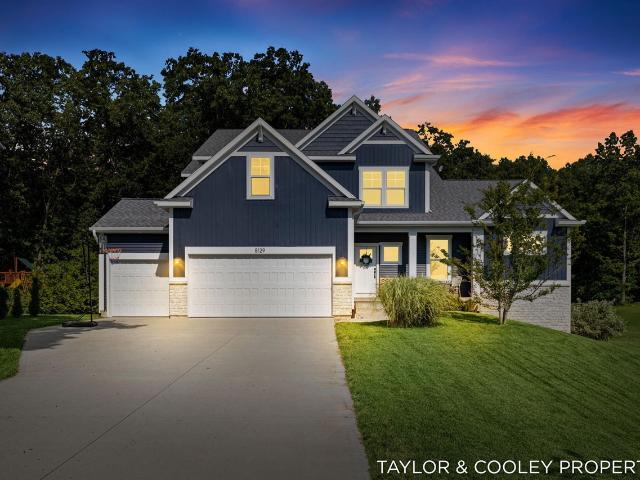
Better than new and beautifully finished throughout, this stunning 4-bedroom, 2.5-bath two-story home is set on just under an acre in a desirable small development within the highly sought-after Forest Hills Central School District. Tucked away on a quiet cul-de-sac street, this home offers the perfect balance of privacy and convenience. Step inside to discover designer finishes at every turn, creating a warm yet elevated aesthetic that feels both modern and timeless. The open-concept main level is ideal for everyday living and entertaining, featuring thoughtfully designed spaces filled with natural light. Highlights include a well-appointed primary suite designed for comfort and relaxation, a private office, and a four-season room overlooking the serene, wooded backyard. Upstairs, you'll find three spacious bedrooms along with a versatile flex space-perfect for a playroom, study area, or additional lounge
USD 785,000
8432 Ravinewood Drive, Jenison, US, MI
View photo
Condo · for sale
USD 741,830
8432 Ravinewood Drive, Jenison, US, MI
Grand Rapids charter township
· 4 Bedrooms · 3 Baths · Condo
· Parking
Grand Rapids charter township · 4 Bedrooms · 3 Baths · Condo · Parking
Welcome to The Gables At Bauer Ridge! Our latest LEDGER development features ALL stand-alone condominiums. We invite you to tour our Sycamore floor plan, which offers luxurious zero-step main-floor living. The main floor consists of 2 bedrooms and 1.5 beautifully designed baths, along with a finished lower walk-out complete with a wet bar, two additional bedrooms, a full bath, and plenty of storage. This home is perfectly designed to fit all your lifestyle needs. This stunning home is built to impress, with modern finishes, spacious living areas, and an abundance of natural light. You'll also enjoy an extra-large three-stall garage with 18-foot overhead doors, ensuring your SUVs can park with ease! This is PROPOSED construction! Model at 8422 Ravinewood is toured for all open houses
USD 741,830
223 Marcus Street
View photo
House · for sale
USD 259,900
USD 271/sq.ft
223 Marcus Street
Grand Rapids charter township
· 958 sq.ft · 3 Bedrooms · 1 Bath · House
· Equipped kitchen · Cellar · Parking
Grand Rapids charter township · 958 sq.ft · 3 Bedrooms · 1 Bath · House · Equipped kitchen · Cellar · Parking
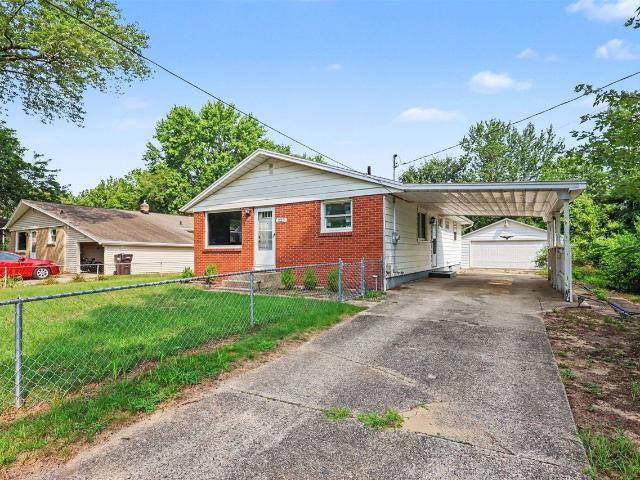
Great location and easy living come together in this 3-bedroom, 1.5-bath Byron Township ranch! Just minutes from the 68th Street interchange with convenient access to US-131 and M-6, getting around Grand Rapids and the surrounding area couldn't be easier. Cutler Park and Legacy Middle School are also just a short walk away. This home offers a comfortable and functional floor plan featuring a roomy living area, spacious kitchen, and dedicated dining space. The primary bedroom includes a private half bath, while two additional bedrooms and a full bath complete the main level. The full basement offers plenty of room for storage, laundry, and additional possibilities. Outside, you'll appreciate the attached carport along with a detached 2-stall garage-great for vehicles, extra storage, hobbies, or a workshop. Conveniently located with plenty to offer, this Byron Township ranch is ready for its next owner!
USD 259,900
6728 Gleneagles Drive
View photo
House · for sale
USD 875,000
USD 341/sq.ft
6728 Gleneagles Drive
Grand Rapids charter township
· 2,562 sq.ft · 4 Bedrooms · 3 Baths · House
· Garden · Sauna · Deck · Equipped kitchen · Air conditioning · Swimming pool
Grand Rapids charter township · 2,562 sq.ft · 4 Bedrooms · 3 Baths · House · Garden · Sauna · Deck · Equipped kitchen · Air conditioning · Swimming pool
Located in the highly desirable Tammarron neighborhood within Forest Hills Public Schools, this 4-bedroom, 3.5-bath home is set on a private, wooded 1-acre lot close to Thornapple elementary school. Tucked back from the road, the fully fenced backyard is made for entertaining with a large in-ground pool, and expansive cedar decks off the kitchen, lower deck, and walkout lower level. Inside, you'll find a custom, high-end kitchen designed by a former president of the national kitchen and bath association. This open kitchen flows into the dining area, living room, and flexible spaces for working from home. The walkout lower level features a spacious rec room, full bath, and built-in cedar sauna. Recent improvements include a new roof, new septic tank, and exterior paint (2026), water heater (2025), fresh deck stain and pool paint (2025), and furnace, A/C (2019). Great size and space for families as kids grow (personal playground to pool parties) and families to entertain. A rare
USD 875,000
6501 Fork Avenue
View photo
House · for sale
USD 54,900
USD 51/sq.ft
6501 Fork Avenue
Grand Rapids charter township
· 1,076 sq.ft · 3 Bedrooms · 2 Baths · House
· Equipped kitchen · Air conditioning
Grand Rapids charter township · 1,076 sq.ft · 3 Bedrooms · 2 Baths · House · Equipped kitchen · Air conditioning
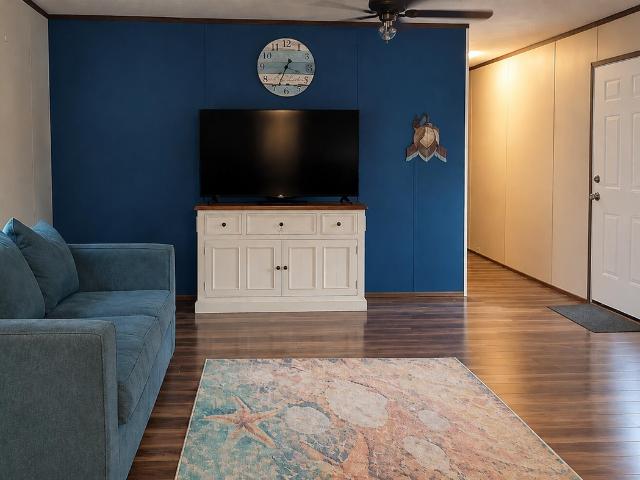
2015 (Clayton) 3 bedroom 2 full bath Mobile home. Light gray exterior. Front bedroom has new carpet and purple accent wall. New vinyl flooring from living room, hallway, 2nd bedroom and bathroom. New paint in living room, dining room, kitchen and laundry room. Master bedroom has walking closet and full bathroom. Includes all appliances, central air, and shed. Located in Cutler Estates. Buck Creek runs behind the home. This home is located in a park and the transaction will be subject to the park's approval of the buyer
USD 54,900
8866 Cobble Drive
View photo
House · for sale
USD 534,900
USD 224/sq.ft
8866 Cobble Drive
Grand Rapids charter township
· 2,379 sq.ft · 4 Bedrooms · 2 Baths · House
· Patio · Office room · Fireplace · Equipped kitchen
Grand Rapids charter township · 2,379 sq.ft · 4 Bedrooms · 2 Baths · House · Patio · Office room · Fireplace · Equipped kitchen
Welcome to 8866 Cobble Drive, where turnkey comfort meets one of the most beautiful settings in Stonegate. Built in 2018 and set at the end of a quiet cul-de-sac in Byron Center Schools, this four bedroom home sits on a rare. 46-acre lot with woods behind it, creating a sense of privacy that is hard to find in a newer neighborhood. Abundant windows bring natural light into every day, while brand-new window coverings, upgraded fixtures, and a warm fireplace create an inviting, polished feel from the moment you walk in. The open main floor was designed for both gathering and everyday life, with a granite kitchen, center island, and dining room slider leading to the private back patio. A main level dedicated office/flex room provides valuable flexibility and gives the layout a distinguished flow for all seasons of life. Upstairs includes four spacious bedrooms with stunning en suite
USD 534,900
6065 W Back Forty Drive
View photo
House · for sale
USD 1,200,000
USD 294/sq.ft
6065 W Back Forty Drive
Grand Rapids charter township
· 4,080 sq.ft · 6 Bedrooms · 4 Baths · House
Grand Rapids charter township · 4,080 sq.ft · 6 Bedrooms · 4 Baths · House
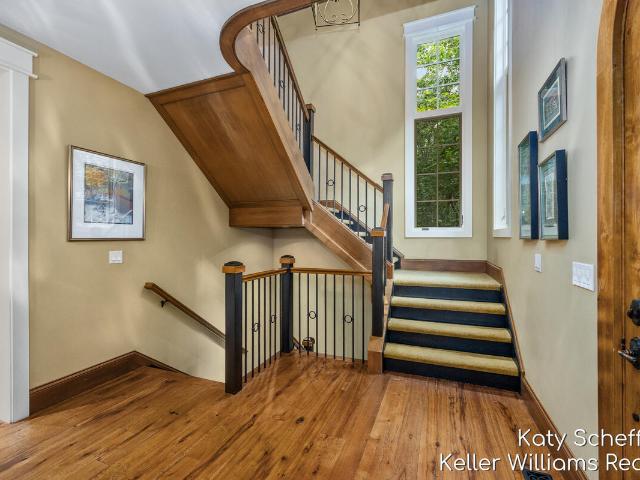
Exceptional architecture meets the serenity of nature, this custom-built home offers one of the most unique settings in Dix Farms. Tucked away at the end of a quiet street, this private retreat is surrounded by 122 acres of preserved natural beauty, including 63 acres of common land with miles of walking, hiking, and x-country ski trails, private 3-hole golf course, ponds, meadows, wetlands, and mature hardwoods. The neighborhood's private trail system connects directly to the Cannon Township Trail. Thoughtfully designed to embrace its surroundings, this architecturally inspired residence showcases timeless materials, exceptional craftsmanship, and expansive windows that fill the home with natural light. Repurposed hardwood floors, custom millwork, extensive built-ins, handcrafted cabinetry and structural members reflect the quality throughout, while every space has been designed for comfortable everyday living and entertaining. Only 20 minutes to Medical Mile and Grand Rapids
USD 1,200,000
4799 Rockvalley Drive
View photo
Condo · for sale
USD 260,000
USD 298/sq.ft
4799 Rockvalley Drive
Grand Rapids charter township
· 872 sq.ft · 2 Bedrooms · 2 Baths · Condo
· Office room · Balcony · Parking
Grand Rapids charter township · 872 sq.ft · 2 Bedrooms · 2 Baths · Condo · Office room · Balcony · Parking
Location, space, and privacy meet in this splendid end-unit in the desirable Rockhill Condominiums. Lovingly maintained by its original owner, this home offers over 1,500 square feet of comfortable, finished living space. The thoughtful layout features a bedroom and a full bathroom on each floor-including a fully finished walkout lower level-offering incredible flexibility for guests, a home office, or a multi-generational setup. Enjoy peace of mind with a newer roof, siding, and air conditioning unit, along with the everyday convenience of an attached two-car garage. Tucked away in a quiet, serene setting, you can relax on your private three-season porch or the balcony overlooking peaceful woods. Best of all, you are just minutes away from top-tier shopping, dining, and freeway access. Schedule your private tour today!
USD 260,000
1216 Sycamore Drive
View photo
House · for sale
USD 379,900
USD 299/sq.ft
1216 Sycamore Drive
Grand Rapids charter township
· 1,270 sq.ft · 3 Bedrooms · 2 Baths · House
· Equipped kitchen · Cellar
Grand Rapids charter township · 1,270 sq.ft · 3 Bedrooms · 2 Baths · House · Equipped kitchen · Cellar
Welcome home to 1216 Sycamore! This adorable, move-in-ready home is tucked into a quiet neighborhood in an incredibly convenient location. You'll love the desirable split floor plan, with a spacious primary bedroom on one side of the home featuring large windows that fill the room with natural light, while two additional bedrooms and a full bath are located on the opposite side. The main living spaces offer a great blend of charm and functionality. The remodeled kitchen features stainless steel appliances, freshly painted cabinets, and a classic subway tile backsplash. Throughout the home, you'll find character and thoughtful touches, including shiplap walls, open kitchen shelving, and a beautiful handmade barn door. Need more space? The full basement offers plenty of storage and endless potential to finish for additional living space down the road. The main floor mudroom was previously home to the laundry and could easily be converted back if main-floor laundry is preferred. One of
USD 379,900

Get email alerts

Don't miss out: be the first to know about new properties

The alert was correctly created

On subscribing you accept the conditions of use and the privacy policy
Alert
Receive new ads in your inbox
Save this search
Receive alerts for new listings

We'll send you an email when we have new properties for: "Properties for sale in Grand Rapids charter township"

The alert was correctly created

Eaglecrest Condominiums
Windcrest Manor Condominiums
Get email alerts and be the first to see new listings
Required field
On subscribing I accept the terms of the privacy policy
Perfect! You'll soon start receiving new listings via email
Alert
Receive an email when we have new ads for Properties for sale in Grand Rapids charter township
Save this search
Filters

Bedrooms

Size (sq.ft)

sq.ft
sq.ft

Price

USD
USD

Property type

Bathrooms

Clear all filters
Receive notifications when new entries are published.