1,501 properties for sale in Grand Rapids charter township

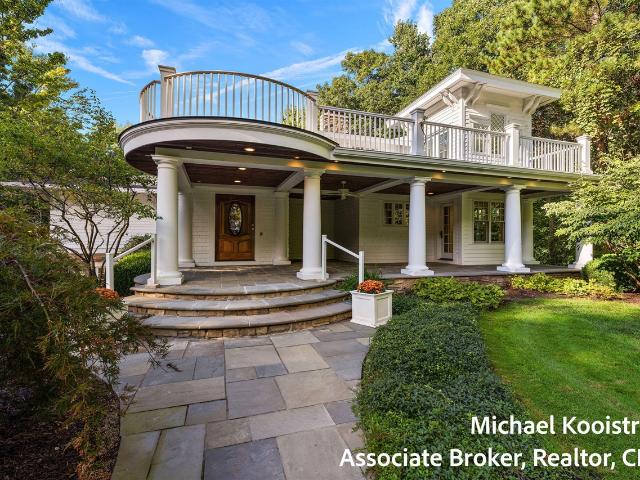
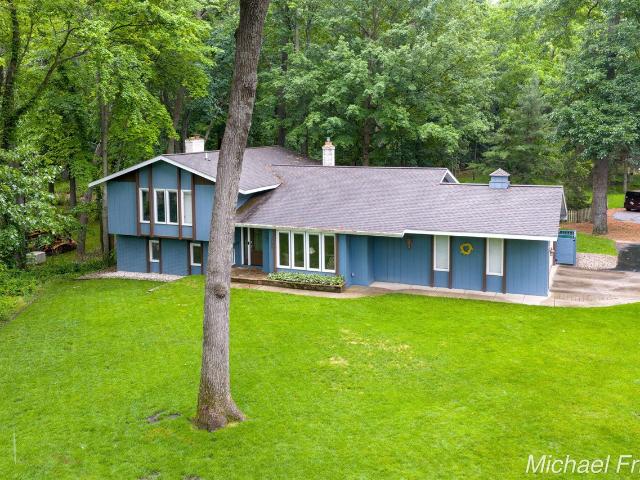
2700 Shadowbrook Drive
View photo
House · for sale
USD 569,900
USD 228/sq.ft
2700 Shadowbrook Drive
Grand Rapids charter township
· 2,497 sq.ft · 4 Bedrooms · 3 Baths · House
· Patio · Garden · Deck · Fireplace · Equipped kitchen
Grand Rapids charter township · 2,497 sq.ft · 4 Bedrooms · 3 Baths · House · Patio · Garden · Deck · Fireplace · Equipped kitchen
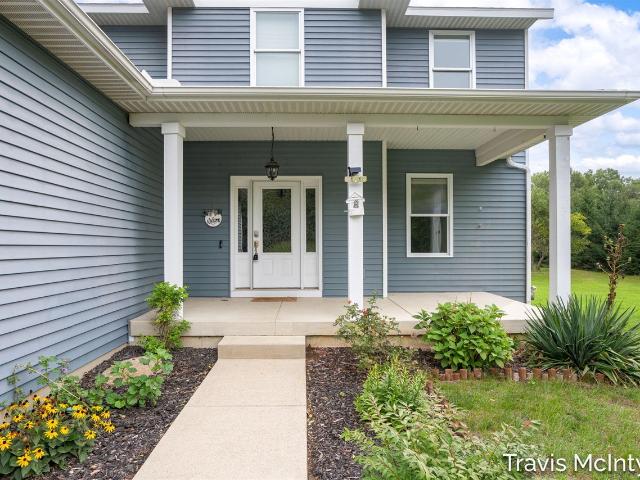
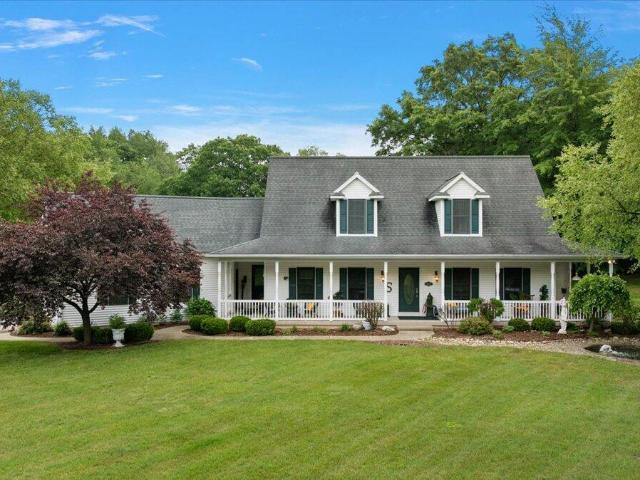
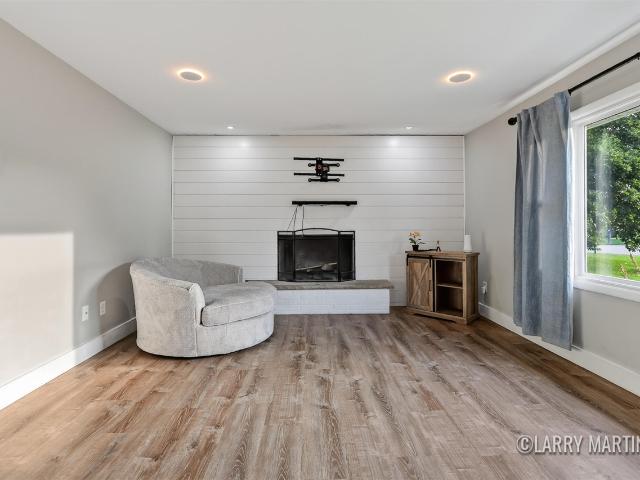
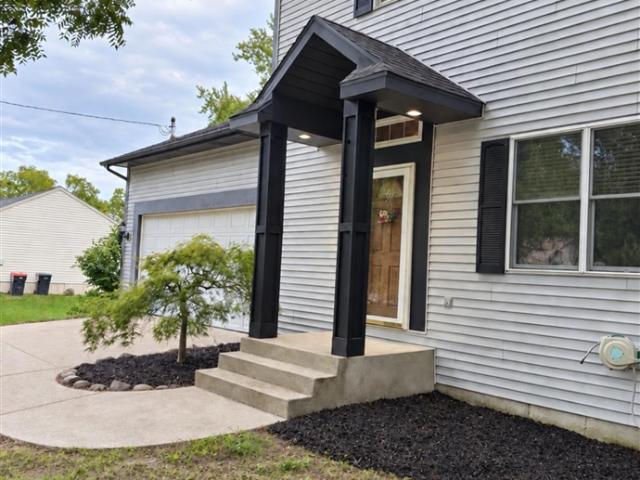
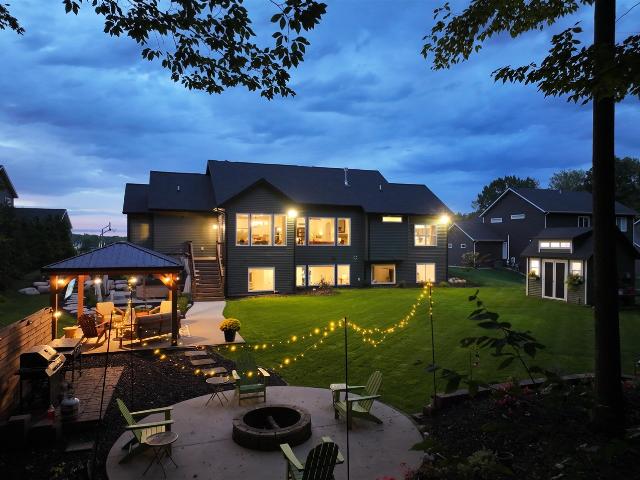
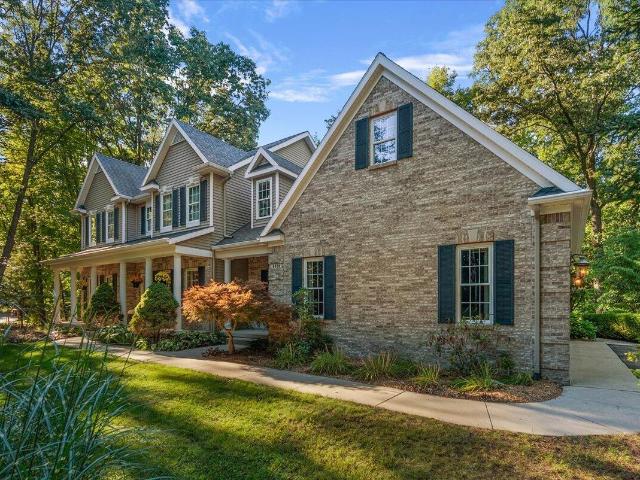
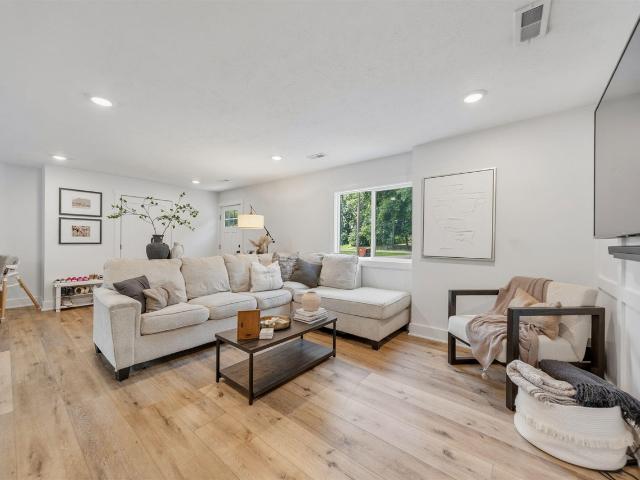
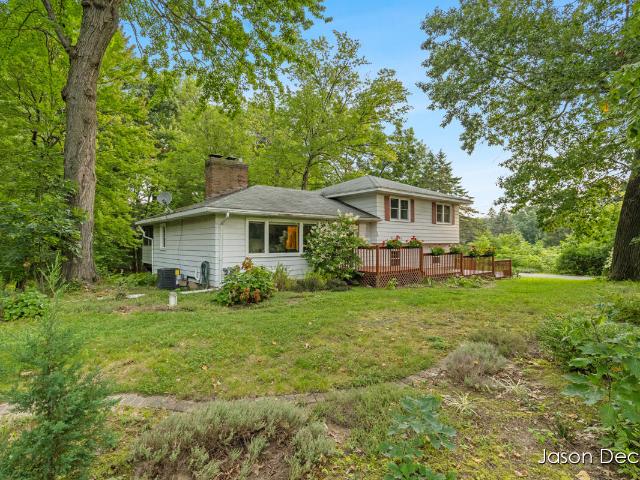
WOW! Don't miss this beautifully updated 4-bedroom, 3.5-bath tri-level home nestled in the heart of desirable Cascade! Offering generous living spaces, thoughtful updates, and a private wooded setting, this home is designed for comfortable everyday living and effortless entertaining. Step inside to a spacious open foyer featuring custom Craftsman-style wall detailing. The main level offers a formal living room, elegant dining room, and an inviting kitchen with all appliances included, a built-in desk, and a bright dining area with an 8-foot slider leading to the deck. A convenient wet bar adds the perfect touch for hosting family and friends. Upstairs, the spacious primary suite includes a private bath, while two additional bedrooms and a full bath with double vanity complete the level. The walkout lower level features a large family room with a cozy fireplace and an 8-foot slider opening to the patio and beautifully wooded backyard, creating a peaceful outdoor retreat. You'll also
USD 569,900
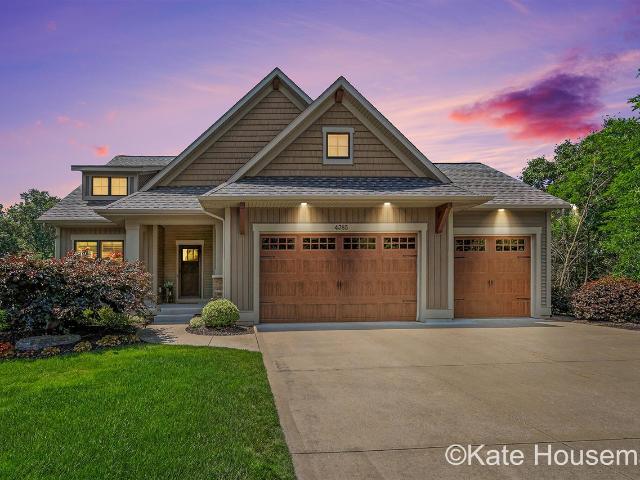
4385 Maybeck Drive
View photo
Condo · for sale
USD 800,000
USD 476/sq.ft
4385 Maybeck Drive
Grand Rapids charter township
· 1,679 sq.ft · 3 Bedrooms · 2 Baths · Condo
· Patio · Deck · Fireplace · Equipped kitchen
Grand Rapids charter township · 1,679 sq.ft · 3 Bedrooms · 2 Baths · Condo · Patio · Deck · Fireplace · Equipped kitchen
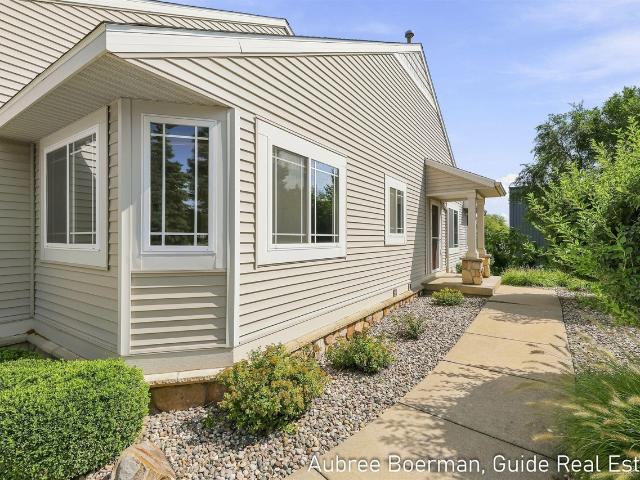
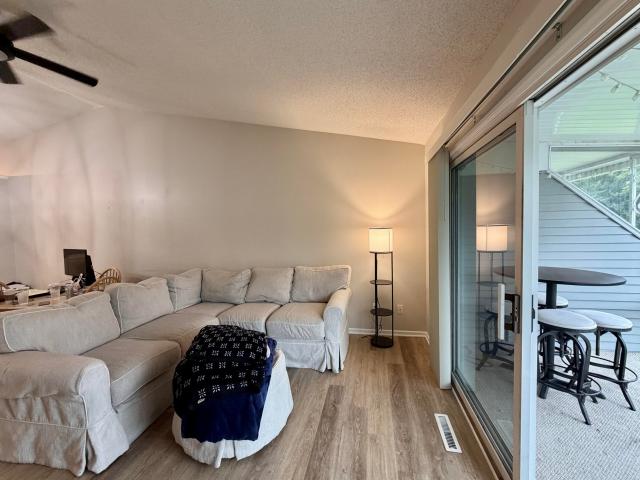
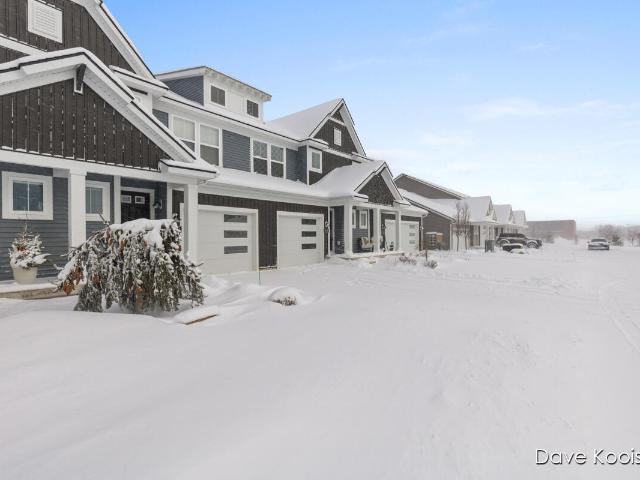
Welcome to this impeccably maintained standalone condo in the highly desirable Thousand Oaks Golf Course community, conveniently located near Red's Restaurant. Offering 3 bedrooms and 2.5 baths, this exceptional home combines luxury, comfort, and a private, picturesque setting. The gourmet kitchen features stainless steel appliances, a snack bar, and abundant workspace, flowing seamlessly into the elegant living room with a vaulted ceiling, welcoming gas fireplace, and tasteful ceiling fan, creating space for entertaining or relaxing. The inviting primary suite offers a peaceful retreat with a private bath featuring dual sinks, a walk-in shower, and generous closet space. Custom shutters throughout the home add timeless style and sophistication. Enjoy the beautiful surroundings from the four-season sunroom with direct access to the back deck, complete with an automatic awning for comfortable outdoor living. The finished walkout lower level opens to a covered concrete patio, providing
USD 800,000
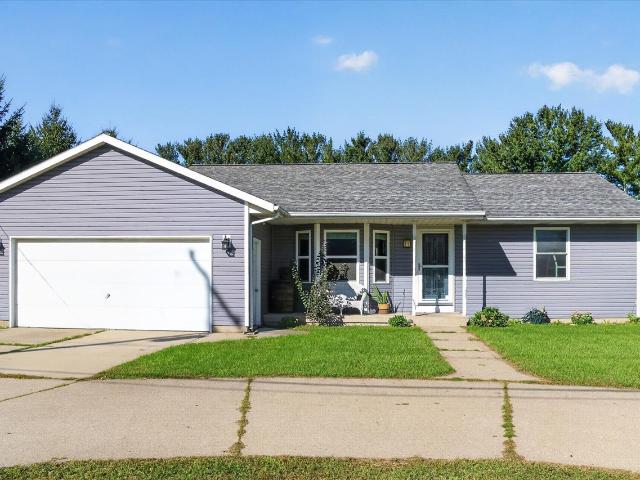
7246 Rezen Drive
View photo
House · for sale
USD 395,000
USD 327/sq.ft
7246 Rezen Drive
Grand Rapids charter township
· 1,206 sq.ft · 3 Bedrooms · 2 Baths · House
· Garden · Swimming pool · Deck · Fireplace · Parking · Cellar
Grand Rapids charter township · 1,206 sq.ft · 3 Bedrooms · 2 Baths · House · Garden · Swimming pool · Deck · Fireplace · Parking · Cellar
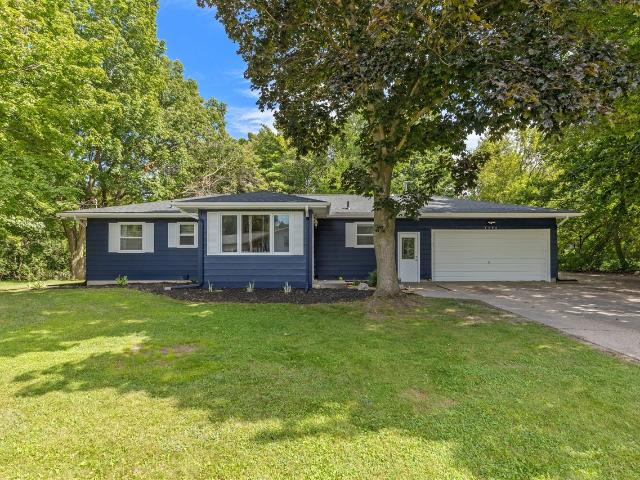
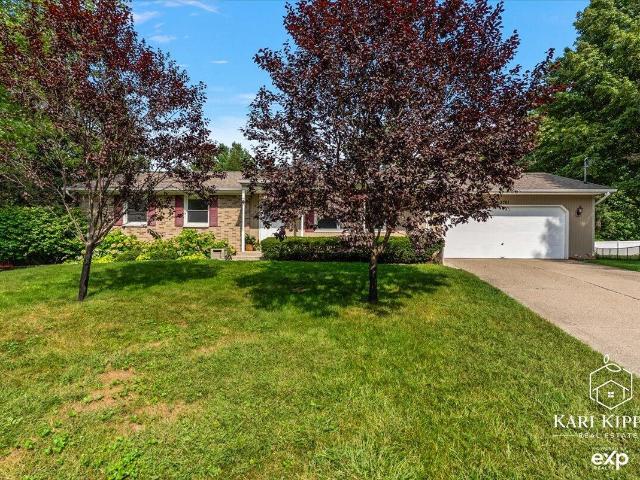
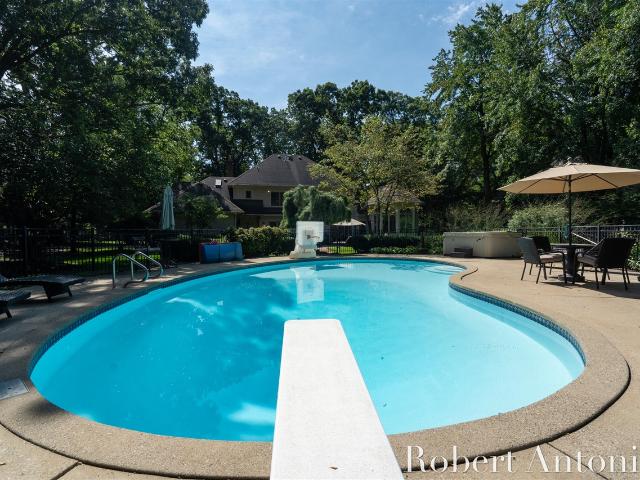
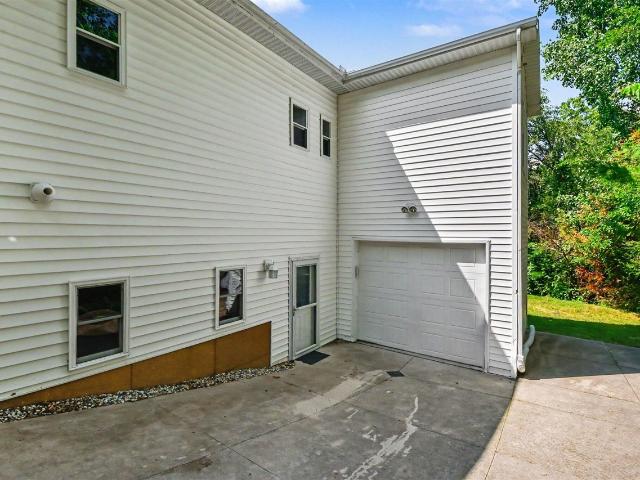
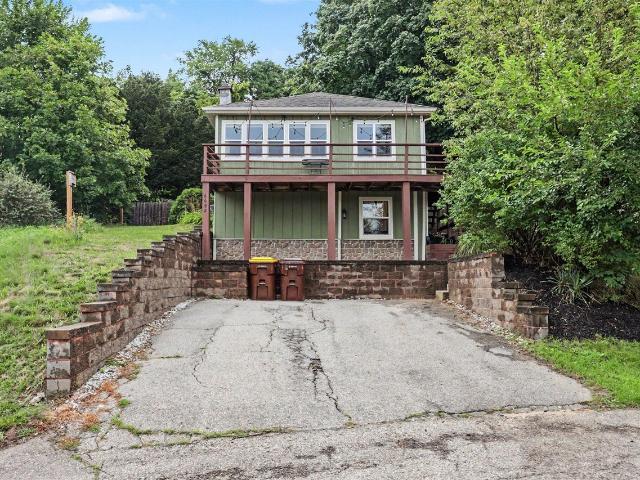
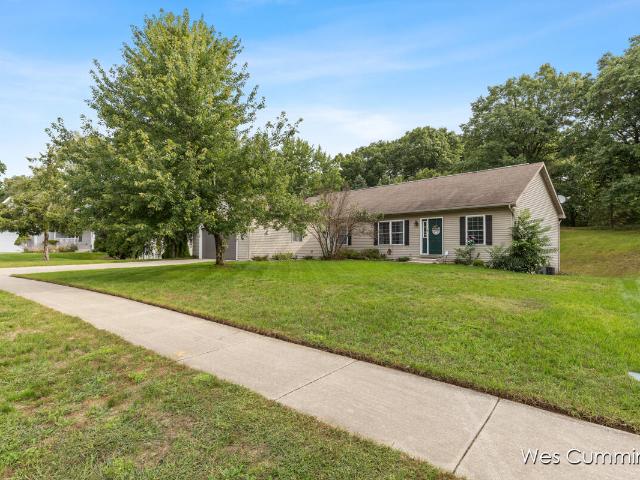
Great location! This 3-bedroom, 2-bathroom walk-out ranch is located on a low-traffic cul-de-sac within walking distance to Rockford High School and just minutes to downtown Rockford and has been nicely updated, including a brand new roof and freshly painted exterior! Living room with fireplace walks out to a nice back deck. Great attached 2-stall garage that is heated and well-insulated. Enjoy the nicely wooded and shaded private backyard from your deck or the hot tub! The basement has a cool guitar-themed bar area and also features a 4th non-conforming bedroom (or office), a family room with a fireplace and a slider to the backyard, an additional storage room, and laundry. Schedule your showing today!
USD 395,000
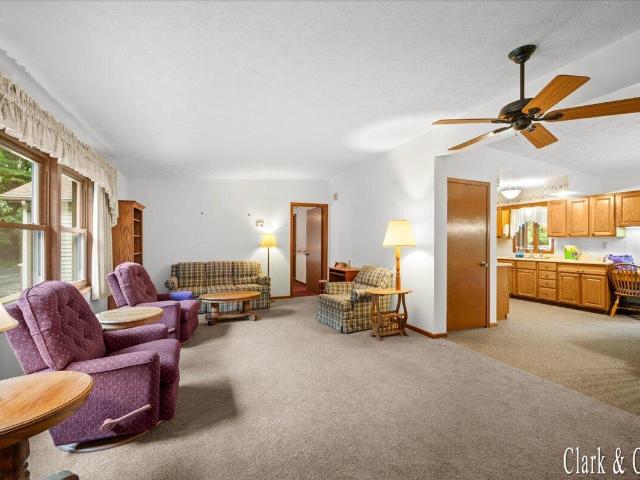
6838 Fox Meadow Drive
View photo
House · for sale
USD 599,900
USD 299/sq.ft
6838 Fox Meadow Drive
Grand Rapids charter township
· 2,002 sq.ft · 4 Bedrooms · 3 Baths · House
· Equipped kitchen · Parking
Grand Rapids charter township · 2,002 sq.ft · 4 Bedrooms · 3 Baths · House · Equipped kitchen · Parking
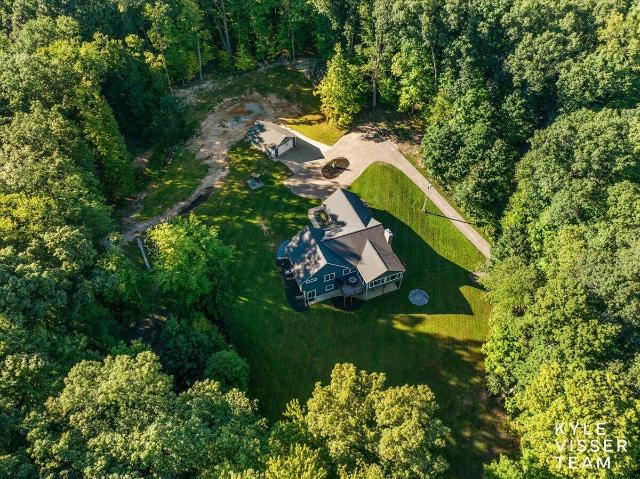
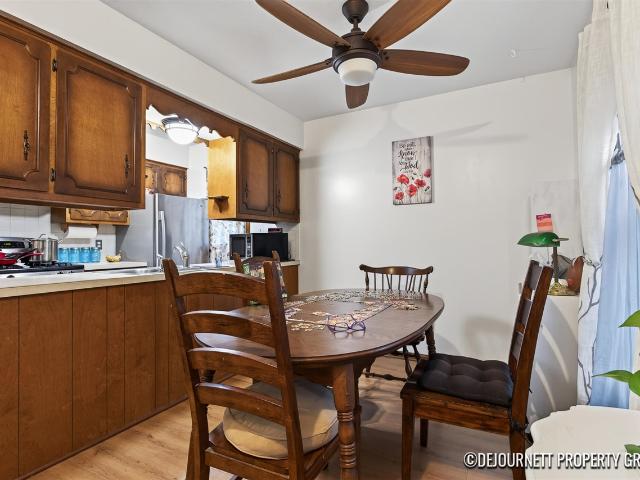
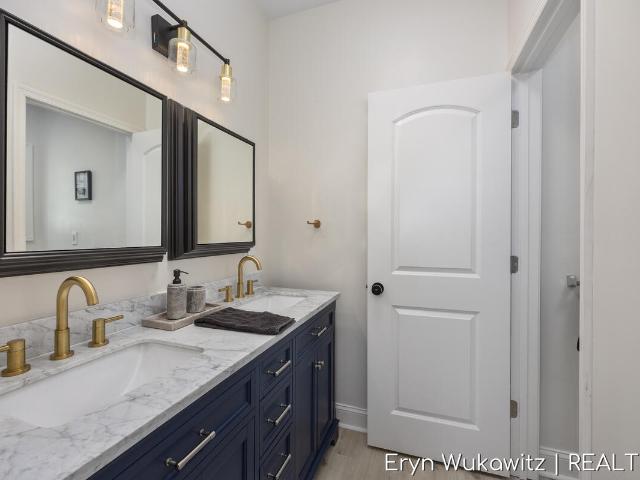
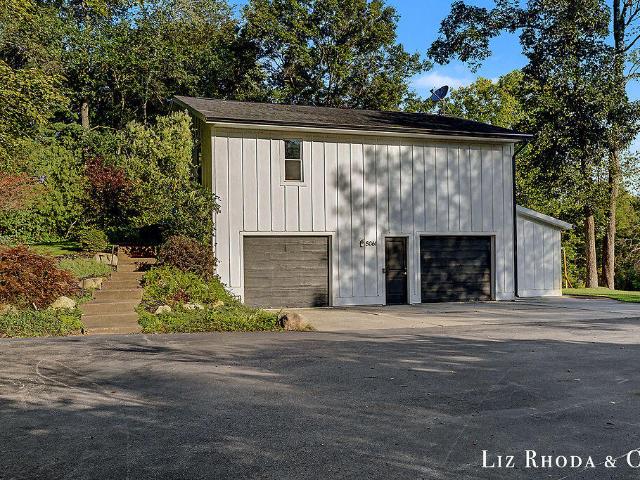
Welcome to rockford schools! This 4-bedroom, 3.5-bath home sits on 2 private acres and offers over 2,800 finished sq. Ft. all just minutes from Rockford High School, downtown Rockford, and the East Beltline. The main floor features 9' ceilings, a front sitting room, spacious kitchen and dining area open to the living room, and an oversized laundry/mudroom. Upstairs you'll find 3 bedrooms and 2 full baths, including a spacious primary suite with walk-in closet and private bath featuring a beautiful tiled shower. The daylight lower level adds even more living space with a 4th bedroom with walk-in closet, full bath, family room, and game area. Car lovers and hobbyists will appreciate the heated 3-stall garage offering over 1,000 sq. Ft. insulated 8' garage doors, and 220V electric. Situated on a beautiful private road with plenty of room to enjoy the outdoors. Recent updates include a 2025 RO membrane, new HVAC in 2023, new carpet in the main living area in 2026, plus a new dishwasher
USD 599,900
Could you also be interested in
7290 Knapp Street
View photo
House · for sale
USD 1,290,000
USD 557/sq.ft
7290 Knapp Street
Grand Rapids charter township
· 2,314 sq.ft · 4 Bedrooms · 3 Baths · House
· Equipped kitchen · Parking · Swimming pool
Grand Rapids charter township · 2,314 sq.ft · 4 Bedrooms · 3 Baths · House · Equipped kitchen · Parking · Swimming pool
Rare opportunity to own a turnkey home on 10 wooded acres in Forest Hills, offering exceptional privacy just minutes from Knapp's Corner, Egypt Valley Country Club, and Forest Hills Eastern schools. The open main level features spacious living areas, chef's kitchen with quartz countertops and island, built-in shelving, coffee bar nook, main-floor laundry, and private primary suite with recently remodeled dual vanity, soaking tub, large zero entry shower, and custom walk-in closet. The finished walkout lower level offers two good sized bedrooms, full bath, large rec room with wet bar, workout area, and storage. A second two-stall garage adds valuable space for vehicles, hobbies, or storage. Fresh landscaping and 10 acres of wooded privacy and room to add a pool, pickleball court, or a larger outbuilding; this property offers a rare combination of space, flexibility, and convenience
USD 1,290,000
6440 Stoney Creek Court
View photo
Condo · for sale
USD 319,900
USD 337/sq.ft
6440 Stoney Creek Court
Grand Rapids charter township
· 947 sq.ft · 2 Bedrooms · 2 Baths · Condo
· Garden · Equipped kitchen · Parking
Grand Rapids charter township · 947 sq.ft · 2 Bedrooms · 2 Baths · Condo · Garden · Equipped kitchen · Parking
Ranch-style condo offering true main-floor living with vaulted ceilings throughout the kitchen, spacious living room, and primary suite. The open kitchen flows into the designated dining area. You'll find the sunroom might be your favorite spot to unwind! Natural light throughout the home. The private front entrance is set back from the driveway, with backyard space and plenty of guest parking nearby. The main level includes a primary suite with a laundry closet, making it possible to have everything you need on one floor. The finished walkout lower level includes a second bedroom, a full bathroom, a rec room, and ample storage throughout. Located in Hudsonville Schools with shopping, dining, and everyday conveniences nearby. The HOA replaced the roof in 2024. The association allows one dog and two cats. Buyers should confirm all pet requirements and restrictions with the HOA
USD 319,900
4144 Doxee Drive
View photo
House · for sale
USD 189,000
USD 105/sq.ft
4144 Doxee Drive
Grand Rapids charter township
· 1,798 sq.ft · 3 Bedrooms · 2 Baths · House
· Parking
Grand Rapids charter township · 1,798 sq.ft · 3 Bedrooms · 2 Baths · House · Parking
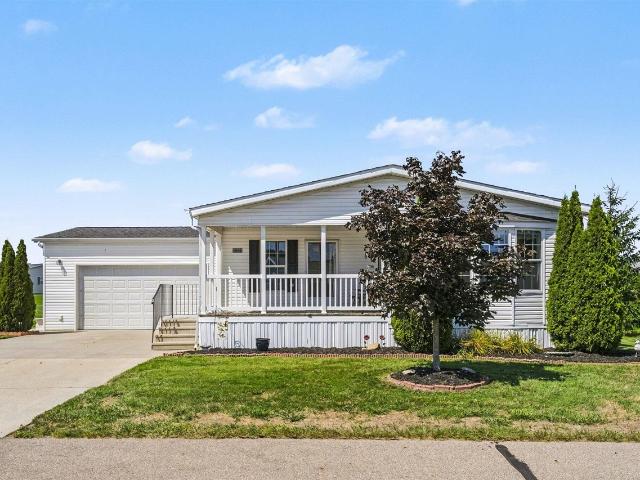
Welcome to 4144 Doxee Dr! This adorable manufactured home is in the Boulder Ridge community in Allendale. This home features 3 bedrooms, 2 full bathrooms, a laundry room and attached two-stall garage. Every room is exceptionally spacious, and the carpet is brand new! The seller only pays property taxes annually on the garage, the manufactured home is on leased land. Monthly fee includes internet, cable, and trash. Schedule your showing today!
USD 189,000
980 Scioto Drive # 4
View photo
Condo · for sale
USD 309,000
USD 222/sq.ft
980 Scioto Drive # 4
Grand Rapids charter township
· 1,389 sq.ft · 2 Bedrooms · 2 Baths · Condo
· Deck · Equipped kitchen
Grand Rapids charter township · 1,389 sq.ft · 2 Bedrooms · 2 Baths · Condo · Deck · Equipped kitchen
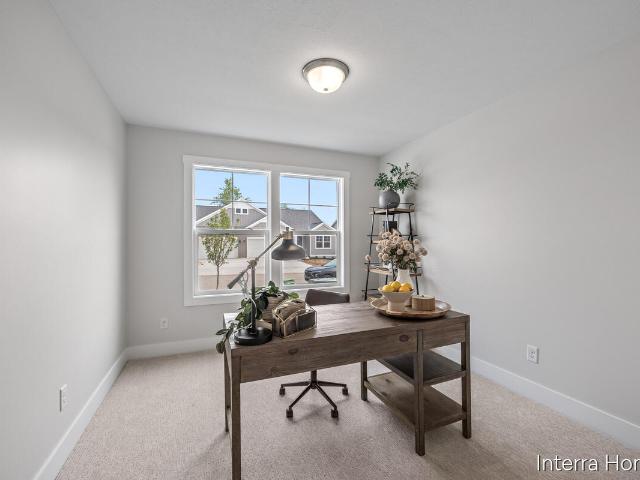
Seller to offer buyer promotion of $10,000 in seller concessions with builder's preferred lenders, accepted offer by 8/31/2026 and must close by 9/30/2026. New Condo Neighborhood. New Floorplan. Now Complete! Introducing the Ashford ranch condo floor plan from Interra Homes. New Comstock Park Condo Community Conveniently located near Alpine Ave and the I-96 interchange. The main floor, you will find two bedrooms and two full bathrooms, laundry, a walk-in pantry and tons of natural light. The kitchen features solid surface counters, SS appliances, and a full tile backsplash. Also included is a 10x10 deck. The lower level is a daylight with plumbing for future bath and tons of storage
USD 309,000
8236 Alpine Avenue
View photo
House · for sale
USD 874,900
USD 323/sq.ft
8236 Alpine Avenue
Grand Rapids charter township
· 2,702 sq.ft · 4 Bedrooms · 3 Baths · House
· Garden · Swimming pool · Deck · Fireplace · Equipped kitchen · Parking
Grand Rapids charter township · 2,702 sq.ft · 4 Bedrooms · 3 Baths · House · Garden · Swimming pool · Deck · Fireplace · Equipped kitchen · Parking
This quality custom built 4 bedroom, 3 bath home sits on the back portion of 7.54 acres offering privacy and convenience in one. The distinctive, sought after layout begins with a wrap around cement porch that gives access to the entry. The dining room with built-ins is open to a Chef's kitchen with all appliances included, center island, and eating area. A living room with new carpet, fieldstone gas fireplace, and vaulted ceilings gives access to a deck overlooking the pool and picturesque views of the private backyard. The main floor primary suit has a private bath with jacuzzi tub and separate shower, as well as sliders to a comforting 3 season porch. A main floor laundry, second full bath, and two stall attached garage complete this level. The second floor is open to the living room and has 3 additional bedrooms with a third full bath. The lower level is framed in and ready to be finished with ample storage and plenty of additional room. A impressive 1200 sq ft. Pole
USD 874,900
7381 Sunset Avenue
View photo
House · for sale
USD 350,000
USD 250/sq.ft
7381 Sunset Avenue
Grand Rapids charter township
· 1,399 sq.ft · 4 Bedrooms · 2 Baths · House
· Patio · Garden · Fireplace · Equipped kitchen · Parking · Cellar
Grand Rapids charter township · 1,399 sq.ft · 4 Bedrooms · 2 Baths · House · Patio · Garden · Fireplace · Equipped kitchen · Parking · Cellar
Positioned on a prime corner lot in Jenison, this well-maintained ranch delivers functional space, solid updates, and immediate move-in readiness. The main floor features a bright, updated kitchen, a full bathroom, three bedrooms, and a large living room centered around a fireplace. Downstairs, the finished basement substantially expands the usable square footage with a second full bath, an additional living room, laundry, and a dedicated workshop for tools and projects. An attached two-stall garage, backyard patio, and storage shed round out the exterior. The heavy lifting is already done, leaving just a handful of straightforward cosmetic projects for you to build equity on your own timeline. Well-priced ranches in this neighborhood do not stay active for long, making an early walkthrough essential
USD 350,000
161 Laurelwood Court SW # 98
View photo
Condo · for sale
USD 224,900
USD 155/sq.ft
161 Laurelwood Court SW # 98
Grand Rapids charter township
· 1,442 sq.ft · 1 Bedroom · 2 Baths · Condo
· Equipped kitchen · Parking
Grand Rapids charter township · 1,442 sq.ft · 1 Bedroom · 2 Baths · Condo · Equipped kitchen · Parking
Enjoy this beautiful two-level condominium with attached garage, overlooking a large pond with a water fountain. The bright and inviting main level features cathedral ceilings with a slider to a three-season porch, an updated open kitchen, a spacious bedroom, a full bath, and convenient main-floor laundry. The finished walkout lower level adds even more living space and flexibility, including an additional full bathroom. The lower level is also plumbed for a kitchenette area, making this space ideal for a studio-style living space, guest suite, or entertainment room. Silverleaf is conveniently located near US-131, shopping, dining, medical facilities, and several other everyday amenities. Dogs up to 20 lbs are allowed. Come see for yourself all this condo has to offer!
USD 224,900
3160 Ripley Street
View photo
House · for sale
USD 425,000
USD 215/sq.ft
3160 Ripley Street
Grand Rapids charter township
· 1,970 sq.ft · 3 Bedrooms · 2 Baths · House
· Patio · Garden · Deck · Fireplace · Equipped kitchen · Parking
Grand Rapids charter township · 1,970 sq.ft · 3 Bedrooms · 2 Baths · House · Patio · Garden · Deck · Fireplace · Equipped kitchen · Parking
Welcome to 3160 Ripley Street NE, a spacious 3-bedroom, 2.5-bath home offering nearly 2,000 square feet in the Rockford School District. The main level features an inviting living room with a gas fireplace, a functional kitchen with a center island and eating area, and convenient access to the mudroom and attached two-stall garage. Outside, the fenced backyard provides plenty of room to relax, play or entertain, with both a deck and patio to enjoy. With generous living space, a practical layout and a convenient Belmont location, this home is ready for its next owners to make it their own. Schedule your private showing today! All offers due Tuesday Sept 22nd at 6:00pm
USD 425,000
2761 Danube Lane
View photo
House · for sale
USD 369,000
USD 323/sq.ft
2761 Danube Lane
Grand Rapids charter township
· 1,141 sq.ft · 4 Bedrooms · 2 Baths · House
· Garden · Swimming pool
Grand Rapids charter township · 1,141 sq.ft · 4 Bedrooms · 2 Baths · House · Garden · Swimming pool
Welcome home to this beautifully maintained walkout ranch tucked away on a quiet cul-de-sac in the highly desirable Northview School District! Offering 4 bedrooms and 2.5 baths, this home features a spacious open floor plan that is perfect for everyday living and entertaining. Step outside and enjoy the large backyard complete with an above-ground pool and expansive deck-ideal for summer gatherings, relaxing, and outdoor fun. The walkout lower level provides additional living space and plenty of room for guests. Well cared for and move-in ready, this is a wonderful home in a fantastic location you won't want to miss!
USD 369,000
944 Village Lane # 172
View photo
Condo · for sale
USD 155,000
USD 186/sq.ft
944 Village Lane # 172
Grand Rapids charter township
· 829 sq.ft · 2 Bedrooms · 1 Bath · Condo
· Air conditioning · Cellar · Parking
Grand Rapids charter township · 829 sq.ft · 2 Bedrooms · 1 Bath · Condo · Air conditioning · Cellar · Parking
Welcome to New Amsterdam Village! This beautiful, sunny end-unit condo offers comfortable, easy living in a desirable 55+ community. The bright living room features a large slider leading to a private patio-perfect for enjoying your morning coffee or relaxing outdoors. Convenient main-floor laundry, central air, and a new low-threshold shower adds to the ease and comfort of this home. The condo includes a carport with additional parking available, plus a separate 8x8 basement storage area for all your extras. Small pets under 15 pounds are allowed. Appliances are included with a full-price offer. The condo fee includes water, sewer, snow removal, lawn care, cable TV, and heat, making monthly budgeting simple and predictable. A wonderful opportunity for low-maintenance living in a welcoming 55+ community!
USD 155,000
6581 Donnegal Court
View photo
House · for sale
USD 1,595,000
USD 403/sq.ft
6581 Donnegal Court
Grand Rapids charter township
· 3,950 sq.ft · 5 Bedrooms · 4 Baths · House
· Patio · Fireplace · Equipped kitchen
Grand Rapids charter township · 3,950 sq.ft · 5 Bedrooms · 4 Baths · House · Patio · Fireplace · Equipped kitchen
Timeless architecture, exceptional craftsmanship, and a private wooded setting come together beautifully in this distinguished brick residence in the Forest Hills Central School District. Set on nearly an acre of mature landscaping, this 5-bedroom, 4 1/2-bath home offers nearly 5,900 square feet of finished living space designed for both everyday living and entertaining. At the heart of the home is a stunningly renovated kitchen, beautifully blending sophisticated design and functionality. Custom cabinetry, stone countertops, warm brass accents, designer lighting, abundant storage, and an oversized island create an exceptional space for cooking and entertaining. The light-filled sunroom is another standout, with soaring arched windows and access point to the expansive patio. Formal living and dining spaces lead to an expansive great room featuring a fireplace, custom-built-ins, and walls of windows overlooking the picturesque grounds
USD 1,595,000
7258 Crossridge Drive
View photo
House · for sale
USD 795,000
USD 485/sq.ft
7258 Crossridge Drive
Grand Rapids charter township
· 1,636 sq.ft · 4 Bedrooms · 3 Baths · House
· Garden · Fireplace · Equipped kitchen · Parking
Grand Rapids charter township · 1,636 sq.ft · 4 Bedrooms · 3 Baths · House · Garden · Fireplace · Equipped kitchen · Parking
Experience exceptional craftsmanship in this perfectly designed custom walkout ranch, tucked on a private cul-de-sac in the Caledonia School District. Thoughtful upgrades, sophisticated finishes, and a breathtaking wooded backdrop create a home where no detail has been overlooked. The main living area is anchored by a beautiful fireplace flanked with floating wood shelves, while expansive windows showcase panoramic views and fill the space with natural light. The chef's kitchen features GE Monogram appliances, including double ovens and a rangetop, along with a large walk-in pantry. Just off the kitchen, a thoughtfully designed mudroom, laundry room with utility sink, powder bath, and 3-stall garage make everyday living effortless. The main level offers 2 bedrooms and 2 1/2 baths, including a luxurious primary suite with oversized windows overlooking the private backyard
USD 795,000
1615 Pettis Avenue
View photo
House · for sale
USD 499,000
USD 417/sq.ft
1615 Pettis Avenue
Grand Rapids charter township
· 1,195 sq.ft · 3 Bedrooms · 2 Baths · House
· Patio · Air conditioning · Cellar · Parking
Grand Rapids charter township · 1,195 sq.ft · 3 Bedrooms · 2 Baths · House · Patio · Air conditioning · Cellar · Parking
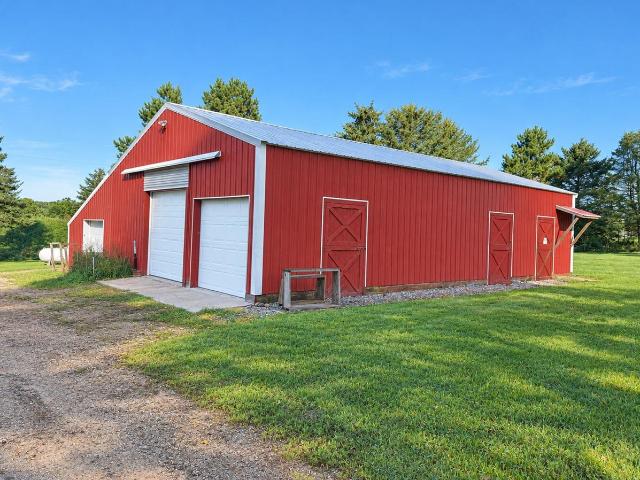
Tucked along a convenient main road in Ada Township, this 3-bed, 2.5-bath well cared-for ranch sits on 1.65 partially wooded acres just 1 mile South of Forest Hills Eastern High School. The main floor offers 1,196 sq ft of living space, complemented by a finished basement with a family room and full bath. Ideal for extra living space or guest quarters. Relax on the covered front porch or the rear patio, both overlooking a private, tree-lined lot. A gravel driveway offers several parking spots. The standout feature: a 2,304 sq ft pole barn, partially heated and insulated, with a horse stable. Ideal for a workshop, storage, hobby space, or equestrian use, offering more room than a typical suburban lot allows. Enjoy access to the Ada Township/Kent County biking and walking trail directly across the steet! Propane heat, central air, generator hookup, well & septic. A wooded, private setting in Forest Hills Schools, close to Ada's shops, dining, and the greater Grand Rapids area
USD 499,000
409 6 Mile Road
View photo
House · for sale
USD 530,000
USD 279/sq.ft
409 6 Mile Road
Grand Rapids charter township
· 1,894 sq.ft · 5 Bedrooms · 3 Baths · House
· Parking
Grand Rapids charter township · 1,894 sq.ft · 5 Bedrooms · 3 Baths · House · Parking
Exceptional ceiling heights, abundant natural light, and thoughtful craftsmanship set this new construction home apart. Offering 5 oversized bedrooms, all large enough to accommodate king size beds and 3 full bathrooms, this home provides the ideal blend of comfort, functionality and flexibility for growing or multi generational households. The spacious main level showcases soaring ceilings throughout, including a stunning 12 foot cathedral ceiling in the living room, a 10 ft ceiling in the primary suite and a minimum of 9 foot ceilings throughout the remainder of the main floor. The finished lower level continues the open feel with 9 foot ceilings and expansive living space. Designed for modern living, this fully integrated smart home features smart dimmer switches throughout, a smart thermostat, and a smart garage door system all conveniently controlled from your phone
USD 530,000
1657 Thyme Drive
View photo
Condo · for sale
USD 364,900
USD 237/sq.ft
1657 Thyme Drive
Grand Rapids charter township
· 1,539 sq.ft · 3 Bedrooms · 3 Baths · Condo
· Fireplace · Equipped kitchen
Grand Rapids charter township · 1,539 sq.ft · 3 Bedrooms · 3 Baths · Condo · Fireplace · Equipped kitchen
Like new construction, this walkout two-story townhome in Walnut Ridge is located in the Blue-Ribbon Award-winning Byron Center School District. The gorgeous main floor features a convenient open floor plan with luxury vinyl plank flooring throughout, along with a beautifully upgraded kitchen that includes a GE stainless steel appliance package, large center island, walk-in corner pantry, and ceramic subway tile backsplash. The bright living room offers a modern electric fireplace, three large windows, and a glass door that allows an abundance of natural light. This home includes two primary suites, each with walk-in closets and private bathrooms, with a conveniently located laundry room between them. The walkout level adds a third bedroom and a third full bathroom. If you are looking for a turnkey home with easy, low-maintenance living, this is one of the nicest and most affordable options available. Ideally located just minutes from schools and only a few miles from US-131 and M-6
USD 364,900
6039 Back Forty Drive
View photo
House · for sale
USD 849,900
USD 313/sq.ft
6039 Back Forty Drive
Grand Rapids charter township
· 2,713 sq.ft · 4 Bedrooms · 3 Baths · House
· Garden · Office room · Deck · Fireplace · Equipped kitchen · Parking
Grand Rapids charter township · 2,713 sq.ft · 4 Bedrooms · 3 Baths · House · Garden · Office room · Deck · Fireplace · Equipped kitchen · Parking
Custom-built, well-maintained brick two-story home nestled in the private Dix Farms community, featuring a golf course open space and walking trails. Quality craftsmanship is evident throughout, with formal living and dining rooms, plus a spacious office with a see-through stackstone fireplace shared with the main-floor family room. The custom kitchen offers Corian countertops, stainless steel appliances, and plenty of workspace. Four bedrooms are located upstairs, including a beautiful primary suite with a double-headed shower and convenient second-floor laundry. The walkout lower level features a comfortable recreation room with wet bar area, a third full bath, and space ready to finish for a fifth bedroom. Enjoy the private, wooded setting from the composite deck overlooking the professionally landscaped 1-acre lot and beautiful views. Plenty of space to relax, garden, or entertain, along with ample storage and a 3-stall garage. A quality home offering space and privacy
USD 849,900
4994 Bluff Drive
View photo
House · for sale
USD 650,000
USD 191/sq.ft
4994 Bluff Drive
Grand Rapids charter township
· 3,391 sq.ft · 5 Bedrooms · 3 Baths · House
· Office room · Gym · Deck · Fireplace · Equipped kitchen · Parking
Grand Rapids charter township · 3,391 sq.ft · 5 Bedrooms · 3 Baths · House · Office room · Gym · Deck · Fireplace · Equipped kitchen · Parking
Unassuming from the street, this home is a wonderful surprise: opening to light-filled living spaces, wooded views & exceptional privacy on a cul-de-sac. Main level features formal living & dining rooms, a kitchen with scullery, spacious family room that flows into the sunroom & deck, two 1/2 baths, laundry & primary suite w/ 10 ft ceiling, bath & walk-in closet. Upstairs: 3 bedrooms, full bath & generous storage. Walkout lower level: gathering room w/ fireplace, projection TV with elevated seating, wet bar, bedroom, full bath & additional living space-an ideal arrangement for extended guests or multigenerational living. One of the home's most unique features is a separate lower-level area w/ exterior entrance, office, half bath, workroom, extensive built-in storage & direct access to an additional garage. This uncommon configuration is well suited for a home-based or e-commerce business, private office, studio, workshop, gym, hobby space or dry land training room!
USD 650,000
5061 Egypt Valley Avenue
View photo
House · for sale
USD 600,000
USD 506/sq.ft
5061 Egypt Valley Avenue
Grand Rapids charter township
· 1,184 sq.ft · 3 Bedrooms · 3 Baths · House
· Patio · Garden · Swimming pool · Fireplace · Equipped kitchen
Grand Rapids charter township · 1,184 sq.ft · 3 Bedrooms · 3 Baths · House · Patio · Garden · Swimming pool · Fireplace · Equipped kitchen
Five wooded acres with Bear Creek running straight through them. In July, you're cooling in the water. By September you're fishing it, and the woods behind the house are yours to hunt. The mountain bike trails are a short ride out, and Cannonsburg Ski Area is close enough that'we're going skiing' mostly means finding everyone's gloves. Then there's the coop, the garden, and the hot tub. The kind of setup that turns an ordinary Tuesday into a reason to stay home. The house was renovated with intention. Custom cabinets and quartz counters in a kitchen that flows into a dining room where the fireplace handles cold nights. The primary suite bathroom has a deep soaking tub and a walk-in shower. A second bedroom and full bath sit on the main floor, almost as a guest suite or office depending on your needs. The walkout lower level was built for a full house. Four built-in bunks, a fully renovated bath, and a laundry room right where the wet gear lands. Outside, the patio faces nothing
USD 600,000
5760 Grand River Drive
View photo
House · for sale
USD 1,285,000
USD 315/sq.ft
5760 Grand River Drive
Grand Rapids charter township
· 4,069 sq.ft · 5 Bedrooms · 5 Baths · House
· Deck · Balcony · Fireplace · Equipped kitchen
Grand Rapids charter township · 4,069 sq.ft · 5 Bedrooms · 5 Baths · House · Deck · Balcony · Fireplace · Equipped kitchen
An absolute MASTERPIECE just a hop and skip from thriving downtown Ada, this fabulous estate is sure to please. Nestled among the woods on 4.68 lovely mature acres, this home comes completely move-in ready. Owner recently replaced roof, completely repainted the interior, replaced all carpets, and had professionally cleaned top to bottom. A very unique and inviting floor plan, this home spans nearly 6000 finished square feet on 4 levels (floor plans/room dimensions attached). Large rooms throughout, Brazilian hardwood flooring in many rooms, fireplaces, multiple baths and travertine flooring on every level, heated flooring in primary suite, & several exterior entertainment areas/decks/terraces/balconies. Highest quality everything at every turn. Handsome gourmet kitchen with high-end stainless appliances, granite counters, and all the amenities you'd expect at this level. Extra private location with no views or sounds of roads in vicinity. Very easy to show
USD 1,285,000
6703 28th Avenue
View photo
House · for sale
USD 300,000
USD 290/sq.ft
6703 28th Avenue
Grand Rapids charter township
· 1,033 sq.ft · 3 Bedrooms · 2 Baths · House
· Garden · Deck · Equipped kitchen · Parking
Grand Rapids charter township · 1,033 sq.ft · 3 Bedrooms · 2 Baths · House · Garden · Deck · Equipped kitchen · Parking
Welcome to 6703 28th Avenue, an updated 3-bedroom, 2-full-bath ranch located in the Hudsonville School District. The inviting main level features a comfortable living room, kitchen and dining area with access to a spacious deck, a primary suite with private bath, an additional bedroom and convenient main-floor laundry. The finished lower level expands the living space with a generous family room, third bedroom, full bath, storage and a flexible office, studio or potential nonconforming fourth bedroom. Outside, enjoy the large backyard, peaceful koi pond and plenty of room for entertaining or recreation. An attached garage with additional workspace completes this versatile Hudsonville home. Highest and best due by 09/21/26 at 10am. Response will be by 10am on 09/22/26
USD 300,000
11080 Vergennes Street
View photo
House · for sale
USD 450,000
USD 258/sq.ft
11080 Vergennes Street
Grand Rapids charter township
· 1,744 sq.ft · 5 Bedrooms · 3 Baths · House
· Patio · Deck · Equipped kitchen · Parking
Grand Rapids charter township · 1,744 sq.ft · 5 Bedrooms · 3 Baths · House · Patio · Deck · Equipped kitchen · Parking
Welcome to this spacious 5-bedroom, 3-bath home situated on 3.85 acres in Lowell, offering plenty of room both inside and out. The main level features a comfortable primary suite with a private bath and walk-in closet, two additional bedrooms, a spacious living room, dining area, kitchen, main-floor laundry, and a bright sunroom. The finished lower level provides even more living space with two additional bedrooms, a full bathroom, and a large recreation room, along with plenty of storage. Outside, enjoy multiple outdoor living spaces including expansive decking, a covered deck, covered patio, and front porch. A pole barn provides additional space for storage, equipment, or hobbies, while the attached two-stall garage adds everyday convenience. With 3.85 acres, a pole barn, generous living space, and plenty of room to enjoy inside and out, this property has so much to offer. Schedule your private showing today!
USD 450,000
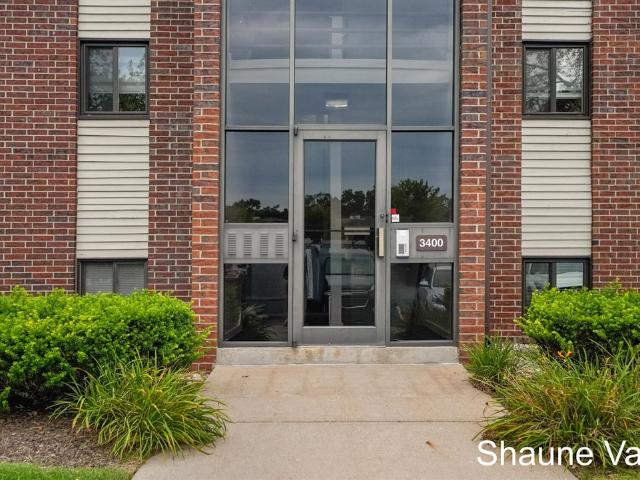
3400 Devonwood Hills
View photo
Condo · for sale
USD 185,000
USD 226/sq.ft
3400 Devonwood Hills
Grand Rapids charter township
· 818 sq.ft · 2 Bedrooms · 2 Baths · Condo
· Swimming pool · Fireplace
Grand Rapids charter township · 818 sq.ft · 2 Bedrooms · 2 Baths · Condo · Swimming pool · Fireplace
Welcome to 3400 Devonwood Hills E, an exceptional opportunity to enjoy refined, maintenance-free living in the desirable Northwood Hills Condo Association. This beautifully finished 2-bedroom, 2-full-bath condo offers an inviting blend of comfort, elegance, and convenience. Step inside and enjoy the warmth and ambiance of the beautiful fireplace, creating the perfect setting for cozy evenings or entertaining guests. Thoughtfully designed for effortless living, this home offers the space and amenities you've been looking for without the upkeep of a traditional home. Enjoy a relaxed lifestyle with access to the community's beautiful clubhouse, sparkling pool, and hot tub, perfect for entertaining, socializing, or simply unwinding. Ideally situated just minutes from Knapp's Corner and the many shopping, dining, recreational, and lifestyle amenities Plainfield Township has to offer. Experience the ease of condo living with the comfort and character of home
USD 185,000
6688 Echo Drive
View photo
House · for sale
USD 274,900
USD 315/sq.ft
6688 Echo Drive
Grand Rapids charter township
· 872 sq.ft · 3 Bedrooms · 1 Bath · House
· Garden · Office room · Deck · Equipped kitchen
Grand Rapids charter township · 872 sq.ft · 3 Bedrooms · 1 Bath · House · Garden · Office room · Deck · Equipped kitchen
Welcome to 6688 Echo Drive, where lake living meets affordability in the heart of Rockford! This beautifully updated 3-bedroom, 1-bath home offers deeded access to 217-acre Bostwick Lake and is just steps from the water. Inside, you'll find a bright, inviting layout featuring hardwood floors, an updated kitchen with granite countertops, stainless steel appliances and generous living space. The third bedroom provides flexibility for a home office, guest room or additional living space. Outside, enjoy a spacious deck and completely fenced backyard perfect for entertaining, relaxing or summer evenings after a day on the lake. Major improvements over the years include the roof, windows, flooring, electrical, insulation and exterior updates. Located in Rockford Schools and offering the lifestyle of Bostwick Lake without the lakefront price tag, this is an opportunity you won't want to miss. Schedule your private showing today!
USD 274,900
6436 Myers Lake Avenue
View photo
House · for sale
USD 350,000
USD 290/sq.ft
6436 Myers Lake Avenue
Grand Rapids charter township
· 1,206 sq.ft · 3 Bedrooms · 1 Bath · House
· Equipped kitchen · Air conditioning
Grand Rapids charter township · 1,206 sq.ft · 3 Bedrooms · 1 Bath · House · Equipped kitchen · Air conditioning
There's something special about a home that simply feels easy. A timeless, neutral palette, this move in ready home is designed for everyday living. The open floor plan creates a natural gathering space, while the convenience of main floor living means the bedrooms, full bath, and laundry are all right where you need them. Nearly every major update has already been done for you, including a remodeled kitchen and bathroom, newer flooring, trim, plumbing, furnace, central air, and a newer roof. All that's left to do is unpack and make it your own. Step outside and you'll find what makes this property even more special, one peaceful acre to enjoy, complete with a spacious outbuilding ready for hobbies, storage, a workshop, or whatever you've been dreaming of. If you've been searching for a home that offers modern updates, room to breathe, and the feeling of a fresh start, this one is ready to welcome you home
USD 350,000
6181 10 Mile Road
View photo
House · for sale
USD 450,000
USD 321/sq.ft
6181 10 Mile Road
Grand Rapids charter township
· 1,399 sq.ft · 3 Bedrooms · 3 Baths · House
· Garden · Sauna · Deck · Equipped kitchen
Grand Rapids charter township · 1,399 sq.ft · 3 Bedrooms · 3 Baths · House · Garden · Sauna · Deck · Equipped kitchen
Welcome home to this beautiful tri-level home situated on just under 2 acres of gorgeous, thoughtfully landscaped property. Offering 3 bedrooms and 3.5 baths, this home provides plenty of space and flexibility both inside and out. The updated kitchen features granite countertops and opens to inviting living spaces, while the three-season porch and spacious deck overlooking the backyard create the perfect setting for relaxing or entertaining. The walkout lower level adds additional living space and features a sauna for your own private retreat. Outside, the impressive 36' x 20' pole barn provides excellent storage and workspace, including a heated room perfect for projects, hobbies, or a home workshop. Numerous updates provide peace of mind, including new windows in 2023 and a new furnace and air conditioner in 2026
USD 450,000
469 Country Meadows Drive
View photo
House · for sale
USD 575,000
USD 568/sq.ft
469 Country Meadows Drive
Grand Rapids charter township
· 1,012 sq.ft · 6 Bedrooms · 3 Baths · House
· Office room · Deck · Fireplace · Equipped kitchen
Grand Rapids charter township · 1,012 sq.ft · 6 Bedrooms · 3 Baths · House · Office room · Deck · Fireplace · Equipped kitchen
You have to get inside to appreciate how much living space there is in this home. Six bedrooms plus an office, and three full baths. Extra large exercise/recreational area. Kitchen recently remodeled, and newer flooring throughout. Family room with gas log fireplace and slider to rear deck. Drain system professionally installed around home. Located on a quiet cul de sac that is visited by deer, rabbits and turkeys, yet just minutes from the freeway exit, downtown Comstock Park and Alpine Ave
USD 575,000

Get email alerts

Don't miss out: be the first to know about new properties

The alert was correctly created

On subscribing you accept the conditions of use and the privacy policy
Alert
Receive new ads in your inbox
Save this search
Receive alerts for new listings

We'll send you an email when we have new properties for: "Properties for sale in Grand Rapids charter township"

The alert was correctly created

Eaglecrest Condominiums
Windcrest Manor Condominiums
Get email alerts and be the first to see new listings
Required field
On subscribing I accept the terms of the privacy policy
Perfect! You'll soon start receiving new listings via email
Alert
Receive an email when we have new ads for Properties for sale in Grand Rapids charter township
Save this search
Filters

Bedrooms

Size (sq.ft)

sq.ft
sq.ft

Price

USD
USD

Property type

Bathrooms

Clear all filters
Receive notifications when new entries are published.