1,084 properties for sale in Granite Falls town

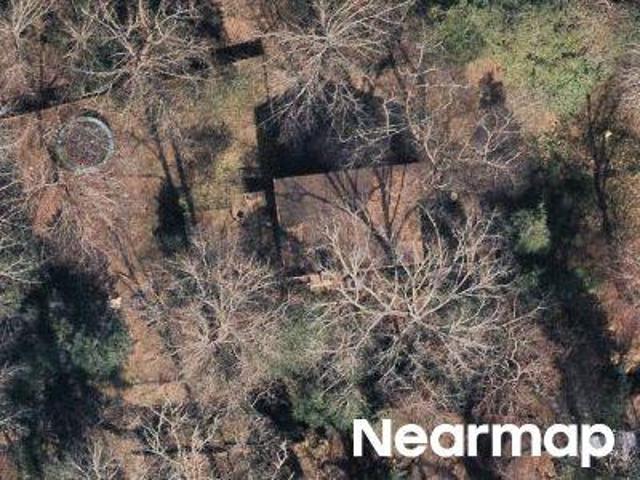
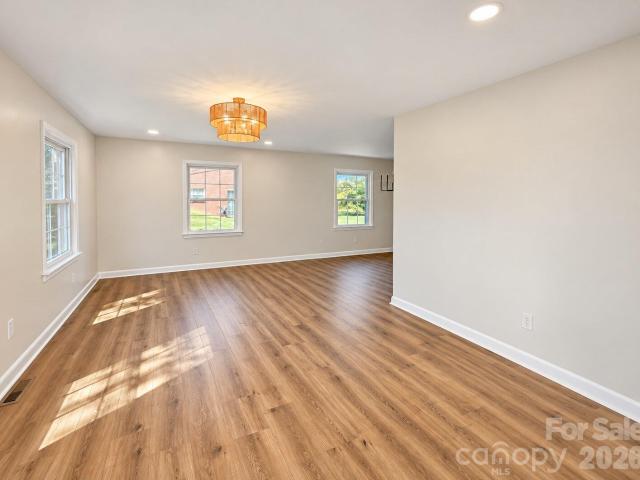
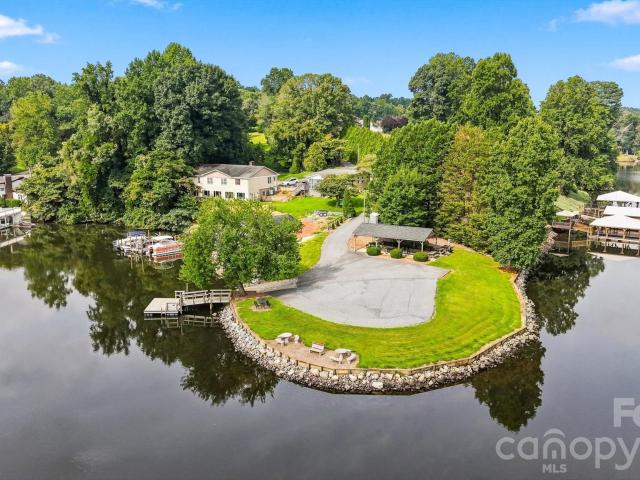
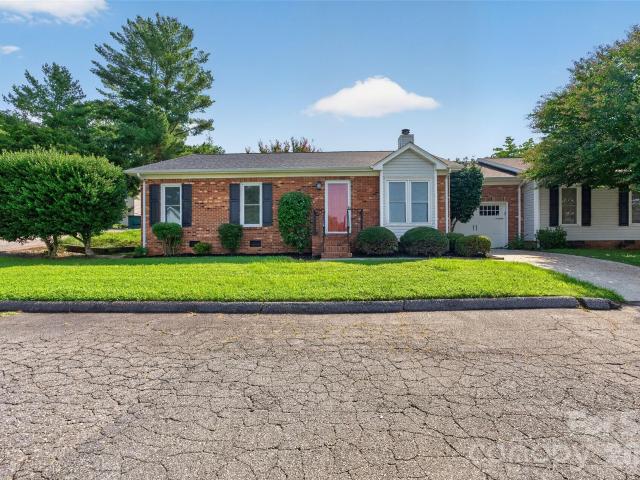
26th Street Ln NE
View photo
House · for sale
Request Details
Updated
26th Street Ln NE
Granite Falls town
· 1,195 sq.ft · 3 Bedrooms · 2 Baths · House
Granite Falls town · 1,195 sq.ft · 3 Bedrooms · 2 Baths · House
This home is in preforeclosure, which means the homeowner is in default (missed payments). Therefore, there could be an opportunity to strike a great deal with the owner and the bank
Request Details
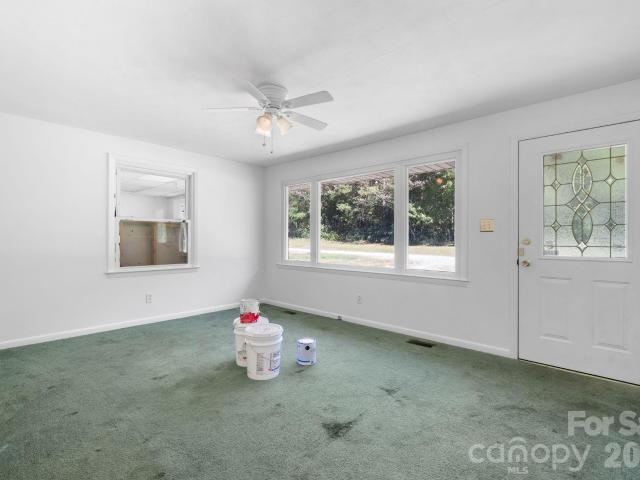
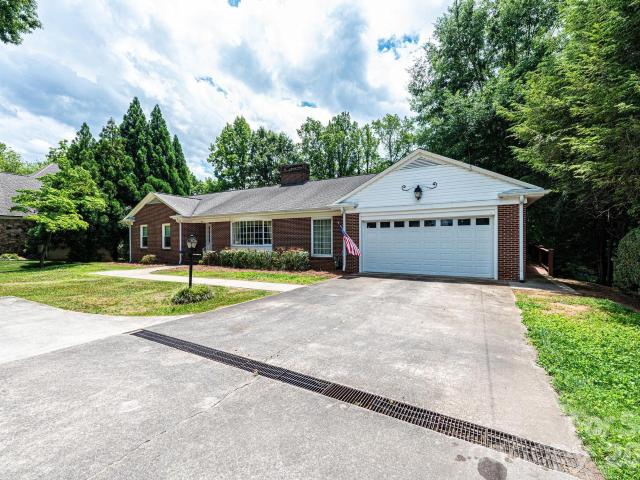
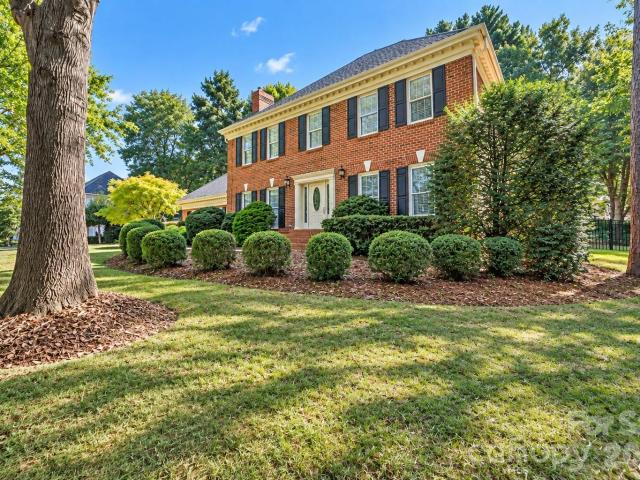
Gunpowder Dr
View photo
House · for sale
Request Details
Updated
Gunpowder Dr
Granite Falls town
· 1,787 sq.ft · 3 Bedrooms · 2 Baths · House
Granite Falls town · 1,787 sq.ft · 3 Bedrooms · 2 Baths · House
This home is in preforeclosure, which means the homeowner is in default (missed payments). Therefore, there could be an opportunity to strike a great deal with the owner and the bank
Request Details
2200 6th Street NW # 4
View photo
Condo · for sale
USD 442,500
USD 384/sq.ft
2200 6th Street NW # 4
Granite Falls town
· 1,152 sq.ft · 2 Bedrooms · 2 Baths · Condo
· Deck · Equipped kitchen · Parking
Granite Falls town · 1,152 sq.ft · 2 Bedrooms · 2 Baths · Condo · Deck · Equipped kitchen · Parking
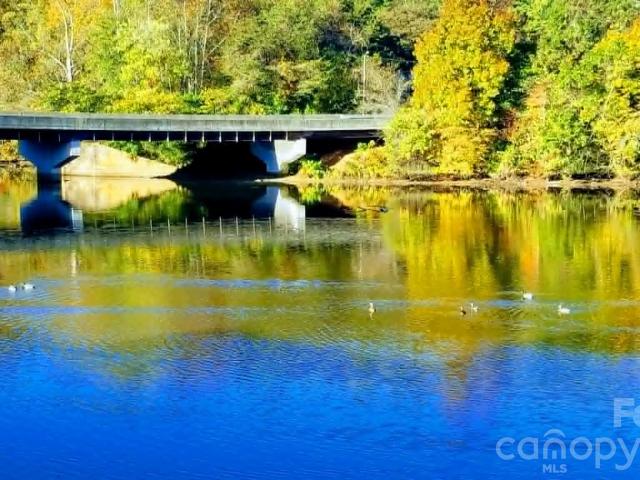
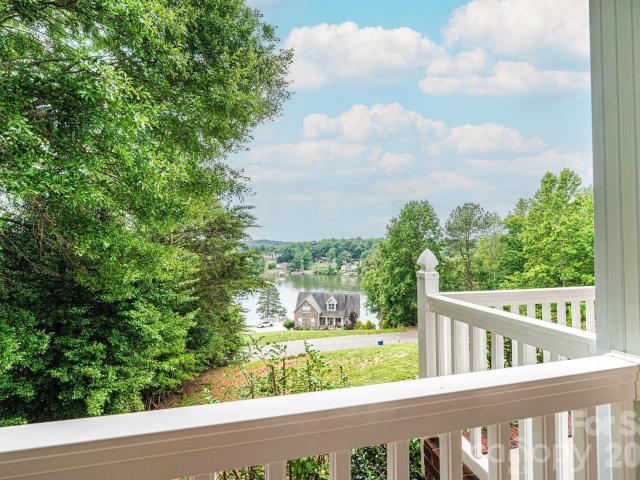
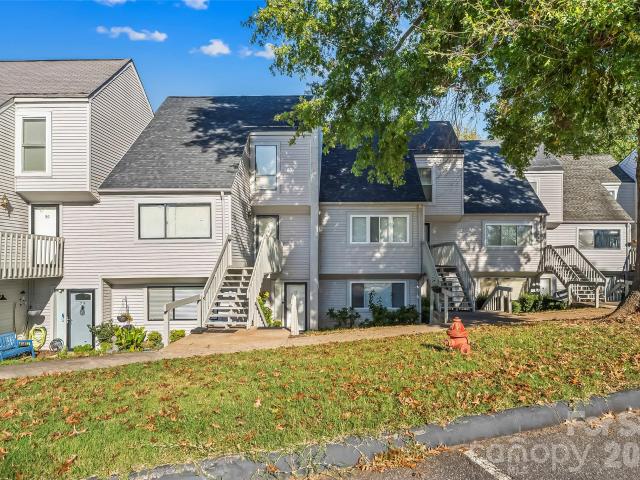
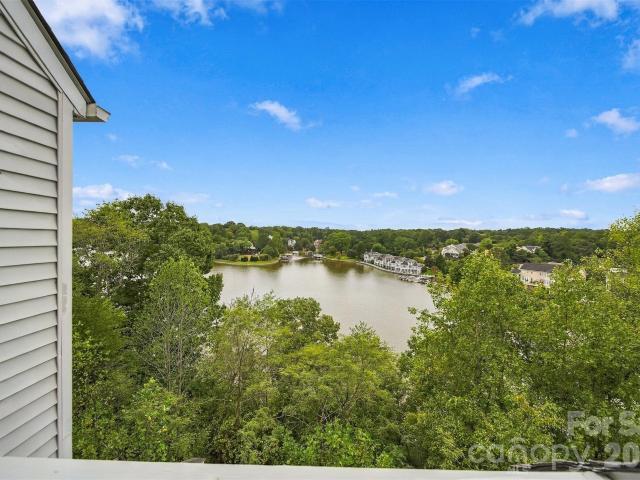
Location, location, location! Lakeside Condo #4 is PRIME LAKEFRONT Living at its Best! BEAUTIFUL views of the lake from the living room, kitchen and dining room/study! The QUALITY and AMENITIES are evident the minute you step into this charming 2BR/2BA LAKEFRONT Condo. The open floor plan is spacious, and the outside covered DECK facing the lake is a great place for morning coffee, reading and/or grilling with an evening cocktail in hand, and extends the size of this unit, which is already 1162sq ft inside. Enjoy the convenience of a BOAT DOCK right outside, and you are ready to hit the lake, plus the extras of having a spacious GARAGE and additional parking. Nicely landscaped and well-maintained, this condo is an oasis in the city, tucked in a beautiful setting on a quiet cove that leads to the main channel of Lake Hickory. Ideally located in prime NW Viewmont between two parks for easy walks, bicycling, SUP or kayaking, and convenient to everything Hickory and beautiful Western NC ha
USD 442,500
2929 31st Street NE
View photo
House · for sale
USD 335,990
USD 178/sq.ft
Updated
2929 31st Street NE
Granite Falls town
· 1,884 sq.ft · 4 Bedrooms · 2 Baths · House
· Fireplace · Equipped kitchen
Granite Falls town · 1,884 sq.ft · 4 Bedrooms · 2 Baths · House · Fireplace · Equipped kitchen
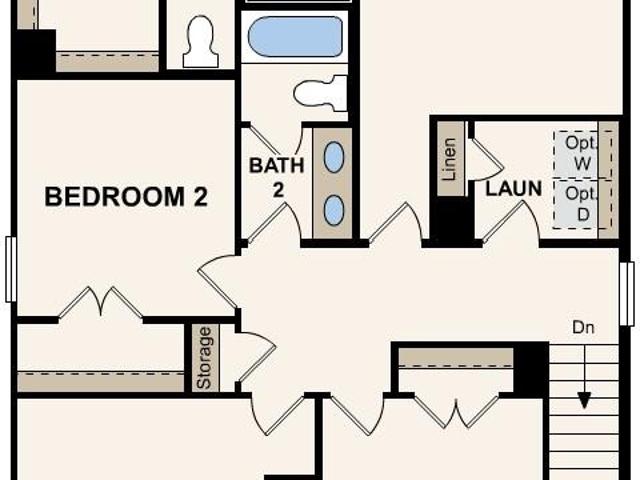
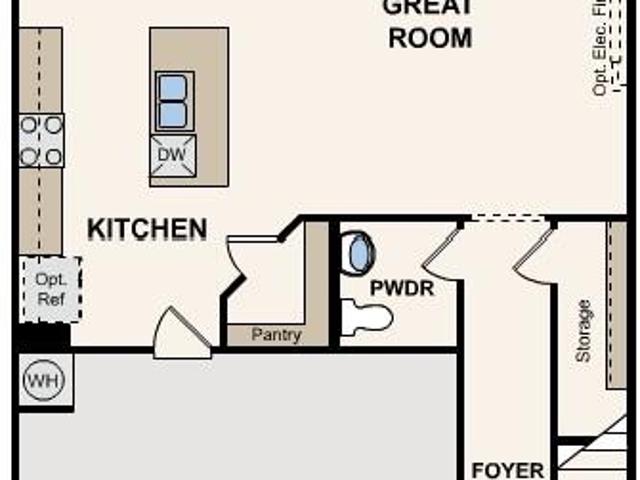
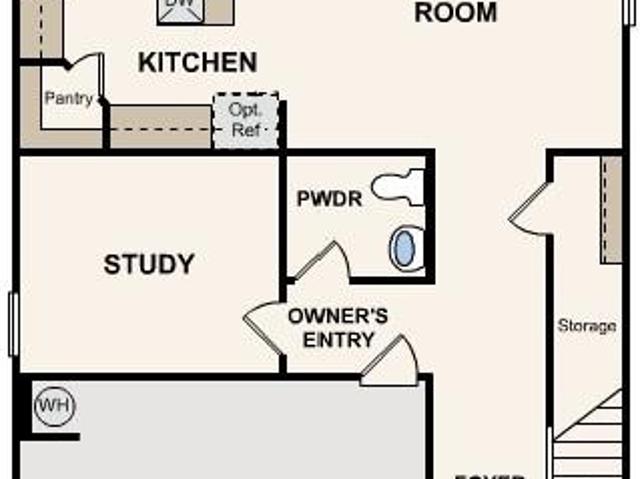
Comfort and style come together in the Mulberry floor plan at Cedar Hollow, which opens with a foyer that leads past a powder room into an expansive open kitchen with a Quartz countertop, featuring a center island and a walk-in pantry. A dining area and a great room with an electric fireplace are adjacent. Upstairs, a lavish owner’s suite includes a large walk-in closet and a private bath with dual sinks, a walk-in shower, and a soaking tub. Three additional bedrooms and a full bath complete this attractive floor plan
USD 335,990
5976 Gold Creek Estate Drive
View photo
House · for sale
USD 419,000
USD 204/sq.ft
5976 Gold Creek Estate Drive
Granite Falls town
· 2,045 sq.ft · 4 Bedrooms · 2 Baths · House
· Garden · Gym · Parking
Granite Falls town · 2,045 sq.ft · 4 Bedrooms · 2 Baths · House · Garden · Gym · Parking
Recently Updated and Move-in Ready! This 4-bedroom, 2.5-bath home in Gold Creek Estates has been refreshed throughout, offering a clean, modern feel and just over 2,000 square feet of comfortable living space. The functional layout provides plenty of room for everyday living and entertaining. The attached two-car garage, currently used as a man cave and equipped with its own mini-split, adds flexibility for a home gym, workshop, bonus hangout space, or traditional garage use. Outside, enjoy a fully fenced backyard plus a large storage building with plenty of room for jet skis, Paddle boards, lawn equipment, and all the extras. Located outside the city limits with no city taxes, Gold Creek Estates also offers community access to Lake Hickory with a dock. A move-in-ready home with the space, storage, and flexibility to fit the way you live. For qualified buyers home has an assumable VA loan
USD 419,000
2028 10th Street Boulevard NW
View photo
House · for sale
USD 597,500
USD 166/sq.ft
2028 10th Street Boulevard NW
Granite Falls town
· 3,584 sq.ft · 4 Bedrooms · 2 Baths · House
· Deck · Fireplace · Equipped kitchen · Parking
Granite Falls town · 3,584 sq.ft · 4 Bedrooms · 2 Baths · House · Deck · Fireplace · Equipped kitchen · Parking
Seller is offering a $5,000 closing cost allowance with acceptable offer! Beautifully Updated Ranch in Desirable NW Hickory. Enjoy an exceptional NW Hickory location with easy access to several parks, the Hickory walkway system, and Highway 127. Nestled in Lakeland Park, this beautifully maintained and thoughtfully updated ranch home offers 4 bedrooms, 2.5 bathrooms, and a double attached main-level garage. Guests are welcomed by a charming front porch that leads into a warm and inviting interior. The gourmet kitchen is designed for both everyday living and entertaining, featuring stainless steel Bosch appliances, a large center island, bar seating, a cozy keeping area, and a casual dining space with built-in storage including a lovely lake views. Just beyond, the spacious sunroom provides the perfect gathering place for family and friends. The vaulted great room, complete with a fireplace, opens onto a large deck with multiple seating areas and views of Lake Hickory which creates an i
USD 597,500
5743 Lake Pointe Drive
View photo
House · for sale
USD 922,865
USD 281/sq.ft
5743 Lake Pointe Drive
Granite Falls town
· 3,283 sq.ft · 3 Bedrooms · 2 Baths · House
· Office room · Deck · Fireplace · Equipped kitchen · Parking
Granite Falls town · 3,283 sq.ft · 3 Bedrooms · 2 Baths · House · Office room · Deck · Fireplace · Equipped kitchen · Parking
Luxury custom build offering refined single-story living on a 0.71-acre waterfront lot on Lake Hickory, located within the gated Waterfront Harbor community! This thoughtfully designed one-level residence features a dramatic vaulted family room anchoring an open-concept layout ideal for both everyday living and entertaining. The gourmet island kitchen flows seamlessly into the dining and living areas, while a cozy sitting room with fireplace provides an inviting secondary gathering space. The private primary suite is a true retreat, highlighted by vaulted ceilings, a spa-inspired en-suite bath, and an oversized walk-in closet. Two spacious secondary bedrooms offer flexibility for guests, home office use, or additional living needs. Outdoor living is enhanced by a covered rear deck designed to take full advantage of the lake views and peaceful setting. Additional highlights include a 3-car angled garage offering excellent storage and curb appeal, plus a versatile bonus room above the ga
USD 922,865
6253 Riviera Run Estates Drive
View photo
House · for sale
USD 549,900
USD 228/sq.ft
New
6253 Riviera Run Estates Drive
Granite Falls town
· 2,411 sq.ft · 4 Bedrooms · 2 Baths · House
· Garden · Office room · Equipped kitchen · Cellar
Granite Falls town · 2,411 sq.ft · 4 Bedrooms · 2 Baths · House · Garden · Office room · Equipped kitchen · Cellar
Welcome to this beautifully maintained two-story brick home in the highly desirable Riviera Run neighborhood! Offering 4 bedrooms, 2.5 bathrooms, and an unfinished basement, this quality-built home combines space, comfort, and privacy in a well-established community with no city taxes and no HOA. Situated on a beautifully landscaped lot, the property also offers seasonal lake views and a peaceful setting you'll love coming home to. The main level features an inviting open floor plan with a spacious living room, kitchen, dining room, dedicated office, and convenient access to the screened-in porch—perfect for enjoying your morning coffee or relaxing in the evenings while overlooking the private backyard. 4 bedrooms and spacious laundry room that can be converted to another bedroom. Outside, the gorgeously landscaped yard and private fenced backyard create an ideal setting for outdoor living and entertaining. Gather around the fire pit area with family and friends or simply enjoy the pri
USD 549,900
5225 Wolfe Road
View photo
House · for sale
USD 475,000
USD 228/sq.ft
5225 Wolfe Road
Granite Falls town
· 2,077 sq.ft · 3 Bedrooms · 3 Baths · House
· Garden · Office room · Deck · Equipped kitchen · Parking · Swimming pool
Granite Falls town · 2,077 sq.ft · 3 Bedrooms · 3 Baths · House · Garden · Office room · Deck · Equipped kitchen · Parking · Swimming pool
Lake life, vacation vibes, and investment potential come together in this beautifully maintained Lake Hickory home. Offering the rare combination of lake access, an in-ground pool, and a proven history as a successful short-term rental, this property is equally suited as a full-time residence, weekend getaway, or turnkey income-producing investment. Featuring over 2,000 square feet, this 3-bedroom, 3-bath home offers an open, inviting floor plan designed for both entertaining and everyday living. The updated kitchen showcases granite countertops, stainless steel appliances, and a spacious island that overlooks the main living area. A finished lower-level flex space provides endless possibilities as a second living area, recreation room, guest suite, or home office. Additional highlights include a two-car garage and numerous updates throughout. Step outside to your own private backyard retreat, complete with a sparkling in-ground pool, expansive deck with lake views, and a fenced yard p
USD 475,000
5700 Crown Terrace
View photo
House · for sale
USD 579,900
USD 176/sq.ft
5700 Crown Terrace
Granite Falls town
· 3,294 sq.ft · 4 Bedrooms · 3 Baths · House
· Garden · Terrace · Balcony · Fireplace · Equipped kitchen · Cellar
Granite Falls town · 3,294 sq.ft · 4 Bedrooms · 3 Baths · House · Garden · Terrace · Balcony · Fireplace · Equipped kitchen · Cellar
Beautiful Lake Hickory-area home offering impressive curb appeal, spacious living areas, lake views, and multiple indoor and outdoor spaces to enjoy. The grand two-story foyer welcomes you in with soaring ceilings, a beautiful staircase, wood stair treads, and refinished hardwood floors throughout the main level. The main floor features a private office with detailed trim work, a formal dining room with elegant tray ceiling detail, and a comfortable living room with a gas fireplace. The kitchen offers newer appliances, a gas stove, deep double sink, generous counter space, large pantry, and an eat-in area overlooking the backyard. Upstairs, the primary suite features a private balcony with lake views, tray ceiling, large walk-in closet, jetted tub, dual vanity, stand-up shower, and private water closet. Additional upstairs bedrooms provide flexible space for guests, kids, or office use, and the laundry is conveniently located upstairs. The finished basement adds valuable living space w
USD 579,900
2962 24th Street NE # 42
View photo
House · for sale
USD 344,900
USD 186/sq.ft
Updated
2962 24th Street NE # 42
Granite Falls town
· 1,851 sq.ft · 4 Bedrooms · 3 Baths · House
· Office room · Parking
Granite Falls town · 1,851 sq.ft · 4 Bedrooms · 3 Baths · House · Office room · Parking
Introducing the Ridgecrest, a thoughtfully designed 1,854 sq. Ft. two-story home featuring 4 bedrooms, 3.5 baths, and a 2-car garage. One of the highlights of this versatile floor plan is the primary suite conveniently located on the main level, along with main-level laundry, creating a layout designed for comfortable everyday living. Upstairs, you’ll find additional bedrooms plus a flexible loft space that gives you room to make this home your own. Create a home office, play area, media room, second living space—or whatever best fits your lifestyle. With its smart use of space and flexible design, the Ridgecrest offers plenty of room to spread out without sacrificing functionality. From the moment you pull into the driveway and step through the front door, you’ll see the attention to detail and quality craftsmanship
USD 344,900
1050 21st Avenue
View photo
Condo · for sale
USD 189,000
USD 250/sq.ft
1050 21st Avenue
Granite Falls town
· 753 sq.ft · 1 Bedroom · 1 Bath · Condo
· Deck · Equipped kitchen
Granite Falls town · 753 sq.ft · 1 Bedroom · 1 Bath · Condo · Deck · Equipped kitchen
Lake life is calling! Come and tour this updated condo located at Lake Hickory Condos, a community right in the heart of Lake Hickory. Enjoy this move in ready unit, offering new appliances, new carpet, new floor, fully updated kitchen and bathroom, and so much more. The back deck offers beautiful lake views, perfect for morning coffee and relaxing afternoons. The homeowner is also offering a $500 home warranty to the buyer for extra piece of mind! Don't miss the opportunity to be a part of Lake living, schedule your showing today
USD 189,000
1050 21st Avenue NW # 14
View photo
Condo · for sale
USD 180,000
USD 196/sq.ft
Updated
1050 21st Avenue NW # 14
Granite Falls town
· 915 sq.ft · 2 Bedrooms · 1 Bath · Condo
· Deck · Swimming pool
Granite Falls town · 915 sq.ft · 2 Bedrooms · 1 Bath · Condo · Deck · Swimming pool
Enjoy lake living at Quail Run Condos on beautiful Lake Hickory! This 2-bedroom, 1-bath condo offers 925 square feet of comfortable living space and is a great opportunity for first-time homebuyers or those looking to downsize. Fresh paint throughout gives the interior a clean, refreshed feel, while the back deck provides a nice spot to relax and enjoy the outdoors. Community amenities include a swimming pool and a dock overlooking Lake Hickory, making it easy to enjoy the lake lifestyle. With community amenities and a convenient condo lifestyle, this home offers a wonderful opportunity to make your next move. Come see all that Quail Run has to offer!
USD 180,000
2937 31st Street Lane NE
View photo
House · for sale
USD 339,990
USD 162/sq.ft
2937 31st Street Lane NE
Granite Falls town
· 2,088 sq.ft · 4 Bedrooms · 2 Baths · House
· Patio · Fireplace · Equipped kitchen
Granite Falls town · 2,088 sq.ft · 4 Bedrooms · 2 Baths · House · Patio · Fireplace · Equipped kitchen
The two-story Mitchell plan at Cedar Hollow offers abundant space in an inviting open-concept layout. On the main floor, an expansive great room with a fireplace flows into a charming dining area and well-appointed kitchen with a generous corner pantry and center island. Additional main-floor highlights include patio access off the dining area. Upstairs, a versatile loft is surrounded by three generous secondary bedrooms, one with a walk-in closet, and a lavish primary suite with an attached bath—boasting dual vanities—and a roomy walk-in closet
USD 339,990
6047 Chaucer Lane
View photo
House · for sale
USD 700,000
USD 253/sq.ft
6047 Chaucer Lane
Granite Falls town
· 2,756 sq.ft · 3 Bedrooms · 2 Baths · House
· Garden · Deck · Fireplace · Parking
Granite Falls town · 2,756 sq.ft · 3 Bedrooms · 2 Baths · House · Garden · Deck · Fireplace · Parking
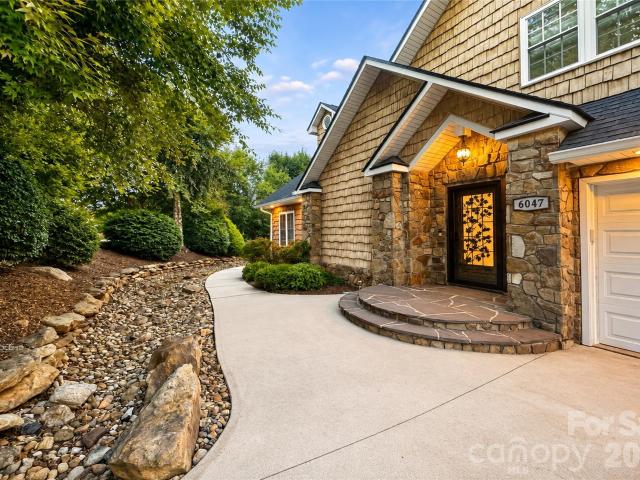
Positioned along a quiet Lake Hickory cove, this 3-bedroom, 2.5-bath waterfront home pairs a beautifully presented interior with 1.02 acres across two adjoining parcels, creating a setting defined by space, privacy, and a strong connection to the outdoors. The additional vacant parcel expands the homesite with generous yard area while providing added separation from any future neighboring development. Inside, 2,762 square feet of heated living area spans three levels with a layout designed for both everyday living and flexibility. The main level centers around an inviting living space with a gas fireplace, recessed lighting, stone countertops, and access to an expansive rear deck. The primary bedroom is also located on the main level and features a walk-in closet and bathroom with a large soaking tub. A two-car garage provides convenient main-level entry into the home. Upstairs, two additional bedrooms are joined by a full bathroom, while a catwalk and loft are positioned opposite the
USD 700,000
2613 26th Avenue NE
View photo
House · for sale
USD 230,000
USD 139/sq.ft
2613 26th Avenue NE
Granite Falls town
· 1,647 sq.ft · 3 Bedrooms · 1 Bath · House
· Parking · Fireplace · Equipped kitchen · Cellar
Granite Falls town · 1,647 sq.ft · 3 Bedrooms · 1 Bath · House · Parking · Fireplace · Equipped kitchen · Cellar
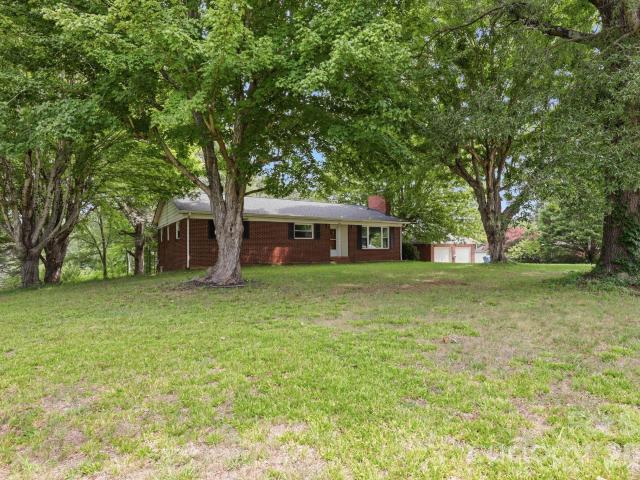
Bring this full-brick home back to life and make it your own! Situated on an almost 1-acre cleared lot, this 3-bedroom home offers generous room sizes and incredible potential for those looking for space, character, and the opportunity to create something special. Did I mention, no city taxes! The spacious living area features a gorgeous wood-burning fireplace, perfect for cozy evenings. The kitchen offers plenty of storage, including a large walk-in pantry. The generously sized rooms provide plenty of flexibility for living, entertaining, or creating dedicated spaces for work and hobbies. Roof was recently replaced. The basement adds even more potential, with plumbing already in place for a second bathroom. Outside, the impressive detached garage provides abundant space for vehicles, storage, a workshop, or recreational equipment—and it has power. With a large cleared lot, full-brick construction, spacious rooms, a fantastic detached garage, and plenty of possibilities, this property
USD 230,000
2231 6th Street NW # 16
View photo
Condo · for sale
USD 319,000
USD 200/sq.ft
2231 6th Street NW # 16
Granite Falls town
· 1,593 sq.ft · 3 Bedrooms · 2 Baths · Condo
Granite Falls town · 1,593 sq.ft · 3 Bedrooms · 2 Baths · Condo
Rare opportunity in Mallard Cove, tucked between Lake Hickory and Glenn Hilton Park, Unit #16 is the complex's largest unit and the only available 3-bedroom, 2-bathroom floor plan. The foyer greets you with custom laser-cut leaf tile and art-accent staircase lighting leading into a main living area highlighted by a floor-to-ceiling pressed poplar bark accent wall with a grand mantle. A well-designed split floor plan provides privacy for the primary suite, which features a spacious vanity, walk-in closet, main-level laundry, and direct access to an enclosed sunroom with treehouse-like park views. Perfectly combining nature with convenience, this one-of-a-kind unit sits just minutes from Appalachian State University’s Hickory campus, Hwy 321, and downtown living
USD 319,000
2808 28th Street NE
View photo
House · for sale
USD 369,000
USD 204/sq.ft
2808 28th Street NE
Granite Falls town
· 1,808 sq.ft · 3 Bedrooms · 2 Baths · House
· Office room · Equipped kitchen
Granite Falls town · 1,808 sq.ft · 3 Bedrooms · 2 Baths · House · Office room · Equipped kitchen
Completely remodeled from top to bottom, this NE Hickory home pairs fresh, modern finishes with major system upgrades! Situated on a half-acre lot in one of Hickory's prime areas, this beautifully renovated three-bedroom home features a brand-new roof, new indoor and outdoor heating and cooling units, fresh paint throughout, new doors and ceiling fans, and luxury vinyl plank flooring with a 12-mil wear layer in the living areas and bedrooms. The dining area flows seamlessly into the redesigned kitchen, showcasing white shaker cabinets, quartz countertops, a white tile backsplash, and new stainless steel appliances. Additional custom cabinetry and floating shelves offer storage and display space, while a built-in bench beneath the windows creates a charming breakfast nook. A spacious additional den provides flexibility for a second living area or home office. Three generously sized bedrooms are located on the main level, connected by a spacious hallway. The fully remodeled hall bathroom
USD 369,000
2509 29th Street NE
View photo
House · for sale
USD 215,000
USD 87/sq.ft
New
2509 29th Street NE
Granite Falls town
· 2,454 sq.ft · 3 Bedrooms · 3 Baths · House
· Garden · Equipped kitchen · Cellar
Granite Falls town · 2,454 sq.ft · 3 Bedrooms · 3 Baths · House · Garden · Equipped kitchen · Cellar
Bring your vision and unlock the immense potential of this spacious 3-bedroom, 3-bathroom home. Featuring a truly flexible dual-living layout, the property includes two separate living areas and two kitchens—making it ideal for multi-generational living, extended guests, or dedicated spaces. The home was recently painted to make the home more of a blank slate. There is also a unfinished basement for storage or more untapped living space. Outside there is even a fenced back yard While the home is ready for your personal TLC and updates, the solid footprint and versatile floor plan provide the perfect canvas to build immediate equity. Don’t miss this incredible investment opportunity—schedule your tour today and explore the possibilities!
USD 215,000
3033 26th Street Lane
View photo
House · for sale
USD 279,900
USD 230/sq.ft
3033 26th Street Lane
Granite Falls town
· 1,216 sq.ft · 3 Bedrooms · 2 Baths · House
· Garden · Deck · Equipped kitchen · Parking
Granite Falls town · 1,216 sq.ft · 3 Bedrooms · 2 Baths · House · Garden · Deck · Equipped kitchen · Parking
Welcome home to this well-maintained 3-bedroom, 2-bath home in the St. Stephens area of Hickory! Inside, you'll find a spacious living room with hardwood floors, a kitchen offering ample cabinet and counter space, and a generous primary suite featuring a walk-in closet and linen closet. The two additional bedrooms offer spacious closets and well-kept flooring. Outside, enjoy a fully fenced and gated front yard, a covered rocking chair front porch, and a covered rear deck overlooking the fenced backyard. Two storage buildings provide extra space, while the oversized carport features finished flooring and additional storage. Conveniently located near shopping, dining, and Lake Hickory, this property offers a great combination of indoor comfort, outdoor space, and everyday convenience!
USD 279,900
1050 21st Avenue NW # 50
View photo
Condo · for sale
USD 200,000
USD 232/sq.ft
1050 21st Avenue NW # 50
Granite Falls town
· 861 sq.ft · 2 Bedrooms · 1 Bath · Condo
· Swimming pool
Granite Falls town · 861 sq.ft · 2 Bedrooms · 1 Bath · Condo · Swimming pool
Direct lake hickory views & low-maintenance living! Discover the beauty of waterfront community living at Quail Run, where scenic lake views and everyday convenience come together. This 2-bedroom, 1.5-bath condominium offers direct views of beautiful Lake Hickory, creating a peaceful backdrop for everyday living. Recent improvements include fresh interior paint, a new sliding glass door, and a new mini-split heating and cooling system designed to provide energy-efficient, personalized comfort. Enjoy the benefits of condominium ownership with more time to relax and less time spent on exterior upkeep. Quail Run is situated on approximately 12 acres surrounded on three sides by Lake Hickory, offering residents access to a community swimming pool, clubhouse, tennis court, and community dock. HOA services include lawn care, water, sewer, garbage collection, and certain exterior maintenance. Imagine beginning your morning with coffee overlooking the lake, spending an afternoon enjoying the c
USD 200,000
6011 Dockside Drive
View photo
House · for sale
USD 535,000
USD 198/sq.ft
6011 Dockside Drive
Granite Falls town
· 2,702 sq.ft · 3 Bedrooms · 2 Baths · House
· Garden · Fireplace · Equipped kitchen · Swimming pool
Granite Falls town · 2,702 sq.ft · 3 Bedrooms · 2 Baths · House · Garden · Fireplace · Equipped kitchen · Swimming pool
Lake Access, In-Ground Pool & Beautiful Outdoor Living! Welcome to this inviting 3-bedroom, 2-full/2-half-bath home offering a wonderful combination of comfortable living spaces, finished living area, and resort-style outdoor amenities in a desirable lake-access community. From the attractive curb appeal and welcoming front entry to the private backyard retreat, this home is designed for enjoying both everyday living and entertaining. The main level features beautiful hardwood flooring and a spacious great room offers a comfortable gathering space with a fireplace and large windows that bring in plenty of natural light. The adjoining dining area provides an inviting setting for family meals and entertaining. The kitchen is conveniently open to the living spaces and features warm wood cabinetry, stainless-steel appliances, ample counter space, and a breakfast area overlooking the backyard. The primary bedroom provides a peaceful retreat with generous space, ceiling fan, and a private ba
USD 535,000
2968 24th Street NE # 43
View photo
House · for sale
USD 329,000
USD 186/sq.ft
Updated
2968 24th Street NE # 43
Granite Falls town
· 1,765 sq.ft · 3 Bedrooms · 2 Baths · House
· Parking
Granite Falls town · 1,765 sq.ft · 3 Bedrooms · 2 Baths · House · Parking
Introducing the Ashwood, a well-designed 1,771 sq. Ft. two-story home featuring 3 bedrooms, 2.5 baths, and a 2-car garage. The thoughtfully planned layout provides comfortable everyday living while offering plenty of space to gather, entertain, and unwind. From the moment you pull into the driveway and walk through the front door, you’ll see the attention to detail and quality craftsmanship. For pre-sale homes, a complete appliance package and blinds are included, adding even more value and convenience. Buyers will also have the opportunity to personalize their new home with available package and finish selections. Contact us today to learn more about the Ashwood, available homesites, pre-sale opportunities, and how to reserve your new home
USD 329,000
2974 24th Street NE # 44
View photo
House · for sale
USD 329,000
USD 212/sq.ft
2974 24th Street NE # 44
Granite Falls town
· 1,550 sq.ft · 3 Bedrooms · 2 Baths · House
· Parking
Granite Falls town · 1,550 sq.ft · 3 Bedrooms · 2 Baths · House · Parking
Introducing the Fieldstone, a carefully designed 1,552 sq. Ft. one-story home offering 3 bedrooms, 2 full baths, and a 2-car garage. From the moment you pull into the driveway and step through the front door, you’ll see the attention to detail and quality craftsmanship. The thoughtfully planned layout offers comfortable everyday living with an open flow designed for gathering, relaxing, and making a house truly feel like home. For pre-sale homes, a complete appliance package and blinds are included, adding even more value and making move-in day that much easier. Buyers will also have the opportunity to personalize their new home with available finish selections and package options
USD 329,000
1807 5th Street NW
View photo
House · for sale
USD 549,900
USD 182/sq.ft
Updated
1807 5th Street NW
Granite Falls town
· 3,014 sq.ft · 3 Bedrooms · 2 Baths · House
· Garden · Deck · Fireplace · Equipped kitchen · Parking · Cellar
Granite Falls town · 3,014 sq.ft · 3 Bedrooms · 2 Baths · House · Garden · Deck · Fireplace · Equipped kitchen · Parking · Cellar
Nestled in the desirable Country Club Park area of Northwest Hickory, this spacious 3-Bedroom, 2.5-Bath ranch with basement offers comfort, character, and plenty of living space. The main level features 3 bedrooms, 2 full baths, a formal living room, formal dining room, and cozy den with fireplace, sunroom and an eat-in kitchen. Enjoy the warmth of three fireplaces located throughout the home. A two-car garage provides convenience, while the private deck with ramp overlooks the backyard and a small storage shed. The basement offers both finished and unfinished areas, providing excellent flexibility for storage, hobbies, or future expansion. The finished portion includes a den and a half bath, while the unfinished area offers ample space for a workshop, storage, or additional recreational use. This estate property has been well maintained, and the heirs believe the following updates were completed within the last 10 years: some replacement windows, gutters, vinyl fascia and soffits, roo
USD 549,900
1326 Old Lenoir Road NW
View photo
Condo · for sale
USD 279,900
USD 224/sq.ft
1326 Old Lenoir Road NW
Granite Falls town
· 1,249 sq.ft · 2 Bedrooms · 2 Baths · Condo
· Parking · Deck
Granite Falls town · 1,249 sq.ft · 2 Bedrooms · 2 Baths · Condo · Parking · Deck
Enjoy easy main-level living in this beautifully updated 2-bedroom, 2-bath condo. Recent improvements include fresh paint, new flooring throughout, remodeled showers, new countertops, vanities and toilets, plus new appliances, light fixtures, and custom closet system. Conveniently located near shopping and parks and has quick access to the City Walk making it easy to enjoy dining, recreation and community events. Additional features include a single car garage and a private deck. Enjoy the low maintenance life style!
USD 279,900
1050 21st Avenue NW # 6
View photo
Condo · for sale
USD 210,000
USD 163/sq.ft
1050 21st Avenue NW # 6
Granite Falls town
· 1,281 sq.ft · 3 Bedrooms · 2 Baths · Condo
· Equipped kitchen · Swimming pool
Granite Falls town · 1,281 sq.ft · 3 Bedrooms · 2 Baths · Condo · Equipped kitchen · Swimming pool
Enjoy easy, low-maintenance living in this beautifully updated 3-bedroom, 2-bath condo located in desirable Northwest Hickory. Featuring fresh paint, replacement windows, vaulted ceilings, and luxury vinyl plank flooring throughout, this home offers a bright, open, and modern feel from the moment you step inside. The remodeled kitchen and updated bathrooms blend style and functionality, while the vaulted ceilings enhance the spacious feel of the living areas. Thoughtful updates throughout create a fresh, contemporary space ready to enjoy. Community amenities add to the lifestyle, including a swimming pool, basketball court, and community dock—perfect for enjoying time outdoors. Conveniently located near shopping, dining, and everything Hickory has to offer, this updated condo combines modern style, low-maintenance living, and desirable community amenities in a great Northwest Hickory location
USD 210,000
591 19th Avenue Lane NW
View photo
House · for sale
USD 529,900
USD 195/sq.ft
591 19th Avenue Lane NW
Granite Falls town
· 2,713 sq.ft · 4 Bedrooms · 2 Baths · House
· Garden · Deck · Fireplace · Equipped kitchen
Granite Falls town · 2,713 sq.ft · 4 Bedrooms · 2 Baths · House · Garden · Deck · Fireplace · Equipped kitchen
Located in highly desirable Laurel Forest, this beautiful brick traditional home offers 4 bedrooms, 2.5 baths, updated bathrooms, hardwood floors, a fenced backyard, and convenient access to the nearby City Walk. With spacious living areas, classic architectural details, and thoughtful updates, this home delivers the space and functionality today's buyers are looking for. Step inside the welcoming foyer with double coat closets and discover hardwood floors, detailed crown molding, and multiple living and entertaining spaces. The main level features a formal dining room ideal for holidays and family gatherings, a separate living room, and an inviting den with custom built-ins and a gas log fireplace. The well-appointed UPDATED kitchen opens to a sunny breakfast area overlooking the back (low maint. TREX decking and fenced backyard (aluminum and wood fencing), creating an easy connection between indoor and outdoor living. The kitchen offers stainless appliances (fridge to remain) w/white
USD 529,900
2949 31st Street Lane
View photo
House · for sale
USD 328,990
USD 152/sq.ft
2949 31st Street Lane
Granite Falls town
· 2,153 sq.ft · 4 Bedrooms · 3 Baths · House
· Equipped kitchen
Granite Falls town · 2,153 sq.ft · 4 Bedrooms · 3 Baths · House · Equipped kitchen
The inviting Harlow floor plan at Cedar Hollow offers two stories of versatile design. On that main floor, you’ll find an additional bedroom and full bath off the foyer, in lieu of study room and powder room. Adjacent, a large open kitchen offers a center island and a walk-in pantry. A spacious great room and a dining area round out this level. The lavish owner’s suite is upstairs, offering a large walk-in closet and a private bath with dual sinks and a walk-in shower. You’ll also find a flexible loft space, a full bath, and two secondary bedrooms
USD 328,990
5562 Clearlake Drive
View photo
House · for sale
USD 399,900
USD 251/sq.ft
5562 Clearlake Drive
Granite Falls town
· 1,593 sq.ft · 3 Bedrooms · 2 Baths · House
· Garden · Deck · Fireplace
Granite Falls town · 1,593 sq.ft · 3 Bedrooms · 2 Baths · House · Garden · Deck · Fireplace
Located in the desirable Northlakes neighborhood, this classic A-frame home offers the charm and privacy of a mountain retreat with Lake Hickory access, a community dock, and picnic area just across the street—all while being just minutes from shopping, restaurants, and everything Hickory has to offer. Surrounded by mature trees, you'll love the soaring vaulted ceilings, exposed wood beams, beautiful bamboo hardwood floors, warm wood finishes, and the bright, open feel created by the large sliding glass doors and high windows. The spacious great room is anchored by a freestanding fireplace and flows into the dining area before opening onto a large back deck overlooking the peaceful wooded backyard—the ideal place to enjoy your morning coffee, entertain family and friends, or simply relax. The spacious great room, complete with a freestanding fireplace, flows into the dining area and opens onto a large back deck overlooking the peaceful wooded backyard—the ideal place to enjoy your morn
USD 399,900

Get email alerts

Don't miss out: be the first to know about new properties

The alert was correctly created

On subscribing you accept the conditions of use and the privacy policy
Alert
Receive new ads in your inbox
Save this search
Receive alerts for new listings

We'll send you an email when we have new properties for: "Properties for sale in Granite Falls town"

The alert was correctly created

Lake Norman of Catawba
Catawba town
Get email alerts and be the first to see new listings
Required field
On subscribing I accept the terms of the privacy policy
Perfect! You'll soon start receiving new listings via email
Alert
Receive an email when we have new ads for Properties for sale in Granite Falls town
Save this search
Filters

Bedrooms

Size (sq.ft)

sq.ft
sq.ft

Price

USD
USD

Property type

Bathrooms

Clear all filters
Receive notifications when new entries are published.