431 houses for sale in Grayson Hill

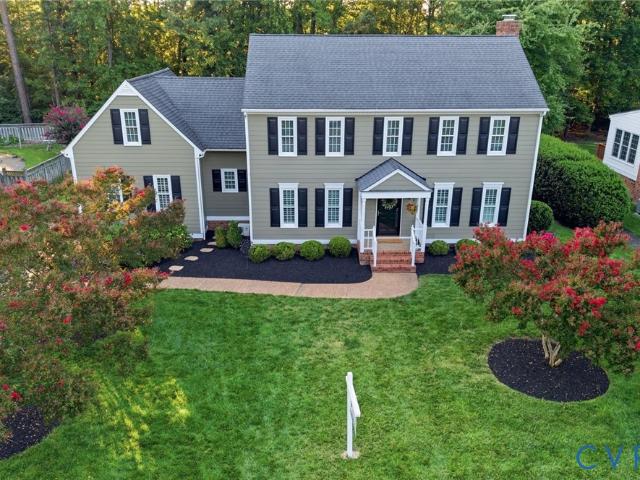
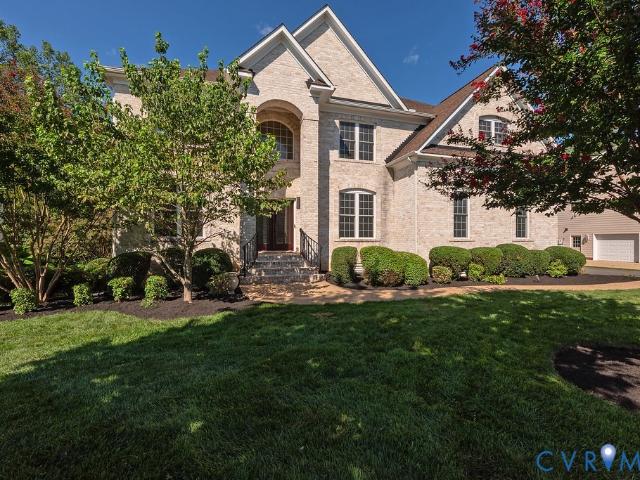
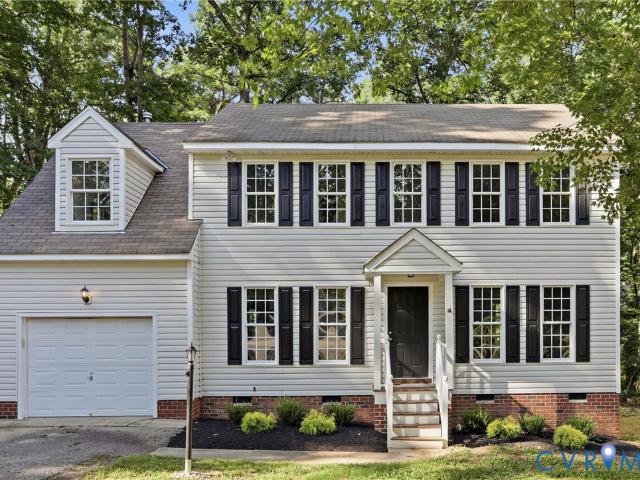
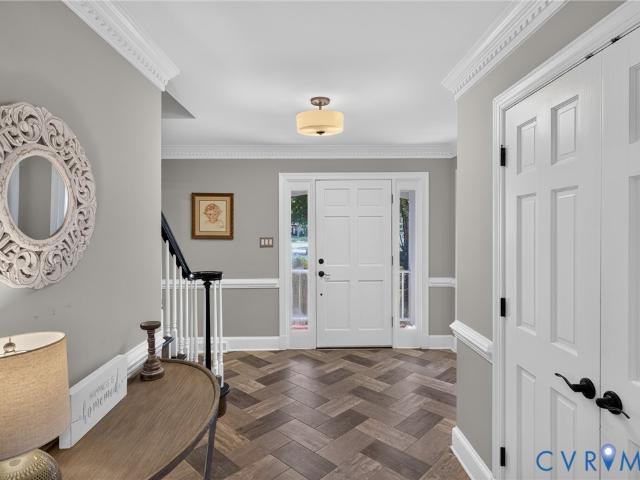
11412 Bell Tower Court
View photo
House · for sale
USD 1,095,000
USD 322/sq.ft
11412 Bell Tower Court
Grayson Hill
· 3,391 sq.ft · 3 Bedrooms · 2 Baths · House
· Patio · Fireplace · Equipped kitchen
Grayson Hill · 3,391 sq.ft · 3 Bedrooms · 2 Baths · House · Patio · Fireplace · Equipped kitchen
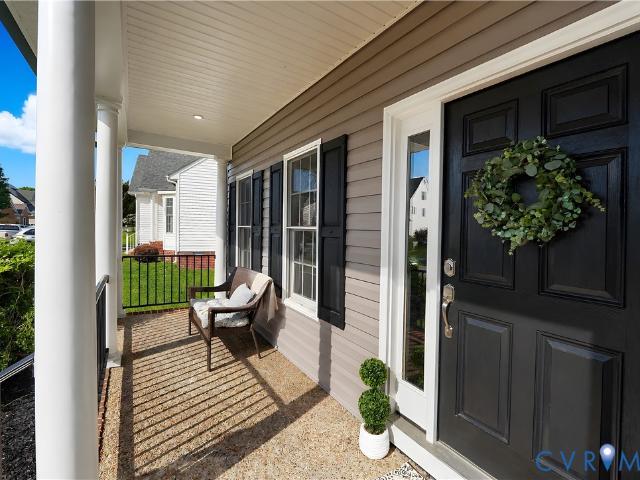
Welcome to 11412 Bell Tower Court, an impeccably maintained home offering an exceptional blend of elegance, comfort, and modern living in a highly desirable location. Bright, open, and filled with beautiful natural sunlight, this thoughtfully updated home features hardwood floors throughout and an inviting open-concept kitchen and family room designed for both everyday living and effortless entertaining. The stunning renovated chef’s kitchen, completed in 2024, showcases high-end appliances and stylish finishes. The interior has been freshly painted, while numerous major improvements provide peace of mind, including HVAC system replacements in 2020 and 2022, a new water heater in 2021, and leaf gutter guards. Step outside to beautifully designed front and rear landscaping, enhanced by outdoor uplighting. The amazing screened-in porch provides a serene, year-round retreat and opens directly to a new patio featuring a gas fireplace—an ideal setting for relaxing or entertaining in every s
USD 1,095,000
4532 Arrowhead Road
View photo
House · for sale
USD 485,000
USD 216/sq.ft
4532 Arrowhead Road
Grayson Hill
· 2,239 sq.ft · 3 Bedrooms · 2 Baths · House
· Fireplace
Grayson Hill · 2,239 sq.ft · 3 Bedrooms · 2 Baths · House · Fireplace
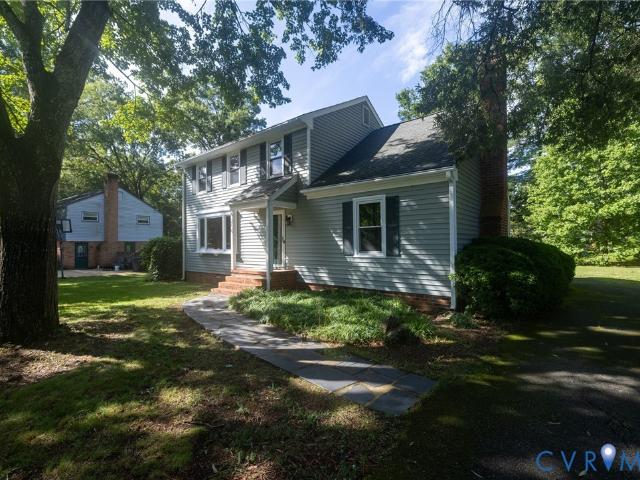
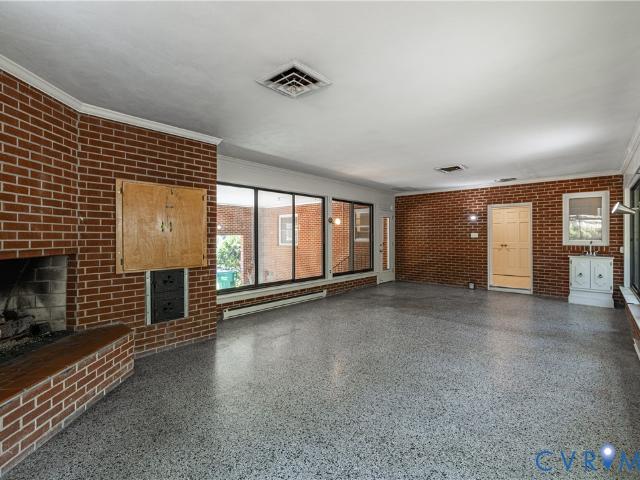
Fantastic opportunity to own a home in the highly desirable Oxford on the James community of Stratford Hills! This single-family home is nestled on a private, wooded lot in one of Richmond’s most sought-after riverside neighborhoods. Consisting of almost a half acre, enjoy a peaceful, park-like setting with convenient access to the James River Park System, Huguenot Flatwater Park, extensive trails, kayaking, and outdoor recreation just minutes from your door. The location offers an excellent balance of suburban tranquility and urban convenience—close to shopping, dining, and downtown Richmond while still feeling secluded. Homes in this established neighborhood are known for their character, mature trees, and strong community appeal. This 3 bed, 2 bathroom ranch home with 2249 sq ft of single story living, has incredible potential to become something truly exceptional and made into your own. Huge sun room with fireplace, and pizza oven. Roof replaced in the last 4 years. Listed at asses
USD 485,000
3401 Andover Hills Place
View photo
House · for sale
USD 699,900
USD 238/sq.ft
Updated
3401 Andover Hills Place
Grayson Hill
· 2,939 sq.ft · 5 Bedrooms · 3 Baths · House
· Equipped kitchen · Parking
Grayson Hill · 2,939 sq.ft · 5 Bedrooms · 3 Baths · House · Equipped kitchen · Parking
Completely renovated from top to bottom, this exceptional home offers new-construction quality in the highly desirable Andover Hills neighborhood in the West End of Henrico. Boasting three finished floors, five bedrooms, three and a half beautifully updated bathrooms, and two luxurious primary bedrooms with huge walk in closets, this home offers incredible flexibility. The eat-in kitchen is a dream featuring stylish finishes sure to impress. Throughout, you'll find custom trim, detailed woodwork, beautiful hardwood floors, luxury vinyl plank, updated fixtures, and high-end touches in every room. The two-car attached garage has been fully finished with new insulation, insulated garage door, heating, and air conditioning, adding approximately 598 sf of additional usable space. With easy access to I-64, I-95, I-295, 288 and surrounded by tons of shops, restaurants, major banks, clubs and everything you'll need, this location can't be beat. On top of everything being brand new inside the h
USD 699,900
2317 Pleasant Run Drive
View photo
House · for sale
USD 449,950
USD 218/sq.ft
2317 Pleasant Run Drive
Grayson Hill
· 2,056 sq.ft · 4 Bedrooms · 2 Baths · House
· Garden · Deck · Fireplace · Parking · Equipped kitchen
Grayson Hill · 2,056 sq.ft · 4 Bedrooms · 2 Baths · House · Garden · Deck · Fireplace · Parking · Equipped kitchen
Welcome to 2317 Pleasant Run Drive, a move-in ready 4 bedroom, 2.5 bath home offering 2060 square feet in the Carver Elementary, Pocahontas Middle and Godwin High School district. The interior has been freshly painted and the hardwood floors throughout much of the first and second floors have just been beautifully refinished. The updated kitchen features stainless steel appliances, ceramic tile flooring and backsplash and has been opened to the dining room for a more spacious, connected feel. The bright living room offers great natural light, while the family room features laminate flooring and a cozy wood-burning fireplace. Upstairs are four bedrooms. Three with refinished hardwood floors and one with new carpet. Additional features include a separate laundry room, replacement windows, vinyl siding, off street parking and a rear deck overlooking the private backyard. Fresh, bright and truly move-in ready!
USD 449,950
2917 Broadford Terrace
View photo
House · for sale
USD 420,000
USD 295/sq.ft
2917 Broadford Terrace
Grayson Hill
· 1,421 sq.ft · 3 Bedrooms · 2 Baths · House
· Patio · Garden · Terrace · Fireplace · Equipped kitchen
Grayson Hill · 1,421 sq.ft · 3 Bedrooms · 2 Baths · House · Patio · Garden · Terrace · Fireplace · Equipped kitchen
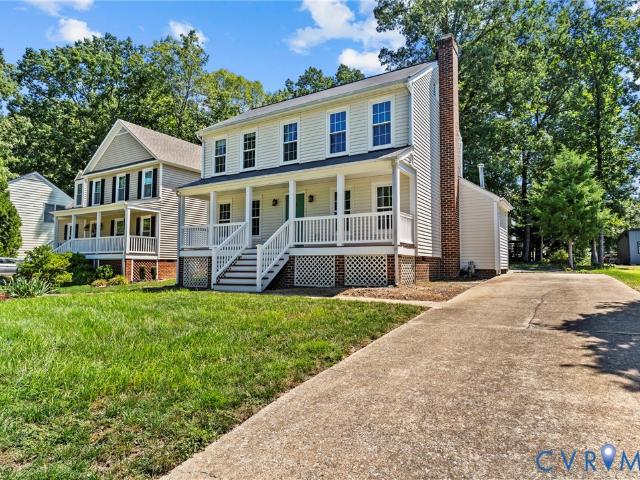
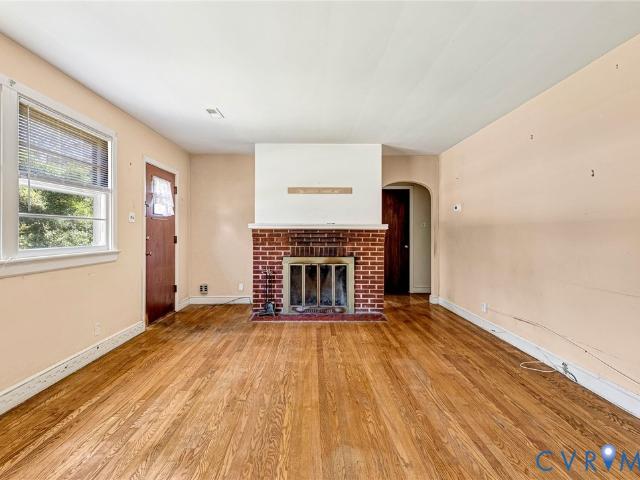
Some homes just get it right — and this West End Colonial is one of them. Set on a classic front-porch street in one of Henrico's most established neighborhoods, this home balances timeless architecture with the kind of easy, everyday livability that's hard to find. Step inside and light does most of the talking. The living room is the heart of the home, centered around a classic brick fireplace and opening through sliding doors to a sunroom and patio — blurring the line between indoors and out in the best way. Just steps away, the eat-in kitchen keeps the flow going, with a sunny bay window framing backyard views, generous pantry storage, and a layout built for real life. A separate dining room rounds out the main level, ready for everything from weeknight dinners to holiday gatherings. Upstairs, the primary suite delivers a true retreat with a walk-in closet and private ensuite bath, while two additional bedrooms and a full hall bath offer flexibility for family, guests, or a home of
USD 420,000
7720 Prairie Road
View photo
House · for sale
USD 475,000
USD 292/sq.ft
7720 Prairie Road
Grayson Hill
· 1,625 sq.ft · 3 Bedrooms · 2 Baths · House
· Garden · Deck · Fireplace · Equipped kitchen · Parking
Grayson Hill · 1,625 sq.ft · 3 Bedrooms · 2 Baths · House · Garden · Deck · Fireplace · Equipped kitchen · Parking
Welcome to 7720 Prairie Road, where move-in-ready, single-level living meets an incredible Stratford Hills location. With a brand-new roof installed in August 2026, new hot water heater, all new kitchen appliances, fresh interior paint, new carpet, and new blinds, many of the home's major updates have already been taken care of. The seller is also offering a home warranty for added peace of mind. Inside, the comfortable and functional floor plan offers easy one-level living with plenty of space for everyday life and entertaining. The kitchen opens to the family room and flows directly onto the back deck, while a beautiful wood-burning fireplace adds warmth and character. A circular driveway provides ample parking and welcoming curb appeal. Outside, the home sits on a spacious, park-like lot with a large, fully fenced backyard, expansive deck, freshly mulched planting beds, raised garden bed, and storage shed. There's plenty of room for pets, play, gardening, and outdoor entertaining. T
USD 475,000
1506 Queens Point Drive
View photo
House · for sale
USD 639,500
USD 223/sq.ft
1506 Queens Point Drive
Grayson Hill
· 2,863 sq.ft · 4 Bedrooms · 2 Baths · House
· Office room · Fireplace · Equipped kitchen
Grayson Hill · 2,863 sq.ft · 4 Bedrooms · 2 Baths · House · Office room · Fireplace · Equipped kitchen
Welcome to this spectacular new listing in Queen's Point neighborhood! Freshly painted throughout with hardwood floors and newer carpeting and bath and kitchen renovations, this home has it all! The floor plan has been opened up to allow for a huge living and family room area, the beautiful family room has loads of trimwork, built-in bookcases on each side of the fireplace and is open to the delightfully LARGE SCREENED IN PORCH! The kitchen with white cabinetry, granite countertops and stainless appliances is open to the family room as well. The breakfast area has a vaulted ceiling, loads of windows and opens to the screened porch. In addition. There is a supersized recreation room with built in granite top bar area perfect for entertaining for the upcoming football season! The second floor has 4 bedrooms including the Primary suite with gorgeous renovated bath, 2 walk-in closets and great sized additional room, perfect for an office or work out area! The 3 additional bedrooms are all
USD 639,500
2519 Drammen Place
View photo
House · for sale
USD 799,950
USD 272/sq.ft
Updated
2519 Drammen Place
Grayson Hill
· 2,939 sq.ft · 4 Bedrooms · 3 Baths · House
· Office room · Equipped kitchen
Grayson Hill · 2,939 sq.ft · 4 Bedrooms · 3 Baths · House · Office room · Equipped kitchen
Beautifully updated, impeccably maintained and nestled on a quiet double cul-de-sac street in the desirable Colonies at Wilde Lake community. Offering 2,940 sq ft, 4 bedrooms and 3 full bathrooms, this home has it all. Stylish updates with comfortable, well-appointed living spaces on a large, landscaped lot. The freshly painted exterior sets the tone for the interior, which features fresh paint throughout, updated bathrooms and fixtures, hardwood floors throughout the first level, new LVP flooring upstairs and plantation shutters throughout. The main level offers an elegant formal dining room and a versatile living room or home office tucked behind French doors, with direct access to a beautifully renovated full bathroom. Living room can also function as a 1st floor bedroom/guest room. The updated kitchen is finished with quartz countertops, a large center island, gas cooking on a 6-burner commercial-grade stove, and tile backsplash, flowing seamlessly into the family room with a gas f
USD 799,950
3812 Garden Road
View photo
House · for sale
USD 519,000
USD 193/sq.ft
3812 Garden Road
Grayson Hill
· 2,680 sq.ft · 5 Bedrooms · 3 Baths · House
· Equipped kitchen · Parking · Cellar
Grayson Hill · 2,680 sq.ft · 5 Bedrooms · 3 Baths · House · Equipped kitchen · Parking · Cellar
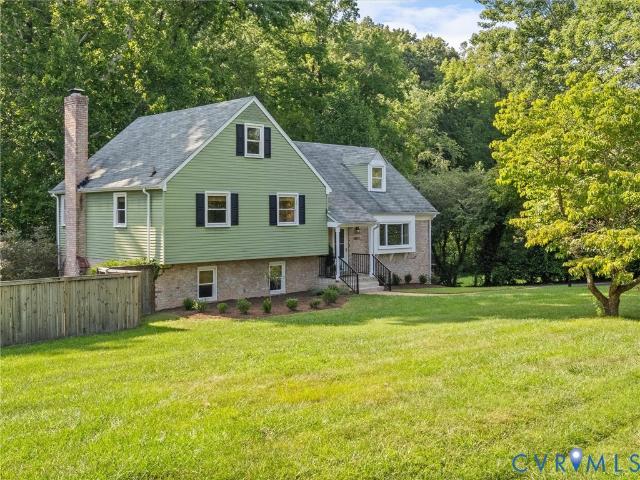
Welcome to 3812 Garden Rd. This beautifully maintained split level home features upwards of 5 potential bedrooms, 3 full bathrooms, and nearly 2,700 square feet of finished living space situated on an almost two thirds of an acre lot. Upon entry, you will be greeted by hardwood flooring spanning the majority of the home. The living room to your right leads into the formal dining room and renovated kitchen (done in 2023), equipped with quartz countertops, stainless steel appliances, and a tile backsplash. Continue down to the lower level where you will find a spacious family room with access to the backyard/screened porch. A bonus room can be found on this floor that can serve as a 4th/5th bedroom if needed, along with a full bathroom. The basement section contains a finished laundry/utility room area and provides access to the attached garage. 3 bedrooms, including the primary, can be found on the floor above the main level. The primary bedroom comes ready with a dedicated full bathroo
USD 519,000
10509 Red Maple Lane
View photo
Townhouse · for sale
USD 479,000
USD 190/sq.ft
10509 Red Maple Lane
Grayson Hill
· 2,519 sq.ft · 3 Bedrooms · 2 Baths · Townhouse
· Equipped kitchen
Grayson Hill · 2,519 sq.ft · 3 Bedrooms · 2 Baths · Townhouse · Equipped kitchen
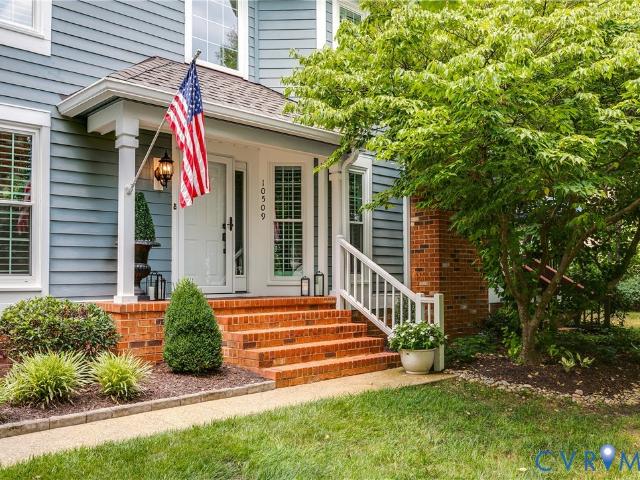
When you’re looking for that great location and an easy to maintain home, this updated Gayton Forest Townhouses home, may be your best choice. Delivering immediate move-in readiness and low-maintenance living, this residence combines peace of mind with thoughtful, high-value updates throughout. For the value that new floors and carpets, new windows and exterior doors, new kitchen cabinets, counters and backsplash, encapsulated crawlspace, new crawlspace access door and a new laundry room, newer roof and others, you experience the quality and thought put into this home. The main level opens with fresh, durable flooring that flows into a beautifully renovated kitchen equipped with new cabinets, sleek countertops, and a modern backsplash. A newly added laundry room adds practical everyday function, while brand-new exterior doors welcome in natural light. Upstairs, plush new carpet leads into bright, comfortable bedrooms fitted with energy-efficient windows that keep your home quiet and te
USD 479,000
6407 Forest Hill Avenue
View photo
House · for sale
USD 299,950
USD 232/sq.ft
6407 Forest Hill Avenue
Grayson Hill
· 1,292 sq.ft · 3 Bedrooms · 1 Bath · House
· Garden · Fireplace · Equipped kitchen
Grayson Hill · 1,292 sq.ft · 3 Bedrooms · 1 Bath · House · Garden · Fireplace · Equipped kitchen
Welcome to this 3-bedroom, 1.5-bathroom brick and vinyl ranch in the established Granite Acres neighborhood. This 1,298 sq. ft. Home sits on a. 26-acre corner lot and offers convenient one-level living. The eat-in kitchen features tile floors, a double sink, and opens to a bright morning room. The living room boasts hardwood floors, a brick wood-burning fireplace, and opens to the formal dining room, which features hardwood floors, chair rail, and a ceiling fan. The first-floor primary bedroom and two additional bedrooms all offer hardwood floors, closets, and ceiling fans. A full hallway bathroom with tub and a convenient first-floor laundry room with tile floors, stack washer/dryer, and half bath add functionality. Enjoy the screened porch and large, flat backyard with attached storage shed. Additional features include a brick foundation, composition roof, and unpaved driveway. Conveniently located near schools, shopping, highways, and entertainment
USD 299,950
5817 Kensington Avenue
View photo
House · for sale
USD 550,000
USD 387/sq.ft
5817 Kensington Avenue
Grayson Hill
· 1,421 sq.ft · 3 Bedrooms · 2 Baths · House
· Deck · Fireplace · Equipped kitchen
Grayson Hill · 1,421 sq.ft · 3 Bedrooms · 2 Baths · House · Deck · Fireplace · Equipped kitchen
Charming Cape-style cottage with a welcoming front porch and wonderful curb appeal, this 1948 home offers a delightful blend of classic character, thoughtful updates and inviting living spaces in a highly desirable location. The bright living room features wainscot surround that continues up the open staircase, hardwood floors and a raised-hearth fireplace with gas insert and handsome mantel. A vaulted sitting area with beadboard ceiling, dentil-accented crown molding and traditional-height wainscot provides a comfortable gathering space. The well-designed kitchen features marble countertops and backsplash, natural cabinetry with under-cabinet lighting, display cabinets, abundant storage and a center island with induction range. A built-in desk and dedicated beverage/service counter add both function and style. The adjoining morning room is especially inviting, with a built-in storage banquette, wet bar, drink refrigerator, cabinetry and sliding doors opening to the rear deck. Two firs
USD 550,000
10106 Huntersdell Lane
View photo
House · for sale
USD 429,000
USD 267/sq.ft
10106 Huntersdell Lane
Grayson Hill
· 1,604 sq.ft · 3 Bedrooms · 2 Baths · House
· Deck · Equipped kitchen
Grayson Hill · 1,604 sq.ft · 3 Bedrooms · 2 Baths · House · Deck · Equipped kitchen
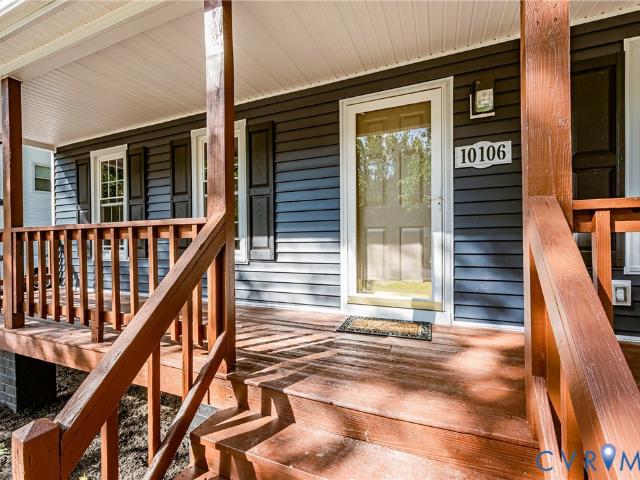
Welcome to 10106 Huntersdell Ln! This beautifully updated Cape-style home offers 3 bedrooms and 2 full bathrooms, combining classic charm with modern updates throughout. The inviting front porch welcomes you into a thoughtfully designed interior featuring a spacious living room, updated kitchen with a dedicated eating area, and a convenient laundry room complete with a new washer and dryer. The first floor also includes two bedrooms with new flooring throughout, fresh paint, and a brand-new bathroom featuring stylish tile and new plumbing fixtures. Upstairs, you’ll find a versatile family room/loft, along with a spacious primary bedroom featuring a private en-suite bathroom. Step outside to enjoy the deck and newly installed wood privacy fence, perfect for outdoor relaxation and entertaining. This home has been extensively updated with new siding, new roof, new windows, new HVAC, updated light fixtures throughout, and an insulated crawlspace. With its welcoming curb appeal, modern impr
USD 429,000
10228 Heritage Lane
View photo
House · for sale
USD 635,000
USD 235/sq.ft
10228 Heritage Lane
Grayson Hill
· 2,702 sq.ft · 4 Bedrooms · 3 Baths · House
· Equipped kitchen
Grayson Hill · 2,702 sq.ft · 4 Bedrooms · 3 Baths · House · Equipped kitchen
Built in 2020, this beautifully appointed Glen Allen home offers 2,708 square feet of thoughtfully designed living space with 4 bedrooms and 3 full baths. A bright, open layout is complemented by 9-foot ceilings on both levels, hardwood flooring throughout the entire home (no carpet anywhere), extensive recessed lighting, custom trim work, and wrought-iron balusters, creating a polished feel throughout. The kitchen serves as the centerpiece of the home, featuring white cabinetry, granite countertops, stainless steel appliances, an oversized island, pot filler, exposed brick detailing, and a spacious pantry. The kitchen flows seamlessly into the surrounding living spaces, making the main level ideal for gathering with family and friends, while the mudroom offers a built in beadboard drop zone, perfect for keeping organized The first floor is rounded out with a bedroom and full bath making it ideal for guests or first floor living. Upstairs, a generously sized loft with vaulted ceilings
USD 635,000
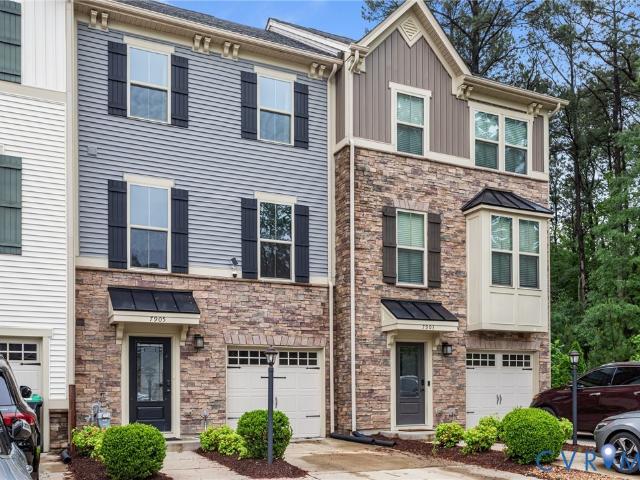
7905 Wistar Woods Court
View photo
Townhouse · for sale
USD 430,000
USD 187/sq.ft
7905 Wistar Woods Court
Grayson Hill
· 2,293 sq.ft · 3 Bedrooms · 2 Baths · Townhouse
· Equipped kitchen
Grayson Hill · 2,293 sq.ft · 3 Bedrooms · 2 Baths · Townhouse · Equipped kitchen
This Home May Qualify for Up to $10,000 in Buyer Grant Funds! Ask the listing agent how you can use these funds toward your closing costs and make this beautiful home yours! Welcome to 7905 Wistar Woods Ct — a modern, move-in-ready townhome that perfectly blends style, space, and convenience in the heart of Henrico’s West End. Built in 2019, this upgraded 3-bedroom, 2 full and 2 half-bath home offers nearly 2,500 sq. Ft. of beautifully designed living space across three finished levels. Step inside to discover an open-concept main floor made for entertaining — featuring a spacious family room, bright Florida room, and a stunning chef’s kitchen with granite countertops, stainless steel appliances, gas cooking, and an oversized island that anchors the space. Luxury vinyl plank flooring and custom finishes throughout add warmth and modern charm. Upstairs, retreat to a private primary suite complete with a large walk-in closet and spa-inspired bath. Two additional bedrooms, a full bath, an
USD 430,000
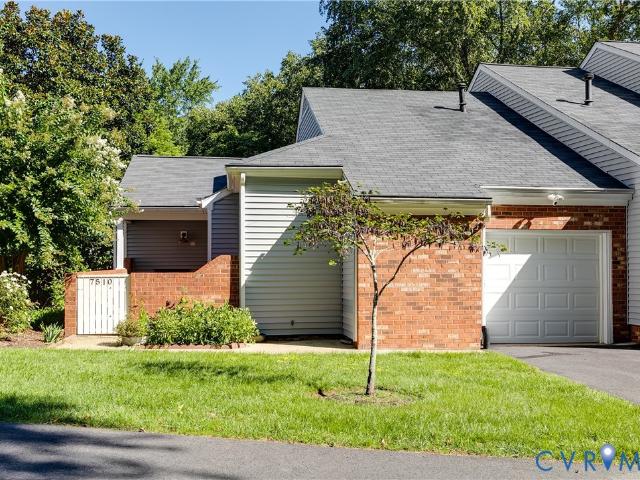
7510 Broach Drive
View photo
Townhouse · for sale
USD 295,000
USD 268/sq.ft
7510 Broach Drive
Grayson Hill
· 1,098 sq.ft · 2 Bedrooms · 2 Baths · Townhouse
· Fireplace · Equipped kitchen · Parking
Grayson Hill · 1,098 sq.ft · 2 Bedrooms · 2 Baths · Townhouse · Fireplace · Equipped kitchen · Parking
Welcome to maintenance-free living close to shopping, commuting, and the James River. This corner unit in Southampton Hills Townhomes offers one-level living with lots of space. Direct entry from the attached garage makes unloading after errands a snap, and the indoor laundry area ensures your days can be spent climate-controlled and completely stair-free! Off the foyer is the primary bedroom with attached bath. The walk-in closet provides ample space for clothing, and the attached bathroom affords homeowners the privacy they need. The great room has ample space for living and relaxing. Promises of cozy nights by the fireplace with a hot tea and a favorite book await. Travel anywhere your literary collection, housed in the custom bookcase, and your imagination wish to take you. The kitchen, complete with stainless steel appliances and light and bright cabinetry, has lots of storage. Bring out the award-winning chef in you or visit the many culinary options just a stone’s throw from you
USD 295,000
11401 Greenbrooke Court
View photo
House · for sale
USD 689,950
USD 224/sq.ft
11401 Greenbrooke Court
Grayson Hill
· 3,078 sq.ft · 5 Bedrooms · 3 Baths · House
· Equipped kitchen
Grayson Hill · 3,078 sq.ft · 5 Bedrooms · 3 Baths · House · Equipped kitchen
Great condition, great location and priced to sell quickly. Don't wait to see this awesome open concept floor plan that has the features you know you'll want. You'll be awed by the soaring two-story foyer that has a private work from home space on one side and the open living room on the other. The owners (original) got all the upgrades and the living space has defined seperation from the dining room by columed accents. The dining room has +9' ceiings and a tray ceiling and bump out bay window together with chair and crown mouldings. The kitchen works great with a pantry and plenty of counter space. You'll enjoy the gas cooking and the overhead exhaust that vents outside. This area is open to a casual dining area and flows to the most family focused family room you've ever seen! Upstairs are four bedrooms including a spacious owner's suite with a five-fixtured bath. The third level is spot on! Stairs from the hallway (not a bedroom) lead to the expansive media room or 5th bedroom with
USD 689,950
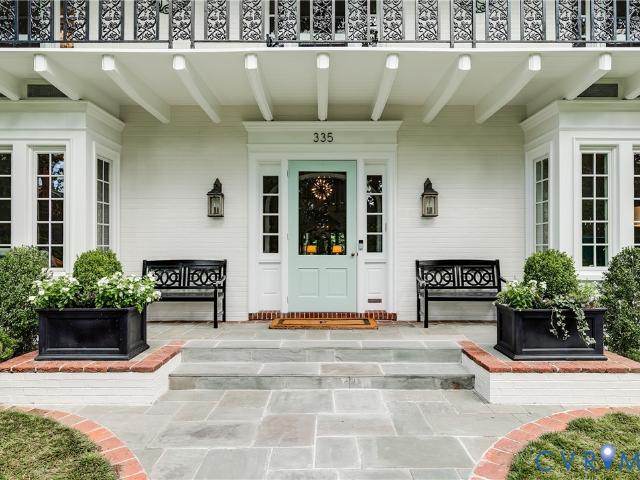
335 Clovelly Road
View photo
House · for sale
USD 2,395,000
USD 579/sq.ft
335 Clovelly Road
Grayson Hill
· 4,133 sq.ft · 4 Bedrooms · 4 Baths · House
· Fireplace · Equipped kitchen · Swimming pool
Grayson Hill · 4,133 sq.ft · 4 Bedrooms · 4 Baths · House · Fireplace · Equipped kitchen · Swimming pool
Elegant and distinctive, this home, with winter river views, makes an unforgettable first impression. A bluestone walkway leads to the home’s remarkable entry, where a full-width second-story gallery porch and ornamental iron railings create an architectural presence rarely found. This custom home has been reimagined with an exceptional level of craftsmanship and designer details throughout. The gracious foyer features random-width hardwoods, custom millwork and elegant turned staircase. The living room is anchored by a gas-log fireplace with exquisite fluted millwork, complemented by built-ins and picture window overlooking the pool. A family/sun room with arched windows and French doors opens directly to the pool area, while the richly paneled library offers another inviting retreat with fireplace and bookshelves. The stunning kitchen, renovated in 2024, features Martin-Star cabinetry, marble countertops, ILVE five-burner gas range and custom banquette. The dining room with a 10-foot
USD 2,395,000
10114 Sara Jean Court
View photo
Townhouse · for sale
USD 295,000
USD 228/sq.ft
10114 Sara Jean Court
Grayson Hill
· 1,292 sq.ft · 3 Bedrooms · 2 Baths · Townhouse
· Patio · Garden · Equipped kitchen
Grayson Hill · 1,292 sq.ft · 3 Bedrooms · 2 Baths · Townhouse · Patio · Garden · Equipped kitchen
Fantastic and Updated THREE BEDROOM, 2.5 bath townhome in the heart of glen allen! Move right in and relax. This home has been recently updated with fresh paint and carpet, renovated baths, painted cabinets in the kitchen and much more! You will love this END-UNIT location with the large, spacious side yard. The rear yard is fenced with an oversized patio and detached storage shed. Inside, you will find hardwood flooring on the first level and a bright bay window off the kitchen. All appliances convey! Upstairs, there are 3 nice bedrooms and two full baths. The Primary Suite has a vaulted ceiling, updated private bath, and large walk-in closet. This home is move in ready! Convenient to shopping, restaurants and interstates. Come make 10114 Sara Jean Ct your home!
USD 295,000
5417 Kimbermere Court
View photo
House · for sale
USD 450,000
USD 271/sq.ft
5417 Kimbermere Court
Grayson Hill
· 1,658 sq.ft · 3 Bedrooms · 2 Baths · House
· Garden · Deck · Equipped kitchen
Grayson Hill · 1,658 sq.ft · 3 Bedrooms · 2 Baths · House · Garden · Deck · Equipped kitchen
Welcome to 5417 Kimbermere Ct. A 2-story home featuring 3 bedrooms, 2.5 bathrooms, and boasting nearly 1,700 square feet of living space in the highly sought after Winterberry neighborhood of Glen Allen. Upon entering, you will be greeted by a spacious living room equipped with hardwood flooring. Continue through the formal dining room and into the kitchen, which includes a pantry closet, dining area, and space for barstools at the two-tiered countertop. Beyond the kitchen is the first-floor half bath and laundry closet by the side entry door. All 3 bedrooms, including the primary are located on the second floor along with a full hall bath. The primary bedroom features a full 5-piece fixture en-suite bathroom along with a generously sized walk-in closet. The sliding glass door in the kitchen leads out onto the rear deck overlooking the large fenced in backyard with both a detached and attached storage sheds. Recent updates and improvements to the home include a 50-year roof replaced wi
USD 450,000
2328 Leah Road
View photo
House · for sale
USD 369,900
USD 369/sq.ft
2328 Leah Road
Grayson Hill
· 1,001 sq.ft · 3 Bedrooms · 1 Bath · House
· Patio · Equipped kitchen
Grayson Hill · 1,001 sq.ft · 3 Bedrooms · 1 Bath · House · Patio · Equipped kitchen
Thoughtfully renovated inside and out, this charming solid-brick mid-century ranch is nestled in one of Richmond’s most convenient areas and beautifully blends timeless character with modern comfort. Set on a spacious, fully landscaped. 25-acre lot, this 3-bedroom home is move-in ready. From the moment you arrive, you’ll notice the inviting curb appeal, charming flower boxes, mature hydrangeas, and newly installed uplighting that beautifully illuminates the home after sunset. Recent improvements include a fully renovated kitchen (2026), fully renovated bathroom (2025), new roof (2020), privacy fencing (2025), stone-and-gravel patio (2024), landscaping (2024), and fresh interior paint (2026). Inside, a bright living room features peaceful views of mature trees through the front picture window and flows into the newly renovated kitchen with freshly painted cabinetry, new extended countertops, new tile backsplash, brand new sink, disposal, and dishwasher. The cozy eat-in dining area is pe
USD 369,900
1913 Grey Oaks Park Lane
View photo
House · for sale
USD 1,125,000
USD 216/sq.ft
1913 Grey Oaks Park Lane
Grayson Hill
· 5,199 sq.ft · 5 Bedrooms · 4 Baths · House
· Fireplace · Equipped kitchen
Grayson Hill · 5,199 sq.ft · 5 Bedrooms · 4 Baths · House · Fireplace · Equipped kitchen
Welcome home to Grey Oaks. One of Glen Allen's most sought-after neighborhoods, tucked in perfectly between everyday convenience and everyday charm. Minutes from all the shopping, dining, and entertainment Short Pump has to offer, and zoned for excellent schools to boot. Curb appeal starts strong with a brick front and hardiplank on 3 sides, and it only gets better from there. Step inside to an open floorplan built for entertaining, where the kitchen flows straight into the breakfast room and a spacious family room. Cooks will love the oversized island, tons of countertop workspace, stainless steel double ovens and so much more. This kitchen is ready for everything from weeknight dinners to holiday hosting. The two-story family room is bathed in natural light from ample windows and centered around a gas fireplace with a stone surround that makes the whole space feel like the heart of the home. Need a little more formality? The dining room is perfect for family meals, and the living roo
USD 1,125,000
3008 Grand Oaks Terrace
View photo
House · for sale
USD 464,950
USD 232/sq.ft
3008 Grand Oaks Terrace
Grayson Hill
· 2,002 sq.ft · 4 Bedrooms · 2 Baths · House
· Terrace · Deck · Equipped kitchen
Grayson Hill · 2,002 sq.ft · 4 Bedrooms · 2 Baths · House · Terrace · Deck · Equipped kitchen
Beautifully updated and move-in ready, this 4-bedroom, 2.5-bath home offers the perfect blend of low-maintenance living and everyday comfort in a private cul-de-sac setting in the heart of the West End. The inviting interior features refinished hardwood floors, new carpet, and fresh paint throughout, creating a bright and polished feel from the moment you arrive. The white kitchen is both stylish and functional, with granite countertops and plenty of space for cooking and gathering. Outside, low-maintenance vinyl siding makes exterior upkeep a breeze, The giant multi tiered deck makes for great outside entertaining, while the private cul-de-sac lot provides a peaceful setting with convenient access to all that the West End has to offer
USD 464,950
12800 Leffingwell Court
View photo
House · for sale
USD 899,950
USD 236/sq.ft
12800 Leffingwell Court
Grayson Hill
· 3,800 sq.ft · 4 Bedrooms · 2 Baths · House
· Patio · Swimming pool · Deck · Fireplace · Equipped kitchen
Grayson Hill · 3,800 sq.ft · 4 Bedrooms · 2 Baths · House · Patio · Swimming pool · Deck · Fireplace · Equipped kitchen
Beautifully updated and move-in ready! This spacious 3,804sq. Ft. home is ideally situated on a quiet cul-de-sac in desirable Pine Run subdivision! The floor plan offers generous living spaces with hardwood floors and extensive millwork throughout! The formal living and dining rooms feature chair rail, crown molding, and recessed lighting, while luxury vinyl tile flooring enhances the foyer and kitchen. The fully remodeled eat-in kitchen is a standout, with white cabinetry, granite countertops, a ceramic tile backsplash, stainless steel appliances, and plenty of workspace. The spacious family room features hardwood floors, extensive millwork, and a handsome stone fireplace with gas logs! Just beyond is the vaulted Florida room with two sets of patio doors opening to an impressive multi-level deck complete with a built-in hot tub, bench seating, and plenty of room for outdoor entertaining! Upstairs, the primary suite includes a beautifully remodeled bath with an oversized ceramic tile s
USD 899,950
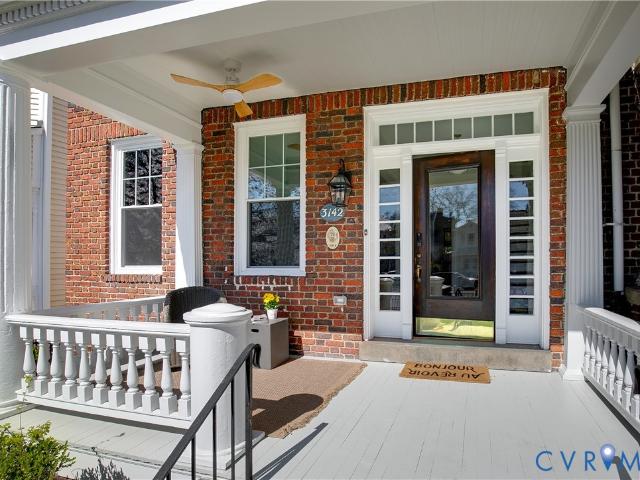
3142 Floyd Avenue
View photo
House · for sale
USD 895,000
USD 388/sq.ft
3142 Floyd Avenue
Grayson Hill
· 2,303 sq.ft · 3 Bedrooms · 2 Baths · House
· Equipped kitchen
Grayson Hill · 2,303 sq.ft · 3 Bedrooms · 2 Baths · House · Equipped kitchen
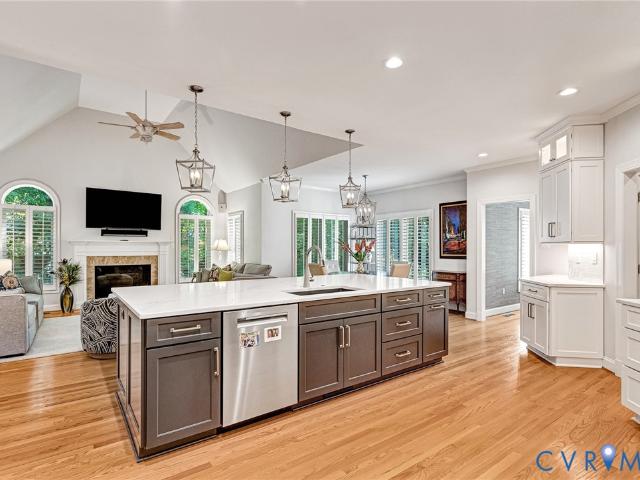
Opportunities like this rarely come available in Richmond’s highly sought-after Museum District. Beautifully updated from top to bottom, this exceptional three bedroom, 2 full, 2 half bath home perfectly blends historic charm with modern comfort, a space feeling both timeless & thoughtfully designed. Every detail has been carefully considered, preserving the character of the original architecture while incorporating the updates today’s buyers desire. Major upgrades throughout provide peace of mind while maintaining the warmth and character that make historic Richmond homes so special. The heart of the home is the stunning open-concept kitchen & family room, designed for both everyday living & effortless entertaining. The kitchen features a large quartz island, stainless steel appliances, a dedicated coffee bar & floor-to-ceiling cabinetry offering exceptional storage. Filled with natural light, this inviting space showcases beautiful refinished hardwood floors & a seamless connection b
USD 895,000

Get email alerts

Don't miss out: be the first to know about new properties

The alert was correctly created

On subscribing you accept the conditions of use and the privacy policy
Alert
Receive new ads in your inbox
Save this search
Receive alerts for new listings

We'll send you an email when we have new properties for: "Houses for sale in Grayson Hill"

The alert was correctly created

Westham
River Road Hills
Get email alerts and be the first to see new listings
Required field
On subscribing I accept the terms of the privacy policy
Perfect! You'll soon start receiving new listings via email
Alert
Receive an email when we have new ads for Houses for sale in Grayson Hill
Save this search
Filters

Bedrooms

Size (sq.ft)

sq.ft
sq.ft

Price

USD
USD

Property type

Bathrooms

Clear all filters
Receive notifications when new entries are published.