48 houses for sale in Green Sea

1492 W Highway 9 Bypass
View photo
House · for sale
USD 340,000
USD 252/sq.ft
1492 W Highway 9 Bypass
Green Sea
· 1,345 sq.ft · 3 Bedrooms · 2 Baths · House
· Patio · Garden · Equipped kitchen
Green Sea · 1,345 sq.ft · 3 Bedrooms · 2 Baths · House · Patio · Garden · Equipped kitchen
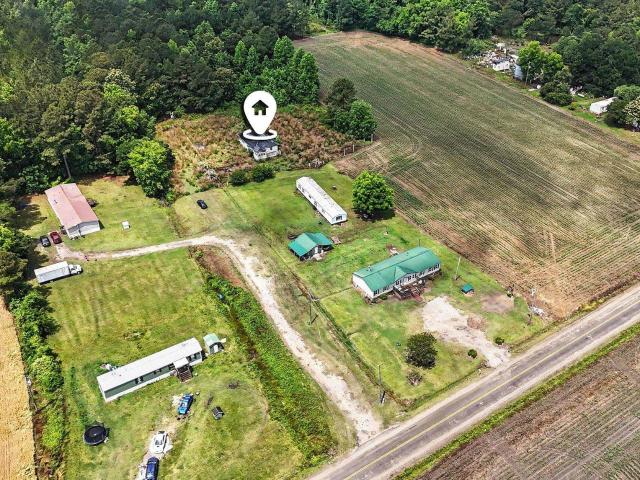
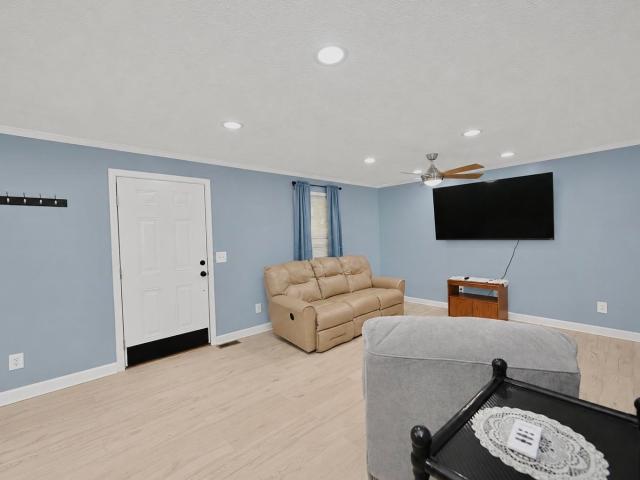
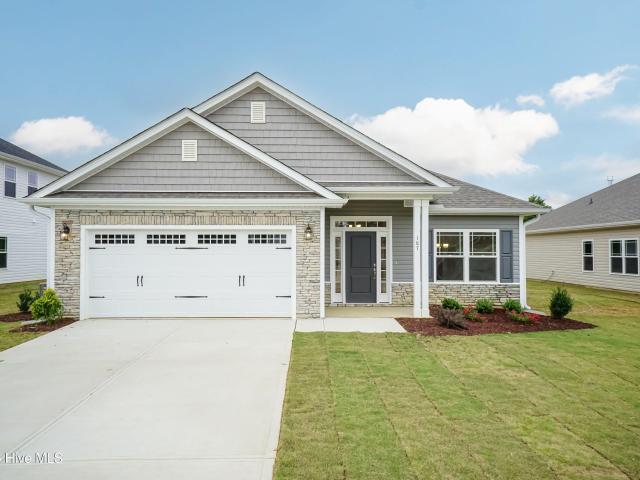
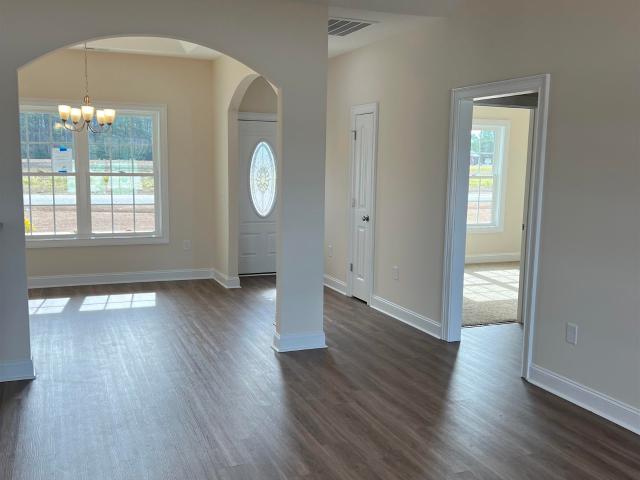
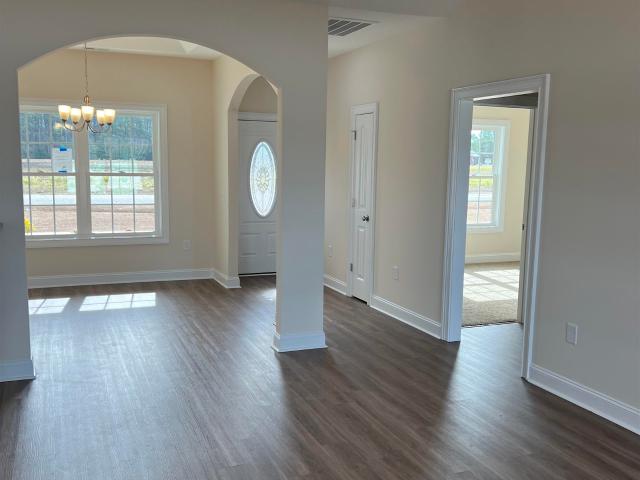
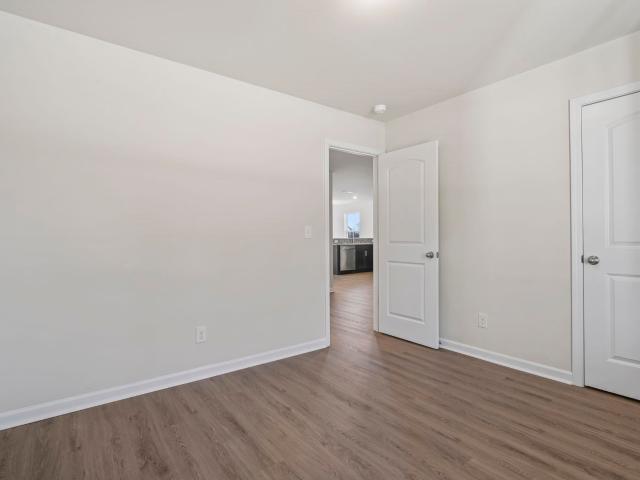
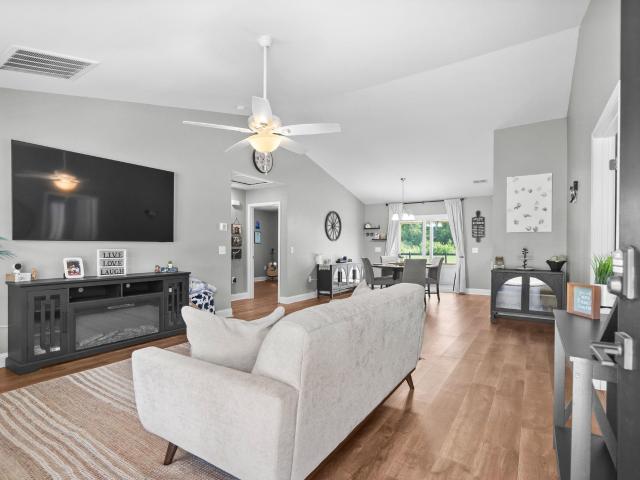
Your search has ended! This home sets on 1 acre lot. Open the doors of 3 bedroom/2bath home with open living/dining area. Nice flooring throughout. The kitchen has stainless steel appliances and pantry for additional storage. Split floor plan with the primary bedroom having walk-in closet and bathroom with double vanity. The other 2 bedrooms are on opposite side of house and share a common bath with tub/ shower combination. The front porch has plenty of room. Back porch is closed in with a patio to sit on and enjoy your backyard. The backyard is fence in but there's still room behind fence to do whatever you like. The house is a short drive to downtown Loris and about 30 minutes to the beach!
USD 340,000
3910 Cascade Rd
View photo
House · for sale
USD 7,900,000
USD 3,261/sq.ft
3910 Cascade Rd
Green Sea
· 2,422 sq.ft · 4 Bedrooms · 2 Baths · House
· Equipped kitchen
Green Sea · 2,422 sq.ft · 4 Bedrooms · 2 Baths · House · Equipped kitchen
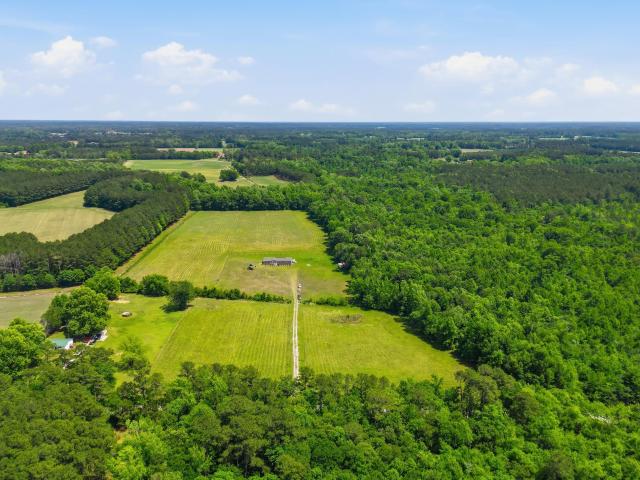
If you have been dreaming of peaceful country living with room to spread out and enjoy life, this beautiful 33.43 acre property in Green Sea is one you do not want to miss. Conveniently located just 5 minutes from Tabor City, 10 minutes from Loris, and only 40 minutes to North Myrtle Beach, this spacious 4 bedroom home offers the perfect mix of comfort, privacy, and country charm. Inside, you will love the open floor plan and spacious split bedroom design that creates the perfect balance of openness and privacy. The kitchen features stainless steel appliances, and ceiling fans throughout the family room, dining room, and all four bedrooms add to the homes warm and inviting feel. The large laundry room with sink offers plenty of extra space and convenience. The primary suite feels like your own private retreat with dual walk-in closets, dual vanities, a walk-in shower, and a relaxing walk-in tub perfect for soaking away the stress of the day. Step outside and enjoy the oversized back de
USD 7,900,000
2149 Olive Dr
View photo
House · for sale
USD 64,900
USD 42/sq.ft
2149 Olive Dr
Green Sea
· 1,539 sq.ft · 3 Bedrooms · 2 Baths · House
Green Sea · 1,539 sq.ft · 3 Bedrooms · 2 Baths · House
Welcome to this three-bedroom, two-bathroom home in Green Sea, South Carolina! While the home requires significant renovations, it boasts tremendous potential for the right investor. Set on a spacious 0.5-acre lot, there's plenty of room for outdoor activities and gatherings. The large lot also offers ample space for storage and the possibility of building a workshop. With no HOA restrictions, you have the freedom to make the most of this property. Whether you envision fixing it up for full-time living, flipping it for profit, or creating a rental investment, the opportunities are limitless. Located just a short drive from the beach and some of the area's finest dining, shopping, golf, and entertainment options, this property combines rural tranquility with convenient access to modern amenities. Don't miss out on this investment opportunity! Schedule your showing today and unlock the potential of this Green Sea gem
USD 64,900
3415 Green Sea Rd
View photo
House · for sale
USD 245,000
USD 115/sq.ft
3415 Green Sea Rd
Green Sea
· 2,120 sq.ft · 3 Bedrooms · 2 Baths · House
· Garden · Deck · Fireplace · Equipped kitchen
Green Sea · 2,120 sq.ft · 3 Bedrooms · 2 Baths · House · Garden · Deck · Fireplace · Equipped kitchen
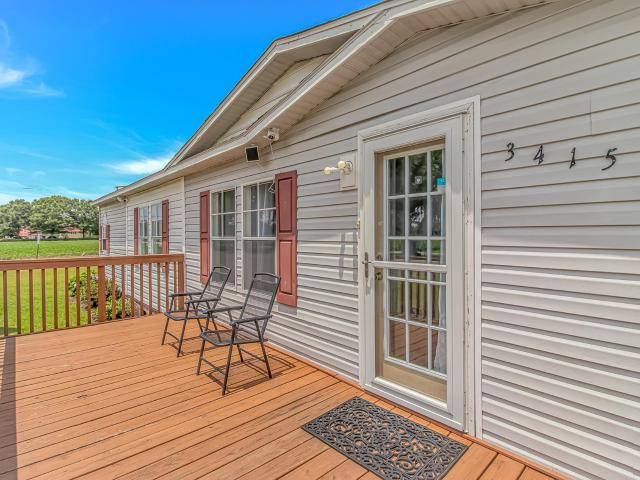
If you are looking for country living and don't want to deal with HOAs and just want a peaceful setting, here it is. This home sits on a huge corner lot just outside of Loris. While you are out by yourself with complete privacy, you're still only around 35 mins to the beach and not far from dining, shopping, hospitals and more. The home sits an right under an acre of land with a massive fenced in back yard. The roof has also just recently been replaced. When you walk inside, you'll notice the vaulted ceilings, as well as how spacious the home is and the open concept. The kitchen opens right up into the living room that has a nice fireplace. Kitchen has plenty of counter and cabinet space. There is a slider that access the back deck and yard and there is a laundry room off of the kitchen as well. Both guest rooms are of good size and share a bathroom. Primary bedroom is huge and also has vaulted ceilings, and a walk in closet. Bathroom has a double sink, walk in shower and large soaker
USD 245,000
Carriage Dr
View photo
House · for sale
Request Details
New
Carriage Dr
Green Sea
· House
Green Sea · House
This home is in preforeclosure, which means the homeowner is in default (missed payments). Therefore, there could be an opportunity to strike a great deal with the owner and the bank
Request Details
215 Eva Dr
View photo
House · for sale
USD 249,999
USD 131/sq.ft
215 Eva Dr
Green Sea
· 1,894 sq.ft · 4 Bedrooms · 2 Baths · House
· Office room
Green Sea · 1,894 sq.ft · 4 Bedrooms · 2 Baths · House · Office room
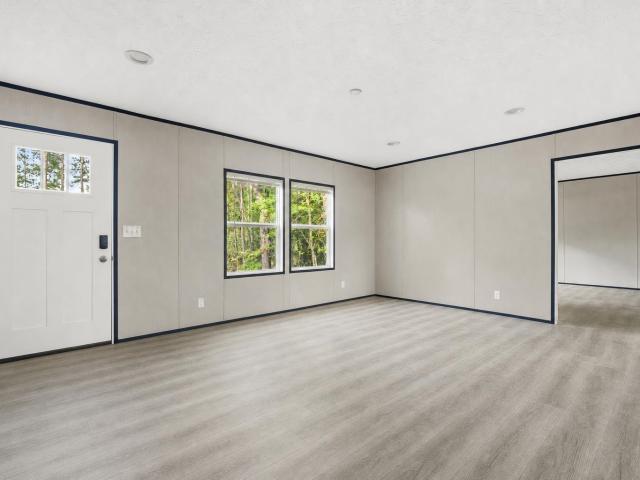
Home On Site Brand-new 2026 Clayton Homes Horizon Series double-wide built by Home Placer and situated on a private wooded 1 acre lot in Loris! This 4BR/2BA home offers 1,908 heated sq ft with a desirable split-bedroom floor plan, bright open living spaces, energy-efficient construction, and modern finishes throughout. The spacious primary suite provides a private retreat, while the secondary bedrooms offer flexibility for family, guests, or a home office. Enjoy city water, septic, and the peace of mind of a manufacturer's warranty. Permanent foundation in place and eligible for USDA, VA, FHA, and conventional financing. No hoa. Move-in ready and designed for comfortable, affordable living!
USD 249,999
414 Whitetail Way
View photo
House · for sale
USD 364,500
USD 158/sq.ft
New
414 Whitetail Way
Green Sea
· 2,303 sq.ft · 4 Bedrooms · 2 Baths · House
· Fireplace · Equipped kitchen · Parking
Green Sea · 2,303 sq.ft · 4 Bedrooms · 2 Baths · House · Fireplace · Equipped kitchen · Parking
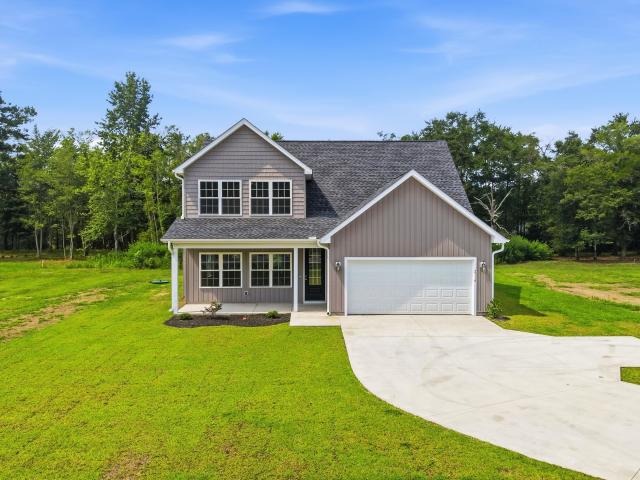
Welcome to Deerfield by Adams Homes, a charming new community in Tabor City, NC, offering small-town living with convenient access to parks, shopping, dining, and nearby Jellystone Park for year-round outdoor recreation. The spacious 2307 two-story floor plan offers 4 bedrooms, 2.5 bathrooms, and an open-concept layout perfect for entertaining and everyday living. The gourmet kitchen features granite countertops, upgraded stainless steel appliances, a large L-shaped island, a walk-in pantry, and ample cabinet space overlooking the family room and dining area. Upstairs, the private owner's suite includes a walk-in closet and an en-suite bath with dual vanities, a soaking tub, and a separate shower. Three additional bedrooms, a dedicated laundry room, and a two-car garage provide plenty of space for family and guests. Built with Adams Homes' signature quality, this home also features Craftsman-inspired details, crown molding and wainscoting in select areas, an electric fireplace with a s
USD 364,500
441 Whitetail Way
View photo
House · for sale
USD 353,000
USD 166/sq.ft
New
441 Whitetail Way
Green Sea
· 2,120 sq.ft · 4 Bedrooms · 2 Baths · House
· Fireplace · Equipped kitchen · Parking
Green Sea · 2,120 sq.ft · 4 Bedrooms · 2 Baths · House · Fireplace · Equipped kitchen · Parking
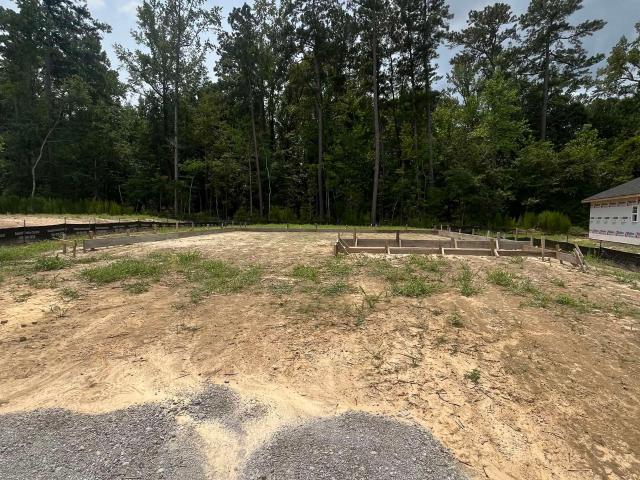
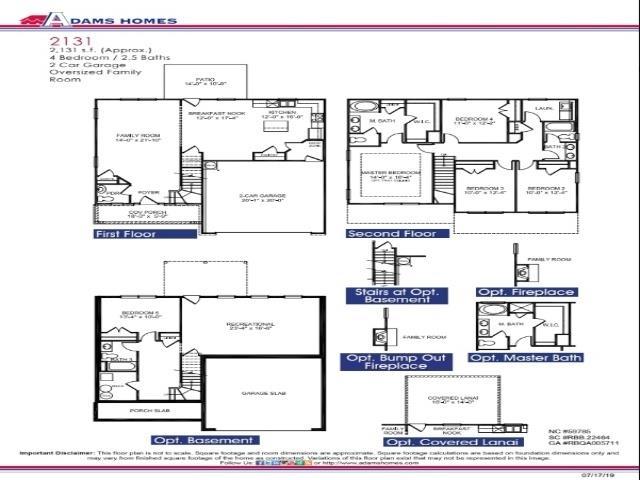
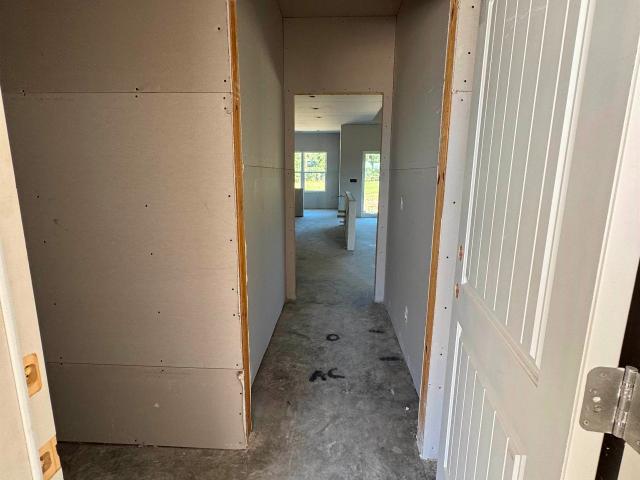
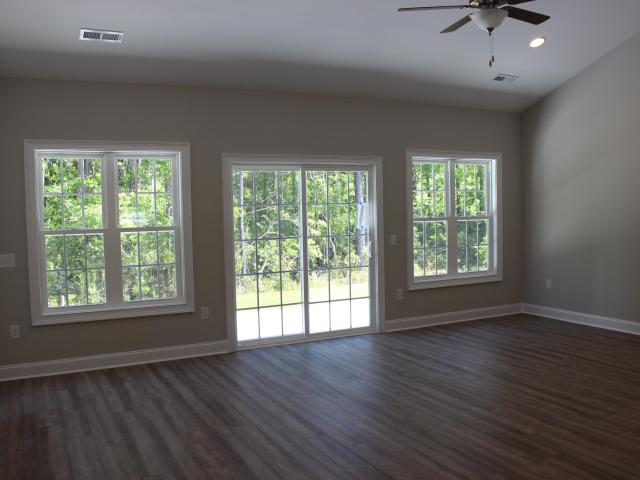
Welcome to Deerfield by Adams Homes, a charming new community in Tabor City, NC, offering small-town living with convenient access to parks, shopping, dining, and nearby Jellystone Park for year-round outdoor recreation. The popular 2131 two-story floor plan features 4 bedrooms, 2.5 bathrooms, and an open-concept layout designed for modern living. The spacious kitchen offers granite countertops, upgraded stainless steel appliances, ample cabinetry, and a center island overlooking the dining area and family room. Upstairs, the private owner's suite includes a walk-in closet and an en-suite bath with dual vanities, a soaking tub, and a linen closet. Three additional bedrooms, a conveniently located laundry room, and a two-car garage provide space and functionality. Built with Adams Homes' signature quality, this home also features Craftsman-inspired details, crown molding and wainscoting in select areas, an electric fireplace with a stone surround, and designer finishes throughout
USD 353,000
TBB 18 Highway 792
View photo
House · for sale
USD 566,900
USD 238/sq.ft
TBB 18 Highway 792
Green Sea
· 2,379 sq.ft · 5 Bedrooms · 4 Baths · House
· Equipped kitchen
Green Sea · 2,379 sq.ft · 5 Bedrooms · 4 Baths · House · Equipped kitchen
Large 2+ acre lot with no HOA and NO Deed Restrictions! New Homes, Builder WILL Customize, other plans available. The Ruby Plan features a front porch, entry foyer, open kitchen with solid wood cabinets with crown molding, stainless steel appliances (microwave, smooth top stove, dishwasher), pantry cabinet, and walk in pantry. Formal dining room with tray ceiling, and a separate breakfast nook. Gourmet kitchen with ample cabinet and pantry space is open to the living room. Private Main bedroom suite has tray ceiling with ceiling fan, spacious walk-in closet. Main bathroom has double sinks in raised vanity height, large walk in tile shower, linen closet, and toilet closet. Split bedroom plan, with 3 guest bedrooms and 2 full baths on the opposite side of the house. Includes a bonus room with full bathroom, and closet upstairs. Waterproof, wood-look luxury vinyl plank flooring throughout with carpet in the bedrooms, stairs to bonus room, and bonus room. Buyer will make all selections for
USD 566,900
TBB 8 Highway 792
View photo
House · for sale
USD 412,900
USD 238/sq.ft
TBB 8 Highway 792
Green Sea
· 1,733 sq.ft · 3 Bedrooms · 2 Baths · House
· Patio · Parking · Equipped kitchen
Green Sea · 1,733 sq.ft · 3 Bedrooms · 2 Baths · House · Patio · Parking · Equipped kitchen
Large 2 acre + size lots with no HOA and No Deed Restrictions. New Homes, Builder WILL Customize. The Hendrix Plan features relaxing front porch, entry foyer, open floor plan, dining room with tray ceiling, spacious living room has vaulted ceiling and with ceiling fan. Large open kitchen has lots of solid wood cabinets with crown molding, a walk-in pantry, stainless steel appliances (microwave, smooth top stove, dishwasher). Split bedrooms-Main bedroom suite has tray ceiling with ceiling fan, huge walk-in closet. The large bathroom has double sinks in raised vanity height, 5' walk in shower, linen closet. Guest bedrooms and bath on the opposite side of the home. 2 hall closets for extra storage. Waterproof, wood-look luxury vinyl plank flooring throughout with carpet in the bedrooms. Spacious finished/painted 2 car garage with automatic door opener, pulldown stairs to attic storage above. Rear covered porch and patio. This is a To Be Built Listing. Photos are for illustrative purposes
USD 412,900
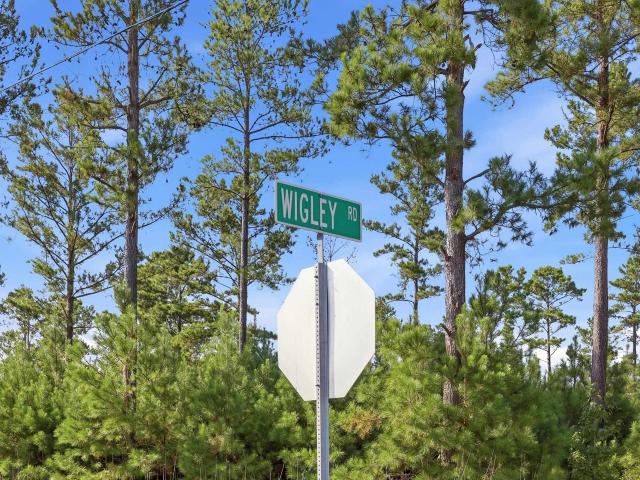
2545 Wigley Rd
View photo
House · for sale
USD 2,500,000
2545 Wigley Rd
Green Sea
· House
· Parking
Green Sea · House · Parking
Create Your Own Country Retreat on 12.43 Acres! Looking for privacy, space and room to live life your way? This beautiful 12.43-acre Loris property offers the opportunity to build, escape and enjoy the freedom of country living—with valuable improvements already in place, including a positive perk test with septic approval, a new approximately 355-foot-deep well and a new garage/shop. Tucked at the end of a quiet cul-de-sac near the North Carolina border, the property combines cleared areas, timber and farmland zoning in a peaceful setting surrounded by acreage, farmland, established homes and newer custom residences. Imagine a custom dream home, private weekend retreat, homestead, hobby farm, workshop, recreational haven or simply a place with room to breathe and enjoy the outdoors. With 12.43 acres, there’s space to create a setting that reflects your lifestyle and plans. And while the setting feels wonderfully private, everyday conveniences are short drives away: approximately 8 min
USD 2,500,000
457 Whitetail Way
View photo
House · for sale
USD 322,500
USD 187/sq.ft
457 Whitetail Way
Green Sea
· 1,722 sq.ft · 3 Bedrooms · 2 Baths · House
· Fireplace · Equipped kitchen · Parking
Green Sea · 1,722 sq.ft · 3 Bedrooms · 2 Baths · House · Fireplace · Equipped kitchen · Parking
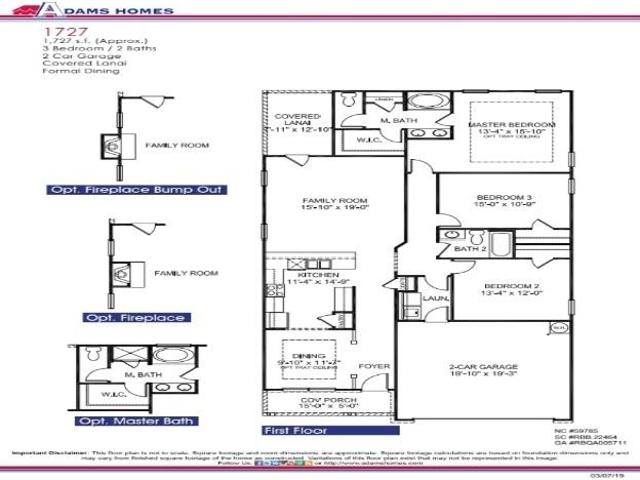
Welcome to Deerfield by Adams Homes, a charming new community in Tabor City, NC, offering small-town living with convenient access to parks, shopping, dining, and nearby Jellystone Park for year-round outdoor recreation. The thoughtfully designed 1727 ranch floor plan features 3 bedrooms, 2 bathrooms, and an open-concept layout perfect for everyday living and entertaining. The spacious kitchen offers granite countertops, upgraded stainless steel appliances, ample cabinetry, and a large island overlooking the dining area and family room. The private owner's suite is tucked away at the rear of the home and includes a walk-in closet and en-suite bath with dual vanities and a soaking tub. Two additional bedrooms, a dedicated laundry room, and a two-car garage provide comfort and convenience for any lifestyle. Built with Adams Homes' signature quality, this home also features Craftsman-inspired details, crown molding and wainscoting in select areas, an electric fireplace with a stone surrou
USD 322,500
203 Elizabeth Street
View photo
House · for sale
USD 189,900
USD 108/sq.ft
203 Elizabeth Street
Green Sea
· 1,755 sq.ft · House
· Garden · Deck · Fireplace · Equipped kitchen · Parking
Green Sea · 1,755 sq.ft · House · Garden · Deck · Fireplace · Equipped kitchen · Parking
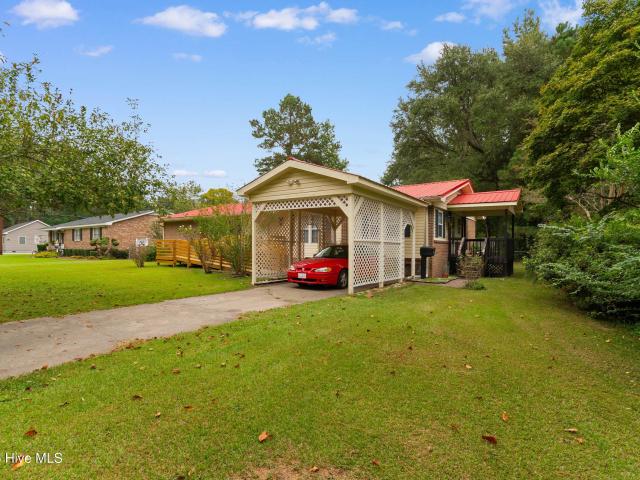
You found it! This Amazing 3 bedroom 2 bathroom, brick home with a metal roof, propane fireplace, fenced back yard and so much more is waiting for you! This home is being sold AS IS and is perfect for a first time home owner, investors or flippers / fixer uppers, the bones are great but needs some TLC. Large living area with propane fireplace, separate dining/bonus room, great kitchen with eating area, island and stainless steel refrigerator. It has a dedicated laundry room. Three bedrooms, the primary has it own bathroom. The guest bathroom has a squishy floor a cracked tub. This home needs some interior painted, and could use new flooring, but this is your opportunity to make this your forever home. This home has great potential it even has an exterior attached storage, deck off the back of the house, a side porch and a handicap ramp on the front entrance. This home has several mature trees and plants, and a beautiful yard to accent the home. It has a private driveway with a carport.
USD 189,900
203 Elizabeth St
View photo
House · for sale
USD 189,900
USD 108/sq.ft
203 Elizabeth St
Green Sea
· 1,755 sq.ft · 3 Bedrooms · 2 Baths · House
· Garden · Deck · Fireplace · Equipped kitchen
Green Sea · 1,755 sq.ft · 3 Bedrooms · 2 Baths · House · Garden · Deck · Fireplace · Equipped kitchen
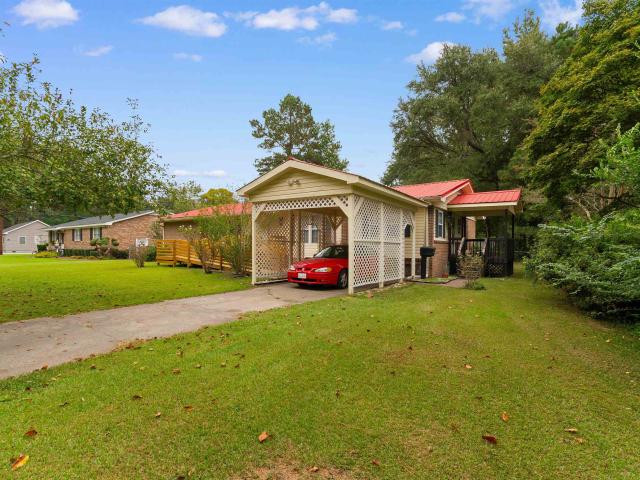
You found it! This Amazing 3 bedroom 2 bathroom, brick home with a metal roof, propane fireplace, fenced back yard and so much more is waiting for you! This home is being sold AS IS and is perfect for a first time home owner, investors or flippers / fixer uppers, the bones are great but needs some TLC. Large living area with propane fireplace, separate dining/bonus room, great kitchen with eating area, island and Stainless steel refrigerator. It has a dedicated laundry room. Three bedrooms, the primary has it own bathroom. The guest bathroom has a squishy floor and a cracked tub. This home needs some interior painted, and could use new flooring, but this is your opportunity to make this your forever home. This home has great potential it even has an exterior attached storage space, deck off the back of the house, porch off the side and a handicap ramp on the front entrance. This hame has several mature trees and plants, and a beautiful yard to accent the home. It has a private driveway
USD 189,900
422 Whitetail Way
View photo
House · for sale
USD 326,000
USD 178/sq.ft
422 Whitetail Way
Green Sea
· 1,830 sq.ft · 4 Bedrooms · 2 Baths · House
· Patio · Fireplace · Equipped kitchen
Green Sea · 1,830 sq.ft · 4 Bedrooms · 2 Baths · House · Patio · Fireplace · Equipped kitchen
Welcome to Deerfield by Adams Homes, a charming new community in Tabor City, NC, offering small-town living with convenient access to parks, shopping, dining, and nearby Jellystone Park for year-round outdoor recreation. The spacious 1830 ranch floor plan features 4 bedrooms, 2 bathrooms, and an open-concept design perfect for entertaining and everyday living. The kitchen showcases granite countertops, upgraded stainless steel appliances, ample cabinet space, and a breakfast bar overlooking the family room and dining area. The private owner's suite offers a walk-in closet and en-suite bath, while three additional bedrooms provide flexibility for family, guests, or a home office. A covered patio extends your living space outdoors for relaxing or entertaining. Built with Adams Homes' signature quality, this home also features Craftsman-inspired details, crown molding and wainscoting in select areas, an electric fireplace with a stone surround, and designer finishes throughout
USD 326,000
TBB 25 Highway 792
View photo
House · for sale
USD 1,209,900
USD 351/sq.ft
TBB 25 Highway 792
Green Sea
· 3,444 sq.ft · 4 Bedrooms · 4 Baths · House
Green Sea · 3,444 sq.ft · 4 Bedrooms · 4 Baths · House
Custom Home, Spacious 5 Acre Lot, Country Setting, No HOA, NO Deed Restrictions! This is a to be built listing, Builder WILL Customize. Photos are for illustrative purposes only and may be of similar home built elsewhere, may show upgraded options. Square footage is approximate and not guaranteed. Buyer is responsible for verification
USD 1,209,900
TBD 15 Highway 792
View photo
House · for sale
USD 1,159,900
USD 336/sq.ft
TBD 15 Highway 792
Green Sea
· 3,444 sq.ft · 4 Bedrooms · 4 Baths · House
Green Sea · 3,444 sq.ft · 4 Bedrooms · 4 Baths · House
Custom Home, Spacious 2.70 Acre Lot, Country Setting, No HOA, NO Deed Restrictions! This is a to be built listing, Builder WILL Customize. Photos are for illustrative purposes only and may be of similar home built elsewhere, may show upgraded options. Square footage is approximate and not guaranteed. Buyer is responsible for verification
USD 1,159,900
111 Cottonwood Pl
View photo
House · for sale
USD 204,990
USD 145/sq.ft
111 Cottonwood Pl
Green Sea
· 1,410 sq.ft · 3 Bedrooms · 2 Baths · House
· Patio · Equipped kitchen
Green Sea · 1,410 sq.ft · 3 Bedrooms · 2 Baths · House · Patio · Equipped kitchen
Discover Your Dream Home in the Cottonwood Place The Beaumont Plan features a spacious open-concept design, seamlessly connecting the Living, Dining, and Kitchen areas—perfect for relaxation and entertaining. Natural light fills the home through Low E insulated dual-pane vinyl windows, highlighting elegant Shaker cabinets, luxurious Quartz countertops with a stylish four-inch backsplash, and LG stainless steel appliances, including an electric smooth top range, dishwasher, and over-the-range microwave in the kitchen. Retreat to the expansive primary suite with a private bath, dual vanity sinks, and a generous walk-in closet. This home also offers two well-appointed bedrooms, a thoughtfully designed secondary bathroom, and a serene patio—ideal for enjoying morning coffee or sunsets. Experience modern living at its finest in this beautiful Beaumont Plan home, where comfort meets style!
USD 204,990
1530 Highway 646
View photo
House · for sale
USD 284,000
USD 99/sq.ft
1530 Highway 646
Green Sea
· 2,852 sq.ft · 3 Bedrooms · 3 Baths · House
· Parking · Gym
Green Sea · 2,852 sq.ft · 3 Bedrooms · 3 Baths · House · Parking · Gym
WOW! Space, possibilities, and so much potential! Sitting on an estimated. 60 of an acre lot with NO HOA! The inside of the home has been recently updated. The home features 3 bedrooms, 3 full bathrooms, and 1 half bathroom, including TWO spacious primary suites! One of the primary suites has a large bathroom with a very large jet tub, and FIVE CLOSETS! One of the biggest highlights is the HUGE bonus room offering approximately 900 heated square feet of additional space with endless possibilities. Create the ultimate family hangout, movie room, game room, home gym, or potentially transform the space into a mother-in-law suite! Plumbing is already in place for two toilets and a sink, giving you even more options for how to use this incredible space. Need storage? You’ll find two large storage rooms in addition to the attached two car garage. This is one of those unique properties you may regret not taking the time to see! Located approximately 33 minutes from North Myrtle Beach, SC, you
USD 284,000
421 Whitetail Way
View photo
House · for sale
USD 336,000
USD 166/sq.ft
421 Whitetail Way
Green Sea
· 2,024 sq.ft · 4 Bedrooms · 2 Baths · House
· Patio · Fireplace · Equipped kitchen · Parking
Green Sea · 2,024 sq.ft · 4 Bedrooms · 2 Baths · House · Patio · Fireplace · Equipped kitchen · Parking
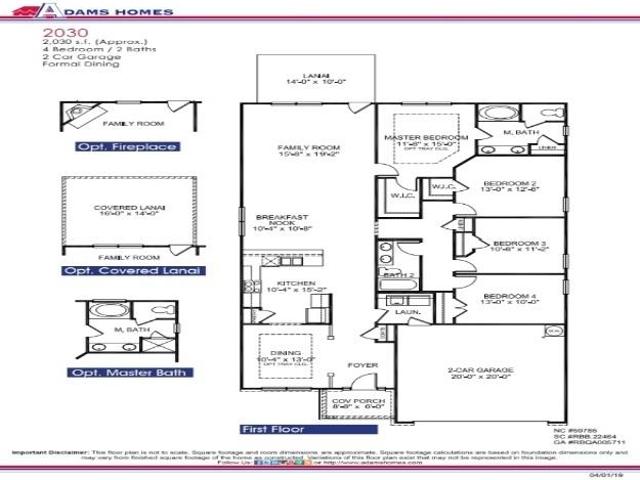
Welcome to Deerfield by Adams Homes, a charming new community in Tabor City, NC, offering small-town living with convenient access to parks, shopping, dining, and nearby Jellystone Park for year-round outdoor recreation. The thoughtfully designed 2030 ranch floor plan features 4 bedrooms, 2 bathrooms, and an open-concept layout ideal for everyday living and entertaining. The spacious kitchen includes granite countertops, upgraded stainless steel appliances, ample cabinetry, a breakfast nook, and a large island overlooking the family room. The private owner's suite offers a walk-in closet and an en-suite bath with dual vanities, a soaking tub, and a linen closet. Three additional bedrooms with walk-in closets, a dedicated laundry room, a two-car garage, and a covered patio provide comfort and convenience for the whole family. Built with Adams Homes' signature quality, this home also features Craftsman-inspired details, crown molding and wainscoting in select areas, an electric fireplace
USD 336,000
TBB 11 Highway 792
View photo
House · for sale
USD 430,900
USD 248/sq.ft
TBB 11 Highway 792
Green Sea
· 1,733 sq.ft · 3 Bedrooms · 2 Baths · House
· Patio · Parking · Equipped kitchen
Green Sea · 1,733 sq.ft · 3 Bedrooms · 2 Baths · House · Patio · Parking · Equipped kitchen
Large 2 acre + size lots with no HOA and No Deed Restrictions. New Homes, Builder WILL Customize. The Amora Plan features a front porch, entry foyer, open kitchen with solid wood cabinets with crown molding, stainless steel appliances (microwave, smooth top stove, dishwasher), and double door pantry closet. Formal dining room with tray ceiling, and a separate breakfast nook. Large living room with vaulted ceiling and ceiling fan. Split bedrooms-Private Main bedroom suite has tray ceiling with ceiling fan, extra-large double walk-in closet. The large bathroom has double sinks in raised vanity height, 5' walk in shower, linen closet, and toilet closet. Guest bedrooms and full bath on the opposite side of the home. Waterproof, wood-look luxury vinyl plank flooring throughout with carpet in the bedrooms. Spacious finished/painted 2 car garage with automatic door opener, pulldown stairs to attic storage above. Rear covered porch and patio. Photos are for illustrative purposes only and may b
USD 430,900
TBB 14 Highway 792
View photo
House · for sale
USD 487,900
USD 246/sq.ft
TBB 14 Highway 792
Green Sea
· 1,981 sq.ft · 4 Bedrooms · 3 Baths · House
· Parking · Equipped kitchen
Green Sea · 1,981 sq.ft · 4 Bedrooms · 3 Baths · House · Parking · Equipped kitchen
Large 5 acre size lot with no HOA and No Deed Restrictions. New Homes, Builder WILL Customize, other plans available. The Molbri Plan features a front porch, entry foyer, open kitchen with solid wood cabinets with crown molding, stainless steel appliances (microwave, smooth top stove, dishwasher), and double door pantry closet. Formal dining room with tray ceiling, and a separate breakfast nook. Large living room with vaulted ceiling and ceiling fan. Split bedrooms-Private Main bedroom suite has tray ceiling with ceiling fan, extra-large double walk-in closet. The large bathroom has double sinks in raised vanity height, 5' walk in shower, linen closet, and toilet closet. Guest bedrooms and 2 full baths on the opposite side of the home. 2 hall closets for extra storage. Waterproof, wood-look luxury vinyl plank flooring throughout with carpet in the bedrooms. Spacious finished/painted 2 car garage with automatic door opener, pulldown stairs to attic storage above. Rear covered porch and
USD 487,900
TBB 7 Highway 792
View photo
House · for sale
USD 438,900
USD 293/sq.ft
TBB 7 Highway 792
Green Sea
· 1,496 sq.ft · 3 Bedrooms · 2 Baths · House
· Patio · Parking · Equipped kitchen
Green Sea · 1,496 sq.ft · 3 Bedrooms · 2 Baths · House · Patio · Parking · Equipped kitchen
Large 5 acre lot with No HOA and No Deed Restrictions. New Homes, Builder WILL Customize. The Virginia Plan features a relaxing front porch, covered rear porch, and patio. Open floor plan, vaulted ceiling in living room. Large kitchen has solid wood cabinets with crown molding, walk in pantry, stainless steel appliances (microwave, smooth top stove, dishwasher). Formal Dining area, and a breakfast nook. Split bedrooms-Main bedroom suite has vaulted ceiling with ceiling fan, large walk-in closet. Main Bathroom has double sinks in raised vanity height, 5' walk in shower, linen closet. Guest bedrooms and bath on the opposite side of the house. Waterproof, wood-look luxury vinyl plank flooring throughout with carpet in the bedrooms. Spacious finished/painted 2 car garage with automatic door opener, pull down stairs to attic storage above. Photos are for illustrative purposes only and may be of similar home built elsewhere, may show upgrades. Square footage is approximate and not guaranteed
USD 438,900
TBB 6 Highway 792
View photo
House · for sale
USD 390,900
USD 261/sq.ft
TBB 6 Highway 792
Green Sea
· 1,496 sq.ft · 3 Bedrooms · 2 Baths · House
· Patio · Parking · Equipped kitchen
Green Sea · 1,496 sq.ft · 3 Bedrooms · 2 Baths · House · Patio · Parking · Equipped kitchen
Large 2 acre+ size lots with No HOA and No Deed Restrictions. New Homes, Builder WILL Customize. The Virginia Plan features a relaxing front porch, covered rear porch, and patio. Open floor plan, vaulted ceiling in living room. Large kitchen has solid wood cabinets with crown molding, walk in pantry, stainless steel appliances (microwave, smooth top stove, dishwasher). Formal Dining area, and a breakfast nook. Split bedrooms-Main bedroom suite has vaulted ceiling with ceiling fan, large walk-in closet. Main Bathroom has double sinks in raised vanity height, 5' walk in shower, linen closet. Guest bedrooms and bath on the opposite side of the house. Waterproof, wood-look luxury vinyl plank flooring throughout with carpet in the bedrooms. Spacious finished/painted 2 car garage with automatic door opener, pull down stairs to attic storage above. Photos are for illustrative purposes only and may be of similar home built elsewhere, may show upgrades. Square footage is approximate and not gua
USD 390,900
6400 Black Creek Rd
View photo
House · for sale
USD 975,000
6400 Black Creek Rd
Green Sea
· House
Green Sea · House
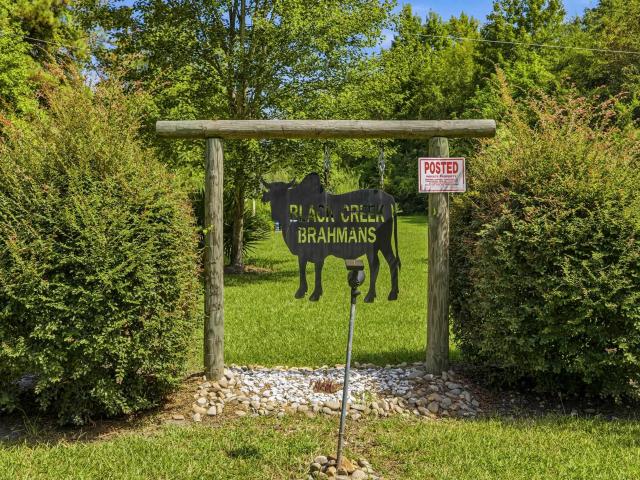
Welcome to Black Creek Ranch, a versatile 93-acre property offering a unique combination of open pasture, recreational opportunities, agricultural infrastructure, multiple residences, and homestead potential in Nichols, South Carolina. Approximately 70 acres are in pasture, fully fenced and cross-fenced into three separate grazing areas. The property also features a 0.50-acre stocked pond with bream and bass, providing an excellent recreational amenity. The property includes two manufactured homes, offering flexibility for a primary residence, rental income, extended family, or additional living space. The larger home features 1,493 square feet, 3 bedrooms, and 2 bathrooms, while the second home offers 1,128 square feet, 3 bedrooms, and 2 bathrooms and sits along the edge of the property with road frontage, creating additional potential for rental use or future separation, subject to applicable requirements. For the agricultural operation, Black Creek Ranch features a 24x52 shop with e
USD 975,000
1096 Mount Olive Church Rd
View photo
House · for sale
USD 299,997
USD 187/sq.ft
1096 Mount Olive Church Rd
Green Sea
· 1,604 sq.ft · 3 Bedrooms · 2 Baths · House
· Garden
Green Sea · 1,604 sq.ft · 3 Bedrooms · 2 Baths · House · Garden
Welcome home to peaceful country living in Nichols. This beautiful new construction home sits on approximately. *3.36 acres with NO HOA*, giving you the space and freedom you’ve been looking for. Enjoy the convenience of. *one-level living*. With a thoughtfully designed floor plan, modern finishes, and plenty of room both inside and out. The expansive homesite offers endless possibilities for outdoor living, a garden, workshop, boat, RV, or simply enjoying your own private space. If you’re looking for a brand-new home with acreage, privacy, and no HOA restrictions, this one is a must-see!
USD 299,997
2116 E Highway 9 Business
View photo
House · for sale
USD 339,000
USD 179/sq.ft
2116 E Highway 9 Business
Green Sea
· 1,884 sq.ft · 4 Bedrooms · 2 Baths · House
· Equipped kitchen · Swimming pool
Green Sea · 1,884 sq.ft · 4 Bedrooms · 2 Baths · House · Equipped kitchen · Swimming pool
Priced to sell! Agent on site mon-sat 11m-4pm! (Call for address) move-in ready new construction on rare half-acre homesites with public water and sewer, no hoa, & pond views! These beautifully designed homes offer spacious single-level and two story option living with open floor plans, modern finishes, and thoughtfully designed kitchens perfect for everyday living and entertaining. Enjoy the freedom of a large homesite with room for outdoor living, pools, workshops, boats, or RVs — a rare opportunity in today’s market. Conveniently located with quick access to Hwy 9 for an easy drive to North Myrtle Beach, shopping, dining, and area attractions. Several completed homes are available for immediate closing while additional homesites remain available for buyers who prefer to build. If you’ve been searching for new construction with land, flexibility, and no HOA restrictions, this is the opportunity you’ve been waiting for. Limited move-in ready homes available. Schedule your showing toda
USD 339,000
TBB1 Highway 792
View photo
House · for sale
USD 399,900
USD 242/sq.ft
TBB1 Highway 792
Green Sea
· 1,647 sq.ft · 4 Bedrooms · 2 Baths · House
· Patio · Equipped kitchen
Green Sea · 1,647 sq.ft · 4 Bedrooms · 2 Baths · House · Patio · Equipped kitchen
Large lots with No HOA and No Deed Restrictions. New Homes, Builder WILL CUSTOMIZE the floor plan and buyer makes selections! This is the Fred Floor Plan. Relaxing front porch, rear covered porch. Vaulted ceiling in the living room, ceiling fan with light. Spacious kitchen with wood cabinets and crown molding, stainless steel appliances (microwave, range, dishwasher) kitchen is open to the dining area and living room. Primary bedroom has vaulted ceiling with ceiling fan, a large walk-in closet, and a large second closet. Bathroom has raised vanity with double bowl sinks, walk in shower with linen closet. Split bedroom plan with guest bedrooms and bath on the opposite side of the house. Luxury Vinyl Plank flooring throughout with carpet in the bedrooms. House has the following upgrades: Extra heated and unheated square footage, granite counter tops, extended patio. These are To Be Built Listings. Build timeframe 9-12 months. Photos and video are for illustrative purposes only and may be
USD 399,900
393 Whitetail Way
View photo
House · for sale
USD 336,000
USD 221/sq.ft
393 Whitetail Way
Green Sea
· 1,518 sq.ft · 3 Bedrooms · 2 Baths · House
· Fireplace · Equipped kitchen
Green Sea · 1,518 sq.ft · 3 Bedrooms · 2 Baths · House · Fireplace · Equipped kitchen
Welcome to Deerfield by Adams Homes, a charming new community in Tabor City, NC, offering small-town living with convenient access to parks, shopping, dining, and nearby Jellystone Park for year-round outdoor recreation. The popular 1522 ranch floor plan features an open-concept design with 3 bedrooms, 2 bathrooms, and a spacious family room that flows into the kitchen and dining area. The kitchen includes quartz countertops, upgraded stainless steel appliances, a large center island, and a breakfast nook. The private owner's suite offers a walk-in closet and en-suite bath, while a covered porch provides the perfect place to relax outdoors. Built with Adams Homes' signature quality, this home also features Craftsman-inspired details, crown molding and wainscoting in select areas, an electric fireplace with a stone surround, and designer finishes throughout
USD 336,000
371 Whitetail Way
View photo
House · for sale
USD 340,500
USD 168/sq.ft
371 Whitetail Way
Green Sea
· 2,024 sq.ft · 4 Bedrooms · 2 Baths · House
· Patio · Fireplace · Equipped kitchen · Parking
Green Sea · 2,024 sq.ft · 4 Bedrooms · 2 Baths · House · Patio · Fireplace · Equipped kitchen · Parking
Welcome to Deerfield by Adams Homes, a charming new community in Tabor City, NC, offering small-town living with convenient access to parks, shopping, dining, and nearby Jellystone Park for year-round outdoor recreation. The thoughtfully designed 2030 ranch floor plan features 4 bedrooms, 2 bathrooms, and an open-concept layout ideal for everyday living and entertaining. The spacious kitchen includes granite countertops, upgraded stainless steel appliances, ample cabinetry, a breakfast nook, and a large island overlooking the family room. The private owner's suite offers a walk-in closet and an en-suite bath with dual vanities, a soaking tub, and a linen closet. Three additional bedrooms with walk-in closets, a dedicated laundry room, a two-car garage, and a covered patio provide comfort and convenience for the whole family. Built with Adams Homes' signature quality, this home also features Craftsman-inspired details, crown molding and wainscoting in select areas, an electric fireplace
USD 340,500

Get email alerts

Don't miss out: be the first to know about new properties

The alert was correctly created

On subscribing you accept the conditions of use and the privacy policy
Alert
Receive new ads in your inbox
Save this search
Receive alerts for new listings

We'll send you an email when we have new properties for: "Houses for sale in Green Sea"

The alert was correctly created

Wisteria Woods, Conway CCD Horry County South Carolina
Red Bluff Crossroads
Get email alerts and be the first to see new listings
Required field
On subscribing I accept the terms of the privacy policy
Perfect! You'll soon start receiving new listings via email
Alert
Receive an email when we have new ads for Houses for sale in Green Sea
Save this search
Filters

Bedrooms

Size (sq.ft)

sq.ft
sq.ft

Price

USD
USD

Property type

Bathrooms

Clear all filters
Receive notifications when new entries are published.