48 houses for sale in Green Sea

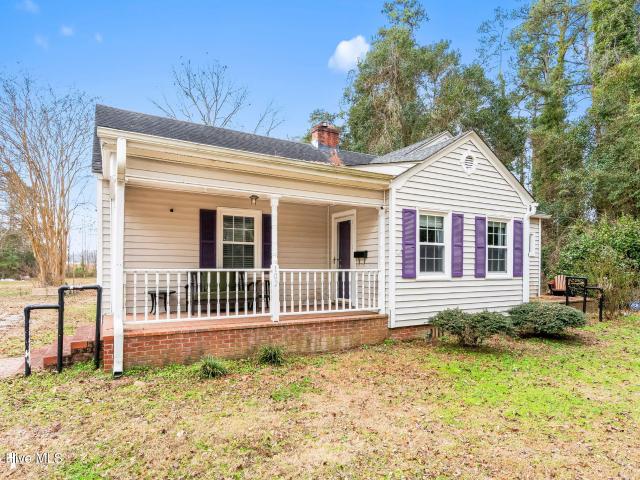
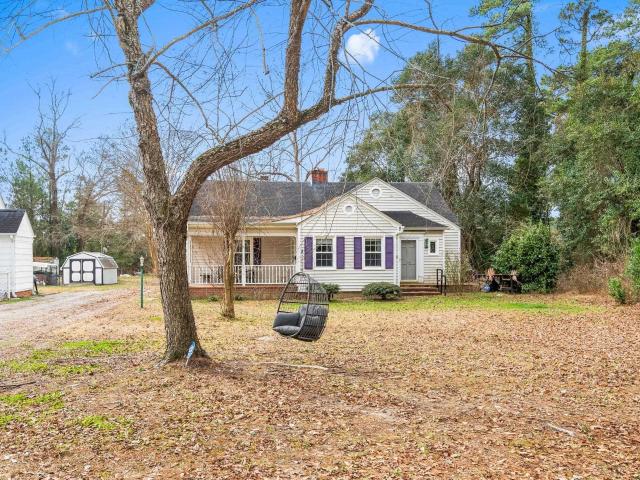
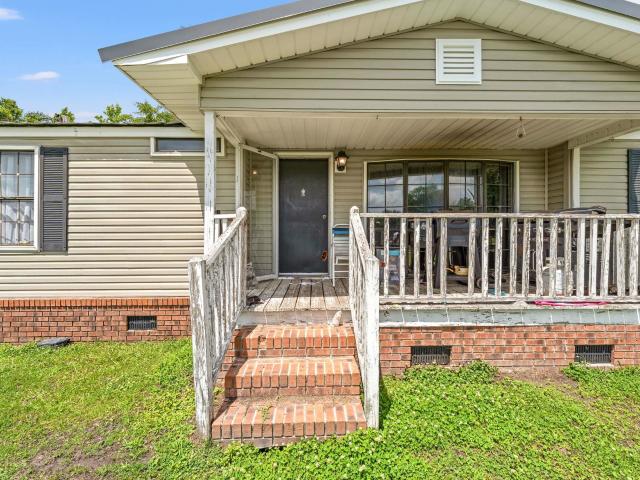
875 Mount Olive Church Rd
View photo
House · for sale
USD 136,500
USD 87/sq.ft
875 Mount Olive Church Rd
Green Sea
· 1,561 sq.ft · 3 Bedrooms · 2 Baths · House
Green Sea · 1,561 sq.ft · 3 Bedrooms · 2 Baths · House
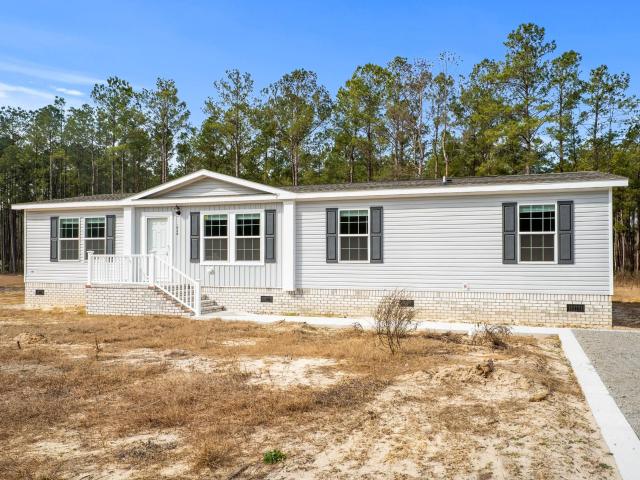
Enjoy peaceful country living on approximately 0.68 acres with NO HOA! This 3-bedroom, 2-bath home offers a spacious layout along with a large front porch and rear porch, perfect for relaxing and enjoying the outdoors. With plenty of room to spread out, this property provides the space and freedom you've been looking for. Conveniently located within easy reach of Conway, Loris, North Myrtle Beach, shopping, dining, and area beaches. Don't miss this opportunity to enjoy the best of country living with modern conveniences just a short drive away
USD 136,500
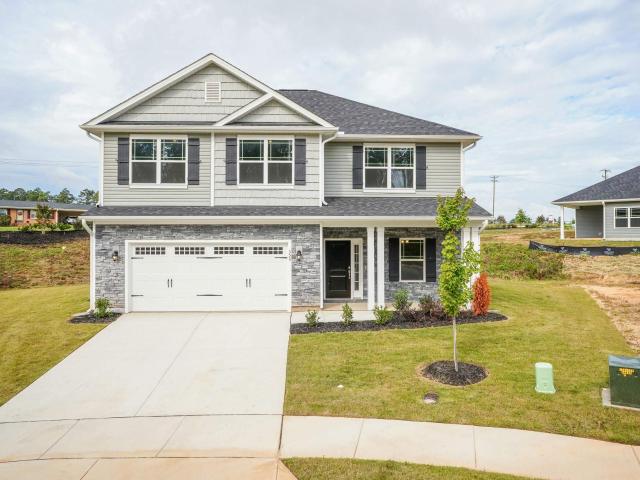
978 Inglewood Dr
View photo
House · for sale
USD 332,900
USD 203/sq.ft
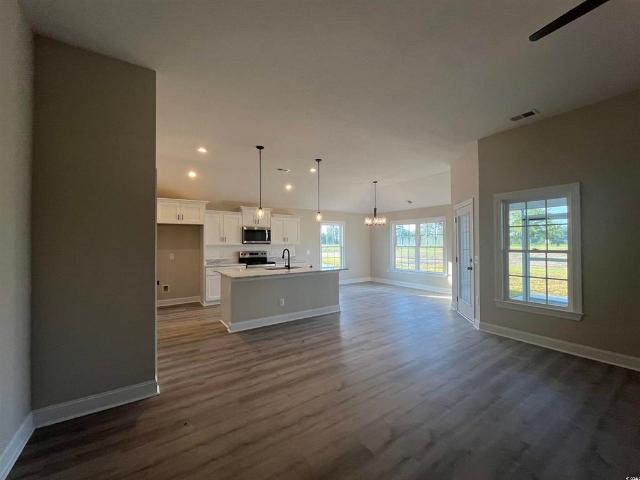
978 Inglewood Dr
Green Sea
· 1,636 sq.ft · 3 Bedrooms · 2 Baths · House
· Patio · Equipped kitchen
Green Sea · 1,636 sq.ft · 3 Bedrooms · 2 Baths · House · Patio · Equipped kitchen
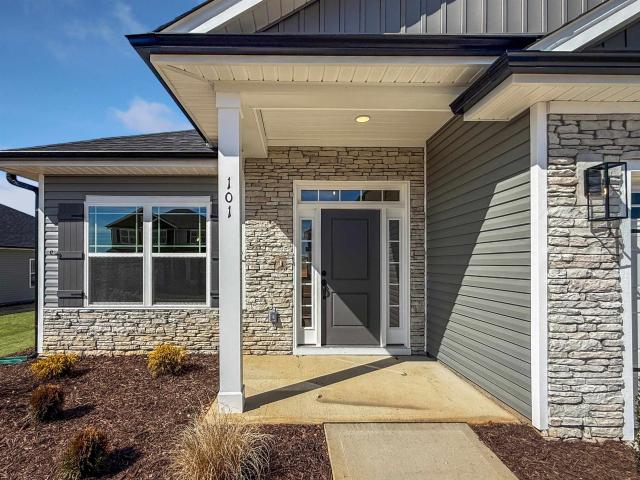
Ask Listing Agent about lender credits being offered through Cross Country Mortgage for this home! This new construction home features 3 bed and 2 baths with all LVP flooring and granite countertops throughout. The home boasts lovely10-foot ceilings in the main living area of the home. Stainless steel appliances furnish this beautiful kitchen with soft close cabinets, tile backsplash, and pantry. Laundry room also features a large storage closet. The master has 10-foot ceilings and separate his and hers closets in the spacious master bathroom. The master bath also features a double vanity, soft close cabinets, linen closet and shower. This split bedroom plan has 2 guest bedrooms each with walk-in closets, a guest bath offering soft close cabinets, and tub/shower combo. Outside enjoy your large covered screened back porch and large patio area in this lovely county setting on. 51 Acres with NO HOA! Call today and ask how you can make this your future homesite. This home also includes the
USD 332,900
986 Inglewood Dr
View photo
House · for sale
USD 329,900
USD 205/sq.ft
986 Inglewood Dr
Green Sea
· 1,604 sq.ft · 4 Bedrooms · 2 Baths · House
· Equipped kitchen · Swimming pool
Green Sea · 1,604 sq.ft · 4 Bedrooms · 2 Baths · House · Equipped kitchen · Swimming pool
Ask Listing Agent about lender credits being offered through Cross Country Mortgage for this home! This new construction home features 4 bed and 2 baths with all LVP flooring and granite countertops throughout. The kitchen boasts a lovely, vaulted ceiling, and open concept to the living and dining areas. Stainless steel appliances furnish this beautiful kitchen with soft close cabinets, tile backsplash, kitchen island, and pantry. The master has tray ceilings and separate his and hers closets in the spacious master bathroom. The master bath also features a double vanity, soft close cabinets, linen closet and shower. This split bedroom plan has 3 guest bedrooms with a guest bath offering soft close cabinets, and tub/shower combo. Outside enjoy your large covered screened back porch in this lovely county setting on. 55 Acres with NO HOA and plenty of room to add a pool, detached building, fencing, park your RV or Boat! This home also includes the refrigerator, washer, dryer, and blinds i
USD 329,900
4064 Robin Song Way
View photo
House · for sale
USD 278,990
USD 158/sq.ft
4064 Robin Song Way
Green Sea
· 1,765 sq.ft · 4 Bedrooms · 2 Baths · House
· Parking · Equipped kitchen
Green Sea · 1,765 sq.ft · 4 Bedrooms · 2 Baths · House · Parking · Equipped kitchen
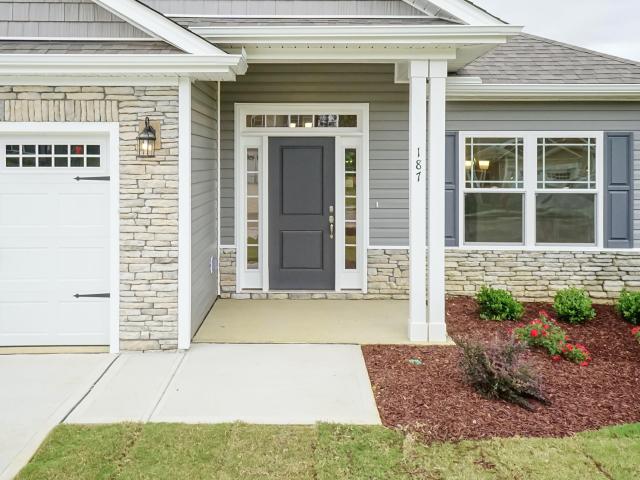
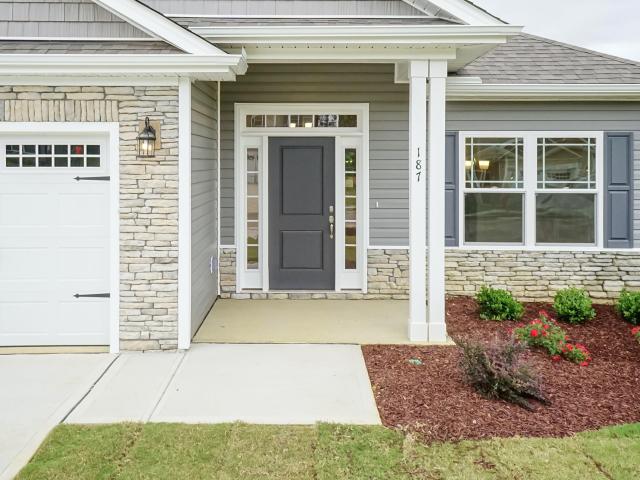
This thoughtfully designed one level home is one of our most popular floor plans! With an open concept living room, dining room and kitchen, this home is bright, spacious, and designed for entertaining guest or comfortably interacting. The kitchen features granite countertops, 36' cabinets, a walk in corner pantry, stainless steel appliances including a refrigerator, and island with breakfast bar! Your primary suite awaits off the back of the home with a spacious walk-in closet and en suite bath with double sinks, a linen closet and 5' shower. Three secondary bedrooms are at the front of the home providing separation from the primary suite. Enjoy the coastal air from the back porch as you wind down in the evening! 2 car garage with garage door opener. This is America's Smart Home! Each of our homes comes with an industry leading smart home technology package that will allow you to control the thermostat, front door light and lock, and video doorbell from your smartphone. Photos are of
USD 278,990
942 Meadow Dr
View photo
House · for sale
USD 689,000
USD 342/sq.ft
942 Meadow Dr
Green Sea
· 2,013 sq.ft · 3 Bedrooms · 2 Baths · House
· Parking · Swimming pool · Equipped kitchen
Green Sea · 2,013 sq.ft · 3 Bedrooms · 2 Baths · House · Parking · Swimming pool · Equipped kitchen
Immaculate and exceptionally well-maintained home situated on 1.95 acres, offering the perfect blend of comfort, space, and peaceful country living. Enjoy expansive front and rear porches, ideal for relaxing on a swing while taking in serene views of open fields. Inside, you’ll find a stunning vaulted wood-paneled ceiling and a spacious layout featuring a large kitchen with a working island and granite countertops, perfect for both everyday living and entertaining. The luxurious primary suite boasts a spa-like bathroom with an impressive 8x6 stone walk-in shower and a jacuzzi tub for ultimate relaxation. Additional highlights include a laundry room with ample storage and an approximately 1,400 sq ft attic space, offering incredible potential for future expansion or storage. The encapsulated crawl space adds efficiency and peace of mind. Outside, the property continues to impress with a massive detached garage/workshop setup—approximately 30x40x12 connected to a 24x36 structure, featuri
USD 689,000
470 Whitetail Way
View photo
House · for sale
USD 315,500
USD 207/sq.ft
470 Whitetail Way
Green Sea
· 1,518 sq.ft · 3 Bedrooms · 2 Baths · House
· Fireplace · Equipped kitchen
Green Sea · 1,518 sq.ft · 3 Bedrooms · 2 Baths · House · Fireplace · Equipped kitchen
Welcome to Deerfield by Adams Homes, a charming new community in Tabor City, NC, offering small-town living with convenient access to parks, shopping, dining, and nearby Jellystone Park for year-round outdoor recreation. The popular 1522 ranch floor plan features an open-concept design with 3 bedrooms, 2 bathrooms, and a spacious family room that flows into the kitchen and dining area. The kitchen includes granite countertops, upgraded stainless steel appliances, a large center island, and a breakfast nook. The private owner's suite offers a walk-in closet and en-suite bath, while a covered porch provides the perfect place to relax outdoors. Built with Adams Homes' signature quality, this home also features Craftsman-inspired details, crown molding and wainscoting in select areas, an electric fireplace with a stone surround, and designer finishes throughout
USD 315,500
102 Sandwall Avenue
View photo
House · for sale
USD 210,000
USD 138/sq.ft
102 Sandwall Avenue
Green Sea
· 1,518 sq.ft · 3 Bedrooms · 1 Bath · House
· Garden · Fireplace · Equipped kitchen
Green Sea · 1,518 sq.ft · 3 Bedrooms · 1 Bath · House · Garden · Fireplace · Equipped kitchen
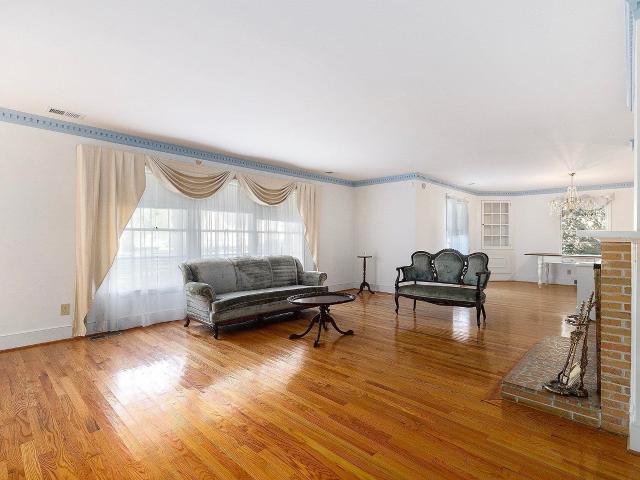
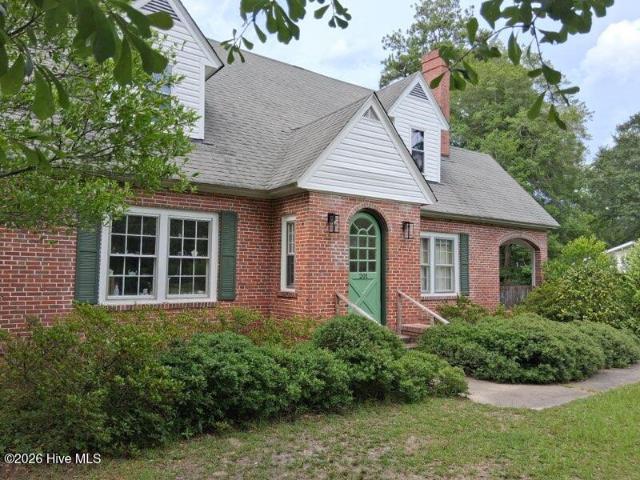
Discover the charm of 102 Sandwall Avenue, a warm and welcoming 3-bedroom home nestled in a charming neighborhood in Tabor City near the state line. Only 30 minutes from North Myrtle Beach. Built in 1946, this classic home carries the character of its era. Beautiful hardwood floors, timeless architectural touches, and a nostalgic feel that creates a sense of'home' the moment you enter. A cozy propane fireplace anchors the living space, offering the perfect spot for quiet evenings or gathering with loved ones. The kitchen features a new dishwasher along with updated appliances. A new HVAC system was installed in 2024, bringing modern comfort to this charming older home. A partially floored attic provides excellent storage. The spacious yard is one of the property's greatest treasures: plenty of room to garden, play, entertain, or simply sit under the Carolina sky and enjoy the peace of this warm, established community. If you've been searching for a home with soul, comfort, and history,
USD 210,000
433 Whitetail Way
View photo
House · for sale
USD 363,000
USD 157/sq.ft
433 Whitetail Way
Green Sea
· 2,303 sq.ft · 4 Bedrooms · 2 Baths · House
· Fireplace · Equipped kitchen · Parking
Green Sea · 2,303 sq.ft · 4 Bedrooms · 2 Baths · House · Fireplace · Equipped kitchen · Parking
Welcome to Deerfield by Adams Homes, a charming new community in Tabor City, NC, offering small-town living with convenient access to parks, shopping, dining, and nearby Jellystone Park for year-round outdoor recreation. The spacious 2307 two-story floor plan offers 4 bedrooms, 2.5 bathrooms, and an open-concept layout perfect for entertaining and everyday living. The gourmet kitchen features granite countertops, upgraded stainless steel appliances, a large L-shaped island, a walk-in pantry, and ample cabinet space overlooking the family room and dining area. Upstairs, the private owner's suite includes a walk-in closet and an en-suite bath with dual vanities, a soaking tub, and a separate shower. Three additional bedrooms, a dedicated laundry room, and a two-car garage provide plenty of space for family and guests. Built with Adams Homes' signature quality, this home also features Craftsman-inspired details, crown molding and wainscoting in select areas, an electric fireplace with a s
USD 363,000
102 Sandwall Dr
View photo
House · for sale
USD 210,000
USD 136/sq.ft
102 Sandwall Dr
Green Sea
· 1,539 sq.ft · 3 Bedrooms · 1 Bath · House
· Garden · Fireplace · Equipped kitchen
Green Sea · 1,539 sq.ft · 3 Bedrooms · 1 Bath · House · Garden · Fireplace · Equipped kitchen
Discover the charm of 102 Sandwall Avenue, a warm and welcoming 3-bedroom home nestled in a charming neighborhood in Tabor City near the state line. Only 30 minutes from North Myrtle Beach. Built in 1946, this classic home carries the character of its era. Beautiful hardwood floors, timeless architectural touches, and a nostalgic feel that creates a sense of'home' the moment you enter. A cozy propane fireplace anchors the living space, offering the perfect spot for quiet evenings or gathering with loved ones. The kitchen features a new dishwasher along with updated appliances. A new HVAC system was installed in 2024, bringing modern comfort to this charming older home. A partially floored attic provides excellent storage. The spacious yard is one of the property's greatest treasures: plenty of room to garden, play, entertain, or simply sit under the Carolina sky and enjoy the peace of this warm, established community. If you've been searching for a home with soul, comfort, and history,
USD 210,000
3240 Mount Olive Rd
View photo
House · for sale
USD 260,000
USD 160/sq.ft
3240 Mount Olive Rd
Green Sea
· 1,615 sq.ft · 3 Bedrooms · 2 Baths · House
· Equipped kitchen · Parking
Green Sea · 1,615 sq.ft · 3 Bedrooms · 2 Baths · House · Equipped kitchen · Parking
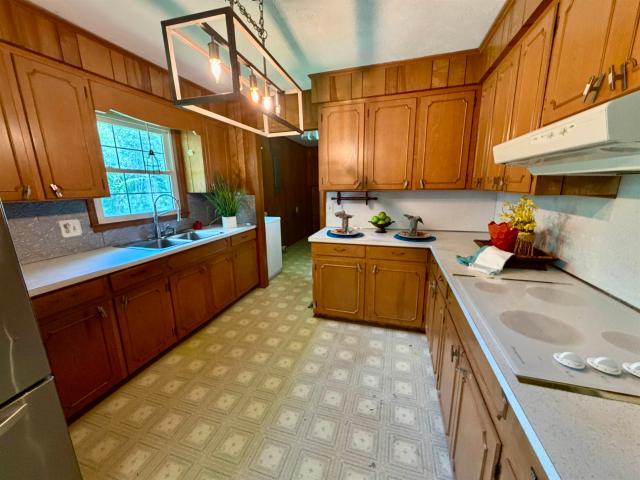
This 3 bedroom 2 bath home offers serenity and country charm in a park-like setting on almost an acre! Lush trees, evergreens, and plants paint this lovely setting. If you are tired of an HOA, I'm the home for you! The kitchen and dining room combo make it great for entertaining. Spacious kitchen features wall oven and lots of cabinets for storage. The oversized master with walk-in closet and a second closet give the primary suite it's title! It's a Money saver. Home is on well/septic. The sizable laundry room is conveniently near the carport for convenient access to the home. A second driveway make this home place great for a building, boat, or RV storage. Tool shed/work area with a fire pit in back for unwinding and barbecues. Approximately 30 minutes from all the shopping, beaches, restaurants and more. Full of potential and possibilities
USD 260,000
211 Pireway Rd
View photo
House · for sale
USD 380,000
USD 123/sq.ft
211 Pireway Rd
Green Sea
· 3,078 sq.ft · 3 Bedrooms · 3 Baths · House
· Office room · Equipped kitchen
Green Sea · 3,078 sq.ft · 3 Bedrooms · 3 Baths · House · Office room · Equipped kitchen
Welcome home to this spacious and well-maintained property located within city limits and just 32 minutes (28 miles) from the beach! Seller concessions may be offered! This property sits on two lots and offers space, comfort, and versatility both inside and out. This inviting home features 4 bedrooms, 3 full baths, and one half bath, offering plenty of space for family and guests. Flooring throughout includes a beautiful mix of wood, tile, and carpet, adding warmth and style to every room. The formal living and dining rooms provide elegant spaces for entertaining, while the comfortable den and additional living room create multiple areas to relax and enjoy. The kitchen comes equipped with a new microwave, new oven, and new dishwasher, making it both functional and stylish. Upstairs, you'll find the fourth bedroom or a large bonus room that's perfect for a home office, playroom, or media space. A new HVAC system & duct work were installed last year. The property also includes additional
USD 380,000
400 Whitetail Way
View photo
House · for sale
USD 349,000
USD 164/sq.ft
400 Whitetail Way
Green Sea
· 2,120 sq.ft · 4 Bedrooms · 2 Baths · House
· Fireplace · Equipped kitchen · Parking
Green Sea · 2,120 sq.ft · 4 Bedrooms · 2 Baths · House · Fireplace · Equipped kitchen · Parking
Welcome to Deerfield by Adams Homes, a charming new community in Tabor City, NC, offering small-town living with convenient access to parks, shopping, dining, and nearby Jellystone Park for year-round outdoor recreation. The popular 2131 two-story floor plan features 4 bedrooms, 2.5 bathrooms, and an open-concept layout designed for modern living. The spacious kitchen offers granite countertops, upgraded stainless steel appliances, ample cabinetry, and a center island overlooking the dining area and family room. Upstairs, the private owner's suite includes a walk-in closet and an en-suite bath with dual vanities, a soaking tub, and a linen closet. Three additional bedrooms, a conveniently located laundry room, and a two-car garage provide space and functionality. Built with Adams Homes' signature quality, this home also features Craftsman-inspired details, crown molding and wainscoting in select areas, an electric fireplace with a stone surround, and designer finishes throughout
USD 349,000
432 Whitetail Way
View photo
House · for sale
USD 340,500
USD 168/sq.ft
432 Whitetail Way
Green Sea
· 2,024 sq.ft · 4 Bedrooms · 2 Baths · House
· Patio · Fireplace · Equipped kitchen · Parking
Green Sea · 2,024 sq.ft · 4 Bedrooms · 2 Baths · House · Patio · Fireplace · Equipped kitchen · Parking
Welcome to Deerfield by Adams Homes, a charming new community in Tabor City, NC, offering small-town living with convenient access to parks, shopping, dining, and nearby Jellystone Park for year-round outdoor recreation. The thoughtfully designed 2030 ranch floor plan features 4 bedrooms, 2 bathrooms, and an open-concept layout ideal for everyday living and entertaining. The spacious kitchen includes granite countertops, upgraded stainless steel appliances, ample cabinetry, a breakfast nook, and a large island overlooking the family room. The private owner's suite offers a walk-in closet and an en-suite bath with dual vanities, a soaking tub, and a linen closet. Three additional bedrooms with walk-in closets, a dedicated laundry room, a two-car garage, and a covered patio provide comfort and convenience for the whole family. Built with Adams Homes' signature quality, this home also features Craftsman-inspired details, crown molding and wainscoting in select areas, an electric fireplace
USD 340,500
201 E Bell Street
View photo
House · for sale
USD 274,999
USD 88/sq.ft
201 E Bell Street
Green Sea
· 3,111 sq.ft · 4 Bedrooms · 2 Baths · House
· Gym · Cellar · Parking
Green Sea · 3,111 sq.ft · 4 Bedrooms · 2 Baths · House · Gym · Cellar · Parking
If you've been searching for a charming historic home with the opportunity to add your own personal style and updates, this is a property you won't want to miss. Situated on four city parcels, this 1933 gem offers timeless character, generous living space, and endless potential. The home features 3 bedrooms, 2.5 bathrooms, and a flexible floor plan designed to accommodate a variety of needs. A separate art room could easily serve as a fourth bedroom, home office, or hobby space. Original hardwood floors are found throughout many of the rooms and offer the opportunity to restore their classic beauty. The spacious basement provides endless possibilities, whether you envision a recreation room, workshop, home gym, or additional storage. Outside, you'll find a two-car carport with an attached storage room. Above the storage area is a former apartment that offers even more storage or the potential for creative use. A detached 30' x 20' art studio adds exceptional versatility and is perfect
USD 274,999
483 Whitetail Way
View photo
House · for sale
USD 337,500
USD 166/sq.ft
483 Whitetail Way
Green Sea
· 2,024 sq.ft · 4 Bedrooms · 2 Baths · House
· Patio · Fireplace · Equipped kitchen · Parking
Green Sea · 2,024 sq.ft · 4 Bedrooms · 2 Baths · House · Patio · Fireplace · Equipped kitchen · Parking
Welcome to Deerfield by Adams Homes, a charming new community in Tabor City, NC, offering small-town living with convenient access to parks, shopping, dining, and nearby Jellystone Park for year-round outdoor recreation. The thoughtfully designed 2030 ranch floor plan features 4 bedrooms, 2 bathrooms, and an open-concept layout ideal for everyday living and entertaining. The spacious kitchen includes granite countertops, upgraded stainless steel appliances, ample cabinetry, a breakfast nook, and a large island overlooking the family room. The private owner's suite offers a walk-in closet and an en-suite bath with dual vanities, a soaking tub, and a linen closet. Three additional bedrooms with walk-in closets, a dedicated laundry room, a two-car garage, and a covered patio provide comfort and convenience for the whole family. Built with Adams Homes' signature quality, this home also features Craftsman-inspired details, crown molding and wainscoting in select areas, an electric fireplace
USD 337,500
421 Whitetail Way
View photo
House · for sale
USD 334,250
USD 165/sq.ft
421 Whitetail Way
Green Sea
· 2,024 sq.ft · 4 Bedrooms · 2 Baths · House
· Patio · Fireplace · Equipped kitchen · Parking
Green Sea · 2,024 sq.ft · 4 Bedrooms · 2 Baths · House · Patio · Fireplace · Equipped kitchen · Parking
Welcome to Deerfield by Adams Homes, a charming new community in Tabor City, NC, offering small-town living with convenient access to parks, shopping, dining, and nearby Jellystone Park for year-round outdoor recreation. The thoughtfully designed 2030 ranch floor plan features 4 bedrooms, 2 bathrooms, and an open-concept layout ideal for everyday living and entertaining. The spacious kitchen includes granite countertops, upgraded stainless steel appliances, ample cabinetry, a breakfast nook, and a large island overlooking the family room. The private owner's suite offers a walk-in closet and an en-suite bath with dual vanities, a soaking tub, and a linen closet. Three additional bedrooms with walk-in closets, a dedicated laundry room, a two-car garage, and a covered patio provide comfort and convenience for the whole family. Built with Adams Homes' signature quality, this home also features Craftsman-inspired details, crown molding and wainscoting in select areas, an electric fireplace
USD 334,250
471 Whitetail Way
View photo
House · for sale
USD 316,000
USD 194/sq.ft
471 Whitetail Way
Green Sea
· 1,625 sq.ft · 3 Bedrooms · 2 Baths · House
· Garden · Fireplace · Equipped kitchen · Parking
Green Sea · 1,625 sq.ft · 3 Bedrooms · 2 Baths · House · Garden · Fireplace · Equipped kitchen · Parking
Welcome to Deerfield by Adams Homes, a charming new community in Tabor City, NC, offering small-town living with convenient access to parks, shopping, dining, and nearby Jellystone Park for year-round outdoor recreation. The popular 1634 ranch floor plan offers 3 bedrooms, 2 bathrooms, and an open-concept layout designed for comfortable everyday living. The kitchen features granite countertops, upgraded stainless steel appliances, ample cabinet space, and a breakfast bar overlooking the spacious family room and dining area. The private owner's suite includes a walk-in closet and an en-suite bath with dual vanities, a garden tub, and separate shower. Two additional bedrooms, a dedicated laundry room, a two-car garage, and a covered lanai complete this functional design. Built with Adams Homes' signature quality, this home also features Craftsman-inspired details, crown molding and wainscoting in select areas, an electric fireplace with a stone surround, and designer finishes throughout
USD 316,000
1938 Goose Bay Rd
View photo
House · for sale
USD 260,000
USD 157/sq.ft
1938 Goose Bay Rd
Green Sea
· 1,647 sq.ft · 3 Bedrooms · 2 Baths · House
· Garden · Deck · Equipped kitchen
Green Sea · 1,647 sq.ft · 3 Bedrooms · 2 Baths · House · Garden · Deck · Equipped kitchen
This brand new 3-bedroom, 2-bath home offers 1,653 sq. Ft. of comfortable living space on a generous 1.25-acre lot at 1938 Goose Bay in Loris. Move in ready and designed for both function and flexibility, it features a modern kitchen with stainless steel appliances, a separate living room and den, beautiful brick skirting, a welcoming front deck, a brand new septic system, and city water. With plenty of open land, theres room for a garden, a workshop, or simply enjoying the peaceful outdoor setting. This home is eligible for FHA, USDA, VA, and conventional financing, this property delivers the rare combination of a new home, acreage, and broad loan options as an ideal opportunity for buyers seeking space and value. Schedule your showing today!
USD 260,000

Get email alerts

Don't miss out: be the first to know about new properties

The alert was correctly created

On subscribing you accept the conditions of use and the privacy policy
Alert
Receive new ads in your inbox
Save this search
Receive alerts for new listings

We'll send you an email when we have new properties for: "Houses for sale in Green Sea"

The alert was correctly created

Wisteria Woods, Conway CCD Horry County South Carolina
Red Bluff Crossroads
Get email alerts and be the first to see new listings
Required field
On subscribing I accept the terms of the privacy policy
Perfect! You'll soon start receiving new listings via email
Alert
Receive an email when we have new ads for Houses for sale in Green Sea
Save this search
Filters

Bedrooms

Size (sq.ft)

sq.ft
sq.ft

Price

USD
USD

Property type

Bathrooms

Clear all filters
Receive notifications when new entries are published.