712 houses for sale in Green Valley Ranch, Denver city Colorado

3924 N Rome Street
View photo
House · for sale
USD 494,990
USD 261/sq.ft
3924 N Rome Street
Green Valley Ranch, Denver city Colorado
· 1,894 sq.ft · 4 Bedrooms · 3 Baths · House
· Parking · Swimming pool
Green Valley Ranch, Denver city Colorado · 1,894 sq.ft · 4 Bedrooms · 3 Baths · House · Parking · Swimming pool
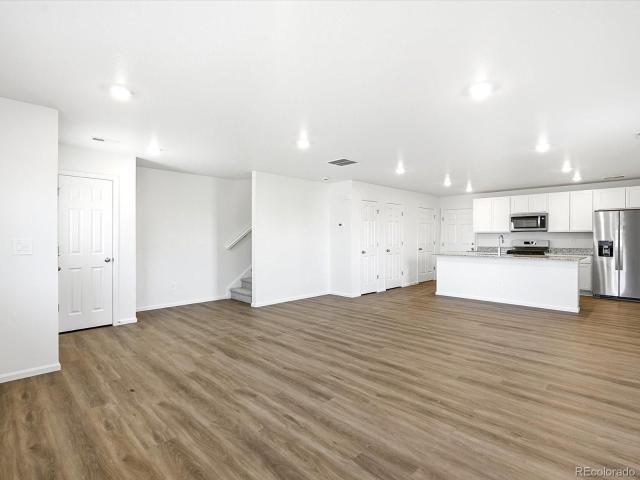
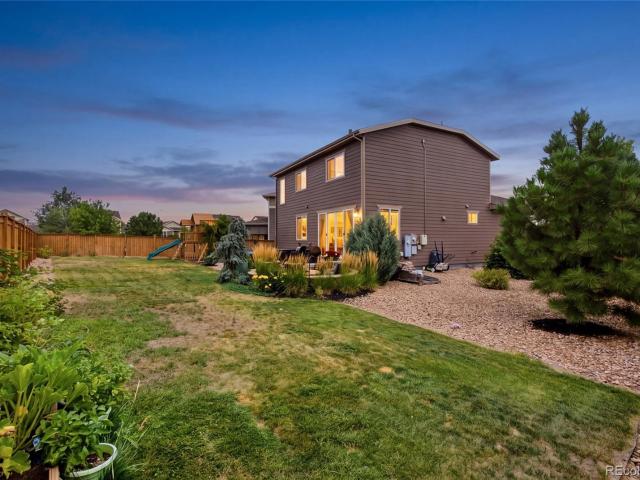
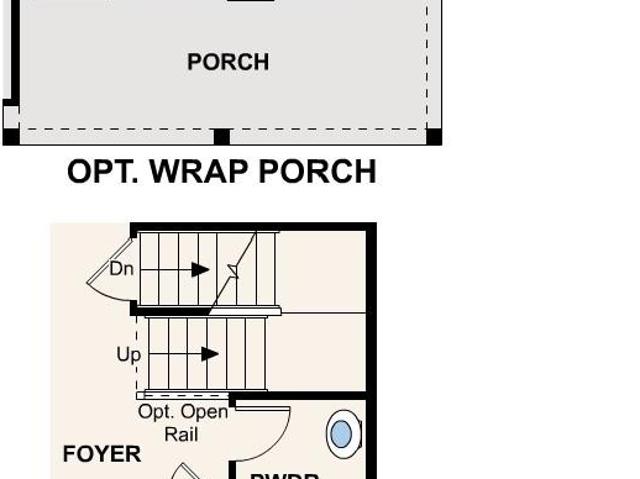
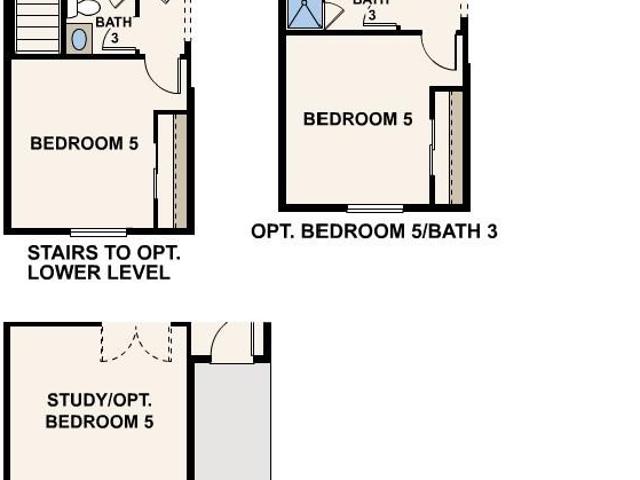
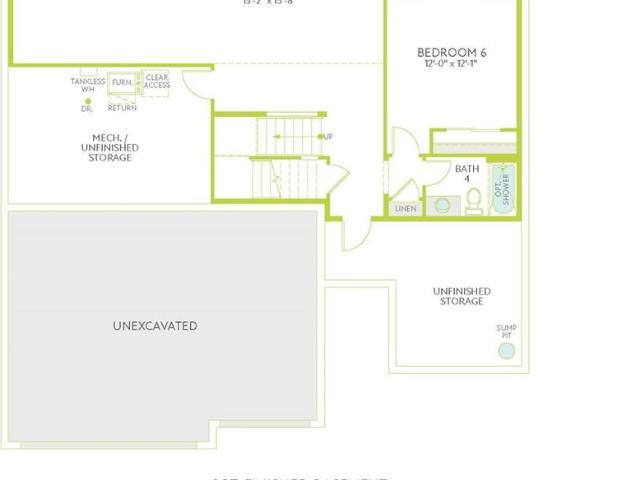
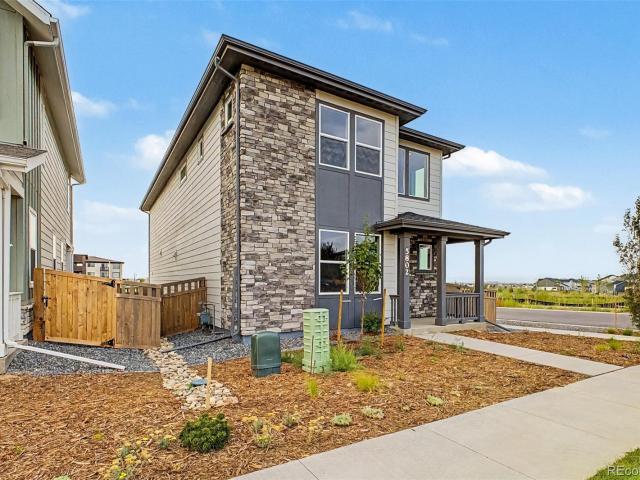
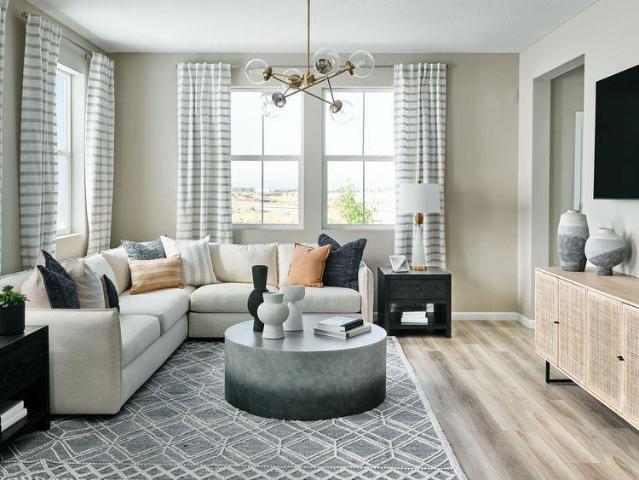
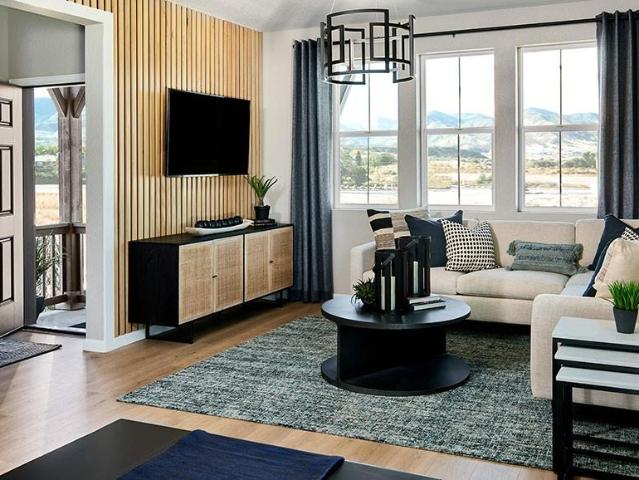
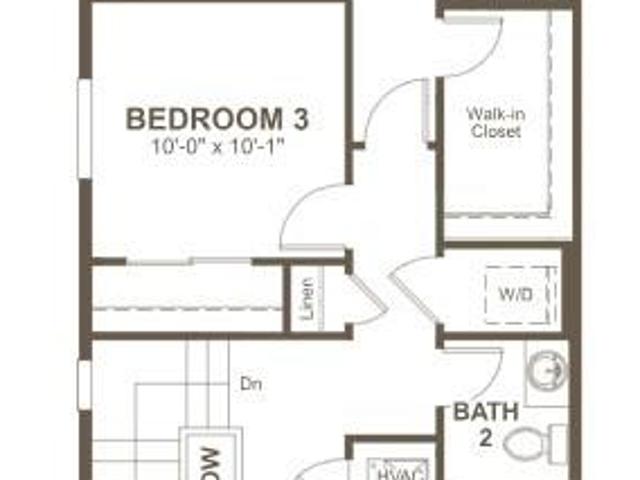
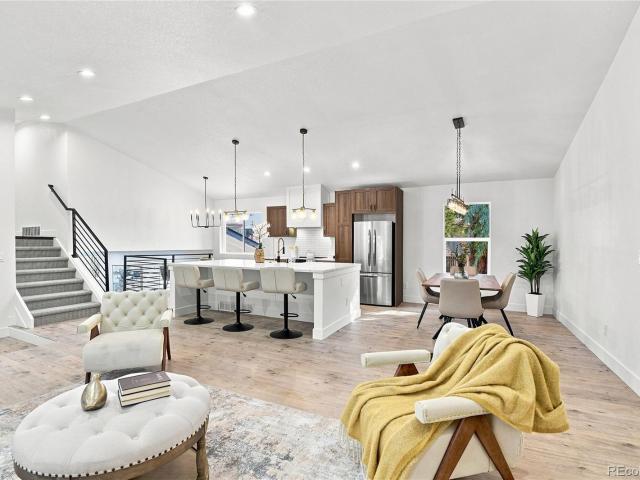
Modern Living Meets Smart Design – The Suffolk at Green Valley Ranch, discover the Suffolk floorplan – a thoughtfully designed three-story single-family home offering 1,896 sq. Ft. of flexible living space. Featuring 4 bedrooms, 3.5 bathrooms, and a versatile third-floor Smart Space, this home adapts to your lifestyle. The insulated 2-car garage includes additional storage, ensuring efficiency and convenience. Nestled in a private cul-de-sac, this home boasts exceptional curb appeal with a multi-dimensional exterior that blends modern style with timeless charm. Located in Green Valley Ranch, an established master-planned community in Aurora, this home gives you access to neighborhood parks, trails, community events, and a new clubhouse and pool. With nearby schools including Aurora Highlands PK–8 and Vista PEAK Preparatory, and an award-winning golf course just minutes away, the Suffolk offers more than a great home, it’s a great lifestyle. Don’t miss this incredible opportunity—schedu
USD 494,990
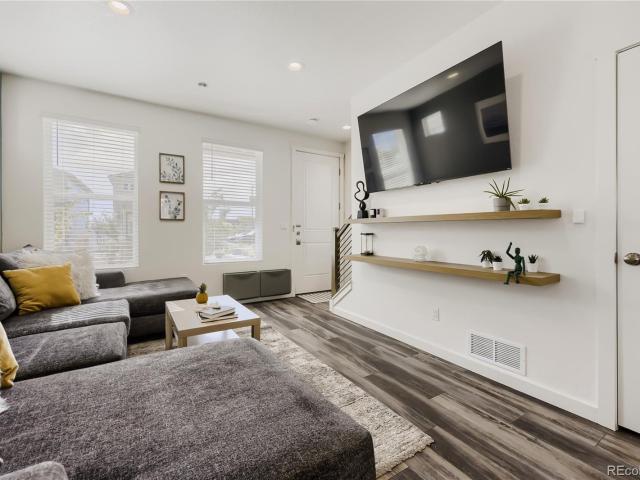
18288 E 49th Place
View photo
House · for sale
USD 385,000
USD 331/sq.ft
18288 E 49th Place
Green Valley Ranch, Denver city Colorado
· 1,163 sq.ft · 2 Bedrooms · 2 Baths · House
· Patio · Equipped kitchen · Parking
Green Valley Ranch, Denver city Colorado · 1,163 sq.ft · 2 Bedrooms · 2 Baths · House · Patio · Equipped kitchen · Parking
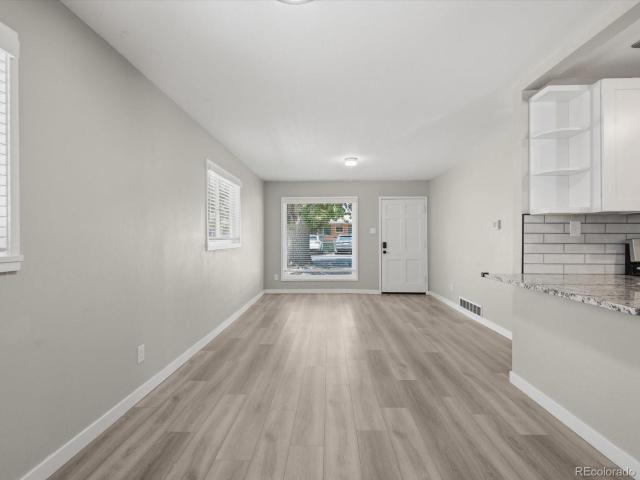
Welcome to this bright, low-maintenance home filled with natural light. The main level features an open-concept living room, dining area, and kitchen, along with a convenient half bathroom, laundry room, and storage closet. The dining area opens to a private patio with enough space to relax or spend time with family, plus easy access to the garage and reserved parking space. Upstairs, you’ll find a built-in desk in the hallway and two comfortable bedrooms, each with its own private full bathroom. A small community park is located directly in front of the home, creating a pleasant open space. Conveniently located near the airport, shopping, restaurants, and other everyday amenities, this home offers comfort, convenience, and easy living in a friendly community
USD 385,000
5026 N Walden Way
View photo
House · for sale
USD 388,888
USD 334/sq.ft
5026 N Walden Way
Green Valley Ranch, Denver city Colorado
· 1,163 sq.ft · 2 Bedrooms · 2 Baths · House
· Patio · Office room · Balcony · Equipped kitchen
Green Valley Ranch, Denver city Colorado · 1,163 sq.ft · 2 Bedrooms · 2 Baths · House · Patio · Office room · Balcony · Equipped kitchen
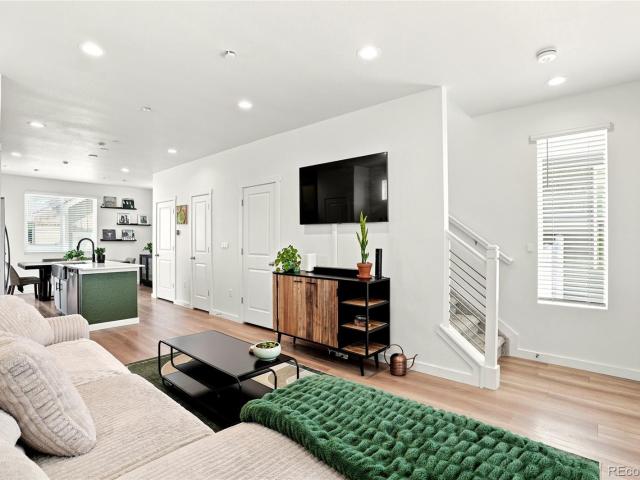
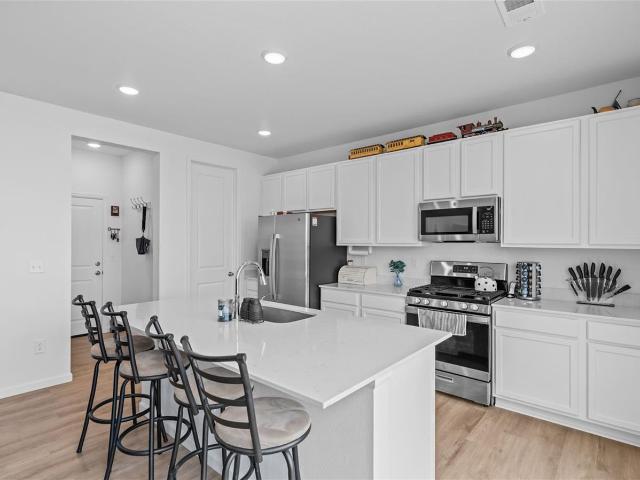
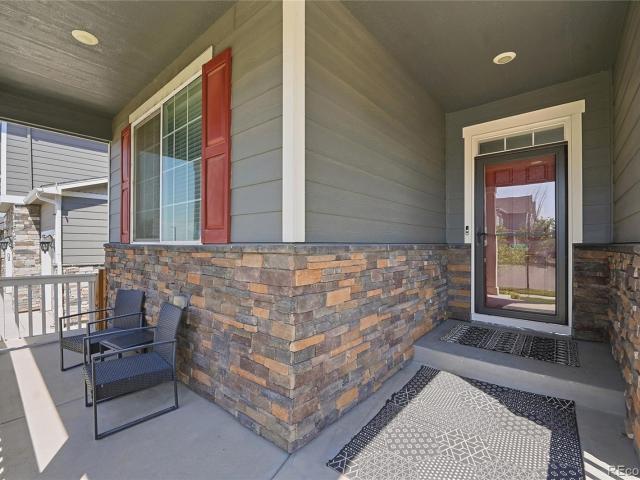
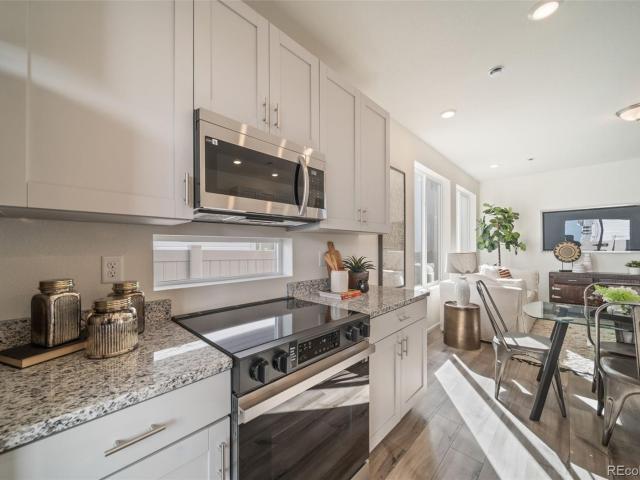
Welcome to 5026 N Walden Way, a stylish and modern 2-story home tucked into a vibrant new Denver community. This charming residence greets you with a bold red front door, dark accent siding, and a covered front porch, offering great curb appeal. Step inside to discover an open-concept main level where the kitchen, dining, and living areas flow together effortlessly—perfect for entertaining or everyday living. The kitchen shines with stainless steel appliances, sleek gray cabinetry, a stylish green-accented island, and quartz countertops, while the adjacent dining area offers direct patio access through sliding glass doors. The cozy living room provides a comfortable retreat with plenty of natural light and space to unwind. Upstairs, the primary suite is a true sanctuary, featuring an en-suite bathroom with a quartz vanity. An additional bedroom offers flexibility for guests, family, or a home office, including its own balcony access and a charming built-in desk nook, ideal for remote w
USD 388,888
13100 E 48th Avenue
View photo
House · for sale
USD 465,000
USD 275/sq.ft
13100 E 48th Avenue
Green Valley Ranch, Denver city Colorado
· 1,690 sq.ft · 5 Bedrooms · 2 Baths · House
· Garden · Office room
Green Valley Ranch, Denver city Colorado · 1,690 sq.ft · 5 Bedrooms · 2 Baths · House · Garden · Office room

Welcome to this thoughtfully updated home featuring modern finishes throughout and new flooring that adds a fresh, cohesive feel to every room. The functional floor plan offers comfortable living spaces filled with natural light, creating a warm and inviting atmosphere. Step outside to enjoy a spacious yard with two additional storage sheds, providing exceptional flexibility for storage, hobbies, a workshop, or a dedicated home office or creative workspace. Whether you need extra room for tools, equipment, or a separate work area, these versatile structures add valuable functionality to the property
USD 465,000
1615 Quintero Street
View photo
House · for sale
USD 190,000
USD 99/sq.ft
1615 Quintero Street
Green Valley Ranch, Denver city Colorado
· 1,916 sq.ft · 4 Bedrooms · 2 Baths · House
· Equipped kitchen · Air conditioning
Green Valley Ranch, Denver city Colorado · 1,916 sq.ft · 4 Bedrooms · 2 Baths · House · Equipped kitchen · Air conditioning
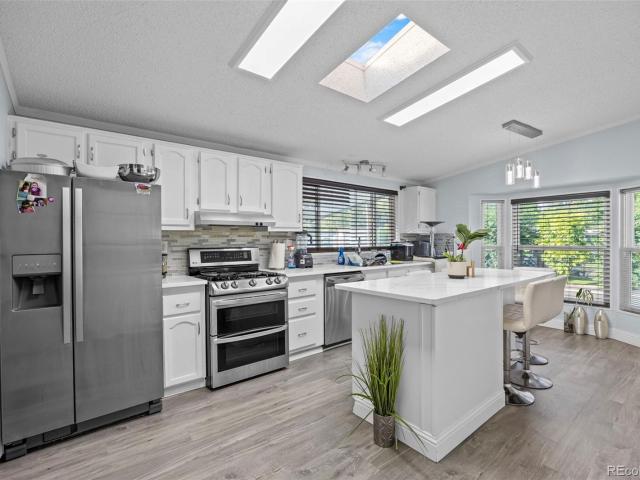
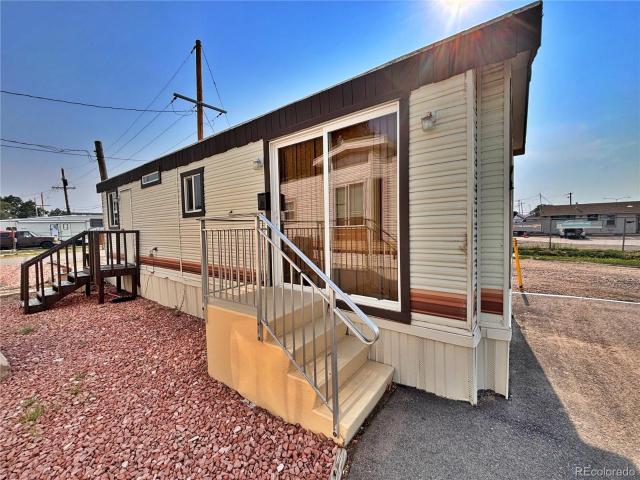
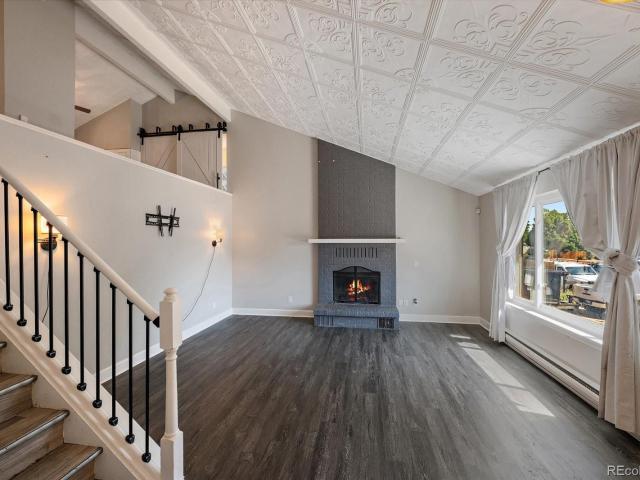
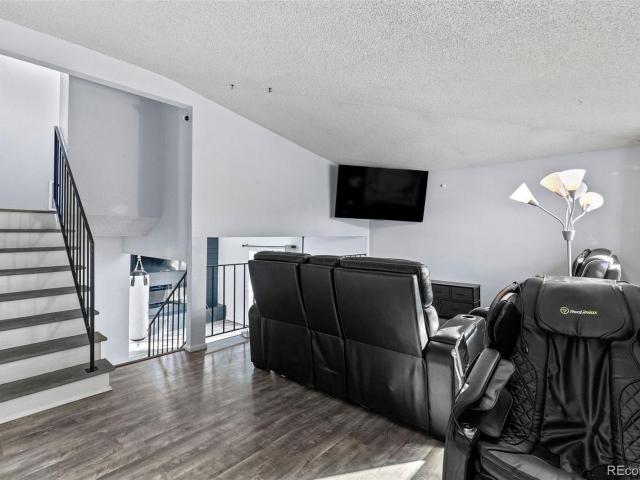
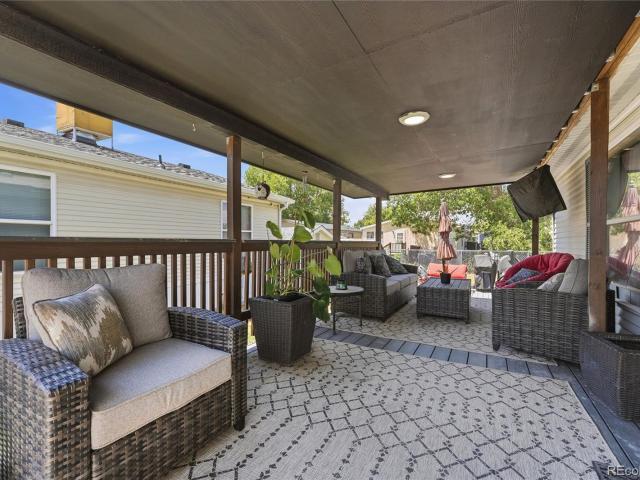
Motivated seller! Welcome to this beautifully remodeled 1,920 sq. Ft. manufactured home offering the perfect combination of modern upgrades, comfort, and convenience. Featuring 4 spacious bedrooms and 2 full bathrooms, this move-in-ready home has been thoughtfully updated from top to bottom and shows true pride of ownership. Step inside to soaring 10-foot vaulted ceilings, durable laminate flooring throughout, and energy-efficient LED lighting. Numerous updated windows and two skylights fill the home with abundant natural light, creating a bright and inviting atmosphere. The stunning kitchen is the centerpiece of the home, featuring elegant quartz countertops, a stylish designer backsplash, stainless steel appliances, a gas stove, a generous pantry, and ample cabinet space. The oversized laundry room includes the washer and dryer while providing additional storage. Enjoy year-round comfort with central air conditioning and a 3.5-year-old boiler. Outside, you'll love the covered and fen
USD 190,000
4561 Nepal Street
View photo
House · for sale
USD 540,000
USD 330/sq.ft
4561 Nepal Street
Green Valley Ranch, Denver city Colorado
· 1,636 sq.ft · 3 Bedrooms · 3 Baths · House
· Equipped kitchen
Green Valley Ranch, Denver city Colorado · 1,636 sq.ft · 3 Bedrooms · 3 Baths · House · Equipped kitchen
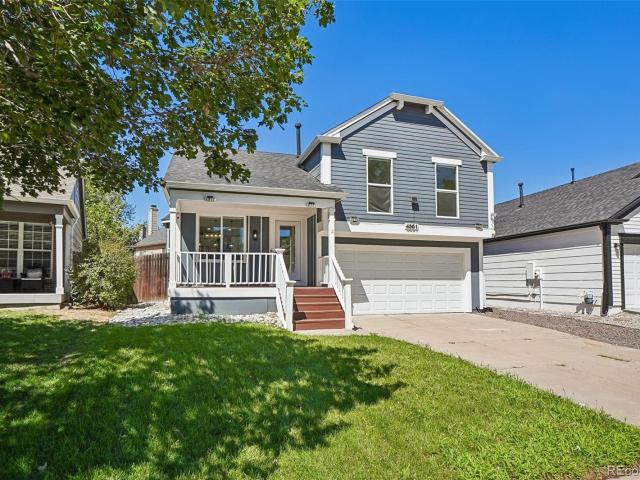
Completely renovated from top to bottom, this move-in-ready home showcases quality updates and modern finishes throughout. The beautifully redesigned kitchen serves as the heart of the home, featuring a brand-new oversized island, sleek subway tile backsplash, new stainless steel appliances, expansive countertops, and abundant cabinetry. The open-concept layout flows seamlessly into the dining and living areas, creating the perfect setting for entertaining family and friends while staying connected during meal preparation. New windows throughout the home fill each room with natural light, while fresh paint, new flooring, updated lighting, and stylish finishes create a bright feel. The primary retreat and easy access to a beautifully renovated bath featuring new plumbing, tile, modern fixtures, a spacious vanity, a walk-in shower with glass doors, and a stylish barn door. A second fully renovated bathroom offers a luxurious soaking tub, walk-in shower, new faucets, tile, and elegant fin
USD 540,000
21247 E 65th Avenue
View photo
Townhouse · for sale
USD 444,990
USD 241/sq.ft
21247 E 65th Avenue
Green Valley Ranch, Denver city Colorado
· 1,841 sq.ft · 3 Bedrooms · 2 Baths · Townhouse
· Equipped kitchen · Parking
Green Valley Ranch, Denver city Colorado · 1,841 sq.ft · 3 Bedrooms · 2 Baths · Townhouse · Equipped kitchen · Parking
Full Whirlpool appliance package, and full home blinds included for move-in convenience! Open concept kitchen with granite countertops and white cabinets! The Copper is a stylish end-unit townhome featuring an open-concept main floor and a welcoming covered front porch. Upstairs offers a private primary suite with walk-in closet, plus two additional bedrooms and a versatile loft. With 2.5 baths and a two-bay garage, this design blends comfort and functionality. The Meritage Home difference includes spray-foam insulation, advanced air filtration for year-round comfort and healthier air, and durable cementitious siding known for its strength, fire-resistance, and long-lasting performance. Welcome home where every detail is built for comfort, efficiency, and LIFE. Built. Better. Skyview at High Point in Aurora offers a prime location just minutes from Denver International Airport and the Gaylord Rockies Resort. With easy access to E-470 and the light rail, plus nearby parks and open space
USD 444,990
25647 E Maple Avenue
View photo
House · for sale
USD 545,000
USD 276/sq.ft
25647 E Maple Avenue
Green Valley Ranch, Denver city Colorado
· 1,970 sq.ft · 3 Bedrooms · 2 Baths · House
· Garden · Office room · Equipped kitchen · Parking
Green Valley Ranch, Denver city Colorado · 1,970 sq.ft · 3 Bedrooms · 2 Baths · House · Garden · Office room · Equipped kitchen · Parking
Welcome home to this beautifully maintained 3-bedroom, 2.5-bath home, thoughtfully updated and upgraded throughout. Whether entering through the front door or the finished garage, you'll immediately appreciate the care and attention to detail found at every turn. A grand foyer welcomes you with impressive 9-foot doors and rich dark hardwood flooring that flows seamlessly through the main living spaces and kitchen. Just off the entry, a versatile bonus room with a closet offers endless possibilities as a fourth bedroom, home office, playroom, or flex space to fit your lifestyle. Nearby, you'll find an updated powder bath. Continue down the hall into the heart of the home—an inviting kitchen featuring a floor-to-ceiling pantry, oversized island with black granite countertops, stainless steel appliances, and crisp white soft-close cabinetry. Designed for gathering and entertaining, this space opens beautifully to the backyard, where natural light pours through double sliding doors leading
USD 545,000
20285 E 58th Place
View photo
House · for sale
USD 576,955
USD 216/sq.ft
20285 E 58th Place
Green Valley Ranch, Denver city Colorado
· 2,659 sq.ft · 3 Bedrooms · 2 Baths · House
· Equipped kitchen · Parking
Green Valley Ranch, Denver city Colorado · 2,659 sq.ft · 3 Bedrooms · 2 Baths · House · Equipped kitchen · Parking
Discover your dream home at Painted Prairie! Fall in love with the Lanner! This modern plan offers an open main floor, showcasing a sunlit great room, a dining area, and a large kitchen with a walk-in pantry and a center island. A powder bath is adjacent. There are three generous bedrooms upstairs, including a primary suite with a walk-in closet and an attached bath. A versatile loft space can be used as a game room, media area, or anything you desire. Includes a 2-bay garage. This home is complete with the stylish Prelude Warm design package, boasting white cabinets and a coordinating backsplash for a clean, modern finish. Additional home highlights include an upstairs loft, gas appliances, quartz countertops, a kitchen island, and white cabinets
USD 576,955
5867 N Ireland Way
View photo
House · for sale
USD 260,900
USD 85/sq.ft
Updated
5867 N Ireland Way
Green Valley Ranch, Denver city Colorado
· 3,057 sq.ft · 4 Bedrooms · 3 Baths · House
· Garden · Equipped kitchen
Green Valley Ranch, Denver city Colorado · 3,057 sq.ft · 4 Bedrooms · 3 Baths · House · Garden · Equipped kitchen
Discover your dream home in Painted Prairie! At the heart of the Powell plan, a well-appointed kitchen with a center island overlooks a spacious dining and great room area—boasting plenty of space for entertaining with direct access to the backyard. Additional main-floor highlights include a bedroom and full bath off the foyer. Heading upstairs, you'll find a versatile loft with access to two secondary bedrooms—one with a walk-in closet—a full hall bath, and a lavish owner's suite with a sprawling walk-in closet and attached bath. Additional home highlights include facing open space, open railing, quartz countertop, and a main floor bedroom. Renderings and model photos are provided for representational purposes only and may not depict this exact property. Contact the builder for specifics on this property
USD 260,900
24434 E 34th Place
View photo
House · for sale
USD 874,900
USD 186/sq.ft
24434 E 34th Place
Green Valley Ranch, Denver city Colorado
· 4,682 sq.ft · 4 Bedrooms · 3 Baths · House
· Patio · Fireplace · Equipped kitchen
Green Valley Ranch, Denver city Colorado · 4,682 sq.ft · 4 Bedrooms · 3 Baths · House · Patio · Fireplace · Equipped kitchen
Designed for connection, privacy, and every chapter in between, this spacious home brings multigenerational living to life with style and ease. 24434 E 34th Place offers 3,214 square feet of finished living space with 4 bedrooms, 4.5 bathrooms, and a GenSmart suite – creating a flexible retreat for long-term guests or loved ones who value greater independence while remaining close. The gourmet kitchen serves as the heart of the home, featuring Whirlpool appliances, warm brown maple cabinetry with soft-close, and beige quartz countertops. Plus, the living room sports a cozy fireplace that creates an inviting setting for quiet evenings and memorable gatherings. The spacious primary suite offers a true escape, complete with a luxurious five-piece bathroom. A beautiful open staircase railing adds architectural interest, while the thoughtful layout provides comfortable spaces for both shared moments and everyday privacy. Outside, a charming front porch welcomes you home, and a covered patio
USD 874,900
20265 E 58th Place
View photo
House · for sale
USD 539,695
USD 311/sq.ft
Updated
20265 E 58th Place
Green Valley Ranch, Denver city Colorado
· 1,733 sq.ft · 3 Bedrooms · 2 Baths · House
· Patio · Equipped kitchen
Green Valley Ranch, Denver city Colorado · 1,733 sq.ft · 3 Bedrooms · 2 Baths · House · Patio · Equipped kitchen
Discover your dream home at Painted Prairie! A welcoming porch greets you as you enter the Jay, and a sunny foyer leads back into an open-concept main level where the kitchen, dining area, and great room flow seamlessly together. The well-equipped kitchen showcases a center island, large walk-in pantry, and abundant counterspace—an ideal combination for home chefs. Upstairs, a private primary suite provides a relaxing retreat, complete with a spacious walk-in closet and a well-appointed bath with dual sinks and a walk-in shower. Two secondary bedrooms offer comfortable accommodations for family members or guests, with convenient access to a shared bath. A centrally located laundry room, ample storage, and thoughtful design details throughout enhance everyday convenience. The Jay delivers a layout designed to support the way today's homebuyers live. Additional home highlights include a covered patio, espresso cabinets, gas appliances, quartz countertops, and a large pantry. Renderings a
USD 539,695
24770 E 39th Avenue
View photo
House · for sale
USD 610,000
USD 272/sq.ft
24770 E 39th Avenue
Green Valley Ranch, Denver city Colorado
· 2,239 sq.ft · 3 Bedrooms · 2 Baths · House
· Office room · Equipped kitchen · Parking
Green Valley Ranch, Denver city Colorado · 2,239 sq.ft · 3 Bedrooms · 2 Baths · House · Office room · Equipped kitchen · Parking
Welcome to a like-new home in the sought-after Aurora Highlands community that has been lightly lived in for approximately one year. Built in 2025, a unique, thoughtfully designed floor plan with both a dedicated main-level office and a spacious upstairs loft—providing flexible spaces for working, relaxing, entertaining or creating an additional media or hobby area. The open-concept main level is anchored by a beautifully appointed kitchen featuring a gas range, oversized island, and generous pantry. The kitchen flows seamlessly into the dining and living areas, creating an inviting setting for everyday living and entertaining. Additional modern conveniences include keyless front-door entry, a tankless water heater and an impressive three-car garage offering plenty of room for vehicles, storage and recreational equipment. Located within The Aurora Highlands, residents enjoy access to an expanding network of neighborhood parks, public art, gathering spaces and more than 21 miles of plan
USD 610,000
20051 E 61st Place
View photo
House · for sale
USD 600,000
USD 152/sq.ft
20051 E 61st Place
Green Valley Ranch, Denver city Colorado
· 3,940 sq.ft · 5 Bedrooms · 3 Baths · House
· Patio · Garden · Office room · Equipped kitchen · Cellar
Green Valley Ranch, Denver city Colorado · 3,940 sq.ft · 5 Bedrooms · 3 Baths · House · Patio · Garden · Office room · Equipped kitchen · Cellar
Spacious 5-bedroom, 4-bath home in High Point at DIA with 2,777 square feet, an unfinished basement, and a 7,260-square-foot lot. The open main-level layout connects the living, dining, and kitchen areas, creating a functional flow for everyday living and entertaining. The kitchen features white cabinetry, stainless steel appliances, gas range, large island, kitchen bar, recessed lighting, and an open connection to the living area. Wood-finish flooring, ceiling fan, neutral finishes, and abundant natural light add to the inviting feel of the main level. The primary suite includes a walk-in closet and private bath with double vanity and shower. Additional bedrooms and four full bathrooms provide flexibility for guests, office space, hobbies, or multi-use living. The unfinished basement offers valuable storage and future finishing potential for recreation, fitness, media, workshop, or additional living space. Outdoor features include a covered front porch, fenced backyard, concrete patio
USD 600,000
15680 E Colfax Avenue
View photo
House · for sale
USD 20,000
USD 45/sq.ft
15680 E Colfax Avenue
Green Valley Ranch, Denver city Colorado
· 441 sq.ft · 1 Bedroom · 1 Bath · House
· Equipped kitchen · Air conditioning · Heating · Parking
Green Valley Ranch, Denver city Colorado · 441 sq.ft · 1 Bedroom · 1 Bath · House · Equipped kitchen · Air conditioning · Heating · Parking
Let’s make a deal! Here’s an opportunity to own a home in Aurora’s Sierra Bonita Mobile Home Community. This well-kept single-wide offers 444 sq ft with 1 bedroom, 1 bathroom, and an open layout with plenty of windows and natural light. The home features forced-air heating, central A/C, laminate and carpet flooring, and kitchen appliances including a range and microwave. Enjoy easy parking with two off-street spaces and low-maintenance vinyl siding with a metal roof. Lot rent is $988 per month. Conveniently located near East Colfax Avenue, shopping, dining, RTD transit, I-225, Anschutz Medical Campus, and Denver International Airport. Park approval is required for purchase
USD 20,000
5802 N Perth Street
View photo
House · for sale
USD 605,700
USD 255/sq.ft
5802 N Perth Street
Green Valley Ranch, Denver city Colorado
· 2,368 sq.ft · 3 Bedrooms · 2 Baths · House
· Patio · Garden · Equipped kitchen
Green Valley Ranch, Denver city Colorado · 2,368 sq.ft · 3 Bedrooms · 2 Baths · House · Patio · Garden · Equipped kitchen
Discover your new home in the vibrant Painted Prairie community. With stunning curb appeal, modern finishes, and an inviting layout, this home makes everyday living effortless. A spacious kitchen with an upgraded KitchenAid gas range flows to a covered patio, while a huge loft offers flexible living space for work or play. Thoughtful upgrades, tons of storage, and timeless design create a home that fits your life beautifully. At McStain Neighborhoods in Painted Prairie, there’s so much to love. What makes our community truly unique is the spirit of inclusiveness and adventure already alive in the people who call it home. Here, neighbors are creating the lives they’ve always imagined — exploring over 30 acres of open space, connecting at community events, growing together in the gardens, settling into beautiful new homes, and enjoying the perfect balance of urban convenience and suburban comfort. McStain Neighborhoods utilizes eco-friendly materials and sustainable building practices to
USD 605,700
923 S Ouray Street
View photo
House · for sale
USD 500,000
USD 214/sq.ft
923 S Ouray Street
Green Valley Ranch, Denver city Colorado
· 2,336 sq.ft · 4 Bedrooms · 3 Baths · House
· Garden · Equipped kitchen
Green Valley Ranch, Denver city Colorado · 2,336 sq.ft · 4 Bedrooms · 3 Baths · House · Garden · Equipped kitchen
Move-in ready and packed with value! Welcome to this beautifully maintained 4-bedroom, 3-bathroom home in the established Tollgate Village neighborhood of Aurora. Offering over 2,300 square feet of comfortable living space, this home features an ideal floor plan with no HOA and a private, fully fenced backyard perfect for entertaining, pets, or play. The lovely kitchen offers granite counters, a large pantry, and all kitchen appliances included. The primary suite provides a private retreat with a full en-suite bathroom and walk-in closet. A brand-new front porch enhances the home’s curb appeal, while the owned solar panels—just four years old and fully paid off at closing—provide exceptional energy savings for years to come. Even better, qualified buyers may have the opportunity to assume the seller’s VA loan with an incredible 2.99% interest rate, offering significant monthly savings compared to today’s market rates. Conveniently located just minutes from Buckley Space Force Base, sho
USD 500,000
25168 E Ellsworth Place
View photo
House · for sale
USD 570,000
USD 217/sq.ft
25168 E Ellsworth Place
Green Valley Ranch, Denver city Colorado
· 2,616 sq.ft · 4 Bedrooms · 2 Baths · House
· Equipped kitchen · Parking
Green Valley Ranch, Denver city Colorado · 2,616 sq.ft · 4 Bedrooms · 2 Baths · House · Equipped kitchen · Parking
Welcome to this beautifully maintained residence with thoughtfully designed living space and highly sought-after 3-car garage. The heart of the home is the spacious, open-concept great room flowing seamlessly from the kitchen, creating the perfect setting for everyday living and entertaining. The kitchen is appointed with granite countertops, newer refrigerator, and abundant workspace. A newer hot water heater provides added peace of mind for years to come. Beyond the home itself, you'll enjoy the benefits of living in Aurora's popular Traditions neighborhood, with its welcoming atmosphere, neighborhood parks, trails, open spaces, and amenities it makes it easy to enjoy Colorado's outdoor lifestyle. Residents appreciate convenient access to E-470, an easy commute throughout the metro area, as well as close proximity to Buckley Space Force Base, Denver International Airport, major employment centers, and recreation. Perhaps most appealing is the incredible value offered by this location
USD 570,000
4963 Billings Street
View photo
House · for sale
USD 450,000
USD 220/sq.ft
4963 Billings Street
Green Valley Ranch, Denver city Colorado
· 2,045 sq.ft · 3 Bedrooms · 3 Baths · House
· Garden · Fireplace · Equipped kitchen · Parking
Green Valley Ranch, Denver city Colorado · 2,045 sq.ft · 3 Bedrooms · 3 Baths · House · Garden · Fireplace · Equipped kitchen · Parking
This Montbello home has the kind of space, flexibility and backyard that are getting harder to find! Set on a generous. 19-acre lot, this tri-level offers three bedrooms, three bathrooms, multiple living spaces and a 2-car attached garage, with a layout that gives everyone room to spread out. The main level is filled with natural light and features a comfortable living room, spacious eat-in kitchen with abundant cabinetry and stainless steel appliances, and a dedicated dining area surrounded by windows. Smart home features add everyday convenience, including motion sensors for automatic lighting in the upper living room and kitchen, along with electronic door handles offering fingerprint and Bluetooth unlocking. Upstairs, you'll find two bedrooms, including a primary suite with its own private 3/4 bath, plus a full hallway bathroom. Head downstairs to a second living space with an electric fireplace, statement accent wall and sliding door leading outside, along with a third bedroom and
USD 450,000
23722 E 33rd Place
View photo
House · for sale
USD 531,199
USD 297/sq.ft
23722 E 33rd Place
Green Valley Ranch, Denver city Colorado
· 1,787 sq.ft · 4 Bedrooms · 2 Baths · House
· Equipped kitchen · Parking · Swimming pool
Green Valley Ranch, Denver city Colorado · 1,787 sq.ft · 4 Bedrooms · 2 Baths · House · Equipped kitchen · Parking · Swimming pool
What's Special: Close to Park | Close to Trails | White Cabinets | North Facing Lot. New Construction. September Completion! Built by America's Most Trusted Home Builder. Welcome to the Aurora at 23722 E 33rd Place in The Aurora Highlands Horizon Collection! This thoughtfully designed new two-story home offers an inviting open-concept main level with a spacious great room that flows seamlessly into the dining area and well-appointed kitchen with a large island and convenient garage entry. Upstairs, the private primary suite includes a generous walk-in closet and en-suite bathroom, while three secondary bedrooms, a full bathroom, and centrally located laundry room provide comfort and functionality. Ideally situated near community trails and the future park, this home offers easy access to outdoor recreation and neighborhood amenities. Come home to The Aurora Highlands, a vibrant community in Aurora, CO. Enjoy scenic trails, parks, an outdoor pool, and an onsite school, with future retai
USD 531,199
23732 E 33rd Place
View photo
House · for sale
USD 514,849
USD 320/sq.ft
23732 E 33rd Place
Green Valley Ranch, Denver city Colorado
· 1,604 sq.ft · 3 Bedrooms · 2 Baths · House
· Equipped kitchen · Swimming pool
Green Valley Ranch, Denver city Colorado · 1,604 sq.ft · 3 Bedrooms · 2 Baths · House · Equipped kitchen · Swimming pool
72-Hour Sale 8/14-8/16! What's Special: White Cabinets | Close to Park | Close to Trails | Premium Location | Walk-in Closets. New Construction. August Completion! Built by America's Most Trusted Home Builder. Welcome to the Celeste at 23732 E 33rd Place in The Aurora Highlands Horizon Collection! This charming new two-story home offers a bright open-concept main level featuring a spacious great room that flows seamlessly into the dining area and stylish kitchen, complete with white speckled quartz countertops, white cabinets, and a large island. Upstairs, the private primary suite provides a relaxing retreat with a walk-in closet and well-appointed bathroom, while two secondary bedrooms, a full bathroom, and convenient laundry room offer comfort and flexibility for everyday life. Come home to The Aurora Highlands, a vibrant community in Aurora, CO. Enjoy scenic trails, parks, an outdoor pool, and an onsite school, with future retail and dining on the way. With its own E-470 entrance,
USD 514,849
17418 E Coolidge Place
View photo
House · for sale
USD 190,000
USD 135/sq.ft
17418 E Coolidge Place
Green Valley Ranch, Denver city Colorado
· 1,399 sq.ft · 3 Bedrooms · 2 Baths · House
· Deck · Equipped kitchen
Green Valley Ranch, Denver city Colorado · 1,399 sq.ft · 3 Bedrooms · 2 Baths · House · Deck · Equipped kitchen
Move right into this beautifully remodeled 3-bedroom, 2-bath manufactured home offering 1,404 square feet of stylish, turnkey living in a well-maintained community. Thoughtfully updated throughout, this home combines modern finishes with an open-concept design that feels bright, spacious, and inviting. The heart of the home is the beautifully updated kitchen, featuring abundant cabinetry, generous counter space, and a seamless flow into the spacious family room—perfect for entertaining, family gatherings, or simply enjoying everyday life. Best of all, all kitchen and laundry appliances are included, making your move easy. One of this home's standout features is the incredible oversized front deck, offering both covered and uncovered spaces to enjoy every season. Whether you're hosting friends, grilling, relaxing with a book, or sipping your morning coffee, this outdoor living space truly extends your home. The private primary suite serves as a comfortable retreat with its own en-suite
USD 190,000
21391 E 67th Avenue
View photo
House · for sale
USD 424,950
USD 296/sq.ft
21391 E 67th Avenue
Green Valley Ranch, Denver city Colorado
· 1,432 sq.ft · 3 Bedrooms · 2 Baths · House
· Equipped kitchen
Green Valley Ranch, Denver city Colorado · 1,432 sq.ft · 3 Bedrooms · 2 Baths · House · Equipped kitchen
Available Now/Move In Ready*Discover the perfect blend of comfort, style, and convenience in this beautiful Boston plan. This thoughtfully designed two-story home offers a bright, open layout ideal for both everyday living and special occasions. The elegant kitchen shines with quartz countertops, stainless-steel appliances, a large center island, and abundant pantry space. Upstairs, you'll find room for everyone with two spacious secondary bedrooms and a shared bathroom, while the serene primary suite provides a relaxing escape with a private bath and expansive walk-in closet. Best of all, enjoy the ease of a modern, low-maintenance lifestyle that lets you spend more time doing what you love
USD 424,950
1180 Vaughn Street
View photo
House · for sale
USD 385,000
USD 277/sq.ft
1180 Vaughn Street
Green Valley Ranch, Denver city Colorado
· 1,389 sq.ft · 3 Bedrooms · 2 Baths · House
· Garden · Equipped kitchen · Parking
Green Valley Ranch, Denver city Colorado · 1,389 sq.ft · 3 Bedrooms · 2 Baths · House · Garden · Equipped kitchen · Parking
Opportunity awaits! Motivated seller—seller will review all offers. Whether you're an investor looking to expand your portfolio or a buyer ready to build equity, this property offers tremendous potential with many of the major interior improvements already completed. The home underwent an extensive remodel in 2023, including an updated kitchen, remodeled bathrooms, updated flooring, interior paint, trim, blinds, and interior doors. The front yard was also professionally redesigned with low-maintenance landscaping, featuring artificial turf, decorative rock, and xeriscaping for added curb appeal and easy upkeep. Priced to reflect its current condition, this home presents an excellent opportunity to complete the remaining repairs and deferred maintenance while avoiding the expense of a full interior renovation. Additional features include a detached one-car garage, a covered carport, and ample off-street parking. Conveniently located directly across from a neighborhood school and just mi
USD 385,000
763 S Ouray Street
View photo
House · for sale
USD 575,000
USD 207/sq.ft
763 S Ouray Street
Green Valley Ranch, Denver city Colorado
· 2,766 sq.ft · 5 Bedrooms · 3 Baths · House
· Fireplace · Equipped kitchen · Parking
Green Valley Ranch, Denver city Colorado · 2,766 sq.ft · 5 Bedrooms · 3 Baths · House · Fireplace · Equipped kitchen · Parking
Beautifully updated and tucked away on a quiet cul-de-sac in Aurora’s Tollgate community, this inviting home with RV parking offers the perfect blend of comfort, space and convenience. Step inside to soaring ceilings and a bright, open layout that creates an impressive sense of space throughout. At the heart of the home is a chef inspired kitchen designed for both everyday living and entertaining, with generous workspace and an easy connection to the surrounding living areas. The family room is anchored by a cozy fireplace, creating the perfect setting for relaxing evenings at home. The spacious primary suite provides its own retreat with high ceilings and a comfortable, airy atmosphere. Outside, the property offers desirable RV parking along with plenty of space to enjoy Colorado living. Ideally located near Buckley Space Force Base with convenient access to shopping, dining, parks, trails and major commuter routes. Outdoor recreation at Cherry Creek State Park and Aurora Reservoir is
USD 575,000

Get email alerts

Don't miss out: be the first to know about new properties

The alert was correctly created

On subscribing you accept the conditions of use and the privacy policy
Alert
Receive new ads in your inbox
Save this search
Receive alerts for new listings

We'll send you an email when we have new properties for: "Houses for sale in Green Valley Ranch, Denver city Colorado"

The alert was correctly created

East Colfax
Highline Villages
Get email alerts and be the first to see new listings
Required field
On subscribing I accept the terms of the privacy policy
Perfect! You'll soon start receiving new listings via email
Alert
Receive an email when we have new ads for Houses for sale in Green Valley Ranch, Denver city Colorado
Save this search
Filters

Bedrooms

Size (sq.ft)

sq.ft
sq.ft

Price

USD
USD

Property type

Bathrooms

Clear all filters
Receive notifications when new entries are published.