712 houses for sale in Green Valley Ranch, Denver city Colorado

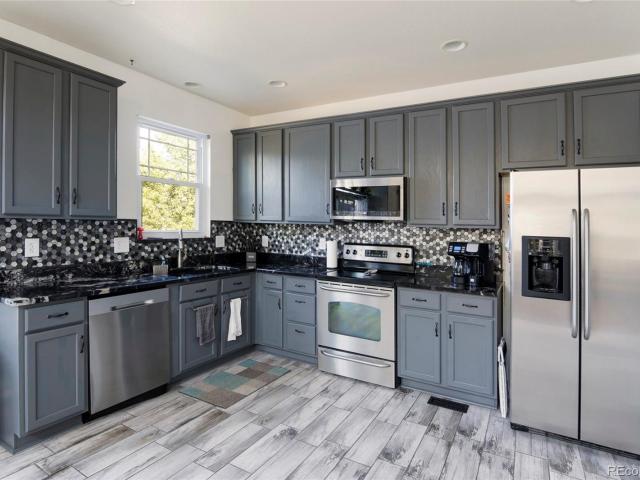
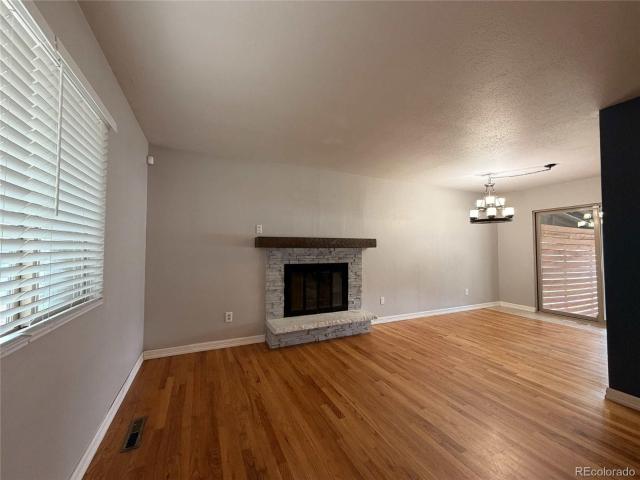
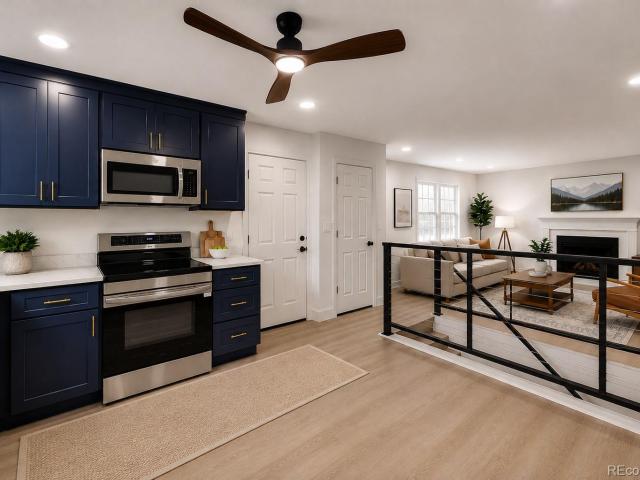
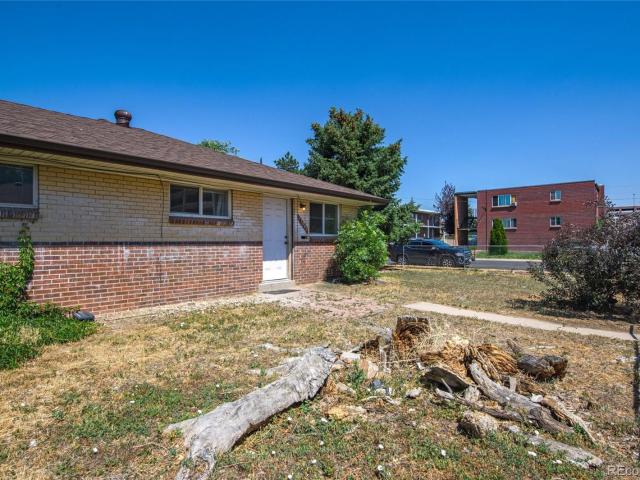
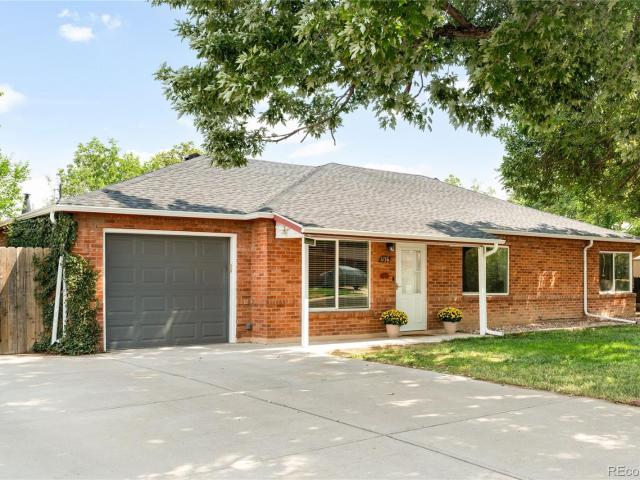
5530 Crystal Way
View photo
House · for sale
USD 424,000
USD 246/sq.ft
5530 Crystal Way
Green Valley Ranch, Denver city Colorado
· 1,722 sq.ft · 4 Bedrooms · 2 Baths · House
· Garden · Equipped kitchen · Cellar
Green Valley Ranch, Denver city Colorado · 1,722 sq.ft · 4 Bedrooms · 2 Baths · House · Garden · Equipped kitchen · Cellar
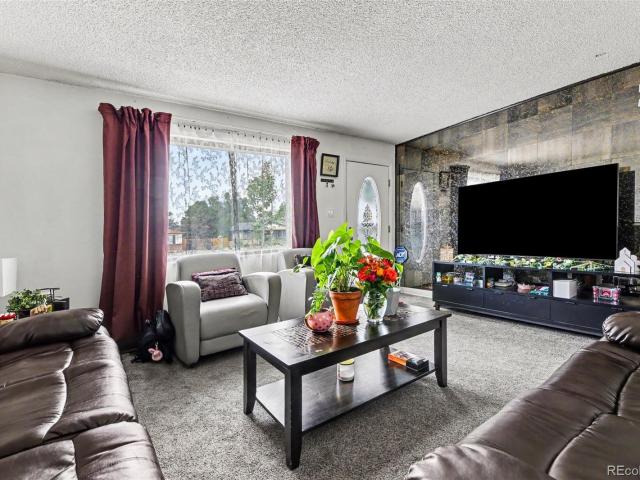
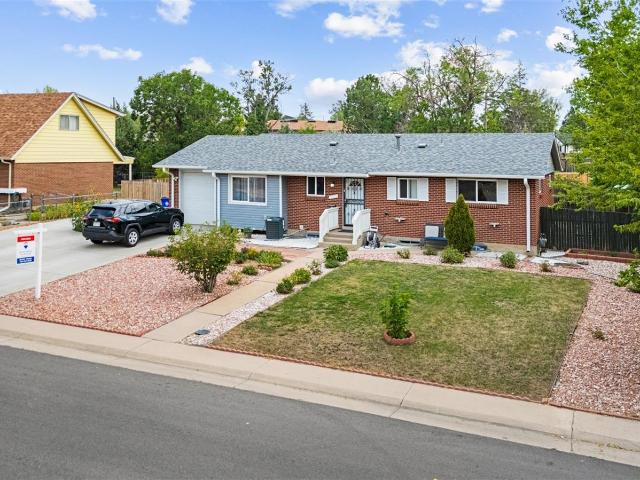
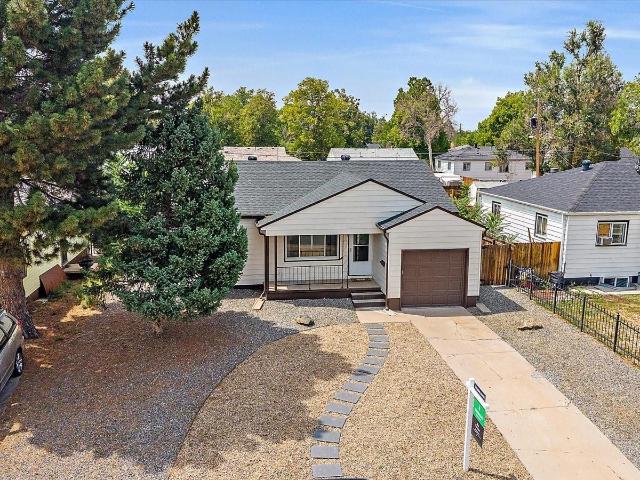
Welcome to this well-cared-for ranch in Montbello offering comfortable main-level living, additional finished space downstairs, and a spacious yard with room to make it your own. The main level features three bedrooms, a full bathroom, and a semi-updated kitchen with brand-new stainless-steel stove and dishwasher. The open living and dining areas offer an easy, functional layout with plenty of natural light. Downstairs, the mostly finished basement provides even more usable space, including a 3/4 bathroom, flex/nonconforming room, wet bar area, and additional room for entertaining or hobbies. Outside, enjoy an approximately 8,330-square-foot lot with xeriscaped front landscaping and generous backyard space. Conveniently located in established Montbello with access to nearby shopping, dining, parks, Northfield, and Green Valley Ranch. Conveniently located in established Montbello with access to nearby shopping, dining, parks, and surrounding areas including Northfield and Green Valley R
USD 424,000
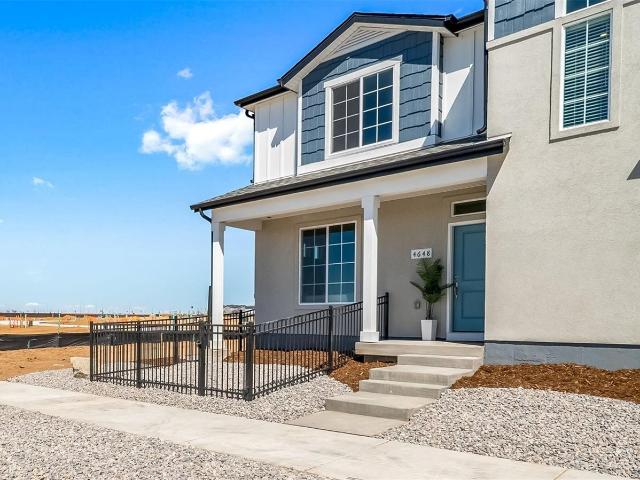
3273 N Irvington Street
View photo
House · for sale
USD 699,990
USD 198/sq.ft
3273 N Irvington Street
Green Valley Ranch, Denver city Colorado
· 3,531 sq.ft · 4 Bedrooms · 3 Baths · House
· Patio · Equipped kitchen · Parking
Green Valley Ranch, Denver city Colorado · 3,531 sq.ft · 4 Bedrooms · 3 Baths · House · Patio · Equipped kitchen · Parking
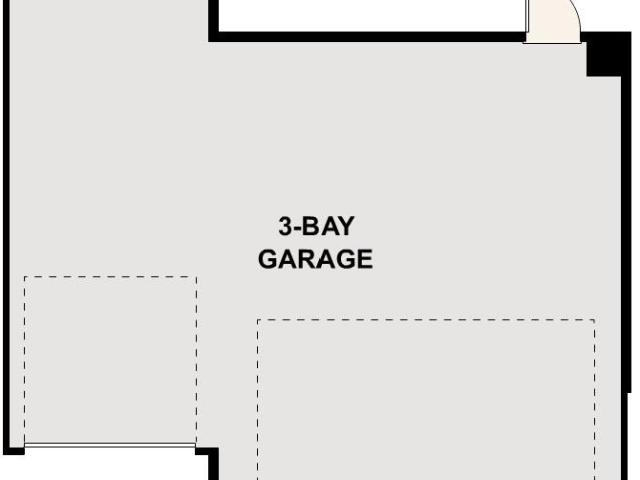
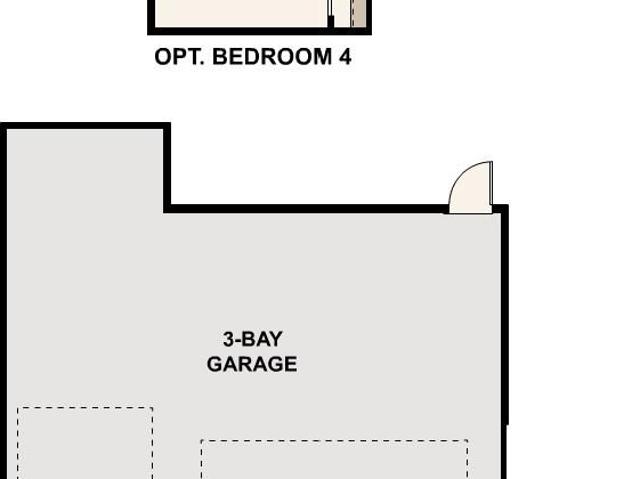
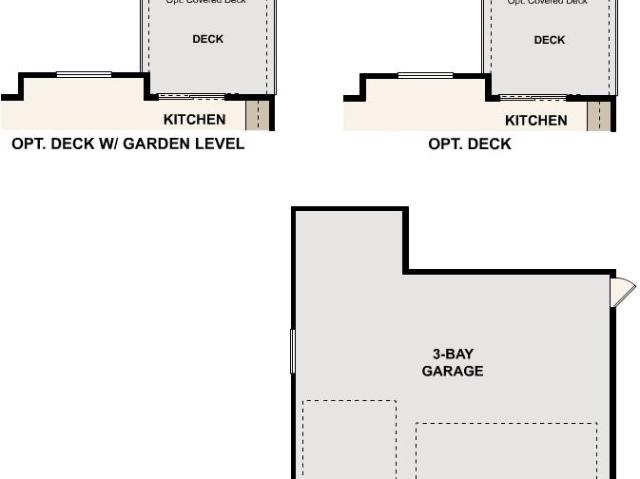
Discover your dream home at The Aurora Highlands! As you walk through the long foyer, the Marion bestows productivity, relaxation and entertainment on all sides. In a linear fashion, the great room, the dining area, and the kitchen are accompanied by a kitchen island with easy access to the patio. Adjacent to the staircase, a delightful private bedroom, a full bath, and a welcoming study create an undisturbed haven. Upstairs, three bedrooms on the left share a full bath, while on the right awaits the opulent owner's suite. Abundant natural light streams through the large window, illuminating the walkthrough private bathroom that leads to a generously sized walk-in closet designed for two. Additional home highlights include a 3-bay garage, blinds included, gas range, loft, and main floor bedroom
USD 699,990
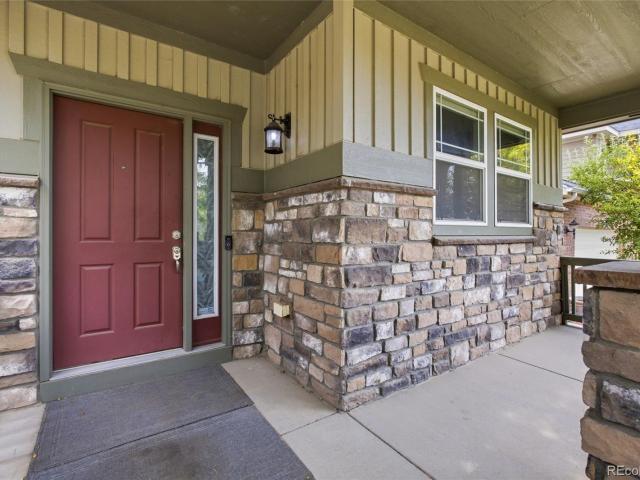
5534 Xanadu Street
View photo
House · for sale
USD 399,900
USD 202/sq.ft
5534 Xanadu Street
Green Valley Ranch, Denver city Colorado
· 1,970 sq.ft · 3 Bedrooms · 1 Bath · House
· Gym · Equipped kitchen · Air conditioning · Cellar
Green Valley Ranch, Denver city Colorado · 1,970 sq.ft · 3 Bedrooms · 1 Bath · House · Gym · Equipped kitchen · Air conditioning · Cellar
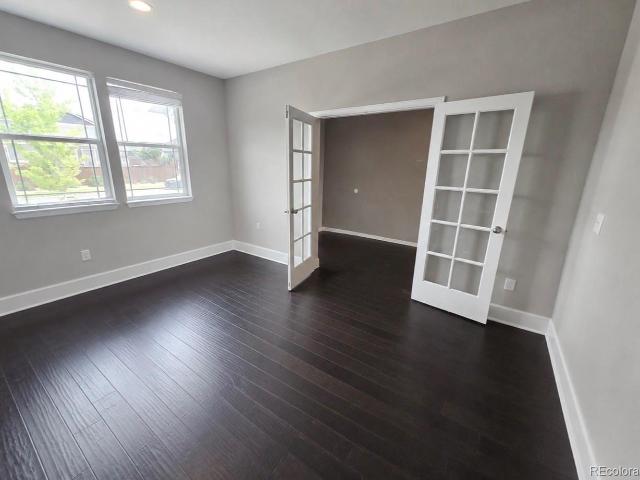
Welcome to this well-maintained 1970-built ranch on a spacious 7,790-square-foot lot in Denver's Montbello neighborhood. This 3-bedroom, 1-bathroom home offers 987 finished square feet on the main level plus a matching 987-square-foot unfinished basement, for 1,974 total square feet of potential. New Class 4 Roof installed in 2024! Furnace, AC, hot water heater, landscaping and the fence are newer! The main floor features a bright living room with large picture windows, a functional kitchen with white cabinetry, stainless steel appliances, and tile flooring that flows into an adjoining dining area with room for a full table. All three bedrooms are conveniently located on the main level, along with a full bathroom. The oversized unfinished basement is a blank canvas — with laundry hookups and utilities already in place, it's ready to be finished to a buyer's specifications, whether that means additional bedrooms and a family room, a home gym, or, subject to buyer's independent verificat
USD 399,900
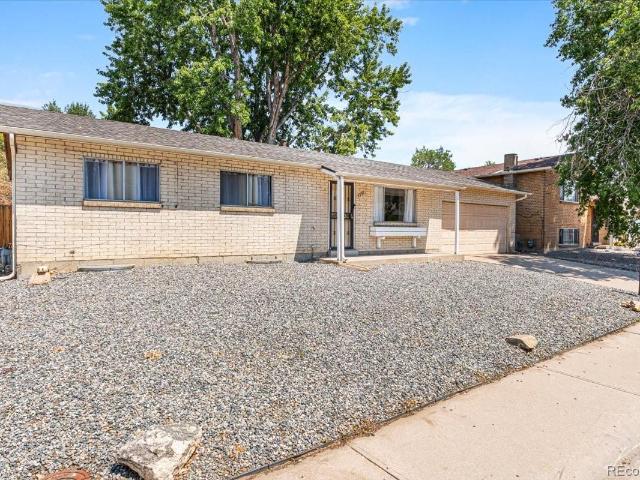
4060 N Rome Street
View photo
House · for sale
USD 449,000
USD 306/sq.ft
4060 N Rome Street
Green Valley Ranch, Denver city Colorado
· 1,464 sq.ft · 2 Bedrooms · 2 Baths · House
· Patio · Garden · Office room · Equipped kitchen · Parking · Swimming pool
Green Valley Ranch, Denver city Colorado · 1,464 sq.ft · 2 Bedrooms · 2 Baths · House · Patio · Garden · Office room · Equipped kitchen · Parking · Swimming pool
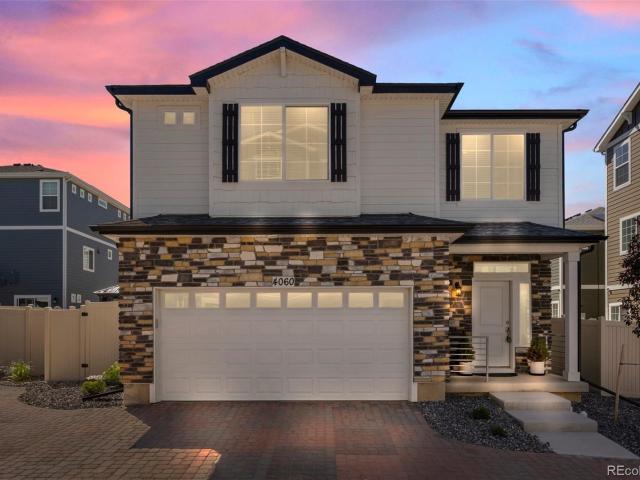
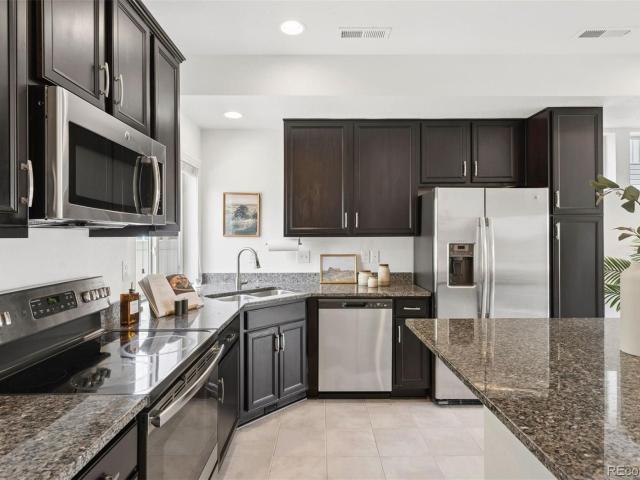
This home qualifies for a first-time home buyer grant of up to $25,000 to help you purchase the home. Contact the listing agent for more info. *. Welcome to low-maintenance living at its finest! This immaculately maintained, turn-key home features 2 bedrooms, 3 bathrooms, and 1,465 sq ft of thoughtfully designed space. The open-concept main level shines with brand-new flooring and a spacious kitchen boasting gleaming granite countertops, updated cabinetry, and included stainless steel appliances. Upstairs, a large, flexible loft serves perfectly as a home office, media room, or a convertible 3rd bedroom. Step outside to your private, fenced backyard retreat, complete with a beautiful pergola-covered patio—perfect for entertaining and enjoying the Colorado sunshine. Features an attached 2-car garage with custom shelving and eco-friendly solar panels for low energy bills! Located in a premier master-planned community with parks, playgrounds, and a brand-new pool. Incredible location: jus
USD 449,000
14990 E 10th Avenue
View photo
House · for sale
USD 480,000
USD 205/sq.ft
14990 E 10th Avenue
Green Valley Ranch, Denver city Colorado
· 2,336 sq.ft · 6 Bedrooms · 3 Baths · House
· Garden · Equipped kitchen · Parking · Air conditioning · Cellar
Green Valley Ranch, Denver city Colorado · 2,336 sq.ft · 6 Bedrooms · 3 Baths · House · Garden · Equipped kitchen · Parking · Air conditioning · Cellar
Welcome home to this spacious 6-bedroom, 3-bathroom property offering an ideal layout for a large or multigenerational family! Filled with natural light, this unique home features two kitchens, two living areas, and plenty of space for everyone to spread out. The finished basement includes a laundry room and additional living space, while central A/C adds comfort throughout the year. Outside, enjoy a unique backyard and an oversized concrete driveway offering abundant parking, plus a 1-car attached garage. Conveniently located near schools, shopping, dining, major roadways, and easy access to I-225, this property offers space, flexibility, and convenience in one great package. Don't miss the opportunity to make this one your own!
USD 480,000
4876 Halifax Court
View photo
House · for sale
USD 450,000
USD 233/sq.ft
4876 Halifax Court
Green Valley Ranch, Denver city Colorado
· 1,927 sq.ft · 3 Bedrooms · 2 Baths · House
· Garden · Equipped kitchen
Green Valley Ranch, Denver city Colorado · 1,927 sq.ft · 3 Bedrooms · 2 Baths · House · Garden · Equipped kitchen
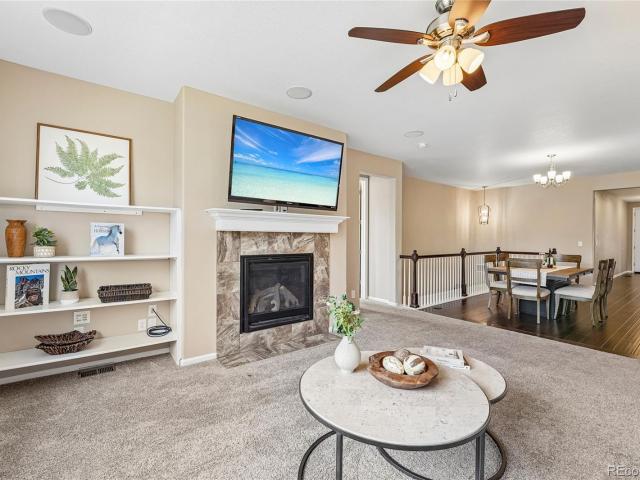
Set across from open space and the Green Valley Ranch Golf Club, this three-story single-family home offers 1,935 square feet and a floorplan with plenty of room to spread out. The main level has an easy, open flow, with the living room connecting directly to the kitchen, where granite countertops, stainless steel appliances and a center island keep the space functional. Just beyond, direct access to the backyard makes grilling and outdoor dining easy. A convenient half bath completes the main level. Upstairs, all three bedrooms are together on one level, including a generously sized primary suite with private bath and walk-in closet. Laundry is right where you want it, just steps from the bedrooms, and the washer and dryer are included. Head up one more level and the oversized third-floor loft which opens up an entirely different layer of living space, with space for a family room, home office, workout space, playroom or a combination of several. Out back, the low-maintenance yard kee
USD 450,000
24167 E 5th Place
View photo
House · for sale
USD 625,000
USD 204/sq.ft
24167 E 5th Place
Green Valley Ranch, Denver city Colorado
· 3,057 sq.ft · 3 Bedrooms · 3 Baths · House
· Garden · Office room · Equipped kitchen · Cellar
Green Valley Ranch, Denver city Colorado · 3,057 sq.ft · 3 Bedrooms · 3 Baths · House · Garden · Office room · Equipped kitchen · Cellar
This home has so much more than you expect from the curb, with 3 bedrooms, 4 bathrooms and incredible spaces for entertaining both inside and out. Step inside to soaring ceilings and oversized windows that fill the main living area with natural light. The open layout connects the living and dining spaces while still giving each room its own sense of space. The kitchen offers abundant cabinetry and counter space, stainless steel appliances, pantry and an eat in area with direct access to the backyard. A powder bath and main level laundry complete this floor. Upstairs, the open loft creates another flexible living space for an office, playroom or lounge. The spacious primary suite features a walk in closet and private five piece bath, while two additional bedrooms and a full bathroom round out the upper level. Downstairs is where this home really sets itself apart. The finished basement is made for entertaining, with a huge great room offering space for a pool table, game area and additi
USD 625,000
945 Dearborn Street
View photo
House · for sale
USD 499,900
USD 224/sq.ft
945 Dearborn Street
Green Valley Ranch, Denver city Colorado
· 2,228 sq.ft · 4 Bedrooms · 2 Baths · House
· Patio · Garden · Equipped kitchen · Parking · Cellar
Green Valley Ranch, Denver city Colorado · 2,228 sq.ft · 4 Bedrooms · 2 Baths · House · Patio · Garden · Equipped kitchen · Parking · Cellar
Come see this multi-level home is in a quiet neighborhood, with no HOA and a 4-car (!)garage. This modern floor plan has plenty of space for you and family and friends. The main level has an updated kitchen with stainless steel appliances and a large window overlooking the backyard. Next to the kitchen is the dining room with large sliding glass doors providing natural light and access to the partially enclosed covered patio, so private and inviting! The upper level has two oversized bedrooms sure to fit all your bedroom essentials. The main bedroom has a generous walk-in closet with added shelving and storage AND a window to provide natural light and fresh air! The main bathroom has been updated with the nicest finishes. You will find an oversized family area/den on the lower level that has enough space for entertaining, plus two additional rooms and a laundry room with shelving in the fourth level basement. This huge backyard is fully fenced with 6-foot privacy fencing and that cover
USD 499,900
4710 Enid Way
View photo
House · for sale
USD 449,950
USD 278/sq.ft
4710 Enid Way
Green Valley Ranch, Denver city Colorado
· 1,615 sq.ft · 4 Bedrooms · 2 Baths · House
· Garden · Fireplace · Equipped kitchen · Parking
Green Valley Ranch, Denver city Colorado · 1,615 sq.ft · 4 Bedrooms · 2 Baths · House · Garden · Fireplace · Equipped kitchen · Parking
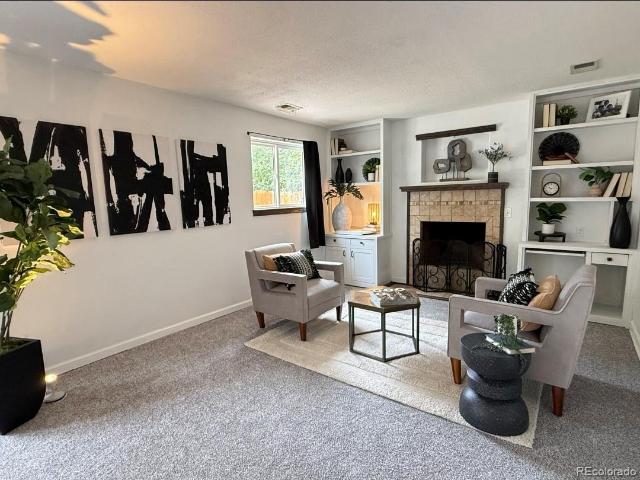
Welcome home to this gorgeously updated, spacious single-family home in Denver’s Montbello neighborhood! Featuring an inviting open-concept layout, generous living spaces, a large fenced backyard, and an attached two-car garage, this home offers the space and flexibility you’ve been looking for. The location makes it even better! Enjoy nearby local restaurants including La Bocaza, Pho 999, and Zume, along with convenient access to Montbello Central Park, Oakland Elementary, and Marie L. Greenwood Academy. With easy highway access and Denver International Airport just a short drive away, you can quickly get around Denver or head out of town. The main level is designed for gathering and entertaining, with a large kitchen, dining area, and living room flowing seamlessly together. Cozy up around the fireplace or enjoy cooking in the newly updated kitchen featuring new cabinets, quartz countertops, stainless steel appliances and an induction range. On the main leavel, you’ll find two comfor
USD 449,950
13080 E 13th Place
View photo
House · for sale
USD 590,000
USD 302/sq.ft
13080 E 13th Place
Green Valley Ranch, Denver city Colorado
· 1,948 sq.ft · 6 Bedrooms · 2 Baths · House
· Equipped kitchen
Green Valley Ranch, Denver city Colorado · 1,948 sq.ft · 6 Bedrooms · 2 Baths · House · Equipped kitchen
This well-maintained duplex offers immediate cash flow with both units newly leased while providing significant upside through future rent increases. Recent capital improvements have enhanced the property's value and reduced anticipated near-term maintenance expenses for the next owner. Capital Improvements include but not limited to: New roof, 2022. Radon Mitigation. Renovated Kitchen – Unit 13080. Laminate Floor Unit 13080 & 13090. New Furnace – Unit 13090. November 2022. New Water Heater – Unit 13080, December 2025. New Water Heater – Unit 13090, August 2025. Attic Insulation – Unit 13090. Renovated Bathroom – Unit 13080 & 13090, June 2026
USD 590,000
99 N Irvington Street
View photo
House · for sale
USD 569,900
USD 137/sq.ft
99 N Irvington Street
Green Valley Ranch, Denver city Colorado
· 4,155 sq.ft · 5 Bedrooms · 3 Baths · House
· Fireplace
Green Valley Ranch, Denver city Colorado · 4,155 sq.ft · 5 Bedrooms · 3 Baths · House · Fireplace
Ask about our 2% lender credit for rate buy down! Sweat equity opporotunity! Welcome to 99 N. Irvington Street, where space, potential and opportunity come together in Aurora’s Traditions community. This five-bedroom, four-bath home offers an exceptional chance for a buyer who is willing to bring some vision, effort and TLC to a property with tremendous upside. Priced nearly $100,000 below comparable market value, this home presents a compelling sweat-equity opportunity for an owner-occupant, investor or buyer looking to personalize a home while building value. The property does need repairs, updating and ongoing maintenance, but the generous floor plan, multiple living areas and flexible bedroom configuration provide a strong foundation for creating something special. The finished lower level adds even more versatility, featuring a fifth bedroom, contemporary three-quarter bath and spacious media area anchored by an electric fireplace. With the right improvements, this space could bec
USD 569,900
554 S Kittredge Way
View photo
House · for sale
USD 505,000
USD 175/sq.ft
554 S Kittredge Way
Green Valley Ranch, Denver city Colorado
· 2,885 sq.ft · 4 Bedrooms · 3 Baths · House
· Garden · Fireplace · Equipped kitchen · Parking · Cellar
Green Valley Ranch, Denver city Colorado · 2,885 sq.ft · 4 Bedrooms · 3 Baths · House · Garden · Fireplace · Equipped kitchen · Parking · Cellar
House will be sold As-Is. This multi-level home has been refreshed with new paint, all new carpet, and newer LVP flooring, and is move-in ready. The upper level houses the Primary bedroom suite along with two large secondary bedrooms and a shared bath. The main level offers a living room, formal dining area, eat-in kitchen with breakfast nook, the family room with wood-burning fireplace, powder bath and laundry area, along with access to the huge, fully-fenced, backyard. This home also features an amazing, oversized 3-car garage with additional storage/workshop space. The basement features the 4th bedroom, a 3/4 bath, and den area. Tesla Solar is the cherry on top for energy efficiency and lower power bills. This house has TONS of potential. The well-established neighborhood features mature landscaping, easy access to I-225, shopping, schools, Buckley AFB, and parks. No hoa
USD 505,000
2357 Nome Street
View photo
House · for sale
USD 475,000
USD 264/sq.ft
2357 Nome Street
Green Valley Ranch, Denver city Colorado
· 1,798 sq.ft · 3 Bedrooms · 2 Baths · House
· Equipped kitchen
Green Valley Ranch, Denver city Colorado · 1,798 sq.ft · 3 Bedrooms · 2 Baths · House · Equipped kitchen
Perfectly positioned just about a half mile from the renowned Anschutz/Fitzsimons medical campus and Children’s And VA, Hospitals, this beautifully updated home also offers convenient access to light rail and public transportation less than a mile away. From the moment you enter, the character and charm are evident with the coved and inlaid ceiling details accenting the living room. The thoughtfully remodeled floor plan creates an inviting and open atmosphere ideal for both everyday living and entertaining. Two main-floor bedrooms with convenient access to the updated full bath, along with the spacious living and dining areas, provide comfortable main-level living. The kitchen has been tastefully remodeled within the past four years, including the removal of a wall to enhance the open-concept design. Featuring newer appliances including a gas cooktop, oven, microwave, and dishwasher, the kitchen allows the chef of the home to stay connected with guests and gatherings while preparing me
USD 475,000
25147 E Ellsworth Place
View photo
House · for sale
USD 625,000
USD 168/sq.ft
25147 E Ellsworth Place
Green Valley Ranch, Denver city Colorado
· 3,714 sq.ft · 5 Bedrooms · 3 Baths · House
· Parking · Fireplace · Equipped kitchen · Cellar
Green Valley Ranch, Denver city Colorado · 3,714 sq.ft · 5 Bedrooms · 3 Baths · House · Parking · Fireplace · Equipped kitchen · Cellar
Looking for a ranch style home in Aurora with a finished basement, 3 car garage and community pool? 25147 E Ellsworth Place offers approximately 3,400 finished square feet with 5 bedrooms, 3 baths and a flexible floor plan in the popular Traditions community. The open main level brings the kitchen, dining and living spaces together, creating an inviting setting for everything from quiet mornings to entertaining friends. Hardwood floors extend through the kitchen and dining area. The spacious kitchen features granite countertops, an oversized island with seating, extensive cabinetry, stainless steel appliances, double ovens and a pantry. Gather around the island or relax by the gas fireplace in the adjoining living room, where large windows fill the space with natural light. The main floor primary suite offers a private retreat with a tray ceiling, walk-in closet and bath featuring granite countertops and an oversized tiled shower with built in bench. Two additional main level bedrooms
USD 625,000
3375 N Ider Street
View photo
House · for sale
USD 599,990
USD 301/sq.ft
3375 N Ider Street
Green Valley Ranch, Denver city Colorado
· 1,991 sq.ft · 3 Bedrooms · 2 Baths · House
· Garden · Equipped kitchen
Green Valley Ranch, Denver city Colorado · 1,991 sq.ft · 3 Bedrooms · 2 Baths · House · Garden · Equipped kitchen
Discover your dream home at The Aurora Highlands! The Ontario’s backbone of the home directs your attention to the great room, the dining area, and the kitchen. Use the space for a full dining room table, and entertain guests near the kitchen island with easy access to the yard! Go past the powder room and study room and upstairs are the two spacious secondary bedrooms each with walk-in-closets. Across the floor the owner’s suite owns a great balance of natural light. Inside features a larger linen closet and the largest walk-in-closet big enough for two people’s belongings. Additional home highlights include a study, loft, matte black hardware, and gas appliances. Renderings and model photos are provided for representational purposes only and may not depict this exact property. Contact the builder for specifics on this property
USD 599,990
3263 N Irvington Street
View photo
House · for sale
USD 624,960
USD 195/sq.ft
3263 N Irvington Street
Green Valley Ranch, Denver city Colorado
· 3,197 sq.ft · 3 Bedrooms · 2 Baths · House
· Equipped kitchen · Parking · Cellar
Green Valley Ranch, Denver city Colorado · 3,197 sq.ft · 3 Bedrooms · 2 Baths · House · Equipped kitchen · Parking · Cellar
Discover your dream home at The Aurora Highlands! Featuring a thoughtfully designed ranch-style layout, the Cumberland at The Aurora Highlands offers an abundance of private and common living space. As you enter the home from an extended porch, you’ll find two bedrooms sharing a full hall bath. At the heart of the home, the inviting kitchen—boasting a walk-in pantry and spacious center island—overlooks an open-concept great room and dining area. The lavish primary suite—nestled in the back of the home—showcases a roomy walk-in closet and a deluxe private bath with double vanities and a walk-in shower. Also, included is a convenient laundry room, a relaxing study, and a valet entry off the garage. Additional home highlights include a basement, blinds, and a gas range. Renderings and model photos are provided for representational purposes only and may not depict this exact property. Contact the builder for specifics on this property
USD 624,960
20474 E 57th Avenue
View photo
House · for sale
USD 518,000
USD 270/sq.ft
20474 E 57th Avenue
Green Valley Ranch, Denver city Colorado
· 1,916 sq.ft · 3 Bedrooms · 2 Baths · House
· Garden · Equipped kitchen
Green Valley Ranch, Denver city Colorado · 1,916 sq.ft · 3 Bedrooms · 2 Baths · House · Garden · Equipped kitchen
Painted Prairie is Denver's hottest new development community! This beautiful house sits on a corner lot, facing north. Close to small pocket parks and the future town center (under construction) and other amenities. It features a 2-story home with an open floor concept with 3 bedrooms, with a beautifully upgraded gourmet kitchen and spacious living area. The home is also only a short walk from the main park (22 acres of green areas, playgrounds and trails) and a small garden area. It won't last long so please come and see for yourself today! Team Lassen represents the seller/builder as Transaction Broker
USD 518,000
17446 E 89th Avenue
View photo
House · for sale
USD 543,520
USD 176/sq.ft
17446 E 89th Avenue
Green Valley Ranch, Denver city Colorado
· 3,078 sq.ft · 3 Bedrooms · 2 Baths · House
· Equipped kitchen
Green Valley Ranch, Denver city Colorado · 3,078 sq.ft · 3 Bedrooms · 2 Baths · House · Equipped kitchen
Full Whirlpool appliance package, and full home blinds included for move-in convenience! Open concept kitchen with quartz countertops! This ranch home creates a sense of comfort with an open-concept kitchen with an eat-at island that leads to a covered outdoor living area. The primary suite includes a large walk-in closet for all your fashion needs. The Meritage Home difference includes spray-foam insulation, advanced air filtration for year-round comfort and healthier air, and durable cementitious siding known for its strength, fire-resistance, and long-lasting performance. Welcome home where every detail is built for comfort, efficiency, and LIFE. Built. Better. Buffalo Highlands in Commerce City offers scenic trails, quick access to Downtown Denver and DIA, and nearby attractions like Barr Lake and Buffalo Run Golf Course. With easy connectivity via E-470, I-76, and RTD, this community blends convenience and outdoor living. This home qualifies for special incentives through builder
USD 543,520
5804 N Perth Street
View photo
House · for sale
USD 545,900
USD 296/sq.ft
5804 N Perth Street
Green Valley Ranch, Denver city Colorado
· 1,841 sq.ft · 3 Bedrooms · 2 Baths · House
· Patio · Garden · Equipped kitchen
Green Valley Ranch, Denver city Colorado · 1,841 sq.ft · 3 Bedrooms · 2 Baths · House · Patio · Garden · Equipped kitchen
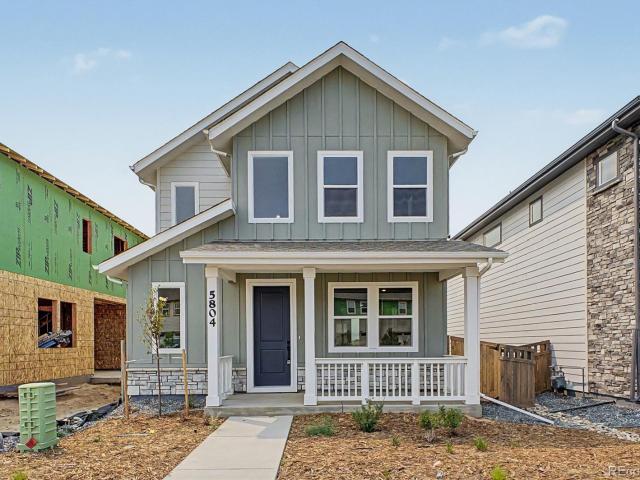
Step into this charming farmhouse with timeless design. This home pairs modern finishes with an open, inviting layout. The stylish kitchen with a Whirlpool gas range flows seamlessly into the living areas, while a covered patio creates the perfect space to relax or entertain outdoors. Upgrades like counter-height vanities, comfort-height fixtures, and open interior railings add both style and convenience. With thoughtful details throughout, this home is designed to make everyday living effortless. At McStain Neighborhoods in Painted Prairie, there’s so much to love. What makes our community truly unique is the spirit of inclusiveness and adventure already alive in the people who call it home. Here, neighbors are creating the lives they’ve always imagined — exploring over 30 acres of open space, connecting at community events, growing together in the gardens, settling into beautiful new homes, and enjoying the perfect balance of urban convenience and suburban comfort. McStain Neighborho
USD 545,900
21239 E 62nd Avenue
View photo
House · for sale
USD 510,000
USD 280/sq.ft
21239 E 62nd Avenue
Green Valley Ranch, Denver city Colorado
· 1,819 sq.ft · 4 Bedrooms · 2 Baths · House
· Patio · Garden · Office room · Parking · Equipped kitchen
Green Valley Ranch, Denver city Colorado · 1,819 sq.ft · 4 Bedrooms · 2 Baths · House · Patio · Garden · Office room · Parking · Equipped kitchen
Practically brand new and completely turn key, this beautifully maintained 2024 two story home in Painted Prairie is ready for its next owner with nothing left to do but move in and enjoy. From the moment you enter, luxury vinyl wood plank flooring flows throughout the main level, creating a warm and modern feel. The front office offers a dedicated workspace or can easily serve as a fourth bedroom. The back of the home is where living and entertaining come together, featuring a spacious kitchen with a huge quartz island, stainless steel appliances and plenty of room to gather. The kitchen flows seamlessly into the living room, with direct access to the oversized concrete back patio. The backyard is a true blank slate, ready for the next owner to bring their vision to life, and leads directly to the detached two car garage. Upstairs, the spacious primary suite offers a private retreat with a beautifully finished bathroom featuring quartz counters, a large walk in shower and generous wal
USD 510,000
15555 E 40th Avenue # 48
View photo
Townhouse · for sale
USD 440,000
USD 287/sq.ft
15555 E 40th Avenue # 48
Green Valley Ranch, Denver city Colorado
· 1,528 sq.ft · 3 Bedrooms · 2 Baths · Townhouse
· Deck · Equipped kitchen · Parking
Green Valley Ranch, Denver city Colorado · 1,528 sq.ft · 3 Bedrooms · 2 Baths · Townhouse · Deck · Equipped kitchen · Parking
Beautiful, gated community with stunning front-lake views. This contemporary two-story home offers vaulted ceilings and a bright open-concept layout, featuring 3 bedrooms, 3 bathrooms, and a 2-car garage. All appliances are included. The spacious interior transitions seamlessly from the living area to the dining space and kitchen, creating an inviting setting for everyday living and entertaining. Enjoy the beautiful back deck overlooking the lake—perfect for relaxing or hosting gatherings. Sellers have moved out, and the property is ready for its next owner to complete their desired updates. Sales price is subject to lender short-sale approval. Property is sold strictly AS-IS. Buyer and buyer’s agent to verify all measurements, HOA information, taxes, and schools. All MLS information deemed reliable but not guaranteed
USD 440,000
186 N Coolidge Way
View photo
House · for sale
USD 640,000
USD 147/sq.ft
186 N Coolidge Way
Green Valley Ranch, Denver city Colorado
· 4,327 sq.ft · 5 Bedrooms · 3 Baths · House
· Garden · Parking · Equipped kitchen · Cellar
Green Valley Ranch, Denver city Colorado · 4,327 sq.ft · 5 Bedrooms · 3 Baths · House · Garden · Parking · Equipped kitchen · Cellar
Great Family home in the desirable Cross Creek Neighborhood. Easy access to the 470 Corridor, DIA and the Space Force Base. Luxury, Simplicity and Modern features can be found throughout the entire home. Built by Lennar Homes in 2004 this property features Multi Generational Living as well as a modern open floor-plan and Main Floor Master Suite. The very first thing you will notice is the huge, covered front porch, Estate like front yard large drive-way and mature trees & landscaping. The current owners have cared for the property for many years and some of their favorite things about the home include The supersized 4 car garage, Quiet evenings watching the Sunset on the large front porch and having friends over for a BB-Q in the beautiful back yard area. Check-out the Multi Generational Living area in the finished basement complete with Bedroom & En-Suite, Kitchenette, Living room area and oversized window wells that let in lots of natural light. The new owner will enjoy 8 more years
USD 640,000
1176 Tucson Street
View photo
House · for sale
USD 425,000
USD 264/sq.ft
1176 Tucson Street
Green Valley Ranch, Denver city Colorado
· 1,604 sq.ft · 3 Bedrooms · 2 Baths · House
· Garden · Equipped kitchen · Parking
Green Valley Ranch, Denver city Colorado · 1,604 sq.ft · 3 Bedrooms · 2 Baths · House · Garden · Equipped kitchen · Parking
Move-in ready and thoughtfully updated, this Aurora brick ranch blends timeless appeal with modern functionality on a spacious lot. The bright, open-concept layout creates an inviting setting for everyday living and entertaining, while the updated kitchen features generous cabinetry, a breakfast bar and stainless steel appliances all less than a year old. A bright enclosed sunroom extends the living space and overlooks the expansive backyard, with vaulted wood-slat ceilings, exposed beams and a 2025 mini-split for year-round comfort. Upgraded LVP flooring, fresh interior paint and upgraded lighting complement major recent improvements, including a 2025 roof and garage door, 2026 water heater and 2022 swamp cooler. Outside, the expansive fenced yard features mature trees, a garden area, storage shed and ample space for outdoor enjoyment, while an oversized driveway provides additional parking plus the attached one-car garage with EV charger. Ideally located near I-225, Anschutz Medical
USD 425,000
22393 E 46th Avenue
View photo
House · for sale
USD 401,990
USD 278/sq.ft
22393 E 46th Avenue
Green Valley Ranch, Denver city Colorado
· 1,442 sq.ft · 3 Bedrooms · 2 Baths · House
· Equipped kitchen · Parking
Green Valley Ranch, Denver city Colorado · 1,442 sq.ft · 3 Bedrooms · 2 Baths · House · Equipped kitchen · Parking
Meet the Plateau, where modern design meets smart living. This 2-story duet home offers 1,448 sq. Ft. with 3 bedrooms, 2.5 baths, and a 2-car alley-load insulated garage. Enjoy low-maintenance living in an open-concept design. Built with energy efficiency in mind, this home is thoughtfully designed to help you save on monthly costs while maintaining year-round comfort, all backed by Oakwood’s Energy Smart Guarantee. Enjoy details such as LVP flooring, Shaw carpeting, Delta faucets, and Sherwin-Williams paint throughout. The kitchen includes a spacious dining island, sleek countertops, and large pantry space. Upstairs, the primary suite offers a walk-in closet and spa shower, plus two additional bedrooms and a convenient laundry area. Live with confidence knowing Oakwood Homes builds with advanced practices that reduce maintenance costs while enhancing comfort and value. Renderings, photos, and virtual tours are illustrative only and may include virtual staging or show options, upgrades
USD 401,990
25107 E Canal Place
View photo
House · for sale
USD 535,000
USD 158/sq.ft
25107 E Canal Place
Green Valley Ranch, Denver city Colorado
· 3,380 sq.ft · 4 Bedrooms · 2 Baths · House
· Equipped kitchen
Green Valley Ranch, Denver city Colorado · 3,380 sq.ft · 4 Bedrooms · 2 Baths · House · Equipped kitchen
This home offers bright and functional living spaces with natural light throughout the main living areas. The interior includes defined living, dining, and kitchen spaces that provide flexibility for everyday use and a variety of furniture arrangements. Well-sized rooms contribute to a practical interior with comfortable transitions between living spaces. The home's design supports efficient use of space while providing versatility throughout the residence. The property includes outdoor space suitable for general use, landscaping, or a variety of day-to-day outdoor activities
USD 535,000

Get email alerts

Don't miss out: be the first to know about new properties

The alert was correctly created

On subscribing you accept the conditions of use and the privacy policy
Alert
Receive new ads in your inbox
Save this search
Receive alerts for new listings

We'll send you an email when we have new properties for: "Houses for sale in Green Valley Ranch, Denver city Colorado"

The alert was correctly created

East Colfax
Highline Villages
Get email alerts and be the first to see new listings
Required field
On subscribing I accept the terms of the privacy policy
Perfect! You'll soon start receiving new listings via email
Alert
Receive an email when we have new ads for Houses for sale in Green Valley Ranch, Denver city Colorado
Save this search
Filters

Bedrooms

Size (sq.ft)

sq.ft
sq.ft

Price

USD
USD

Property type

Bathrooms

Clear all filters
Receive notifications when new entries are published.