558 houses for sale in GreenStone

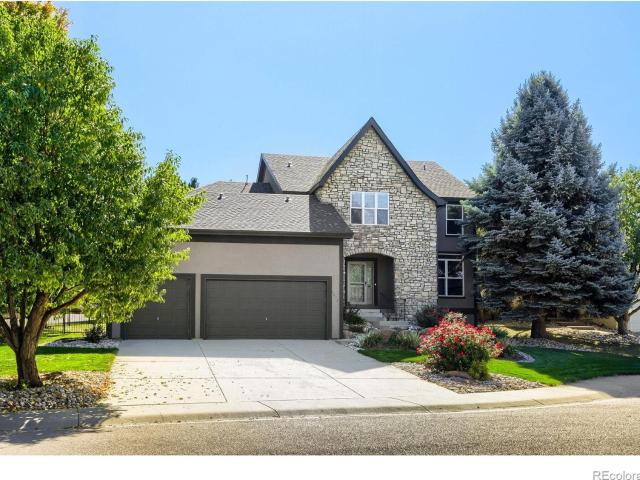
6079 Trevino Court
View photo
House · for sale
USD 840,000
USD 262/sq.ft
6079 Trevino Court
GreenStone
· 3,197 sq.ft · 4 Bedrooms · 3 Baths · House
· Office room · Fireplace · Parking
GreenStone · 3,197 sq.ft · 4 Bedrooms · 3 Baths · House · Office room · Fireplace · Parking
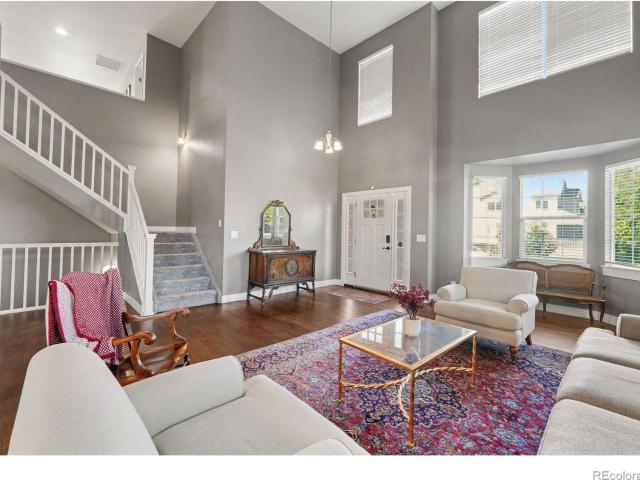
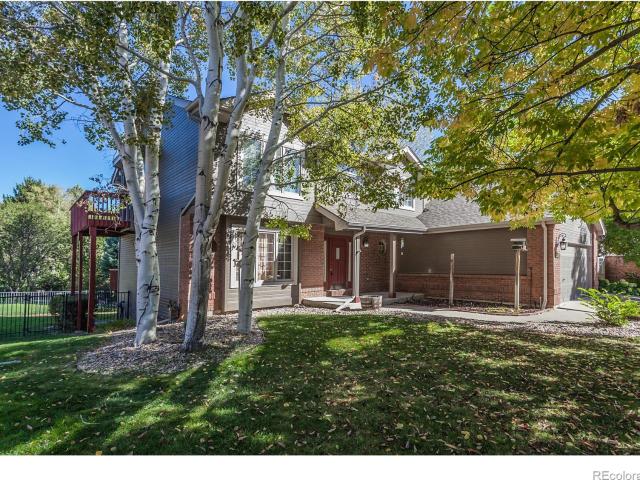
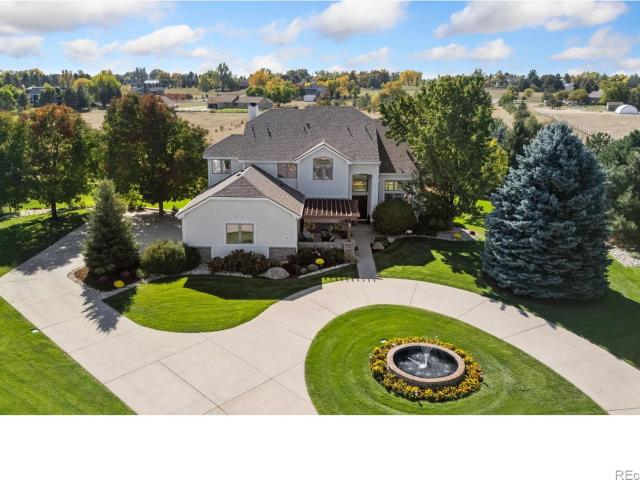
Beautifully Updated Home in Desirable Ptarmigan Golf CommunityBeautifully tucked away on a private cul-de-sac in the sought-after Ptarmigan golf community, this stylishly updated 4-bedroom, 4-bathroom two-story home offers the perfect blend of comfort, elegance, and functionality. The spacious main-floor primary suite features a luxurious five-piece bath, while the inviting living area showcases a beautiful stone fireplace and abundant natural light. Enjoy formal dining and an open floor plan ideal for both everyday living and entertaining. Upstairs, a generous loft provides the perfect space for a home office, retreat, or flex room. A spacious guest suite features a three-quarter bath with heated floors, while two additional bedrooms share a full Jack-and-Jill bathroom. Complete with a large three-car garage and beautiful landscaping, this exceptional home offers the space, style, and setting you've been looking for. A must-see in Ptarmigan!
USD 840,000
5000 Boardwalk Drive # 45
View photo
House · for sale
USD 630,000
USD 277/sq.ft
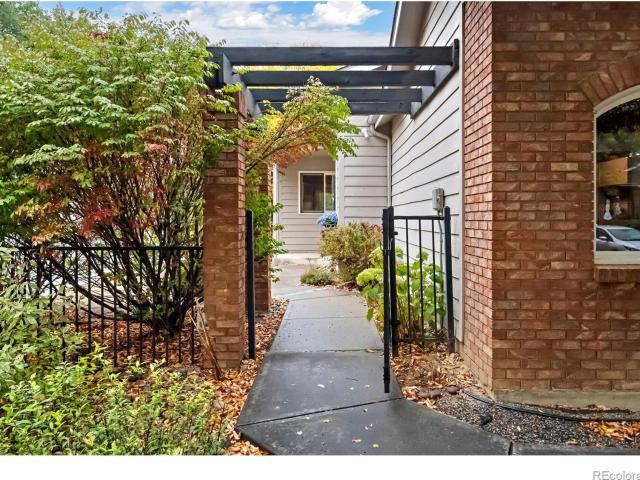
5000 Boardwalk Drive # 45
GreenStone
· 2,271 sq.ft · 3 Bedrooms · 3 Baths · House
· Patio · Garden · Fireplace · Equipped kitchen · Parking · Cellar
GreenStone · 2,271 sq.ft · 3 Bedrooms · 3 Baths · House · Patio · Garden · Fireplace · Equipped kitchen · Parking · Cellar
Rare Opportunity in the highly sought-after Courtyards at Miramont! Homes in this desirable Fort Collins community rarely come on the market, and it's easy to see why! This beautifully maintained 3-bedroom, 3-bath patio home offers the perfect combination of comfort, privacy, and low-maintenance living. The thoughtfully designed ranch-style floor plan features two bedrooms and two bathrooms on the main level, complemented by a finished basement with an additional bedroom and bathroom. Ideal for guests, hobbies, or extra living space. Inside, you'll love the attractive LVP flooring, inviting fireplace, and abundance of windows that fill the home with natural light. The kitchen also features an AquaFlow reverse osmosis water purification system for added convenience. Outside welcomes you to a charming backyard retreat featuring mature landscaping and a peaceful greenbelt and ditch corridor behind the property, creating a wonderful sense of privacy. And don't miss the garage! In addition
USD 630,000
5942 Graphite Street
View photo
House · for sale
USD 1,050,000
USD 169/sq.ft
5942 Graphite Street
GreenStone
· 6,178 sq.ft · 7 Bedrooms · 5 Baths · House
· Equipped kitchen · Swimming pool · Cellar
GreenStone · 6,178 sq.ft · 7 Bedrooms · 5 Baths · House · Equipped kitchen · Swimming pool · Cellar
Discover this beautifully updated 7-bedroom, 5-bath residence, offering an impressive blend of sophistication, comfort, and versatility. The expansive kitchen is designed to impress, featuring an oversized center island, stainless steel appliances, double ovens, generous pantry, and spacious dining area. Soaring vaulted ceilings and dramatic two-story windows fill the great room with natural light, creating a stunning centerpiece for everyday living and entertaining. A refined main-floor office with tray ceilings adds architectural elegance. With four bedrooms upstairs, a main-level bedroom, and two additional bedrooms in the basement, this exceptional home offers flexibility for a variety of lifestyles. Walk to the Neighborhood park and pool. Grand in scale, thoughtfully designed, and beautifully refreshed-this is a home that delivers!
USD 1,050,000
4008 Sunset Drive
View photo
House · for sale
USD 747,000
USD 258/sq.ft
4008 Sunset Drive
GreenStone
· 2,895 sq.ft · 4 Bedrooms · 2 Baths · House
· Garden · Deck
GreenStone · 2,895 sq.ft · 4 Bedrooms · 2 Baths · House · Garden · Deck
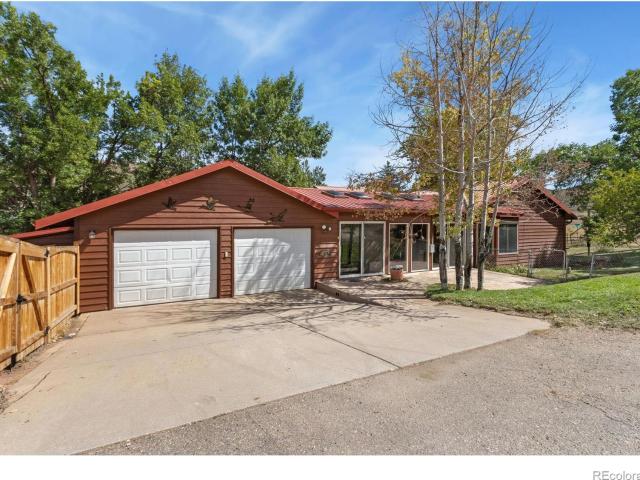
Your Private Retreat Just Minutes from Horsetooth Reservoir! Discover a rare opportunity to enjoy peaceful, park-like living surrounded by towering trees, natural beauty, and endless outdoor recreation. Situated on a spacious half-acre corner lot, this unique property offers privacy, character, and an unbeatable location near Horsetooth Reservoir, hiking and biking trails, and some of Northern Colorado's favorite outdoor destinations. Trees, trees, and MORE trees! The beautifully landscaped grounds create a secluded sanctuary where you can relax, entertain, and enjoy Colorado living at its finest. An amazing backyard deck provides the perfect setting for summer barbecues, morning coffee, or simply soaking in the peaceful surroundings. A second-floor deck offers yet another inviting outdoor escape. One of the home's most distinctive features is its incredible indoor atrium, complete with a fish pond, soothing water feature, garden area, and cozy pellet stove. This one-of-a-kind space br
USD 747,000
5817 Harrison Drive
View photo
House · for sale
USD 600,000
USD 299/sq.ft
5817 Harrison Drive
GreenStone
· 2,002 sq.ft · 3 Bedrooms · 3 Baths · House
· Patio · Fireplace · Equipped kitchen
GreenStone · 2,002 sq.ft · 3 Bedrooms · 3 Baths · House · Patio · Fireplace · Equipped kitchen
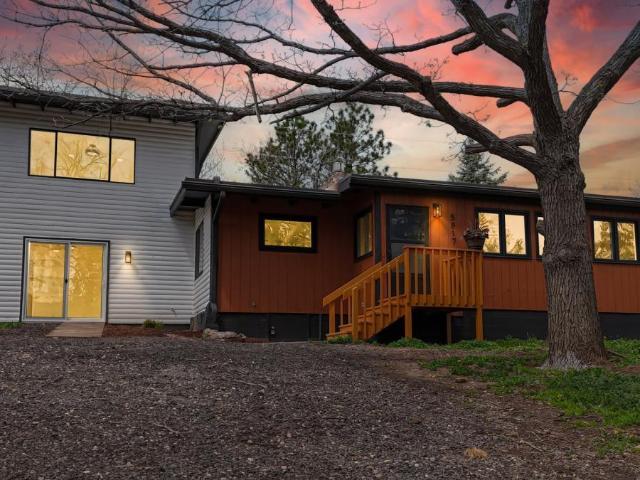
10,000 seller concession! Beautifully renovated home near horsetooth reservoir! Discover the perfect combination of modern comfort, rustic charm, and Colorado outdoor living in this beautifully updated home just minutes from Horsetooth Reservoir. The inviting interior showcases stunning exposed wood beams, gorgeous new wood flooring, and a warm, welcoming fireplace that creates the perfect atmosphere for relaxing or entertaining. The fully remodeled kitchen features elegant butcher block countertops, stainless steel appliances, a contemporary tile backsplash, and stylish updated lighting. Designed with comfort and versatility in mind, this home offers two generous primary suites, each featuring its own beautifully updated private bathroom. This unique floor plan provides exceptional privacy and convenience for homeowners and guests alike. Step outside to enjoy the peaceful surroundings from the spacious back patio, an ideal setting for outdoor dining, morning coffee, or simply taking i
USD 600,000
635 E 16th Street
View photo
House · for sale
USD 375,000
USD 395/sq.ft
635 E 16th Street
GreenStone
· 947 sq.ft · 2 Bedrooms · 1 Bath · House
· Garden · Cellar
GreenStone · 947 sq.ft · 2 Bedrooms · 1 Bath · House · Garden · Cellar
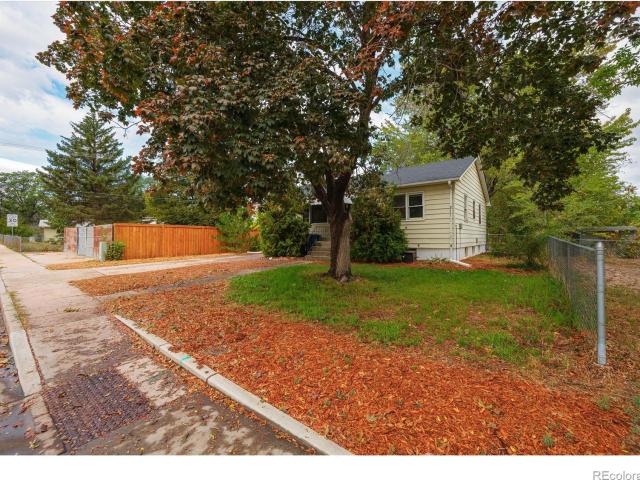
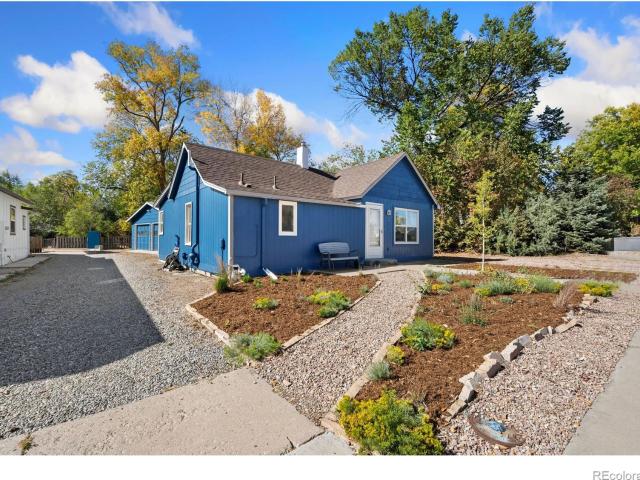
You want charm? You found it! This 1950's ranch sits on a huge QUARTER ACRE LOT that backs to the Silver Lake Park, and is centrally located in the heart of Loveland. A 5-minute drive to downtown. The sprawling backyard has plenty of room for gardens, landscaping, and creative ideas. Turn it into your own little oasis! Solid wood floors throughout the main level. New roof in 2019. Spacious unfinished basement for additional storage or future expansion. Schedule your showing today and come see this one in person!
USD 375,000
1104 E Pitkin Street
View photo
House · for sale
USD 789,000
USD 398/sq.ft
1104 E Pitkin Street
GreenStone
· 1,981 sq.ft · 3 Bedrooms · 2 Baths · House
· Garden · Deck · Fireplace · Equipped kitchen
GreenStone · 1,981 sq.ft · 3 Bedrooms · 2 Baths · House · Garden · Deck · Fireplace · Equipped kitchen
Discover a one-of-a-kind home where timeless midcentury character, thoughtful design, and modern updates come together just moments from CSU and Old Town Fort Collins. Meticulously maintained and full of personality, this inviting property offers distinctive architectural details, beautifully designed living spaces, and an exceptional outdoor retreat. Recent improvements include a new roof, carpet, and fresh landscaping, adding even more appeal to this already special home. The light-filled main level makes a memorable first impression with floor-to-ceiling windows, exposed beam ceilings, warm hardwood floors, a custom room divider, designer lighting, and a striking moss rock fireplace. The stylish kitchen features European cabinetry, quartz countertops, newer appliances, and a custom eat-up bar that flows into the dining area. French doors open to a private backyard sanctuary. Enjoy the Trex deck, mature landscaping, flagstone fire pit, raised planting boxes, peaceful Zen garden, an o
USD 789,000
3472 Janus Drive
View photo
Townhouse · for sale
USD 435,000
USD 252/sq.ft
3472 Janus Drive
GreenStone
· 1,722 sq.ft · 3 Bedrooms · 2 Baths · Townhouse
· Patio · Fireplace · Equipped kitchen · Parking
GreenStone · 1,722 sq.ft · 3 Bedrooms · 2 Baths · Townhouse · Patio · Fireplace · Equipped kitchen · Parking
Truly move-in ready, well-maintained duplex that lives like a low-maintenance single-family home, close to everything you could want in the desirable town of Loveland. Once you’re inside, you will fall in love! The main floor is open and bright, with a gas fireplace, access to the rear patio, ideal for BBQs and entertaining, plus a huge and functional kitchen. The kitchen offers a full pantry, plus loads of 42-inch cabinets, counter space for prep, and gleaming engineered wood flooring throughout. Super-high ceilings add to the open concept, which effortlessly flows from the dining space to the living room and kitchen. There is a powder bath and lots of additional closet space, plus access to the attached two-car garage. Upstairs, two guest bedrooms plus the primary en-suite offer space for you and/or your guests. One bedroom is currently used as an office/craft space, perfect for those who work from home. If you’re looking for a lock-and-leave that looks and feels like a standalone ho
USD 435,000
1857 Knobby Pine Drive
View photo
House · for sale
USD 575,000
USD 323/sq.ft
1857 Knobby Pine Drive
GreenStone
· 1,776 sq.ft · 4 Bedrooms · 2 Baths · House
· Fireplace · Equipped kitchen
GreenStone · 1,776 sq.ft · 4 Bedrooms · 2 Baths · House · Fireplace · Equipped kitchen
This single-story 4-bedroom, 2-bathroom ranch-style home offers an exceptional combination of modern finishes, thoughtful design, outdoor living, and an ideal Fort Collins location. With 9-foot ceilings, an open floor plan, and beautiful flooring, the home feels bright, spacious, and inviting from the moment you step inside. The heart of the home is the open-concept kitchen, featuring stylish gray cabinetry, elegant white quartz countertops, and a large corner pantry providing excellent storage. A gas range/oven and generous counter space make the kitchen both functional and perfect for entertaining. The kitchen flows naturally into the dining area and spacious living room, where an electric fireplace creates a warm and welcoming focal point. Beautiful tile and luxury vinyl flooring extend throughout the main living areas, creating a clean, contemporary look that is both durable and easy to maintain. Two of the guest bedrooms feature comfortable carpeting. The home continues to impress
USD 575,000
4708 Degas Drive
View photo
House · for sale
USD 474,700
USD 370/sq.ft
4708 Degas Drive
GreenStone
· 1,281 sq.ft · 2 Bedrooms · 2 Baths · House
· Garden · Equipped kitchen · Air conditioning
GreenStone · 1,281 sq.ft · 2 Bedrooms · 2 Baths · House · Garden · Equipped kitchen · Air conditioning
To be built. Construction begins w/accepted sales contract. The Tabernash by Aspen Homes. 2 bed, 2.5 bath plus loft, UF walk-out bsmt. Open plan, eat-in kitchen w/ solid surface counters, island, pantry & SS appliances. Primary suite w/5 pc bath, walk-in shower & walk-in closet. AC & active radon! Highly efficient w/ 95% eff furnace, tankless H20, HERS energy tests, E-Star windows. Class 4 roof. Front yard landscape included & maintained by HOA. Rear lot line fencing included See listing team for other homes & floor plans available from Aspen Homes at Wilson Commons. Single family homes & paired homes available. 5000 preferred lender incentive!
USD 474,700
3229 Da Vinci Drive
View photo
House · for sale
USD 395,000
USD 282/sq.ft
3229 Da Vinci Drive
GreenStone
· 1,399 sq.ft · 3 Bedrooms · 2 Baths · House
· Garden · Office room · Equipped kitchen · Parking
GreenStone · 1,399 sq.ft · 3 Bedrooms · 2 Baths · House · Garden · Office room · Equipped kitchen · Parking
Beautifully designed paired home by award-winning Aspen Homes offers the perfect blend of comfort, functionality, and easy living. Enjoy a fenced backyard ready to make your own, an attached alley-load 1-car garage, and a low-maintenance lifestyle with front landscaping taken care of by the HOA. All this with low HOA dues and NO Metro Tax! Inside, the thoughtfully designed floor plan features a main-floor primary suite with a private ensuite bath and walk-in closet, plus the convenience of main-floor laundry. Luxury vinyl plank flooring flows throughout the main living areas, complemented by beautiful tilework in the bathrooms. The kitchen shines with quartz countertops and a vented gas range, while the living room is ready for movie nights, gaming, and relaxing at home. Upstairs, a bright, sun-filled loft offers incredible flexibility as a second living area, home office, playroom, or creative retreat. Two additional bedrooms and a full bathroom provide plenty of room for guests, fami
USD 395,000
4562 Cole Drive
View photo
House · for sale
USD 475,000
USD 383/sq.ft
4562 Cole Drive
GreenStone
· 1,238 sq.ft · 3 Bedrooms · 2 Baths · House
· Garden · Deck · Fireplace · Equipped kitchen · Cellar
GreenStone · 1,238 sq.ft · 3 Bedrooms · 2 Baths · House · Garden · Deck · Fireplace · Equipped kitchen · Cellar
Welcome to 4562 Cole Dr in Loveland! This 3-bedroom, 2-bathroom property features new granite kitchen countertops and a cozy fireplace, creating a welcoming space to relax and entertain. Enjoy the convenience of a tankless water heater, along with outdoor spaces including a front porch, back deck, and garden beds ready for your gardening plans. The unfinished basement offers additional potential for future living space, with a rough-in for a bathroom already in place. A great opportunity to make this property your own!
USD 475,000
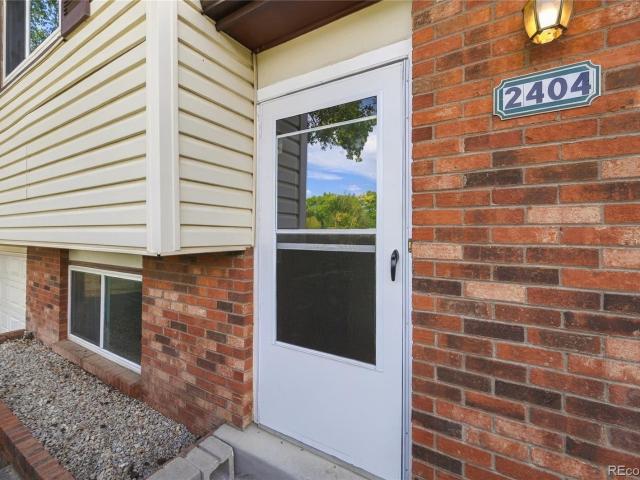
2404 Van Buren Avenue
View photo
House · for sale
USD 400,000
USD 292/sq.ft
2404 Van Buren Avenue
GreenStone
· 1,367 sq.ft · 4 Bedrooms · 1 Bath · House
· Office room · Equipped kitchen
GreenStone · 1,367 sq.ft · 4 Bedrooms · 1 Bath · House · Office room · Equipped kitchen
This tri-level home in the desirable Cherry Hills subdivision is packed with potential and offers a fantastic opportunity for buyers looking to add their own personal touches. With 4 bedrooms and 1 1/2 bathrooms, this home provides plenty of space and flexibility to fit a variety of lifestyles. The main level features current durable vinyl plank flooring, while the kitchen comes equipped with stainless steel appliances, including the stove, dishwasher, and refrigerator. The upstairs bathroom has already been updated, allowing you to focus on cosmetic improvements and make the home your own. While the carpet needs to be replaced, the home's solid foundation and functional layout make it a great value. The versatile fourth bedroom offers endless possibilities. Use it as an additional family room, guest retreat, home office, workout space, music room, or flex space to meet your needs. Ideally located near Lake Loveland, you'll enjoy easy access to outdoor recreation, scenic views, shoppin
USD 400,000
5721 Quentin Lane
View photo
House · for sale
USD 529,985
USD 220/sq.ft
5721 Quentin Lane
GreenStone
· 2,400 sq.ft · 4 Bedrooms · 2 Baths · House
· Office room · Parking · Equipped kitchen
GreenStone · 2,400 sq.ft · 4 Bedrooms · 2 Baths · House · Office room · Parking · Equipped kitchen
The Vail floorplan offers 2,403 square feet of stylish and functional living space, thoughtfully designed for flexibility and comfort. On the main level, enjoy an open concept layout where the great room seamlessly connects to the kitchen, creating a bright and welcoming space for everyday living and entertaining. A dedicated dining area adds a formal touch, while a spacious flex room offers endless possibilities, perfect for a home office, playroom, or guest space. Upstairs, you'll find three generously sized bedrooms plus a large loft, ideal for a second living area, study zone, or media room. The private primary suite provides a relaxing retreat with plenty of space and comfort. The home also includes a 2 car attached garage for added convenience and storage. Looking for more room? Add the optional unfinished lower level for future expansion, or choose to finish it with an additional bedroom and living space tailored to your needs
USD 529,985
5533 Fleur de Lis Lane
View photo
House · for sale
USD 639,900
USD 306/sq.ft
5533 Fleur de Lis Lane
GreenStone
· 2,088 sq.ft · 4 Bedrooms · 2 Baths · House
· Garden · Gym · Fireplace · Equipped kitchen · Parking · Cellar
GreenStone · 2,088 sq.ft · 4 Bedrooms · 2 Baths · House · Garden · Gym · Fireplace · Equipped kitchen · Parking · Cellar
10k seller concessions! Welcome home to 5533 Fleur De Lis Lane! A breathtaking backyard, thoughtful custom upgrades throughout, and room to grow set this Timnath Lakes home apart. Built in 2024, this four-bedroom home warmly welcomes you with an open main level and a spacious three-car garage. The kitchen features stainless steel appliances, a center island with wood accents, and a butler's pantry, while the nearby dining area and living room make everyday living feel connected. A custom fireplace anchors the space, creating a spectacular focal point in the open living space. Upstairs, unwind in the primary suite with the walk-in closet and private bath featuring dual sinks and a walk-in shower. Three additional bedrooms and upstairs laundry add everyday convenience, with flexible space for guests, work, or hobbies. With 2,988 total square feet, including the 894 square foot unfinished basement, you'll have equity potential while imagining what's next: a recreation space, home gym, add
USD 639,900
2693 Eldorado Springs Drive
View photo
House · for sale
USD 750,000
USD 210/sq.ft
2693 Eldorado Springs Drive
GreenStone
· 3,563 sq.ft · 4 Bedrooms · 3 Baths · House
· Garden · Deck · Cellar
GreenStone · 3,563 sq.ft · 4 Bedrooms · 3 Baths · House · Garden · Deck · Cellar
Photos being taken on Monday the 12th. Beautiful home in Fairway west, hardwood floors, amazing wrap around deck that also opens out from the master. Garden level basement that has a walk up exit/entrance with a well manicured lawn and plenty of space for family or guests. This home was built for comfort and luxury with no HOA
USD 750,000
949 Chippewa Court
View photo
House · for sale
USD 899,000
USD 234/sq.ft
949 Chippewa Court
GreenStone
· 3,832 sq.ft · 4 Bedrooms · 4 Baths · House
GreenStone · 3,832 sq.ft · 4 Bedrooms · 4 Baths · House
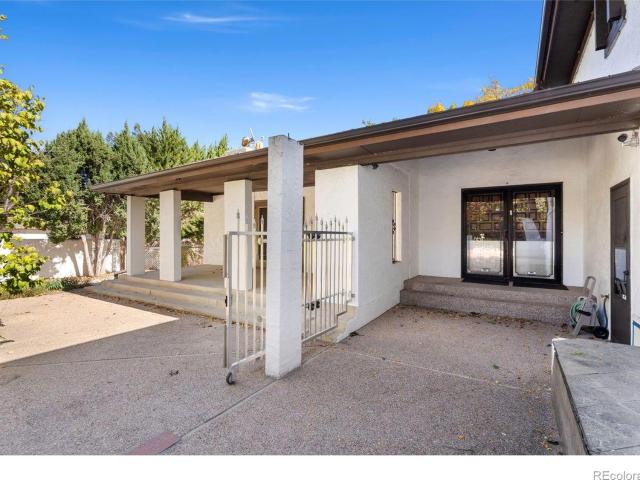
Welcome to Chippewa Court, one of Indian Hills' most distinguished streets. Built in 1977, this home was designed as the heart of the family, a gathering place for holidays, milestones, and everyday life. For nearly five decades, it has remained in the same family, carrying a lifetime of stories and memories. Later, the family heir, a fine art and antiques dealer and artist, transformed the interiors into his personal canvas, incorporating marble, wood accents, and distinctive details throughout. The result is a home unlike anything else in Indian Hills, a reflection of the artistic vision of the man who called it home. Over time, the property transitioned from a family gathering place to a collection space. Now, for the first time since its construction, the home is being offered to the public, ready for its next chapter. With 3,556 square feet, four bedrooms, cherry floors, a stucco exterior, a standing seam roof, and updated systems, the home offers a wealth of possibilities. Set al
USD 899,000
3275 Ironton Drive
View photo
House · for sale
USD 750,000
USD 192/sq.ft
3275 Ironton Drive
GreenStone
· 3,897 sq.ft · 4 Bedrooms · 2 Baths · House
· Patio · Equipped kitchen
GreenStone · 3,897 sq.ft · 4 Bedrooms · 2 Baths · House · Patio · Equipped kitchen
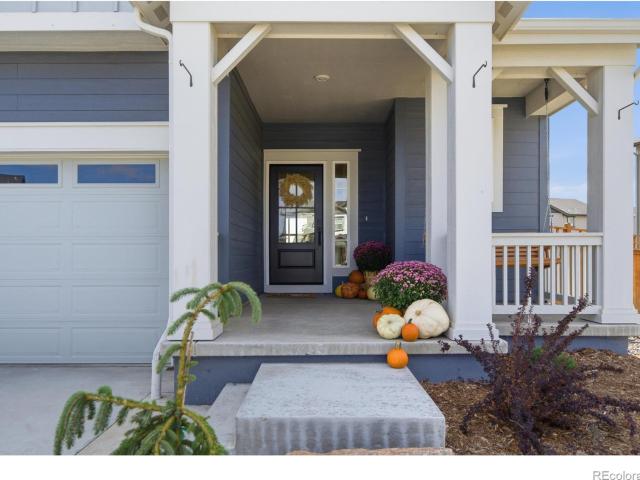
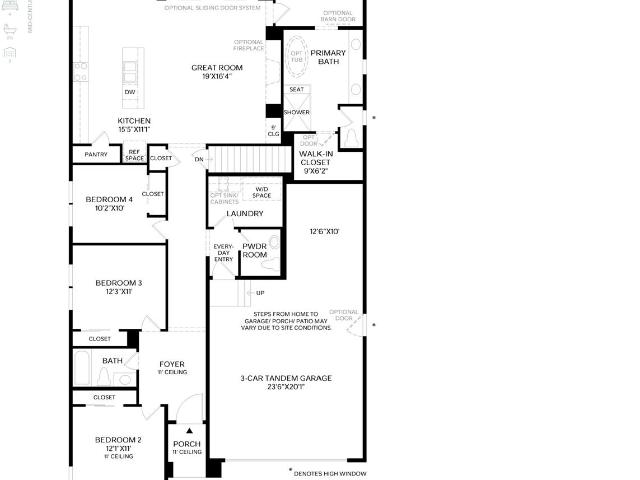
The Eldora ranch design offers a desirable blend of luxury and comfort. Upon entry through an extended foyer hallway, you are greeted by an open-concept living space that seamlessly connects the great room, casual dining area, and a covered patio. The well-appointed kitchen, featuring a roomy pantry and a large center island, perfect for entertaining and preparing meals. The secluded primary bedroom suite showcases a spacious walk-in closet and a serene private bath with dual vanities, a luxe shower, and a private water closet. Three secondary bedrooms, each with ample closets, share a full hall bath. Easily accessible laundry, a powder room, and a convenient everyday entry complete this thoughtfully designed home. Open-concept great room seamlessly connects to casual dining area and kitchen, ideal for effortless entertaining-Secluded primary bedroom suite enhanced by walk-in closet and serene private bath-Covered patio offers exceptional indoor-to-outdoor living and entertaining possi
USD 750,000
410 San Juan Drive
View photo
House · for sale
USD 675,000
USD 216/sq.ft
410 San Juan Drive
GreenStone
· 3,111 sq.ft · 5 Bedrooms · 3 Baths · House
· Fireplace · Equipped kitchen
GreenStone · 3,111 sq.ft · 5 Bedrooms · 3 Baths · House · Fireplace · Equipped kitchen
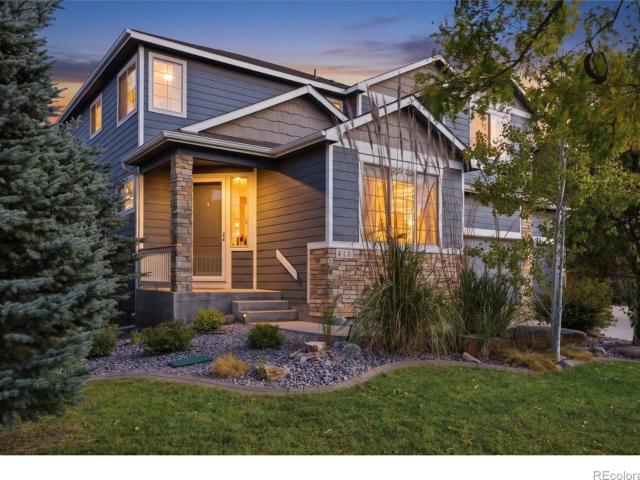
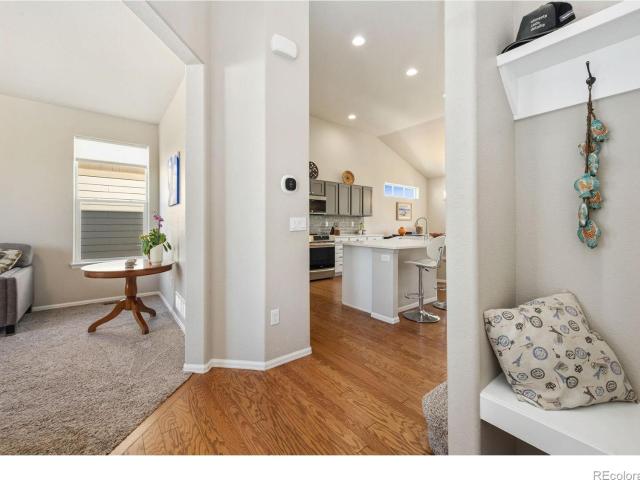
Welcome to 410 San Juan Dr! Located in the desirable Provincetown neighborhood, this beautiful home offers a convenient location with easy access to the best of both Fort Collins and Loveland. Just off the entryway, the front-facing study features elegant French doors and a large window that fills the room with abundant natural light. Recently refinished, the light wood floors extend throughout the main level, adding warmth and timeless appeal. The main living area is designed for both comfort and entertaining, featuring a cozy fireplace, expansive windows, a convenient half bath, and an inviting eat-in dining area. The kitchen offers a spacious island with an adjoining breakfast bar, creating the perfect setting for casual dining. Upstairs, you'll find four generously sized bedrooms, two full bathrooms, a versatile loft, and a conveniently located laundry room. The spacious primary suite is a true retreat, complete with a luxurious five-piece en-suite bathroom featuring a large soakin
USD 675,000
2642 Sapphire Street
View photo
House · for sale
USD 525,000
USD 234/sq.ft
2642 Sapphire Street
GreenStone
· 2,239 sq.ft · 4 Bedrooms · 3 Baths · House
· Equipped kitchen · Parking
GreenStone · 2,239 sq.ft · 4 Bedrooms · 3 Baths · House · Equipped kitchen · Parking
A tastefully renovated kitchen with upscale appliances, beautiful hardwood floors, generously sized rooms, and an oversized garage equipped with an EV charger are just a few of the highlights of this inviting home. Thoughtful upgrades, ample space, and an attractive price make this property an exceptional opportunity. The large kitchen and eating area opens into the great room on the lower level. The lower level also features a 4th bedroom which is perfect for guests. Schedule your showing today!
USD 525,000
3349 Hickok Drive
View photo
House · for sale
USD 497,770
USD 347/sq.ft
3349 Hickok Drive
GreenStone
· 1,432 sq.ft · 3 Bedrooms · 2 Baths · House
· Garden · Deck · Equipped kitchen
GreenStone · 1,432 sq.ft · 3 Bedrooms · 2 Baths · House · Garden · Deck · Equipped kitchen
Don't miss this unique, darling tri-level in West Fort Collins! Chock full of custom updates and upgrades, this comfortable home has so much to offer! The open and soaring main floor is bright and cheery, with updated laminate flooring and a lovely connection to the lush, private backyard. Wait until you see the amazing deck out back, surrounded by mature trees and greenery-an ideal spot to relax, entertain, or simply enjoy a little peace and quiet! Inside, the kitchen is a delight, featuring gorgeous granite countertops, a glass tile backsplash, and updated appliances. Downstairs, the wonderful wood-burning stove brings warmth and character to the lower-level living area, keeping things especially cozy on chilly Colorado evenings. The spacious backyard even includes a dog run! Ideally located near Rocky Mountain High School, neighborhood parks, and all sorts of west Fort Collins recreation and activities. A terrific combination of comfort, character, and meaningful updates!
USD 497,770
967 Wagonwheel Drive
View photo
House · for sale
USD 575,000
USD 273/sq.ft
967 Wagonwheel Drive
GreenStone
· 2,099 sq.ft · 5 Bedrooms · 2 Baths · House
· Garden · Deck · Fireplace · Parking
GreenStone · 2,099 sq.ft · 5 Bedrooms · 2 Baths · House · Garden · Deck · Fireplace · Parking
Value is more than a number. It is how a home makes you feel, the memories you create, and the peace of mind it brings. The current owner hopes the next owner will discover the value as her family did. A new roof was installed in 2025, new siding replaced the old, a 95% high efficiency furnace was installed, humidifier, Champion vinyl double pane windows, a walk-in bath tub was installed, new water heater in 2022, SS appliances, granite tile counters, active radon mitigation, Leaf Guard gutter protection system, remote controlled awning by SunSetter, durable polyaspartic epoxy garage floor, replaced garage door, attic fan, ceiling fan in each of the five bedrooms, radiant fireplace in the family room, and replaced sewer run from the house to the street. The landscaping is low maintenance, so more time can be enjoyed on the composite deck rather than working in the yard. Buy with confidence knowing the home has been pre-inspected
USD 575,000
1135 Monroe Avenue
View photo
House · for sale
USD 379,900
USD 345/sq.ft
1135 Monroe Avenue
GreenStone
· 1,098 sq.ft · 2 Bedrooms · 1 Bath · House
· Patio · Garden · Equipped kitchen · Parking
GreenStone · 1,098 sq.ft · 2 Bedrooms · 1 Bath · House · Patio · Garden · Equipped kitchen · Parking
Updated ranch living in the heart of Loveland! This move-in-ready home offers seamless single-level living, a spacious quarter-acre lot, and a prime setting just a 20-minute walk from downtown amenities. Simple and functional, the layout features 2 bedrooms plus a dedicated office, providing versatility for remote work, hobbies, or an extra spot to stay organized. The kitchen showcases stainless steel appliances, abundant prep space, and ample storage. Numerous improvements include a high-efficiency heater, mini-split systems in both bedrooms, and a heat-pump water heater to maximize year-round efficiency throughout the home. Outside, the beautiful yard features mature shade trees and a paver patio for outdoor dining and entertaining. Raised garden beds include built-in drip lines connected to automated timers for low-maintenance watering. The detached 2-car garage offers plenty of space for parking, storage, or a workshop setup, while recent foundation work has created additional part
USD 379,900
3239 Ironton Drive
View photo
House · for sale
USD 810,000
USD 276/sq.ft
3239 Ironton Drive
GreenStone
· 2,928 sq.ft · 4 Bedrooms · 3 Baths · House
· Patio · Equipped kitchen
GreenStone · 2,928 sq.ft · 4 Bedrooms · 3 Baths · House · Patio · Equipped kitchen
The Milner offers a desirable blend of open living spaces and private retreats. A two-story foyer leads into the soaring two-story great room, creating an impressive focal point of the home. The open floor plan seamlessly connects a casual dining area to the expertly crafted kitchen that features a walk-in pantry and a large center island. Upstairs, the stunning primary bedroom suite features a cozy sitting area, an expansive walk-in closet, and a luxurious private bath complete with dual vanities, a luxe shower with seat, and a private water closet. Two secondary bedrooms, one with a walk-in closet, are central to a spacious loft and share a hall bath. An additional bedroom is conveniently located on the first floor, sharing a hall bath while a beautiful covered patio can be accessed through the kitchen, extending the home's living space. Additional features include A versatile first-floor flex room, an everyday entry, and second-floor laundry
USD 810,000
7102 Silver Court
View photo
House · for sale
USD 585,000
USD 393/sq.ft
7102 Silver Court
GreenStone
· 1,485 sq.ft · 3 Bedrooms · 2 Baths · House
· Equipped kitchen · Cellar
GreenStone · 1,485 sq.ft · 3 Bedrooms · 2 Baths · House · Equipped kitchen · Cellar
Looking for a home that blends warmth, thoughtful design, and room to grow? Located within the Timnath schools, this impeccably maintained 3-bed, 2-bath home is the one. With an open, flowing floor plan that brings the kitchen, dining area, and living room together in a natural, comfortable setting. Abundant natural light, voluminous rooms, and richly stained Alder cabinetry create an inviting atmosphere, complemented by engineered wood flooring and minimal carpet. The kitchen features granite countertops, a walk-in pantry, a breakfast bar for additional seating, SS appliances and generous storage. The primary bedroom is a peaceful retreat with elegant coffered ceilings and en-suite featuring a custom shower, double vanity and walk-in closet. The split bedroom design offers two additional bedrooms and a full bathroom with a tiled shower/tub combination. Convenient main-level laundry and'mud room' area makes everyday living a little easier, while the unfinished basement offers exciting
USD 585,000
3095 Gladstone Avenue
View photo
House · for sale
USD 412,695
USD 271/sq.ft
3095 Gladstone Avenue
GreenStone
· 1,518 sq.ft · 3 Bedrooms · 2 Baths · House
· Office room · Equipped kitchen · Parking
GreenStone · 1,518 sq.ft · 3 Bedrooms · 2 Baths · House · Office room · Equipped kitchen · Parking
Former model home | modern living in riano ridge | brand-new lennar townhome discover modern comfort and low-maintenance living in lennar’s parkside collection at riano ridge! Ask the builder about current special financing incentives; eligibility and terms may apply. This thoughtfully designed two-story townhome features 3 bedrooms, 2.5 bathrooms, 1,528 square feet, and an attached two-bay garage. The main level offers an open-concept layout connecting the great room and kitchen, creating an inviting space for everyday living and entertaining. The kitchen features stylish cabinetry, quartz countertops, stainless steel appliances, and a center island with a breakfast bar. Nine-foot ceilings and engineered vinyl plank flooring enhance the home's contemporary appeal. Upstairs, three comfortable bedrooms provide flexibility for family, guests, or a home office. The primary suite offers a relaxing retreat, while a full bathroom serves the additional bedrooms. A convenient main-level half b
USD 412,695
3536 Quincy Bay Street
View photo
House · for sale
USD 360,595
USD 286/sq.ft
3536 Quincy Bay Street
GreenStone
· 1,259 sq.ft · 2 Bedrooms · 2 Baths · House
· Office room · Equipped kitchen · Parking
GreenStone · 1,259 sq.ft · 2 Bedrooms · 2 Baths · House · Office room · Equipped kitchen · Parking
Brand new, move-in ready & builder incentives available! Welcome to Riano Ridge, where modern design, low-maintenance living, and the peace of mind of new construction come together in this beautiful Loveland townhome by Lennar. This thoughtfully designed 2-bedroom, 2.5-bath home offers 1,266 square feet of living space, a 2-bay attached garage, and a versatile floorplan designed for comfortable everyday living. Step inside to an inviting, open-concept main level where the kitchen and great room flow seamlessly together, creating an ideal space for entertaining or relaxing at home. The kitchen features designer-inspired cabinetry, sleek quartz countertops, and stainless steel appliances, combining modern style with everyday functionality. Upstairs, discover two spacious bedrooms, including a private owner's suite featuring an en-suite bathroom and walk-in closet. A versatile loft provides additional living space perfect for a home office, reading nook, or cozy retreat. Enjoy the advant
USD 360,595
6177 Friends Creek Parkway
View photo
House · for sale
USD 562,700
USD 272/sq.ft
6177 Friends Creek Parkway
GreenStone
· 2,067 sq.ft · 4 Bedrooms · 3 Baths · House
· Office room · Equipped kitchen · Parking · Cellar
GreenStone · 2,067 sq.ft · 4 Bedrooms · 3 Baths · House · Office room · Equipped kitchen · Parking · Cellar
Contact builder today about Special Financing for this home. Terms and conditions apply. Rates as low as 3.99% available on select financing programs for qualified buyers. Terms and conditions apply*. Brand new construction in Kinston at Centerra featuring a Farmhouse-inspired exterior and a thoughtfully designed two-story layout. This 4-bedroom, 3-bath Marigold offers 2,073 square feet with an open-concept main level where the kitchen with a large center island flows into the dining nook and great room. A main-floor bedroom and full bath provide excellent flexibility for guests, a home office, or multi-generational living. Upstairs, the spacious primary suite features a large walk-in closet and private bath, complemented by two additional bedrooms and a full bath. A generous loft creates flexible space for a second living area, media room, playroom, or study, while the upstairs laundry adds everyday functionality. The attached 2-car garage and crawl space basement provide additional s
USD 562,700
1827 E 11th Street
View photo
House · for sale
USD 469,000
USD 264/sq.ft
1827 E 11th Street
GreenStone
· 1,776 sq.ft · 3 Bedrooms · 2 Baths · House
· Office room · Deck · Equipped kitchen · Cellar
GreenStone · 1,776 sq.ft · 3 Bedrooms · 2 Baths · House · Office room · Deck · Equipped kitchen · Cellar
Welcome home to this charming and spacious home offering room to spread out on every level! Fresh interior paint and new carpet make this home move-in ready. The lower level welcomes you with a large foyer and a separate office that could also serve as a non-conforming bedroom, flex space, or hobby room. The main level features a bright, open floor plan connecting the living room, dining area, and kitchen-perfect for everyday living and entertaining. The kitchen offers abundant cabinetry, a center island, all appliances included, and easy access to the large deck, an ideal spot to enjoy your morning coffee or relax at the end of the day. Upstairs, you'll find a spacious primary suite complete with a full private bath and large walk-in closet, plus two additional bedrooms, another full bath, and a conveniently located laundry area. The unfinished basement provides plenty of opportunity for future expansion and includes a bathroom rough-in and an existing radon mitigation system. New Hig
USD 469,000
701 Terra View Circle
View photo
House · for sale
USD 1,250,000
USD 303/sq.ft
701 Terra View Circle
GreenStone
· 4,123 sq.ft · 5 Bedrooms · 3 Baths · House
· Office room · Equipped kitchen · Cellar
GreenStone · 4,123 sq.ft · 5 Bedrooms · 3 Baths · House · Office room · Equipped kitchen · Cellar
Set on 2 acres in a premier South Fort Collins community, this one-of-a-kind estate offers luxury living alongside rolling hills, panoramic views, and cul-de-sac privacy. As the highest home in the neighborhood, it enjoys a truly special vantage point. Mature landscaping and a water fountain create a grand entrance, while soaring ceilings greet you inside the foyer. Custom details, quality finishes, and multiple well-defined zones set this property apart. The main level caters to every occasion: welcome guests in the living room, work from the dedicated office, host formal dinners, or unwind in the family room. The gourmet kitchen showcases stainless steel appliances, quartz countertops, a tiled backsplash, a center island, and a pantry. Upstairs, the loft connects all four bedrooms and can also serve as a reading nook or a lounge. The primary suite stands out, featuring vaulted ceilings, dual walk-in closets, and a 5-piece en-suite bathroom. The walkout basement feels like a private a
USD 1,250,000

Get email alerts

Don't miss out: be the first to know about new properties

The alert was correctly created

On subscribing you accept the conditions of use and the privacy policy
Alert
Receive new ads in your inbox
Save this search
Receive alerts for new listings

We'll send you an email when we have new properties for: "Houses for sale in GreenStone"

The alert was correctly created

Mountain Range Shadows
The Timbers, Fort Collins city Fort Collins CCD Larimer County Colorado
Get email alerts and be the first to see new listings
Required field
On subscribing I accept the terms of the privacy policy
Perfect! You'll soon start receiving new listings via email
Alert
Receive an email when we have new ads for Houses for sale in GreenStone
Save this search
Filters

Bedrooms

Size (sq.ft)

sq.ft
sq.ft

Price

USD
USD

Property type

Bathrooms

Clear all filters
Receive notifications when new entries are published.