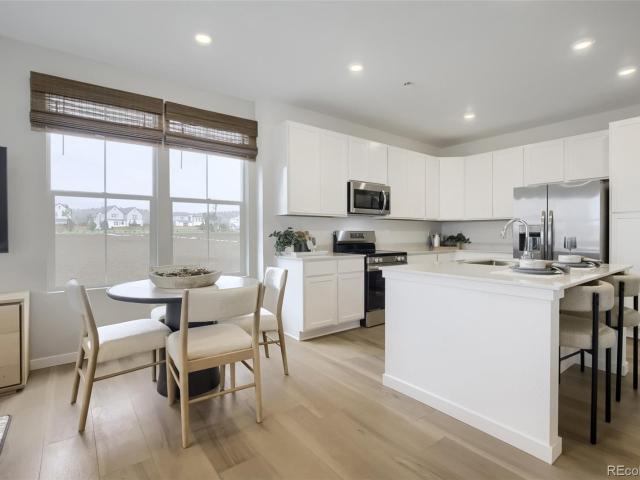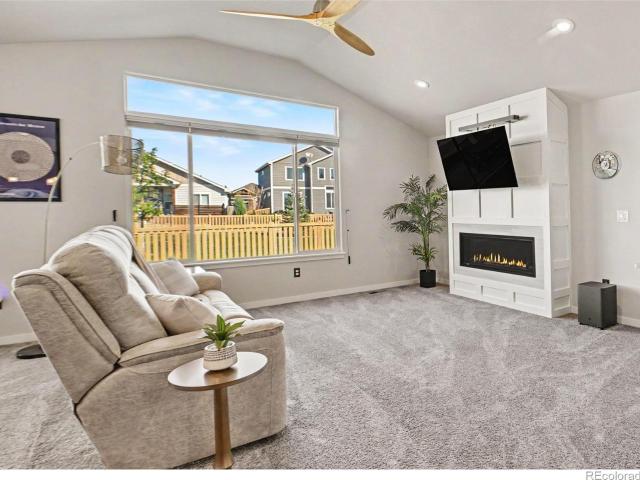
552 houses for sale in GreenStone

1135 Monroe Avenue
View photo
House · for sale
USD 379,900
USD 345/sq.ft
1135 Monroe Avenue
GreenStone
· 1,098 sq.ft · 2 Bedrooms · 1 Bath · House
· Patio · Garden · Equipped kitchen · Parking
GreenStone · 1,098 sq.ft · 2 Bedrooms · 1 Bath · House · Patio · Garden · Equipped kitchen · Parking
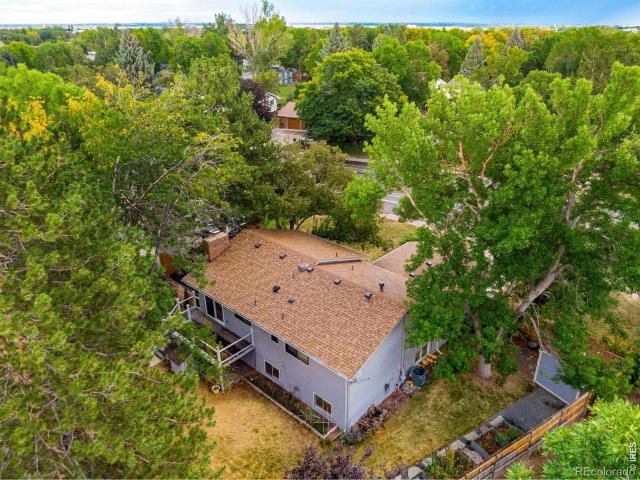
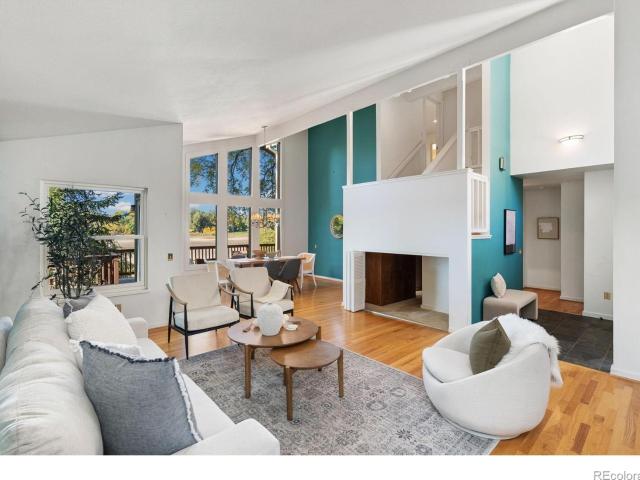
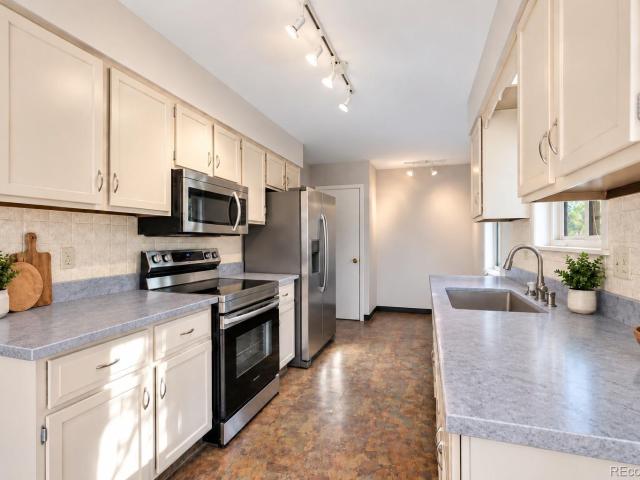
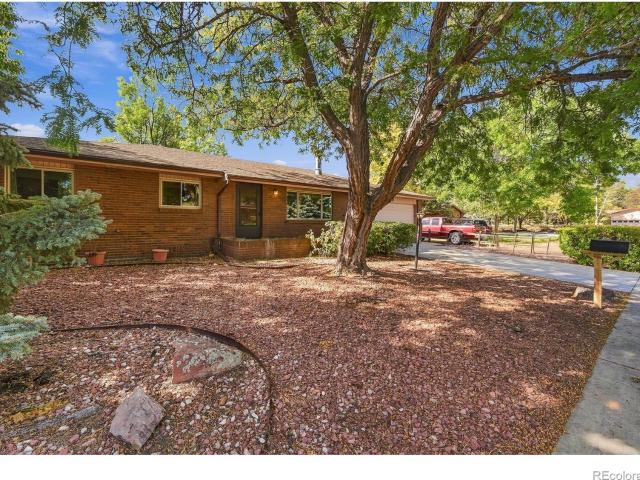
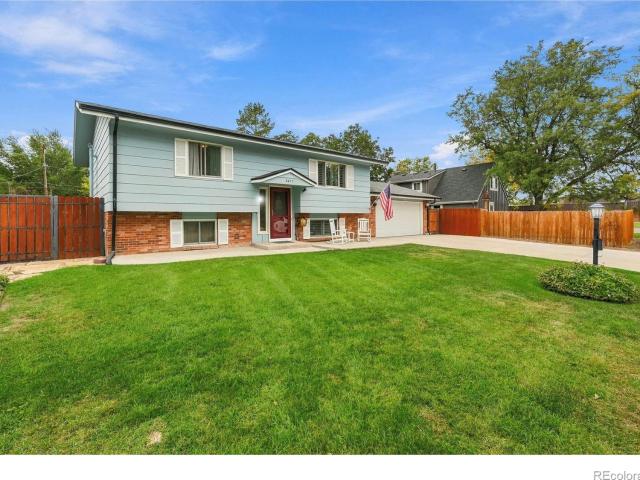
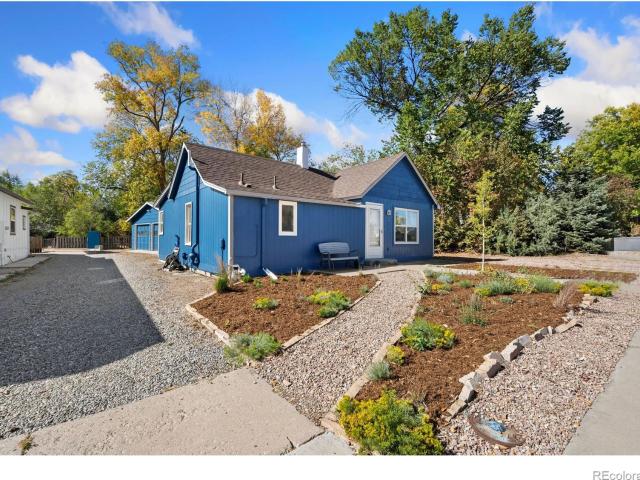
Updated ranch living in the heart of Loveland! This move-in-ready home offers seamless single-level living, a spacious quarter-acre lot, and a prime setting just a 20-minute walk from downtown amenities. Simple and functional, the layout features 2 bedrooms plus a dedicated office, providing versatility for remote work, hobbies, or an extra spot to stay organized. The kitchen showcases stainless steel appliances, abundant prep space, and ample storage. Numerous improvements include a high-efficiency heater, mini-split systems in both bedrooms, and a heat-pump water heater to maximize year-round efficiency throughout the home. Outside, the beautiful yard features mature shade trees and a paver patio for outdoor dining and entertaining. Raised garden beds include built-in drip lines connected to automated timers for low-maintenance watering. The detached 2-car garage offers plenty of space for parking, storage, or a workshop setup, while recent foundation work has created additional part
USD 379,900
3239 Ironton Drive
View photo
House · for sale
USD 810,000
USD 276/sq.ft
3239 Ironton Drive
GreenStone
· 2,928 sq.ft · 4 Bedrooms · 3 Baths · House
· Patio · Equipped kitchen
GreenStone · 2,928 sq.ft · 4 Bedrooms · 3 Baths · House · Patio · Equipped kitchen
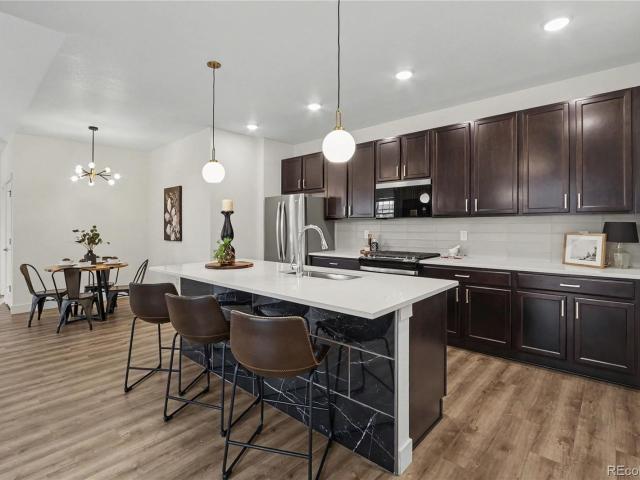
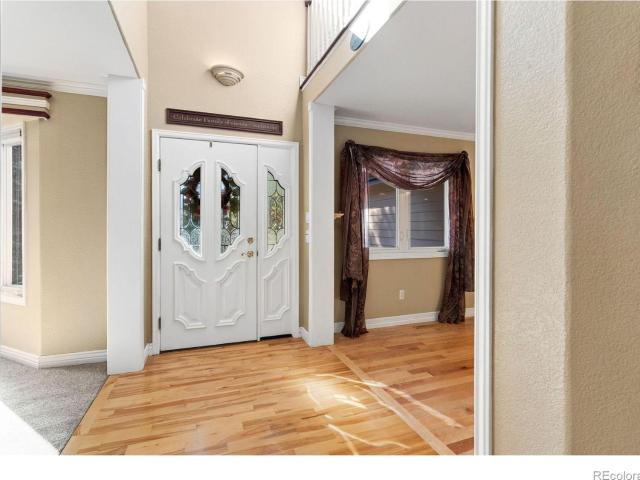
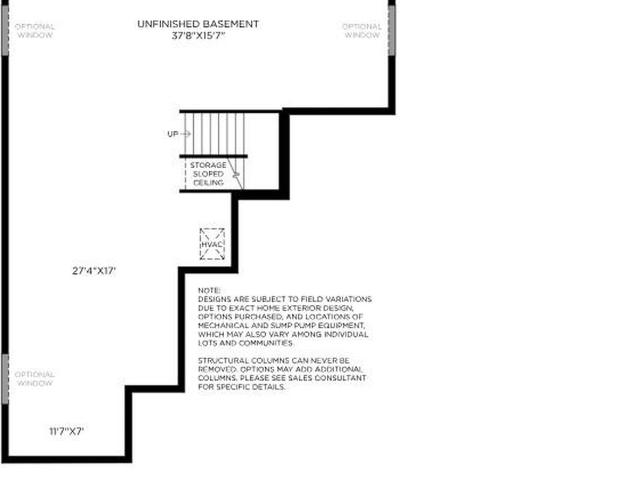
The Milner offers a desirable blend of open living spaces and private retreats. A two-story foyer leads into the soaring two-story great room, creating an impressive focal point of the home. The open floor plan seamlessly connects a casual dining area to the expertly crafted kitchen that features a walk-in pantry and a large center island. Upstairs, the stunning primary bedroom suite features a cozy sitting area, an expansive walk-in closet, and a luxurious private bath complete with dual vanities, a luxe shower with seat, and a private water closet. Two secondary bedrooms, one with a walk-in closet, are central to a spacious loft and share a hall bath. An additional bedroom is conveniently located on the first floor, sharing a hall bath while a beautiful covered patio can be accessed through the kitchen, extending the home's living space. Additional features include A versatile first-floor flex room, an everyday entry, and second-floor laundry
USD 810,000
3095 Gladstone Avenue
View photo
House · for sale
USD 412,695
USD 271/sq.ft
3095 Gladstone Avenue
GreenStone
· 1,518 sq.ft · 3 Bedrooms · 2 Baths · House
· Office room · Equipped kitchen · Parking
GreenStone · 1,518 sq.ft · 3 Bedrooms · 2 Baths · House · Office room · Equipped kitchen · Parking
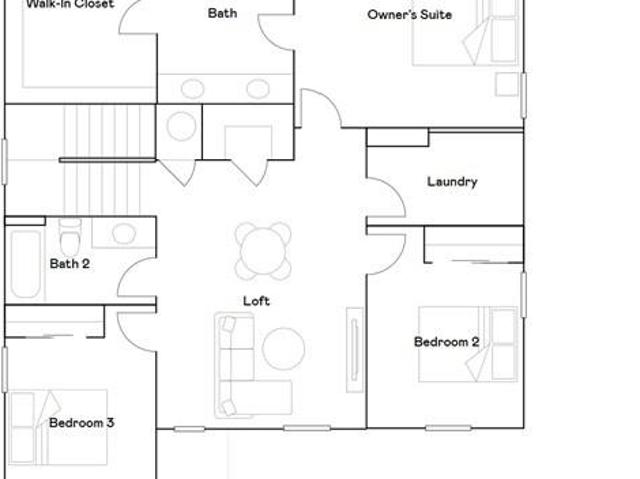
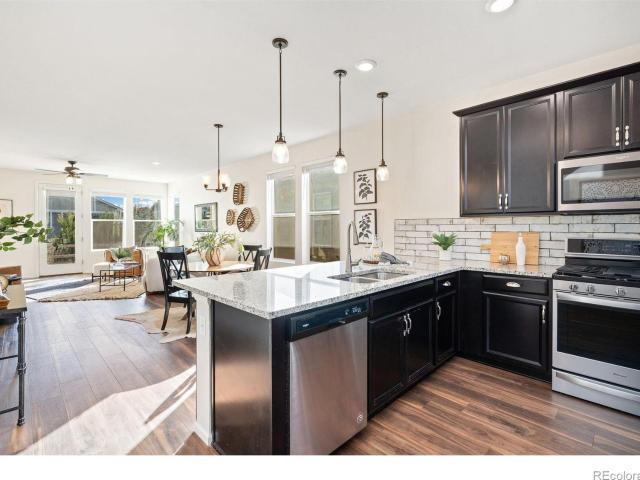
Former model home | modern living in riano ridge | brand-new lennar townhome discover modern comfort and low-maintenance living in lennar’s parkside collection at riano ridge! Ask the builder about current special financing incentives; eligibility and terms may apply. This thoughtfully designed two-story townhome features 3 bedrooms, 2.5 bathrooms, 1,528 square feet, and an attached two-bay garage. The main level offers an open-concept layout connecting the great room and kitchen, creating an inviting space for everyday living and entertaining. The kitchen features stylish cabinetry, quartz countertops, stainless steel appliances, and a center island with a breakfast bar. Nine-foot ceilings and engineered vinyl plank flooring enhance the home's contemporary appeal. Upstairs, three comfortable bedrooms provide flexibility for family, guests, or a home office. The primary suite offers a relaxing retreat, while a full bathroom serves the additional bedrooms. A convenient main-level half b
USD 412,695
3536 Quincy Bay Street
View photo
House · for sale
USD 360,595
USD 286/sq.ft
3536 Quincy Bay Street
GreenStone
· 1,259 sq.ft · 2 Bedrooms · 2 Baths · House
· Office room · Equipped kitchen · Parking
GreenStone · 1,259 sq.ft · 2 Bedrooms · 2 Baths · House · Office room · Equipped kitchen · Parking
Brand new, move-in ready & builder incentives available! Welcome to Riano Ridge, where modern design, low-maintenance living, and the peace of mind of new construction come together in this beautiful Loveland townhome by Lennar. This thoughtfully designed 2-bedroom, 2.5-bath home offers 1,266 square feet of living space, a 2-bay attached garage, and a versatile floorplan designed for comfortable everyday living. Step inside to an inviting, open-concept main level where the kitchen and great room flow seamlessly together, creating an ideal space for entertaining or relaxing at home. The kitchen features designer-inspired cabinetry, sleek quartz countertops, and stainless steel appliances, combining modern style with everyday functionality. Upstairs, discover two spacious bedrooms, including a private owner's suite featuring an en-suite bathroom and walk-in closet. A versatile loft provides additional living space perfect for a home office, reading nook, or cozy retreat. Enjoy the advant
USD 360,595
7102 Silver Court
View photo
House · for sale
USD 585,000
USD 393/sq.ft
7102 Silver Court
GreenStone
· 1,485 sq.ft · 3 Bedrooms · 2 Baths · House
· Equipped kitchen · Cellar
GreenStone · 1,485 sq.ft · 3 Bedrooms · 2 Baths · House · Equipped kitchen · Cellar
Looking for a home that blends warmth, thoughtful design, and room to grow? Located within the Timnath schools, this impeccably maintained 3-bed, 2-bath home is the one. With an open, flowing floor plan that brings the kitchen, dining area, and living room together in a natural, comfortable setting. Abundant natural light, voluminous rooms, and richly stained Alder cabinetry create an inviting atmosphere, complemented by engineered wood flooring and minimal carpet. The kitchen features granite countertops, a walk-in pantry, a breakfast bar for additional seating, SS appliances and generous storage. The primary bedroom is a peaceful retreat with elegant coffered ceilings and en-suite featuring a custom shower, double vanity and walk-in closet. The split bedroom design offers two additional bedrooms and a full bathroom with a tiled shower/tub combination. Convenient main-level laundry and'mud room' area makes everyday living a little easier, while the unfinished basement offers exciting
USD 585,000
6177 Friends Creek Parkway
View photo
House · for sale
USD 562,700
USD 272/sq.ft
6177 Friends Creek Parkway
GreenStone
· 2,067 sq.ft · 4 Bedrooms · 3 Baths · House
· Office room · Equipped kitchen · Parking · Cellar
GreenStone · 2,067 sq.ft · 4 Bedrooms · 3 Baths · House · Office room · Equipped kitchen · Parking · Cellar
Contact builder today about Special Financing for this home. Terms and conditions apply. Rates as low as 3.99% available on select financing programs for qualified buyers. Terms and conditions apply*. Brand new construction in Kinston at Centerra featuring a Farmhouse-inspired exterior and a thoughtfully designed two-story layout. This 4-bedroom, 3-bath Marigold offers 2,073 square feet with an open-concept main level where the kitchen with a large center island flows into the dining nook and great room. A main-floor bedroom and full bath provide excellent flexibility for guests, a home office, or multi-generational living. Upstairs, the spacious primary suite features a large walk-in closet and private bath, complemented by two additional bedrooms and a full bath. A generous loft creates flexible space for a second living area, media room, playroom, or study, while the upstairs laundry adds everyday functionality. The attached 2-car garage and crawl space basement provide additional s
USD 562,700
701 Terra View Circle
View photo
House · for sale
USD 1,250,000
USD 303/sq.ft
701 Terra View Circle
GreenStone
· 4,123 sq.ft · 5 Bedrooms · 3 Baths · House
· Office room · Equipped kitchen · Cellar
GreenStone · 4,123 sq.ft · 5 Bedrooms · 3 Baths · House · Office room · Equipped kitchen · Cellar
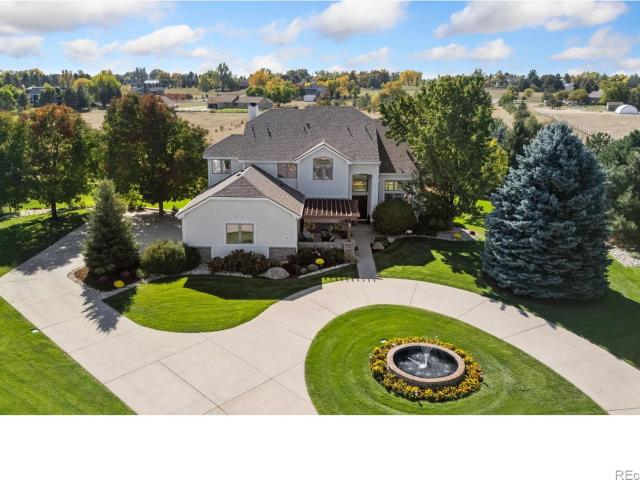
Set on 2 acres in a premier South Fort Collins community, this one-of-a-kind estate offers luxury living alongside rolling hills, panoramic views, and cul-de-sac privacy. As the highest home in the neighborhood, it enjoys a truly special vantage point. Mature landscaping and a water fountain create a grand entrance, while soaring ceilings greet you inside the foyer. Custom details, quality finishes, and multiple well-defined zones set this property apart. The main level caters to every occasion: welcome guests in the living room, work from the dedicated office, host formal dinners, or unwind in the family room. The gourmet kitchen showcases stainless steel appliances, quartz countertops, a tiled backsplash, a center island, and a pantry. Upstairs, the loft connects all four bedrooms and can also serve as a reading nook or a lounge. The primary suite stands out, featuring vaulted ceilings, dual walk-in closets, and a 5-piece en-suite bathroom. The walkout basement feels like a private a
USD 1,250,000
1827 E 11th Street
View photo
House · for sale
USD 469,000
USD 264/sq.ft
1827 E 11th Street
GreenStone
· 1,776 sq.ft · 3 Bedrooms · 2 Baths · House
· Office room · Deck · Equipped kitchen · Cellar
GreenStone · 1,776 sq.ft · 3 Bedrooms · 2 Baths · House · Office room · Deck · Equipped kitchen · Cellar
Welcome home to this charming and spacious home offering room to spread out on every level! Fresh interior paint and new carpet make this home move-in ready. The lower level welcomes you with a large foyer and a separate office that could also serve as a non-conforming bedroom, flex space, or hobby room. The main level features a bright, open floor plan connecting the living room, dining area, and kitchen-perfect for everyday living and entertaining. The kitchen offers abundant cabinetry, a center island, all appliances included, and easy access to the large deck, an ideal spot to enjoy your morning coffee or relax at the end of the day. Upstairs, you'll find a spacious primary suite complete with a full private bath and large walk-in closet, plus two additional bedrooms, another full bath, and a conveniently located laundry area. The unfinished basement provides plenty of opportunity for future expansion and includes a bathroom rough-in and an existing radon mitigation system. New Hig
USD 469,000
6320 Sanctuary Drive
View photo
House · for sale
USD 1,395,000
USD 369/sq.ft
6320 Sanctuary Drive
GreenStone
· 3,778 sq.ft · 4 Bedrooms · 4 Baths · House
· Fireplace · Equipped kitchen
GreenStone · 3,778 sq.ft · 4 Bedrooms · 4 Baths · House · Fireplace · Equipped kitchen
Hello Gorgeous! This exceptional custom ranch built by Landmark Homes overlooks the 8th hole of Highland Meadows Golf Course, with sweeping fairway, valley and city views. Offering 4 bedrooms and 5 baths, this home blends luxury with everyday comfort. The inviting open floor plan showcases expansive Andersen windows, engineered maple floors and Kichler lighting. An expanded gourmet kitchen steals the show with an oversized island, Cambria quartz counters, Thermador gas range & double ovens, marble backsplash, Dura Pro cabinets and abundant storage. The adjoining living room features a striking stone fireplace, custom built-ins and access to the covered upper deck. A spacious study with views, elegant powder bath with floor-to-ceiling marble accent wall, and thoughtfully designed laundry and mudroom add everyday convenience. The private primary retreat offers a spa-inspired bath with dual shower heads, double vanities, designer finishes, linen storage and a custom walk-in closet with di
USD 1,395,000
5063 Mckinnon Court
View photo
Townhouse · for sale
USD 465,000
USD 317/sq.ft
5063 Mckinnon Court
GreenStone
· 1,464 sq.ft · 2 Bedrooms · 2 Baths · Townhouse
· Garden · Equipped kitchen
GreenStone · 1,464 sq.ft · 2 Bedrooms · 2 Baths · Townhouse · Garden · Equipped kitchen
Welcome to low-maintenance living with a single-family-home feel in the highly desirable Trailside community of Timnath! This beautifully updated ranch-style paired home offers modern style, thoughtful design, and an inviting layout that makes everyday living and entertaining effortless. Inside, sleek contemporary finishes and modern updates create a fresh, sophisticated feel throughout. The spacious open-concept kitchen, dining, and living areas provide the perfect gathering space, with plenty of room to host friends and family. The kitchen offers generous storage and workspace, while the convenient mudroom and laundry area add functionality to your daily routine. The smart ranch layout offers two spacious bedroom suites, creating the feel of having two primary suites—ideal for guests, roommates, a home office, or multigenerational living. Step outside to enjoy your own side yard space, offering room to relax, garden, or let your four-legged friends stretch out. A whole-house humidifi
USD 465,000
1937 Constitution Avenue
View photo
House · for sale
USD 550,000
USD 263/sq.ft
1937 Constitution Avenue
GreenStone
· 2,088 sq.ft · 4 Bedrooms · 2 Baths · House
· Garden · Deck · Fireplace · Equipped kitchen · Parking
GreenStone · 2,088 sq.ft · 4 Bedrooms · 2 Baths · House · Garden · Deck · Fireplace · Equipped kitchen · Parking
Refreshed and ready near CSU. New Class IV roof, fresh paint and carpet throughout, new water heater, and a new steel-post fence around the entire backyard. Kitchen updated with shaker cabinets, granite, motion-sensor under-cabinet lighting, and a new sliding glass door; primary bath updated as well, and the lower bath is newer. Mudroom and laundry are accessible from the garage. Deck off the dining room looks over a shady, fully sprinklered yard with raised garden beds on pressure-regulated drip lines and their own sprinkler zone, a chicken coop, and native pollinator plantings front and back. Lower-level rec room has a fireplace with a built-in circulating fan. Parks, natural areas, and Spring Creek Trail nearby. About 5 minutes to campus and Elizabeth Street. No hoa
USD 550,000
4927 Valley Oak Drive
View photo
House · for sale
USD 1,950,000
USD 399/sq.ft
4927 Valley Oak Drive
GreenStone
· 4,876 sq.ft · 5 Bedrooms · 4 Baths · House
· Swimming pool · Balcony · Fireplace · Equipped kitchen · Cellar
GreenStone · 4,876 sq.ft · 5 Bedrooms · 4 Baths · House · Swimming pool · Balcony · Fireplace · Equipped kitchen · Cellar
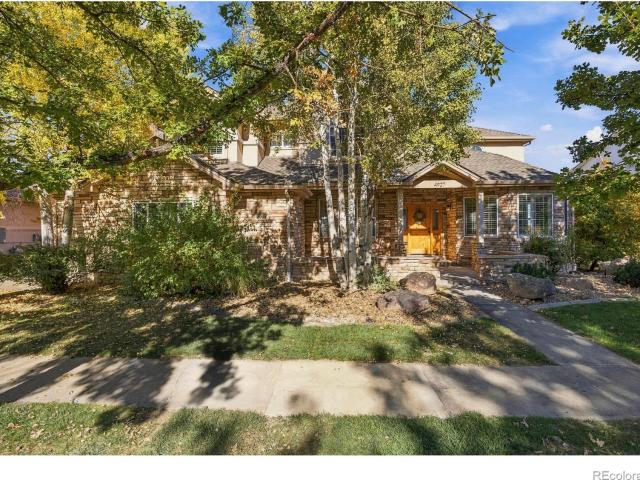
Discover unparalleled lakefront living at 4927 Valley Oak, beautifully positioned on Boyd Lake with gorgeous mountain views. This exceptional 5-bedroom, 5-bathroom home offers an open-concept kitchen flowing into a formal dining room-ideal for entertaining. The main-floor office captures serene lake views. The upstairs spacious primary suite features a cozy fireplace, sitting area, Juliet balcony, and luxurious 5-piece ensuite. Each additional bedroom includes its own dedicated ensuite. The bright daylight basement is designed for effortless entertaining, complete with a wet bar and pool table. Outside, enjoy your private lakeside retreat with an oversized luxury jacuzzi and dedicated lap-swim area. Experience breathtaking scenery and elevated lakefront living in one exceptional home. Please note, the lake is historically low due to pump replacement and cleaning of outflow pipe, along with the drought. They are anticipating these levels will rise once the repairs are completed
USD 1,950,000
1024 Fox Hills Drive
View photo
House · for sale
USD 1,200,000
USD 223/sq.ft
1024 Fox Hills Drive
GreenStone
· 5,360 sq.ft · 5 Bedrooms · 5 Baths · House
· Office room · Equipped kitchen · Cellar
GreenStone · 5,360 sq.ft · 5 Bedrooms · 5 Baths · House · Office room · Equipped kitchen · Cellar
Tucked at the back of a peaceful cul-de-sac in Clarendon Hills, this is the kind of home that gives everyone, and everything, a place of their own. One of the largest homes in the neighborhood, its thoughtful layout offers incredible flexibility for the way you live today and the years ahead. The main level welcomes you with beautifully refinished wood floors, generous living spaces and a bedroom with adjacent 3/4 bath, ideal for guests or multigenerational living. The kitchen combines everyday function with thoughtful details, including pull-out cabinetry, new appliances and a gas range. Upstairs, retreat to the expansive primary suite with a newly remodeled bath and built-in storage. Two additional bedrooms each have their own en-suite bath, while a dedicated office makes working from home easy. An impressively large loft offers endless possibilities as a library, den, playroom or additional workspace. This is NOT your average loft space! The finished basement adds even more versatil
USD 1,200,000
5212 Iris Court
View photo
House · for sale
USD 699,000
USD 231/sq.ft
5212 Iris Court
GreenStone
· 3,014 sq.ft · 5 Bedrooms · 3 Baths · House
· Patio · Office room · Parking
GreenStone · 3,014 sq.ft · 5 Bedrooms · 3 Baths · House · Patio · Office room · Parking
Freshly updated and tucked into a cul-de-sac in Fort Collins' desirable Oakridge Village neighborhood! Welcome to 5212 Iris Ct, where an impressive collection of recent improvements, beautiful hardwood floors, and a fantastic southeast Fort Collins location make this home one you'll want to see. Step inside to discover all-new interior paint, updated flooring and fixtures, and gorgeous hardwood floors that bring warmth and character to the living spaces. The thoughtfully designed floor plan offers multiple areas to gather, entertain, or simply spread out, while the finished lower level provides additional versatility for a recreation room, home office, guest accommodations, or hobby space. Upstairs, generously sized bedrooms provide plenty of room to make each space your own. The improvements don't stop inside! Fresh exterior paint, a brand-new garage door, a new back patio, and a new water heater add even more value, with many significant updates already completed for the next owner.
USD 699,000
601 Warren Lndg
View photo
House · for sale
USD 850,000
USD 370/sq.ft
601 Warren Lndg
GreenStone
· 2,293 sq.ft · 3 Bedrooms · 2 Baths · House
· Garden · Office room · Deck
GreenStone · 2,293 sq.ft · 3 Bedrooms · 2 Baths · House · Garden · Office room · Deck
A rare opportunity in desirable Warren Shores-lakefront living in a peaceful, established setting. From the moment you step inside, your eye is drawn to the beautiful water views that make this home truly special. Offering 2,302 finished sq. Ft. the flexible floor plan provides options for main-floor living, including a bedroom and office on the main level, plus two additional bedrooms upstairs. Create a main-floor primary retreat or take advantage of the spacious upper-level bedroom with wonderful lake views. The generous living and dining spaces flow toward the outdoors, where a large composite deck provides the perfect place to relax, entertain, and enjoy the tranquil setting. Mature landscaping and a low-maintenance yard mean less time on upkeep and more time enjoying life by the lake. Well cared for with updates over the years, this home is comfortable as-is while offering the next owner an opportunity to make it their own and create a new chapter in a truly special location. Conv
USD 850,000
5915 Mercury
View photo
House · for sale
USD 495,000
USD 469/sq.ft
5915 Mercury
GreenStone
· 1,055 sq.ft · 4 Bedrooms · 2 Baths · House
· Garden · Office room · Access for people with disabilities · Equipped kitchen · Parking · Air conditioning · Heating
GreenStone · 1,055 sq.ft · 4 Bedrooms · 2 Baths · House · Garden · Office room · Access for people with disabilities · Equipped kitchen · Parking · Air conditioning · Heating
Fort collins 4-bedroom with a 23×15 heated shop + 3-car garage. Looking for a place to call home/ work on your hobbies? 23x15 shop, 10x34 gated storage, 10x23 of more storage. Big fenced back yard in FT. Collins? This 2100sf 4 bed home + an office. Flexible layout with excellent multigenerational, guest, hobby and work-from-home potential. Also handicap accessible, 2 updated baths, newer all stainless appliances 2020, the fridge is new 2025, Countertops and sink 2026, forced air and central AC, and new carpet and all 2018 roofs. Primary has it's own bath and walk-in closet. This home gives you rooms for the things you actually do. Home office. Hobby space. Workshop. Storage. Family room. All the windows are newer vinyl the paint is fresh, super clean and ready to go All bedrooms are conforming easy to add a second laundry or kitchen. Southwest Ft. Collins No HOA or Metro, great value under $500k in town, detached 2 car includes 220v. Chicken coop and a shed too, full 6' fencing. Ramp c
USD 495,000
5441 Gulfstar Drive
View photo
House · for sale
USD 583,000
USD 272/sq.ft
5441 Gulfstar Drive
GreenStone
· 2,142 sq.ft · 3 Bedrooms · 2 Baths · House
· Parking · Cellar
GreenStone · 2,142 sq.ft · 3 Bedrooms · 2 Baths · House · Parking · Cellar
Discover the ease and elegance in this exceptional ranch-style home, beautifully positioned on a spacious 13,579 sq. Ft. corner lot. From the mature trees and lush, thoughtfully landscaped grounds to the generous living spaces inside, this property offers a rare combination of comfort, flexibility, and everyday livability. With three bedrooms, two full bathrooms, an all weather sunroom, and two distinct living areas, you will find plenty of room to gather, relax, or entertain. The spacious primary suite is a true retreat, complete with a luxurious 5-piece bath and expansive walk-in closet. Two separate 2-car garages provide exceptional parking, storage, and workspace options, while the large unfinished basement and oversized crawl space offer an abundance of additional storage and future potential. Convenient access to I-25, nearby schools, parks, and walking paths adds to the home's appeal and makes daily living remarkably convenient. With its sought-after ranch-style layout, generous
USD 583,000
3233 Hawthorn Drive
View photo
House · for sale
USD 417,500
USD 262/sq.ft
3233 Hawthorn Drive
GreenStone
· 1,593 sq.ft · 3 Bedrooms · 2 Baths · House
· Equipped kitchen · Air conditioning
GreenStone · 1,593 sq.ft · 3 Bedrooms · 2 Baths · House · Equipped kitchen · Air conditioning
Move right in and make it your own! This solid 3-bedroom, 1.75-bath ranch home takes care of the big-ticket expenses so you don't have to. Featuring a newer roof, fresh vinyl windows, a brand-new boiler for cozy radiant heat, an upgraded furnace with AC, and brand-new kitchen appliances (including a stove/cooktop and refrigerator), all the heavy lifting is already done. Bring your cosmetic ideas and add instant equity. Located in an ultra-convenient neighborhood just a 5-minute stroll to King Soopers and local amenities-an incredible find for first-time buyers or savvy investors. Please refer to the contract prep document for sellers names
USD 417,500
1433 Antero Drive
View photo
House · for sale
USD 550,000
USD 202/sq.ft
1433 Antero Drive
GreenStone
· 2,713 sq.ft · 4 Bedrooms · 2 Baths · House
· Patio · Garden · Fireplace · Equipped kitchen · Cellar
GreenStone · 2,713 sq.ft · 4 Bedrooms · 2 Baths · House · Patio · Garden · Fireplace · Equipped kitchen · Cellar
Wonderful home in highly sough-after Country Club! Situated on a 10,893 sq ft lot on a quiet street close to The Olde Golf Course and renowned Benson Sculpture Gardens. New roof in 2025! The formal living and dining room greet you as you enter. Plenty of cabinet and counter space in the kitchen with a double oven, breakfast nook, and pantry. The cozy family room has wood floors and a fireplace. Large light and bright bonus room off of the family room with vaulted ceilings and French doors leading to the outdoor patio. Don't miss the storage area behind the bonus room! Main level laundry. Upstairs you'll find 4 large bedrooms. The spacious primary suite boasts a 3/4 bath with double sinks, walk-in closet, and a 91 sq ft 3-seasons room that overlooks the backyard. Plenty of storage and workshop space in the basement. The outdoor living space is amazing! Enjoy evenings from the huge patio in the fully fenced, private yard with mature landscaping. There is a shed, clothesline, and RV parki
USD 550,000
3201 Red Mountain Drive
View photo
House · for sale
USD 775,000
USD 223/sq.ft
3201 Red Mountain Drive
GreenStone
· 3,466 sq.ft · 5 Bedrooms · 3 Baths · House
· Garden · Fireplace · Equipped kitchen
GreenStone · 3,466 sq.ft · 5 Bedrooms · 3 Baths · House · Garden · Fireplace · Equipped kitchen
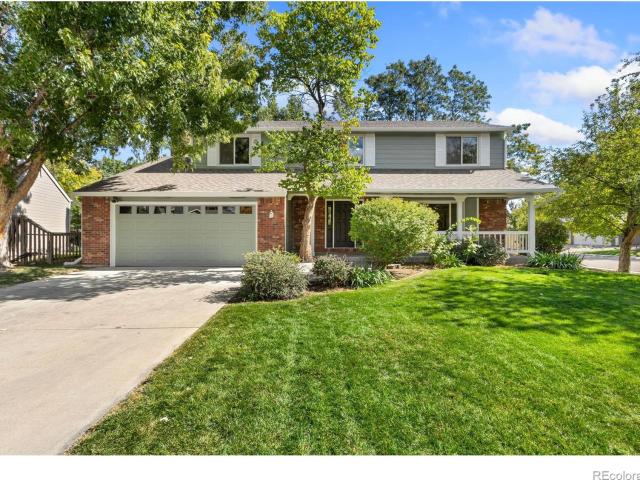
Welcome to this meticulously maintained and thoughtfully updated two-story home in popular Dakota Ridge. Situated on a desirable corner lot in SE Fort Collins with NO HOA, this light-filled home seamlessly combines a functional floor plan with modern finishes and effortless convenience. Step inside to an airy, open-concept layout enhanced by vaulted ceilings, fresh interior paint, new carpet on main and upper level, and newer hardwood floors. The gourmet eat-in kitchen is a home chef's dream, featuring rich granite countertops, a stylish tile backsplash, soft-close drawers, a spacious center island, and stainless steel appliances-including a brand-new electric range and dishwasher. The kitchen flows effortlessly into the spacious family room, where a focal gas fireplace flanked by custom built-in bookshelves creates an inviting atmosphere. An impressive wall of windows bathes the space in natural light while offering views of the private outdoor backyard. Upstairs, you'll find four bed
USD 775,000
3106 Picasso Drive
View photo
Townhouse · for sale
USD 395,000
USD 282/sq.ft
3106 Picasso Drive
GreenStone
· 1,399 sq.ft · 3 Bedrooms · 2 Baths · Townhouse
· Patio · Garden · Office room · Equipped kitchen · Air conditioning
GreenStone · 1,399 sq.ft · 3 Bedrooms · 2 Baths · Townhouse · Patio · Garden · Office room · Equipped kitchen · Air conditioning
Morning coffee with mountain-town calm, a park right across the street, and a home that takes care of the little things for you. This 3-bed, 2.5-bath paired home in Wilson Commons offers main-floor primary living and upgrades that make every day easier: 9-ft ceilings, vinyl plank flooring through the main floor, and a kitchen built for the cook, with quartz counters, 36' upper cabinets, a composite sink and a gas range with an exterior-vented hood. The main-floor primary suite is your retreat, finished with quartz counters and a glass shower surround. Upstairs, two bedrooms and a flexible loft give you room for guests, a home office or a creative space, and a deep soaking tub with tile surround is ready for slow evenings. Upper-level laundry and soft-close cabinet doors and drawers throughout keep the day running quietly. Step outside to a covered patio with extended concrete and a gas line ready for the grill, all inside a fully fenced backyard. Central A/C, a smartphone-compatible th
USD 395,000
3015 N Douglas Avenue
View photo
House · for sale
USD 465,000
USD 308/sq.ft
3015 N Douglas Avenue
GreenStone
· 1,507 sq.ft · 4 Bedrooms · 2 Baths · House
· Garden · Fireplace · Equipped kitchen · Cellar
GreenStone · 1,507 sq.ft · 4 Bedrooms · 2 Baths · House · Garden · Fireplace · Equipped kitchen · Cellar
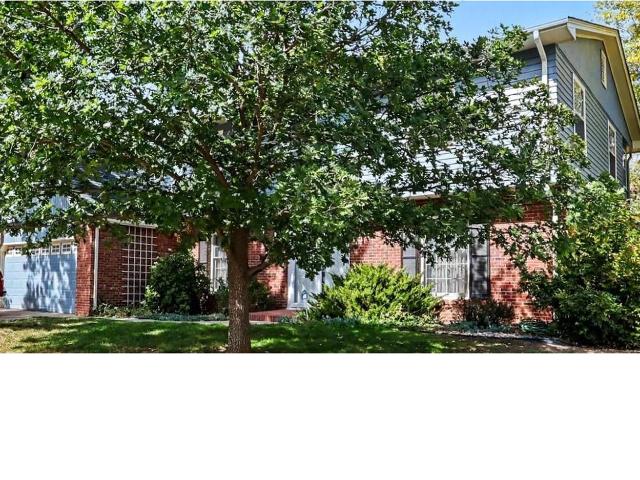
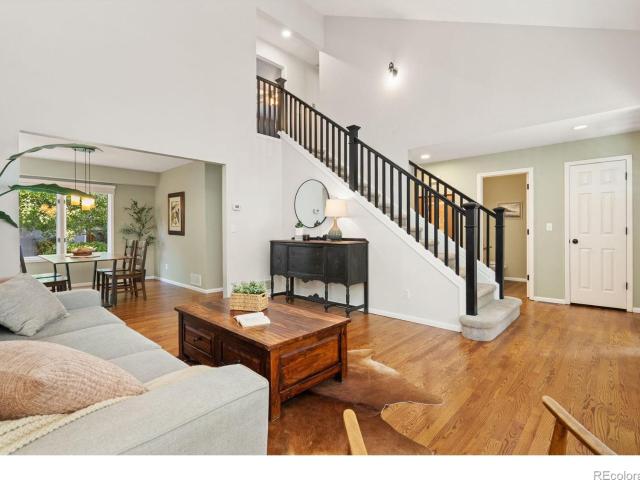
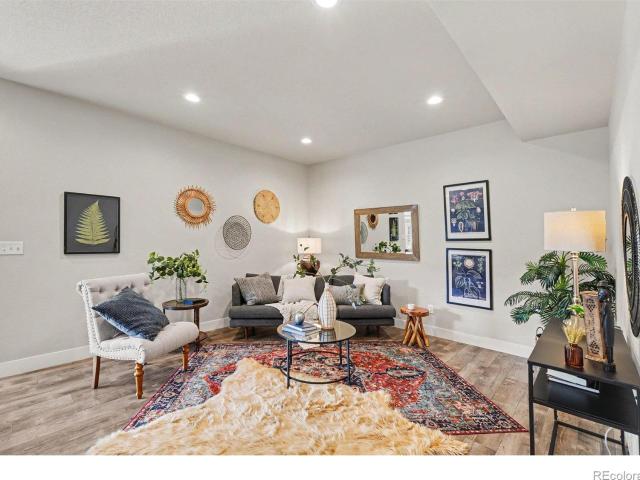
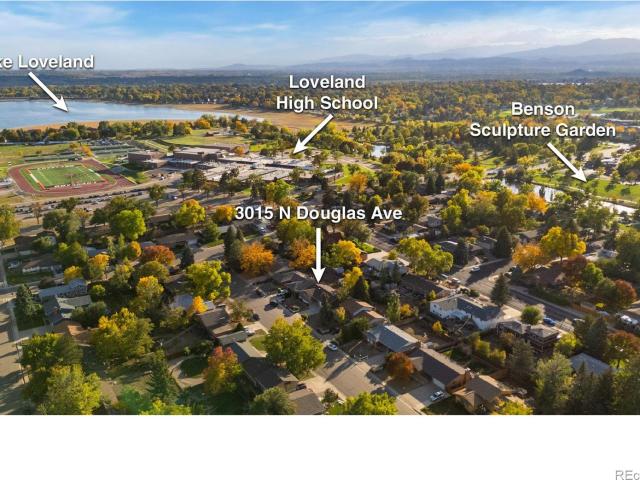
Classic brick charm in a prime Loveland location! This Sunset Acres ranch home sits just two blocks from Benson Sculpture Garden and Lake Loveland, offering a comfortable layout, great outdoor space, and quick access to nearby attractions. Highlighted by a seamless and open design, the main living area connects directly to the updated kitchen for effortless everyday routines and entertaining. The kitchen shines with granite countertops, modern appliances, soft-close drawers, abundant cabinetry, and a handy breakfast bar for casual meals. An adjacent family room features a classic brick fireplace framed by built-in display cabinets, creating a warm focal point with plenty of room to showcase favorite pieces, books, or decor. The sunroom showcases solid cedar walls that create a unique retreat to take in natural light and backyard views year-round. Three bedrooms offer flexible layout options, including a primary suite with a private en-suite bathroom. The basement offers additional livi
USD 465,000
3213 N Custer Avenue
View photo
House · for sale
USD 500,000
USD 268/sq.ft
3213 N Custer Avenue
GreenStone
· 1,862 sq.ft · 4 Bedrooms · 2 Baths · House
· Garden · Equipped kitchen
GreenStone · 1,862 sq.ft · 4 Bedrooms · 2 Baths · House · Garden · Equipped kitchen
Pride of ownership shines throughout this beautifully maintained and thoughtfully updated split-level home in Loveland. From the moment you arrive, you'll appreciate the care and attention to detail that has gone into making this home both comfortable and inviting. A brand-new roof installed the second week of October 2026 adds peace of mind and value to this well-cared-for home. Inside, numerous updates create a fresh, move-in-ready feel, including remodeled bathrooms, an updated kitchen, and a beautifully refreshed laundry room. Fresh interior paint throughout, newer carpet, and stainless-steel appliances add to the home's clean, modern appeal while maintaining its welcoming character. The outdoor living spaces are where this home truly comes to life. Enjoy morning coffee or unwind at the end of the day on the screened-in porch, offering a comfortable space to relax while enjoying the outdoors. The backyard is designed for easy living and entertaining, with a low-maintenance layout t
USD 500,000
2956 Cub Lake Drive
View photo
House · for sale
USD 492,000
USD 321/sq.ft
2956 Cub Lake Drive
GreenStone
· 1,528 sq.ft · 3 Bedrooms · 2 Baths · House
· Patio · Garden · Equipped kitchen · Parking · Air conditioning
GreenStone · 1,528 sq.ft · 3 Bedrooms · 2 Baths · House · Patio · Garden · Equipped kitchen · Parking · Air conditioning
So much to love in this 2020-built Loveland ranch: 3 beds, 2 baths, and 1,535 sq ft on one level in the heart of Northern Colorado. Downtown Loveland is 10 minutes away, with easy I-25 access to Fort Collins and Denver. Trails, neighborhood parks, and Boyd Lake State Park are close by, plus private reservoir access for paddle boarding. Inside, 9-ft ceilings and luxury vinyl plank flooring run through a light-filled open floor plan. The spacious kitchen with gas range opens to a large living area anchored by a custom built-in entertainment center. The private primary suite has a walk-in closet and 5-piece bath with double vanity. Central A/C and main-floor laundry round out the interior. The upgrades are done: new tankless water heater and HALO water filtration system. The fenced yard has an oversized east-facing patio that's shaded on summer evenings and low maintenance xeriscaping, and the west-facing driveway melts snow fast. The tall 2-car garage and vapor-lined crawlspace add plent
USD 492,000
300 Linda Lane
View photo
House · for sale
USD 615,900
USD 305/sq.ft
300 Linda Lane
GreenStone
· 2,013 sq.ft · 4 Bedrooms · 2 Baths · House
· Office room · Equipped kitchen
GreenStone · 2,013 sq.ft · 4 Bedrooms · 2 Baths · House · Office room · Equipped kitchen
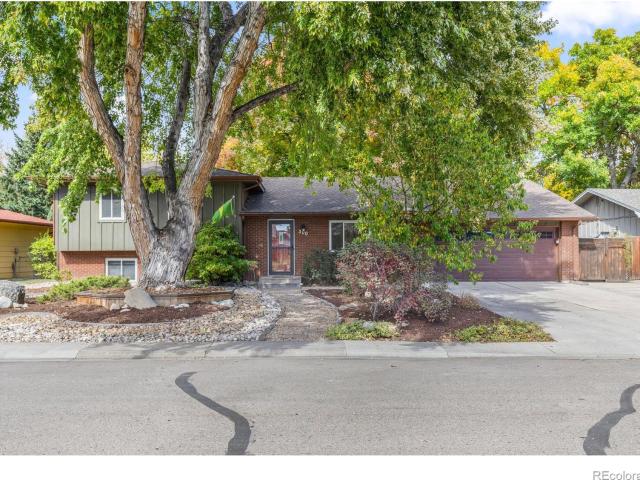
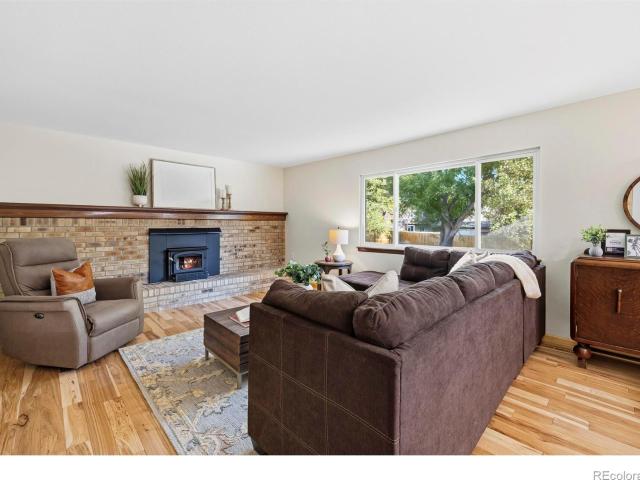
Welcome to this beautifully maintained, move-in-ready tri-level home in the heart of Fort Collins! Ideally located within walking distance of bike trails, shopping, & more. No hoa or metro! Step inside and discover a gourmet kitchen featuring stunning black walnut countertops, pull-out cabinetry, stainless steel appliances, large pantry, & a convenient under-cabinet storage. The open floor plan has a cozy living room accented by a charming brick feature wall and gorgeous refinished real hardwood floors. The main floor features a private office w/ hardwood floors & French doors, creating the perfect work-from-home space. All new carpet & updated bathrooms w/ elegant quartz countertops. Tucked away on the lower level, the private primary suite offers a peaceful retreat w/ a newly remodeled 3/4 bathroom featuring quartz countertops and dual sinks. The impressive 13' x 9' walk-in closet provides exceptional storage, and additional crawl-space for storage. Upstairs, you'll find newly painte
USD 615,900
3200 Yellow Pine Court
View photo
House · for sale
USD 725,000
USD 319/sq.ft
3200 Yellow Pine Court
GreenStone
· 2,271 sq.ft · 4 Bedrooms · 3 Baths · House
· Garden · Swimming pool · Deck · Fireplace · Equipped kitchen · Cellar · Parking
GreenStone · 2,271 sq.ft · 4 Bedrooms · 3 Baths · House · Garden · Swimming pool · Deck · Fireplace · Equipped kitchen · Cellar · Parking
Beautifully situated on a quiet cul-de-sac in desirable Midtown Woodwest, this well-loved home offers a rare. 32-acre private lot with a large backyard, mature trees, fruit trees, established landscaping and plenty of room to garden, play and entertain. The sellers made many quality updates with the intention of making this their forever home, including new flooring, an updated kitchen with new cabinetry and quartzite countertops, 3 fully remodeled bathrooms, new custom solid doors, new deck, new stairs and railing, newer water heater and a new fireplace insert. Four large bedrooms, a main-floor office, spacious rooms and tall basement ceilings add flexibility. Enjoy the large back deck, covered front porch and hot tub pad with electrical already in place. The unfinished basement offers storage or future expansion. Additional highlights include paid-off solar, radon mitigation, RV parking with side gate, and no HOA or Metro District
USD 725,000
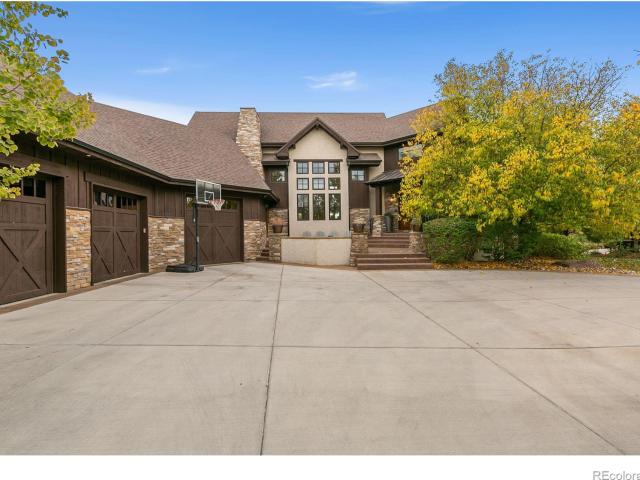
3715 Rocky Stream Drive
View photo
House · for sale
USD 2,750,000
USD 429/sq.ft
3715 Rocky Stream Drive
GreenStone
· 6,405 sq.ft · 5 Bedrooms · 4 Baths · House
· Patio · Office room · Parking · Cellar
GreenStone · 6,405 sq.ft · 5 Bedrooms · 4 Baths · House · Patio · Office room · Parking · Cellar
Welcome to Rocky Stream where you will experience luxurious living in this stunning Fossil Lake home. With 7,300 square feet of elegance, this home offers 5 ensuite bedrooms and a total of 6 bathrooms. The main floor includes a primary suite with a spacious walk-in closet and laundry hookups. The main floor also features a roomy office complete with built-in storage and shelving. Off the garage you will find a heated'bonus room' perfect for an additional office or art studio. This smart home is designed for modern living. Upstairs, discover two ensuite bedrooms, each with generous closet space, laundry facilities, and a versatile flex room. One suite boasts a sunny patio with breathtaking views. The walkout basement includes two additional bedrooms with a shared ensuite, both featuring walk-in closets and blackout shades. Additional highlights include a workout studio, wine cellar, atrium, wet bar, and a large recreational area perfect for entertaining. For outdoor gatherings, you'll h
USD 2,750,000
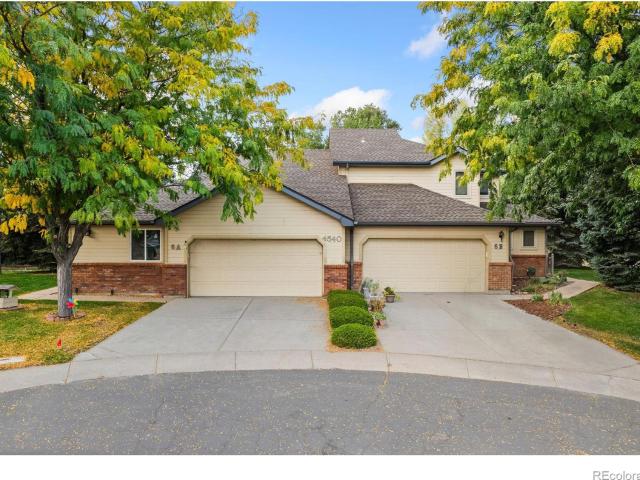
4540 Larkbunting Drive # 6A
View photo
Townhouse · for sale
USD 375,000
USD 288/sq.ft
4540 Larkbunting Drive # 6A
GreenStone
· 1,302 sq.ft · 2 Bedrooms · 2 Baths · Townhouse
· Patio · Equipped kitchen
GreenStone · 1,302 sq.ft · 2 Bedrooms · 2 Baths · Townhouse · Patio · Equipped kitchen
Lock-and-leave living with everything Midtown has to offer! This single-level patio home sits on a quiet cul-de-sac with minimal through-traffic, offering a low-maintenance lifestyle in a prime Fort Collins location. With thoughtful updates and quick access to trails, transit, shopping, dining, CSU, and Old Town, everyday convenience is built right in. The main level features a bright, open layout with a natural flow between the living, dining, and kitchen areas. The kitchen offers abundant prep space, ample storage with under-cabinet lighting, stainless steel appliances, including a newer refrigerator and dishwasher, and a breakfast bar for casual meals. Two bedrooms include a spacious primary suite featuring an en-suite bathroom and a walk-in closet equipped with a built-in safe. Fresh interior upgrades include brand-new carpet, a newer water heater, upgraded shower doors, and heated towel racks in the bathrooms. A fully insulated attic adds an extra layer of year-round efficiency. O
USD 375,000
3448 Sam Houston Circle
View photo
House · for sale
USD 510,000
USD 261/sq.ft
3448 Sam Houston Circle
GreenStone
· 1,948 sq.ft · 4 Bedrooms · 2 Baths · House
· Cellar
GreenStone · 1,948 sq.ft · 4 Bedrooms · 2 Baths · House · Cellar
Don't miss this opportunity to own a rare four-level home with a larger floor plan in the desirable Wagon Wheel neighborhood. NO HOA or Metro Tax! Freshly updated with new paint throughout, new flooring in most of the home, and other improvements. The basement has its own 3/4 bathroom, bedroom, and living area, making it a functional suite space. The layout offers generous living space and flexibility, with plenty of room for everyone. Tucked into a peaceful, low-traffic area of the neighborhood, this home offers a quiet setting while remaining conveniently located in midtown Fort Collins. Enjoy easy access to parks, shopping, dining, and all that Fort Collins has to offer. Outdoor enthusiasts will appreciate being a short drive or bike ride to the foothills, and two blocks to Rossborough Park. Families will also like the convenience of being less than a mile from Rocky Mountain High School. Come discover all this home and its desirable location have to offer!
USD 510,000
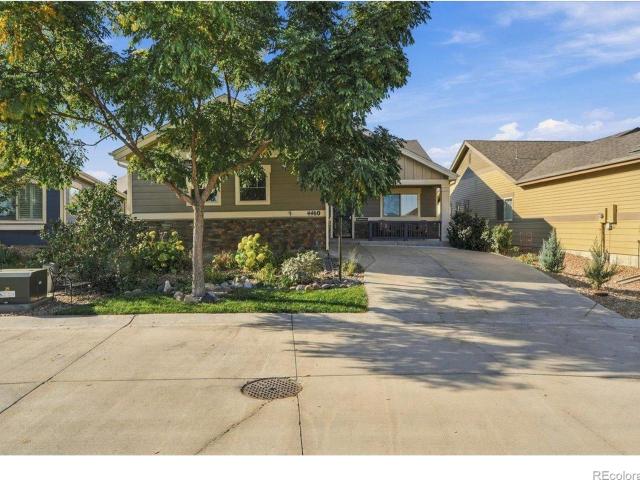
4460 Long Pine Lake Drive
View photo
House · for sale
USD 537,500
USD 332/sq.ft
4460 Long Pine Lake Drive
GreenStone
· 1,615 sq.ft · 3 Bedrooms · 2 Baths · House
· Patio · Office room · Equipped kitchen
GreenStone · 1,615 sq.ft · 3 Bedrooms · 2 Baths · House · Patio · Office room · Equipped kitchen
Come home to a quieter rhythm at 4460 Long Pine Lake Drive. Tucked toward the back of The Lakes at Centerra, this low-maintenance patio home by well-known Boulder Creek Builders offers modern finishes, quality construction, easy single-level living & an aging in place solution. Enjoy green space out front, a natural area behind, and the neighborhood lake, clubhouse, future community pool and High Plains Environmental Center just a block away. New interior paint, professionally cleaned windows and freshly cleaned carpets make this home move-in ready. Inside, white kitchen cabinetry, luxury vinyl plank flooring, solid-core doors and beautifully trimmed windows create a clean, modern feel. The kitchen features stainless appliances, pendant lighting, granite island and under-cabinet lighting. Washer, dryer and living room TV/entertainment center with surround sound are included. The 3-bedroom, 2-bath layout includes a flexible bedroom/office and thoughtful accessibility features including
USD 537,500

Get email alerts

Don't miss out: be the first to know about new properties

The alert was correctly created

On subscribing you accept the conditions of use and the privacy policy
Alert
Receive new ads in your inbox
Save this search
Receive alerts for new listings

We'll send you an email when we have new properties for: "Houses for sale in GreenStone"

The alert was correctly created

Mountain Range Shadows
The Timbers, Fort Collins city Fort Collins CCD Larimer County Colorado
Get email alerts and be the first to see new listings
Required field
On subscribing I accept the terms of the privacy policy
Perfect! You'll soon start receiving new listings via email
Alert
Receive an email when we have new ads for Houses for sale in GreenStone
Save this search
Filters

Bedrooms

Size (sq.ft)

sq.ft
sq.ft

Price

USD
USD

Property type

Bathrooms

Clear all filters
Receive notifications when new entries are published.