1,059 houses for sale in Grier Heights

7017 Running Spg Dr, Charlotte, NC 28205 | MLS #4346
View photo
Townhouse · for sale
USD 544,000
USD 271/sq.ft
7017 Running Spg Dr, Charlotte, NC 28205 | MLS #4346
Grier Heights
· 2,002 sq.ft · 3 Bedrooms · 4 Baths · Townhouse
· Garden · Balcony · Fireplace · Equipped kitchen · Parking
Grier Heights · 2,002 sq.ft · 3 Bedrooms · 4 Baths · Townhouse · Garden · Balcony · Fireplace · Equipped kitchen · Parking
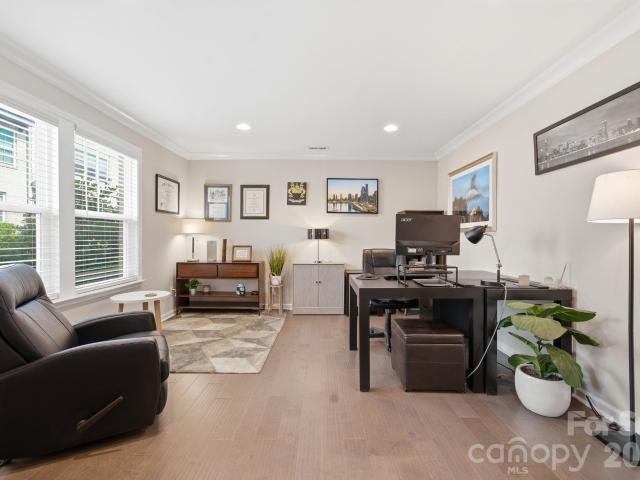
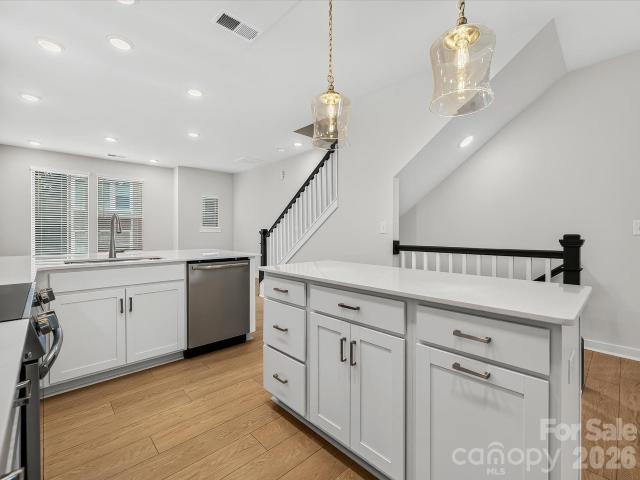
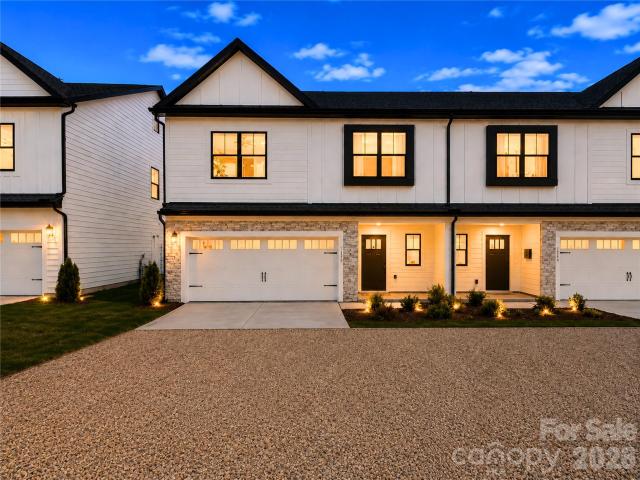
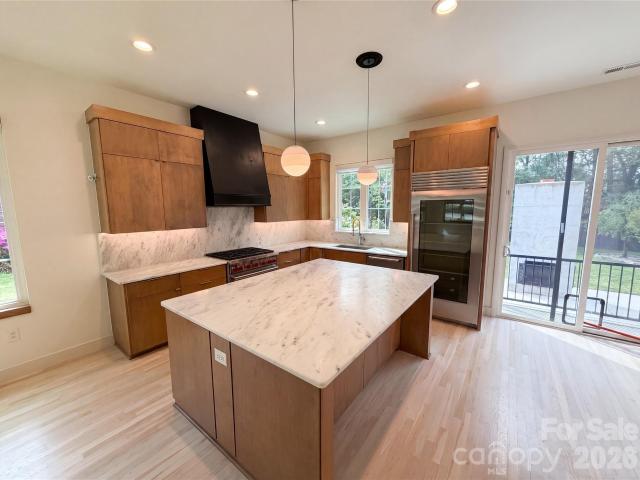
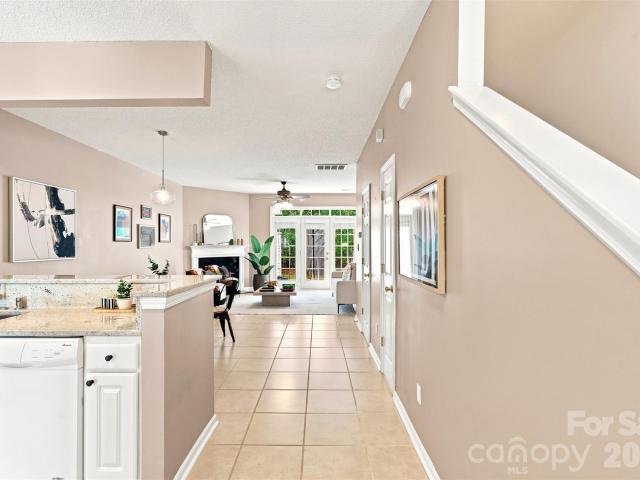
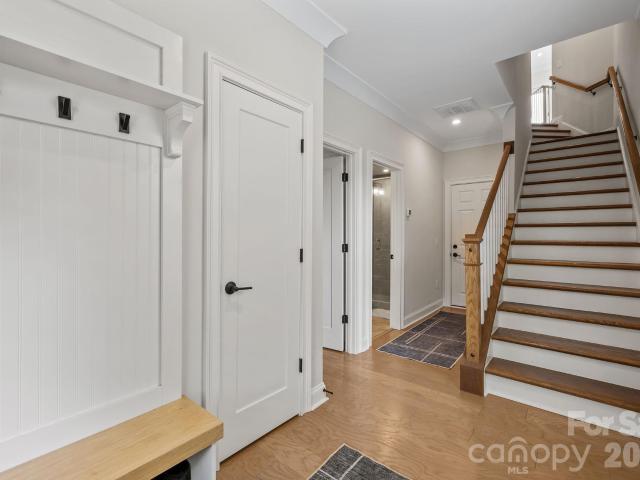
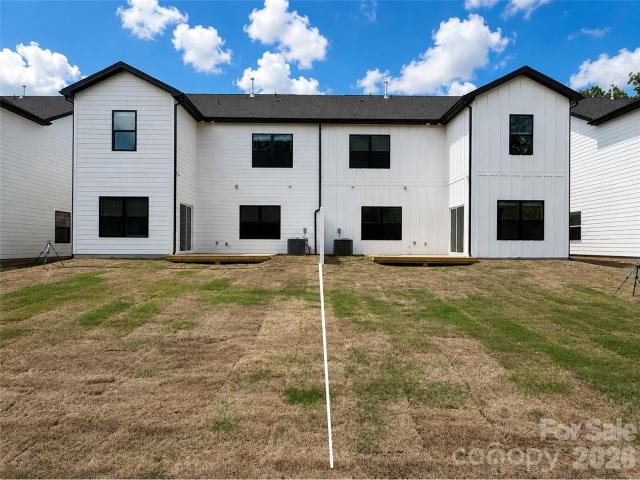
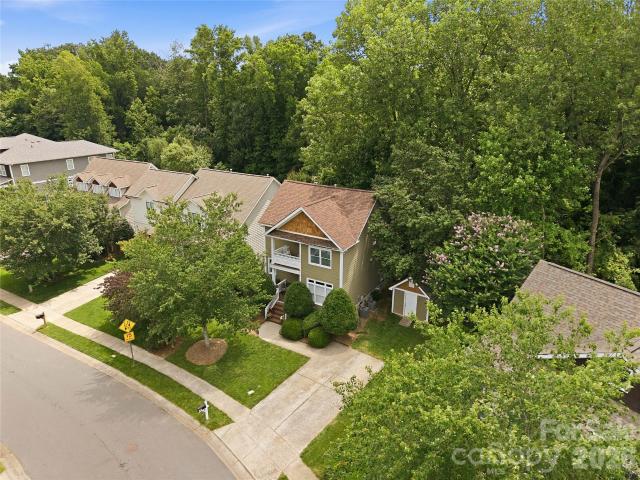
This 2024, single-owner, 3 bed u002F 3.5 bath townhome combines low-maintenance living with outdoor space. Perfect for roommatesu002Fguests or anyone working from home! Private front yard—ideal for morning coffee or playtime First-floor offers many choices depending on what you need—work, study, relax Or a guest suite! The options are endless. Open-concept main floor with chefs kitchen, coffee bar offering more storage and counter space, huge island, walk-in pantry, and light-filled living room with cozy gas fireplace, that all opens to your balcony offering indooru002Foutdoor living seamlessly. Two-car finished garage. Upstairs features 3 generously sized bedrooms, offering space and privacy. Community perks include a dog park and dog stations, so your pup can romp safely. Low-maintenance, move-in ready, and centrally located in fast-growing Oakhurst—schedule your tour today! For matterport tour: https: u002Fu002Fmy. Matterport. Comu002Fshowu002F? M=CePFQjkkQ1x
USD 544,000
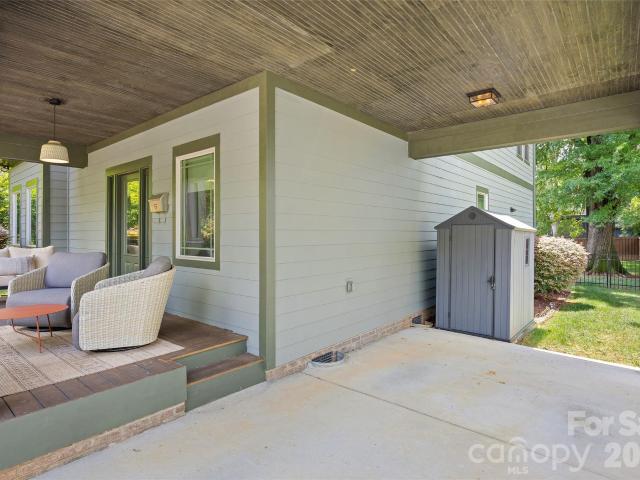
2530 Bay Street
View photo
House · for sale
USD 1,225,000
USD 468/sq.ft
2530 Bay Street
Grier Heights
· 2,616 sq.ft · 4 Bedrooms · 2 Baths · House
· Garden · Parking
Grier Heights · 2,616 sq.ft · 4 Bedrooms · 2 Baths · House · Garden · Parking
Nestled on idyllic Bay Street in the sought-after Chantilly neighborhood, this charming home offers a thoughtful layout and timeless features throughout. The main level includes a spacious primary suite with a full bath and oversized closet, beautiful hardwood floors throughout the entire level, and a soaring cathedral ceiling in the living room that adds warmth and dimension to the space. The open-concept living-kitchen-dining spaces flow seamlessly through double french doors to the outdoor living area. This home has tons of storage throughout. Upstairs, three generously sized bedrooms and a full bath, as well as an oversized landing giving flex space, provide tons of space for guests, office space, or everyday living. A convenient carport offers coveted covered parking and adds to the home’s curb appeal. And don't miss the fenced-in and flat backyard just waiting to be personalized. Easy access to Plaza Midwood, Elizabeth, Uptown, and more!
USD 1,225,000
507 Upper Stone Circle
View photo
Townhouse · for sale
USD 575,000
USD 276/sq.ft
507 Upper Stone Circle
Grier Heights
· 2,077 sq.ft · 3 Bedrooms · 2 Baths · Townhouse
· Office room · Terrace · Balcony · Fireplace · Equipped kitchen
Grier Heights · 2,077 sq.ft · 3 Bedrooms · 2 Baths · Townhouse · Office room · Terrace · Balcony · Fireplace · Equipped kitchen
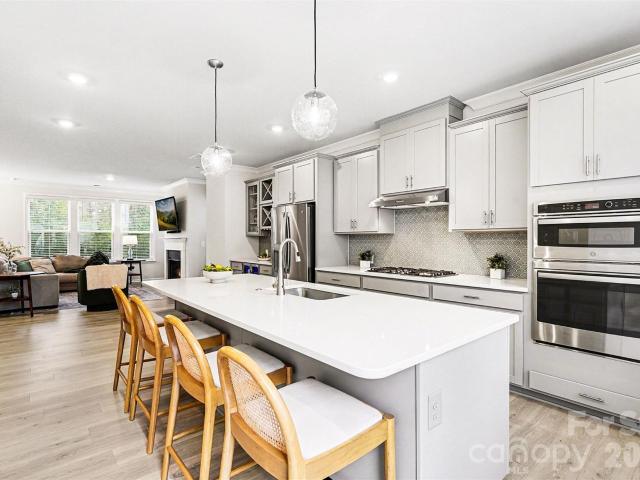
Welcome home to this beautifully maintained 3-bedroom, 3.5-bath townhome with a versatile flex space perfect for a home office, media room, or additional living area — all located in the heart of Cotswold. Designed for both everyday living and entertaining, the stunning white kitchen features a gas cooktop, oversized island, and seamless flow into the spacious living room complete with a cozy gas fireplace. Sliding doors open to a private balcony overlooking mature trees, offering a rare sense of privacy that truly sets this unit apart from others in the community. Upstairs, you’ll find all three bedrooms thoughtfully situated for comfort and convenience. End your evenings on the rooftop terrace enjoying skyline views and a glass of wine under the stars. Just a short 10-minute drive to Uptown and the hospitals, this home offers unbeatable value in one of Charlotte’s most desirable locations. Meticulously cared for and move-in ready, this is one you don’t want to miss
USD 575,000
4304 Tangle Dr, Charlotte, NC 28211 | MLS #4363
View photo
Townhouse · for sale
USD 1,499,000
USD 414/sq.ft
4304 Tangle Dr, Charlotte, NC 28211 | MLS #4363
Grier Heights
· 3,617 sq.ft · 4 Bedrooms · 3 Baths · Townhouse
· Garden · Office room · Equipped kitchen · Parking
Grier Heights · 3,617 sq.ft · 4 Bedrooms · 3 Baths · Townhouse · Garden · Office room · Equipped kitchen · Parking
Welcome home to this exceptional new construction in Charlotte's highly desirable 28211u002FCotswold area. Ideally located minutes from SouthPark, Cotswold Village, and Uptown, this elevated homesite offers a rare combination of privacy, convenience, and modern design. The open-concept main level features 10-foot ceilings, oak hardwood floors throughout, and a stunning chef's kitchen with quartz countertops, commercial-grade appliances, a massive walk-in pantry, and an oversized island. The living room opens to a covered porch, creating the perfect space for outdoor dining, relaxing, and entertaining. A formal dining room, private office, mudroom, and ample storage add functionality for today's lifestyle. Upstairs, the spacious primary suite provides a private retreat, complemented by well-sized secondary bedrooms and a versatile loftu002Fflex space. Enjoy a fenced backyard, two-car garage, sealed and encapsulated crawl space, and the flexibility of no HOA. Part of a thoughtfully desig
USD 1,499,000
2021 Coniston Place
View photo
House · for sale
USD 2,795,000
USD 615/sq.ft
2021 Coniston Place
Grier Heights
· 4,542 sq.ft · 5 Bedrooms · 5 Baths · House
· Garden · Office room · Fireplace · Equipped kitchen
Grier Heights · 4,542 sq.ft · 5 Bedrooms · 5 Baths · House · Garden · Office room · Fireplace · Equipped kitchen
Beautiful, traditional five bedroom home in the heart of Myers Park, offering exceptional indoor and outdoor living. This home has been transformed and professionally designed and decorated. A welcoming foyer is flanked by a handsome paneled office with a fireplace with gas logs and a spacious dining room with elegant wood detailing. New light fixtures, window treatments and wallpaper throughout main level. The chef’s kitchen is thoughtfully appointed with leathered granite countertops, a glass tile backsplash, Sub-Zero refrigerator, double Wolf ovens, built-in microwave, wine refrigerator & a six-burner Wolf cooktop with griddle. Bar seating along the island peninsula. Ample cabinetry & storage provide outstanding functionality. The breakfast room features vaulted ceilings & large windows with electric shades and overlooks the serene private backyard. The inviting great room has a fireplace with gas logs, a large custom built-in & wall of windows that fill the space with natural light
USD 2,795,000
314 Hastings Run Dr, Charlotte, NC 28211 | MLS #4395
View photo
Townhouse · for sale
USD 550,000
USD 263/sq.ft
314 Hastings Run Dr, Charlotte, NC 28211 | MLS #4395
Grier Heights
· 2,088 sq.ft · 3 Bedrooms · 4 Baths · Townhouse
· Patio · Fireplace · Equipped kitchen
Grier Heights · 2,088 sq.ft · 3 Bedrooms · 4 Baths · Townhouse · Patio · Fireplace · Equipped kitchen
Better than new construction and fabulously maintained! This stylish townhome offers the perfect blend of modern design and functional living in a highly desirable location. The open-concept floor plan is filled with sunshine thanks to the 9' extended sliding glass door that seamlessly connect the main living area to the private outdoor patio, creating an effortless indoor-outdoor lifestyle while bringing in fresh air and abundant natural light throughout the home. The spacious living room is thoughtfully designed around your cozy gas fireplace with custom lighting and built ins that enhances the warmth, character, and adds a sophisticated touch. At the heart of the home, the chef-inspired kitchen features an oversized extended island with ample seating, quartz countertops, shaker-style cabinetry, stainless steel appliances, and abundant prep space that is perfect for entertaining, meal preparation, or casual everyday living. The well-appointed layout offers 3 spacious bedrooms, 3.5 ba
USD 550,000
1140 Bismuth Lane
View photo
Townhouse · for sale
USD 399,042
USD 253/sq.ft
1140 Bismuth Lane
Grier Heights
· 1,572 sq.ft · 3 Bedrooms · 3 Baths · Townhouse
· Balcony · Equipped kitchen · Parking
Grier Heights · 1,572 sq.ft · 3 Bedrooms · 3 Baths · Townhouse · Balcony · Equipped kitchen · Parking
This thoughtfully designed David Weekley 3-bed, 3.5-bath floorplan offers modern comfort and thoughtful detail throughout. As an interior unit, it features a spacious balcony, 9-foot ceilings, and a 2-car tandem garage for added convenience. Enjoy energy-saving construction, Frigidaire Gallery appliances, Shaw LVP flooring, and a stylish kitchen island that anchors the open-concept living space. Perfectly crafted for both everyday living and effortless entertaining
USD 399,042
1238 N Sharon Amity Road
View photo
Townhouse · for sale
USD 554,990
USD 230/sq.ft
1238 N Sharon Amity Road
Grier Heights
· 2,411 sq.ft · 4 Bedrooms · 2 Baths · Townhouse
· Garden · Deck · Equipped kitchen
Grier Heights · 2,411 sq.ft · 4 Bedrooms · 2 Baths · Townhouse · Garden · Deck · Equipped kitchen
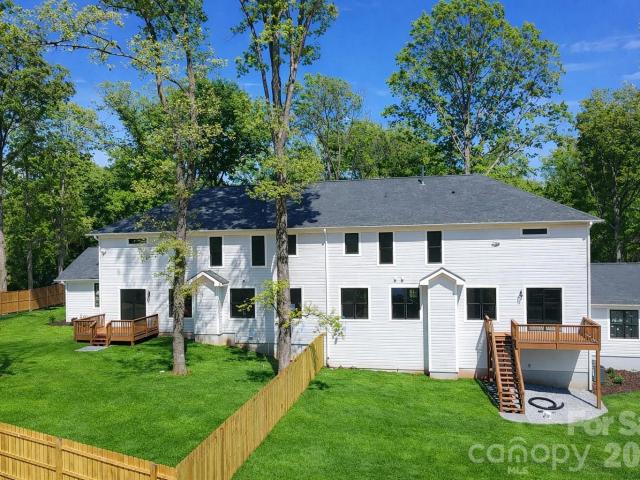
Last Home Available! Create your own backyard oasis! Fully fence your large backyard and enjoy endless possibilities for outdoor living. Located in the highly desirable Cotswold area of Charlotte with sought-after schools, this beautifully appointed duet-style home offers the space and feel of a single-family residence without the single-family price tag—and NO HOA dues. Built by SouthCraft by EMPIRE HOMES, this thoughtfully designed home features an open-concept layout with 9' ceilings on both floors, wide-plank flooring, elegant molding, and abundant natural light. The chef-inspired kitchen showcases a stunning waterfall Carrara quartz island, 42' soft-close cabinetry, gas range, microwave drawer, designer hood, custom wood-shelved pantry, and an extended beverage bar. The spacious sunroom opens to a large deck with a gas stub, perfect for grilling and entertaining. Upstairs, generously sized bedrooms provide privacy and comfort, while the primary suite features a custom wood-shelved
USD 554,990
1536 Anthem Court
View photo
Townhouse · for sale
USD 335,000
USD 208/sq.ft
1536 Anthem Court
Grier Heights
· 1,604 sq.ft · 3 Bedrooms · 2 Baths · Townhouse
· Patio · Office room · Fireplace · Equipped kitchen · Swimming pool
Grier Heights · 1,604 sq.ft · 3 Bedrooms · 2 Baths · Townhouse · Patio · Office room · Fireplace · Equipped kitchen · Swimming pool
Discover this spacious 3 bedroom end-unit in booming Oakhurst neighborhood within the sought after Anthem community on private cul-de-sac street. Open floorplan with dining area and soaring two-story ceilings in the great room with gas fireplace and sliding glass doors to the private back patio. Updated kitchen featuring granite countertops, stainless steel appliances and ttile backsplash. Laundry closet and pantry. A gracious primary suite on the main floor offers privacy and convenience with walk-in closet and full bathroom with double vanity, shower/tub combo and linen closet. Upstairs features a charming open loft that overlooks the living space below, offering the perfect space for a home office, reading nook or additional living space. Two spacious secondary bedrooms. Hall closet with vanity and tub/shower combo. Enjoy access to wonderful community swimming pool. Excellent location conveniently located near Uptown and SouthPark. Thoughtfully updated and a great investor opportuni
USD 335,000
2510 Chesterfield Avenue
View photo
House · for sale
USD 2,300,000
USD 585/sq.ft
2510 Chesterfield Avenue
Grier Heights
· 3,929 sq.ft · 5 Bedrooms · 5 Baths · House
· Office room · Fireplace · Equipped kitchen
Grier Heights · 3,929 sq.ft · 5 Bedrooms · 5 Baths · House · Office room · Fireplace · Equipped kitchen
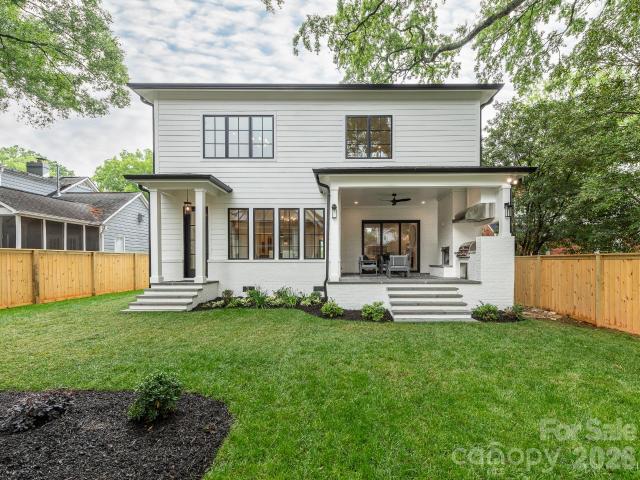
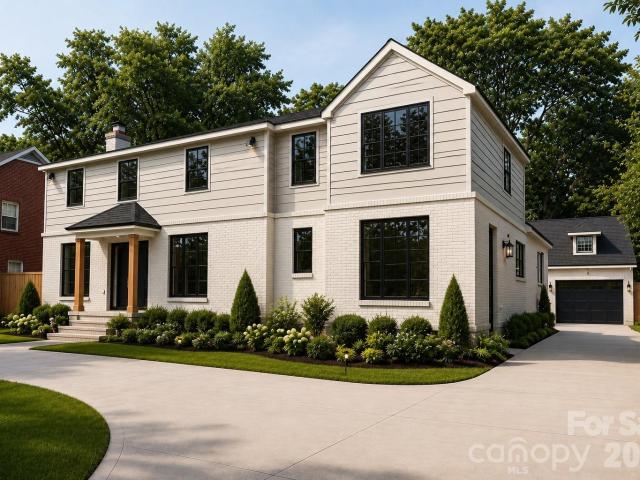
Blending timeless, tasteful design and modern living, this elegant new home in the heart of Chantilly features exceptional attention to detail, elevated finishes, and exquisite craftsmanship throughout. Gorgeous quarter-sawn white oak flooring and 10' ceilings welcome your entry to the functional floorplan, thoughtfully designed for effortlessly graceful living and entertaining. Flooded with natural light, the main level features a spacious foyer, office, guest room/den with en-suite bath and walk-in closet, side-entry drop zone, powder room and generous great room. The beautifully-designed kitchen features top-of-the-line appliances, a large center island, and a walk-in pantry with built-in shelving plus room for a second refrigerator. A cast stone fireplace surround flanked by built-in shelving graces the living area with sliding glass doors opening onto the spacious covered rear porch, complete with built-in gas grill and fireplace. Adjoining the kitchen, the separate dining area of
USD 2,300,000
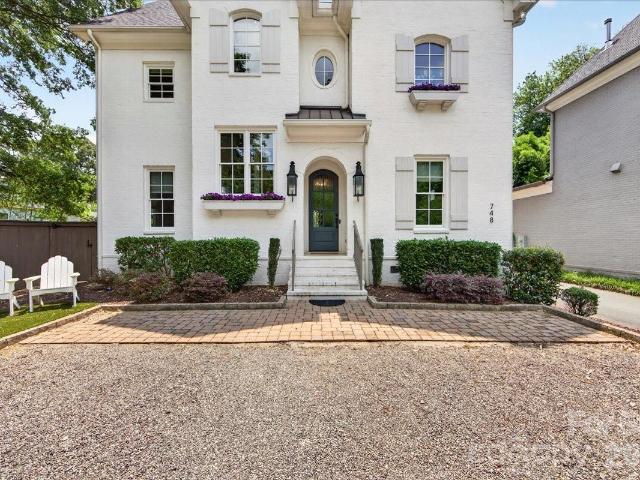
748 Ellsworth Road
View photo
House · for sale
USD 1,595,000
USD 487/sq.ft
748 Ellsworth Road
Grier Heights
· 3,272 sq.ft · 4 Bedrooms · 3 Baths · House
· Patio · Office room · Deck · Fireplace · Equipped kitchen
Grier Heights · 3,272 sq.ft · 4 Bedrooms · 3 Baths · House · Patio · Office room · Deck · Fireplace · Equipped kitchen
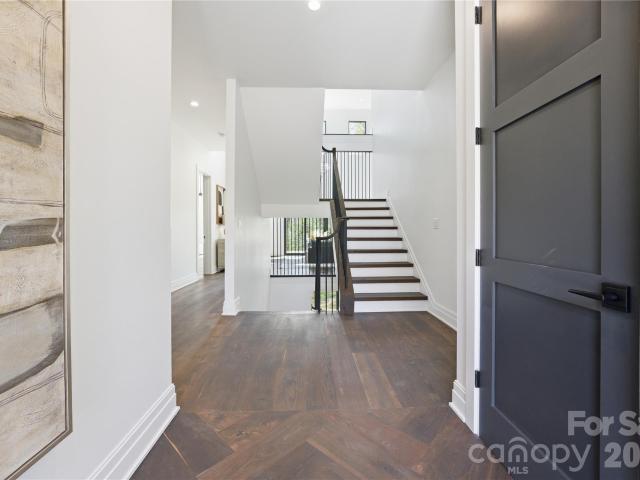
Like new 2018 immaculate custom built brick home in sought after Cotswold. Curb appeal abounds for this special home sitting on the end of a quiet street. Enjoy this private location just minutes to Uptown, Cotswold shopping, dining, and Southpark. This light filled home features hardwood floors throughout (upstairs wood flooring newly installed by current owners). Gorgeous chefs kitchen with spacious quartz island, countertops, Thermador appliances and 42 inch professional grade gas range. Kitchen opens to peaceful living room with gas fireplace. Spacious dining room, office/or playroom and drop zone to outdoor living complete the downstairs. Upstairs features spacious owners bedroom and luxury bath with 2 walk in closets, soaking tub, dual sinks. Second bedroom up with en suite bath. Third floor with 2 additional bedrooms, full bath and fabulous entertainment/ bonus room with beverage center/bar. Newly stained patio/deck with covered pergola and fireplace. New whole house water filte
USD 1,595,000
1423 S Wendover Rd, Charlotte, NC 28211 | MLS #4360
View photo
House · for sale
USD 2,599,000
USD 467/sq.ft
1423 S Wendover Rd, Charlotte, NC 28211 | MLS #4360
Grier Heights
· 5,565 sq.ft · 5 Bedrooms · 6 Baths · House
· Fireplace · Swimming pool · Cellar
Grier Heights · 5,565 sq.ft · 5 Bedrooms · 6 Baths · House · Fireplace · Swimming pool · Cellar
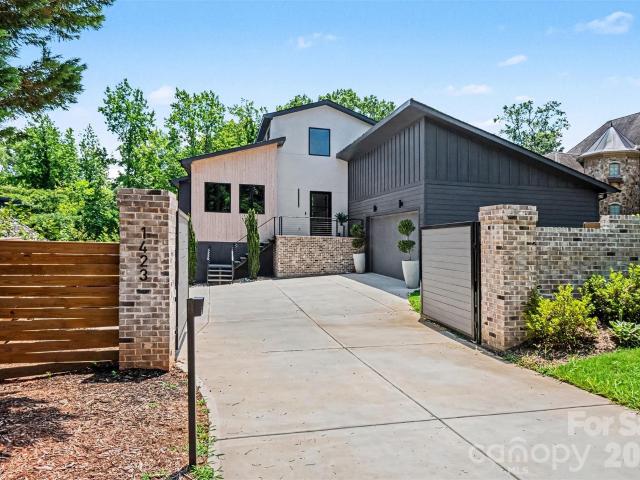
A fresh take on modern living, this stunning new home sits on an oversized lot with peaceful pond views in one of Charlotte’s most desirable neighborhoods. The setting offers a rare mix of privacy and space, with plenty of room to create your dream outdoor retreat. Designed to balance privacy with exceptional livability, the property offers generous outdoor space—perfectly suited for a future pool and a variety of entertaining possibilities. Spanning approximately 5,500 square feet, the thoughtfully designed floor plan flows effortlessly, creating an inviting atmosphere ideal for both everyday living and hosting. Dramatic vaulted ceilings, premium appliances, a striking Isokern fireplace, and a dedicated wine cellar elevate the home’s modern sophistication. Outside you will enjoy multiple covered and open-air spaces that make indoor-outdoor living feel natural and easy—perfect for everything from quiet mornings to lively gatherings. All of this is set in an unbeatable in-town location,
USD 2,599,000
1527 St George Street
View photo
House · for sale
USD 1,295,000
USD 357/sq.ft
1527 St George Street
Grier Heights
· 3,627 sq.ft · 4 Bedrooms · 4 Baths · House
· Equipped kitchen
Grier Heights · 3,627 sq.ft · 4 Bedrooms · 4 Baths · House · Equipped kitchen
Stunning 3,637 sq ft custom home by Barringer Homes, built in 2023, featuring the rare combination of both a primary suite and guest suite on the main level in the heart of Plaza Midwood. Located just steps from the expanding Briar Creek Greenway, where development is underway, and the future Gold Line streetcar extension connecting Historic West End, Uptown Charlotte, and Elizabeth, this home offers exceptional walkability to Plaza Midwood's popular restaurants, breweries, parks, and local shops. The thoughtfully designed open floor plan is highlighted by a dramatic two-story foyer with a statement staircase and oversized windows that fill the home with natural light. The chef's kitchen features custom cabinetry, a KitchenAid gas range, a walk-in pantry, and designer finishes, all flowing seamlessly into the spacious living and dining areas. The primary suite is a true retreat, showcasing a vaulted shiplap ceiling with exposed beams, a spa-inspired bath with a soaking tub and separate
USD 1,295,000
1938 Scott Avenue
View photo
Townhouse · for sale
USD 1,250,000
USD 444/sq.ft
New
1938 Scott Avenue
Grier Heights
· 2,809 sq.ft · 4 Bedrooms · 2 Baths · Townhouse
· Equipped kitchen
Grier Heights · 2,809 sq.ft · 4 Bedrooms · 2 Baths · Townhouse · Equipped kitchen
Luxury meets timeless architecture in this exceptional brownstone-style townhome, perfectly positioned in the heart of Dilworth—one of Charlotte's most sought-after and walkable neighborhoods. Surrounded by tree-lined streets and just steps from some of the city's best restaurants, coffee shops, bars and local hotspots, Fresh Market, Atrium Health's Main Campus, Freedom Park, and South End, this location offers an unmatched urban lifestyle. Uptown Charlotte is just five minutes away, while SouthPark's premier shopping and dining are only ten minutes from your door. Inside, impeccable craftsmanship and designer finishes create a sophisticated yet inviting atmosphere. Rich hardwood flooring extends throughout every level, complemented by custom lighting, premium hardware, and clean contemporary design. The expansive open-concept main living area was designed for both everyday living and effortless entertaining, anchored by a stunning chef's kitchen featuring custom cabinetry, a large cen
USD 1,250,000
1609 Richland Dr, Charlotte, NC 28205 | MLS #4369
View photo
House · for sale
USD 942,000
USD 355/sq.ft
1609 Richland Dr, Charlotte, NC 28205 | MLS #4369
Grier Heights
· 2,648 sq.ft · 4 Bedrooms · 4 Baths · House
· Patio · Garden · Fireplace · Equipped kitchen
Grier Heights · 2,648 sq.ft · 4 Bedrooms · 4 Baths · House · Patio · Garden · Fireplace · Equipped kitchen
Experience 1609 Richland Dr, a residence arranged for everyday comfort and practicality, featuring a fireplace. The kitchen includes an island, accent backsplash, and all stainless steel appliances. A walk in closet is in the primary bedroom, and the primary bathroom contains double sinks with a separate tub and shower. Outside, a patio connects to a fenced in backyard. This home presents a perfect blend of comfort and style. Included 100-Day Home Warranty with buyer activation
USD 942,000
1323 Anthem Court
View photo
Townhouse · for sale
USD 300,000
USD 246/sq.ft
1323 Anthem Court
Grier Heights
· 1,216 sq.ft · 2 Bedrooms · 2 Baths · Townhouse
· Office room · Equipped kitchen
Grier Heights · 1,216 sq.ft · 2 Bedrooms · 2 Baths · Townhouse · Office room · Equipped kitchen
Welcome to 1323 Anthem Ct, a 2-bedroom, 2.5-bath townhome in Charlotte, NC's sought-after Oakhurst neighborhood, where walkability and everyday convenience meet a genuine sense of retreat. Tucked into the Anthem community, this move-in ready home offers an open, light-filled floor plan that flows effortlessly from the kitchen to the living and dining areas — ideal for both easy weeknights and entertaining friends. Upstairs, two spacious bedrooms each pair with their own full bath, delivering the kind of privacy and flexibility that works just as well for guests or a dedicated home office. Step out the back door and the setting speaks for itself: a wooded backdrop of mature trees creates a quiet, private outdoor escape that feels worlds away from the city, while the community pool offers the perfect spot to unwind on warm Carolina afternoons. The location is second to none — stroll to Oakhurst's favorite coffee shops, restaurants, and neighborhood bars, and enjoy a quick drive to Uptown
USD 300,000
316 N Dotger Ave, Charlotte, NC 28204 | MLS #4367
View photo
Townhouse · for sale
USD 775,000
USD 359/sq.ft
316 N Dotger Ave, Charlotte, NC 28204 | MLS #4367
Grier Heights
· 2,153 sq.ft · 3 Bedrooms · 5 Baths · Townhouse
· Office room · Terrace · Balcony · Equipped kitchen · Parking
Grier Heights · 2,153 sq.ft · 3 Bedrooms · 5 Baths · Townhouse · Office room · Terrace · Balcony · Equipped kitchen · Parking
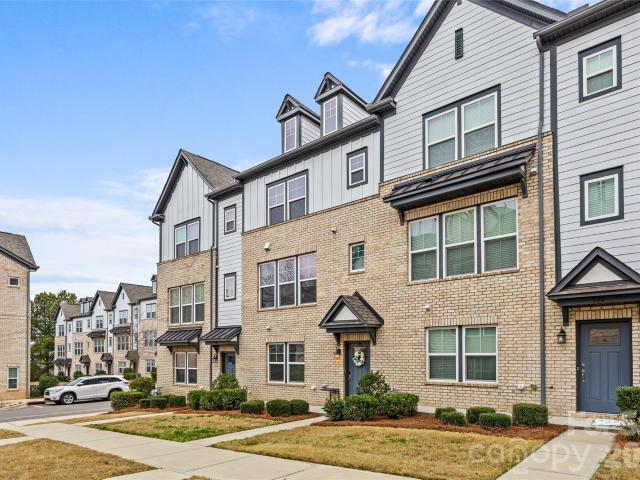
END UNIT sophistication in the heart of coveted Elizabeth. This refined townhome offers exceptional privacy & tranquil wooded views. A gracious foyer opens to a main-level BD w full BA—ideal for guestsu002Fprivate office—plus a 2-car garage w built-in storage. The 2nd level showcases elevated open-concept living w soaring ceilings, rich hardwoods & abundant natural light. The chef’s kitchen features a generous pantry, built-in refrigerator, 6-burner gas range & expansive island with seating, flowing seamlessly into the living area, with private balcony for refined entertaining. The 3rd level offers a luxurious primary suite w spa-inspired BA & generous walk-in closet, plus a secondary BD w en-suite BA. The 4th level includes a versatile loft, powder room & private rooftop terrace. 2,200 sq ft of curated living in one of CLT’s most desirable neighborhoods!
USD 775,000
1232 N Sharon Amity Road
View photo
Townhouse · for sale
USD 554,990
USD 230/sq.ft
1232 N Sharon Amity Road
Grier Heights
· 2,411 sq.ft · 4 Bedrooms · 2 Baths · Townhouse
· Garden · Deck · Equipped kitchen
Grier Heights · 2,411 sq.ft · 4 Bedrooms · 2 Baths · Townhouse · Garden · Deck · Equipped kitchen
Extra large backyards! Complete and Move in Ready! Walk to Cotswold Village for shopping and dining. Fully fence your large backyard and enjoy endless possibilities for outdoor living. Located in the highly desirable Cotswold area of Charlotte with sought-after schools, this beautifully appointed duet-style home offers the space and feel of a single-family residence without the single-family price tag—and NO HOA dues. Built by SouthCraft by EMPIRE HOMES, this thoughtfully designed home features an open-concept layout with 9' ceilings on both floors, wide-plank flooring, elegant molding, and abundant natural light. The chef-inspired kitchen showcases a stunning waterfall Carrara quartz island, 42' soft-close cabinetry, gas range, microwave drawer, designer hood, custom wood-shelved pantry, and an extended beverage bar. The spacious sunroom opens to a large deck with a gas stub, perfect for grilling and entertaining. Upstairs, generously sized bedrooms provide privacy and comfort, while
USD 554,990
2547 Deacon Ave, Charlotte, NC 28204 | MLS #4372
View photo
Townhouse · for sale
USD 975,000
USD 334/sq.ft
2547 Deacon Ave, Charlotte, NC 28204 | MLS #4372
Grier Heights
· 2,917 sq.ft · 4 Bedrooms · 5 Baths · Townhouse
· Balcony · Equipped kitchen
Grier Heights · 2,917 sq.ft · 4 Bedrooms · 5 Baths · Townhouse · Balcony · Equipped kitchen
Luxury living defined by natural light, immaculate and elegant design, this exceptional townhome offers a seamless blend of sophistication and comfort in one of Elizabeth Glen’s most coveted settings. Surrounded by mature trees and charming, sidewalk-lined streets, the home feels effortlessly integrated into the established Elizabeth neighborhood evoking the presence of a single-family residence while offering the ease of low-maintenance living. The moment you step inside, the home unfolds into a bright, thoughtfully designed floorplan, highlighted by a stunning chef’s kitchen with an oversized quartz island, a private second-floor balcony, and a luxurious primary retreat featuring a spa-inspired bath. Listen to your favorite artist throughout the home on the Sonos sound system. Spacious, thoughtfully designed storage solutions are seamlessly incorporated, offering both functionality and a clean, uncluttered aesthetic. The outdoor living experience is equally compelling. A spectacular
USD 975,000
444 Hunter Ln, Charlotte, NC 28211 | MLS #4405
View photo
House · for sale
USD 2,399,999
USD 501/sq.ft
Updated
444 Hunter Ln, Charlotte, NC 28211 | MLS #4405
Grier Heights
· 4,790 sq.ft · 5 Bedrooms · 5 Baths · House
· Garden · Office room
Grier Heights · 4,790 sq.ft · 5 Bedrooms · 5 Baths · House · Garden · Office room
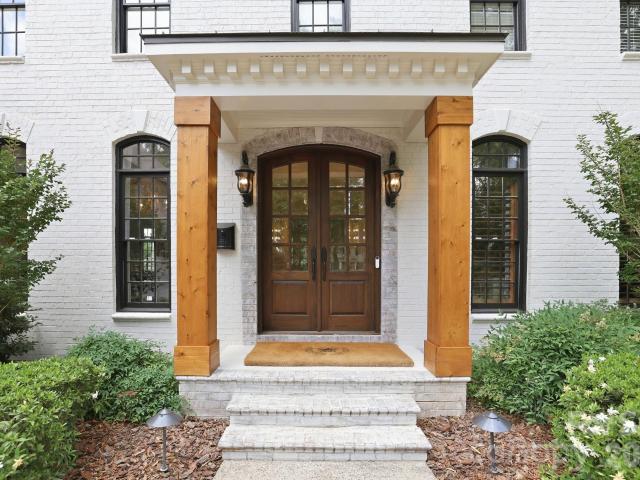
Located at the end of a private lane in Cotswold, one of South Charlotte's most storied and established neighborhoods, this new construction residence offers five bedrooms, four and a half bathrooms across 4,798 square feet of luxury living space. Built with an uncompromising level of craftsmanship, the home carries custom detail into every space, resulting in a property that feels less like new construction and more like a legacy estate. The exterior features white brick, copper gutters, designer lighting, and a custom front door, as well as custom corbels, lending timeless architectural presence. A fully fenced backyard, professional landscaping, and landscape lighting frame the home beautifully. Designer lighting from Visual Comfort, site-finished hardwood floors, crown molding, and oversized baseboards carry throughout the home, unifying every space with an elevated level of craftsmanship. Inside, the foyer opens to a home office anchored by a custom coffered ceiling and expansive
USD 2,399,999
2652 Chesterfield Ave, Charlotte, NC 28205 | MLS #4369
View photo
House · for sale
USD 1,350,000
USD 443/sq.ft
2652 Chesterfield Ave, Charlotte, NC 28205 | MLS #4369
Grier Heights
· 3,046 sq.ft · 3 Bedrooms · 4 Baths · House
· Equipped kitchen · Parking
Grier Heights · 3,046 sq.ft · 3 Bedrooms · 4 Baths · House · Equipped kitchen · Parking
Step into this stunning 2022 Craftsman-style home, thoughtfully designed for both comfort and modern living. The heart of the home is a spacious gourmet kitchen featuring an impressive 8-foot quartz island—perfect for entertaining—alongside an oversized walk-in pantry complete with custom cabinetry and quartz countertops. Rich hardwood floors flow seamlessly throughout, leading into a generous living area highlighted by a one-of-a-kind designer wet bar, ideal for hosting guests or relaxing in style. The primary suite is a true retreat, showcasing elegant wood beam accents, a ceiling fan, and custom window treatments. The luxurious en-suite bath offers a soaking tub, dual vanity, tile flooring, and a private water closet for added comfort. Each of the second and third bedrooms features its own private full bath, providing convenience and privacy for family or guests. The gated drive leads to an oversize rear-entry garage with ample space for potentially four cars, plus built in storage
USD 1,350,000
187 N Canterbury Rd, Charlotte, NC 28211 | MLS #4375
View photo
Townhouse · for sale
USD 1,395,000
USD 432/sq.ft
187 N Canterbury Rd, Charlotte, NC 28211 | MLS #4375
Grier Heights
· 3,229 sq.ft · 4 Bedrooms · 4 Baths · Townhouse
· Patio · Garden · Fireplace · Equipped kitchen · Parking
Grier Heights · 3,229 sq.ft · 4 Bedrooms · 4 Baths · Townhouse · Patio · Garden · Fireplace · Equipped kitchen · Parking
Stunning like new duet townhome in the heart of Cotswold. Built in 2019 by Halley Douglas, Inc. Offering. 3,239 SF, this 4BRu002F3.5BA home blends refined design with effortless living just minutes away from Cotswold Shopping Center, SouthPark and Uptown Charlotte. Featuring white oak floors, high ceilings, custom blinds, and expansive Andersen windows that flood the home with natural light. Open main level features a chef's kitchen with a quartz island with seating, Thermador range and fridge, walk-in pantry and seamlessly flows to the dining room and family room with a cozy wood-burning fireplace with a gas starter. An officeu002Fden on the main level offers flexibility for working from home or quiet retreat. Drop zone, attached two-car garage with epoxy floors, built-in storage, and Gladiator wall system. A wall of window in the open kitchenu002F family room feature sliding doors that open to a covered bluestone patio. Small fenced 'yard' area off patio with gates. Upstairs, the spa
USD 1,395,000
1234 Ivey Drive
View photo
House · for sale
USD 774,000
USD 449/sq.ft
1234 Ivey Drive
Grier Heights
· 1,722 sq.ft · 3 Bedrooms · 2 Baths · House
· Garden · Office room · Deck · Balcony · Fireplace · Equipped kitchen
Grier Heights · 1,722 sq.ft · 3 Bedrooms · 2 Baths · House · Garden · Office room · Deck · Balcony · Fireplace · Equipped kitchen
Nestled on one of Plaza Midwood's sweetest, quietest tree-lined streets, this beautifully updated 3 bed, 2.5 bath two story home offers the perfect blend of timeless charm and modern comfort just moments from the neighborhood's beloved restaurants, coffee shops, parks and boutiques. Step inside to a beautiful, neutral palette of NEW paint, a freshly remodeled kitchen with quartz counters, gas cooktop, stylish backsplash, quality cabinetry, and pantry. Gleaming hardwoods throughout main, striking marble gas fireplace in your living room and separate dining area overlooking your private, lush back yard. Front flex room perfect for home office, kids play area or to close off and make another separate room. Upstairs features your oversized primary suite with luxury bath, two nice-sized secondary bedrooms and full bath for a functional floor plan. Enjoy Carolina seasons on your upstairs front covered balcony which offers charming curb appeal. Out back is your private deck with pergola and a
USD 774,000
1423 S Wendover Road
View photo
House · for sale
USD 2,599,000
USD 467/sq.ft
1423 S Wendover Road
Grier Heights
· 5,565 sq.ft · 5 Bedrooms · 5 Baths · House
· Fireplace · Swimming pool · Cellar
Grier Heights · 5,565 sq.ft · 5 Bedrooms · 5 Baths · House · Fireplace · Swimming pool · Cellar
A fresh take on modern living, this stunning new home sits on an oversized lot with peaceful pond views in one of Charlotte’s most desirable neighborhoods. The setting offers a rare mix of privacy and space, with plenty of room to create your dream outdoor retreat. Designed to balance privacy with exceptional livability, the property offers generous outdoor space—perfectly suited for a future pool and a variety of entertaining possibilities. Spanning approximately 5,500 square feet, the thoughtfully designed floor plan flows effortlessly, creating an inviting atmosphere ideal for both everyday living and hosting. Dramatic vaulted ceilings, premium appliances, a striking Isokern fireplace, and a dedicated wine cellar elevate the home’s modern sophistication. Outside you will enjoy multiple covered and open-air spaces that make indoor-outdoor living feel natural and easy—perfect for everything from quiet mornings to lively gatherings. All of this is set in an unbeatable in-town location,
USD 2,599,000
1116 Providence Road
View photo
House · for sale
USD 2,750,000
USD 626/sq.ft
1116 Providence Road
Grier Heights
· 4,392 sq.ft · 5 Bedrooms · 4 Baths · House
· Office room · Parking · Fireplace · Equipped kitchen
Grier Heights · 4,392 sq.ft · 5 Bedrooms · 4 Baths · House · Office room · Parking · Fireplace · Equipped kitchen
Currently under construction with completion anticipated by the end of September 2026, this extraordinary five-bedroom, four-full. And one-half-bath property—including a private guest suite above the detached garage—is being completely reimagined into a sophisticated transitional estate along prestigious Providence Road, offering effortless access to Myers Park, Eastover, Dilworth, SouthPark and Uptown Charlotte. Designed to balance refined entertaining with elevated everyday living, the residence will unfold from a gracious entry hall into light-filled formal living and dining rooms, a private office and an expansive family room anchored by a statement fireplace. At the heart of the home, a beautifully appointed chef’s kitchen will feature an oversized gathering island and adjoining breakfast area, complemented by a dedicated scullery and butler’s pantry, generous walk-in pantry and thoughtfully designed service spaces. A mudroom with a custom drop zone, separate laundry room and powd
USD 2,750,000

Get email alerts

Don't miss out: be the first to know about new properties

The alert was correctly created

On subscribing you accept the conditions of use and the privacy policy
Alert
Receive new ads in your inbox
Save this search
Receive alerts for new listings

We'll send you an email when we have new properties for: "Houses for sale in Grier Heights"

The alert was correctly created

Commonwealth, Township 1 Charlotte Mecklenburg County North Carolina
Chantilly, Township 1 Charlotte Mecklenburg County North Carolina
Get email alerts and be the first to see new listings
Required field
On subscribing I accept the terms of the privacy policy
Perfect! You'll soon start receiving new listings via email
Alert
Receive an email when we have new ads for Houses for sale in Grier Heights
Save this search
Filters

Bedrooms

Size (sq.ft)

sq.ft
sq.ft

Price

USD
USD

Property type

Bathrooms

Clear all filters
Receive notifications when new entries are published.