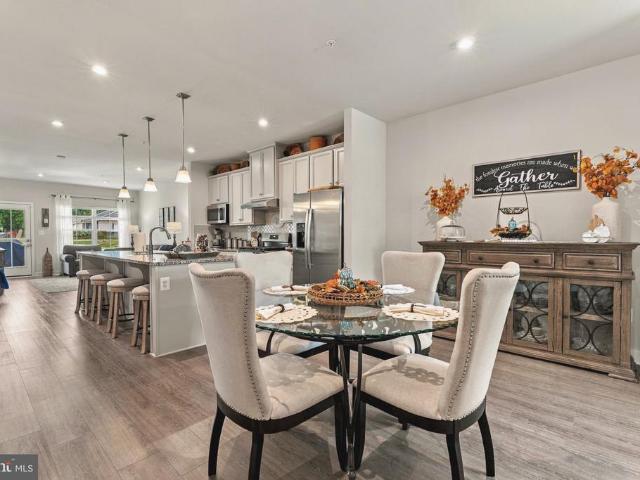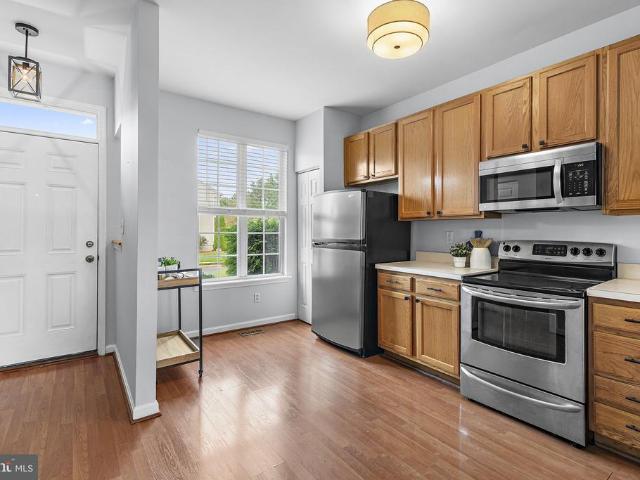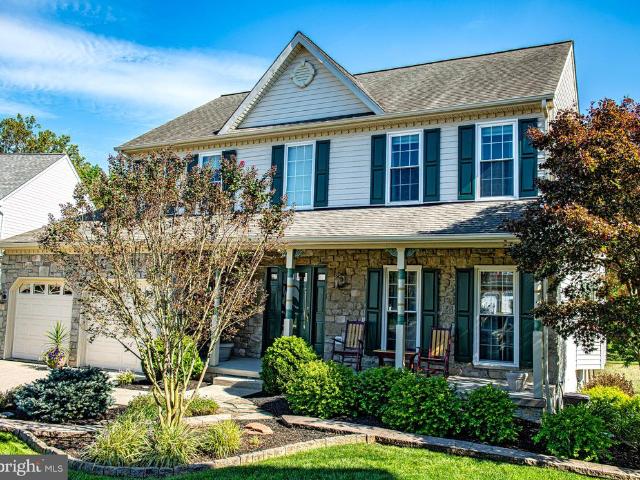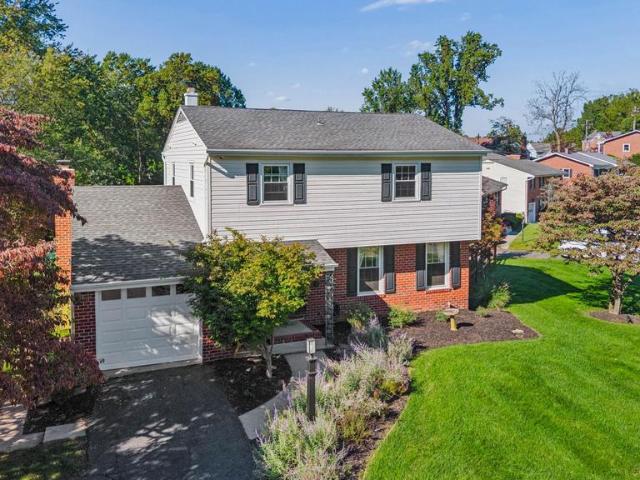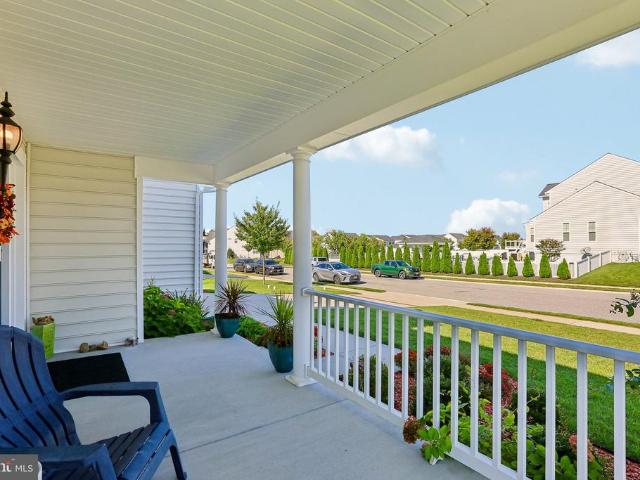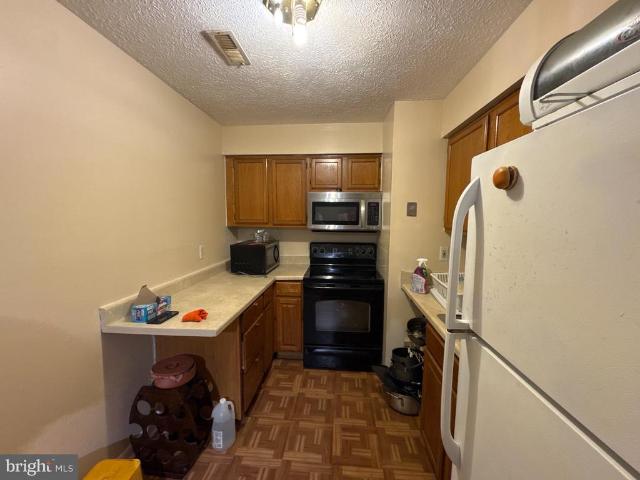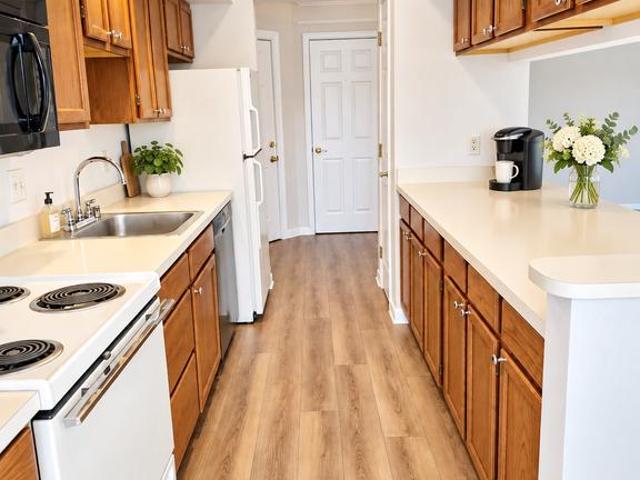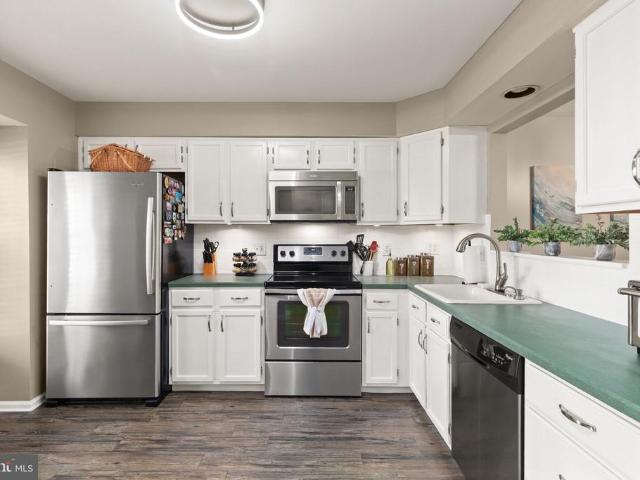
420 properties for sale in Grose Close

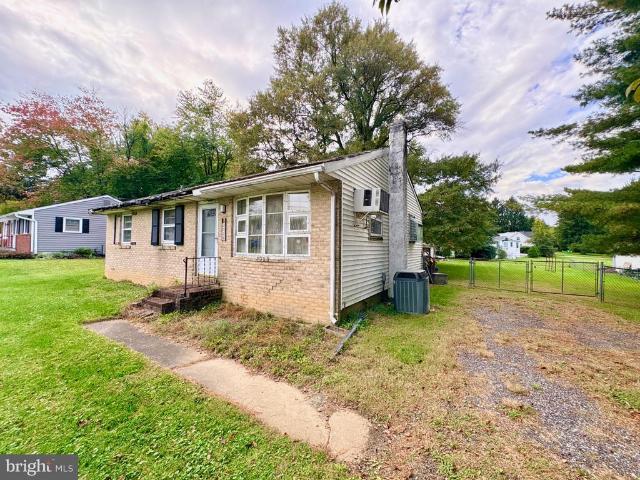
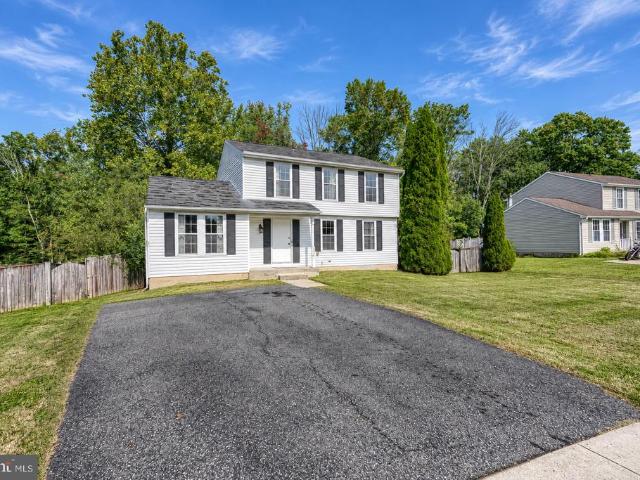
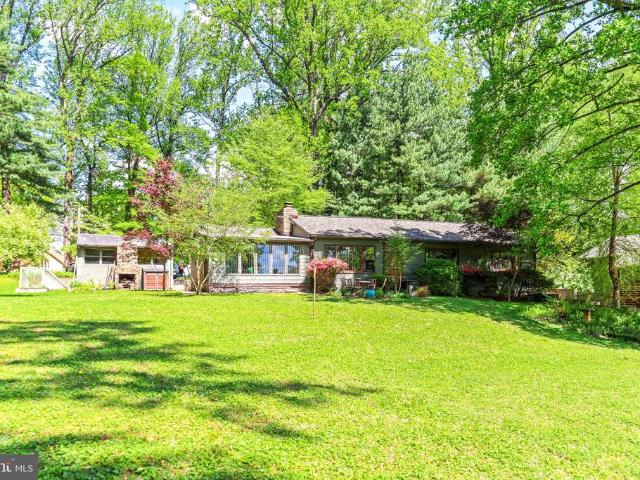
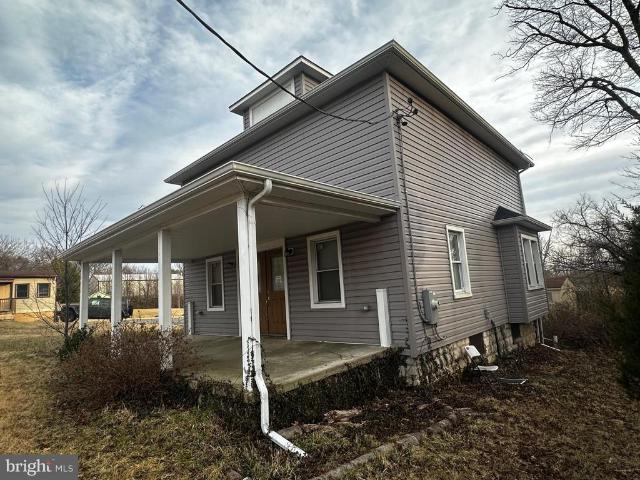
703 Philadelphia Road
View photo
House · for sale
USD 239,000
USD 150/sq.ft
703 Philadelphia Road
Grose Close
· 1,593 sq.ft · 4 Bedrooms · 3 Baths · House
Grose Close · 1,593 sq.ft · 4 Bedrooms · 3 Baths · House
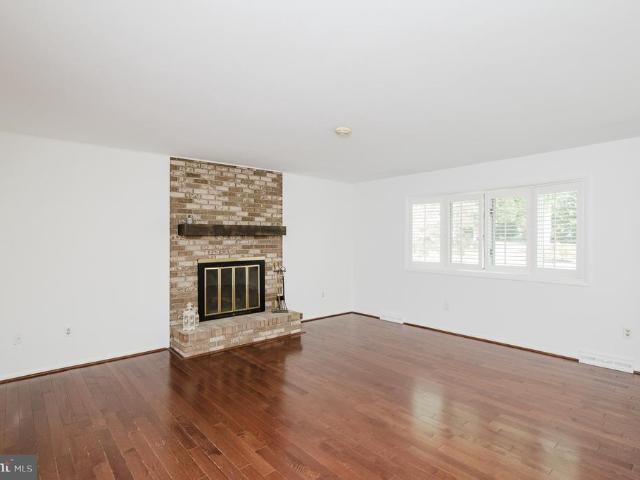
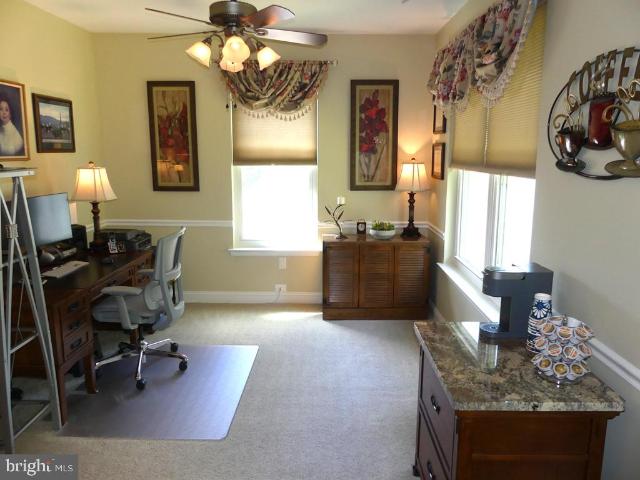
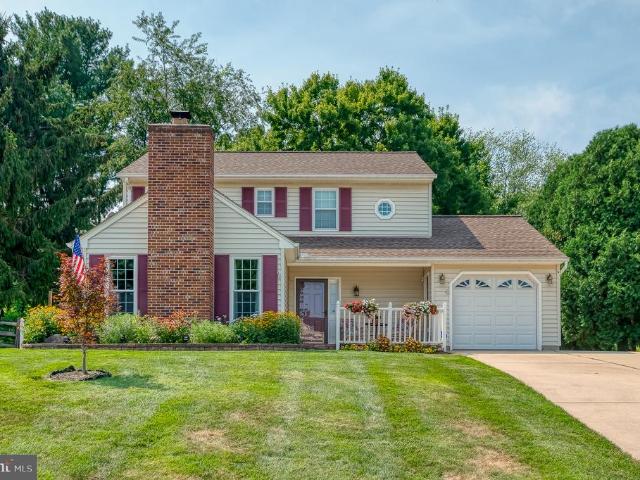
House in need of renovations and listed under tax value. Zoning is CI. Septic failed and will need to be replaced by alternative technology. Property sold strictly as-is, where-is, and seller will make no repairs or alternations. Buyer is responsible for verifying all aspects of their intended use proper to submitting an offer
USD 239,000
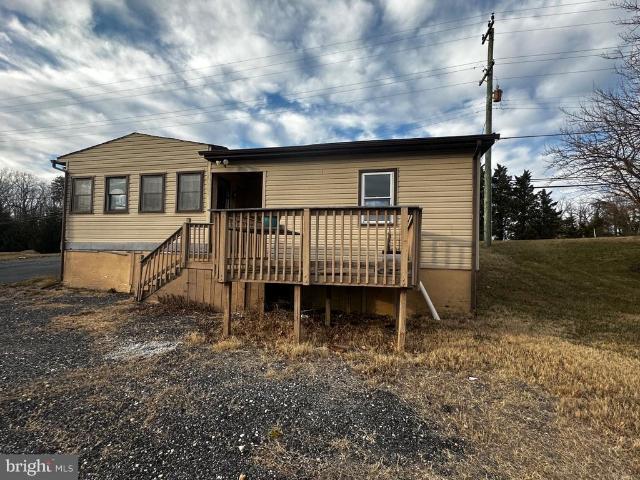
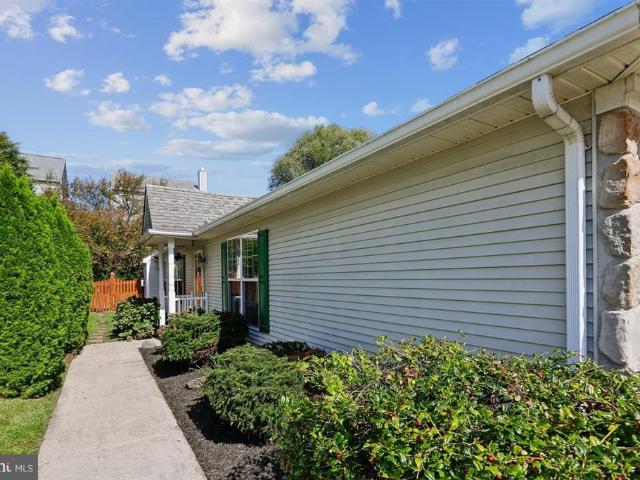
705 Philadelphia Road
View photo
House · for sale
USD 251,000
USD 287/sq.ft
705 Philadelphia Road
Grose Close
· 872 sq.ft · 3 Bedrooms · 2 Baths · House
Grose Close · 872 sq.ft · 3 Bedrooms · 2 Baths · House
Single family detached rancher in need of full renovation. Property is zoned CI. Sold strictly as-is, where-is. Seller will make no repairs, concessions, or alterations. Buyer to verify everything about their intended use prior to making an offer
USD 251,000
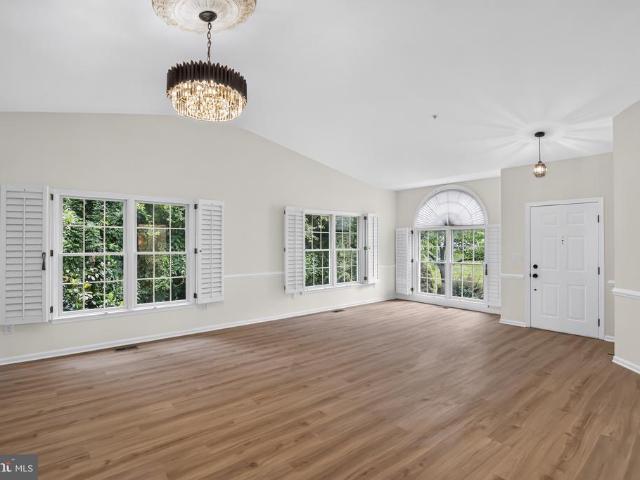
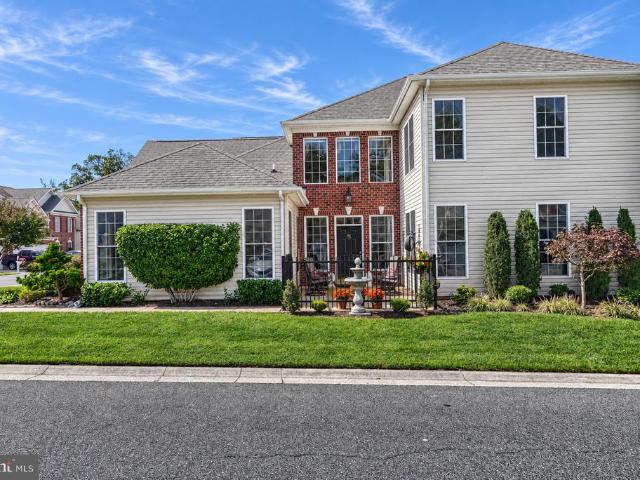
906 Whispering Ridge Lane
View photo
Townhouse · for sale
USD 435,000
USD 143/sq.ft
906 Whispering Ridge Lane
Grose Close
· 3,035 sq.ft · 2 Bedrooms · 2 Baths · Townhouse
· Equipped kitchen
Grose Close · 3,035 sq.ft · 2 Bedrooms · 2 Baths · Townhouse · Equipped kitchen
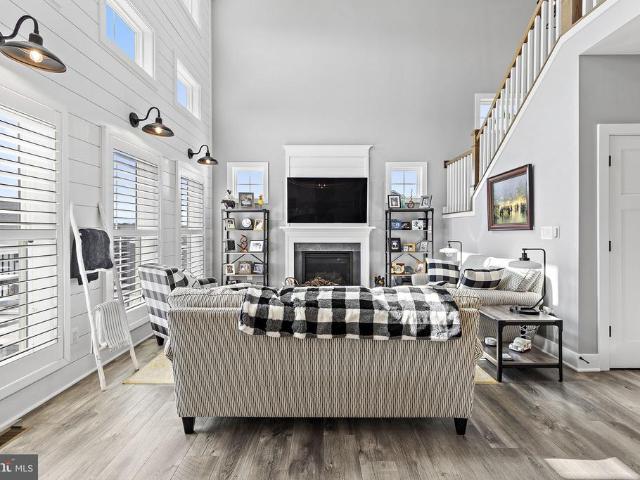
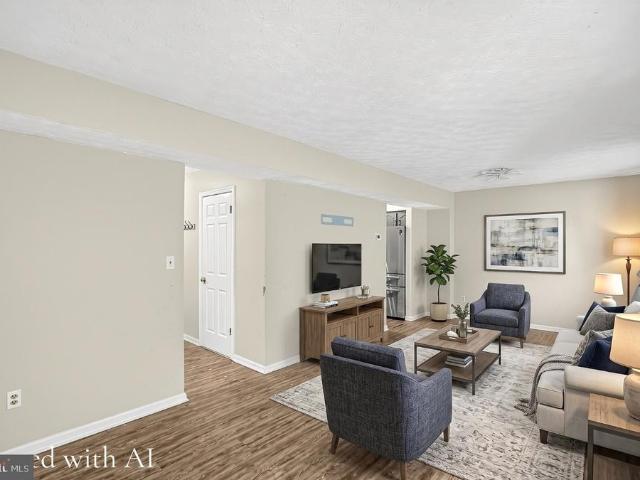
Welcome to 906 Whispering Ridge Ln, located in the desirable section of Maryland Golf & Country Clubs! This beautifully updated home has been thoughtfully renovated from top to bottom, offering a perfect blend of modern finishes and comfortable living in a premier golf course community. Step inside to find a bright, open floor plan featuring fresh paint, new flooring, and stylish fixtures throughout. The updated kitchen is a true showpiece, complete with sleek countertops, upgraded cabinetry, and stainless steel appliances. Spacious living and dining areas flow seamlessly, making it ideal for both everyday living and entertaining. The home offers generously sized bedrooms and spa-like bathrooms, all updated with todays finishes. Enjoy single-level living convenience with the bonus of a community designed for an active lifestyle featuring golf, walking paths, and social amenities right at your doorstep. With every detail already taken care of, this move-in ready home is perfect for thos
USD 435,000
400 Gresham Court
View photo
House · for sale
USD 549,333
USD 285/sq.ft
400 Gresham Court
Grose Close
· 1,927 sq.ft · 4 Bedrooms · 3 Baths · House
· Garden · Swimming pool · Fireplace · Equipped kitchen · Cellar
Grose Close · 1,927 sq.ft · 4 Bedrooms · 3 Baths · House · Garden · Swimming pool · Fireplace · Equipped kitchen · Cellar
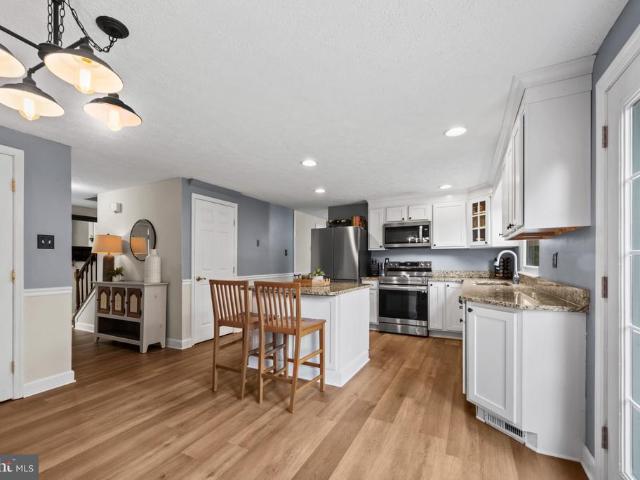
No HOA or mandatory fee! Very well-maintained home, truly move in ready! 4 bedrooms, 3.5 baths. Updated kitchen with stainless steel appliances & quartz countertops. Hardwood floors in foyer and kitchen. Family room with a gas fireplace. Formal dining and Living rooms. Screened in rear porch. Fully fenced rear yard. Hot tub. Storage shed. Primary bedroom features a walk in closet, and full bath with tub and shower. Rec room in the basement with a full bath. HVAC updated in 2023. Great location just minutes to Downtown Bel Air
USD 549,333
829 Dora Place
View photo
Townhouse · for sale
USD 325,000
USD 119/sq.ft
829 Dora Place
Grose Close
· 2,723 sq.ft · 3 Bedrooms · 1 Bath · Townhouse
· Garden · Deck · Equipped kitchen
Grose Close · 2,723 sq.ft · 3 Bedrooms · 1 Bath · Townhouse · Garden · Deck · Equipped kitchen
Nestled in the heart of Bel Air, this charming 3-bedroom, 1.5-bathroom townhouse at 829 Dora Place offers a perfect blend of comfort and convenience. The home features a spacious living area, a modern kitchen with stainless steel appliances and marble countertops and a private deck overlooking a serene backyard. With its prime location near local amenities and top-rated schools, this property is an ideal choice for those seeking a cozy yet accessible residence in Bel Air
USD 325,000
2008 Beech Street
View photo
House · for sale
USD 25,000
USD 15/sq.ft
2008 Beech Street
Grose Close
· 1,593 sq.ft · 3 Bedrooms · 1 Bath · House
· Cellar
Grose Close · 1,593 sq.ft · 3 Bedrooms · 1 Bath · House · Cellar
This property will be sold at ONLINE AUCTION. List price represents opening bid. Massive investment opportunity at 2008 Beech St! Tucked away on a quiet private road off Prospect Mill in Bel Air, this property sits on a spacious fenced-in lot offering complete privacy and close proximity to Harford Community College, Prospect Mill Park, and local shopping. Originally a 3-Bedroom, 1-Bath with a basement, requires a complete gut-renovation or teardown. Buyers must conduct their own due diligence and confirm all information and details. Bidding will open at 12:00 Noon on Friday, October 30, 2026 and close at 1:00 pm on Monday, November 2, 2026. Additional Auction Terms: $6,000 or 10% buyer's premium, whichever is greater, will be added to the winning bid. Buyer's Agent must be registered as an agent on the auction website prior to the time buyer places 1st bid. Property is sold AS-IS, no inspection contingency. No financing contingency. Buyer pays all transfer & recordation taxes. 10% Ear
USD 25,000
1354 Gates Head Drive
View photo
House · for sale
USD 385,000
USD 149/sq.ft
1354 Gates Head Drive
Grose Close
· 2,573 sq.ft · 3 Bedrooms · 2 Baths · House
· Garden · Deck · Fireplace · Equipped kitchen
Grose Close · 2,573 sq.ft · 3 Bedrooms · 2 Baths · House · Garden · Deck · Fireplace · Equipped kitchen
A great opportunity to own a single-family home in Bel Air's sought-after Parliament Ridge community! This 3-bedroom, 2-full-bath colonial offers a spacious layout, a large fenced backyard backing to trees, and plenty of potential for buyers looking to make a home their own. With comfortable living spaces, an inviting outdoor setting, and an opportunity to build equity through improvements, this home has plenty to offer. The main level features hardwood-style flooring throughout the living and dining areas, a spacious family room with a wood-burning fireplace, and a separate living room that provides flexibility for everyday living. The kitchen offers granite countertops, ample cabinetry, stainless steel refrigerator, and a breakfast area with sliding glass doors leading to the rear deck. A separate dining area, convenient main-level laundry room, and half bath complete the first floor. Upstairs, you'll find three generously sized bedrooms, including a spacious primary suite with a pri
USD 385,000
1130 Sturbridge Road
View photo
House · for sale
USD 560,000
USD 239/sq.ft
1130 Sturbridge Road
Grose Close
· 2,336 sq.ft · 3 Bedrooms · 2 Baths · House
· Garden · Office room · Fireplace · Equipped kitchen · Parking
Grose Close · 2,336 sq.ft · 3 Bedrooms · 2 Baths · House · Garden · Office room · Fireplace · Equipped kitchen · Parking
New siding, two wood-burning fireplaces, and an oversized two-car garage set this 3-bedroom, 2.5-bath split-level apart, all on 0.62 acres in Brook Hill Farms. The main level feels warm and welcoming, with wood floors running through the living and dining rooms and a fireplace ready for cool fall evenings. The kitchen pairs granite counters with brand-new stainless steel appliances. On the same level, three bedrooms, including the primary suite, feel fresh and move-in ready with new carpet. Downstairs, the fully finished walkout lower level gives you room to spread out, with new waterproof luxury vinyl plank floors, a second fireplace, and a half bath. Step right out to the backyard, or picture the space as a den, game room, or home office. The oversized garage offers space for two cars plus extra storage and a workspace. Behind the scenes, the siding carries a lifetime warranty on vinyl and workmanship, and the water heater and washer and dryer are newer. Out back, a shed keeps tools
USD 560,000
618 Plumtree Road
View photo
House · for sale
USD 625,000
USD 317/sq.ft
618 Plumtree Road
Grose Close
· 1,970 sq.ft · 3 Bedrooms · 2 Baths · House
· Office room · Fireplace · Equipped kitchen · Parking
Grose Close · 1,970 sq.ft · 3 Bedrooms · 2 Baths · House · Office room · Fireplace · Equipped kitchen · Parking
Rare move in ready. 5-Acre Nature Paradise Retreat with Modern Updates, Flexible Living Space & Two Garages! 1 year home warranty included, for that extra piece of mind! Welcome to this beautifully updated 3-bedroom plus additional Den/Office, 2-full-bath home nestled on 5 private acres at the end of a quiet road. Surrounded by nature, this property offers the perfect combination of peaceful country living and convenient access to shopping and everyday amenities. Step inside to find new flooring, fresh paint, new stainless-steel appliances, and a new kitchen with granite countertops, creating a clean and inviting atmosphere throughout. This home also features a versatile bonus room/office/den. Snuggle up in front of a cozy fireplace in the primary bedroom. While the open family room offers the warmth from the wood stove, and extra space for dining, offering the perfect space for gathering and entertaining. This huge room has beautifully designed windows that allow spectacular views and
USD 625,000
1927 Harbinger Trl Trail
View photo
House · for sale
USD 340,000
USD 211/sq.ft
1927 Harbinger Trl Trail
Grose Close
· 1,604 sq.ft · 4 Bedrooms · 2 Baths · House
· Garden
Grose Close · 1,604 sq.ft · 4 Bedrooms · 2 Baths · House · Garden
Welcome to this inviting 4-bedroom, 2-full-bath split foyer in Edgewood, offering comfortable living spaces and thoughtful updates. Recent improvements include a new HVAC system and water heater, providing added peace of mind, along with a new washing machine and dryer for everyday convenience. The spacious backyard is a standout feature, backing to mature trees for a private, peaceful setting. Enjoy outdoor gatherings, gardening, or simply relaxing amid the natural surroundings. With its generous bedroom count, updated essentials, and appealing outdoor space, this home is ready to welcome its next owners
USD 340,000
303 Tiree Court # 402
View photo
Condo · for sale
USD 290,000
USD 204/sq.ft
303 Tiree Court # 402
Grose Close
· 1,421 sq.ft · 2 Bedrooms · 2 Baths · Condo
· Garden · Balcony · Swimming pool
Grose Close · 1,421 sq.ft · 2 Bedrooms · 2 Baths · Condo · Garden · Balcony · Swimming pool
Unique & 1 of a kind. Completely updated top 2 bottom-elevator penthouse w/premium views! 55+ comm. Gorgeous silestone & cherry kit w/42' cab's, island, ss appl's, lvp flr, new lites, breakfast area w/fam rm off kit. Crown & chair molds. Liv/dine combo w/slider to screen balcony. Prim bed w/granite/maple, w-in closet & dbl w-in shower. Bed & ba 2 at opp side w/granite/maple & dbl w-in shower. Dbl pane windows, gas furnace 20, tankless h2o-24, washer-25, dryer-23, 3 ceil/fan lites, window treats, electronic touchless toilet. Luxury style finishes. Deer/fox in your backyard. Clubhse, exercise rm & pool in summer months
USD 290,000
207 Hitching Post Drive
View photo
House · for sale
USD 450,000
USD 275/sq.ft
207 Hitching Post Drive
Grose Close
· 1,636 sq.ft · 3 Bedrooms · 2 Baths · House
· Equipped kitchen · Parking
Grose Close · 1,636 sq.ft · 3 Bedrooms · 2 Baths · House · Equipped kitchen · Parking
This well-maintained home offers an attached one-car garage plus an oversized detached shed large enough to accommodate an additional vehicle. Enjoy a covered front porch and screened rear porch, along with an impressive outdoor kitchen and retaining wall added in 2025. The kitchen and flooring were renovated, featuring quartz countertops, backsplash, stainless steel appliances, under-cabinet lighting, and hardwood flooring. Additional interior highlights include replacement windows, crown and chair molding, and a spacious family room with a cathedral ceiling and pellet stove. Upstairs, the primary suite has two closets and an updated primary bathroom. There are two more bedrooms along with an updated hall bathroom. The home also features main-level laundry. There is extra storage in the house and garage attics, and gutter guards have been added
USD 450,000
207 Oak Leaf Circle # 207 J
View photo
Condo · for sale
USD 180,000
USD 181/sq.ft
207 Oak Leaf Circle # 207 J
Grose Close
· 990 sq.ft · 2 Bedrooms · 1 Bath · Condo
· Deck · Balcony · Fireplace · Equipped kitchen
Grose Close · 990 sq.ft · 2 Bedrooms · 1 Bath · Condo · Deck · Balcony · Fireplace · Equipped kitchen
Top-floor 2-bed, 1-bath condo in Laurel Woods that has been thoughtfully refreshed and is ready for its next owner. Walk in and the vaulted ceilings and skylights open the whole space up, filling the living and dining area with natural light. On cooler evenings, the wood-burning fireplace becomes the heart of the room. New carpet and fresh neutral paint run throughout, so there's nothing to do but move in. The kitchen pairs quartz countertops with a new garbage disposal. Down the hall, the owner's suite has its own walk-in closet. The bath is where this unit really stands out, with a deep soaking tub, a double vanity, upgraded tile, and brushed nickel fixtures that make it feel like more than the standard condo bath. Step out to the front-facing deck/balcony, rebuilt in March 2026 with composite decking and vinyl railings that never need sealing or paint, and you'll find a storage closet tucked right off it. The washer and dryer are in the unit, the water heater was replaced in 2024, a
USD 180,000
2432 Bailey Road
View photo
House · for sale
USD 1,100,000
USD 261/sq.ft
2432 Bailey Road
Grose Close
· 4,209 sq.ft · 4 Bedrooms · 3 Baths · House
· Gym · Deck · Fireplace · Equipped kitchen · Parking · Swimming pool
Grose Close · 4,209 sq.ft · 4 Bedrooms · 3 Baths · House · Gym · Deck · Fireplace · Equipped kitchen · Parking · Swimming pool
Modern farmhouse living on 2 acres in Andys Meadow. Built in 2020, this stunning 4-bedroom, 3.5-bath home pairs crisp board-and-batten curb appeal with sweeping pastoral views and resort-style outdoor living. Inside, the main level is designed for everyday ease. The kitchen has quartz countertops, the living area is centered on a cozy gas fireplace, and the main-level owners suite lets you live comfortably on one floor. Upstairs, three more bedrooms share a full bath. The lower level, finished in 2023, adds flexible space for a rec room, media room, or gym, along with a full bath. Step outside and it feels like a private retreat. The heated, saltwater in-ground pool, added in 2023, is surrounded by marble pavers and an outdoor kitchen with quartz countertops, made for summer evenings and weekend gatherings. The Trex deck, covered front porch, professional landscape lighting, and a side-entry 2-car garage complete the package. Peaceful, private, and minutes from Forest Hill and Bel Air
USD 1,100,000
3145 Strasbaugh Drive
View photo
Townhouse · for sale
USD 535,000
USD 417/sq.ft
3145 Strasbaugh Drive
Grose Close
· 1,281 sq.ft · 4 Bedrooms · 3 Baths · Townhouse
· Office room · Deck · Equipped kitchen · Parking
Grose Close · 1,281 sq.ft · 4 Bedrooms · 3 Baths · Townhouse · Office room · Deck · Equipped kitchen · Parking
Welcome to 3145 Strasbaugh Dr, located in the highly desirable James Run community. Built just a few years ago and extremely well maintained, this move-in-ready home offers over 3,400 total square feet of finished living space with a low-maintenance lifestyle. The main level features LVP flooring and a spacious, open layout ideal for both everyday living and entertaining. The kitchen is highlighted by granite countertops, a large center island, ample cabinetry, and an open flow into the dining area and spacious living room. Just off the living room, step outside onto the large composite deck overlooking peaceful wooded views. Convenient main-level living includes a spacious primary bedroom with an en suite bath, a separate laundry room, and access to the attached two-car garage. Upstairs, youll find two generously sized bedrooms along with a versatile den that offers the potential for a fourth bedroom, home office, playroom, or additional living space. The finished lower level provides
USD 535,000
635 Emmy Dee Drive
View photo
Townhouse · for sale
USD 320,000
USD 220/sq.ft
635 Emmy Dee Drive
Grose Close
· 1,453 sq.ft · 3 Bedrooms · 2 Baths · Townhouse
· Patio · Garden · Office room · Deck · Equipped kitchen · Parking
Grose Close · 1,453 sq.ft · 3 Bedrooms · 2 Baths · Townhouse · Patio · Garden · Office room · Deck · Equipped kitchen · Parking
Welcome to 635 Emmy Dee Drive, a beautiful 3 bedroom, 2 full bath townhome with 3 finished levels in the neighborhood of Hickory Overlook. Enjoy sun filled main level featuring an open concept layout and hardwood floors throughout. Kitchen with stainless steel appliances with eat-in dining space, pantry, and passthrough window. Possible living /dining room with chair railing, crown molding, and slider to the rear deck with steps down to the fenced rear yard. Upper level primary bedroom with cathedral ceiling, second bedroom, and a full hall bath with double vanity. Additional living and entertaining space in the lower level walkout offering recessed lighting and full bath ideal for bedroom, family room, office and more. Slider door to the covered patio with storage shed and private, fenced rear yard. Two assigned parking spaces located in front of home, guest parking available throughout the community. Conveniently located to shopping, restaurants, major highways and more
USD 320,000
1405 Wooden Branch Court
View photo
House · for sale
USD 575,000
USD 184/sq.ft
1405 Wooden Branch Court
Grose Close
· 3,111 sq.ft · 4 Bedrooms · 3 Baths · House
· Deck · Fireplace · Equipped kitchen · Parking
Grose Close · 3,111 sq.ft · 4 Bedrooms · 3 Baths · House · Deck · Fireplace · Equipped kitchen · Parking
Open house sunday 10/11 2-4 pm agents. Please view agent remarks in bright mls. Just in time for the holidays! Don't miss this meticulously maintained and thoroughly updated cul-de-sac stunner at 1405 Wooden Branch Ct! Offering over 3,000 sq. Ft. of finished living space, this 4-bedroom, 3.5-bath home delivers ultimate privacy and style. Backing to serene scenic woods and a farm in the rear, you can relax in peace from your screened-in porch and Trex decking. Key Features: Chefs Kitchen: Equipped with white shaker cabinets, quartz countertops, a walk-in pantry, and gleaming first-floor hardwood floors. Inviting Living Space: Centered around a rare wood-burning fireplace. Major Upgrades: New windows, roof (2018), furnace (2021), Rinnai instant hot water heater, updated lighting fixtures throughout, and a remote entryway chandelier. Garage & Parking: 2-car garage with a sparkling floor, plus room for 4 additional vehicles in the driveway. Exterior Extras: Beautiful professional landscapi
USD 575,000
1701 Samantha Drive
View photo
House · for sale
USD 479,900
USD 295/sq.ft
1701 Samantha Drive
Grose Close
· 1,625 sq.ft · 4 Bedrooms · 2 Baths · House
· Garden · Office room · Gym · Equipped kitchen · Parking · Swimming pool · Cellar
Grose Close · 1,625 sq.ft · 4 Bedrooms · 2 Baths · House · Garden · Office room · Gym · Equipped kitchen · Parking · Swimming pool · Cellar
Pool days, cozy nights, and plenty of room to make it your ownwelcome to Forest Hill's Harford Estates! This 4-bedroom, 2.5-bath home sits proudly on a corner lot, bringing together the spaces and updates that make everyday living a little easier and a lot more enjoyable. Inside, youll find a fresh, updated feel with new flooring, a beautifully updated kitchen, a refreshed primary bath, and an updated powder room. The partially finished basement adds bonus space for a rec room, home gym, playroom, office, or whatever life calls for next. An attached garage makes coming and going a breeze, while recent improvements including new insulation, garage door, sump pump, and storm door add comfort and peace of mind. And then theres the backyard your own private summer escape. The in-ground salt water pool has been refreshed with a new liner, filter, and pump, ready for everything from lazy afternoons in the sun to backyard gatherings that turn into evenings. Tucked into the desirable Harford E
USD 479,900
1308 Moscato Way
View photo
House · for sale
USD 750,000
USD 185/sq.ft
1308 Moscato Way
Grose Close
· 4,036 sq.ft · 5 Bedrooms · 3 Baths · House
· Equipped kitchen
Grose Close · 4,036 sq.ft · 5 Bedrooms · 3 Baths · House · Equipped kitchen
Beautifully appointed. Thoughtfully designed. Meticulously maintained. Welcome home. Welcome to 1308 Moscato Way, an exceptional corner-lot residence in the sought-after Magness Farms community of Bel Air, where timeless style, modern comfort, and effortless living come together. Positioned on a premium corner lot, this beautifully maintained 5-bedroom, 3-full-bath home offers an impressive combination of space, functionality, and refined finishes. From the moment you enter, you're greeted by upgraded hardwood flooring, abundant natural light, custom blinds, and designer window treatments that create a warm and sophisticated atmosphere throughout. At the heart of the home is an impressive gourmet kitchen designed for both everyday living and memorable entertaining. Featuring GE Profile appliances, a generous walk-in pantry, abundant cabinetry, and expansive workspace, this inviting space is as functional as it is beautiful. Just off the kitchen, a stylishdry bar/beverage stationprovide
USD 750,000
2003 D Magnolia Woods Court # 2003 D
View photo
Condo · for sale
USD 80,000
USD 72/sq.ft
2003 D Magnolia Woods Court # 2003 D
Grose Close
· 1,098 sq.ft · 2 Bedrooms · 2 Baths · Condo
· Balcony
Grose Close · 1,098 sq.ft · 2 Bedrooms · 2 Baths · Condo · Balcony
Welcome to this ground-level 2-bedroom, 2-bath condo in Magnolia Woods! Featuring a functional layout, primary bedroom with walk-in closet, ceiling fans, and in-unit washer and dryer for added convenience. Enjoy the walk-out balcony facing the front of the unit, providing easy access to outdoor space. This property offers an opportunity to add your personal touch and make it your own with some updates and improvements. A great opportunity for an owner-occupant or investor looking to add value and customize a space to fit their needs
USD 80,000
3D
View photo
Condo · for sale
USD 214,900
USD 201/sq.ft
Updated
3D
Grose Close
· 1,066 sq.ft · 2 Bedrooms · 1 Bath · Condo
· Equipped kitchen
Grose Close · 1,066 sq.ft · 2 Bedrooms · 1 Bath · Condo · Equipped kitchen
Discover the perfect blend of comfort, convenience, and low-maintenance living in this spacious penthouse unit with vaulted ceilings, located in the desirable Pond Condominiums. Offering approximately 1,070 square feet of thoughtfully designed living space, this inviting two-bedroom home combines a comfortable traditional floor plan with abundant natural light and plenty of storage. The spacious living and dining areas flow easily together, creating a warm and welcoming setting for everyday living or entertainment. The galley kitchen is well equipped with a built-in microwave, new (10/28/2026) electric range, dishwasher, and refrigerator, providing everything needed for both quick meals and more leisurely cooking. Both bedrooms are generously sized, and the primary bedroom features two walk-in closets, offering excellent storage. The full bath is conveniently located, and a separate laundry room with washer and dryer adds both convenience and functionality. Step outside onto the privat
USD 214,900
1047 Wingate Court # I 13
View photo
Condo · for sale
USD 325,000
USD 175/sq.ft
1047 Wingate Court # I 13
Grose Close
· 1,851 sq.ft · 3 Bedrooms · 2 Baths · Condo
· Deck · Equipped kitchen
Grose Close · 1,851 sq.ft · 3 Bedrooms · 2 Baths · Condo · Deck · Equipped kitchen
Welcome to 1047 Wingate Court! This charming and thoughtfully designed townhouse offers over 2,000 square feet of living space, 3 bedrooms, 2 full baths, and 2 half baths. The bright and inviting kitchen features LVP flooring, stainless steel appliances, and a large front-facing window that fills the space with natural light. A convenient cutout overlooking the dining room creates an open, connected feel between the spaces. Hardwood floors flow through the dining room and into the inviting sunken living room, where French doors open to a spacious deck overlooking a peaceful wooded backdrop. A powder room completes the main level. Upstairs, the spacious primary suite features vaulted ceilings, skylights, double closets, and a private ensuite bath. Two additional bedrooms and a second full bath complete the upper level. The finished walkout lower level offers even more room to spread out, with a generous recreation area, an additional half bath, and a large storage space. Sliding glass d
USD 325,000
6219 Windy Ridge Road
View photo
House · for sale
USD 700,000
USD 401/sq.ft
6219 Windy Ridge Road
Grose Close
· 1,744 sq.ft · 3 Bedrooms · 2 Baths · House
Grose Close · 1,744 sq.ft · 3 Bedrooms · 2 Baths · House
Five acres, rolling-hill views, and craftsmanship you have to see to believe. This special Baldwin property pairs exquisite detail with room to roam, plus the land may be subdivided (buyer to confirm). Interior photos coming soon!
USD 700,000
406 Shellbark Court
View photo
Townhouse · for sale
USD 589,990
USD 210/sq.ft
406 Shellbark Court
Grose Close
· 2,799 sq.ft · 3 Bedrooms · 2 Baths · Townhouse
· Fireplace · Equipped kitchen
Grose Close · 2,799 sq.ft · 3 Bedrooms · 2 Baths · Townhouse · Fireplace · Equipped kitchen
Open saturday october 17th from 2pm to 3pm*. Welcome home to 406 shellbark court in the highly sought-after 55+ community of dixie meadows in forest hill! This extremely rarely available home is truly better than new construction and is one of the largest 55+ homes currently available in the area! Perfectly positioned on an amazing corner lot, this professionally decorated home shows like it belongs in the pages of country living magazine! Step inside to discover beautiful lvp flooring throughout, upgraded 5-piece custom moldings, and a dramatic two-story open family room with gas fireplace! The gorgeous kitchen features granite countertops and custom black stainless steel appliances that really make the space pop! The large main-level owner's suite is filled with natural light from an abundance of windows and features a custom walk-in closet, while the main level also offers a convenient laundry area. Upstairs you'll find two large bedrooms plus a fully finished loft area perfect for
USD 589,990
1874 Exton Drive # 151
View photo
Condo · for sale
USD 455,000
USD 248/sq.ft
1874 Exton Drive # 151
Grose Close
· 1,830 sq.ft · 3 Bedrooms · 2 Baths · Condo
· Garden · Deck · Equipped kitchen · Swimming pool
Grose Close · 1,830 sq.ft · 3 Bedrooms · 2 Baths · Condo · Garden · Deck · Equipped kitchen · Swimming pool
Don't miss this lovely interior unit backing to trees in the back part of the neighborhood! With a first floor primary bedroom and private primary bath, a powder room, first floor laundry, two spacious bedrooms and a full bath upstairs, this home has a great amount of space for your next adventure. The main floor showcases extra wide crown molding, chair rails, and wood floors. The sunroom windows allow for beautiful early afternoon light from the back of the house, along with a door to the rear deck, where you can enjoy privacy as you relax. Upstairs there are two bedrooms and a full bath with a tub, cabinet sink, and ceramic tile floor. The walk-out lower level is unfinished, providing lots of storage plus easy access to the back yard. Fallston Commons is a 55+ community with a pool, tennis courts, pickleball courts, and a clubhouse with a kitchen, large room, and exercise equipment. Enjoy this truly lovely home in this popular community!
USD 455,000
1027 Searay Court
View photo
House · for sale
USD 399,500
USD 210/sq.ft
1027 Searay Court
Grose Close
· 1,894 sq.ft · 3 Bedrooms · 2 Baths · House
· Patio · Garden · Parking · Fireplace · Equipped kitchen
Grose Close · 1,894 sq.ft · 3 Bedrooms · 2 Baths · House · Patio · Garden · Parking · Fireplace · Equipped kitchen
Welcome to effortless one level living in the charming Long Bar Harbor community. This lovely stone front rancher with a one car garage offers the comfort of a single family home at a townhome price an ideal alternative to condo living with all the space youve been hoping for. Inside, an expansive open floor plan fills the home with natural light and creates a generous, easy flow. The beautiful kitchen features abundant cabinetry, a double pantry, and brand new granite counters. The adjoining living and dining areas offer vaulted ceilings and a cozy gas fireplace, perfect for everyday living or relaxed entertaining. Easy access to the primary bedroom with new carpet, recently updated spa-inspired bathroom and custom designed walk-in closet. Secondary bedrooms are oversized and boast new carpet and another updated full bath. The exterior is just as inviting, with a brick patio, fenced yard, and peaceful views of lush landscaping and mature trees. You wont want to miss this opportunity
USD 399,500
632 Gairloch Place
View photo
Townhouse · for sale
USD 309,990
USD 171/sq.ft
632 Gairloch Place
Grose Close
· 1,808 sq.ft · 3 Bedrooms · 2 Baths · Townhouse
· Patio · Office room · Deck · Fireplace · Equipped kitchen · Cellar · Parking
Grose Close · 1,808 sq.ft · 3 Bedrooms · 2 Baths · Townhouse · Patio · Office room · Deck · Fireplace · Equipped kitchen · Cellar · Parking
Discover the charm of this beautifully maintained Colonial townhouse in the desirable Fountain Glen community. With 1,810 sq. ft. Of thoughtfully designed living space, this home features three bedrooms and two and a half baths, perfect for both relaxation and entertaining. The heart of the home is the inviting eat-in kitchen, equipped with modern appliances including a dishwasher, stove, and refrigerator, making meal prep a delight. Cozy up by the fireplace in the living area or step outside to enjoy your private deck and patio, ideal for summer gatherings or quiet evenings. The fully finished walkout basement offers additional living space, perfect for a home office or playroom. Enjoy the convenience of on-street parking and the community's well-maintained common grounds and playgrounds. This home combines comfort, style, and functionality, making it a perfect choice for those seeking a vibrant community lifestyle. Don't miss your chance to make this gem your own!
USD 309,990
369 Tumblers Way
View photo
Condo · for sale
USD 369,990
USD 247/sq.ft
369 Tumblers Way
Grose Close
· 1,496 sq.ft · 4 Bedrooms · 3 Baths · Condo
· Deck · Equipped kitchen · Parking
Grose Close · 1,496 sq.ft · 4 Bedrooms · 3 Baths · Condo · Deck · Equipped kitchen · Parking
New construction garage townhome at Joppa Crossing, Homesite #32, in the communitys final building phase with fewer than 5 homes remaining. The Fulton plan offers three finished levels with 4 bedrooms, 3.5 baths, and a 1-car garage. The main level features upgraded luxury laminate plank flooring throughout, a powder room, and a kitchen with a full stainless steel appliance package: gas range, over-the-range microwave, refrigerator, and dishwasher. Upstairs, the owners suite includes a shower with upgraded ceramic tile, plus two additional bedrooms, a second full bath, and bedroom-level laundry with a full-size front-load washer and dryer included. The finished walk-out lower level adds a fourth bedroom and full bath. Closet organizers in every bedroom, faux wood blinds throughout, and a rear deck backing to trees. Joppa Crossing is a 59-home townhome community set on quiet cul-de-sacs, minutes from Route 40 and I-95 with convenient access to APG and Harford County, Baltimore County, an
USD 369,990
225 Jackson Boulevard
View photo
House · for sale
USD 440,000
USD 200/sq.ft
225 Jackson Boulevard
Grose Close
· 2,196 sq.ft · 3 Bedrooms · 2 Baths · House
· Garden · Office room · Equipped kitchen
Grose Close · 2,196 sq.ft · 3 Bedrooms · 2 Baths · House · Garden · Office room · Equipped kitchen
Discover The Perfect Blend Of Comfort, Style, And Modern Updates In This Inviting Colonial With Plenty Of Space To Enjoy! Situated On A Spacious Corner Lot With Mature Trees, Beautiful Landscaping, And A Private Driveway, This Home Has So Much To Offer! Step Inside To Find A Freshly Painted Interior Throughout, Creating A Bright And Inviting Atmosphere. The Spacious Primary Suite Features An Updated Primary Bathroom (2025) Complete With Double Vanities, Stylish Fixtures, A Beautiful Tiled Shower, And A Walk-In Closet. The Kitchen Features Updated Appliances (20232-), Adding Convenience To Everyday Living. The Renovated Lower Level (2022) Offers Additional Living Space, Perfect For A Recreation Room, Home Office, Or Entertainment Area, Along With A Separate Laundry And Utility Area. Enjoy The Beautiful Outdoor Setting With Plenty Of Yard Space For Relaxing, Entertaining, Or Outdoor Activities. With Numerous Recent Improvements And A Move-In Ready Feel, This Home Is One You Won't Want To
USD 440,000
109 Hibiscus Court
View photo
House · for sale
USD 555,000
USD 255/sq.ft
109 Hibiscus Court
Grose Close
· 2,174 sq.ft · 3 Bedrooms · 2 Baths · House
· Deck · Equipped kitchen
Grose Close · 2,174 sq.ft · 3 Bedrooms · 2 Baths · House · Deck · Equipped kitchen
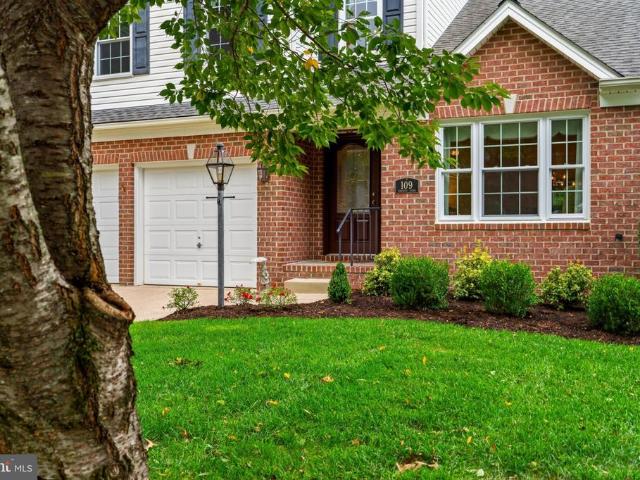
Welcome to 109 Hibiscus Court, located in the highly desirable East Gate community! Exceptionally well maintained and thoughtfully updated, this beautiful home reflects true pride of ownership and offers a spacious, functional floor plan. The main level features hardwood floors, extensive crown molding, a dramatic two-story living room with ceiling fan, formal dining room, and a well-appointed kitchen that opens directly to the family room. The family room is highlighted by custom built-in bookcases and cabinetry, creating a warm and inviting space for everyday living. A convenient laundry room and powder room complete the main level. Step outside from the kitchen onto the rear deck, perfect for relaxing, entertaining, or enjoying the outdoors. Upstairs, youll find 3 generously oversized bedrooms and 2 full bathrooms, including a spacious primary suite with its own private en suite bath. Each bedroom offers exceptional space and flexibility, a standout feature of this home. Just off th
USD 555,000

Get email alerts

Don't miss out: be the first to know about new properties

The alert was correctly created

On subscribing you accept the conditions of use and the privacy policy
Alert
Receive new ads in your inbox
Save this search
Receive alerts for new listings

We'll send you an email when we have new properties for: "Properties for sale in Grose Close"

The alert was correctly created

Temple Hills, Bel Air South District 3 Bel Air Harford County Maryland
Country Walk Townhomes
Get email alerts and be the first to see new listings
Required field
On subscribing I accept the terms of the privacy policy
Perfect! You'll soon start receiving new listings via email
Alert
Receive an email when we have new ads for Properties for sale in Grose Close
Save this search
Filters

Bedrooms

Size (sq.ft)

sq.ft
sq.ft

Price

USD
USD

Property type

Bathrooms

Clear all filters
Receive notifications when new entries are published.