79 properties for sale in Gross Mill Estates

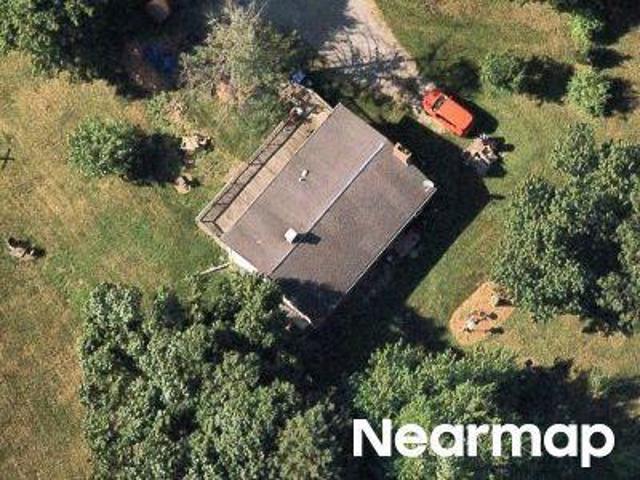
Millers Station Rd
View photo
House · for sale
Request Details
Updated
Millers Station Rd
Gross Mill Estates
· 2,142 sq.ft · 2 Baths · House
Gross Mill Estates · 2,142 sq.ft · 2 Baths · House
This is a Real Estate-Owned (REO)/post-foreclosure home owned or managed by a bank. All offers are considered; however, the highest and best will most likely be accepted
Request Details
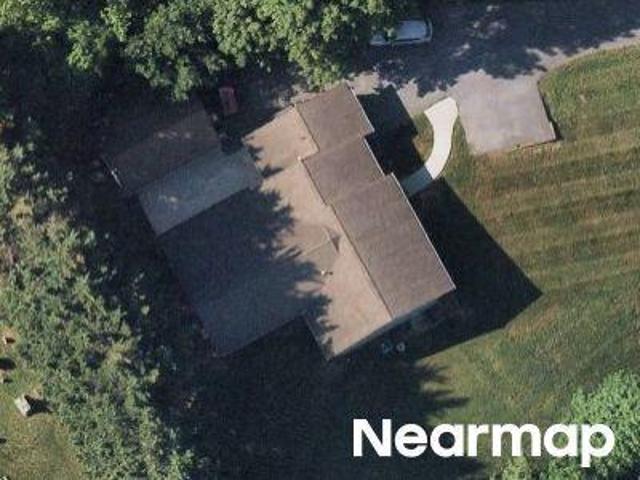
N Main St
View photo
House · for sale
Request Details
Updated
N Main St
Gross Mill Estates
· 1,776 sq.ft · 1 Bath · House
Gross Mill Estates · 1,776 sq.ft · 1 Bath · House
This home is in preforeclosure, which means the homeowner is in default (missed payments). Therefore, there could be an opportunity to strike a great deal with the owner and the bank
Request Details
Lot 1 Snydersburg Road
View photo
House · for sale
USD 767,832
USD 385/sq.ft
Lot 1 Snydersburg Road
Gross Mill Estates
· 1,991 sq.ft · 3 Bedrooms · 2 Baths · House
· Equipped kitchen · Parking · Cellar
Gross Mill Estates · 1,991 sq.ft · 3 Bedrooms · 2 Baths · House · Equipped kitchen · Parking · Cellar
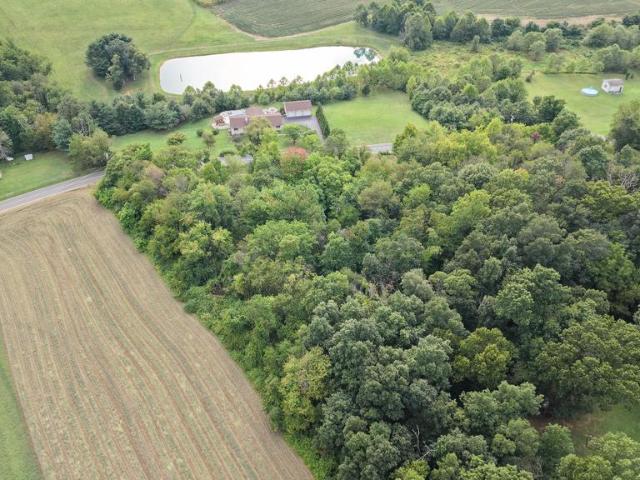
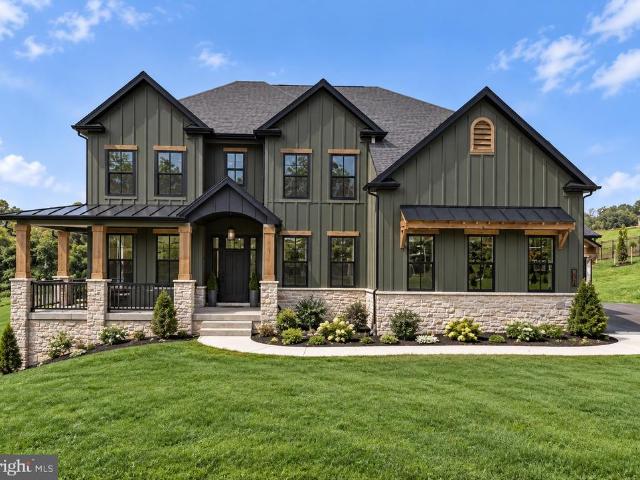
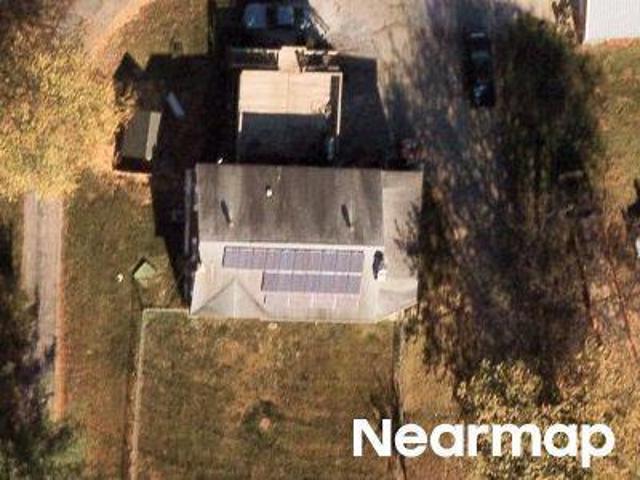
Build the home youve been waiting for on 1.244 acres with Rylea Homes! Lot 1 offers a rare opportunity to create a brand-new home designed around the way you want to live. The featured Sophia is a thoughtfully designed approximately 2,000-square-foot home offering convenient one-level living, 3 bedrooms, a private owners suite, study, open kitchen and great room, dining room, main-level laundry, 2-car garage and a full basement with opportunities for additional finished space. The current offering includes a 4-foot rear extension, stone watertable, vinyl siding, architectural-shingle roof, concrete lead walk, asphalt driveway and an artfully designed landscape package. Inside, the standard features are anything but basic, with 9-foot main-level ceilings, crown molding in the dining room, matte-black hardware and lighting, Level 2 granite kitchen countertops, Level 2 cabinetry, engineered hardwood or equivalent LVP in the main living areas, Level 2 bathroom tile and stainless-steel Whir
USD 767,832
3932 Shiloh Avenue
View photo
House · for sale
USD 425,000
USD 218/sq.ft
3932 Shiloh Avenue
Gross Mill Estates
· 1,948 sq.ft · 4 Bedrooms · 2 Baths · House
· Garden · Deck · Equipped kitchen · Cellar
Gross Mill Estates · 1,948 sq.ft · 4 Bedrooms · 2 Baths · House · Garden · Deck · Equipped kitchen · Cellar
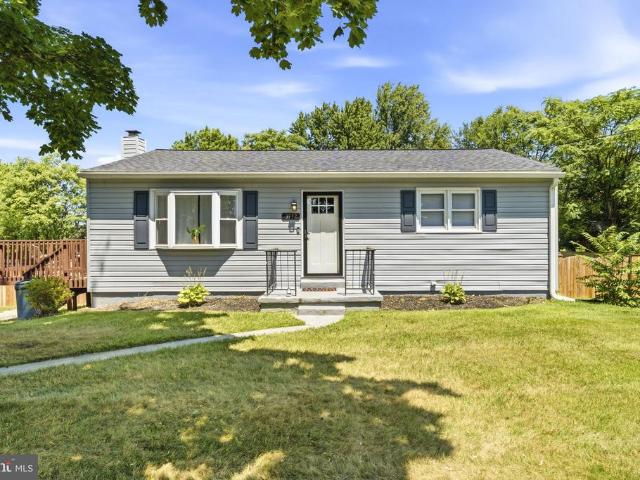
Reduced. Welcome to 3932 Shiloh Ave. This beautifully maintained and move-in ready rancher offering over 2,000 square feet of finished living space. The main level features a bright and inviting layout with updated flooring, a stylish kitchen equipped with stainless steel appliances, and comfortable living spaces perfect for everyday living or entertaining. Significant updates completed in 2021 include a new roof, HVAC system, water heater, flooring, and kitchen appliances. The fully finished walk-out basement expands your living space with an additional bedroom, a full bathroom, a spacious family room, and a dedicated laundry areaideal for guests, extended family. Step outside to enjoy the fully fenced backyard, offering the perfect setting for children, pets, gardening, or outdoor entertaining. Or enjoy your evening entertaining or grilling on the oversized deck
USD 425,000
1002 Scarlet Oak Court # 3A
View photo
Condo · for sale
USD 168,500
USD 217/sq.ft
1002 Scarlet Oak Court # 3A
Gross Mill Estates
· 775 sq.ft · 1 Bedroom · 1 Bath · Condo
· Balcony · Equipped kitchen
Gross Mill Estates · 775 sq.ft · 1 Bedroom · 1 Bath · Condo · Balcony · Equipped kitchen
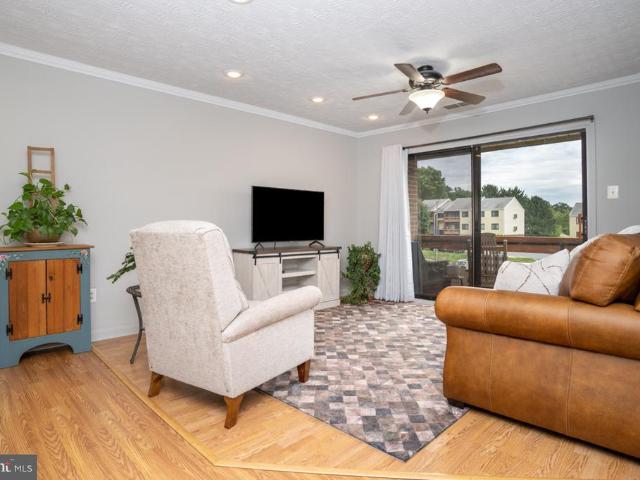
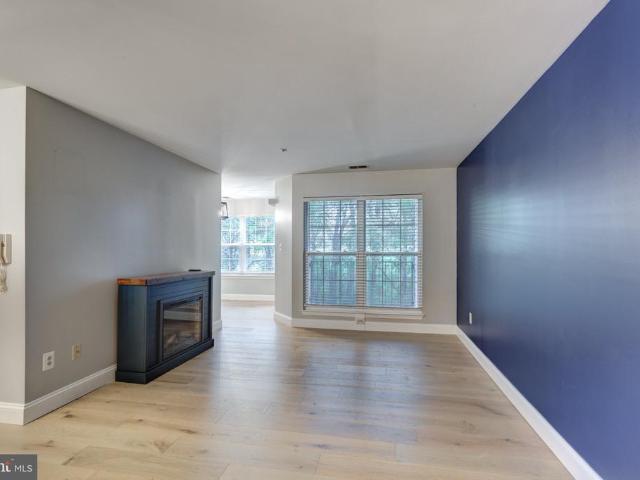
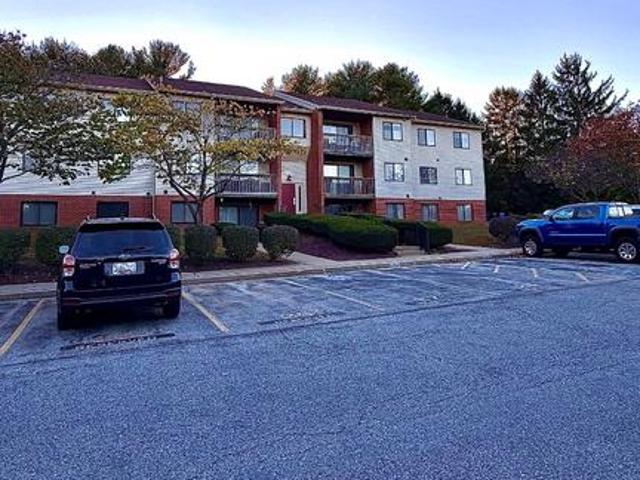
Have you thought about what it would look like to downsize to a 1 BR, 1 BA condo in rural Hampstead. I bet it's not what you think. This condo is walkable to restaurants, coffee shops, banks, doctor's offices and MANY, MANY more amenities. 1002 Scarlet Oak Court, Unit 3A will not disappoint. Upon entry, this 3rd floor condo is freshly painted, open, welcoming and full of natural light, thanks to the 8 foot slider door to the balcony. Notice the crown molding throughout. Unwind in the evenings, or enjoy that morning coffee on your own private covered balcony. The LR is sizable, freshly painted and also features recessed lighting. It is also flanked with plenty of closet space! (There is also additional secure storage just out your door). The kitchen is galley style and again, lots of natural light. It also offers space for a table. The BR is also sizable and offers a walk-in closet. The bath is just off the BR. This unit has been well maintained and features tons of upgrades including n
USD 168,500
3874 3 Yellowstone Court
View photo
House · for sale
USD 435,000
USD 286/sq.ft
Updated
3874 3 Yellowstone Court
Gross Mill Estates
· 1,518 sq.ft · 3 Bedrooms · 2 Baths · House
· Garden · Deck · Equipped kitchen · Parking
Gross Mill Estates · 1,518 sq.ft · 3 Bedrooms · 2 Baths · House · Garden · Deck · Equipped kitchen · Parking
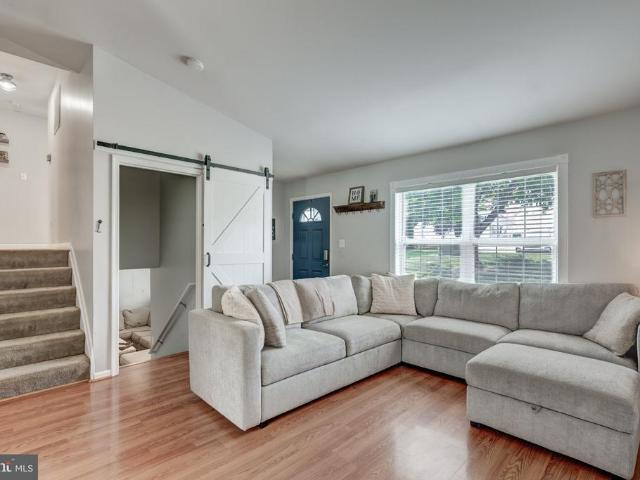
Nestled in the charming Shiloh Run community, this delightful split-level home offers a perfect blend of comfort and modern living. This home boasts three spacious bedrooms and two full bathrooms, designed for both relaxation and functionality. The interior features freshly painted neutral tones, plush carpeting and luxury vinyl plank flooring, creating an inviting atmosphere throughout. The heart of the home is the combination kitchen and dining area, complete with upgraded countertops and stainless steel appliances. Enjoy cozy meals in the eat-in kitchen, or entertain guests in the adjoining dining space. Step outside to a large maintenance free deck, fenced rear yard and generous lot, providing ample space for outdoor activities and gatherings. The attached front-entry garage accommodates two vehicles, with additional driveway space for four more. The many updates include; New HVAC / furnace in 2017, Roof in 2019, LVP flooring, vinyl fence, kitchen backsplash and barn door to lower
USD 435,000
2025 Snydersburg Road
View photo
House · for sale
USD 695,000
USD 286/sq.ft
2025 Snydersburg Road
Gross Mill Estates
· 2,422 sq.ft · 4 Bedrooms · 2 Baths · House
· Fireplace · Equipped kitchen
Gross Mill Estates · 2,422 sq.ft · 4 Bedrooms · 2 Baths · House · Fireplace · Equipped kitchen
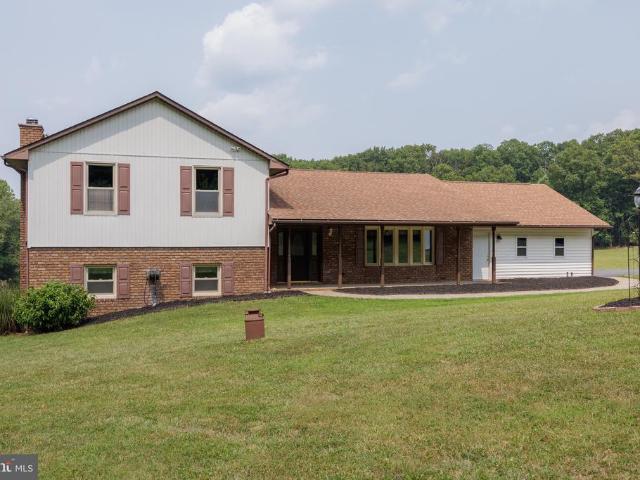
Custom craftsmanship. Wooded privacy. Room to grow. Discover a home rich in character, with beautifully finished interiors and possibilities that extend well beyond its four bedrooms. Built by third-generation builder Rylea Homes, this meticulously maintained property pairs thoughtful design with a tranquil setting. A dramatic floor-to-ceiling stone wood-burning fireplace serves as the focal point of the living space, creating an inviting backdrop for cozy evenings and relaxed gatherings. Abundant natural light, 9-foot ceilings, custom wainscoting, and shiplap accents lend warmth and architectural distinction throughout. Designed to accommodate both everyday meals and memorable celebrations, the kitchen features custom cabinetry, granite countertops, wall ovens, stainless steel appliances, and a farmhouse sink. The spacious adjoining dining area offers ample room for gathering around the table. Upstairs, four generously sized bedrooms provide comfortable private retreats. The primary s
USD 695,000
2434 Snydersburg Road
View photo
House · for sale
USD 450,000
USD 185/sq.ft
2434 Snydersburg Road
Gross Mill Estates
· 2,422 sq.ft · 4 Bedrooms · 3 Baths · House
· Deck · Equipped kitchen
Gross Mill Estates · 2,422 sq.ft · 4 Bedrooms · 3 Baths · House · Deck · Equipped kitchen
Your country escape awaits at this inviting four-bedroom, three-bathroom home, beautifully situated on a picturesque 1.24-acre lot surrounded by peaceful farmland, meadows, and breathtaking countryside views. A long private driveway welcomes you home, where sweeping vistas of rolling hills create a serene setting away from the hustle and bustle of everyday life. Step inside to discover a warm and welcoming interior, where beautiful tavern maple hardwood floors flow throughout much of the main level. The spacious living room provides a comfortable place to gather and unwind, while the adjoining sunroom offers a bright and cozy retreat with a skylight and abundant natural light. The eat-in kitchen features a dining area, a brand-new dishwasher, ample counter space, generous cabinetry and a convenient pantry. Direct access outside to the deck makes it easy to enjoy outdoor dining, entertaining or simply taking in the surrounding scenery. Retreat to the primary bedroom suite, complete with
USD 450,000
3815 Sunnyfield Court # 1C
View photo
Condo · for sale
USD 250,000
USD 178/sq.ft
3815 Sunnyfield Court # 1C
Gross Mill Estates
· 1,399 sq.ft · 3 Bedrooms · 2 Baths · Condo
· Patio · Equipped kitchen
Gross Mill Estates · 1,399 sq.ft · 3 Bedrooms · 2 Baths · Condo · Patio · Equipped kitchen
Welcome to 3815 Sunnyfield Court Unit 1C in Hampsteads desirable Brandywine Station! This spacious 3-bedroom, 2-bath condo offers the perfect combination of comfort and convenience. A rare 3rd bedroom doubles beautifully as an office or guest room, making the floor plan highly versatile. Freshly painted in calming neutral tones, the home features luxury vinyl plank flooring throughout, installed in 2020. The kitchen is equipped with newer appliances from 2020 and now boasts newly added quartz countertops, blending style and functionality. Step outside to enjoy your own private ground level patio, perfect for relaxing or entertaining. Additional highlights include in-unit laundry, low condo fees, and the added privacy and quiet of a 1st-floor location. Brandywine Station is ideally situated near Route 30, the popular Greenmount Station restaurant, a Super Walmart, and plenty of shopping and dining optionsoffering easy access to everything you need. With its modern updates, thoughtful la
USD 250,000
2704 Elizabeth Drive
View photo
House · for sale
USD 335,000
USD 305/sq.ft
2704 Elizabeth Drive
Gross Mill Estates
· 1,098 sq.ft · 3 Bedrooms · 1 Bath · House
· Gym · Cellar · Parking
Gross Mill Estates · 1,098 sq.ft · 3 Bedrooms · 1 Bath · House · Gym · Cellar · Parking
Property is being sold AS-IS. Seller will make no repairs. Nestled in the serene Cape Horn South neighborhood, this charming ranch-style home offers a perfect blend of comfort and potential. With three spacious bedrooms and a well-appointed full bathroom, this residence is designed for easy living. The expansive 0.52-acre lot provides ample outdoor space for gardening, play, or simply enjoying the fresh air. The unfinished basement presents a blank canvas for your creative vision-transform it into a cozy retreat, a home gym, or additional storage. Enjoy the convenience of driveway parking and the peaceful surroundings that this established community offers. Embrace the opportunity to personalize this space and make it your own. Don't miss out on this inviting property that promises comfort and endless possibilities!
USD 335,000
2092 Triple Green Court
View photo
House · for sale
USD 539,999
USD 245/sq.ft
2092 Triple Green Court
Gross Mill Estates
· 2,196 sq.ft · 4 Bedrooms · 2 Baths · House
· Equipped kitchen
Gross Mill Estates · 2,196 sq.ft · 4 Bedrooms · 2 Baths · House · Equipped kitchen
Nestled in the serene enclave of Oakmont Green, this exquisite Colonial-style residence offers a harmonious blend of elegance and comfort, perfect for those seeking a refined lifestyle. Spanning over 2,200 square feet, this home is thoughtfully designed to cater to both relaxation and entertaining. Step inside to discover a warm and inviting interior adorned with rich hardwood floors and plush carpeting that create a cozy ambiance throughout. The traditional floor plan features a formal dining room, ideal for hosting gatherings, and a spacious family room that seamlessly connects to the eat-in kitchen. The kitchen is a culinary enthusiast's dream, boasting upgraded countertops, a central island, and stainless steel appliances, including a self-cleaning gas oven and a convenient water dispenser. Enjoy casual meals in the breakfast area, bathed in natural light from double-hung windows. The home features four generously sized bedrooms, including a luxurious primary suite complete with a
USD 539,999
1629 Saint Paul Street
View photo
House · for sale
USD 345,000
USD 372/sq.ft
Updated
1629 Saint Paul Street
Gross Mill Estates
· 926 sq.ft · 2 Bedrooms · 1 Bath · House
· Garden · Deck · Parking
Gross Mill Estates · 926 sq.ft · 2 Bedrooms · 1 Bath · House · Garden · Deck · Parking
New Price! Welcome Home to a great opportunity in Hampstead Maryland! Excellent Location. This charming single family home situated on a beautiful site just over a half acre in a lovely neighborhood surrounded by attractive homes and mature grounds. The home has many important updates already in place, including newer roof, siding, windows and water heater. Now its ready for your personal touch! Bring your own style, ideas, and creativity to the interior and transform this home into something truly your own. The main level offers two bedrooms and a full bath, while the lower level provides additional space just waiting for you to finish and personalize. (Large Living Area and Primary Bedroom) Enjoy the beautiful grounds, spacious deck, and plenty of parking. Perfect for entertaining, relaxing, or simply enjoying your private outdoor space. A great yard for your pets. A fantastic starter home with the opportunity to own a single family home at a town home price! Come see the potential a
USD 345,000
4410 Sycamore Drive
View photo
Townhouse · for sale
USD 300,000
USD 228/sq.ft
4410 Sycamore Drive
Gross Mill Estates
· 1,313 sq.ft · 3 Bedrooms · 1 Bath · Townhouse
· Garden · Parking · Equipped kitchen
Gross Mill Estates · 1,313 sq.ft · 3 Bedrooms · 1 Bath · Townhouse · Garden · Parking · Equipped kitchen
Welcome to 4410 Sycamore Drive, a beautifully maintained end-of-row Townhome in the Kimberly Village community, located in Hampstead. No hoa. In this move in ready, three bedroom, one bath home, you'll appreciate the kitchen dining combo with Corian counter tops, and easy access to a large enclosed sunroom for additional living space to enjoy. The home is situated on a quiet cul-de-sac with no through traffic to deal with. Clean and freshly painted, waiting for you. Enjoy the private fenced in back yard with a concrete pad for sitting outside or place your shed onto. Newer siding and windows, off street parking with driveway for two or more cars. Enjoy the peace and quiet of this Hampstead neighborhood. Schedule your tour today
USD 300,000
3800 Sunnyfield Court # 2B
View photo
Condo · for sale
USD 250,000
USD 223/sq.ft
3800 Sunnyfield Court # 2B
Gross Mill Estates
· 1,119 sq.ft · 2 Bedrooms · 2 Baths · Condo
· Office room · Balcony · Equipped kitchen
Gross Mill Estates · 1,119 sq.ft · 2 Bedrooms · 2 Baths · Condo · Office room · Balcony · Equipped kitchen
This spacious 2BR/2BA second-floor condo with secure building entry is ready for its next owner in desirable Hampstead! Step inside to the expansive main living area with a large window and wood accent wall. The quaint and refreshed kitchen features white soft close cabinetry with plenty of storage, granite countertops, a pass through to the living area, pantry, and stainless steel appliances (refrigerator 2024 and microwave 2019). The dining area sits just off the kitchen with access to the private rear balcony with storage, perfect to enjoy your early morning coffee or evening beverage. The unit backs to trees for ultimate privacy and seclusion. The large primary bedroom features a walk-in closet and updated, bright en suite full bath with walk-in shower. An additional bedroom and second updated full hall bath with tub/shower combo provide plenty of flexibility for guests, an office, or whatever extra space you may need. Neutral paint throughout, in-unit laundry with washer (2021) an
USD 250,000
3943 Brittany Lane
View photo
House · for sale
USD 432,500
USD 209/sq.ft
3943 Brittany Lane
Gross Mill Estates
· 2,067 sq.ft · 5 Bedrooms · 2 Baths · House
· Office room · Deck · Equipped kitchen
Gross Mill Estates · 2,067 sq.ft · 5 Bedrooms · 2 Baths · House · Office room · Deck · Equipped kitchen
INCREDIBLE OPPORTUNTY to own a move-in ready, 5 BR Colonial, in a great neigh'd, at an AMAZING price! This is the one you have been waiting for! Owner's have recently made many improvements for you! Upgraded Baths, New Carpet, New LVP (in 5th BR), New Front Storm Door, New Back Slider, New Deck, Water Heater & Sump Pump replaced w/i the year, Roof (2019) & the list goes on and on! Spacious Room Sizes, Sunken Family Room, Skylights, Updated Kitchen with Granite Counters, SS Appliances, Refaced Cabinets, 5th BR could also be a Private Office with it's own outside entrance! Wow! Main level laundry & one of the largest lots in the neigh'd. Fantastic Location w/ easy access to the By-Pass & Walking Distance to Parks, Main St & Restaurants. Schedule your private showing today! Quick Sett't possible!
USD 432,500
3805 Devonshire Road
View photo
House · for sale
USD 685,000
USD 202/sq.ft
3805 Devonshire Road
Gross Mill Estates
· 3,380 sq.ft · 4 Bedrooms · 2 Baths · House
· Office room · Fireplace · Equipped kitchen · Parking
Gross Mill Estates · 3,380 sq.ft · 4 Bedrooms · 2 Baths · House · Office room · Fireplace · Equipped kitchen · Parking
Welcome to 3805 Devonshire Road, where timeless elegance meets everyday comfort. Nestled on a private 1.03-acre lot in Spruce Meadow, one of Hampstead's most desirable communities, this expansive home was built in 2003 and offers 4,898 total square feet. This includes 3,382 square feet of above-grade living space and a 1,516-square-foot unfinished lower level featuring a walk-up stair and rough-in bath, ready to suit your vision. The main level features light-filled interiors, generous room sizes, and an open floor plan ideal for both everyday living and entertaining. The well-appointed kitchen flows into inviting gathering spaces, including a family room with a gas fireplace. Additionally, the main floor offers a separate office or music room off the foyer, and a convenient mudroom with laundry located just off the attached side-load garage. The upper level includes a luxurious primary suite with a spacious ensuite bath, ample closet space, and a separate sitting area perfect for a nu
USD 685,000
Lot 2 Snydersburg Road
View photo
House · for sale
USD 859,538
USD 309/sq.ft
Lot 2 Snydersburg Road
Gross Mill Estates
· 2,777 sq.ft · 4 Bedrooms · 2 Baths · House
Gross Mill Estates · 2,777 sq.ft · 4 Bedrooms · 2 Baths · House
Build the home you actually want. Welcome to Lot 2 on Snydersburg Road, an exceptional opportunity to build a new home with Rylea Homes in beautiful Carroll County. Bring your own plans, customize one of Rylea Homes' many available designs, or start with the Chestertown shown here, the choice is yours. Located in Westminster and just minutes from Hampstead, this homesite offers the kind of setting that draws buyers to Carroll County. More space, beautiful surroundings and room to create a home that truly fits the way you live, without giving up everyday convenience. Enjoy easy access to the shops, restaurants and amenities of both Westminster and Hampstead, along with nearby parks, recreation and commuter routes. Its a location that feels tucked away without feeling far away. The Chestertown is featured as one example of what can be created on this homesite, offering approximately 2,782 finished square feet above ground with a thoughtful floor plan designed for the way people live toda
USD 859,538
1309 Paw Drive
View photo
House · for sale
USD 347,000
USD 146/sq.ft
1309 Paw Drive
Gross Mill Estates
· 2,368 sq.ft · 3 Bedrooms · 2 Baths · House
· Parking
Gross Mill Estates · 2,368 sq.ft · 3 Bedrooms · 2 Baths · House · Parking
Offer Deadline is set for Monday, September 21, 2026, at 6 p. M. multiple offers have been received. Discover the charm of Hampstead, where country living meets the convenience of modern amenities just moments away. Tucked away in a private, parklike setting with only a few nearby neighbors, this three-bedroom home offers a wonderful opportunity to make it your own. The original owners have enjoyed this home since 1989. The main level features three bedrooms and two full baths, while the lower level includes a half bath and offers potential to enhance or reimagine the existing floor plan to suit your lifestyle. A standout feature is the oversized 576-square-foot garage, providing ample room for two vehicles plus additional storage, hobby space, or a workshop. The paved driveway offers easy access and plenty of convenience. Several important updates have already been completed, including an HVAC system approximately 5 years young, a hot water heater replaced in 2025, gutter helmet guard
USD 347,000
1951 Albert Rill Road
View photo
House · for sale
USD 645,000
USD 234/sq.ft
1951 Albert Rill Road
Gross Mill Estates
· 2,756 sq.ft · 4 Bedrooms · 2 Baths · House
· Garden · Equipped kitchen
Gross Mill Estates · 2,756 sq.ft · 4 Bedrooms · 2 Baths · House · Garden · Equipped kitchen
Ignore the days on market! This amazing property was previously under contract, but the buyers financing fell through. Heres your second chance to make this beautiful property your homestead! Tucked away on over 5 private acres and set well back from the road, this beautifully maintained 4-bedroom, 2.5-bath split-level offers the perfect balance of peaceful country living and everyday convenience, just minutes from Hampstead, Manchester, and Westminster. A recently seal-coated driveway welcomes you home to a spacious interior featuring a gourmet kitchen with abundant cabinetry, center island, breakfast bar, second prep sink, and plenty of room for entertaining. The sunken living room provides a comfortable gathering space filled with natural light, while the generous lower-level family room features a cozy wood-burning stove and a custom wet bar with plumbing, making it ideal for entertaining or relaxing. A bright sunroom overlooks the scenic backyard and opens to an expansive 20' x 30
USD 645,000
3805 Sunnyfield Court # 2B
View photo
Condo · for sale
USD 260,000
USD 262/sq.ft
3805 Sunnyfield Court # 2B
Gross Mill Estates
· 990 sq.ft · 2 Bedrooms · 2 Baths · Condo
· Fireplace · Equipped kitchen
Gross Mill Estates · 990 sq.ft · 2 Bedrooms · 2 Baths · Condo · Fireplace · Equipped kitchen
Move right inthis Hampstead condo has been beautifully remodeled from top to bottom! This spacious 2-bedroom, 2-full-bath condo offers a fresh, modern interior with thoughtful updates throughout and an easy, low-maintenance lifestyle. Step inside to an open and inviting living space filled with natural light, updated flooring and stylish finishes. The remodeled kitchen is bright and modern with white cabinetry, stainless steel appliances, updated countertops, a beautiful patterned backsplash and contemporary black accents. The adjoining living and dining areas provide plenty of room to relax, entertain or simply enjoy everyday living, while the fireplace adds a cozy focal point to the space. Both bedrooms are generously sized, including a primary suite with its own beautifully remodeled private bath featuring a tiled shower with striking black-framed glass doors, modern vanity and updated fixtures. The second full bath has also been refreshed with stylish finishes, giving the entire ho
USD 260,000
3849 Dakota Road
View photo
House · for sale
USD 439,900
USD 215/sq.ft
3849 Dakota Road
Gross Mill Estates
· 2,045 sq.ft · 3 Bedrooms · 2 Baths · House
· Equipped kitchen
Gross Mill Estates · 2,045 sq.ft · 3 Bedrooms · 2 Baths · House · Equipped kitchen
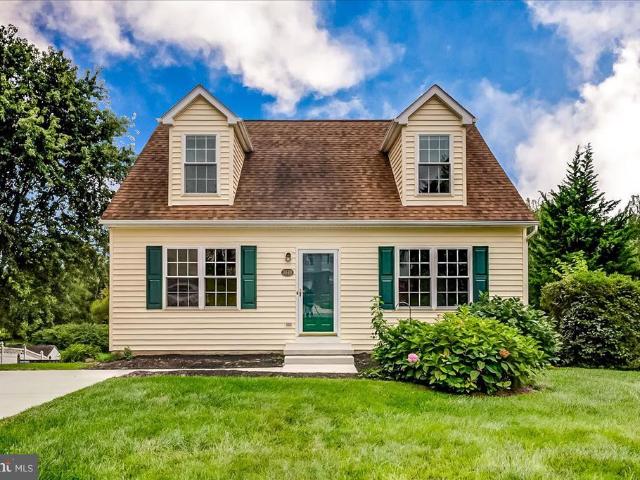
Thoughtfully updated throughout, this three bedroom, two full bath Cape Cod offers the look and feel of a new home with approximately 2,240 total sq. Ft. The move in ready interior features a main level bedroom and full bathroom, fresh neutral paint throughout many rooms, brand new carpeting, new lighting fixtures in many areas, parquet, hardwood and LVP flooring. The beautifully renovated kitchen showcases crisp white cabinetry, new granite countertops, a spacious island, stainless steel appliances, a Kraus Loften sink and pull down faucet. Appliances include a Samsung dishwasher (2025) and Frigidaire refrigerator with icemaker (2026). The washer and dryer also convey. Both bathrooms have been extensively renovated by ReBath. Valuable improvements include a 30 year architectural shingle roof by Carroll County Roofing (2014) and new energy efficient windows with a transferable warranty (2025). The exterior features updated vinyl siding with Tyvek wrap, along with new concrete on the dr
USD 439,900
Millie Way
View photo
House · for sale
Request Details
Updated
Millie Way
Gross Mill Estates
· 926 sq.ft · 2 Bedrooms · 1 Bath · House
Gross Mill Estates · 926 sq.ft · 2 Bedrooms · 1 Bath · House
This is a Real Estate-Owned (REO)/post-foreclosure home owned or managed by a bank. All offers are considered; however, the highest and best will most likely be accepted
Request Details
Hanover Pike
View photo
House · for sale
Request Details
Updated
Hanover Pike
Gross Mill Estates
· 1,119 sq.ft · 1 Bath · House
Gross Mill Estates · 1,119 sq.ft · 1 Bath · House
This home is in preforeclosure, which means the homeowner is in default (missed payments). Therefore, there could be an opportunity to strike a great deal with the owner and the bank
Request Details
Grafton St
View photo
House · for sale
Request Details
Updated
Grafton St
Gross Mill Estates
· 1,625 sq.ft · 1 Bath · House
Gross Mill Estates · 1,625 sq.ft · 1 Bath · House
This home is in preforeclosure, which means the homeowner is in default (missed payments). Therefore, there could be an opportunity to strike a great deal with the owner and the bank
Request Details
Doefield Dr
View photo
House · for sale
Request Details
Updated
Doefield Dr
Gross Mill Estates
· 1,055 sq.ft · 1 Bath · House
Gross Mill Estates · 1,055 sq.ft · 1 Bath · House
This home is in preforeclosure, which means the homeowner is in default (missed payments). Therefore, there could be an opportunity to strike a great deal with the owner and the bank
Request Details
Chauncey Hill Dr
View photo
Condo · for sale
Request Details
Updated
Chauncey Hill Dr
Gross Mill Estates
· Condo
Gross Mill Estates · Condo
This is a Real Estate-Owned (REO)/post-foreclosure home owned or managed by a bank. All offers are considered; however, the highest and best will most likely be accepted
Request Details
Northview Dr
View photo
House · for sale
Request Details
Updated
Northview Dr
Gross Mill Estates
· House
Gross Mill Estates · House
This is a Real Estate-Owned (REO)/post-foreclosure home owned or managed by a bank. All offers are considered; however, the highest and best will most likely be accepted
Request Details
Mount Zion Rd
View photo
House · for sale
Request Details
Updated
Mount Zion Rd
Gross Mill Estates
· 1,798 sq.ft · 2 Baths · House
Gross Mill Estates · 1,798 sq.ft · 2 Baths · House
This home is in preforeclosure, which means the homeowner is in default (missed payments). Therefore, there could be an opportunity to strike a great deal with the owner and the bank
Request Details
4230 Crystal Court # 1B
View photo
Condo · for sale
USD 220,000
USD 246/sq.ft
New
4230 Crystal Court # 1B
Gross Mill Estates
· 893 sq.ft · 2 Bedrooms · 1 Bath · Condo
· Equipped kitchen
Gross Mill Estates · 893 sq.ft · 2 Bedrooms · 1 Bath · Condo · Equipped kitchen
Discover the charm of this beautifully maintained 2-bedroom, 1-bathroom home nestled in the desirable Roberts Field community. Built in 1990, this residence boasts a solid brick exterior, ensuring durability and timeless appeal. Step inside to find a blend of vinyl and carpet flooring that creates a warm and inviting atmosphere throughout. The heart of the home is the well-appointed kitchen, featuring essential appliances designed for both convenience and style. Enjoy cooking with a built-in microwave, electric stove, and oven/range, all ready to help you whip up your favorite meals. The dishwasher and disposal make clean-up a breeze, allowing you to spend more time enjoying your culinary creations. An exhaust fan and range hood add to the functionality, ensuring a fresh and pleasant cooking environment. With an excellent property condition, this home is move-in ready, allowing you to settle in without the hassle of renovations. The association fee covers lawn maintenance, common area
USD 220,000
3118 Cape Hill Court NE
View photo
House · for sale
USD 575,000
USD 189/sq.ft
3118 Cape Hill Court NE
Gross Mill Estates
· 3,035 sq.ft · 4 Bedrooms · 3 Baths · House
· Deck · Equipped kitchen
Gross Mill Estates · 3,035 sq.ft · 4 Bedrooms · 3 Baths · House · Deck · Equipped kitchen
Welcome home to this truly extraordinary retreat, beautifully nestled on a peaceful, scenic cul-de-sac and sprawling across 2.41 breathtaking, usable acres that effortlessly merge timeless elegance with cozy, everyday comfort. Meticulously enhanced with luxurious, high-end touches, this move-in-ready dream home offers a wonderfully flowing layout designed for vibrant living and unforgettable gatherings. As you step into the grand two-story foyer, gorgeous 7-inch wide-plank solid oak hardwood floors invite you in, warm and glowing beneath soaring 9-foot ceilings and intricate crown molding. The enchanting living spaces lead gracefully into a stunning, fully remodeled gourmet kitchena true heart of the home boasting handcrafted furniture-grade cabinetry, mesmerizing White Spring granite countertops with a dramatic full-height backsplash, soft ambient lighting, a fabulous prep island, and truly chef-inspired appliances. Beyond, the kitchen opens to the expansive back deck overlooking your
USD 575,000

Get email alerts

Don't miss out: be the first to know about new properties

The alert was correctly created

On subscribing you accept the conditions of use and the privacy policy
Alert
Receive new ads in your inbox
Save this search
Receive alerts for new listings

We'll send you an email when we have new properties for: "Properties for sale in Gross Mill Estates"

The alert was correctly created

Cape Horn South
Snydersburg, District 8 Hampstead Carroll County Maryland
Get email alerts and be the first to see new listings
Required field
On subscribing I accept the terms of the privacy policy
Perfect! You'll soon start receiving new listings via email
Alert
Receive an email when we have new ads for Properties for sale in Gross Mill Estates
Save this search
Filters

Bedrooms

Size (sq.ft)

sq.ft
sq.ft

Price

USD
USD

Property type

Bathrooms

Clear all filters
Receive notifications when new entries are published.