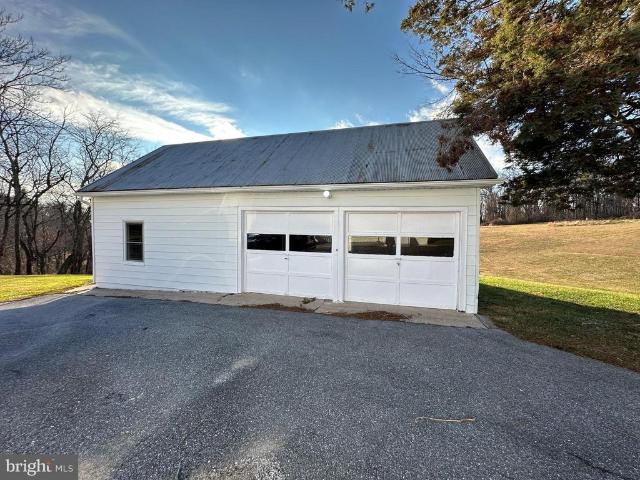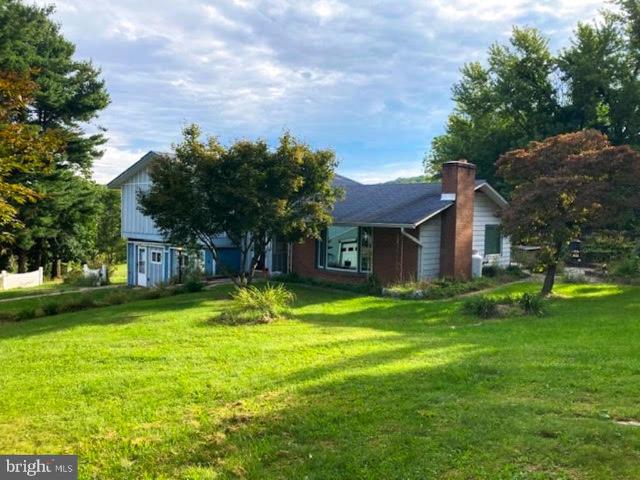
79 properties for sale in Gross Mill Estates

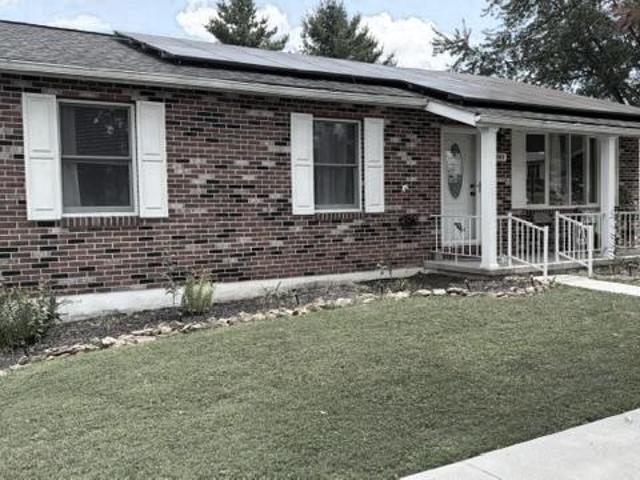
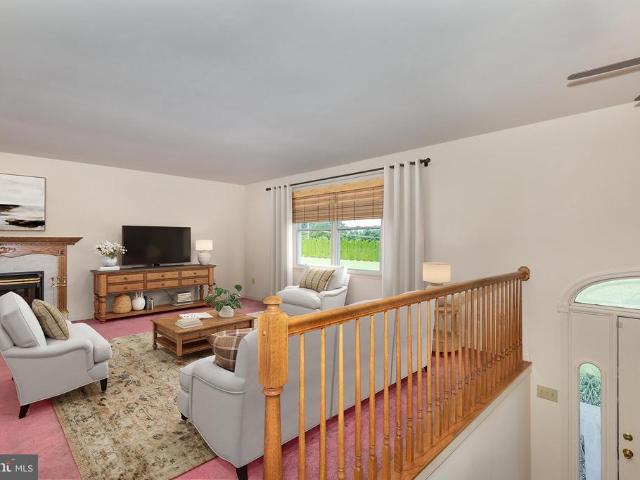
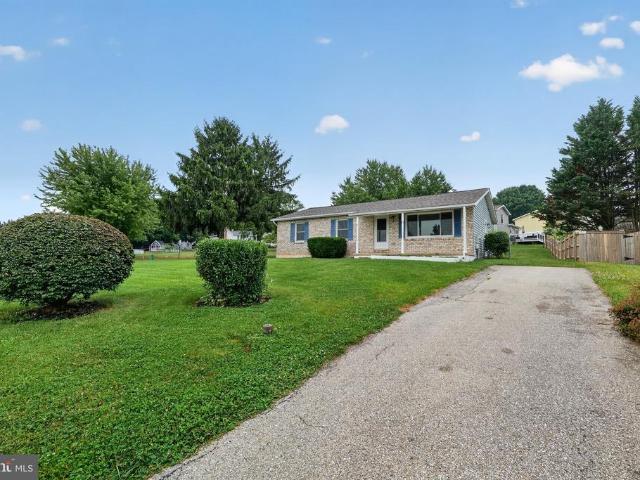
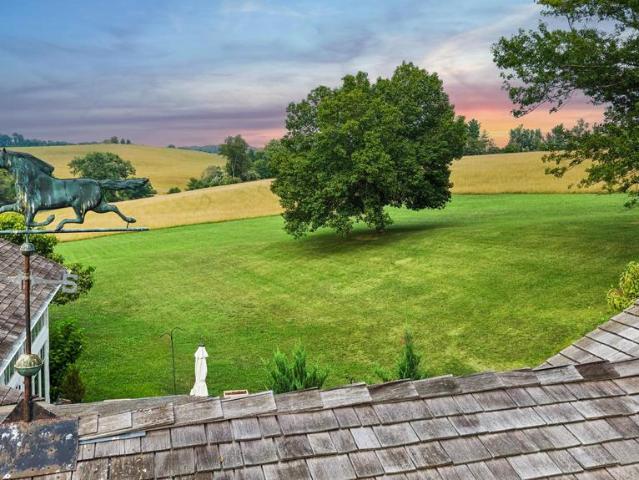
3017 Walnut Street
View photo
House · for sale
USD 295,000
USD 113/sq.ft
3017 Walnut Street
Gross Mill Estates
· 2,594 sq.ft · 3 Bedrooms · 3 Baths · House
· Garden · Equipped kitchen
Gross Mill Estates · 2,594 sq.ft · 3 Bedrooms · 3 Baths · House · Garden · Equipped kitchen
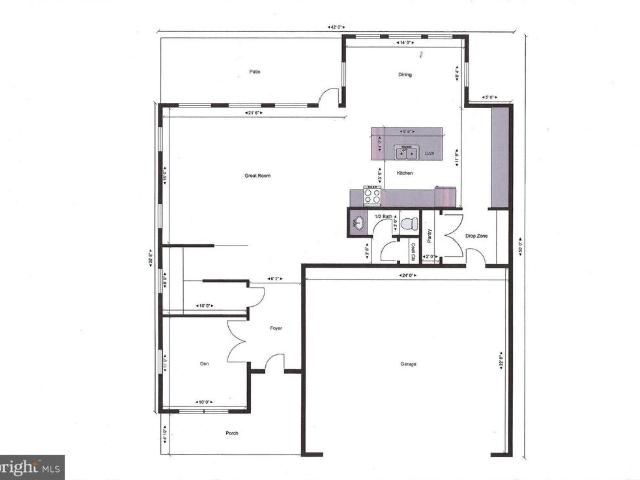
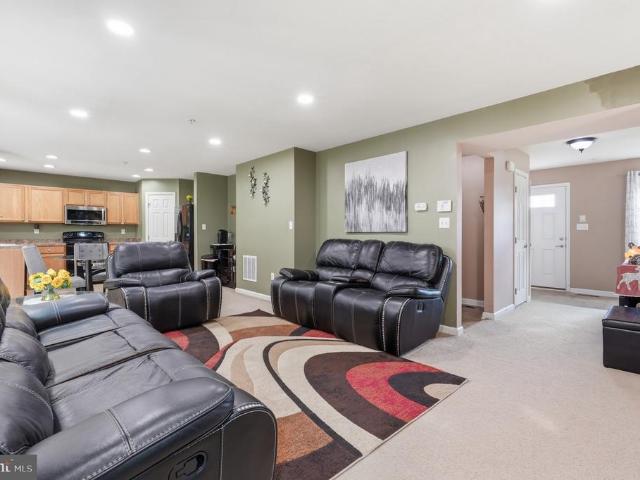
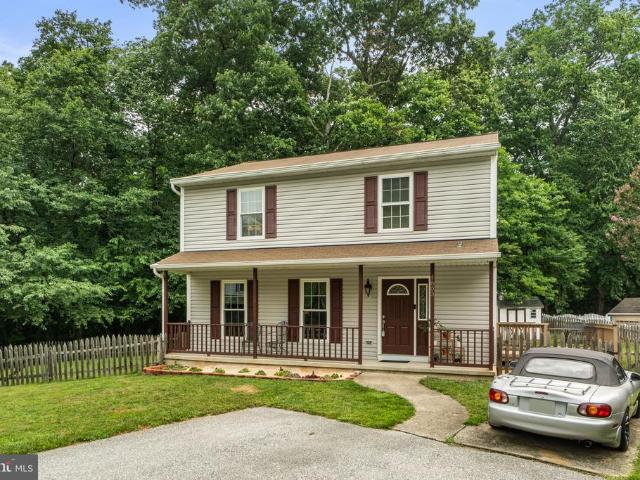
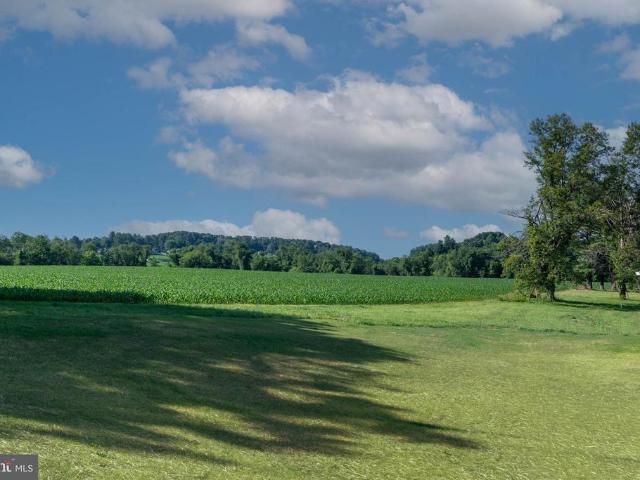
Bring Your Vision to This Spacious Property with a Nature-Lovers Setting! A rare opportunity awaits with this spacious four-level split, which offers two parcels of approximately 1.38 acres of total conveyed land. Nestled in an attractive setting and backing directly to the trails of Charlottes Quest Nature Center, this property offers an exciting combination of space, privacy, natural beauty, and tremendous potential. Ready to put your renovation skills and imagination to work? With solid bones, generous living areas, and a fantastic location, this home provides an excellent opportunity to create something truly special. The main level features a large country kitchen with abundant cabinet and countertop space, along with a double wall oven and LP gas cooktop. The spacious front-facing living room is filled with natural light from a large picture window overlooking the attractive front yard. Upstairs, the bedroom level offers three bedrooms and two full baths, with the potential to cr
USD 295,000
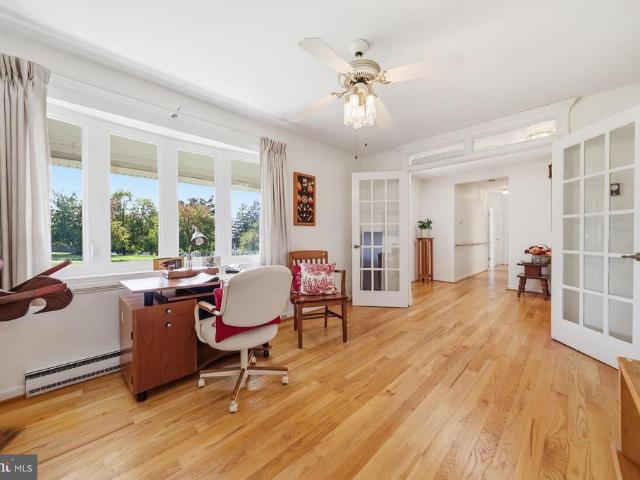
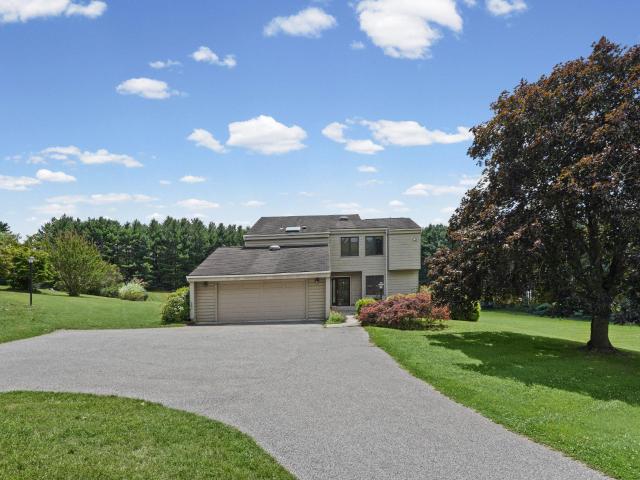
1716 Gablehammer Road
View photo
House · for sale
USD 699,000
USD 249/sq.ft
1716 Gablehammer Road
Gross Mill Estates
· 2,799 sq.ft · 3 Bedrooms · 2 Baths · House
· Garden · Parking · Fireplace · Equipped kitchen · Cellar
Gross Mill Estates · 2,799 sq.ft · 3 Bedrooms · 2 Baths · House · Garden · Parking · Fireplace · Equipped kitchen · Cellar
This spacious all brick rancher is beautifully situated on lovely landscaped 5 acre lot with mature trees and landscaping. This 3 bedroom, 2 full bath home offers comfortable one level living with a partially finished basement and exceptional storage. Step inside to find hardwood floors, spacious gourmet kitchen and family room with gas fireplace. Primary bedroom will accommodate all seasons of your wardrobe. Double closets. And more in laundry room/primary bath. The attached 2 car garage has attic pull down stairs for seasonal decor. Leading into the mudroom/rantry. The partially finished lower level expands your living space with a rec room and powder room. Walkout to beautiful backyard. Perfect for entertaining, hobbies or relaxing with family and friends. Car enthusiasts, hobbyists and collectors will especially appreciate the detached 30x24 garage and 20x12 shed offering tremendous possibilities for a workshop, vehicle storage or hobby space. Attached and behind this garage a room
USD 699,000
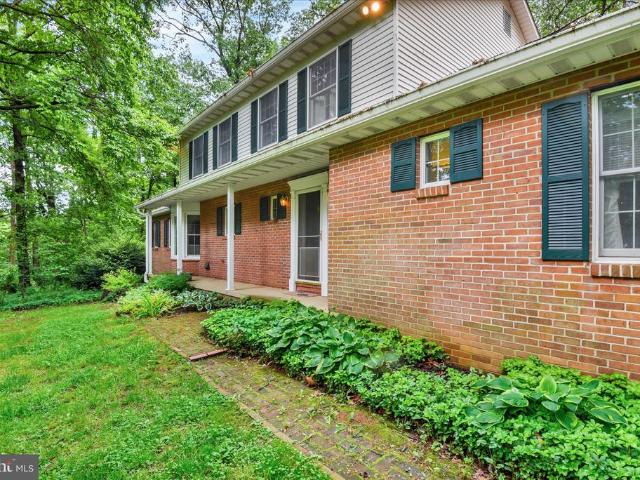
4535 N Woods Trl
View photo
House · for sale
USD 414,500
USD 209/sq.ft
4535 N Woods Trl
Gross Mill Estates
· 1,981 sq.ft · 3 Bedrooms · 1 Bath · House
· Garden · Deck · Equipped kitchen · Cellar
Gross Mill Estates · 1,981 sq.ft · 3 Bedrooms · 1 Bath · House · Garden · Deck · Equipped kitchen · Cellar
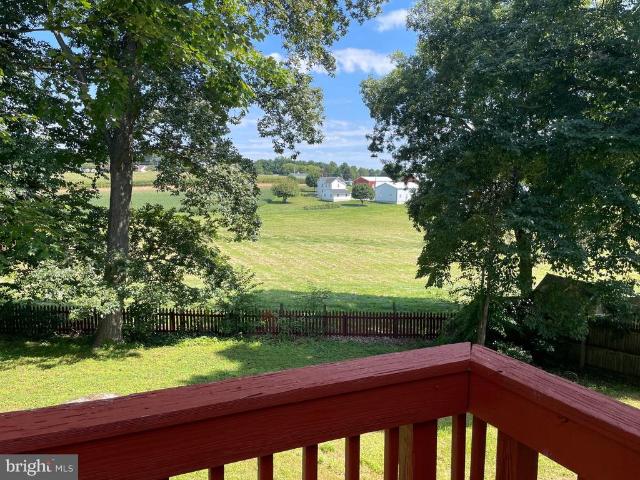
Updated 3-bedroom, 1.5-bathroom Colonial nestled on one of the most desirable premium lots in the highly sought-after Roberts Field community. This move-in-ready home offers over 1,900 finished square feet of bright, light-filled living space. The traditional main level features an inviting living room, formal dining room, updated powder room, and an open eat-in kitchen with a cozy breakfast nook. From the kitchen and the recently painted rear deck, you will enjoy breathtaking, unobstructed pastoral views of a permanently preserved Carroll County rural legacy farm. The fully finished walk-out basement boasts a warm natural gas stove, ample recreation space, and sliders leading out to a massive, fully fenced backyard. Upstairs, the primary bedroom features a massive walk-in closet with excellent potential to convert into a future en-suite bathroom. Key home updates and features new hvac gas furnace (2026) New Hot Water Heater (2026) Bathfitter Walk-In Shower (2026) New Luxury Vinyl Plan
USD 414,500
5135 Dusty Lane
View photo
House · for sale
USD 615,000
USD 243/sq.ft
5135 Dusty Lane
Gross Mill Estates
· 2,530 sq.ft · 4 Bedrooms · 3 Baths · House
· Garden · Equipped kitchen
Gross Mill Estates · 2,530 sq.ft · 4 Bedrooms · 3 Baths · House · Garden · Equipped kitchen
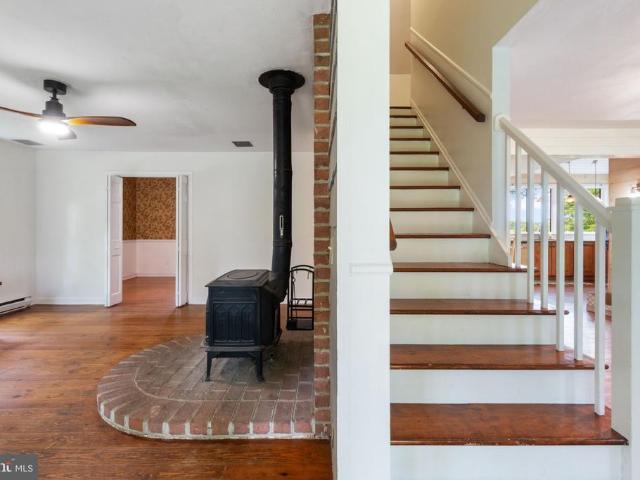
5135 Dusty Ln, Lineboro. A Custom-Built, Multi-Generational Retreat in the Carroll County Countryside If you have been looking for more space, more privacy, and a home that feels like an escape from the everyday, 5135 Dusty Ln delivers. Tucked into a country hillside on 2.39 acres, this custom-built home is your own private retreat in the woods. A place where you don't just inhabit the space, you enjoy the life you live. Drive up the fern-lined lane to a park-like setting with established perennial gardens (99% perennials that return beautifully each spring with minimal effort), mature forest, blooming rhododendron, and wildlife around every tree. Main Level: Warm wood floors add character throughout. Gather for breakfast in the sun-filled, spacious eat-in kitchen, complete with breakfast bar, large windows, butler's pantry, and sweeping views of the farmland in the valley below. A cozy wood stove makes the heart of the home feel especially inviting. The enormous main-level primary sui
USD 615,000
5104 S Church Street
View photo
House · for sale
USD 334,900
USD 237/sq.ft
5104 S Church Street
Gross Mill Estates
· 1,410 sq.ft · 2 Bedrooms · 1 Bath · House
· Equipped kitchen · Parking
Gross Mill Estates · 1,410 sq.ft · 2 Bedrooms · 1 Bath · House · Equipped kitchen · Parking
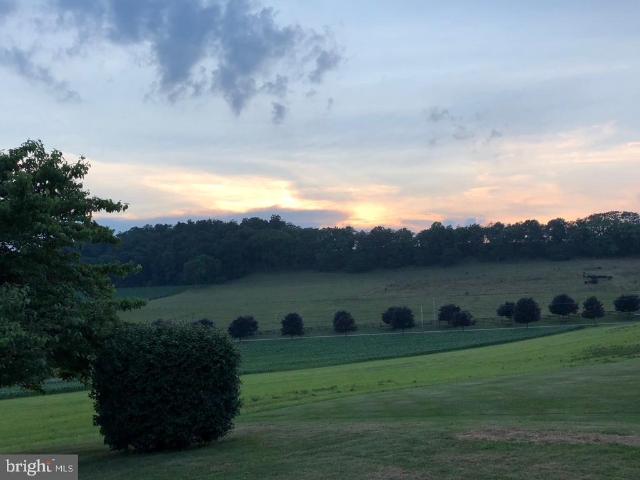
Major updates include a NEW ROOF (2023), new hvac (2023), NEW WASHER & DRYER, and FRESH PAINT THROUGHOUT, giving you the peace of mind that some of the big-ticket items have already been taken care of. Welcome to your own peaceful retreat! This charming rancher with an oversized 2-car garage offers the perfect blend of comfort, space, and everyday living. Enjoy your morning coffee on the welcoming covered front porch, or unwind in the evening on the back porch while taking in beautiful sunsets and scenic views. Adding to the peaceful setting, all of the farmland directly behind the home is protected by a conservation easement, helping preserve the beautiful open views and rural character of the surroundings. Inside, fresh paint throughout creates a bright, refreshed feel, complemented by abundant natural light. The kitchen offers room for a dining table, creating a cozy setting for morning coffee, meals, and conversations that linger a little longer. The dining room is beautifully acce
USD 334,900
2685 Day Spring Drive
View photo
House · for sale
USD 324,500
USD 210/sq.ft
2685 Day Spring Drive
Gross Mill Estates
· 1,539 sq.ft · 3 Bedrooms · 2 Baths · House
· Equipped kitchen
Gross Mill Estates · 1,539 sq.ft · 3 Bedrooms · 2 Baths · House · Equipped kitchen
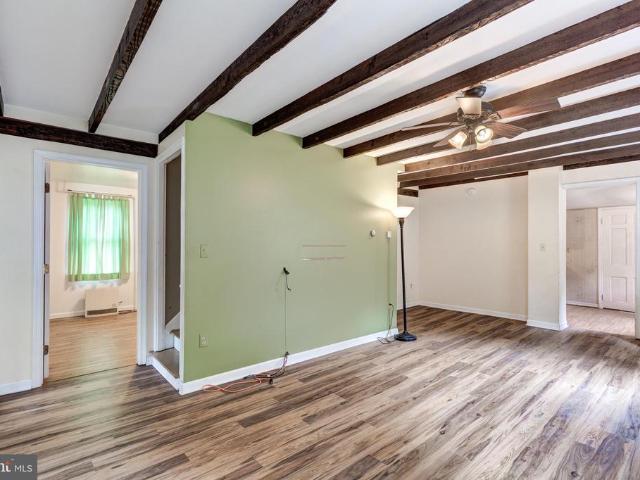
Price correction! Discover the timeless charm and potential of this old farmhouse, perfectly situated on the outskirts of Hampstead in a peaceful country setting. Set on 4.83 acres, this property offers privacy, open space, and a wonderful opportunity for someone with an appreciation for older homes and the character they provide. While the farmhouse is being sold as-is and will require some care, updates, and restoration, there is a genuine sense of history and old-fashioned charm throughout. With improvements, this home could be thoughtfully updated while preserving many of the features that make older farmhouses so special. The main level offers a comfortable living room with a pellet stove, a kitchen, laundry area, full bath, and a bright enclosed front porchan inviting space to relax and enjoy the surrounding countryside. The upper-level features two bedrooms and a full bath, while an additional bedroom and full bath are conveniently located on the main level. A walk-up full attic
USD 324,500
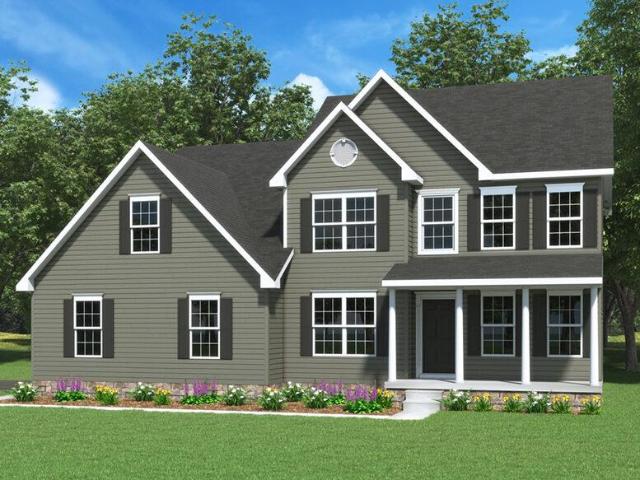
TBD Sommerfield Drive # 5 ACRES
View photo
House · for sale
USD 1,250,000
USD 417/sq.ft
TBD Sommerfield Drive # 5 ACRES
Gross Mill Estates
· 2,992 sq.ft · 4 Bedrooms · 2 Baths · House
Gross Mill Estates · 2,992 sq.ft · 4 Bedrooms · 2 Baths · House
Build the home of your dreams on 5 acres of land in Carroll County! Residential Builders LLC is building custom homes to your desires in this Sommerfield Development. This will be the only opportunity to get 5 acres of land in this development. Sale price may vary based on the amenities and details you prefer. The House shown is just an example to pick from. Pictures may be virtually generated. Property tax to be determined. For location google 1565 Fairmount Rd 21074, access to the left of 1565
USD 1,250,000
3112 Keeney Drive
View photo
House · for sale
USD 489,000
USD 271/sq.ft
3112 Keeney Drive
Gross Mill Estates
· 1,798 sq.ft · 3 Bedrooms · 2 Baths · House
· Equipped kitchen
Gross Mill Estates · 1,798 sq.ft · 3 Bedrooms · 2 Baths · House · Equipped kitchen
Open house sunday october 18. 12 pm. 1 PM Nestled in the serene & highly sought after enclave of Hallie Hill Farm, this exquisite Colonial-style residence offers a harmonious blend of luxury and comfort, perfect for those seeking an elevated lifestyle. Built in 2010, this home boasts a meticulously maintained interior and exterior, showcasing the finest in modern living. Step inside to discover an inviting open floor plan that seamlessly connects the family room and kitchen, creating an ideal space for both entertaining and everyday living. The family room, adorned with recessed lighting and plush carpeting, invites relaxation, while the dining area provides a warm setting for gatherings. The kitchen is a culinary enthusiast's dream, featuring energy-efficient appliances, a spacious pantry, and ample table space, ensuring every meal is a delight. Retreat to the primary suite, where a luxurious custom walk-in closet and an elegantly appointed primary bath await, offering a private sanct
USD 489,000
2841 Chauncey Hill Drive # 28
View photo
Condo · for sale
USD 499,000
USD 146/sq.ft
2841 Chauncey Hill Drive # 28
Gross Mill Estates
· 3,412 sq.ft · 3 Bedrooms · 3 Baths · Condo
· Parking · Fireplace · Equipped kitchen
Gross Mill Estates · 3,412 sq.ft · 3 Bedrooms · 3 Baths · Condo · Parking · Fireplace · Equipped kitchen
PRICE IMPROVEMENT*Welcome to this exceptional end-unit 3BR 3Bath 2 car garage Rancher in the highly desirable 55+ Castlefield community where luxury, elegance, & maintenance-free living combine to create the perfect place to call home*Designed for effortless main-level living, this impeccably maintained ranch-style villa offers an open, light-filled floor plan with sophisticated finishes throughout*The heart of the home features a beautifully appointed gourmet kitchen with granite countertops, abundant white cabinetry, stainless steel appliances, breakfast bar, & seamless flow into the spectacular living room*Anchored by a stately natural gas fireplace with an elegant mantel, the living room is enhanced by extensive crown moldings with accent lighting & walls of windows that fill the space with natural light, creating an inviting atmosphere for everyday living & entertaining*Host memorable gatherings in the formal dining room featuring custom wainscoting carpentry, crown moldings, & ti
USD 499,000
4803 Archer Drive
View photo
House · for sale
USD 435,000
USD 274/sq.ft
4803 Archer Drive
Gross Mill Estates
· 1,582 sq.ft · 4 Bedrooms · 2 Baths · House
· Garden · Deck · Equipped kitchen
Gross Mill Estates · 1,582 sq.ft · 4 Bedrooms · 2 Baths · House · Garden · Deck · Equipped kitchen
Imagine coming home to a beautifully maintained, one-owner Colonial tucked away on a quiet cul-de-sac in Roberts Field, where privacy and comfortable living come together. With a fenced backyard backing to mature woods, this home offers a peaceful setting while providing plenty of space for everyday living and entertaining. The welcoming ceramic-tile foyer opens into a spacious, light-filled living room featuring beautiful luxury vinyl flooring that works beautifully with any dcor. Just off the living room, the large dining room features the same flooring and offers a natural flow into the kitchen. The kitchen is designed to be both functional and inviting, featuring quartz countertops and a large bay window overlooking the backyard. The abundant natural light makes this the perfect place for a kitchen table and everyday meals. A conveniently located powder room is tucked just off the kitchen, near the side entrance to the deck, which provides easy access to the driveway and backyard.
USD 435,000
3443 Augusta Road
View photo
House · for sale
USD 372,500
USD 372/sq.ft
3443 Augusta Road
Gross Mill Estates
· 1,001 sq.ft · 3 Bedrooms · 1 Bath · House
· Patio · Garden · Parking · Deck · Equipped kitchen · Cellar
Gross Mill Estates · 1,001 sq.ft · 3 Bedrooms · 1 Bath · House · Patio · Garden · Parking · Deck · Equipped kitchen · Cellar
Motivated seller. A new price reduction. Very well kept brick front rancher. This property has a lot to offer. First you will find a front porch. The main floor features: A good size living room, with a bay window and laminate floor, Spacious kitchen with a garden window for your preferred plants. 3 bedrooms and 1 1/2 bathroom. The dining rooms leads to a wrap-around deck with a beautiful view. Fully finish walk out basement. The basement offers the laundry room, family room for entertaining and extra room. One car garage. Come and enjoy the wrap-around deck that takes you to the cement patio and nice fenced back yard. The driveway good for 4 cars. Solar panels paid in full. Easy access to Hanover PA, Westminster MD and Baltimore County. Come check out what the area has to offer!
USD 372,500
1915 Bachman Valley Road
View photo
House · for sale
USD 597,500
USD 221/sq.ft
1915 Bachman Valley Road
Gross Mill Estates
· 2,702 sq.ft · 3 Bedrooms · 3 Baths · House
· Garden · Deck · Equipped kitchen · Parking
Gross Mill Estates · 2,702 sq.ft · 3 Bedrooms · 3 Baths · House · Garden · Deck · Equipped kitchen · Parking
Nestled on ALMOST 5 ACRES in the peaceful Carroll County countryside, this impeccably maintained split foyer offers the perfect blend of privacy, comfort, and functional living. A sweeping front lawn welcomes you home, showcasing beautiful views of open fields and the trees beyond. The long paved driveway and additional parking pad provide plenty of parking for all of your guests. And there's a ton of space in the OVERSIZED GARAGE (891 sf! )for your cars (workshop, toys, storage)! A large (22'x13'+) DETACHED SHED WITH ELECTRIC and a 9-foot garage door offers endless possibilities for storage, hobbies, workshop etc. Inside, you'll find 3 bedrooms and 3 full bathrooms, thoughtfully designed for everyday living. All living areas sport NEW CARPET. The spacious country kitchen features a French door that open to an expansive COMPOSITE DECK overlooking the level backyard which backs to mature trees for added privacy. A perfect place to relax or entertain. The living and dining room combinati
USD 597,500
3319 Mount Carmel Road
View photo
House · for sale
USD 1,298,000
3319 Mount Carmel Road
Gross Mill Estates
· 4 Bedrooms · 4 Baths · House
Gross Mill Estates · 4 Bedrooms · 4 Baths · House
Tucked far off of Mount Carmel Road with access from John Carroll Lane lies this masterful custom build by Steckel Homes in coveted Upperco. Just completed and ready for occupancy. A charming tree-lined approach to a stunning 5 acre property. Pull up and instantly fall in love with timeless design. The perfect blend of old and new, beautifully sited on a sunny open lot backing to protected farmland. Endless possibilities to create your homestead vision. Step inside and expect to be wowed. An incredibly built brand new home infused with soul and sophistication as storied reclaimed materials take on a new chapter and panoramic views anchor each space. Doors from an old cathedral, oak flooring from local barns, intricate parquet and redwood from Maryland Vinegar Vats. New custom cabinetry with marble and quartz countertops paired with reclaimed hardware and restored antique lighting. The thoughtfulness is tangible. A beautiful blend matched with a super functional floor plan. Showings wil
USD 1,298,000
2733 Fridinger Mill Road
View photo
House · for sale
USD 379,900
USD 154/sq.ft
2733 Fridinger Mill Road
Gross Mill Estates
· 2,454 sq.ft · 4 Bedrooms · 3 Baths · House
· Garden · Deck · Equipped kitchen · Cellar
Gross Mill Estates · 2,454 sq.ft · 4 Bedrooms · 3 Baths · House · Garden · Deck · Equipped kitchen · Cellar
Discover this renovated 4-bedroom, 3-full-bath home in Manchester, featuring updated living spaces on both levels. Fresh paint, new flooring, updated light fixtures, and a refreshed kitchen with new appliances create a welcoming interior. Updated bathrooms and a fully finished basement with new carpet provide additional space for relaxing, entertaining, or working from home. Situated on a corner lot, the home also offers a private backyard and deck for outdoor enjoyment. Schedule your showing today and explore everything this home has to offer!
USD 379,900
4313 Mount Zion Road
View photo
House · for sale
USD 1,500,000
USD 568/sq.ft
4313 Mount Zion Road
Gross Mill Estates
· 2,637 sq.ft · 3 Bedrooms · 2 Baths · House
· Garden · Terrace
Gross Mill Estates · 2,637 sq.ft · 3 Bedrooms · 2 Baths · House · Garden · Terrace
ESSENCE Live authentically. Meadows Edge. A pristine home with jaw dropping panoramic views. An absolutely epic pastoral setting. The connection to nature and feeling of peace is palpable. Meadows Edge is a magical nugget tucked away on one of the prettiest roads in Baltimore County. Revel the sense of arrival. Thoughtfully expanded with divine library. Embrace one level living at it's finest. Light abounds. Walls of glass. Create something inspiring on your black aga range while you watch the birds fly by. Stone terrace reaches into the landscape. A rare opportunity. Verizon Fios Internet. Cultivate your existence. The art of uniting human and home. LOCAL FLAVOR AND PROVISIONS The Milton Inn, Butler Cabin, Glyndon Grill, Fratellis, RockSalt Grille, Oregon Grill, Big Truck Farm Brewery, Farmacy Brewing, John Brown Store and Santonis Marketplace. OUTINGS AND LEISUREPrettyboy Reservoir and its scenic hiking trails are just minutes away. Visit favorites such as Glyndon Gardens, Farmer Sta
USD 1,500,000
Lt 4 Alesia Lineboro Road
View photo
House · for sale
USD 715,000
USD 283/sq.ft
Lt 4 Alesia Lineboro Road
Gross Mill Estates
· 2,519 sq.ft · 4 Bedrooms · 2 Baths · House
· Garden · Office room · Equipped kitchen · Parking
Gross Mill Estates · 2,519 sq.ft · 4 Bedrooms · 2 Baths · House · Garden · Office room · Equipped kitchen · Parking
The ARCADIA is a beautiful stately two-story home that comes packed with countless options. As you approach the home, you see the lovely exterior carefully designed to the detail with siding. A two-car, front entry garage and cozy front porch greets you. As you enter, you are greeted with an open foyer, living room on the right and dining room on the left. The enlarged, upgraded kitchen, family room, office, and powder room are located in the rear of the home. This lot gives you stunning views of the farmland/trees beyond the back yard. Moving upstairs, the second floor of the Arcadia model offers four bedrooms and two bathrooms. Each bedroom has a large closet and easy access to the central bathroom. The getaway owners suite is quite large with two walk-in-closets, an ensuite with upgraded tile finishes, a double bowl vanity and soaking tub. We've tried to think of it all in options. All this and 1+ serene acres. Many other floor plans can be priced and built at this time. Design your
USD 715,000
2055 Manchester Road
View photo
House · for sale
USD 649,900
USD 188/sq.ft
2055 Manchester Road
Gross Mill Estates
· 3,455 sq.ft · 4 Bedrooms · 3 Baths · House
· Office room · Parking · Equipped kitchen
Gross Mill Estates · 3,455 sq.ft · 4 Bedrooms · 3 Baths · House · Office room · Parking · Equipped kitchen
Price Improvement! This home is a hidden gem. Beautifully maintained 4BR, 3.5BA home offers over 3,400 sq ft of flexible living space on 3.43 private acres in Westminster. A highly desirable mainlevel bedroom and full bath provide options for guests, extended family, or a private home office. The spacious floor plan features generous living areas, abundant natural light, and seamless indooroutdoor living. No hoa, privacy, and enough room for multigenerational potential. Enjoy the peaceful, parklike setting from the screened porch overlooking the wooded backdrop. The detached garage/WORKSHOP adds valuable space for hobbyists, car enthusiasts, storage, or a homebased business. Recent improvements include a new roof, gutters, and downspouts, offering added peace of mind. The primary suite features double closets, a whirlpool tub, and separate shower. The kitchen includes a butler sink, two pantries, a large island, Corian countertops, and a bright dining area. Additional amenities include
USD 649,900
17505 Pretty Boy Dam Road
View photo
House · for sale
USD 629,000
USD 271/sq.ft
17505 Pretty Boy Dam Road
Gross Mill Estates
· 2,314 sq.ft · 4 Bedrooms · 3 Baths · House
· Fireplace · Parking · Swimming pool
Gross Mill Estates · 2,314 sq.ft · 4 Bedrooms · 3 Baths · House · Fireplace · Parking · Swimming pool
Rarely available, this extraordinary custom home is privately nestled on 4.21 breathtaking acres, offering the perfect blend of peaceful country living and exceptional amenities. Featuring four bedrooms, three full and one half bathrooms, an attached two-car garage, a stunning in-ground pool, and an impressive three-stall barn with electric and a side overhead garage door, this one-of-a-kind property presents an unparalleled opportunity in one of northern Baltimore County's most picturesque settings. Step inside the welcoming foyer with timeless terracotta tile flooring before entering the architectural centerpiece of the homea truly spectacular great room designed to impress. Soaring vaulted ceilings with skylights flood the space with natural light, while rich hardwood flooring accented by terracotta tile, recessed lighting, and a ceiling fan create an inviting atmosphere. A dramatic floor-to-ceiling dry stack stone fireplace serves as the focal point, while dual access points open d
USD 629,000
16506 Dubbs Road
View photo
House · for sale
USD 690,000
USD 271/sq.ft
16506 Dubbs Road
Gross Mill Estates
· 2,540 sq.ft · 3 Bedrooms · 3 Baths · House
· Office room · Fireplace · Equipped kitchen · Cellar
Gross Mill Estates · 2,540 sq.ft · 3 Bedrooms · 3 Baths · House · Office room · Fireplace · Equipped kitchen · Cellar
Nestled on a 2.3 acre lot in the charming community of Sparks Glencoe, this beautifully renovated farmhouse-style home, originally built in 1898, has been thoughtfully updated to meet modern living needs while preserving its timeless character. With a generous 2,541 sq. Ft. of finished space, this residence offers 3-4 spacious bedrooms and 3 full bathrooms, ensuring comfort for all. Step inside to discover a warm and inviting interior featuring gleaming hardwood floors, NEW kitchen w/upgraded counters, modern stainless appliances, large walk-in pantry and convenient main level laudry/mudroom, Relax in the cozy Living rm by the fireplace or entertain family and friends in spacious family room and dining room areas. Main level also features BR/Office and full bath. Upper level boasts Primary Bedroom suite with supersized walk-in closet and NEW private primary bath plus 2 additional bedrooms with NEW hall full bath. Plenty of storage space in the full basement with walk-out stairs to the
USD 690,000

Get email alerts

Don't miss out: be the first to know about new properties

The alert was correctly created

On subscribing you accept the conditions of use and the privacy policy
Alert
Receive new ads in your inbox
Save this search
Receive alerts for new listings

We'll send you an email when we have new properties for: "Properties for sale in Gross Mill Estates"

The alert was correctly created

Cape Horn South
Snydersburg, District 8 Hampstead Carroll County Maryland
Get email alerts and be the first to see new listings
Required field
On subscribing I accept the terms of the privacy policy
Perfect! You'll soon start receiving new listings via email
Alert
Receive an email when we have new ads for Properties for sale in Gross Mill Estates
Save this search
Filters

Bedrooms

Size (sq.ft)

sq.ft
sq.ft

Price

USD
USD

Property type

Bathrooms

Clear all filters
Receive notifications when new entries are published.