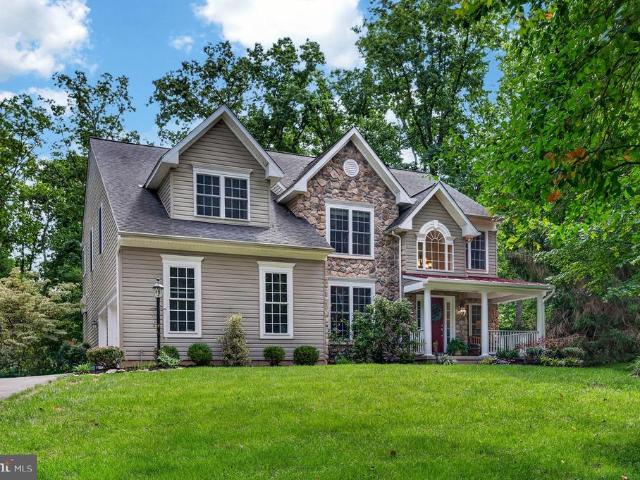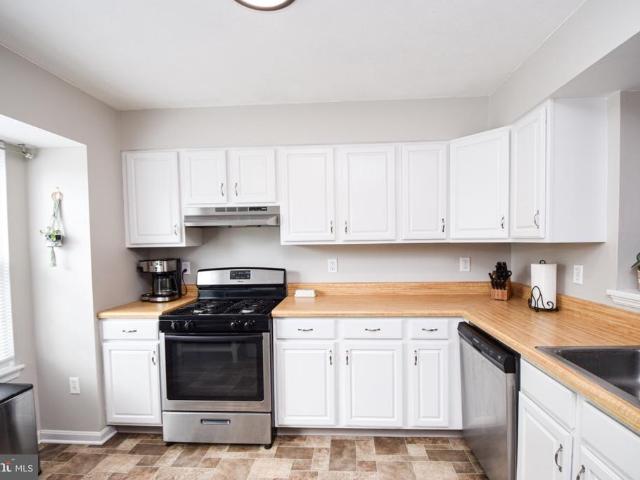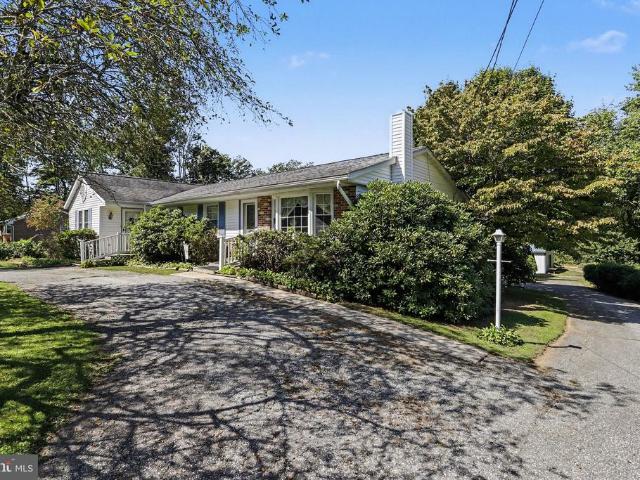
79 properties for sale in Gross Mill Estates

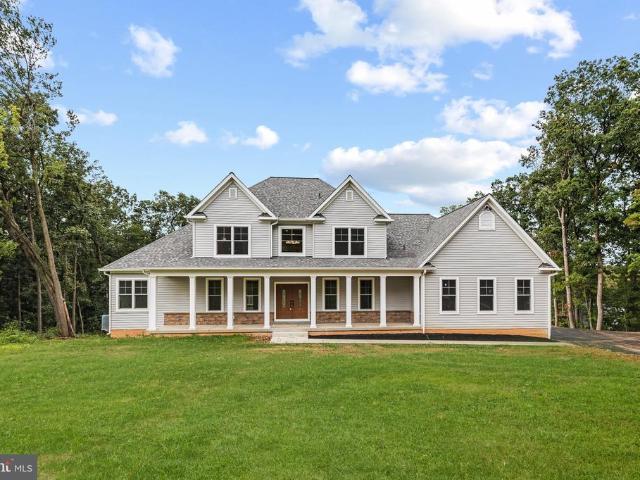
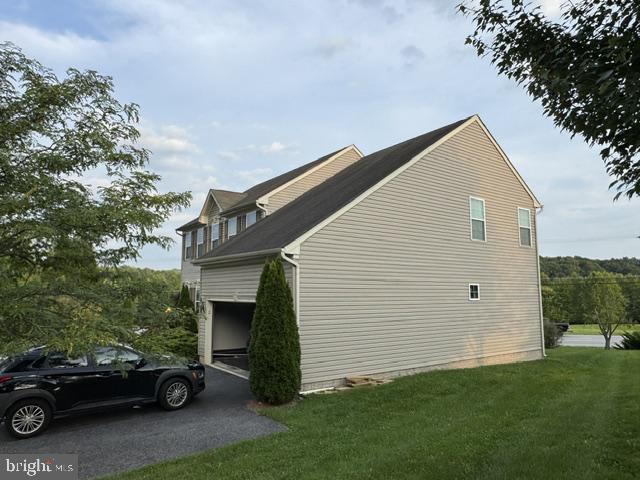
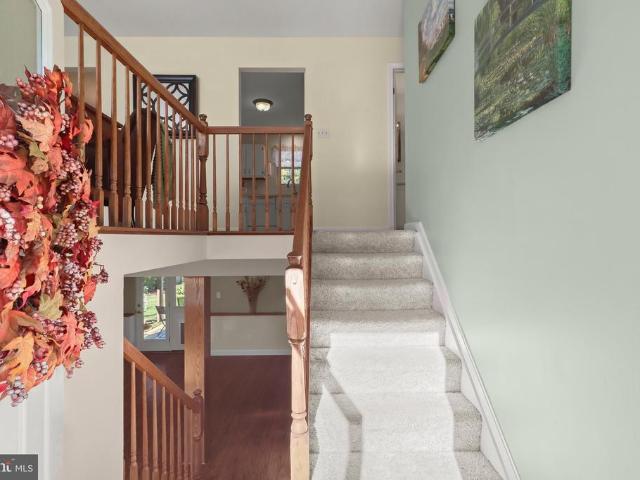
3324 Sutton Court
View photo
House · for sale
USD 399,000
USD 221/sq.ft
3324 Sutton Court
Gross Mill Estates
· 1,798 sq.ft · 4 Bedrooms · 2 Baths · House
· Patio · Garden · Deck · Fireplace · Equipped kitchen · Swimming pool
Gross Mill Estates · 1,798 sq.ft · 4 Bedrooms · 2 Baths · House · Patio · Garden · Deck · Fireplace · Equipped kitchen · Swimming pool
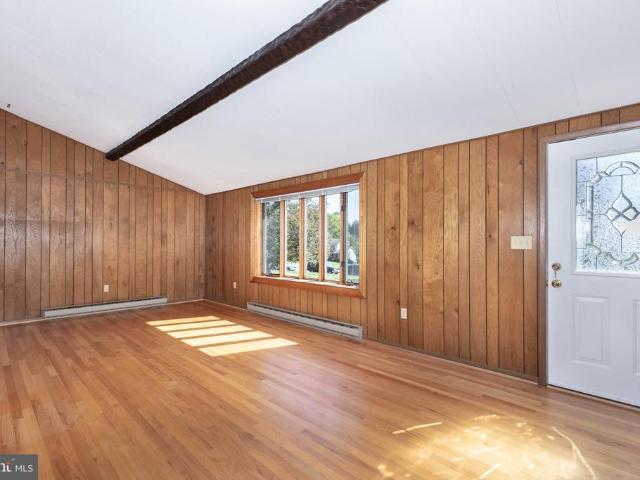
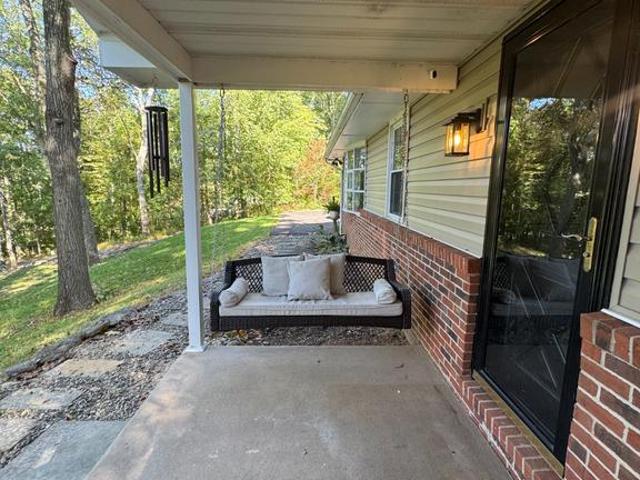
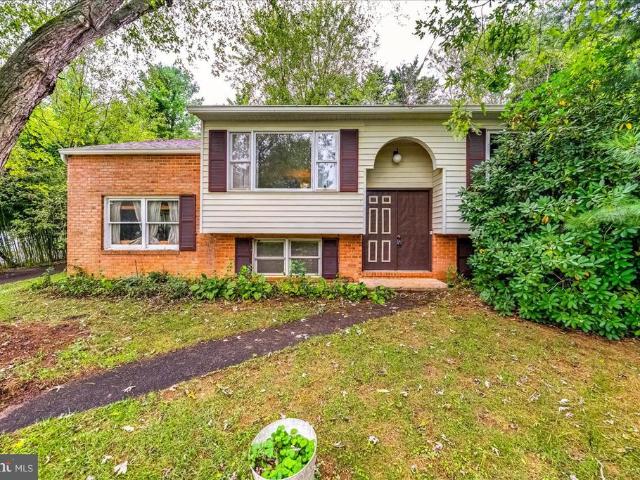
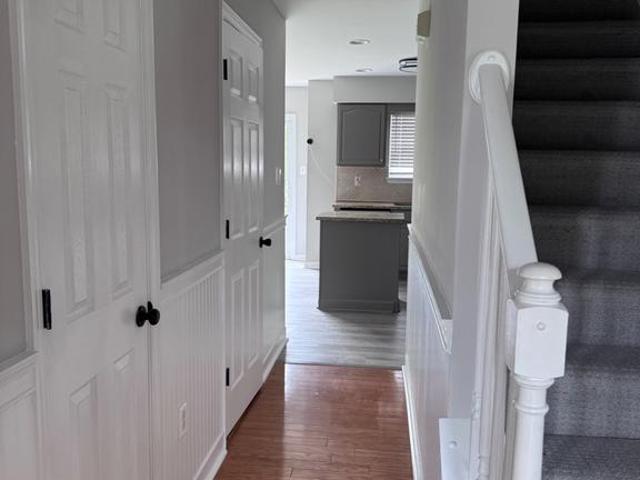
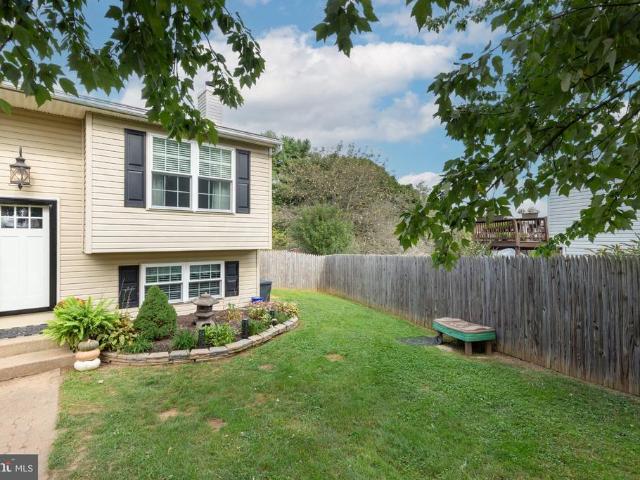
Enjoy summer days by the above-ground pool and evenings entertaining on the expansive deck at 3324 Sutton Court. Nestled on a quiet cul-de-sac in the heart of Manchester, this fabulous split-foyer home features a fenced backyard and covered patio, offering wonderful spaces for outdoor dining, gatherings, and relaxation. Inside, the bright living room provides a welcoming setting, while the eat-in kitchen offers ample cabinetry and a casual dining area with direct access to the deck. The primary bedroom features an en-suite full bath, with two additional bedrooms and a full bath completing the main level. Downstairs, a comfortable family room anchored by a cozy fireplace is joined by a fourth bedroom, a powder room, laundry room, and generous storage. Walkout access to the covered patio connects the lower level to the backyard retreat. Some photos have been virtually staged
USD 399,000
3959 Schalk No 1 Road
View photo
House · for sale
USD 510,000
USD 194/sq.ft
3959 Schalk No 1 Road
Gross Mill Estates
· 2,626 sq.ft · 4 Bedrooms · 2 Baths · House
· Garden · Parking · Deck · Equipped kitchen · Cellar
Gross Mill Estates · 2,626 sq.ft · 4 Bedrooms · 2 Baths · House · Garden · Parking · Deck · Equipped kitchen · Cellar
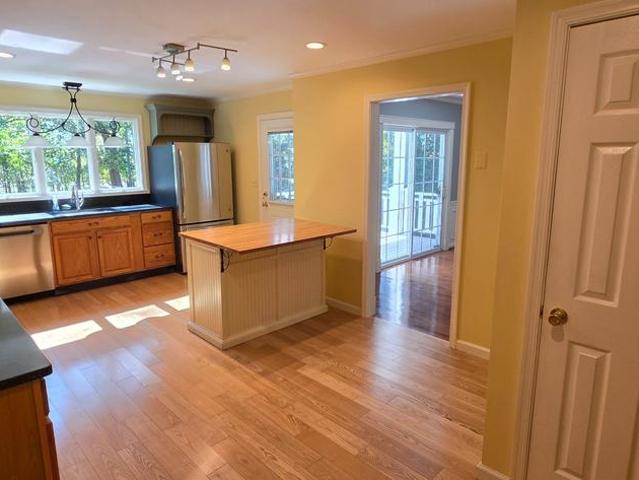
Welcome to 3959 Schalk No. 1 Road a beautifully maintained 2story Colonial set on a private 1acre lot in the peaceful countryside of Millers. This 4bedroom, 2.5bath home offers a traditional layout with 1,930 sq. Ft. of abovegrade living space, generous natural light, and a warm blend of comfort and rural charm. The home features a 2007 kitchen remodel with a bumpout expansion, adding valuable space and functionality, along with direct access to a side deck perfect for outdoor dining and relaxation. The property includes a long, level yard surrounded by mature trees, a garden area, and a wellkept shed with flower boxes. Parking and storage are abundant with a 2car attached garage plus a separate 1car detached garage. Additional highlights include hardwood, carpet, and vinyl flooring, a full basement, well water, septic, electric service, and electric hot water. This home offers a quiet rural setting while remaining convenient to Manchester, Hampstead, and major commuter routes. With no
USD 510,000
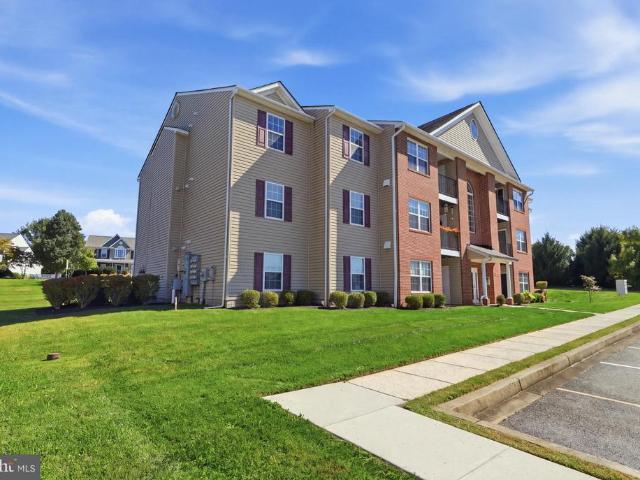
3840 Normandy Drive # 2B
View photo
Condo · for sale
USD 125,000
USD 104/sq.ft
Updated
3840 Normandy Drive # 2B
Gross Mill Estates
· 1,195 sq.ft · 2 Bedrooms · 2 Baths · Condo
· Patio · Lift
Gross Mill Estates · 1,195 sq.ft · 2 Bedrooms · 2 Baths · Condo · Patio · Lift
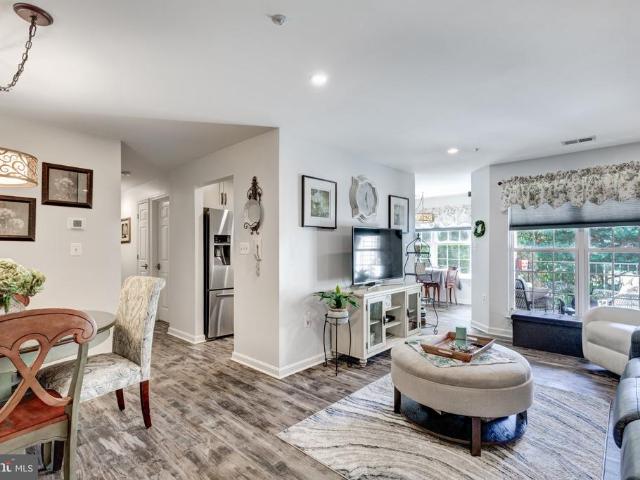
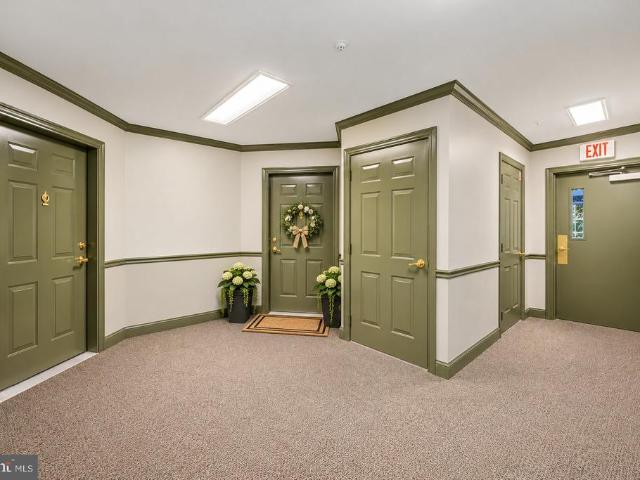
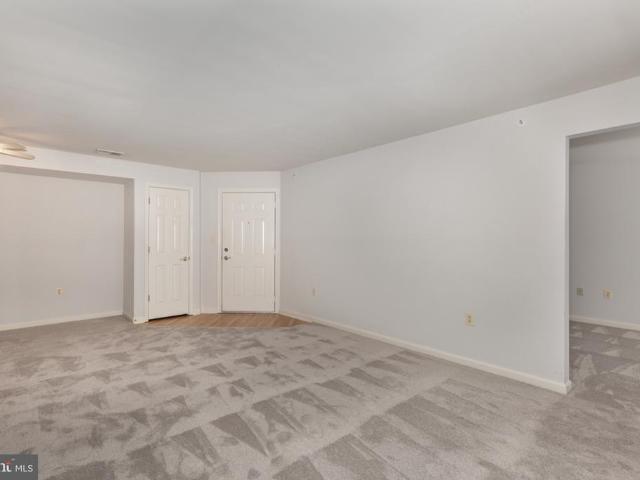
Welcome home to this beautifully updated, move-in-ready condo in Hampstead, Maryland! Featuring two spacious bedrooms and two full bathrooms, this inviting home offers the perfect blend of modern style, comfort, and convenience. With beautiful updates throughout including a new air conditioning unit & a brand new patio door, you can enjoy a stylish, modern feel from the moment you step inside! The thoughtfully designed layout offers flexibility to suit a variety of lifestyles, whether youre a first-time homebuyer, looking to downsize, or simply seeking the ease of low-maintenance living. Enjoy the added convenience of elevator access, making everyday living even easier! Location, location, location! Ideally situated near the Hampstead Bypass, this condo offers convenient access to major routes, making commuting and traveling to surrounding areas a breeze, while keeping you close to everything Hampstead has to offer. Move right in, unpack, and start enjoying your new home. With modern u
USD 125,000
4736 Shaffer Mill Road
View photo
House · for sale
USD 375,000
USD 288/sq.ft
4736 Shaffer Mill Road
Gross Mill Estates
· 1,302 sq.ft · 2 Bedrooms · 2 Baths · House
· Equipped kitchen
Gross Mill Estates · 1,302 sq.ft · 2 Bedrooms · 2 Baths · House · Equipped kitchen
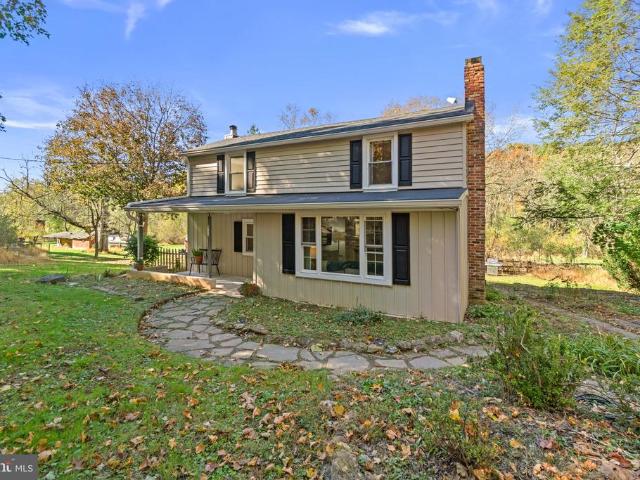
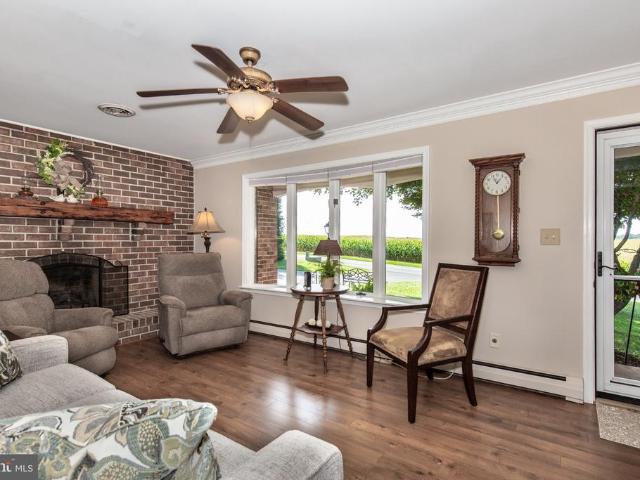
Country charm, beautiful modern updates, and wonderful farmette potential on 2.55 scenic acres! Welcome to 4736 Shaffer Mill Road, where the peaceful beauty of country living meets thoughtfully updated interiors, charming character, and room to enjoy the lifestyle you've been dreaming of! From the moment you arrive, you'll appreciate the inviting covered front porch, mature trees, and picturesque setting. Step inside to discover a warm and welcoming home filled with character, featuring beautiful wood floors, exposed brick accents, and bright, comfortable living spaces. The gorgeous new kitchen is a true standout, featuring crisp white cabinetry, beautiful countertops, stainless steel appliances, a farmhouse sink, and a stunning natural wood-plank ceiling that adds just the right touch of rustic charm. Additional cabinetry and counter space provide excellent storage, while the adjoining dining area offers a cozy place to gather. Both full bathrooms have been beautifully updated with st
USD 375,000
4928 Grave Run Road
View photo
House · for sale
USD 866,900
USD 256/sq.ft
4928 Grave Run Road
Gross Mill Estates
· 3,380 sq.ft · 5 Bedrooms · 3 Baths · House
Gross Mill Estates · 3,380 sq.ft · 5 Bedrooms · 3 Baths · House
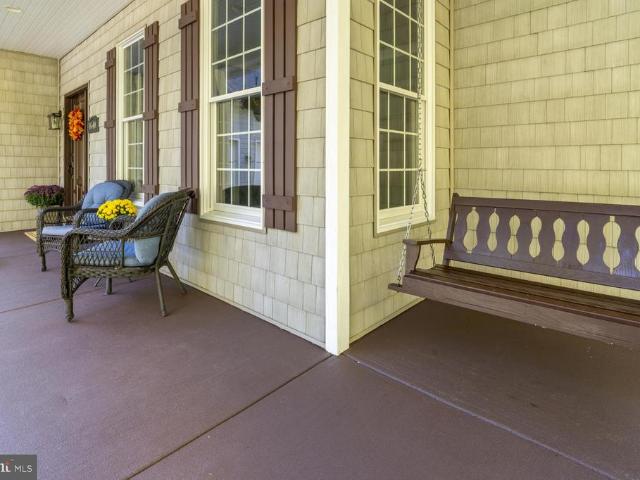
Beautiful Newer Horse Farm with Custom-Built Home Welcome to this exceptional 2022 custom-built home by Keystone Homes, beautifully situated on 4.6 acres and currently set up for horses, with the added benefit of approximately 4 additional acres within a utility easement area that can be utilized for grazing. Offering an impressive 3,380 square feet of finished living space above grade, plus approximately 1,860 square feet of unfinished space in the walkout lower level, this property provides an incredible amount of space inside and out. With three fields and two paddocks, a large bank barn, horse stalls, tack room, and plenty of room for animals, this unique property offers the perfect combination of a beautiful newer home and an established equestrian lifestyle. A welcoming covered front porch overlooks the fields and paddocks, creating the perfect place to relax and enjoy the peaceful country setting. Step inside to a spacious, light-filled floor plan featuring 9-foot ceilings, crow
USD 866,900
1640 Timber Summit Drive
View photo
House · for sale
USD 829,000
USD 201/sq.ft
1640 Timber Summit Drive
Gross Mill Estates
· 4,123 sq.ft · 4 Bedrooms · 3 Baths · House
· Fireplace · Equipped kitchen
Gross Mill Estates · 4,123 sq.ft · 4 Bedrooms · 3 Baths · House · Fireplace · Equipped kitchen
This quality custom built Southern Living Cape Cod style home offers a rare blend of luxury, craftsmanship, and privacy, delivering more than 4,000 above grade level finished square feet designed with intention and timeless appeal. Although the home is generously sized, every space was created to feel warm, intimate, and welcoming the kind of home that instantly wraps you in comfort. Set on a quiet private drive surrounded by nature and wonderful neighbors, it feels like a private estate while still being just minutes from Westminster, Hampstead, and Manchester. Inside, rich hardwood floors, exposed wood beams, and a dramatic floortoceiling stone fireplace set the tone for refined yet relaxed living. The kitchen is both expansive and beautifully appointed, featuring granite counters, stainless steel appliances, a large island with dedicated microwave space, recessed lighting, and an oversized walkin pantry that elevates everyday convenience. The separate dining room is ideal for hostin
USD 829,000
2528 Mount Carmel Road
View photo
House · for sale
USD 548,925
USD 186/sq.ft
2528 Mount Carmel Road
Gross Mill Estates
· 2,949 sq.ft · 4 Bedrooms · 4 Baths · House
· Equipped kitchen
Gross Mill Estates · 2,949 sq.ft · 4 Bedrooms · 4 Baths · House · Equipped kitchen
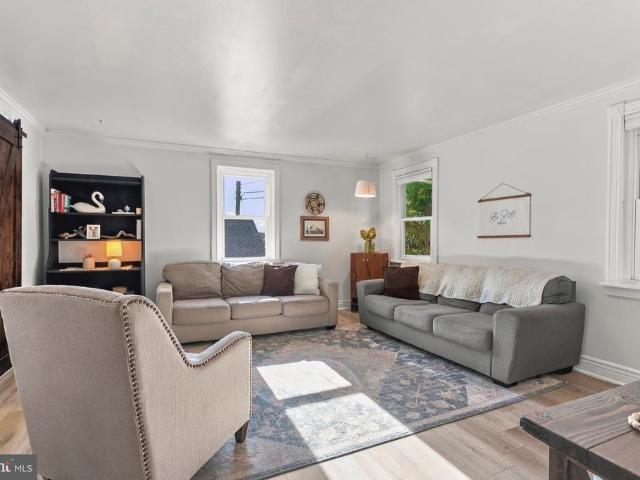
Beautifully updated, this 1891 farmhouse is where timeless character meets the space, comfort, and flexibility you desire. Set against storybook farmland views, this spacious 4-bedroom, 4-full-bath home seamlessly blends historic charm with thoughtful modern upgrades. From sliding barn doors and elegant sconce lighting to classic architectural details, every element adds to the homes distinctive character and inviting appeal. From the moment you arrive, the picturesque surroundings and design-forward details create a sense of warmth and tranquility. Inside, a thoughtfully designed floor plan offers generous living spaces, including a main-level primary suite, possible office space, a large dining room, an inviting living room, and a cozy kitchen that adds to the homes farmhouse charm. Adding exceptional versatility is the completely separate lower-level apartment, featuring its own private entrance, full kitchen, living room, bedroom, and full bath. Ideal for multigenerational living,
USD 548,925
4002 Dana Avenue
View photo
House · for sale
USD 329,900
USD 278/sq.ft
4002 Dana Avenue
Gross Mill Estates
· 1,184 sq.ft · 3 Bedrooms · 1 Bath · House
· Equipped kitchen · Cellar
Gross Mill Estates · 1,184 sq.ft · 3 Bedrooms · 1 Bath · House · Equipped kitchen · Cellar
Beautiful Rancher in Hampstead. New roof in 2025 renovated kitchen fresh paint & new lvp flooring throughout! Welcome home to 4002 Dana Avenue, a beautifully refreshed three-bedroom, one-bath rancher in Hampstead. Thoughtful updates and the convenience of main-level living make this home easy to love. A beautiful front bay window welcomes natural light, while the dining room overlooks the back deckan inviting spot to enjoy your morning coffee or unwind at the end of the day. The completely renovated kitchen features new quartz countertops and stainless-steel appliances. Fresh paint and new luxury vinyl plank flooring throughout create a cohesive, welcoming feel. The main-level bathroom offers new flooring and a new bathtub and shower. The full, unfinished basement includes the laundry area, moisture-lock treatment, and generous space for storage or future possibilities. Additional improvements include a new roof in 2025, a driveway resurfaced in October 2026, windows and doors replaced
USD 329,900
650 Marpete Drive
View photo
House · for sale
USD 679,900
USD 246/sq.ft
650 Marpete Drive
Gross Mill Estates
· 2,756 sq.ft · 4 Bedrooms · 3 Baths · House
· Access for people with disabilities · Fireplace · Equipped kitchen
Gross Mill Estates · 2,756 sq.ft · 4 Bedrooms · 3 Baths · House · Access for people with disabilities · Fireplace · Equipped kitchen
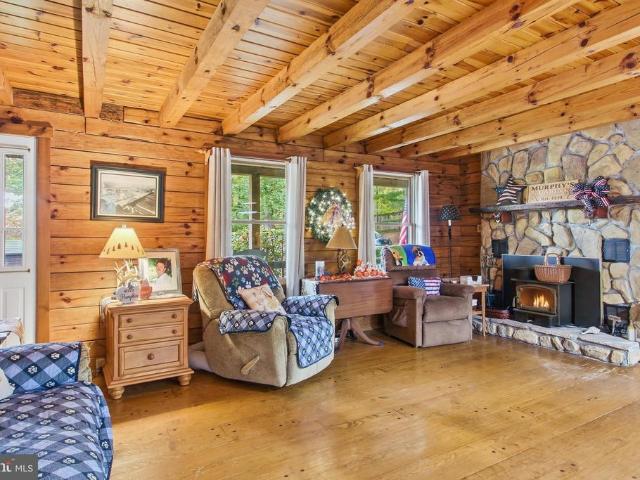
Nestled on a sprawling 3.62-acre lot, this exquisite custom-built charming log home embodies the essence of simple living, seamlessly blending rustic charm with modern elegance. The style, reminiscent of a classic cabin or lodge, invites you into a world where nature and sophistication coexist harmoniously. Step inside to discover an open floor plan that radiates warmth, comfort, and large rooms. The rich wood floors guide you through the spacious living areas, where a stunning stone fireplace serves as the centerpiece, perfect for the cozy evenings that are coming up in the next few weeks. The open kitchen, complete with an island and custom cabinets, is designed for both culinary enthusiasts and entertaining, flowing effortlessly into the dining area. The main level features a thoughtfully designed master suite that is handicap accessible, ideal for those who may need first floor living with a walk-in shower and laundry area. The second bedroom on the main level can also be used as p
USD 679,900
5130 Wertz Road
View photo
House · for sale
USD 500,000
USD 209/sq.ft
5130 Wertz Road
Gross Mill Estates
· 2,390 sq.ft · 5 Bedrooms · 2 Baths · House
· Office room · Equipped kitchen · Parking · Cellar
Gross Mill Estates · 2,390 sq.ft · 5 Bedrooms · 2 Baths · House · Office room · Equipped kitchen · Parking · Cellar
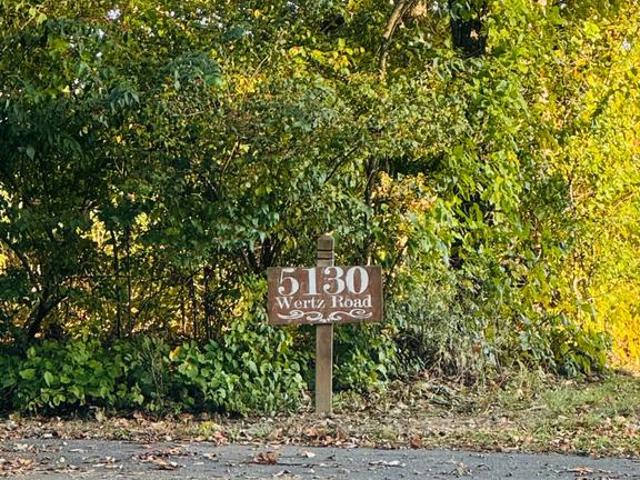
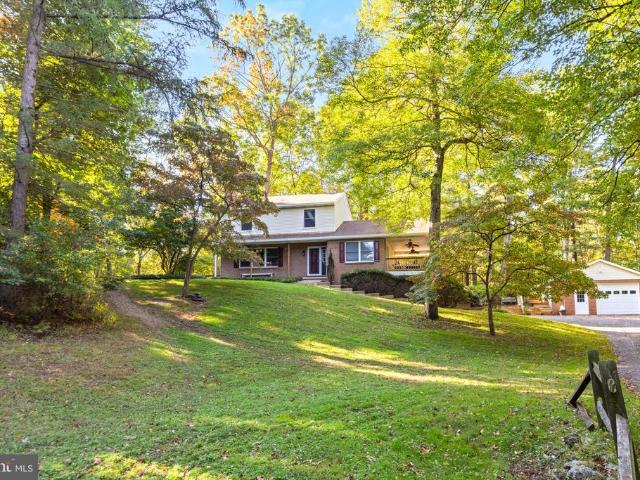
Some homes are special from the moment you pull into the driveway, and 5130 Wertz Road is one of them. Lovingly owned and cared for by just one family over the decades, this Carroll County gem offers the space, privacy, and peaceful setting you've been looking for! Nestled on 3.5 mostly wooded acres, this home offers room to spread out both inside and out. The main level features two family rooms, a spacious dining room, and an open kitchen that flows into the living room, creating a comfortable space for everyday living and entertaining. A separate den or home office and a convenient half bath round out the first floor. Upstairs, you'll find five bedrooms and two full bathrooms, offering plenty of room for family, guests, or whatever your needs may be. An unfinished basement provides ample storage, while the two-car garage adds everyday convenience. Imagine starting your mornings with a cup of coffee on the front porch, surrounded by the sights and sounds of nature, and enjoying the p
USD 500,000
800 Wembley Drive # 2D
View photo
Condo · for sale
USD 259,900
USD 217/sq.ft
800 Wembley Drive # 2D
Gross Mill Estates
· 1,195 sq.ft · 2 Bedrooms · 2 Baths · Condo
· Equipped kitchen
Gross Mill Estates · 1,195 sq.ft · 2 Bedrooms · 2 Baths · Condo · Equipped kitchen
Nestled in the charming Westwood Park community, this exquisite 2-bedroom, 2-bathroom unit offers a perfect blend of luxury and comfort. Built in 2010, the residence showcases a sophisticated Colonial architectural style, enhanced by high-quality brick veneer and vinyl siding. Step inside to discover an inviting open floor plan, where natural light dances across luxury vinyl plank flooring, creating a warm and welcoming atmosphere. The heart of the home features a stylish breakfast area, seamlessly connecting to the dining space, ideal for entertaining or quiet evenings in. The modern kitchen is equipped with high-end appliances, including a built-in microwave, range, dishwasher, and refrigerator, ensuring culinary delights are just a step away. Retreat to the primary suite, complete with a spacious walk-in closet and a luxurious bathroom featuring both a tub shower and a walk-in shower, providing a spa-like experience at home. Additional highlights include ceiling fans for comfort, do
USD 259,900
3840 Normandy Drive # 1D
View photo
Condo · for sale
USD 249,999
USD 234/sq.ft
3840 Normandy Drive # 1D
Gross Mill Estates
· 1,066 sq.ft · 2 Bedrooms · 2 Baths · Condo
· Patio · Equipped kitchen · Air conditioning · Parking
Gross Mill Estates · 1,066 sq.ft · 2 Bedrooms · 2 Baths · Condo · Patio · Equipped kitchen · Air conditioning · Parking
One-level living in Park Place at Westwood Park. This first-floor 2-bedroom, 2-full bath condo offers 1,074 square feet with an open living and flex space currently being utilized as an office and previously used as a dining area, a kitchen with gas range, and a private concrete patio off the sliding door. Recent updates include a new stove (2025), gas water heater (December 2025), and dishwasher (2026). Central air, plus an in-unit washer and dryer. Reserved parking space plus guest parking. Condo fee includes water and sewer. Minutes to Main Street Hampstead, Route 30, and Westminster
USD 249,999
4397 Utz Road
View photo
House · for sale
USD 499,000
USD 178/sq.ft
4397 Utz Road
Gross Mill Estates
· 2,788 sq.ft · 3 Bedrooms · 1 Bath · House
· Patio · Office room · Equipped kitchen
Gross Mill Estates · 2,788 sq.ft · 3 Bedrooms · 1 Bath · House · Patio · Office room · Equipped kitchen
Multiple offers received. Sellers will review offers Friday late afternoon. Please submit any additional offers by 2pm on Friday. Let Kevin know if extra time is needed. *. If privacy, peace, and plenty of room to enjoy the outdoors sound like your kind of place, this beautiful custom-built home on almost 9 mostly wooded acres is a must-see! Lovingly cared for by its original owners, the home has been exceptionally maintained and offers a comfortable, practical layout with plenty of space to spread out. The main level features a beautifully renovated kitchen, with updated cabinets, counters and appliances. Also on this level are a spacious living room, dining room, office with direct access to the covered patio, a convenient laundry room, and a half bath. Upstairs, you'll find three bedrooms and a large full bath. The bathroom opens directly to the master bedroom, which offers incredible wooded rear views, and also opens to the hallway. Updated flooring throughout adds a fresh, welcomi
USD 499,000
4818 Hoffmanville Road
View photo
House · for sale
USD 449,900
USD 180/sq.ft
4818 Hoffmanville Road
Gross Mill Estates
· 2,486 sq.ft · 3 Bedrooms · 3 Baths · House
· Equipped kitchen
Gross Mill Estates · 2,486 sq.ft · 3 Bedrooms · 3 Baths · House · Equipped kitchen
Nestled in a serene rural setting, this exquisite and beautifully maintained ranch-style residence offers a harmonious blend of timeless style, comfort, and pride of ownership, set on a beautiful 1.06-acre lot. The classic brick exterior is complemented by meticulously maintained and thoughtfully landscaped grounds, creating a welcoming first impression and inviting you to enjoy the beauty of nature right at your doorstep. Step inside to discover a warm, exceptionally well-cared-for interior that radiates comfort and sophistication, with beautiful crown molding throughout the upper level adding an elegant finishing touch. The spacious layout features three inviting bedrooms and three full bathrooms, providing ample space for relaxation and privacy. The heart of the home is the gourmet kitchen, complete with upgraded granite countertops, stainless steel appliances, and a center island that inspires culinary creativity. The eat-in area, enhanced by recessed lighting, provides a comfortab
USD 449,900
606 Vanessa Court
View photo
House · for sale
USD 399,000
USD 178/sq.ft
606 Vanessa Court
Gross Mill Estates
· 2,239 sq.ft · 3 Bedrooms · 2 Baths · House
· Garden · Equipped kitchen · Cellar
Gross Mill Estates · 2,239 sq.ft · 3 Bedrooms · 2 Baths · House · Garden · Equipped kitchen · Cellar
This charming rancher in Finksburg offers a perfect blend of comfort and functionality. Located on a cul-de-sac with three spacious bedrooms and two and a half bathrooms, this residence is designed for both relaxation and entertaining. Step inside to discover an inviting open floor plan adorned with beautiful hardwood floors, creating a warm atmosphere throughout. The beautifully updated eat-in kitchen is a delightful space, featuring new cabinets and granite countertops. The primary bedroom boasts a private half bath. The fully finished basement adds valuable living space, complete with a full bath, a wood stove, a bar, and a pool table. Outside, there is a screened in porch and the expansive 0.7-acre lot offers a level yard that backs to trees, providing a peaceful backdrop for outdoor activities. This home has a nice sized driveway, along with a shed for additional storage. Experience the joy of homeownership in this delightful property that truly feels like home
USD 399,000
4203 York Road Number 1
View photo
House · for sale
USD 495,000
USD 225/sq.ft
4203 York Road Number 1
Gross Mill Estates
· 2,196 sq.ft · 3 Bedrooms · 3 Baths · House
· Equipped kitchen · Parking
Gross Mill Estates · 2,196 sq.ft · 3 Bedrooms · 3 Baths · House · Equipped kitchen · Parking
Open House 10/24 -pm*If you're looking for complete privacy you don't want to miss this one! Updated rancher with 3 bedrooms and 3 full baths. Each bedroom has it's own private bathroom. Laundry area on the main floor. Huge living space in the center of the home just off the kitchen and dining area. Wood stove insert with brick wall is perfect for the chilly nights ahead. Located on a private lot of 3.52 acres in the Manchester/Millers area, mature trees, plenty of parking and a big pole barn for your cars/trucks, outdoor toys and lawn equipment. The home has been freshly painted and all the updates have been made for complete peace of mind. Roof (2019), Windows (2019), hvac (2019), Pole Barn 30x40 ft (2021), Updated Plumbing (2025), Vinyl Siding (2026), Driveway/parking (2026). Private and yet so close to everything you need. Come check this one out!
USD 495,000
134 Coral Court
View photo
House · for sale
USD 385,000
USD 270/sq.ft
134 Coral Court
Gross Mill Estates
· 1,421 sq.ft · 3 Bedrooms · 2 Baths · House
· Garden · Deck · Equipped kitchen · Parking
Gross Mill Estates · 1,421 sq.ft · 3 Bedrooms · 2 Baths · House · Garden · Deck · Equipped kitchen · Parking
Take a look at this spacious split foyer tucked away at the end of a quiet court, offering privacy, a large front yard, and plenty of parking. The main level features original hardwood floors, a spacious living/dining area with a huge bay window, and a kitchen with plenty of cabinet and storage space. The woodstove on this level will keep you warm all winter long! Three bedrooms all with hardwood floors and a full bath complete the main level. The finished lower level provides additional living space, a second full bath, and convenient walk-up access to the backyard. You will find a large utility room with washer and dryer on this level as well. The rear sunroom provides additional space to enjoy the backyard and features electric, while the adjoining deck offers a great spot for outdoor enjoyment. A rear-entry one-car garage provides added convenience and storage. The roof is approximately 4 years old, and septic updates were recently completed, which were a new distribution box and d
USD 385,000
5005 Michaels Meadow Drive
View photo
House · for sale
USD 450,000
USD 181/sq.ft
5005 Michaels Meadow Drive
Gross Mill Estates
· 2,476 sq.ft · 3 Bedrooms · 2 Baths · House
· Garden · Parking · Deck · Equipped kitchen
Gross Mill Estates · 2,476 sq.ft · 3 Bedrooms · 2 Baths · House · Garden · Parking · Deck · Equipped kitchen
Private setting for this 3 bedroom 2.5 bath split level. Large 2 car detached garage nd plenty of parking. Rear deck overlooks big backyard surrounded by trees. Hardwood flooring in both living and dining rooms. New stove and mircowave just added! Stainless appliances compliment the tiled kitchen which opens to a nice size dining room. Large bedrooms are carpeted with lots of closet space. Lower level offers a huge family room with free standing wood stove and half bath. 2nd lower level has laundry, workshop and another room that could be used as game room etc. Plenty of storage. Come visit. On 1.5 acres with easy access to Falls Rd. Open house sat oct 24th 3-5 cancelled
USD 450,000
911 Glouster Circle
View photo
House · for sale
USD 549,990
USD 279/sq.ft
911 Glouster Circle
Gross Mill Estates
· 1,970 sq.ft · 4 Bedrooms · 3 Baths · House
· Parking · Cellar
Gross Mill Estates · 1,970 sq.ft · 4 Bedrooms · 3 Baths · House · Parking · Cellar
Fantastic, updated SFH with 2 car garage in desirable location! 4 bedrooms, 2.5 baths, freshly painted, new flooring, new appliances! Primary Bedroom has a large walk in closet with organizers, an En Suite with soaking tub AND shower! 3 additional great sized bedrooms! All on a flat lot with an unfinished basement to customize as your own! Don't delay, schedule a showing today!
USD 549,990
800 Wembley Drive # 3C
View photo
Condo · for sale
USD 239,900
800 Wembley Drive # 3C
Gross Mill Estates
· 2 Bedrooms · 2 Baths · Condo
· Lift
Gross Mill Estates · 2 Bedrooms · 2 Baths · Condo · Lift
Extreme value! New price! *Spacious 2-bedroom, 2-full-bath condo with a versatile den, ideally situated in a quiet Hampstead neighborhood. The thoughtfully designed layout offers comfortable living space for everyday living, working from home, or entertaining. Enjoy the benefit of newer carpet and a professionally cleaned interior, creating a fresh, move-in-ready feel. Conveniently located at 800 Wembley Drive, Unit 3C, this condo offers low-maintenance living in a peaceful setting. This building DOES have an elevator, as well
USD 239,900
2912 Park Avenue
View photo
House · for sale
USD 799,900
USD 138/sq.ft
2912 Park Avenue
Gross Mill Estates
· 5,759 sq.ft · 4 Bedrooms · 3 Baths · House
· Fireplace · Equipped kitchen
Gross Mill Estates · 5,759 sq.ft · 4 Bedrooms · 3 Baths · House · Fireplace · Equipped kitchen
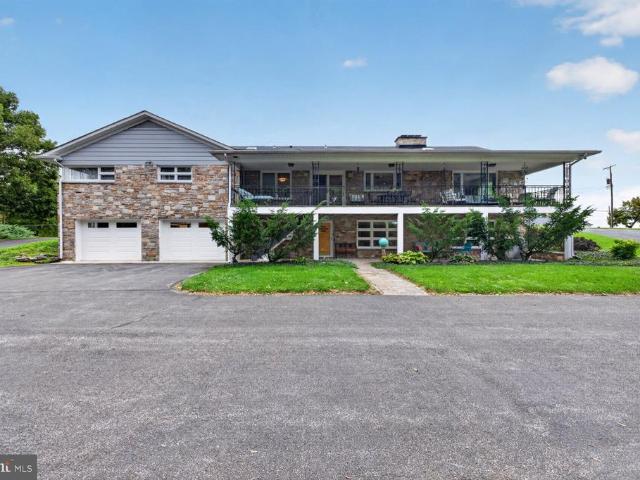
Exceptional Mid-Century Modern real stone raised rancher offering over 5,700 total square feet across nearly 1.5 serene, light-filled acres. Perfectly blending iconic 1950s architectural character with comprehensive top-tier modern upgrades, this 4-bedroom, 3.5-bath residence is a rare find. The main level features refinished original white oak floors and an open-concept living/dining space centered around two majestic stone fireplaces. A wall was removed to create a seamless flow into the completely transformed gourmet kitchen, featuring custom maple and restored solid cherry cabinetry, Juparana Persa granite countertops, a Thassos marble backsplash, and high-end stainless appliances including a GE Profile induction cook top. The main floor also includes a dedicated back-kitchen laundry room with matching marble detail, custom cabinetry, and a U-Line wine cooler. Unwind in the primary suite boasting an ultra-luxurious en-suite bath complete with Wi-Fi-controlled radiant floors, a curb
USD 799,900
15929 Hanover Pike
View photo
House · for sale
USD 415,000
USD 338/sq.ft
15929 Hanover Pike
Gross Mill Estates
· 1,227 sq.ft · 3 Bedrooms · 1 Bath · House
Gross Mill Estates · 1,227 sq.ft · 3 Bedrooms · 1 Bath · House
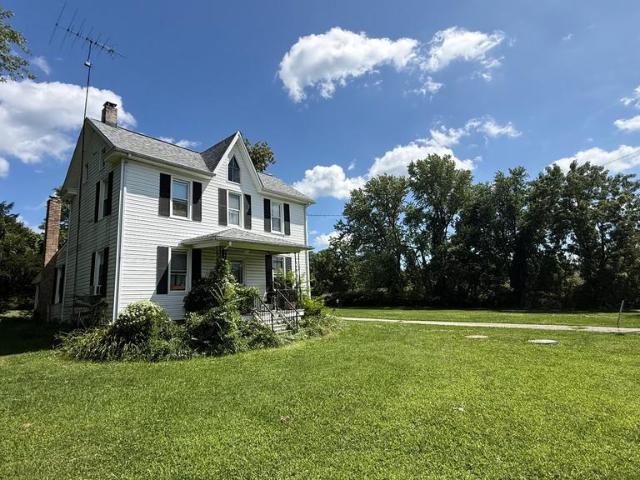
Upperco farmette improved by two story 1911 farmhouse and large barn. Almost 5 acres, this property is perfect for a rural living experience yet close to Hampstead and Reisterstown. Home offers 3 bedrooms and 1 and 1/2 baths. Large barn perfect for those 4-H projects. Your improvements will make this home ready for its next century
USD 415,000
19429 Gunpowder Road
View photo
House · for sale
USD 775,000
USD 241/sq.ft
19429 Gunpowder Road
Gross Mill Estates
· 3,208 sq.ft · 4 Bedrooms · 3 Baths · House
· Deck · Fireplace
Gross Mill Estates · 3,208 sq.ft · 4 Bedrooms · 3 Baths · House · Deck · Fireplace
Nearly 5,000 sq. ft on 1.6 private acres in the Hereford School District bordering Prettyboy Reservoir property! This spacious 4, possibly 5-bedroom, 3 1/2 bath home offers hardwood floors, fresh paint, a beamed great room with two-sided fireplace and a fantastic lower level ideal for recreation, hobbies, exercise or entertaining. Enjoy dinners on the composite deck, coffee on the sweet front porch or with friends around the cozy fire pit. Conveniently located near more than a dozen hiking experiences, including reservoir overlooks, pine forests and peaceful creek-side trails! A wonderful combination of space, privacy and outdoor living! A list of trail hikes and updates and amenities available at your private showing!
USD 775,000
3322 Sutton Court
View photo
House · for sale
USD 414,900
USD 217/sq.ft
3322 Sutton Court
Gross Mill Estates
· 1,905 sq.ft · 4 Bedrooms · 2 Baths · House
· Garden · Deck · Equipped kitchen
Gross Mill Estates · 1,905 sq.ft · 4 Bedrooms · 2 Baths · House · Garden · Deck · Equipped kitchen
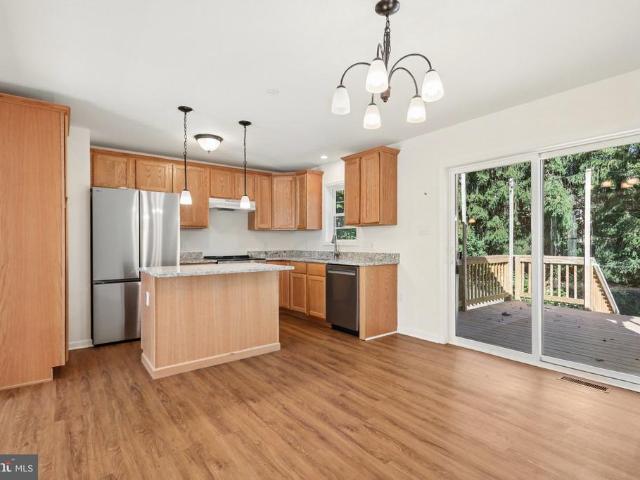
IMPROVED Price $414,900. Welcome to this BEAUTIFULLY maintained split foyer with extensive updates! This move-in-ready 4 bedroom, 2 full bath home has been lovingly maintained and thoughtfully updated throughout. The gorgeous 2025 renovated kitchen features quartz countertops, soft close cabinetry, new stainless steel appliances, and new flooring. Walk out from the kitchen through a newer sliding glass door with blinds (2024) to an impressive 16'x40' composite deck overlooking a large level fenced in yard, perfect for entertaining, relaxing, and enjoying the outdoors. Both bathrooms have been completely renovated with new vanities, sinks, and flooring adding modern style and convenience. The main level you will find new carpet, updated flooring in the spacious primary bedroom, along with charming barn-door accents on the closet and bathroom. The lower level offers a comfortable additional living space with plenty of storage areas, a laundry room, rough-in for a full bathroom, and a roo
USD 414,900
4624 Marksman Court
View photo
Townhouse · for sale
USD 299,999
USD 244/sq.ft
4624 Marksman Court
Gross Mill Estates
· 1,227 sq.ft · 3 Bedrooms · 1 Bath · Townhouse
· Garden · Gym · Air conditioning · Heating · Cellar
Gross Mill Estates · 1,227 sq.ft · 3 Bedrooms · 1 Bath · Townhouse · Garden · Gym · Air conditioning · Heating · Cellar
Be sure to view the 3d tour. Weekends belong to you here. The HOA handles snow removal and common area maintenance for about $12 a month, so the yard work isn't yours leaving time for the reservoir, the rail trail, or just the quiet court out front. Updates include: Roof 2024, Water Heater and HVAC in 2022. Move in worry free! Inside, 1,232 square feet of finished living space is laid out across multiple levels for real separation between living and sleeping areas. Three bedrooms, a full bath, and a convenient half bath. Below it all sits an unfinished basement a blank slate for a rec room, home gym, workshop, or storage, whenever you're ready. Built in 1995 with low-maintenance vinyl siding, natural gas forced-air heat, central air conditioning, electric hot water, and public water and sewer. The location does the rest. Spring Garden Elementary sits about a minute away and downtown Hampstead's Main Street is three. Weis Market and Walmart cover everyday errands; Westminster's shops an
USD 299,999
3042 Warehime Road
View photo
House · for sale
USD 360,000
USD 191/sq.ft
3042 Warehime Road
Gross Mill Estates
· 1,884 sq.ft · 4 Bedrooms · 3 Baths · House
· Garden · Office room · Deck · Cellar · Parking
Gross Mill Estates · 1,884 sq.ft · 4 Bedrooms · 3 Baths · House · Garden · Office room · Deck · Cellar · Parking
Welcome to 3042 Warehime Road in Manchester, Maryland, a four-bedroom, three-full-bath rancher situated on. 918 acres with an additional private living suite, partially finished walkout basement, extensive parking, and an impressive 30' x 48' pole barn. Inside, hardwood floors and a flexible floor plan provide a variety of options for utilizing the space. An addition to the home created a separate living suite, adding valuable flexibility for guest accommodations, a home office, or additional living space. The partially finished walkout basement provides even more usable space and includes a wood stove along with one of the homes three full bathrooms. With direct access to the outdoors, the lower level offers additional space for recreation, hobbies, a home office, or storage. Outside, the. 918-acre property offers multiple spaces to enjoy the setting. Spend time on the screened-in porch, take advantage of the multiple decks, or relax on the backyard swing beneath the pergola. Numerous
USD 360,000
2624 Bachman Road
View photo
House · for sale
USD 975,000
USD 277/sq.ft
2624 Bachman Road
Gross Mill Estates
· 3,509 sq.ft · 4 Bedrooms · 3 Baths · House
· Parking
Gross Mill Estates · 3,509 sq.ft · 4 Bedrooms · 3 Baths · House · Parking
Experience the perfect balance of elegance, comfort, and modern farmhouse charm in this exceptional new construction home designed to elevate everyday living. Welcome to a residence that blends timeless farmhouse character with modern-day luxury. This beautifully designed home offers 3,626 square feet of thoughtfully crafted living space, featuring 4 bedrooms, 3.5 baths, and a 2-car garage. From the moment you arrive, youll be captivated by the inviting farmhouse architecture accented with a striking greystone highlight across the front faade, creating curb appeal thats both classic and unforgettable. Set on a private, elevated lot surrounded by mature trees, this property offers the perfect mix of serenity and sophistication. Inside, the home is rich with luxury details and versatile spaces. The main level includes a master suite with walk-in closet as well as a guest suite, offering comfort and flexibility for family or visitors. Upstairs, a second master suite ensures privacy and co
USD 975,000
2877 Mahla Court
View photo
House · for sale
USD 569,900
USD 141/sq.ft
2877 Mahla Court
Gross Mill Estates
· 4,036 sq.ft · 5 Bedrooms · 3 Baths · House
· Office room · Gym · Deck · Fireplace · Equipped kitchen · Cellar
Gross Mill Estates · 4,036 sq.ft · 5 Bedrooms · 3 Baths · House · Office room · Gym · Deck · Fireplace · Equipped kitchen · Cellar
Detached home nestled on a premium corner lot in a quiet manchester court! This spacious 4 BR, 2.5 BA home offers an open floor plan with an inviting entry foyer, separate living and dining rooms, and a large family room with fireplace that opens to the well-appointed kitchen featuring granite countertops, a large island, and breakfast area. Main-level private office provides an ideal work-from-home space. The primary suite features a full bath and walk-in closet, while an upper-level laundry room adds everyday convenience. The fully finished basement expands the living space with a versatile family/rec room, dedicated gym, additional bedroom, and full bathperfect for guests, recreation, fitness, or additional living accommodations. Enjoy outdoor living on the spacious 16' x 20' composite rear deck, ideal for entertaining or relaxing. A wonderful combination of spacious indoor living, flexible finished space, and desirable outdoor amenities!
USD 569,900
3406 View Ridge Circle
View photo
House · for sale
USD 475,000
USD 211/sq.ft
3406 View Ridge Circle
Gross Mill Estates
· 2,250 sq.ft · 3 Bedrooms · 3 Baths · House
· Equipped kitchen
Gross Mill Estates · 2,250 sq.ft · 3 Bedrooms · 3 Baths · House · Equipped kitchen
Experience the epitome of luxury living in this stunning new construction, completed in 2026, featuring a sophisticated split-level design that seamlessly blends elegance with comfort. This exquisite residence stands as a testament to modern craftsmanship, offering an unparalleled lifestyle for those who appreciate the finer things in life. Step inside to discover a thoughtfully designed layout that invites natural light to dance across the spacious interiors. The open-concept living areas are perfect for both intimate gatherings and grand entertaining, showcasing high-end finishes and meticulous attention to detail. Imagine hosting friends in your stylish kitchen, equipped with top-of-the-line appliances and sleek cabinetry, or unwinding in the serene ambiance of your luxurious living space. The property boasts a pristine condition, ensuring that every corner reflects quality and care. With ample opportunities for personalization, this home is a blank canvas ready to be transformed in
USD 475,000
5002 Roller Road
View photo
House · for sale
USD 425,000
USD 278/sq.ft
5002 Roller Road
Gross Mill Estates
· 1,528 sq.ft · 4 Bedrooms · 2 Baths · House
· Equipped kitchen
Gross Mill Estates · 1,528 sq.ft · 4 Bedrooms · 2 Baths · House · Equipped kitchen
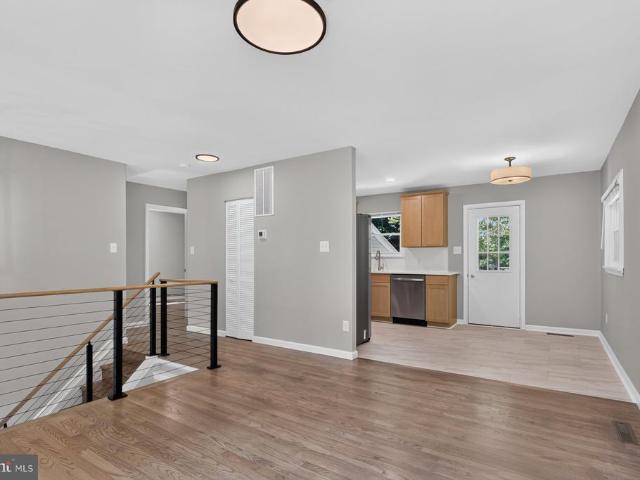
Open house cancelled, offer accepted. Refined finishes, thoughtful design, and an extensive 2026 renovation come together beautifully at 5002 Roller Road. Set along a quiet road with a sprawling, level lot, this stunning home has been transformed with a sophisticated modern aesthetic while offering the comfort and peace of mind of brand-new major systems throughout. Step inside to a bright, beautifully finished interior where warm hardwood floors, luxury vinyl plank flooring and striking cable railings create a clean, contemporary feel. At the heart of the home, the newly designed kitchen makes a statement with elegant marble countertops, new cabinetry and stainless steel appliancesa polished space equally suited for everyday living and effortless entertaining. The beautifully renovated baths bring a touch of spa-like luxury home with designer tile and a stunning walk-in frameless glass shower in the primary. A generous walk-in closet provides exceptional storage while complementing th
USD 425,000

Get email alerts

Don't miss out: be the first to know about new properties

The alert was correctly created

On subscribing you accept the conditions of use and the privacy policy
Alert
Receive new ads in your inbox
Save this search
Receive alerts for new listings

We'll send you an email when we have new properties for: "Properties for sale in Gross Mill Estates"

The alert was correctly created

Cape Horn South
Snydersburg, District 8 Hampstead Carroll County Maryland
Get email alerts and be the first to see new listings
Required field
On subscribing I accept the terms of the privacy policy
Perfect! You'll soon start receiving new listings via email
Alert
Receive an email when we have new ads for Properties for sale in Gross Mill Estates
Save this search
Filters

Bedrooms

Size (sq.ft)

sq.ft
sq.ft

Price

USD
USD

Property type

Bathrooms

Clear all filters
Receive notifications when new entries are published.