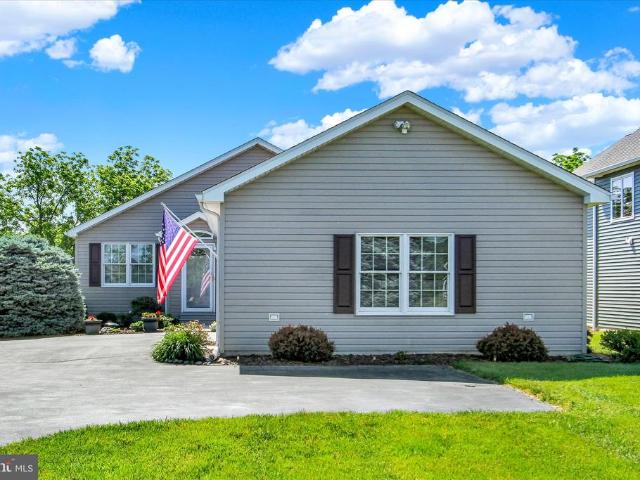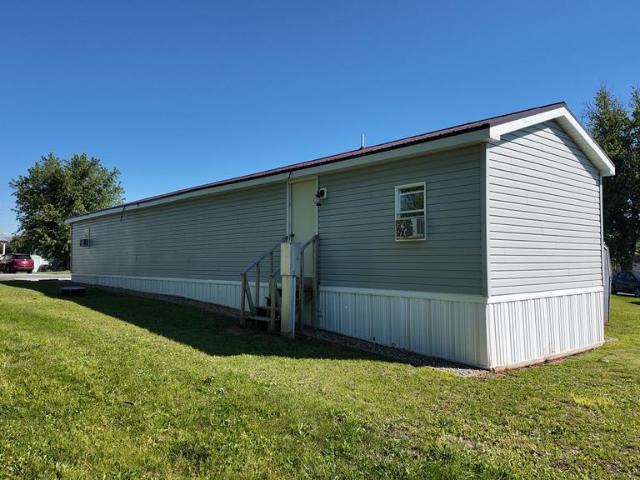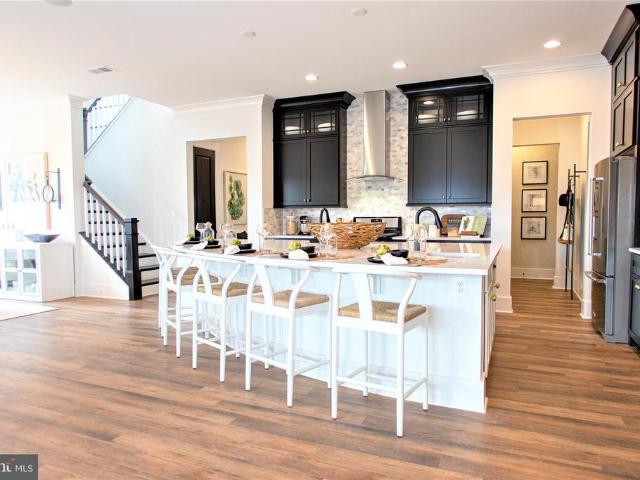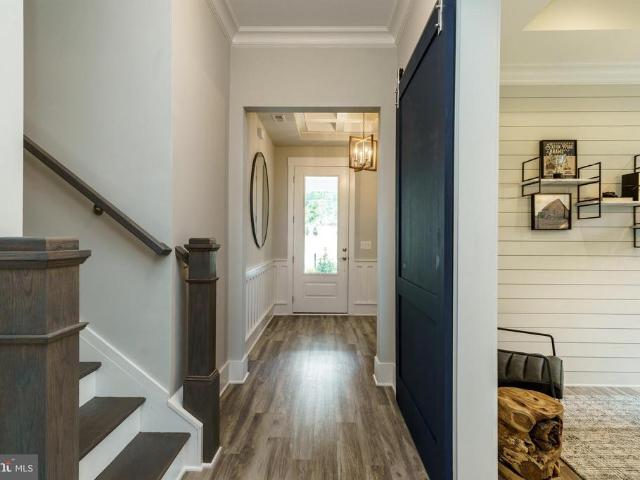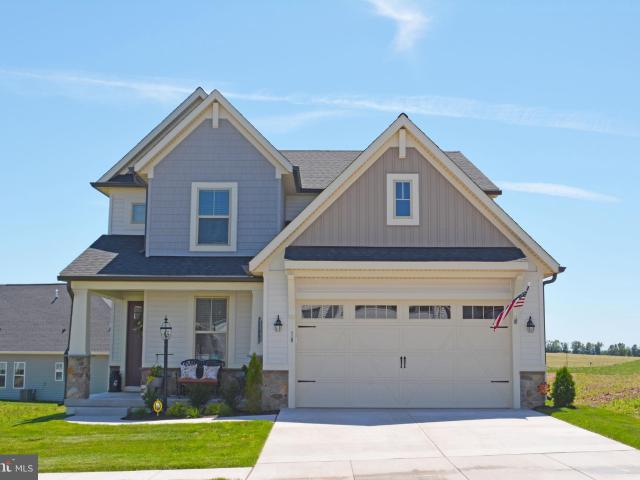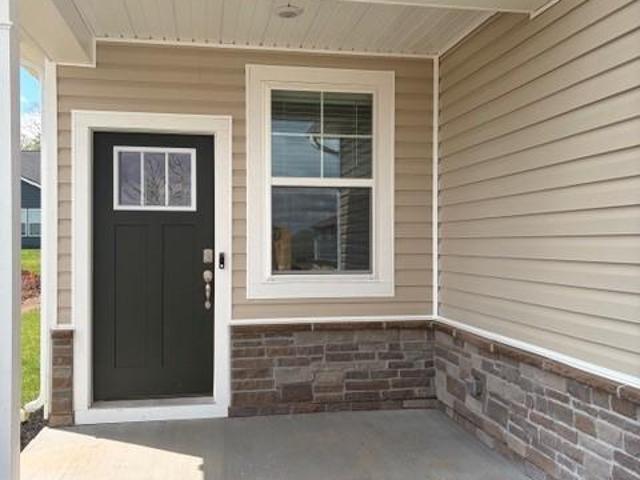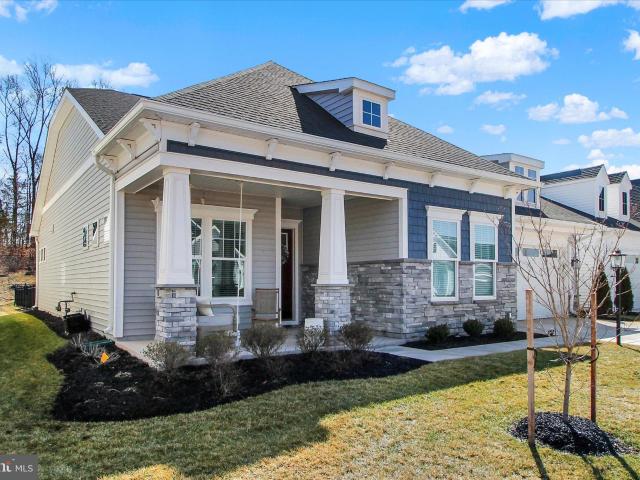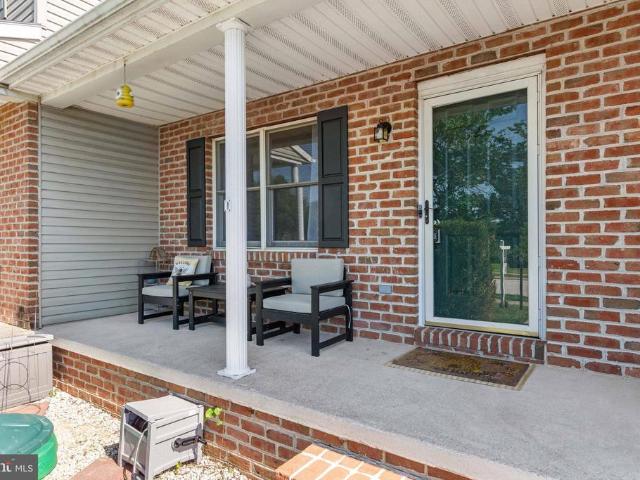
157 properties for sale in Guldens

25 Pioneer Lane
12 pictures
Townhouse · for sale
USD 230,000
USD 192/sq.ft
25 Pioneer Lane
Guldens
· 1,195 sq.ft · 2 Bedrooms · 1 Bath · Townhouse
· Patio · Equipped kitchen
Guldens · 1,195 sq.ft · 2 Bedrooms · 1 Bath · Townhouse · Patio · Equipped kitchen
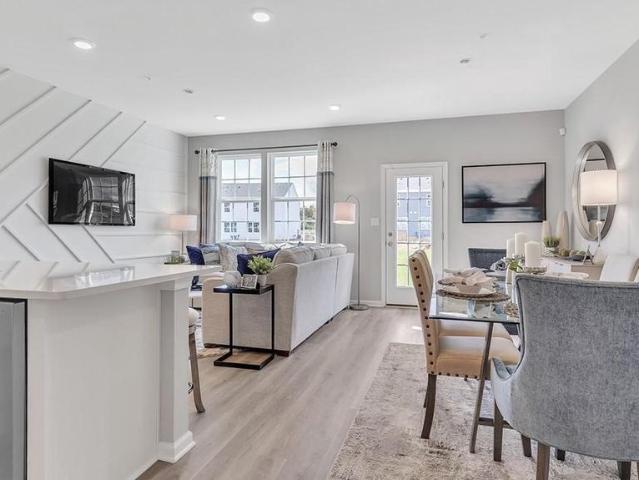
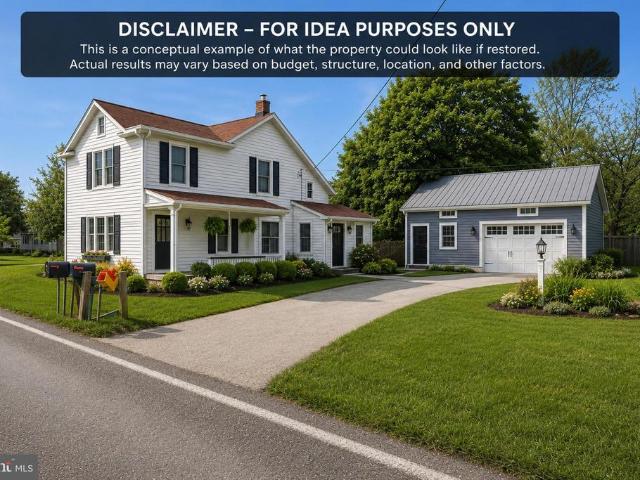
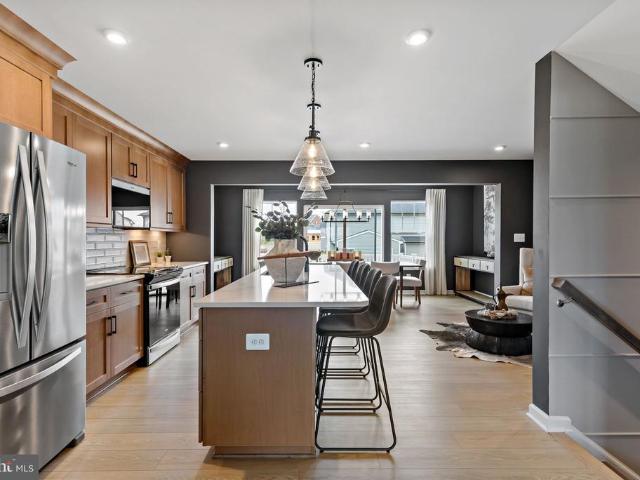
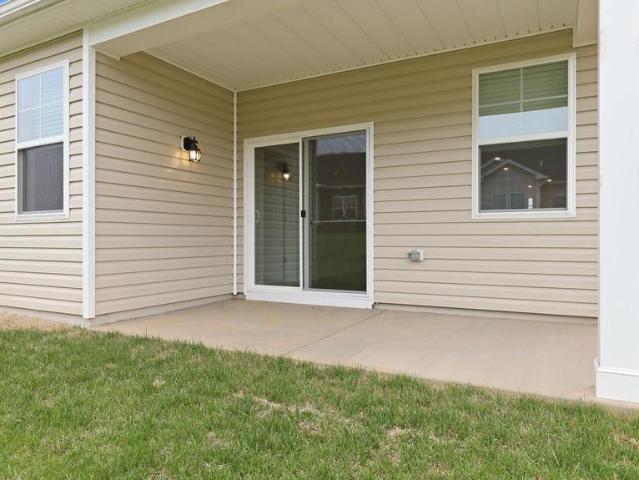
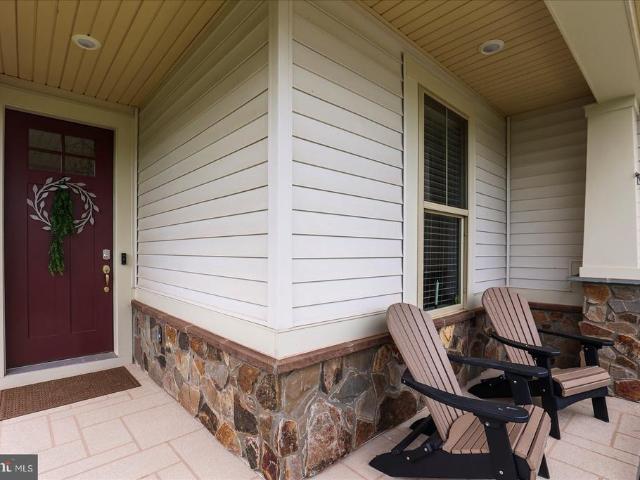
Lovely interior townhouse featuring a large living room with an open staircase, upgraded lighting fixtures and engineered wood flooring. Kitchen offers all appliances (dishwasher new in 2026), island, breakfast bar and dining area. Second level has 2 large bedrooms with lots of closet space and fans. The full bath with tub/ shower has a new toilet in 2026. Lower level is unfinished with room to create your own space. The back area has an inviting private patio, and 2 sheds. One attached and one detached. Sit the front porch over looking open space to see the sunset. Hot water heater new 2025. Sump pump new 2026. Radon system installed 2015. HVAC 3 years old. New roof 2020. Shutters and front door freshly painted. A must see!
USD 230,000
18 Broomsedge Lane
12 pictures
House · for sale
USD 711,950
USD 228/sq.ft
18 Broomsedge Lane
Guldens
· 3,111 sq.ft · 4 Bedrooms · 3 Baths · House
· Patio · Office room · Fireplace · Equipped kitchen
Guldens · 3,111 sq.ft · 4 Bedrooms · 3 Baths · House · Patio · Office room · Fireplace · Equipped kitchen
Your new gorgeous home awaits you at 18 Broomsedge Lane in Amblebrook. This model is a Caruso Hayes with a spacious second floor. Imagine coming in your foyer and being able to see your open living area perfect for entertaining! The Upgraded kitchen with a full width kitchen island is perfect for entertaining your family and guests, beyond that is your spacious dining area and then the living room area complete with a gas fireplace. The sellers have added a 18 x 13 screened porch and a 18 x 15 custom paver patio to further enhance your resort feel to this lovely home. Spacious first floor primary bedroom and ensuite with walk in shower and extra large walk in closet for your convenience. Bedroom 2 on the main floor also has it's own build in full bath in the event you would be hosting friends or wanted a mini second primary. Beyond that is your laundry room and utility area. Across the hall are two very large storage areas. Walking back out to the foyer, there is a front office or read
USD 711,950
606 Fairview Avenue
12 pictures
House · for sale
USD 289,900
USD 259/sq.ft
606 Fairview Avenue
Guldens
· 1,119 sq.ft · 2 Bedrooms · 1 Bath · House
· Equipped kitchen · Air conditioning
Guldens · 1,119 sq.ft · 2 Bedrooms · 1 Bath · House · Equipped kitchen · Air conditioning
Desirable corner lot in Colt Park, Gettysburg Borough! This charming 1,120 sq. Ft. home offers convenient one-level living with an updated kitchen, central AC, and efficient gas heat. Enjoy being within walking distance to the historic Gettysburg Battlefield and vibrant downtown, with shops, dining, and local attractions nearby. Easy access to Rt. 15 makes commuting a breeze
USD 289,900
4820 Old Harrisburg Road # 69
View photo
House · for sale
USD 94,900
USD 52/sq.ft
4820 Old Harrisburg Road # 69
Guldens
· 1,808 sq.ft · 3 Bedrooms · 2 Baths · House
· Fireplace · Equipped kitchen · Air conditioning
Guldens · 1,808 sq.ft · 3 Bedrooms · 2 Baths · House · Fireplace · Equipped kitchen · Air conditioning
Welcome to this beautiful three-bedroom, two-full-bath double-wide home in Walnut Grove. Situated on a desirable corner lot, this home features a spacious living room with sliding glass doors and a stone fireplace, a dining area, and a formal dining room. The gourmet kitchen offers a breakfast bar, all appliances, and ample cabinet space. The luxurious owners suite includes a jetted tub, walk-in shower, and dual walk-in closets. On the opposite end of the home are two additional bedrooms and a separate laundry room with washer and dryer included. Additional features include 100-amp electric service, a propane furnace, and central air. Conveniently located near Route 15 and the Hunterstown exit, just a short drive to historic downtown Gettysburg. A beautiful property with so much to offer
USD 94,900
75 Palace Drive
12 pictures
House · for sale
USD 596,000
USD 220/sq.ft
75 Palace Drive
Guldens
· 2,702 sq.ft · 4 Bedrooms · 3 Baths · House
· Patio · Garden · Office room · Deck · Fireplace · Equipped kitchen
Guldens · 2,702 sq.ft · 4 Bedrooms · 3 Baths · House · Patio · Garden · Office room · Deck · Fireplace · Equipped kitchen
Beautiful brick-front Colonial situated on a partially wooded 1.44-acre lot. A spacious entryway welcomes you into the home, with a formal dining room to the left and a private office or optional bedroom to the right. At the rear of the main level, you'll find a generously sized kitchen featuring a large center island, granite countertops, and upgraded appliances. The kitchen opens seamlessly to the inviting living room, highlighted by a brick, wood burning fireplace flanked by custom built-in bookcases. An oversized rear deck, accessible from the kitchen, provides the perfect space for outdoor entertaining and relaxation. The second floor offers four bedrooms, including a spacious primary suite with a luxurious en-suite bath featuring a soaking tub, separate shower, double vanity, and a large walk-in closet. The finished lower level offers a spa-like retreat, complete with scenic views and direct access to the patio and garden. Recent upgrades include a new driveway, fencing, Pella wi
USD 596,000
2160 Hanover Road # 22
View photo
House · for sale
USD 526,500
USD 575/sq.ft
2160 Hanover Road # 22
Guldens
· 915 sq.ft · 3 Bedrooms · 2 Baths · House
· Equipped kitchen
Guldens · 915 sq.ft · 3 Bedrooms · 2 Baths · House · Equipped kitchen
Enjoy the ease and convenience of one-level-living in this 3 bedroom home in the 55+ community of Cavalry Heights Mobile Home Park. The home features a spacious living room, an eat-in kitchen with built-ins, a private owner's suite with an ensuite bathroom, and two additional bedrooms and a full bathroom. The monthly lot rent includes water, sewer, trash, and snow removal. Park approval is required and all occupants must be approved and meet the 55-years-of-age-or-older requirement. Centrally located close to Gettysburg, Hanover, shops, dining, and Routes 15 and 116. Schedule your private tour today!
USD 526,500
26 Bugle Call Path
12 pictures
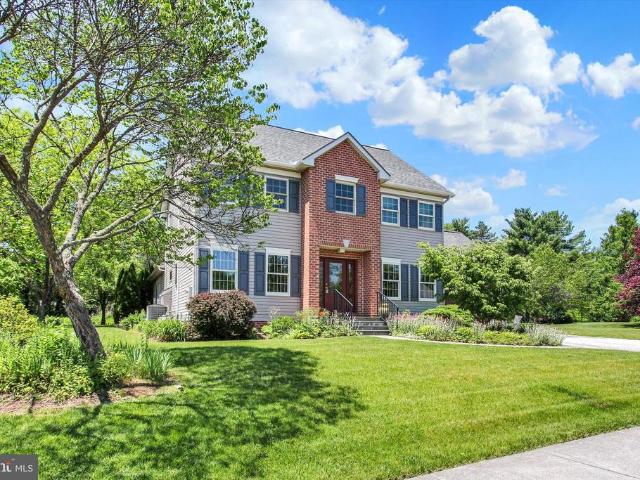
House · for sale
USD 530,000
USD 164/sq.ft
26 Bugle Call Path
Guldens
· 3,218 sq.ft · 3 Bedrooms · 2 Baths · House
· Patio · Garden · Equipped kitchen
Guldens · 3,218 sq.ft · 3 Bedrooms · 2 Baths · House · Patio · Garden · Equipped kitchen
Nestled in the serene community of Hunters Crossing, this lovingly and meticulously maintained home offers a harmonious blend modern and traditional, perfect for those seeking comfortable living and entertaining amenities. Spanning 3,178 square feet, this residence is designed to cater to both relaxation and entertainment, featuring quality finishes and thoughtful details throughout. Step inside to discover a warm and inviting interior, where rich wood floors and elegant crown moldings create a sophisticated ambiance. The gourmet kitchen is a culinary enthusiast's dream, equipped with upgraded countertops, an 8ft spacious island, wine fridge, cork flooring, 2 window seats with custom cushions, tiled backsplash, shelving for your cookbooks, soft close drawers, coffee bar with sink, and top-of-the-line appliances, including a gas oven/range, built-in microwave, refrigerator, and dishwasher. The adjoining breakfast room with built-in desk overlooks the patio & garden and is perfect for ca
USD 530,000
46 Elizabeth Lane
12 pictures
House · for sale
USD 89,900
USD 69/sq.ft
46 Elizabeth Lane
Guldens
· 1,292 sq.ft · 3 Bedrooms · 2 Baths · House
· Deck · Equipped kitchen · Air conditioning
Guldens · 1,292 sq.ft · 3 Bedrooms · 2 Baths · House · Deck · Equipped kitchen · Air conditioning
Super well cared for and move-in ready, this 3-bedroom, 2 full bathroom doublewide offers so many updates and thoughtful touches throughout. The spacious kitchen features plenty of cabinet space along with a pantry for extra storage. Flooring has been replaced throughout within the last few years, and fresh paint through most of the home gives it a clean, updated feel. The hall bathroom has been completely remodeled, and the adorable laundry room adds even more charm to this home. Both the front and back decks have also been replaced. Need extra storage or workspace? The shed includes electric and even its own window A/C unit, making it a perfect workshop or hobby space. One of the biggest perks of this particular lot is the oversized driveway with room to park FOUR vehicles a rare find! Lot rent includes water, sewer, trash, and snow removal on the roads for added convenience. Dont miss your chance to see this one!
USD 89,900
10 Cherry Court
View photo
House · for sale
USD 226,000
USD 228/sq.ft
10 Cherry Court
Guldens
· 990 sq.ft · 3 Bedrooms · 1 Bath · House
· Equipped kitchen
Guldens · 990 sq.ft · 3 Bedrooms · 1 Bath · House · Equipped kitchen
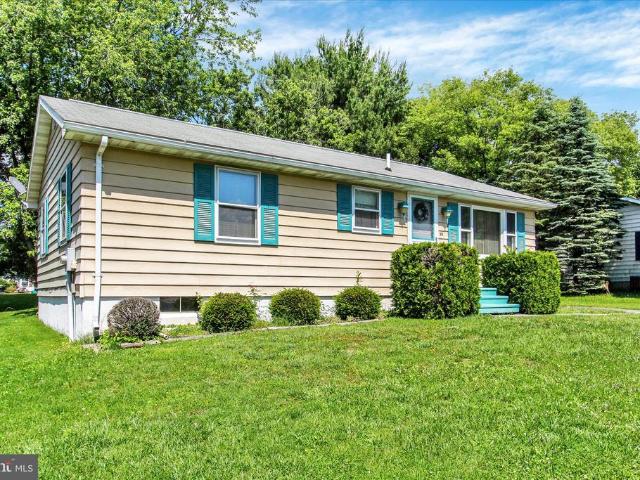
Cozy and Comforable! Great home to get started or to Downsize too. Large Family Room and Two Bedrooms on the First Floor with Full Bath. Kitchen with Dining Area! Downstairs is the Laundry and One Extra Room to use as an additional Bedroom or Recreation Room. Perfect size close to schools and shopping!
USD 226,000
663 Curtis Drive
12 pictures
House · for sale
USD 494,900
USD 326/sq.ft
663 Curtis Drive
Guldens
· 1,518 sq.ft · 3 Bedrooms · 2 Baths · House
· Equipped kitchen · Parking
Guldens · 1,518 sq.ft · 3 Bedrooms · 2 Baths · House · Equipped kitchen · Parking
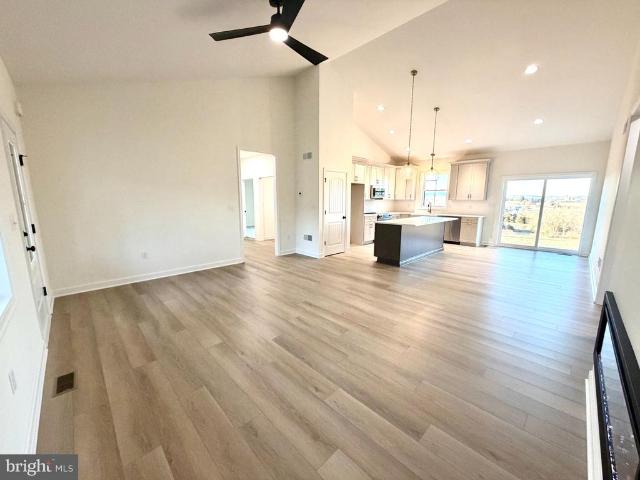
To be built. By Woodhaven Homes in the gated Lake Heritage community! This advertised 1,520 sq. Ft. ranch home offers convenient one-level living with 3 bedrooms, 2 full baths, and an attached 2-car garage. Designed with quality craftsmanship and Energy Star performance standards, this home features 9-foot ceilings throughout, an open-concept floor plan with a spacious great room flowing into the kitchen and dining area, luxury vinyl plank flooring throughout the main living areas, and quartz countertops for a modern, upscale finish. The owners suite includes a private bath and walk-in closet, while two additional bedrooms and a full hall bath provide plenty of space for family or guests. Additional highlights include a mudroom/laundry area, covered front porch, and quality finishes throughout. Situated on a builder-owned lot in the highly desirable Lake Heritage community, residents enjoy access to a 150-acre lake for boating and fishing, a community pool, and courts for tennis, baske
USD 494,900
394 Heritage Drive
12 pictures
House · for sale
USD 599,000
USD 166/sq.ft
394 Heritage Drive
Guldens
· 3,595 sq.ft · 4 Bedrooms · 3 Baths · House
· Patio · Office room · Deck · Equipped kitchen · Cellar
Guldens · 3,595 sq.ft · 4 Bedrooms · 3 Baths · House · Patio · Office room · Deck · Equipped kitchen · Cellar
Check out this 3800 square foot (including finished lakeview walk-out basement), 4 bedroom, 3 full bath 1996 Ed Steinour built home on. 46 acre lakefront rancher in Lake Heritage, just 10 minutes from historic Gettysburg square! Main level with 9' ceilings has primary bed and bath, along with 2nd bedroom, kitchen, living/dining room, sunroom, 2 full baths and laundry with utility sink. Laundry was actually an office in the original plans and could be easily converted and laundry relocated. Sunroom, with cathedral ceiling, overlooks amazing view of the lake, and is connected to rear deck. Foyer and family room have hardwood floors. Propane stove in living room keeps the main level extra cozy. Primary bedroom with on-suite full bath accesses rear deck and takes advantage of lake views. Lower walk-out level includes family room, bedrooms 3 and 4, an office/den/exercise room, a full bath and a utility/storage room equipped with a Culligan water softener. All leading to rear covered patio a
USD 599,000
53 Sherill Drive
12 pictures
House · for sale
USD 78,000
USD 85/sq.ft
53 Sherill Drive
Guldens
· 915 sq.ft · 3 Bedrooms · 2 Baths · House
· Garden · Deck · Equipped kitchen · Parking
Guldens · 915 sq.ft · 3 Bedrooms · 2 Baths · House · Garden · Deck · Equipped kitchen · Parking
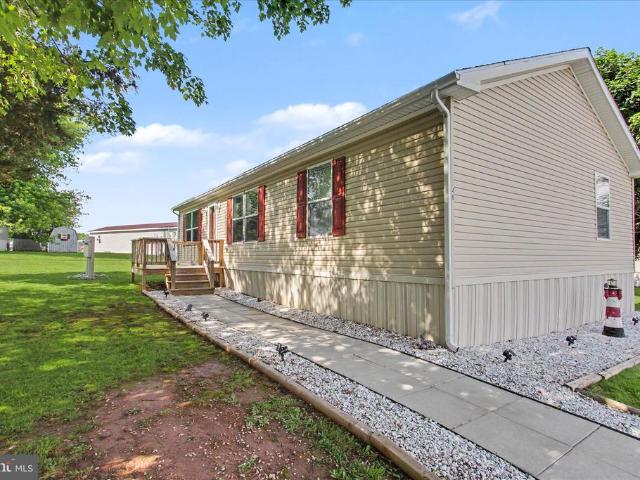
53 Sherill Drive, New Oxford, PA 17350 Welcome home to this charming 3-bedroom, 2-bathroom single-wide manufactured home on a premium corner lot in a friendly, well-maintained community! This beautifully maintained home boasts excellent curb appeal featuring light-colored siding, a covered front porch, and a spacious wooden deck perfect for morning coffee or evening relaxation. The desirable corner lot provides significantly more outdoor space for entertaining, gardening, or enjoying the fresh air. Recent Updates: New metal roof (2020). Bathroom remodel with new drywall. New flooring throughout. New water heater (2025) Key Features: 3 generously sized bedrooms. 2 full bathrooms. Open living and kitchen areas filled with natural light. Appliances included: stove, refrigerator, washer, and dryer. Prime corner lot with extra yard space. Driveway for convenient parking. Additional storage shed The home offers a comfortable, open layout with a 100-amp electrical service and circuit breaker
USD 78,000
HOMESITE C216 Iris Lane
12 pictures
House · for sale
USD 698,990
USD 276/sq.ft
HOMESITE C216 Iris Lane
Guldens
· 2,530 sq.ft · 2 Bedrooms · 2 Baths · House
· Fireplace · Equipped kitchen
Guldens · 2,530 sq.ft · 2 Bedrooms · 2 Baths · House · Fireplace · Equipped kitchen
Total incentive has been applied to the price. With use of approved lender and title! Experience luxury single-level living in this stunning Inspire spec home at Amblebrook Gettysburg, featuring 10ft ceilings, oversized 6ft windows, 8ft doors, and an abundance of natural light throughout. The gourmet kitchen opens to a dramatic great room with fireplace, while the oversized primary suite offers a spa-like bath and massive walk-in closet. Enjoy the incredible wraparound covered porch extending from the side to the rear of the home. Photos may not be of actual home. Photos may be of similar home/floorplan if home is under construction or if this is a base price listing
USD 698,990
HOMESITE C238 Highland Way
12 pictures
House · for sale
USD 530,990
USD 306/sq.ft
HOMESITE C238 Highland Way
Guldens
· 1,733 sq.ft · 2 Bedrooms · 2 Baths · House
· Fireplace · Equipped kitchen · Parking
Guldens · 1,733 sq.ft · 2 Bedrooms · 2 Baths · House · Fireplace · Equipped kitchen · Parking
The Enthusiast offers thoughtfully designed single-level living with an open and airy layout, featuring a spacious entertaining island, Gourmet Kitchen, walk-in pantry, flexible living spaces, and an exceptional outdoor living area perfect for todays active lifestyle. With approximately 1740 square feet, a luxurious primary suite, and smart everyday functionality including a workshop garage area and indoor fireplace, this home blends comfort, style, and practicality seamlessly. Photos may not be of actual home. Photos may be of similar home/floorplan if home is under construction or if this is a base price listing
USD 530,990
245 Montclair Road
12 pictures
House · for sale
USD 369,000
USD 197/sq.ft
245 Montclair Road
Guldens
· 1,873 sq.ft · 3 Bedrooms · 2 Baths · House
· Deck · Fireplace · Parking · Air conditioning · Cellar
Guldens · 1,873 sq.ft · 3 Bedrooms · 2 Baths · House · Deck · Fireplace · Parking · Air conditioning · Cellar
Nestled in an attractive neighborhood just outside the town of Gettysburg is this lovely, 3 bedroom, 2 bathroom, Cape Cod style home on almost acre. They dont build them like this anymore with brick all around, solid construction, custom woodwork, and lots more. This one-owner home features first floor living with a bedroom and full bathroom on the main level to include an accessible, tiled, stand-up shower, heated tile floors, and laundry facilities. A cozy living room with vaulted ceilings and fireplace, currently with an electric insert, is a great space to enjoy. Upstairs are two bedrooms, walk-in closets, and a full bathroom. Enjoy the outdoors while relaxing on the covered front porch alcove, or on the back deck overlooking a rear wooded property boundary. An oversized garage with a loft above, full unfinished basement, 3-zone hot water heat/2-zone central ac, and public sewer, make this home a great find
USD 369,000
143 Breckenridge Street
12 pictures
House · for sale
USD 319,900
USD 146/sq.ft
143 Breckenridge Street
Guldens
· 2,185 sq.ft · 4 Bedrooms · 2 Baths · House
Guldens · 2,185 sq.ft · 4 Bedrooms · 2 Baths · House
Beautifully updated bungalow/craftsman-style turnkey legal duplex in the heart of Gettysburg Borough! This rare income-producing property is ideal for owner-occupants, investors, or multigenerational living. Conveniently located within walking distance to WellSpan Gettysburg Hospital and just minutes from historic Downtown Gettysburg. HOME WARRANY INCLUDED This property features two 2BR/1BA units, each with private entrances and in-unit laundry. Live in one unit and rent the other to offset your mortgage! FHA owner-occupant buyers may be able to use projected rental income from the second unit toward qualifying. Estimated conservative annual gross rental income of approximately $32,400 with strong investment potential using a 7% cap rate. Airbnb and mid-term rental potential make this property even more attractive in Gettysburgs high-demand tourism and academic market. Zoned for 30+ day rentals. Most recently upper level unit was leased for an average of $2500 for a mid-term several mo
USD 319,900
681 Grant Drive
12 pictures
House · for sale
USD 420,000
USD 229/sq.ft
681 Grant Drive
Guldens
· 1,830 sq.ft · 4 Bedrooms · 3 Baths · House
· Office room · Equipped kitchen · Cellar · Parking
Guldens · 1,830 sq.ft · 4 Bedrooms · 3 Baths · House · Office room · Equipped kitchen · Cellar · Parking
Nestled in the serene Lake Heritage subdivision, this charming split-level home offers a perfect blend of comfort and modern living. With four spacious bedrooms and three full bathrooms, this residence is designed to accommodate your lifestyle needs. The fully finished basement provides additional living space, perfect for a cozy family room, home office, or play area. The primary bath offers a tranquil retreat, ensuring relaxation after a long day. In 2026, this home underwent significant renovations, enhancing its appeal and functionality. The brick exterior not only adds to its curb appeal but also promises durability and low maintenance. The well-appointed kitchen includes a dishwasher, making meal prep and cleanup a breeze. Set on a generous 0.36-acre lot, the property offers ample outdoor space for gardening, play, or simply enjoying the fresh air. The driveway provides convenient parking, ensuring easy access for you and your guests. This home is not just a place to live; it's a
USD 420,000
447 Hunterstown Hampton Road
12 pictures
House · for sale
USD 575,000
USD 296/sq.ft
447 Hunterstown Hampton Road
Guldens
· 1,938 sq.ft · 3 Bedrooms · 1 Bath · House
· Patio · Parking · Fireplace · Equipped kitchen · Air conditioning · Cellar
Guldens · 1,938 sq.ft · 3 Bedrooms · 1 Bath · House · Patio · Parking · Fireplace · Equipped kitchen · Air conditioning · Cellar
1 Story home with 2 car attached garage on 10 acres in Adams County. This well-built home includes a large kitchen with solid oak cabinets and a nice double sink with a window view of nature and sunsets. The entrance foyer includes a flag stone floor leading to a 14 x 23 living room with beautiful oak floors and a brick fireplace with a wood insert. There are 3 large bedrooms each having 2 lighted closets, also an extra-large main level bathroom approx. 11 x 14, as well as first floor laundry. The lower-level basement 26 x 266 is currently used as a work shop. The home includes a 200-amp Square D circuit box, A. O. Smith electric water heater, Timberline architectural roof, well dug by Alexander 1987 @ 6 gal per minute and a depth of 185, complete new septic system installed in November 2024. The 16 insulated garage door was installed October 2021, and a 3-ton A/C unit installed in 2022. In the front you will find a 38 x 266 covered porch, out back a 12 x 21 concrete patio with a Duras
USD 575,000
40 Windsor Court
3 pictures
Townhouse · for sale
USD 269,990
USD 180/sq.ft
40 Windsor Court
Guldens
· 1,496 sq.ft · 3 Bedrooms · 2 Baths · Townhouse
· Equipped kitchen
Guldens · 1,496 sq.ft · 3 Bedrooms · 2 Baths · Townhouse · Equipped kitchen
TO-BE-BUILT THE DELMAR Interior Unit floorplan offers a spacious open-concept living space and eat-in kitchen on the first floor. The kitchen features shaker-style cabinets, quartz countertops, and stainless-steel Whirlpool appliances. The upper-level features 3 bedrooms, all with generous closet space, a hall bath, upstairs laundry, and spacious owner's suite that highlights a large walk-in closet and owners' bath with double vanity! Ask about incentives using builder preffered lender. Pictures are similar not actual
USD 269,990
566 Hunterstown Road
12 pictures
House · for sale
USD 220,000
USD 136/sq.ft
566 Hunterstown Road
Guldens
· 1,615 sq.ft · 3 Bedrooms · 1 Bath · House
Guldens · 1,615 sq.ft · 3 Bedrooms · 1 Bath · House
This 6.45-acre property in Gettysburg presents a unique opportunity for a buyer seeking land with potential. The existing structure will likely require a complete tear-down, making this ideal for investors, builders, or buyers ready to bring a vision to life. It could also be a great fit for someone simply looking for a beautiful piece of land to enjoy and make their own. Set in Gettysburg, the property offers a peaceful and private setting surrounded by farmland, open space, and the areas rich history while still being conveniently located near local shops, dining, and everyday essentials. Whether youre looking to build, invest, create a private retreat, or take advantage of the land itself, this property offers plenty of opportunity. With Gettysburgs strong local appeal and steady tourism, the possibilities here are wide open
USD 220,000
HOMESITE 48 Magnolia Court
12 pictures
Townhouse · for sale
USD 326,146
USD 199/sq.ft
HOMESITE 48 Magnolia Court
Guldens
· 1,636 sq.ft · 3 Bedrooms · 3 Baths · Townhouse
· Office room · Terrace · Gym · Parking
Guldens · 1,636 sq.ft · 3 Bedrooms · 3 Baths · Townhouse · Office room · Terrace · Gym · Parking
Offering closing assistance for primary residence with use of approved lender and title. Welcome to Table Rock Terrace, where modern design, thoughtful finishes, and low-maintenance living come together just minutes from the charm and history of downtown Gettysburg. This beautifully finished York II interior townhome offers style, comfort, and a bright, inviting atmosphere throughout. Located in a picturesque, tree-lined neighborhood near Gettysburg Area High School, residents enjoy access to a community walking trail along with services that include trash removal, snow removal, lawn care, and landscapingmaking everyday living effortless. Step inside to a welcoming entry level featuring a versatile space ideal for a home office, guest suite, gym, or additional living area. Warm-toned luxury vinyl plank flooring enhances the entryway, adding durability and style. A full bathroom and convenient access to the attached one-car garage complete this level. The main level is designed for both
USD 326,146
104 Chokeberry Way 93 Elderberry Way
12 pictures
House · for sale
USD 329,990
USD 235/sq.ft
104 Chokeberry Way 93 Elderberry Way
Guldens
· 1,399 sq.ft · 3 Bedrooms · 2 Baths · House
· Equipped kitchen
Guldens · 1,399 sq.ft · 3 Bedrooms · 2 Baths · House · Equipped kitchen
Welcome to this beautiful home featuring a gourmet kitchen that is perfect for baking, cooking, and entertaining. The soft gray cabinetry provides a stunning contrast to the quartz countertops, which are featured throughout both the kitchen and bathrooms, creating a cohesive and elegant design. Natural light fills the home, enhanced by soaring 9-foot ceilings that create a bright and inviting atmosphere. The thoughtfully designed entryway, complemented by blooming azaleas, offers charming curb appeal and a warm first impression. This home blends style, comfort, and functionalityready for you to enjoy
USD 329,990
192 Highland Way, Lot 32, Gettysburg, PA 17325 | MLS #PAAD2021
View photo
House · for sale
USD 539,990
USD 265/sq.ft
192 Highland Way, Lot 32, Gettysburg, PA 17325 | MLS #PAAD2021
Guldens
· 2,034 sq.ft · 2 Bedrooms · 3 Baths · House
· Office room · Equipped kitchen
Guldens · 2,034 sq.ft · 2 Bedrooms · 3 Baths · House · Office room · Equipped kitchen
Half off options up to $50,000 with use of seller preferreed lender and title company. Welcome to resort-style living at its finest in Caruso Homes at Amblebrook, Gettysburg’s premier 55+ active adult community. The hayes (classic) is a 4’ extended version of the original Hayes Plan. This Classic Home offers the perfect blend of comfort, elegance, and low-maintenance living. The thoughtfully planned layout features 2 bedrooms and 2.5 full baths, with approximately 2,036–3,114 square feet of open-concept living space. The spacious owner’s suite is privately tucked away and includes a large walk-in closet and a spa-inspired bath, with options for a walk-in shower or tubu002Fshower combination. At the heart of the home, the gourmet kitchen boasts a generous island, ample cabinetry, and seamless flow into the dining area and family room—ideal for everyday living or entertaining. A flexible front libraryu002Fden offers the perfect space for a home office, hobby room, or quiet retreat. Optio
USD 539,990
93 Elderberry Way, Gettysburg, PA 17325 | MLS #PAAD2023
View photo
House · for sale
USD 349,990
USD 250/sq.ft
93 Elderberry Way, Gettysburg, PA 17325 | MLS #PAAD2023
Guldens
· 1,399 sq.ft · 3 Bedrooms · 2 Baths · House
· Equipped kitchen
Guldens · 1,399 sq.ft · 3 Bedrooms · 2 Baths · House · Equipped kitchen
Welcome to this beautiful home featuring a gourmet kitchen that is perfect for baking, cooking, and entertaining. The soft gray cabinetry provides a stunning contrast to the quartz countertops, which are featured throughout both the kitchen and bathrooms, creating a cohesive and elegant design. Natural light fills the home, enhanced by soaring 9-foot ceilings that create a bright and inviting atmosphere. The thoughtfully designed entryway, complemented by blooming azaleas, offers charming curb appeal and a warm first impression. This home blends style, comfort, and functionality—ready for you to enjoy
USD 349,990
371 Quiet Crk Dr, Gettysburg, PA 17325 | MLS #PAAD2022
View photo
House · for sale
USD 735,000
USD 307/sq.ft
371 Quiet Crk Dr, Gettysburg, PA 17325 | MLS #PAAD2022
Guldens
· 2,390 sq.ft · 3 Bedrooms · 2 Baths · House
· Garden · Fireplace · Equipped kitchen
Guldens · 2,390 sq.ft · 3 Bedrooms · 2 Baths · House · Garden · Fireplace · Equipped kitchen
Why wait months to build (& navigate endless design decisions) when you can move right into one of Amblebrook’s most thoughtfully upgraded homes? Situated on a premium lot backing to peaceful trees, The Quiet Creek House offers the best of resort-style 55+ living, with thousands in post-build upgrades already completed for you. This beautifully designed 2,400-square-foot home features soaring 10-foot ceilings, a private study, guest bedroom, & an open-concept layout centered around a gourmet kitchen with an oversized quartz island, KitchenAid appliances, farmhouse sink, and exceptional storage. The light-filled living area, complete with a gas fireplace & custom built-ins, creates an inviting space for both everyday living and entertaining. The spacious primary suite offers a true retreat, featuring a luxurious bath, oversized walk-in closet, & direct access to the laundry room. Beyond the builder upgrades, you’ll enjoy a heated four-season room, fenced backyard, extensive hardscaping,
USD 735,000

Get email alerts

Don't miss out: be the first to know about new properties

The alert was correctly created

On subscribing you accept the conditions of use and the privacy policy
Alert
Receive new ads in your inbox
Save this search
Receive alerts for new listings

We'll send you an email when we have new properties for: "Properties for sale in Guldens"

The alert was correctly created

McSherrystown
Centennial, Mount Pleasant township Adams County Pennsylvania
Get email alerts and be the first to see new listings
Required field
On subscribing I accept the terms of the privacy policy
Perfect! You'll soon start receiving new listings via email
Alert
Receive an email when we have new ads for Properties for sale in Guldens
Save this search
Filters

Bedrooms

Size (sq.ft)

sq.ft
sq.ft

Price

USD
USD

Property type

Bathrooms

Clear all filters
Receive notifications when new entries are published.