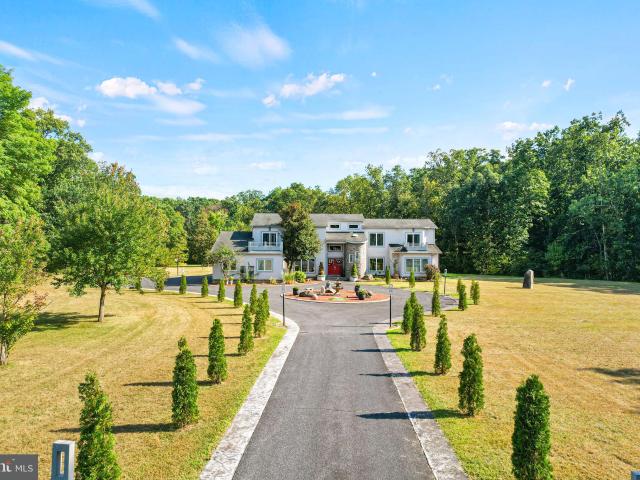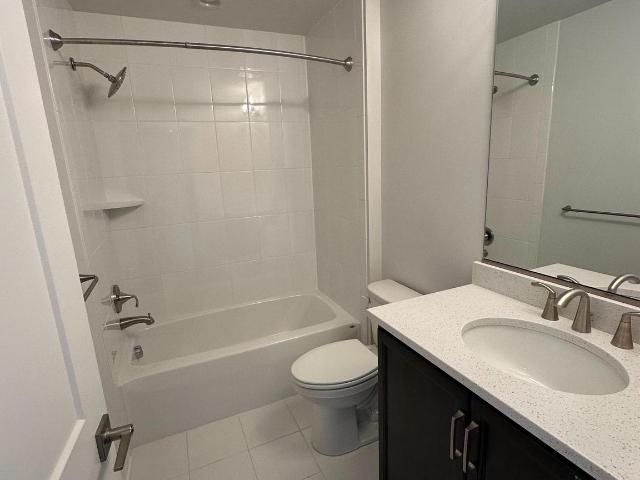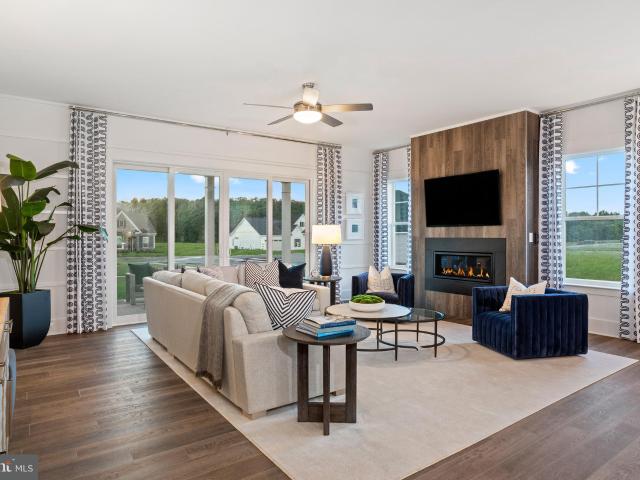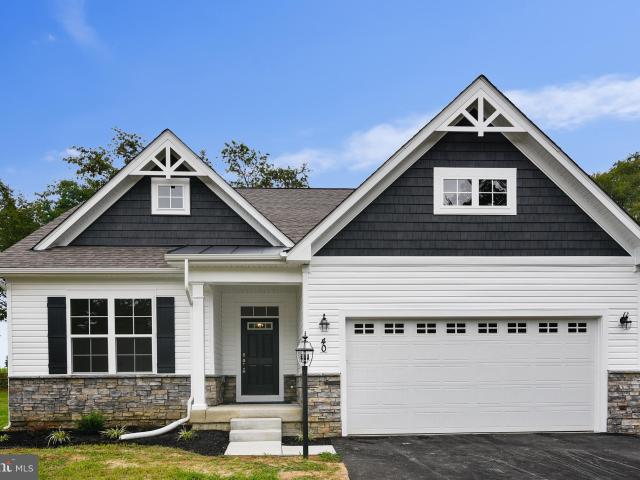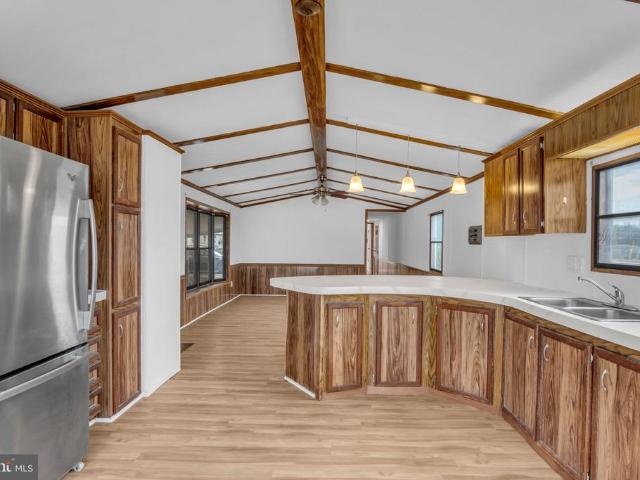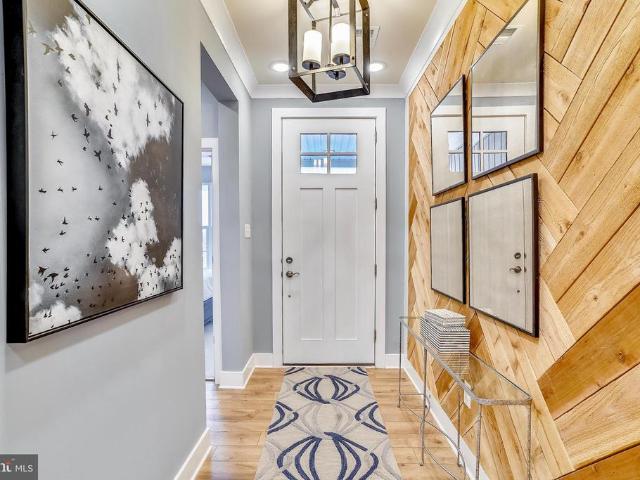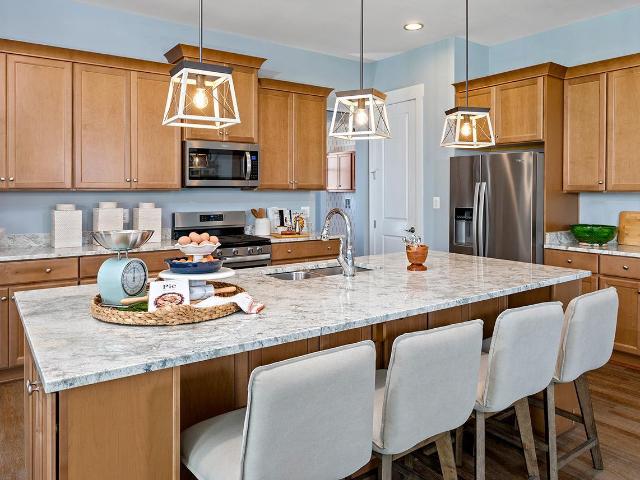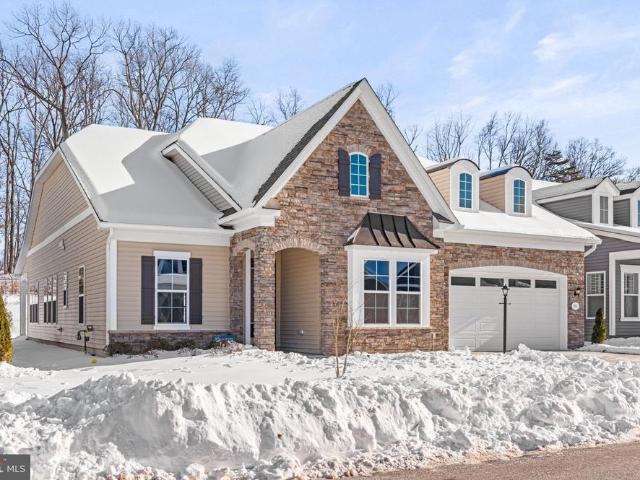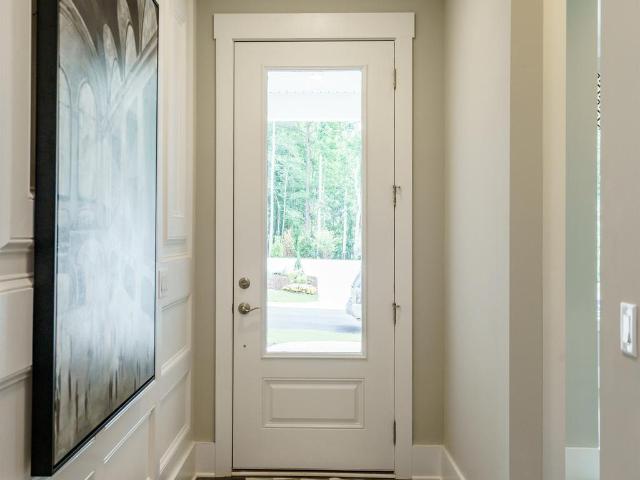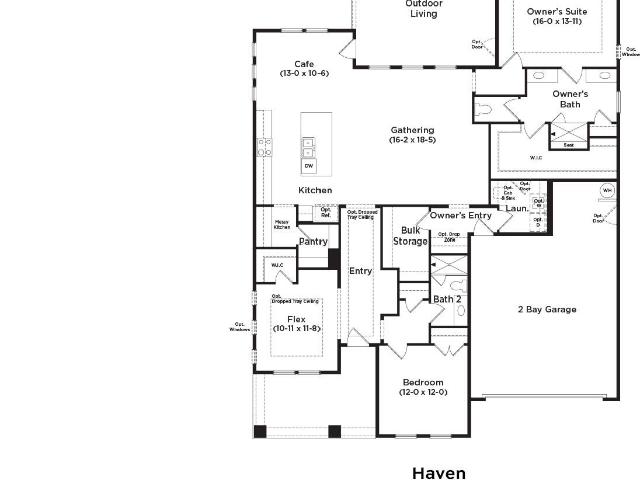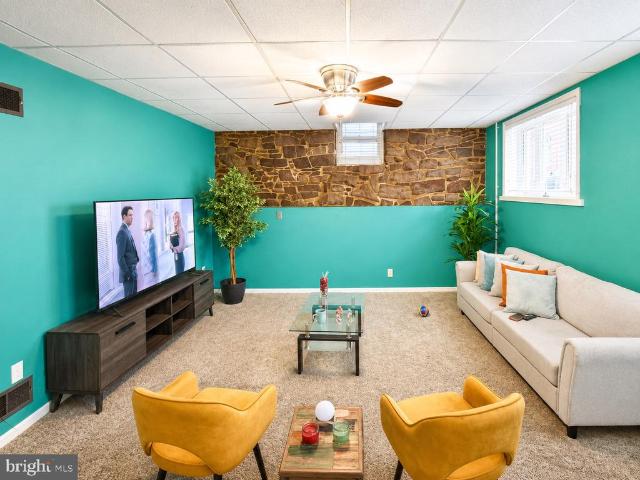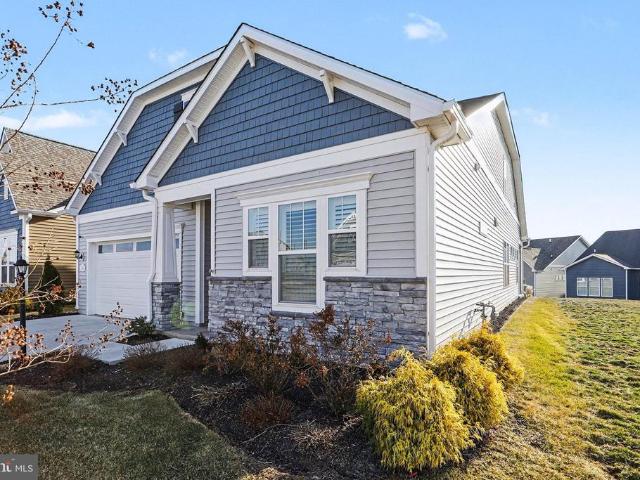
157 properties for sale in Guldens

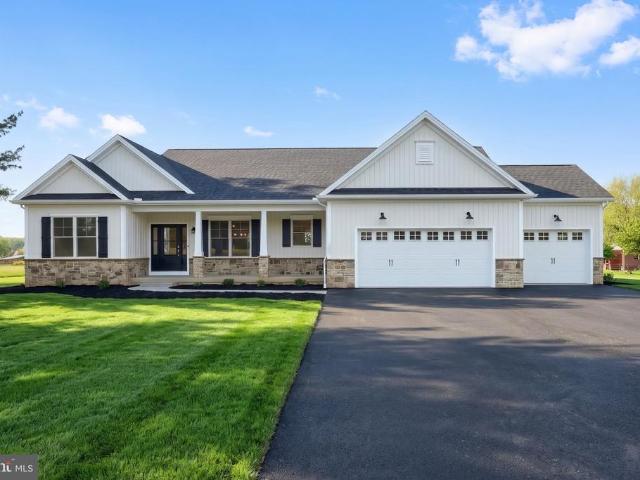
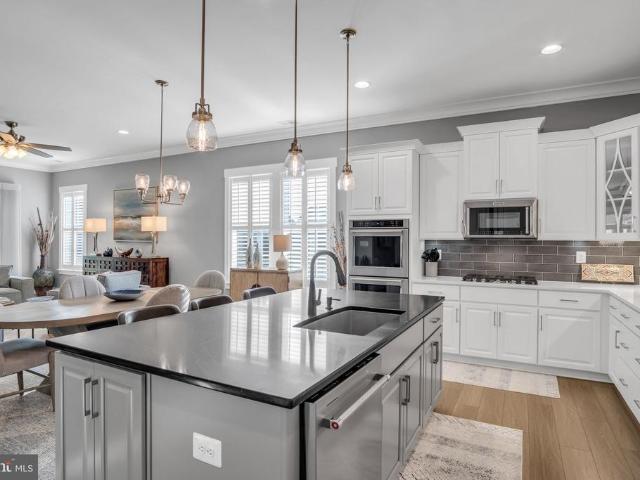
185 Lively Stream Way
12 pictures
House · for sale
USD 559,900
USD 238/sq.ft
185 Lively Stream Way
Guldens
· 2,347 sq.ft · 2 Bedrooms · 2 Baths · House
· Patio · Garden · Office room · Fireplace · Equipped kitchen · Parking
Guldens · 2,347 sq.ft · 2 Bedrooms · 2 Baths · House · Patio · Garden · Office room · Fireplace · Equipped kitchen · Parking
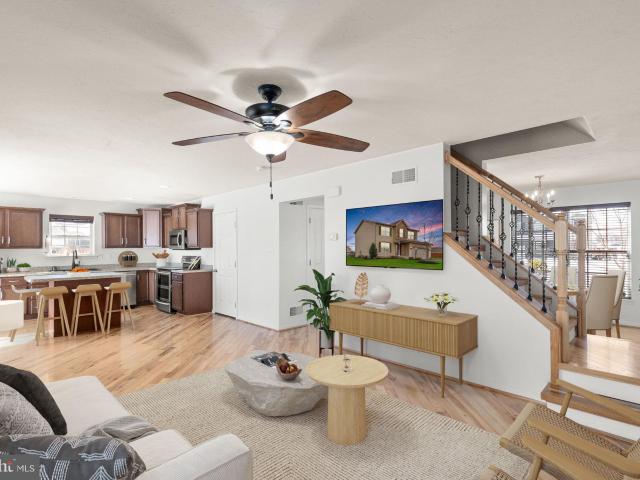
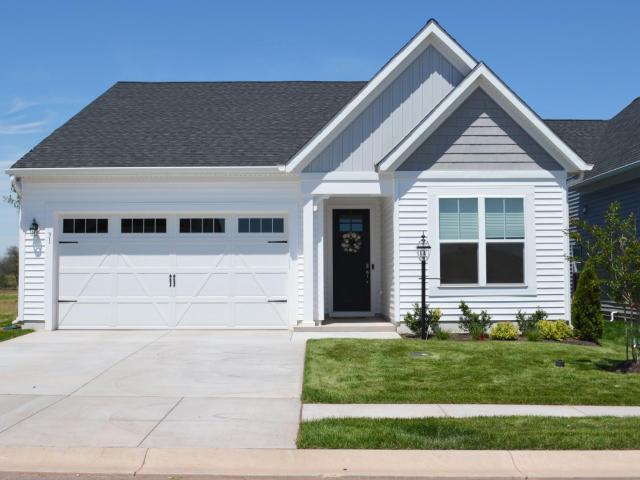
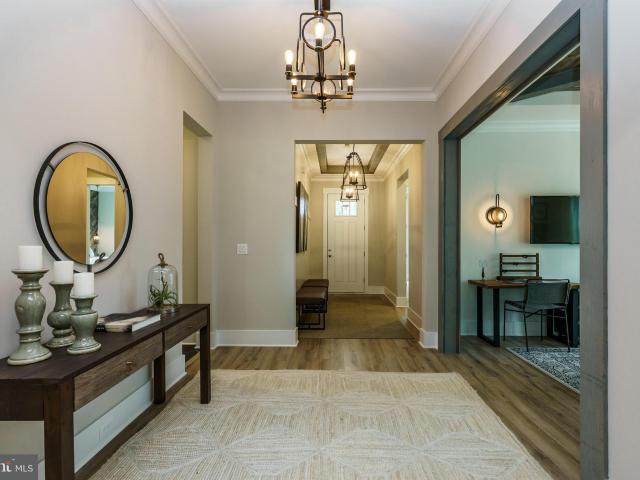
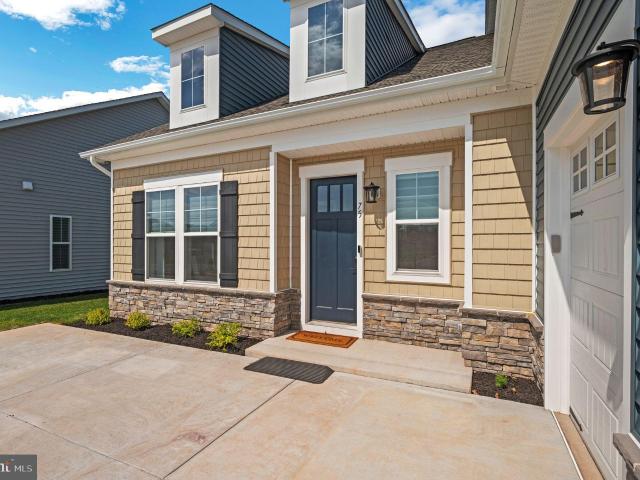
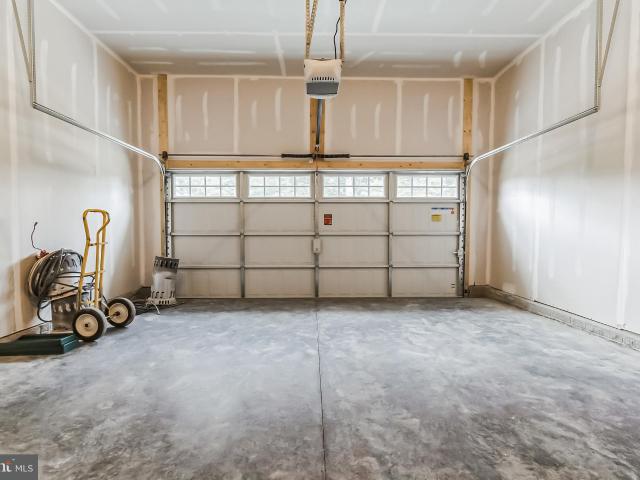
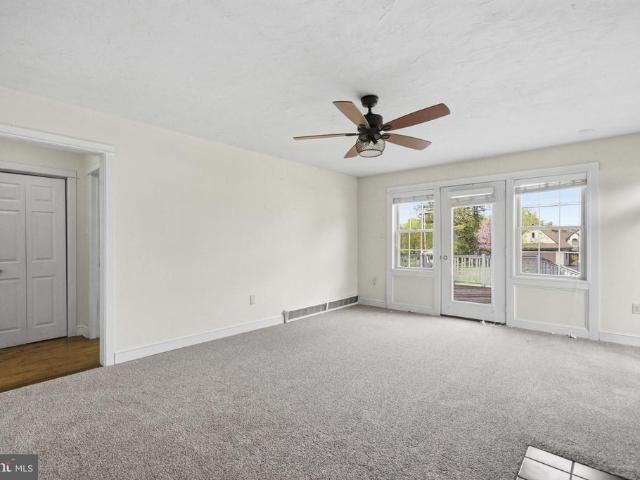
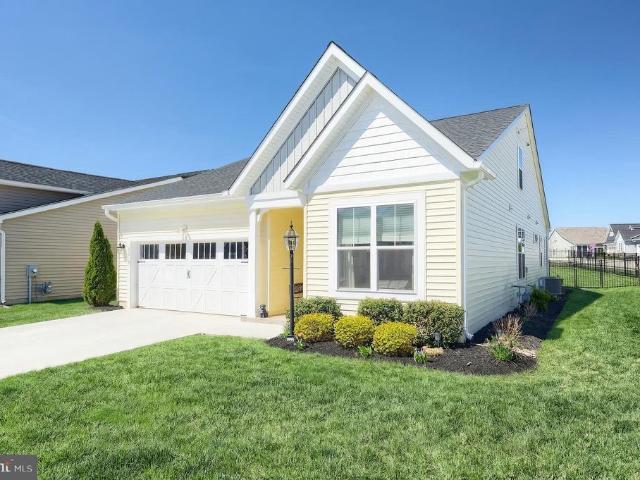
Resort living at its best! Welcome to 185 Lively Stream Way in sought-after Amblebrook, where luxury, comfort, and convenience come together in this beautifully constructed home by Caruso. Step inside to find a gourmet custom kitchen featuring all appliances, granite countertops, a walk-in pantry, and breakfast bar, all opening into a grand living area with 9-foot ceilings, a gas fireplace, and custom window treatments. The bright sunroom and adjoining dining area create the perfect setting for everyday living and entertaining. The first-floor owners suite offers comfort and privacy, while a second main-level bedroom and first-floor laundry add ease and functionality. Upstairs, the bonus room provides flexible space for a home office, activity room, or third bedroom. Additional highlights include a two-car attached garage with built-in storage, natural gas heat, lawn sprinklers, a lighted paver patio with built-in natural gas grill, and a fenced backyard perfect for pets or simply rela
USD 559,900
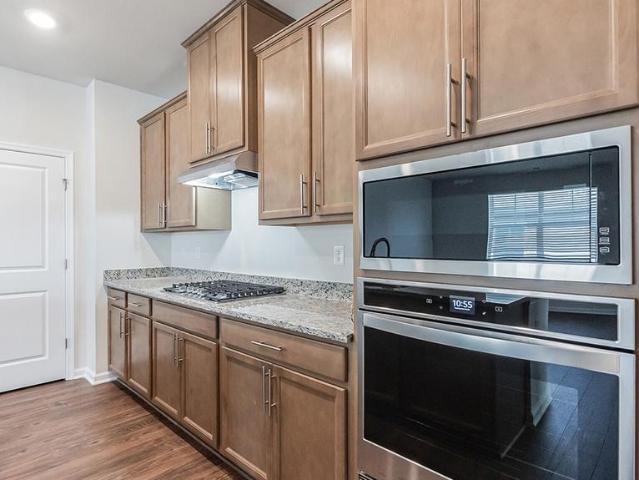
94 Elderberry Way
11 pictures
House · for sale
USD 405,990
USD 224/sq.ft
94 Elderberry Way
Guldens
· 1,808 sq.ft · 3 Bedrooms · 2 Baths · House
· Office room · Equipped kitchen
Guldens · 1,808 sq.ft · 3 Bedrooms · 2 Baths · House · Office room · Equipped kitchen
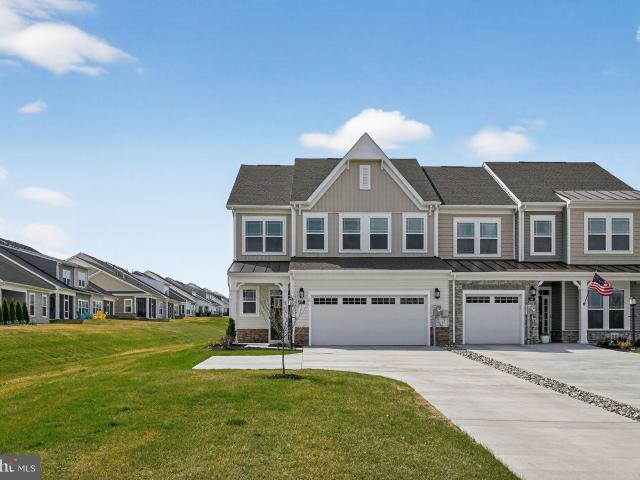
Beautiful ranch-style home featuring an open floor plan, high ceilings, and a stunning gourmet kitchen that is perfect for baking, cooking favorite meals, and enjoying time with family in an inviting open-concept space. A special feature of this home is the flex room with French glass doors, offering the perfect space for a home office, dining room, or casual hobby room. One of the greatest advantages of ranch-style living is the convenience of having no stairs, making the home easy and comfortable to navigate. The lifestyle offered in this community is truly one of a kind. Settle in, make new friends, and enjoy an active, welcoming neighborhood where people come together and feel right at home
USD 405,990
75 Cavalry Field Rd, Gettysburg, PA 17325 | MLS #PAAD2019
View photo
House · for sale
USD 1,400,000
USD 356/sq.ft
75 Cavalry Field Rd, Gettysburg, PA 17325 | MLS #PAAD2019
Guldens
· 3,929 sq.ft · 4 Bedrooms · 6 Baths · House
· Balcony · Fireplace · Equipped kitchen
Guldens · 3,929 sq.ft · 4 Bedrooms · 6 Baths · House · Balcony · Fireplace · Equipped kitchen
Welcome to 75 Cavalry Field Rd. A one-of-a-kind estate on 5 private acres in Gettysburg Area School District. Built in 2008 with imported European materials, this 4,187 sq. Ft. residence offers two luxurious primary suites—one on the main level and one upstairs with a private balcony, fireplace, and layered ceiling—along with resort-style amenities rarely found in Adams County. Inside, a beautiful marble staircase sets the tone for custom finishes throughout—porcelain flooring, recessed lighting, layered ceilings, built-in shelving, and high-end fixtures. The gourmet kitchen features dual refrigerators, a marble-wrapped island with seating, built-in oven and microwave, induction cooktop, stainless steel appliances, custom cabinetry, wine cooler, walk-in pantry, a large main sink, and a smaller vegetable sink. The main level primary suite includes a large walk-in closet, full tile bathroom, dual vanities, high-end finishes, and European-inspired details. The upstairs primary suite boast
USD 1,400,000
116 Birdseye Ln, Gettysburg, PA 17325 | MLS #PAAD2023
View photo
House · for sale
USD 572,664
USD 278/sq.ft
116 Birdseye Ln, Gettysburg, PA 17325 | MLS #PAAD2023
Guldens
· 2,056 sq.ft · 2 Bedrooms · 3 Baths · House
· Patio · Parking · Equipped kitchen
Guldens · 2,056 sq.ft · 2 Bedrooms · 3 Baths · House · Patio · Parking · Equipped kitchen
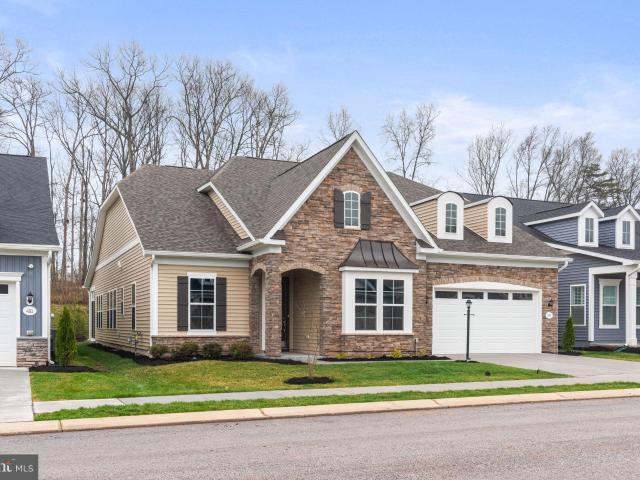
QUICK MOVE IN: The Andrews II — Under Construction The Andrews II is a brand new rancher offering luxury one level living at its finest. This thoughtfully designed floor plan features a first floor Owner’s Suite, a second bedroom and a flexible choice room. The main level is open and very functional and features an oversized great room, stunning upgraded, gourmet kitchen, dining space and a light filled sunroom. Two and a half baths and laundry room, rear patio and 2 car garage finish off this amazing plan. The upgraded features are stunning. Homesite #335 116 Birdseye Lane, Gettysburg, PA
USD 572,664
Tbb Highland Way, Unit Y, Gettysburg, PA 17325 | MLS #PAAD2021
View photo
House · for sale
USD 596,990
USD 256/sq.ft
Tbb Highland Way, Unit Y, Gettysburg, PA 17325 | MLS #PAAD2021
Guldens
· 2,325 sq.ft · 2 Bedrooms · 3 Baths · House
· Parking · Fireplace · Equipped kitchen
Guldens · 2,325 sq.ft · 2 Bedrooms · 3 Baths · House · Parking · Fireplace · Equipped kitchen
Waiting for a 55 and better community that has all the amenity offerings one person could want? The wait is over! Amblebrook Gettysburg has the perfect combination of location and home. This 2 bedroom 2.5 bathroom, 2 car garage, 10' ceilings, is complete with elegant included features such as granite, maple cabinets and stainless steel appliances. This home offers multiple outdoor living spaces to choose from and add your own special touch with an outdoor fireplace. With 2,334 finished square feet, this home has everything, from a spacious primary suite with an oversized primary closet, to an open kitchen and gathering room, loads of natural light as well. The builder's warranty can't be beat. Call now to set up an appointment to discuss pricing and selections! Photos may not be of actual home. Photos may be of similar homeu002Ffloorplan if home is under construction or if this is a base price listing
USD 596,990
203 Highland Way, Lot 3, Gettysburg, PA 17325 | MLS #PAAD2022
View photo
House · for sale
USD 569,990
USD 268/sq.ft
203 Highland Way, Lot 3, Gettysburg, PA 17325 | MLS #PAAD2022
Guldens
· 2,120 sq.ft · 2 Bedrooms · 2 Baths · House
· Office room · Equipped kitchen
Guldens · 2,120 sq.ft · 2 Bedrooms · 2 Baths · House · Office room · Equipped kitchen
Half off options up to $50,000 with use of seller preferred lender and title company. Welcome to Amblebrook, an award-winning 55+ Hallmark community designed for active adult living, where luxury, convenience, and lifestyle come together seamlessly. This home features the Ashland floor plan—one of the community’s largest and most versatile designs, offering exceptional single-level living with thoughtful flexibility. The Ashland delivers an open-concept layout ideal for both everyday comfort and entertaining, highlighted by a spacious great room, well-appointed kitchen, and generous dining area. The primary suite offers privacy and ease with a walk-in closet and full bath, while additional bedrooms provide space for guests, hobbies, or a home office. This popular plan is also available with an optional loft and third full bath, perfect for expanded living or overnight visitors. For those seeking additional storage or vehicle space, the Ashland can be configured to accommodate a three-c
USD 569,990
65 Crestview Ln, Gettysburg, PA 17325 | MLS #PAAD2021
View photo
House · for sale
USD 394,900
USD 236/sq.ft
65 Crestview Ln, Gettysburg, PA 17325 | MLS #PAAD2021
Guldens
· 1,668 sq.ft · 3 Bedrooms · 3 Baths · House
· Patio · Garden · Parking · Equipped kitchen · Cellar
Guldens · 1,668 sq.ft · 3 Bedrooms · 3 Baths · House · Patio · Garden · Parking · Equipped kitchen · Cellar
We are back! You don't want to miss this opportunity! Welcome Home to 65 W Crest View Ln in Gettysburg's Wheatland Acres Community (NO HOA). Built in 2015, this lovely Colonial shows very well, and has some fantastic amenities for the area! This community is VERY charming, and houses are rarely available here. Very convenient location just minutes from the heart of Gettysburg, RT15, Littlestown, Hanover, and the MD line close by. Features include beautiful Hardwood Flooring on the main AND upper levels, large kitchen with SS Appliances and center island, 2 car attached garage and large driveway, fully fenced rear yard, lovely hardscape patio with built in firepit for entertaining, large primary bedroom with full attached bath and large walkin closet, Upper Level Laundry Room, basement is ready for your personal touches with tall ceilings and egress window so a bedroom could be added, bonus gymu002Foffice room in basement as well. System updates include: Smart home water filter, smart h
USD 394,900
74 Grand Overlook Dr, Gettysburg, PA 17325 | MLS #PAAD2022
View photo
Townhouse · for sale
USD 389,500
USD 173/sq.ft
74 Grand Overlook Dr, Gettysburg, PA 17325 | MLS #PAAD2022
Guldens
· 2,239 sq.ft · 3 Bedrooms · 3 Baths · Townhouse
· Patio · Equipped kitchen · Swimming pool
Guldens · 2,239 sq.ft · 3 Bedrooms · 3 Baths · Townhouse · Patio · Equipped kitchen · Swimming pool
A refreshed look of Amblebrook Lennar’s Laguna model available for immediate move-in! Highlights include: Gourmet kitchen with double oven, custom vented hood, large island, quartz countertops, coffeeu002Fwine bar, and stainless steel appliances; perfect for culinary enthusiasts! Open floor plan: two story dining and living room with tons of lighting leading to a screened patio. Primary bedroom suite on the first floor with walk-in closet, double vanity and large fully tiled shower! Second floor features 2 bedrooms, bath with double vanity and a loft for entertaining guests or can be used as a library. Second floor features 2 bedrooms, bath with double vanity and a loft for entertaining guests or can be used as a library. Newly installed water softener and kitchen water filter; a must in the community! Crown molding, coffered ceilings, and window treatments, All appliances included! Community amenities include indoor outdoor pools, walking trails, bike paths, tennis and pickleball cour
USD 389,500
395 Quiet Crk Dr, Gettysburg, PA 17325 | MLS #PAAD2021
View photo
House · for sale
USD 798,900
USD 285/sq.ft
395 Quiet Crk Dr, Gettysburg, PA 17325 | MLS #PAAD2021
Guldens
· 2,799 sq.ft · 2 Bedrooms · 3 Baths · House
· Equipped kitchen
Guldens · 2,799 sq.ft · 2 Bedrooms · 3 Baths · House · Equipped kitchen
Never lived in | Premium lot | Extensively upgraded Welcome to 395 Quiet Creek Drive, a rare opportunity to own a never-occupied, like-new construction home that combines the freshness of new construction with high-end, owner-added custom upgrades not offered by the builder. Purchased directly from the builder and never lived in, this home is truly move-in ready—down to the paint. This stunning ranch-style home offers 2,735 finished square feet with an open and functional layout. Upon entry, you’re welcomed by 10’ ceilings, oversized 6’ windows, 8” Craftsman-style baseboards, and a wide foyer with an elegant tray ceiling. The heart of the home is the gourmet kitchen, featuring an exceptional oversized pie-shaped island, stainless steel appliances, cooktop with wall oven, upgraded main sink and vegetable sink with a sleek, high-end multifunction design, and a thoughtfully enhanced mudroom and pantry layout. The kitchen opens seamlessly to the gathering room and café, centered around a g
USD 798,900
47 Bayberry Lane
12 pictures
House · for sale
USD 640,000
USD 300/sq.ft
47 Bayberry Lane
Guldens
· 2,131 sq.ft · 2 Bedrooms · 2 Baths · House
Guldens · 2,131 sq.ft · 2 Bedrooms · 2 Baths · House
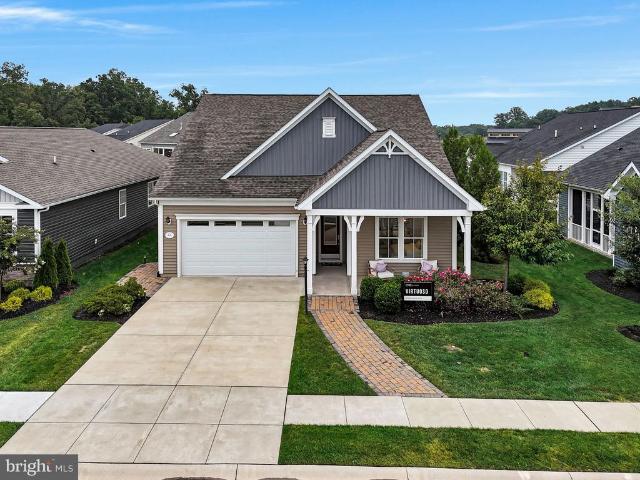
Rare investment opportunity in Amblebrook Gettysburg luxury model home with builder leaseback option! Invest in your future while securing a home in one of the regions premier 55+ active adult communities. This unique offering allows you to purchase a professionally designed builders model home at todays pricing and lease it back to the builder for a minimum of one yearideal for buyers who are planning ahead but not ready to move just yet. Located in a prime Builders Row location within Amblebrook Gettysburg, this home is just a short walk to world-class amenities, making it one of the most desirable locations in the community. The highly sought-after VIRTUOSO floor plan by DRB Elevate showcases luxury upgrades throughout, including tray ceilings, premium flooring (tile, luxury vinyl, and carpeting), and thoughtfully designed living spaces. The main level features two bedrooms and two full baths, offering convenient first-floor living ideal for active adult buyers. Enjoy seamless indoo
USD 640,000
328 Highland Way, Lot 170, Gettysburg, PA 17325 | MLS #PAAD2021
View photo
House · for sale
USD 499,990
USD 301/sq.ft
328 Highland Way, Lot 170, Gettysburg, PA 17325 | MLS #PAAD2021
Guldens
· 1,658 sq.ft · 2 Bedrooms · 2 Baths · House
· Office room · Equipped kitchen · Parking
Guldens · 1,658 sq.ft · 2 Bedrooms · 2 Baths · House · Office room · Equipped kitchen · Parking
Half off options up to $50,000 with use of seller preferred lender and title company. Welcome to The Kellaway, a thoughtfully designed first-floor owner’s suite Classic Home by Caruso Homes, located in the amenity-rich 55+ community of Amblebrook in Gettysburg. Designed for comfort, convenience, and low-maintenance living, this open-concept home is ideal for active adults and downsizers seeking everything on one level. It features two spacious bedrooms, two full baths, and a flexible den, perfect for a home office, hobby room, or guest space. The light-filled layout offers an inviting great room, open dining area, and a well-appointed kitchen designed for everyday living and entertaining. The first-floor owner’s suite provides a private retreat with generous closet space and an en-suite bath. Additional highlights include a two-car garage, functional storage, and the opportunity to personalize your home with optional features such as sunrooms, screened-in porches, luxury baths, and out
USD 499,990
Tbb Woolgrass Ln, Unit ADVENTURER, Gettysburg, PA 17325 | MLS #PAAD2021
View photo
House · for sale
USD 504,990
USD 253/sq.ft
Tbb Woolgrass Ln, Unit ADVENTURER, Gettysburg, PA 17325 | MLS #PAAD2021
Guldens
· 1,991 sq.ft · 2 Bedrooms · 2 Baths · House
· Equipped kitchen
Guldens · 1,991 sq.ft · 2 Bedrooms · 2 Baths · House · Equipped kitchen
Offering up to 10k in closing assistance or upgrades with use of approved lender and title for primary residence. See builder representative for additional details If you are a bold thinker who lives life to its fullest, then explore the Adventurer. Spacious walls of glass beckon you to expand your horizon, whether entertaining 2 or 20. All the main living areas are sized for hosting or hibernating, whichever you prefer. Whether your journeys take you near or far, you will enjoy coming home to The Adventurer. This 2 bedroom, 2 bathroom, floor plan is grand and spacious. The grand kitchen complete with stainless steel appliances, over-sized kitchen island and more than enough cabinetry, and a walk-in pantry. Open concept at it's finest in the Adventurer. The primary suite is located at the rear of the home to allow for your own oasis to relax in. Double vanity, walk-in tiled shower and a closet that most people dream of. Make this house your home and add your special touch with your sel
USD 504,990
Tbb New Vista Way, Gettysburg, PA 17325 | MLS #PAAD2020
View photo
House · for sale
USD 599,990
USD 296/sq.ft
Tbb New Vista Way, Gettysburg, PA 17325 | MLS #PAAD2020
Guldens
· 2,024 sq.ft · 3 Bedrooms · 2 Baths · House
· Equipped kitchen · Parking
Guldens · 2,024 sq.ft · 3 Bedrooms · 2 Baths · House · Equipped kitchen · Parking
6 New Homesites, backing to woods, only available for the Grant and the Lincoln, and now only 2 remain. One of the most popular plans Ward Communities is building at Amblebrook. Visit our decorated model and see why. Experience luxurious main-level living in The Grant, featuring a stunning owner’s suite complete with an en-suite bathroom boasting a double vanity, shower with a seat, a private water closet, and an expansive walk-in closet. This home offers over 2,000 square feet of open-concept living space, seamlessly connecting the gourmet kitchen with its large island to the great room and dining room. Two additional bedrooms and two full baths complete the main floor. Expand your living space with the optional upstairs, which includes an additional bedroom, a full hall bath, and a loft. A 2-car garage with a separate golf cart garage completes this home. Visit our Amblebrook community and tour this impressive model home! Visit our model at 25 Lively stream Way for access to our deco
USD 599,990
Tbb monet I Gentle Slope Way, Gettysburg, PA 17325 | MLS #PAAD2018
View photo
House · for sale
USD 399,990
USD 292/sq.ft
Tbb monet I Gentle Slope Way, Gettysburg, PA 17325 | MLS #PAAD2018
Guldens
· 1,367 sq.ft · 2 Bedrooms · 2 Baths · House
· Equipped kitchen · Parking · Swimming pool
Guldens · 1,367 sq.ft · 2 Bedrooms · 2 Baths · House · Equipped kitchen · Parking · Swimming pool
To be built home. Experience the ease of single-level living in this exceptional home. The Monet I has the convenience of a well-appointed owner’s suite and features a private bath and walk-in closet, while a second bedroom offers a full bath for added convenience. The kitchen, open to the family room, seamlessly flows to an adjacent dining area. A two-car garage, covered rear porch, granite countertops, and stainless steel appliances are just a few of the many included features that make this home truly special. The convenience of a dedicated laundry room simplifies daily routines, while the attached 2-car garage and concrete driveway add functionality and curb appeal. Living in Amblebrook means embracing an active and enriching lifestyle. Fitness enthusiasts will appreciate the state-of-the-art fitness center, indoor and outdoor pools, tennis and pickleball courts, and bocce ball facilities. Scenic trails weave through the community, perfect for morning jogs or leisurely walks. The R
USD 399,990
250 Pine Drive
12 pictures
House · for sale
USD 39,999
USD 43/sq.ft
250 Pine Drive
Guldens
· 926 sq.ft · 2 Bedrooms · 1 Bath · House
Guldens · 926 sq.ft · 2 Bedrooms · 1 Bath · House
Welcome to 250 Pine Dr in New Oxford, PA a beautifully recently remodeled 2 bedroom, 1 bath mobile home that offers comfort, efficiency, and a peaceful setting. A major highlight of this home is the brand new HVAC system and furnace installed in 2026, providing modern efficiency, reliability, and year-round comfort for the next owner. Situated on a desirable corner lot, this property backs up to a beautiful open field, offering relaxing views and added privacy youll love coming home to. Inside, the home has been thoughtfully updated, creating a clean, modern feel that is completely move-in ready. Located within the highly sought after New Oxford School District, this property presents a great opportunity for homeowners or investors looking for an affordable, updated home in a fantastic location. Enjoy peaceful surroundings, scenic views, and the confidence of owning a home with major mechanical updates already completed. Schedule your showing today to see everything this charming home
USD 39,999
328 Highland Way # LOT 170
12 pictures
House · for sale
USD 499,990
USD 301/sq.ft
328 Highland Way # LOT 170
Guldens
· 1,658 sq.ft · 2 Bedrooms · 2 Baths · House
· Office room · Equipped kitchen · Parking
Guldens · 1,658 sq.ft · 2 Bedrooms · 2 Baths · House · Office room · Equipped kitchen · Parking
Half off options up to $50,000 with use of seller preferred lender and title company. Welcome to The Kellaway, a thoughtfully designed first-floor owners suite Classic Home by Caruso Homes, located in the amenity-rich 55+ community of Amblebrook in Gettysburg. Designed for comfort, convenience, and low-maintenance living, this open-concept home is ideal for active adults and downsizers seeking everything on one level. It features two spacious bedrooms, two full baths, and a flexible den, perfect for a home office, hobby room, or guest space. The light-filled layout offers an inviting great room, open dining area, and a well-appointed kitchen designed for everyday living and entertaining. The first-floor owners suite provides a private retreat with generous closet space and an en-suite bath. Additional highlights include a two-car garage, functional storage, and the opportunity to personalize your home with optional features such as sunrooms, screened-in porches, luxury baths, and outdo
USD 499,990
Tbb Woolgrass Ln, Unit CURATOR, Gettysburg, PA 17325 | MLS #PAAD2021
View photo
House · for sale
USD 484,990
USD 279/sq.ft
Tbb Woolgrass Ln, Unit CURATOR, Gettysburg, PA 17325 | MLS #PAAD2021
Guldens
· 1,733 sq.ft · 2 Bedrooms · 2 Baths · House
· Office room · Equipped kitchen
Guldens · 1,733 sq.ft · 2 Bedrooms · 2 Baths · House · Office room · Equipped kitchen
Offering up to 10k in closing assistance or upgrades with use of approved lender and title for primary residence. See builder representative for additional details Designed to showcase your furnishings, collectibles, or art, the Curator is both distinguished and relaxed. The kitchen, cafe, gathering room and outdoor spaces are ideal for hosting many people or just a few. The Elevate Rooms are also available: Pet Room, Wine Room, or a Pocket Office. The second floor would be a great option if you prefer a loft, more storage, or an additional bedroom. You'll appreciate the Curator's flexibility. This 2 bedroom, 2 bathroom home includes 10' ceilings, 6' windows, tiled bathroom floor, luxury vinyl in the kitchen, walk-in pantry and stainless steel appliances! The home is overflowing with natural light! The tucked away primary suite is located the rear of the home and has the ability to have a private door to the outdoor living area. This home was built for you and has the ability for you t
USD 484,990
395 Quiet Creek Drive
12 pictures
House · for sale
USD 798,900
USD 285/sq.ft
395 Quiet Creek Drive
Guldens
· 2,799 sq.ft · 2 Bedrooms · 2 Baths · House
· Equipped kitchen
Guldens · 2,799 sq.ft · 2 Bedrooms · 2 Baths · House · Equipped kitchen
Never lived in | Premium lot | Extensively upgraded Welcome to 395 Quiet Creek Drive, a rare opportunity to own a never-occupied, like-new construction home that combines the freshness of new construction with high-end, owner-added custom upgrades not offered by the builder. Purchased directly from the builder and never lived in, this home is truly move-in readydown to the paint. This stunning ranch-style home offers 2,735 finished square feet with an open and functional layout. Upon entry, youre welcomed by 10 ceilings, oversized 6 windows, 8 Craftsman-style baseboards, and a wide foyer with an elegant tray ceiling. The heart of the home is the gourmet kitchen, featuring an exceptional oversized pie-shaped island, stainless steel appliances, cooktop with wall oven, upgraded main sink and vegetable sink with a sleek, high-end multifunction design, and a thoughtfully enhanced mudroom and pantry layout. The kitchen opens seamlessly to the gathering room and caf, centered around a gas fir
USD 798,900
Tbb W Aster Way, Unit VIRTUOSO, Gettysburg, PA 17325 | MLS #PAAD2021
View photo
House · for sale
USD 496,990
USD 276/sq.ft
Tbb W Aster Way, Unit VIRTUOSO, Gettysburg, PA 17325 | MLS #PAAD2021
Guldens
· 1,798 sq.ft · 2 Bedrooms · 2 Baths · House
· Office room · Equipped kitchen
Guldens · 1,798 sq.ft · 2 Bedrooms · 2 Baths · House · Office room · Equipped kitchen
Offering up to 10k in closing assistance or upgrades with use of approved lender and title for primary residence. See builder representative for additional details Welcome home to the Virtuoso Floor plan! With over 1800 SQ FT, there are plenty of ways to make this house your home. Customize the Elevate Room to create a pet room for your beloved pets, a pocket office for your business needs, a wine room for the wine connoisseur or bulk storage room for those who need a little more space. The kitchen flows nicely into the cafe and gathering room, creating an amazing entertaining space. Opt for 9' accordian glass doors that'll create an indoor-outdoor living space. There are so many options to choose from including a 2nd floor! The Virtuoso has a multitude of structural choices which allow you to compose the ideal home. It can be your one-of-a-kind masterpiece. Photos may not be of actual home. Photos may be of similar homeu002Ffloorplan if home is under construction or if this is a base
USD 496,990
Tbb W Aster Way, Unit HAVEN, Gettysburg, PA 17325 | MLS #PAAD2021
View photo
House · for sale
USD 559,990
USD 272/sq.ft
Tbb W Aster Way, Unit HAVEN, Gettysburg, PA 17325 | MLS #PAAD2021
Guldens
· 2,056 sq.ft · 2 Bedrooms · 2 Baths · House
· Parking · Equipped kitchen
Guldens · 2,056 sq.ft · 2 Bedrooms · 2 Baths · House · Parking · Equipped kitchen
This home has everything you need. An abundance of storage, double walk-in closets, a walk-in pantry, messy kitchen, bulk storage, and extra garage space. Find yourself relaxing on your covered porch or escaping to the spa bath in the primary suite. This home with over 2000 finished square feet offers 2 bedroom, 2 bath, and a 2 car garage with an open floorplan to cook and entertain with your guests. The options to make this house your home are endless. You can choose an Elevate Room to accompany your beautiful floorplan as well as adding a second floor of unfinished storage or a den and 3rd bedroom. The options and choices are yours! Selling offsite. Photos may not be of actual home. Photos may be of similar homeu002Ffloorplan if home is under construction or if this is a base price listing
USD 559,990
256 S Washington Street
12 pictures
House · for sale
USD 399,900
256 S Washington Street
Guldens
· 6 Bedrooms · House
· Equipped kitchen · Parking
Guldens · 6 Bedrooms · House · Equipped kitchen · Parking
Investment Opportunity in the Heart of Historic Gettysburg! Well-maintained 3-unit property located within walking distance to all the shopping, dining, and historic charm Gettysburg has to offer. This turnkey multi-family investment features three spacious 2-bedroom units with separate heat and electric, making management simple and efficient. Property highlights include off-street parking, covered front and rear porches, separate laundry area, and appliances included with ranges and refrigerators conveying. The building underwent a complete remodel in 2013 and showcases updated kitchens with attractive cabinetry, modernized bathrooms, updated flooring including hardwood floors, as well as newer furnaces and water heaters. Strong rental history with excellent long-term tenants already in place makes this an outstanding opportunity for both seasoned investors and those looking to expand their portfolio. Prime in-town location with easy access to downtown Gettysburg
USD 399,900
134 Gentle Slope Way
12 pictures
House · for sale
USD 675,000
USD 240/sq.ft
134 Gentle Slope Way
Guldens
· 2,809 sq.ft · 2 Bedrooms · 2 Baths · House
· Garden · Office room · Equipped kitchen
Guldens · 2,809 sq.ft · 2 Bedrooms · 2 Baths · House · Garden · Office room · Equipped kitchen
The living is easy in this custom home in the highly desirable Amblebrook, a 55+ active adult community in historic Gettysburg. The home is situated on a premium lot in the community with an open space park to one side offering added space, natural light, and fantastic views from the backyard. This 2-bedroom, 2 bath Virtuoso model home by DRB Elevate was just built in 2023 features custom high-end finishes with no detail overlooked and a carefully designed floor plan you are sure to love. The main floor features a bright and open layout with gorgeous luxury vinyl flooring and crown molding throughout, a dream kitchen with white cabinetry and quartz countertops, upgraded appliances, a beverage center with a second sink, pantry, and so much more! The main floor also features a beautiful owner's suite complete with a sitting area, large ensuite bathroom with a custom walk-in shower, and a spacious walk-in closet. A second bedroom and full bathroom, a dedicated office, and laundry room rou
USD 675,000
667 Brickyard Road
12 pictures
House · for sale
USD 634,900
USD 368/sq.ft
667 Brickyard Road
Guldens
· 1,722 sq.ft · 3 Bedrooms · 2 Baths · House
Guldens · 1,722 sq.ft · 3 Bedrooms · 2 Baths · House
To be built. By Woodhaven Homes in New Oxford, PA! The Heather model offers a thoughtfully designed layout that combines modern style, comfort, and functionality with quality craftsmanship and Energy Star performance standards throughout. This beautifully designed home features an open-concept floor plan, spacious living areas, and upscale finishes that make everyday living and entertaining effortless. Situated on a builder-owned lot in New Oxford, this location offers the perfect balance of small-town charm and convenience with easy access to both Hanover and Gettysburg for shopping, dining, entertainment, and commuter routes. Buyers have the opportunity to build the Heather model, choose from other available floor plans, or work with Woodhaven Homes to create a custom home tailored to their lifestyle and needs. Call the listing agent today to schedule a meeting with Woodhaven Homes and explore your building options. Home prices are subject to change due to material costs. Current tax
USD 634,900
182 Rustic Wood Drive
View photo
House · for sale
USD 610,000
USD 283/sq.ft
182 Rustic Wood Drive
Guldens
· 2,153 sq.ft · 2 Bedrooms · 2 Baths · House
· Office room · Fireplace · Equipped kitchen
Guldens · 2,153 sq.ft · 2 Bedrooms · 2 Baths · House · Office room · Fireplace · Equipped kitchen
Homeowners offering a 1 year home warranty to buyers! Welcome to 182 Rustic Wood Drive in the Amblebrook community in Gettysburg! Perfectly positioned on a premium corner lot in Amblebrook Gettysburg, this beautifully upgraded and meticulously maintained home offers luxury finishes, thoughtful enhancements, and exceptional indoor-outdoor living. Step inside to discover a beautiful interior featuring soaring 10-foot ceilings, a premium trim package with elegant crown molding, upgraded tile, and a stunning gourmet kitchen with upgraded cabinetry, quartz island countertop, composite quartz sink, under-cabinet lighting, and high-end appliances including a new Bosch refrigerator and cooktop. The kitchen flows seamlessly into the living space highlighted by a cozy gas fireplace and stylish dimmable lighting fixtures. A versatile flex room with elegant French doors provides additional living space and could easily serve as a home office, den, or potential third bedroom, offering flexibility t
USD 610,000
227 Heritage Drive
12 pictures
House · for sale
USD 450,000
USD 215/sq.ft
227 Heritage Drive
Guldens
· 2,088 sq.ft · 3 Bedrooms · 2 Baths · House
· Swimming pool
Guldens · 2,088 sq.ft · 3 Bedrooms · 2 Baths · House · Swimming pool
Living in the gated community of Lake Heritage means more than just owning a home, it's enjoying access to a beautiful 150-acre lake for boating and fishing, an Olympic-sized pool, and courts for tennis, basketball, and pickleball. With 24/7 security and just minutes from historic Gettysburg, youll have the perfect balance of peace, recreation, and convenience
USD 450,000

Get email alerts

Don't miss out: be the first to know about new properties

The alert was correctly created

On subscribing you accept the conditions of use and the privacy policy
Alert
Receive new ads in your inbox
Save this search
Receive alerts for new listings

We'll send you an email when we have new properties for: "Properties for sale in Guldens"

The alert was correctly created

McSherrystown
Centennial, Mount Pleasant township Adams County Pennsylvania
Get email alerts and be the first to see new listings
Required field
On subscribing I accept the terms of the privacy policy
Perfect! You'll soon start receiving new listings via email
Alert
Receive an email when we have new ads for Properties for sale in Guldens
Save this search
Filters

Bedrooms

Size (sq.ft)

sq.ft
sq.ft

Price

USD
USD

Property type

Bathrooms

Clear all filters
Receive notifications when new entries are published.