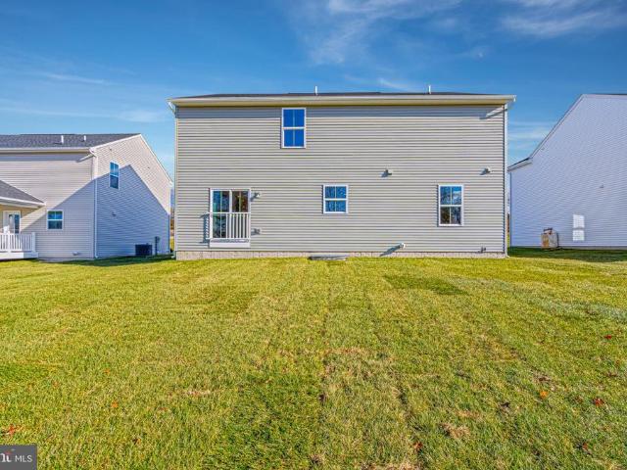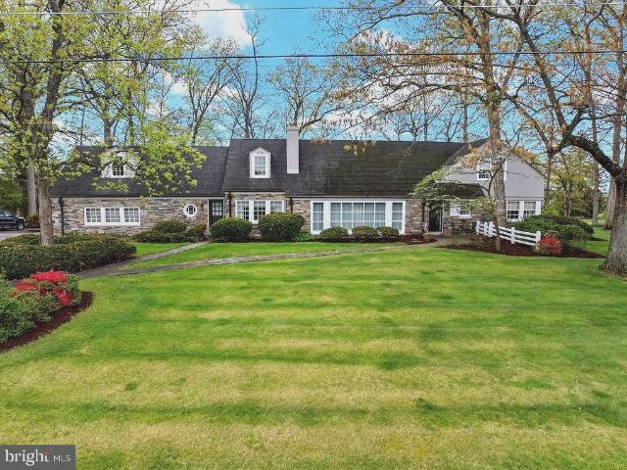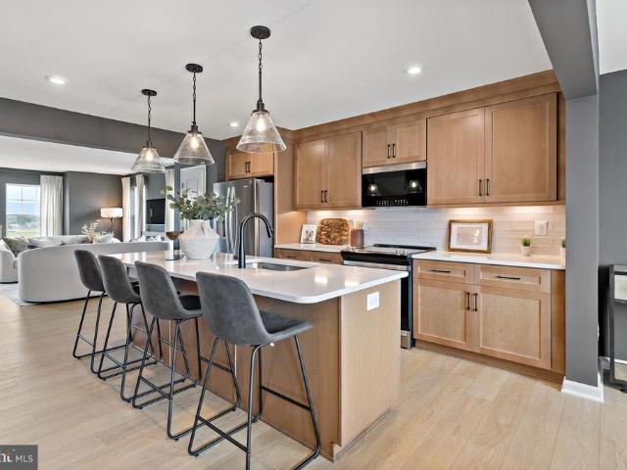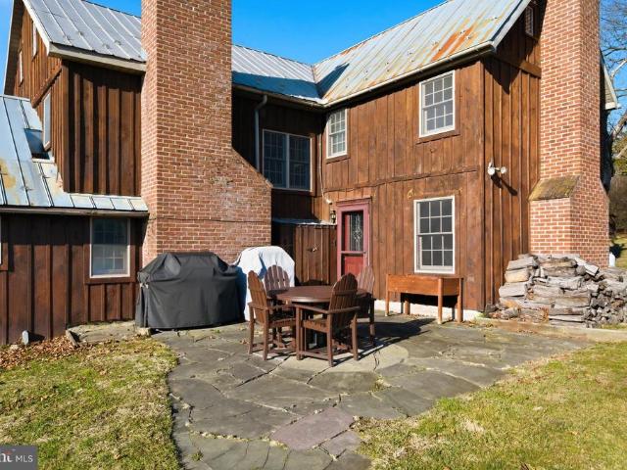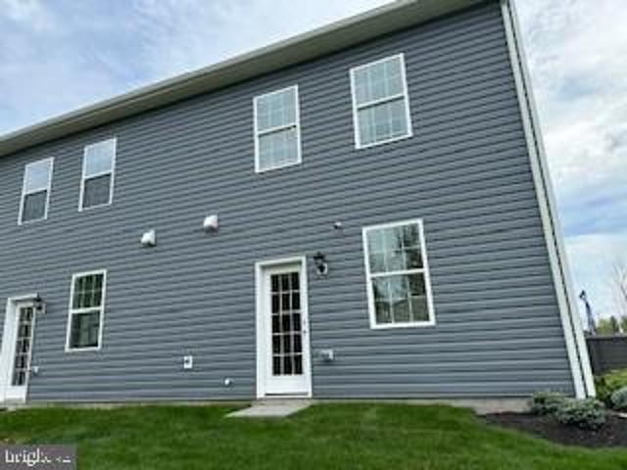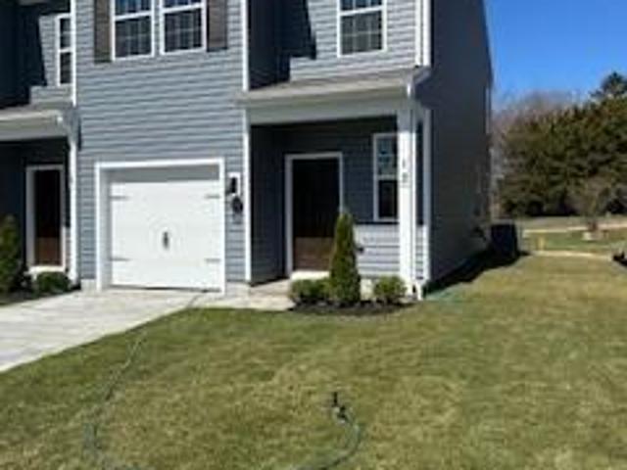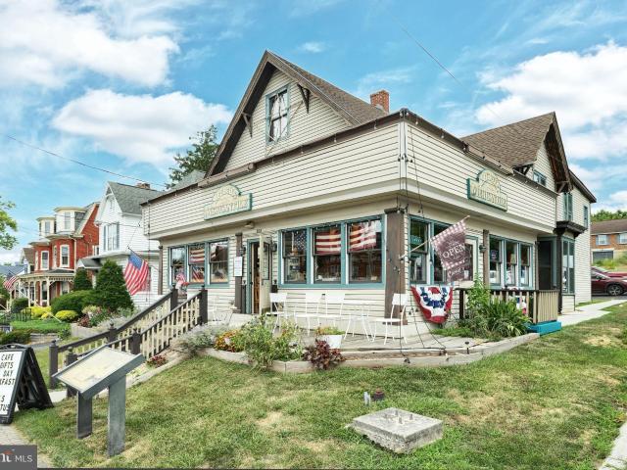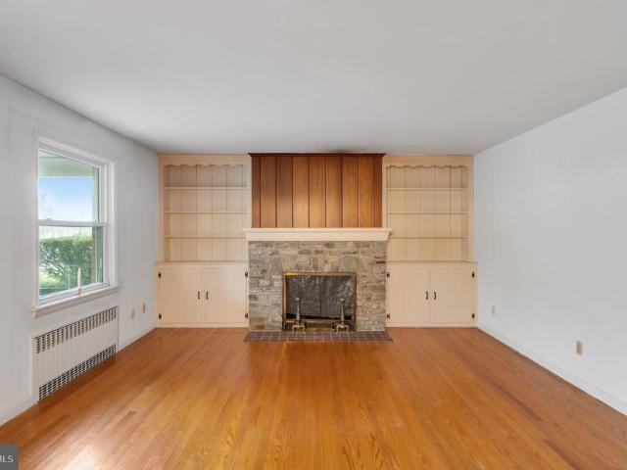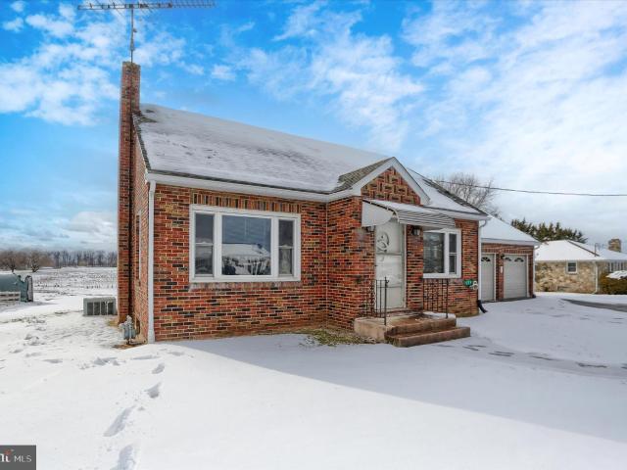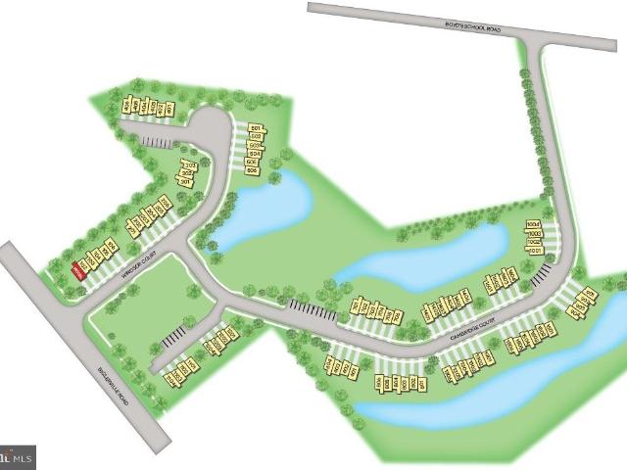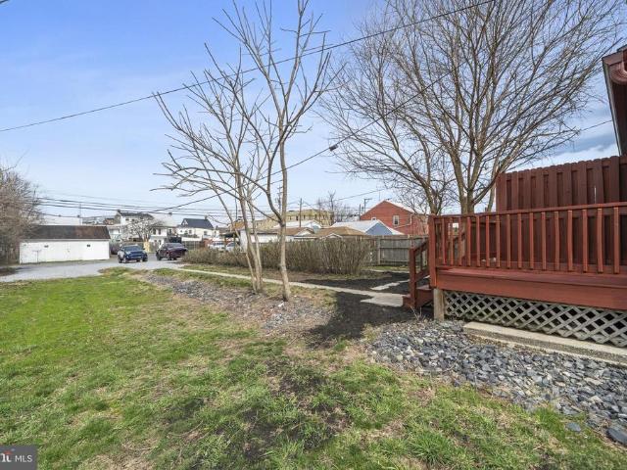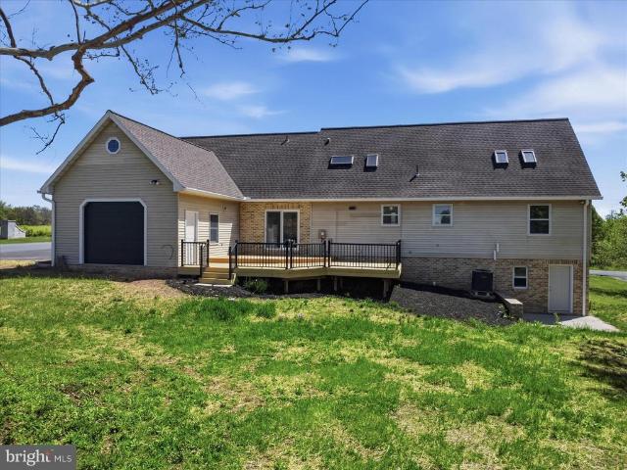
158 properties for sale in Guldens

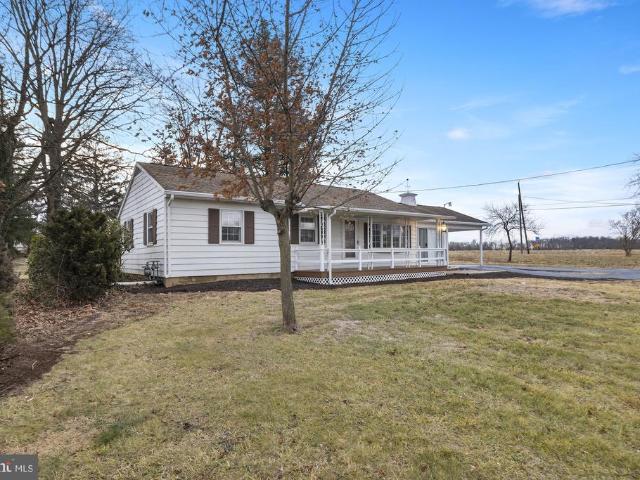
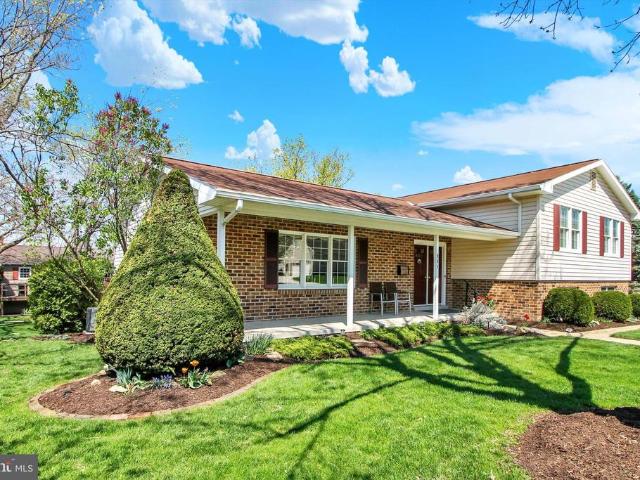
115 White Church Road
12 pictures
House · for sale
USD 525,000
USD 161/sq.ft
115 White Church Road
Guldens
· 3,251 sq.ft · 5 Bedrooms · 3 Baths · House
· Office room · Deck · Equipped kitchen · Parking
Guldens · 3,251 sq.ft · 5 Bedrooms · 3 Baths · House · Office room · Deck · Equipped kitchen · Parking
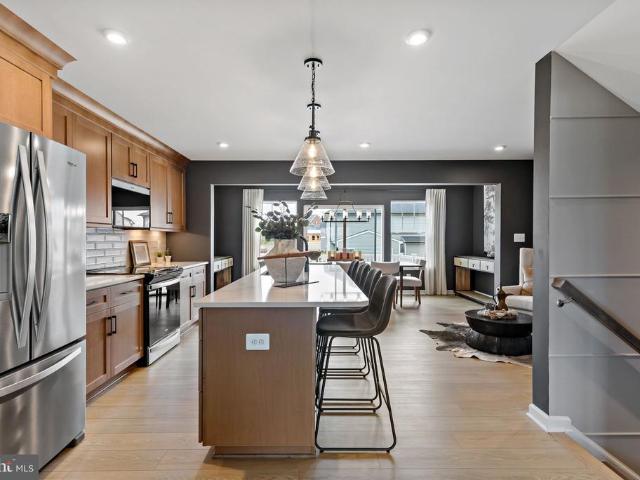
Completely remodeled from top to bottom, this spacious and versatile home offers 4-5 bedrooms, 3.5 bathrooms, and room for everyone and everything! The main level features generously sized living and dining areas, highlighted by a charming coffee bar, along with a beautiful kitchen complete with an island, granite countertops, and a warm, cohesive backsplash. Two spacious bedrooms and a full bath are conveniently located on the main level. Just off the kitchen, a functional mudroom with washer and dryer provides access to the outdoor living space, including a two-tiered deck and an oversized 3-bay garage with walk up storage above. Upstairs, the brand-new primary suite is a true showstopper, offering a stunning walk-in shower and an expansive walk-in closet. A dedicated office space with built-in desk, shelving, and storage provides the perfect work-from-home setup. The upper level is completed by a large great room that offers endless possibilities. Ideal as a fourth bedroom, game roo
USD 525,000
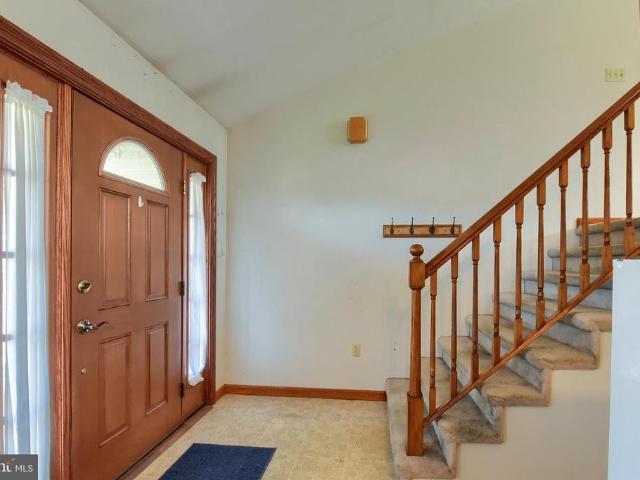
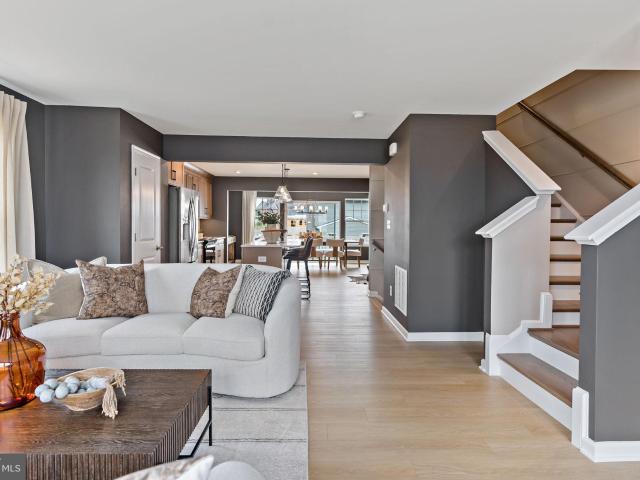
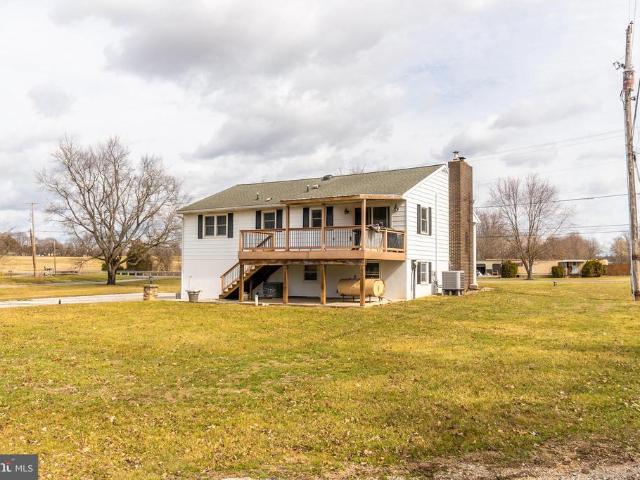
32 Chinkapin Drive
12 pictures
House · for sale
USD 358,000
USD 169/sq.ft
32 Chinkapin Drive
Guldens
· 2,110 sq.ft · 4 Bedrooms · 3 Baths · House
· Deck · Equipped kitchen
Guldens · 2,110 sq.ft · 4 Bedrooms · 3 Baths · House · Deck · Equipped kitchen
Welcome to 32 Chinkapin Drive in desirable Hollywood Estates! This four bedroom, three full bathroom multi-level home offers approximately 2,112 square feet of thoughtful finished living space nestled on a nice. 26-acre lot. It boasts an idealic front porch with a brick stairway leading to the front door, creating a welcoming entryway with sweet curb appeal. Inside, the spacious living room greets you with high ceilings and ample space for relaxation and entertaining. The kitchen is equipped with a very large island and an abundance of cabinetry, ensuring plenty of storage and preparation areas. The dining room connects to this space, as well as a large sliding glass door to let in plenty of natural lighting. These doors lead out to a very nice sized Trex deck for outdoor entertaining and grilling on Summer nights. The primary suite features vaulted ceilings, a walk-in closet, and an en-suite bathroom, offering a private retreat. The top floor also offers two generously sized bedrooms
USD 358,000
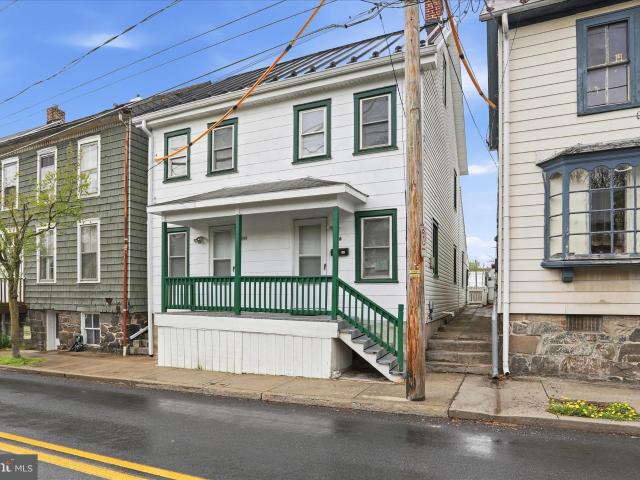
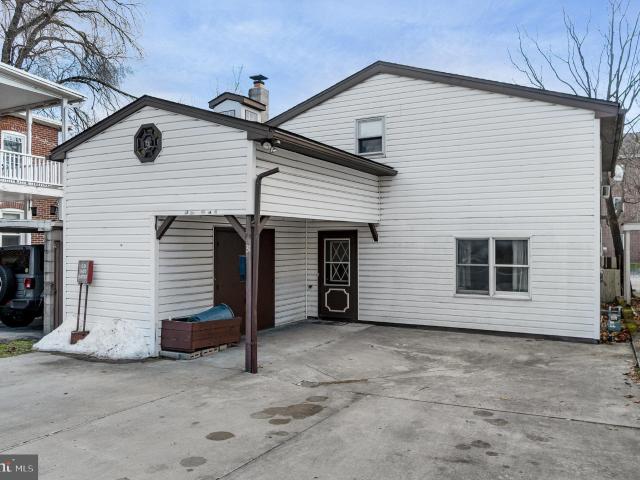
110 Eagle Drive
12 pictures
House · for sale
USD 469,990
USD 185/sq.ft
110 Eagle Drive
Guldens
· 2,540 sq.ft · 5 Bedrooms · 3 Baths · House
· Office room · Equipped kitchen · Parking
Guldens · 2,540 sq.ft · 5 Bedrooms · 3 Baths · House · Office room · Equipped kitchen · Parking
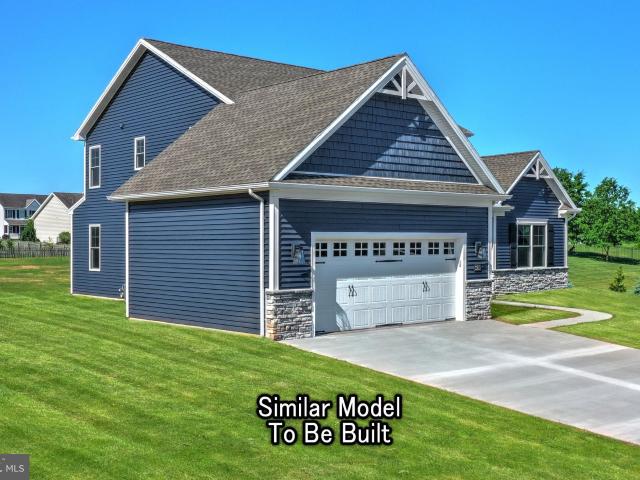
New construction. ENTRY LEVEL BEDROOM HAZEL BY RYAN HOMES Please call to learn more about current incentives and closing cost assistance' Welcome home to The Hazel. This 2-car garage single-family home features a spacious great room that flows into a gourmet kitchen with a large island overlooking the dining area. Just off the garage, a first-floor guest suite provides convenience without sacrificing the flex room at the front of the home, ideal for an office or play space. Upstairs, three bedrooms each include a walk-in closet and share a hall bath, all leading to a versatile second-floor loft. The luxury owners suite offers dual vanities and two walk-in closets for added comfort. Youre going to love everything about The Hazel. Other floorplans and homesites are available. Photos are representative
USD 469,990
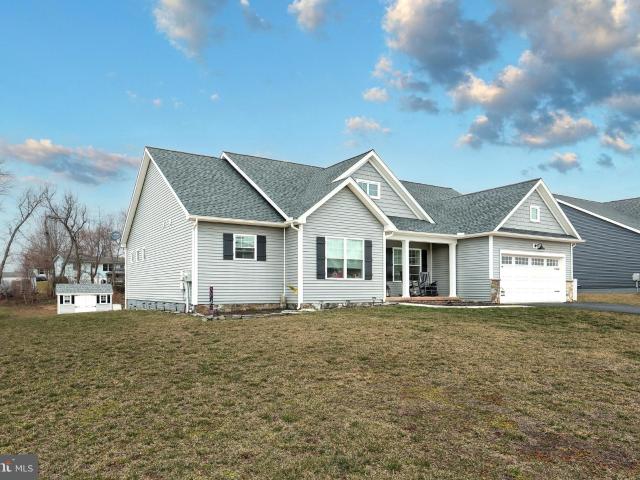
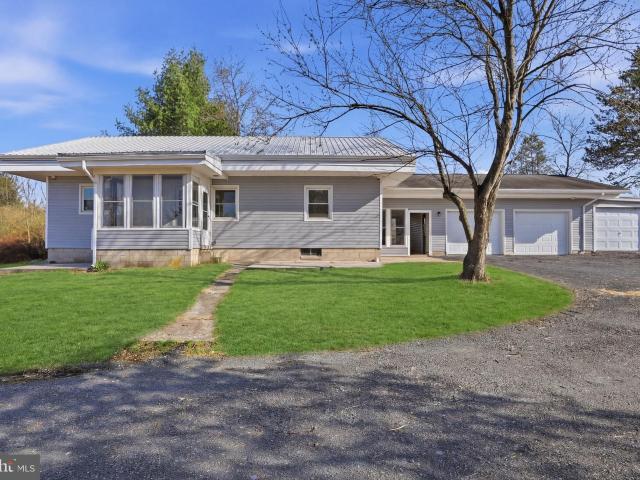
30 Longview Drive
12 pictures
House · for sale
USD 675,000
USD 145/sq.ft
30 Longview Drive
Guldens
· 4,650 sq.ft · 4 Bedrooms · 3 Baths · House
· Fireplace · Equipped kitchen
Guldens · 4,650 sq.ft · 4 Bedrooms · 3 Baths · House · Fireplace · Equipped kitchen
Nestled just west of historic Gettysburg in the desirable Longview Estates community, 30 Longview Drive, offers a rare opportunity to own a truly iconic stone residence rich in character, craftsmanship, and timeless appeal. This 4100 sq ft spacious residence offers 4 bedrooms and 3.5 baths, including a convenient first-floor primary suite, perfect for most family situations. The main level features a 29ft x 25ft expansive living room with wood-burning fireplace ideal for entertaining guests. Both the kitchen and lower level are equipped with wet bars, adding versatility and charm for hosting gatherings. Start your mornings in tranquility on the generous 33 x 12 screened-in porch, which faces east and provides a peaceful setting to enjoy the sunrise. Natural light pours into the home through a stunning 6 x 20 bay window, perfectly framing breathtaking sunset views. Built in the 1950s by Lieutenant General Willard Paul (who served with General Eisenhower) and Luella Musselman, this disti
USD 675,000
HOMESITE 47 Magnolia Court
12 pictures
Townhouse · for sale
USD 345,175
USD 177/sq.ft
HOMESITE 47 Magnolia Court
Guldens
· 1,948 sq.ft · 3 Bedrooms · 3 Baths · Townhouse
· Office room · Terrace · Parking
Guldens · 1,948 sq.ft · 3 Bedrooms · 3 Baths · Townhouse · Office room · Terrace · Parking
Offering closing assistance for primary residence with use of approved lender and title. Welcome to Table Rock Terrace, where modern design, thoughtful upgrades, and low-maintenance living come together just minutes from the charm and history of downtown Gettysburg. Nestled in a picturesque, tree-lined neighborhood near Gettysburg Area High School, residents enjoy a peaceful setting with a community walking trail, plus included services like trash, snow removal, lawn care, and landscapingmaking this one of the most effortless and desirable places to call home. This beautifully designed York II Garage townhome offers exceptional space, style, and an abundance of natural light throughout. From the moment you step inside, the entry level greets you with large windows and a glass door that create a bright, welcoming first impression. A versatile living space, full bathroom, and access to the one-car garage make this level ideal for guests, a home office, or additional living. The main leve
USD 345,175
55 Stone Jug Road
12 pictures
House · for sale
USD 575,000
USD 201/sq.ft
55 Stone Jug Road
Guldens
· 2,852 sq.ft · 4 Bedrooms · 3 Baths · House
· Garden · Office room
Guldens · 2,852 sq.ft · 4 Bedrooms · 3 Baths · House · Garden · Office room
Welcome to 55 Stone Jug Rd where historic character meets peaceful country living. Tucked away on over an acre just outside Gettysburg, this charming home offers warmth, character, and space that you are searching for. This Pre-Civil War Home has been thoughtfully cared for over the years, the property blends timeless architectural details with the comfort of modern living. Inside, youll find generous living spaces filled with natural light, creating an inviting atmosphere perfect for both everyday living and entertaining. With four bedrooms and three bathrooms, there is plenty of room for family, guests, or even a dedicated home office. Step outside and enjoy the serenity of your own private slice of Adams County. The spacious lot offers room to relax, garden, entertain, or simply enjoy the peaceful countryside setting. Whether its morning coffee on the porch or evening gatherings under the stars, this property invites you to slow down and enjoy life. Located just minutes from histori
USD 575,000
HOMESITE 49 Magnolia Court
12 pictures
Townhouse · for sale
USD 328,044
USD 197/sq.ft
HOMESITE 49 Magnolia Court
Guldens
· 1,658 sq.ft · 3 Bedrooms · 3 Baths · Townhouse
· Office room · Gym
Guldens · 1,658 sq.ft · 3 Bedrooms · 3 Baths · Townhouse · Office room · Gym
Offering closing assistance for primary residence with use of approved lender and title. Welcome to Table Rock Terracewhere modern style meets effortless living just minutes from the charm and history of downtown Gettysburg. This stunning, upgraded York II end-unit townhome is filled with natural light, elevated finishes, and an inviting layout designed for todays lifestyle. From the moment you arrive, the end-unit setting makes an impression, with additional side windows and a striking triple window on the main level that floods the home with sunlight. Nestled in a picturesque, tree-lined neighborhood near Gettysburg Area High School, residents enjoy a peaceful setting complete with a community walking trail and low-maintenance livingincluding trash, snow removal, lawn care, and landscaping. Step inside to a warm and welcoming foyer featuring durable LVP flooring and a flexible lower-level space perfect for a home office, guest suite, gym, or additional living area. A full bathroom an
USD 328,044
9 Pine Lane
12 pictures
House · for sale
USD 249,900
USD 252/sq.ft
9 Pine Lane
Guldens
· 990 sq.ft · 3 Bedrooms · 1 Bath · House
· Equipped kitchen · Cellar
Guldens · 990 sq.ft · 3 Bedrooms · 1 Bath · House · Equipped kitchen · Cellar
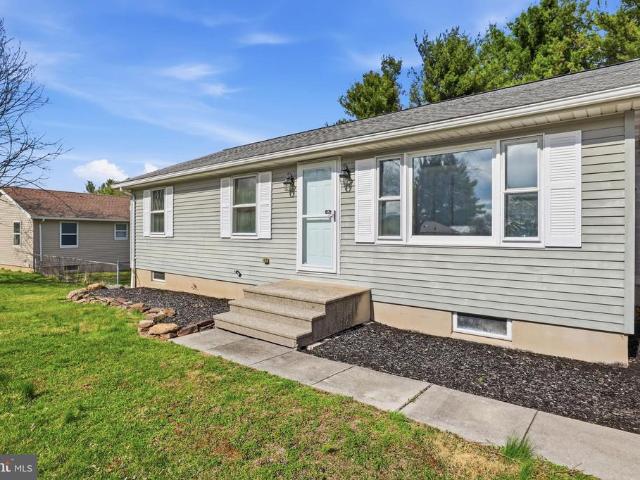
Welcome to 9 Pine Ln! This beautifully updated 3-bedroom, 1-bath ranch-style home is nestled on a spacious lot perfect for outdoor living, gardening, or future addition! On the property you will also find 2 sheds with electricity. Inside the home, enjoy the farm theme throughout, and a beautifully remodeled bathroom with walk-in shower, barnwood closet doors, and a stylish kitchen featuring Corian countertop and sink, and custom cabinetry with soft-close doors. The home also boasts a geothermal HVAC system, ensuring year-round comfort and energy efficiency. In the partially finished basement you will find a whole house water softener and radon mitigation system, along with a sink, countertop, washer and dryer hookups, and an additional bath with a toilet and shower. Located in the sought-after Conewago Valley School District, and minutes from all of the amenities that Hanover has to offer, this home is ready for you to move right in. Schedule your showing today!
USD 249,900
3227 Oxford Rd, New Oxford, PA 17350 | MLS #PAAD2021
View photo
House · for sale
USD 750,000
USD 312/sq.ft
3227 Oxford Rd, New Oxford, PA 17350 | MLS #PAAD2021
Guldens
· 2,400 sq.ft · 4 Bedrooms · 4 Baths · House
· Equipped kitchen · Parking
Guldens · 2,400 sq.ft · 4 Bedrooms · 4 Baths · House · Equipped kitchen · Parking
Welcome to The Woodland, a custom-built 1.5-story home by Woodhaven Homes, set on a scenic 2-acre lot in New Oxford, PA, Adams County. Designed with quality craftsmanship and Energy Star performance standards, this home offers 4 bedrooms, 3.5 bathrooms, a spacious 2-car garage, a 1st-floor owner's suite, an open floor plan perfect for entertaining, and 9-foot ceilings that create an open and airy feel. The kitchen features granite countertops and recessed lighting, while covered front and rear porches provide ideal spaces to relax and enjoy the peaceful countryside. Buyers can choose from other models and options or bring their own ideas and plans to create a truly custom home. For added savings, homes can also be built on an insulated slab. Call the listing agent today to schedule a meeting with Woodhaven Homes and explore your options. Home prices are subject to change due to increases in material costs. The current taxes are for land only
USD 750,000
229 Boy Scout Road
12 pictures
House · for sale
USD 399,000
USD 274/sq.ft
229 Boy Scout Road
Guldens
· 1,453 sq.ft · 2 Bedrooms · 1 Bath · House
Guldens · 1,453 sq.ft · 2 Bedrooms · 1 Bath · House
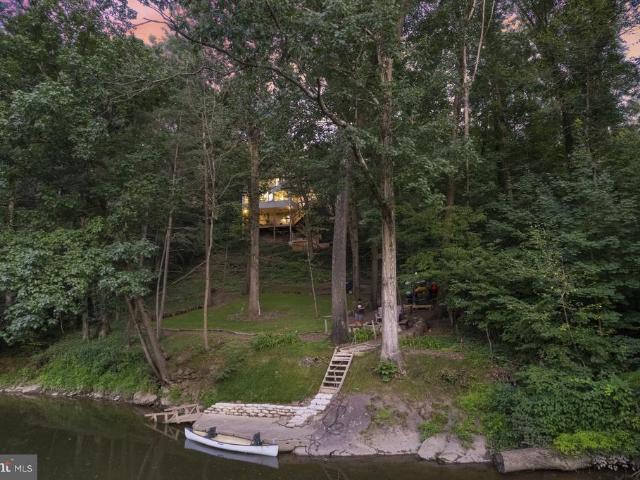
Rare prestigious waterfront home that is in seclusion along the Conewago Creek. This home has been remodeled with no stone unturned. Enjoy the breathtaking views of the Conewago. Swim, Kayak, canoe, fish, ice skate. Power boats are permitted. This property includes two parcels with a total of 0.54 acres and 93 feet of water frontage. The views from the rear of the home are stunning. This would make an excellent second home or the perfect'starter' home. The details are very impressive. If you are searching for a waterfront property that is affordable, you have found it. This is a Must See Home!
USD 399,000
2315 Table Rock Road
View photo
House · for sale
USD 284,900
USD 130/sq.ft
2315 Table Rock Road
Guldens
· 2,185 sq.ft · 3 Bedrooms · 1 Bath · House
· Garden · Equipped kitchen · Cellar
Guldens · 2,185 sq.ft · 3 Bedrooms · 1 Bath · House · Garden · Equipped kitchen · Cellar
Beautifully renovated 3 bedroom 1 bath ranch style home with refinished hardwood floors. The home has 1226 square feet including a large sunroom. The kitchen has white custom solid wood cabinetry, quartz countertops, an undermount sink, new stainless-steel appliances, including a range, above-range microwave, refrigerator, coffee bar with an undercounter beverage refrigerator, new fixtures, and new lighting. The large living room has refinished hardwood floors and a beautiful bow window overlooking the front porch and yard. The 3 bedrooms have wonderful natural light from the vinyl windows and have been renovated with refinished hardwood floors, new doors, paint, and ceiling fans. The bathroom features a tub/shower with beautiful tiling and new luxury vinyl plank flooring. A new vanity with a lighted mirror, new fixtures, and a new toilet add to the relaxing mood in this bathroom. The full basement provides tons of storage space as well as a place for a playroom and family room. The ho
USD 284,900
49 Magnolia Ct, Gettysburg, PA 17325 | MLS #PAAD2022
View photo
Townhouse · for sale
USD 319,990
USD 192/sq.ft
49 Magnolia Ct, Gettysburg, PA 17325 | MLS #PAAD2022
Guldens
· 1,658 sq.ft · 3 Bedrooms · 4 Baths · Townhouse
· Office room · Terrace · Gym
Guldens · 1,658 sq.ft · 3 Bedrooms · 4 Baths · Townhouse · Office room · Terrace · Gym
Offering closing assistance for primary residence with use of approved lender and title. Welcome to Table Rock Terrace—where modern style meets effortless living just minutes from the charm and history of downtown Gettysburg. This stunning, upgraded York II end-unit townhome is filled with natural light, elevated finishes, and an inviting layout designed for today’s lifestyle. From the moment you arrive, the end-unit setting makes an impression, with additional side windows and a striking triple window on the main level that floods the home with sunlight. Nestled in a picturesque, tree-lined neighborhood near Gettysburg Area High School, residents enjoy a peaceful setting complete with a community walking trail and low-maintenance living—including trash, snow removal, lawn care, and landscaping. Step inside to a warm and welcoming foyer featuring durable LVP flooring and a flexible lower-level space perfect for a home office, guest suite, gym, or additional living area. A full bathroom
USD 319,990
244 S Washington St, Gettysburg, PA 17325 | MLS #PAAD2022
View photo
House · for sale
USD 419,900
USD 200/sq.ft
244 S Washington St, Gettysburg, PA 17325 | MLS #PAAD2022
Guldens
· 2,099 sq.ft · 7 Bedrooms · 2 Baths · House
· Garden · Equipped kitchen · Parking
Guldens · 2,099 sq.ft · 7 Bedrooms · 2 Baths · House · Garden · Equipped kitchen · Parking
Fully Renovated Historic Home – Walk to Campus & Hospital | Flexible Living Potential Welcome to 244 S. Washington St in Gettysburg—an exceptional opportunity to own a fully renovated, oversized single-family home just minutes from everything. Formerly configured as two separate residences (244 & 246), this property has been thoughtfully and legally converted into one expansive home, offering remarkable flexibility for modern living—with the option to revert back if desired. Prime Location: Approximately a 4-minute drive or 12-minute walk to Gettysburg College. Just 3 blocks from WellSpan Gettysburg Hospital. Convenient access to downtown shops, dining, and historic attractions Extensive Upgrades & Features: Brand-new metal roof (2025) with all new plywood sheathing. Fully rewired electrical system throughout. Beautiful real hardwood flooring. Ceramic tile in kitchen and bathrooms. Fenced backyard—ideal for pets, privacy, or entertaining. Private off-street parking for up to 3 vehicles
USD 419,900
141 Oxford Blvd, New Oxford, PA 17350 | MLS #PAAD2023
View photo
House · for sale
USD 469,900
USD 222/sq.ft
141 Oxford Blvd, New Oxford, PA 17350 | MLS #PAAD2023
Guldens
· 2,110 sq.ft · 4 Bedrooms · 3 Baths · House
· Equipped kitchen · Cellar
Guldens · 2,110 sq.ft · 4 Bedrooms · 3 Baths · House · Equipped kitchen · Cellar
Beautiful rancher sitting on almost half an acre! Cozy front porch welcomes you home. Step inside the foyer and fall in love with stunning laminate plank flooring that carries throughout the home. The formal dining room sits off to the right and can fit a nice size table for those formal events. The kitchen features a huge eat-at island, granite counters and nice dining area with built in desk. The living room sits directly off of the kitchen, so you are never far away from the conversation. The laundryu002Fmud room is a great space and has a built in bench and cubbies, keeping everything neat and tidy when you come home at the end of the day. There is also a half bath for guests and convenience. The owners suite is the perfect room to unwind in and the ensuite has a soaking tub and double sinks. 3 more bedrooms and another full bath with double sinks, makes getting ready in the morning less chaotic. The full basement has an endless amount of space for storage or future living space. O
USD 469,900
801 Sunset Avenue
12 pictures
House · for sale
USD 487,000
USD 201/sq.ft
801 Sunset Avenue
Guldens
· 2,422 sq.ft · 4 Bedrooms · 2 Baths · House
· Patio · Garden · Deck · Fireplace
Guldens · 2,422 sq.ft · 4 Bedrooms · 2 Baths · House · Patio · Garden · Deck · Fireplace
Wonderfully bright, open spaces fill this super clean, move-in ready 2,422 sq. Ft. split-level home located in the sought after Colt Park development, walkable to historic downtown Gettysburg! Offering 4 bedrooms and 2 full bathrooms, this home has been lovingly maintained and is in wonderful condition throughout. The beautifully manicured yard features an organic veggie bed, concrete driveway, basketball hoop, and multiple outdoor living spaces including a 30x6 covered front porch, 16x12 rear deck, 19x10 private screened porch, and 17x13 lower-level patio perfect for relaxing, entertaining, and enjoying the outdoors. Inside, the thoughtful layout offers gentle steps to both the upper-level bedroom quarters and the inviting lower-level family room with a cozy wood-burning fireplace and convenient laundry area. The main level showcases spacious living areas, including a bright living room with a large picture window, a dining room with built-in cabinetry and deck access, and a generous
USD 487,000
545 Hanover Street
12 pictures
House · for sale
USD 330,000
USD 133/sq.ft
545 Hanover Street
Guldens
· 2,476 sq.ft · 3 Bedrooms · 2 Baths · House
· Patio · Garden · Office room · Parking
Guldens · 2,476 sq.ft · 3 Bedrooms · 2 Baths · House · Patio · Garden · Office room · Parking
Charming home on 1.46 acres in Conewago Valley School District. This property offers a beautiful 3-bedroom and could easily be a 4th on the lower level, 2-full-bath bi-level home, with comfortable living spaces and plenty of room to grow. The lower level offers additional living space ideal for a family room, recreation area, or home office, along with a second full bathroom and convenient access to the attached garage/laundry area. Step outside to enjoy the yard space, perfect for relaxing, gardening, or hosting gatherings. With its convenient location near local amenities, schools, parks, and commuter routes, this home offers both comfort and accessibility. A/C-Heat pump installed, new water tank in 2018, new well pump and upstairs windows and patio door in 2023. Dont miss your opportunity to own a home in this desirable communityschedule your showing today!
USD 330,000
31 E Water St, Gettysburg, PA 17325 | MLS #PAAD2022
View photo
House · for sale
USD 225,000
USD 149/sq.ft
31 E Water St, Gettysburg, PA 17325 | MLS #PAAD2022
Guldens
· 1,507 sq.ft · 4 Bedrooms · 2 Baths · House
· Deck · Equipped kitchen · Parking
Guldens · 1,507 sq.ft · 4 Bedrooms · 2 Baths · House · Deck · Equipped kitchen · Parking
4 bedroom, 2 bath home in the heart of historic downtown Gettysburg. This 1,500 sq. ft. Home features newer luxury vinyl plank flooring, updated kitchen countertops and stainless-steel appliances, and updated bathrooms. The home features a rear deck, ample off-street parking, and is conveniently located within walking distance of Gettysburg College, Lincoln Square, shops, restaurants, and all of the amenities downtown Gettysburg has to offer. Schedule your private tour today!
USD 225,000
1751 Baltimore Pike, Gettysburg, PA 17325 | MLS #PAAD2022
View photo
House · for sale
USD 325,000
USD 202/sq.ft
1751 Baltimore Pike, Gettysburg, PA 17325 | MLS #PAAD2022
Guldens
· 1,604 sq.ft · 3 Bedrooms · 1 Bath · House
· Equipped kitchen
Guldens · 1,604 sq.ft · 3 Bedrooms · 1 Bath · House · Equipped kitchen
Location. Location. Location! Recently price improved and ready for its next owner! Welcome to 1751 Baltimore Pike—where modern updates, functional living, and unbeatable convenience come together. Located just minutes from historic downtown Gettysburg, Route 15, shopping, dining, and an easy commute into Maryland, this beautifully remodeled ranch offers the perfect blend of comfort and accessibility. Step inside to discover true one-level living with a bright open-concept layout and modern finishes throughout. Upon entry, you’re welcomed by a versatile mudroomu002Fsunroom space filled with natural light—perfect for everyday functionality, additional storage, or a relaxing sitting area. The beautifully updated kitchen serves as the heart of the home, featuring brand-new appliances, sleek countertops, modern cabinetry, and a seamless flow into the main living area, making it ideal for both entertaining and everyday living. Consistent flooring and finishes throughout the home create a cl
USD 325,000
109 Cambridge Ct, Gettysburg, PA 17325 | MLS #PAAD2022
View photo
Townhouse · for sale
USD 284,990
USD 190/sq.ft
109 Cambridge Ct, Gettysburg, PA 17325 | MLS #PAAD2022
Guldens
· 1,496 sq.ft · 3 Bedrooms · 3 Baths · Townhouse
· Equipped kitchen
Guldens · 1,496 sq.ft · 3 Bedrooms · 3 Baths · Townhouse · Equipped kitchen
TO-BE-BUILT THE DELMAR Interior Unit floorplan offers a spacious open-concept living space and eat-in kitchen on the first floor. The kitchen features shaker-style cabinets, quartz countertops, and stainless-steel Whirlpool appliances. The upper-level features 3 bedrooms, all with generous closet space, a hall bath, upstairs laundry, and spacious owner's suite that highlights a large walk-in closet and owners' bath with double vanity! Ask about incentives using builder preffered lender. Pictures are similar not actual
USD 284,990
111 Cambridge Ct
10 pictures
Townhouse · for sale
USD 299,990
USD 200/sq.ft
111 Cambridge Ct
Guldens
· 1,496 sq.ft · 3 Bedrooms · 2 Baths · Townhouse
· Equipped kitchen
Guldens · 1,496 sq.ft · 3 Bedrooms · 2 Baths · Townhouse · Equipped kitchen
TO-BE-BUILT THE DELMAR End Unit floorplan offers a spacious open-concept living space and eat-in kitchen on the first floor. The kitchen features shaker-style cabinets, quartz countertops, and stainless-steel Whirlpool appliances. The upper-level features 3 bedrooms, all with generous closet space, a hall bath, upstairs laundry, and spacious owner's suite that highlights a large walk-in closet and owners' bath with double vanity! Ask about incentives using builder preffered lender pictures are similar not actual
USD 299,990
504 Baltimore St, Gettysburg, PA 17325 | MLS #PAAD2014
View photo
House · for sale
USD 429,900
USD 145/sq.ft
504 Baltimore St, Gettysburg, PA 17325 | MLS #PAAD2014
Guldens
· 2,960 sq.ft · House
· Garden · Equipped kitchen · Air conditioning · Cellar · Parking
Guldens · 2,960 sq.ft · House · Garden · Equipped kitchen · Air conditioning · Cellar · Parking
Incredible location! In the heart of Historic Downtown Gettysburg Tourist District. This Landmark Building features a 1450 Square Ft. Store Front, with glass display case, check-out counter, full bath, natural gas, central air, victorian bump-out display windows, & updated flooring (currently rented on a 2 year lease). 2nd story offers 2 apartments, Unit #2 features 2 bedrooms, full bath, living room, dining area, and kitchen with appliances. (Currently on a month to month lease). Unit #3 is a one bedroom efficiency with a full bath, and kitchen appliances. (Currently rented on a 1 year lease). Building has rear storage room, Full basement and separately metered electric. Building is nearly maintenance free with brand new (2021) 35 year architecture shingles & vinyl siding. This is large lot with a rear yard and beautiful private paved parking lot with 5 spaces, (Driveway entrance features it own red light for easy ingress u002Fegress) Ownership pride shows throughout Schedule today!
USD 429,900
542 Hillcrest Place
12 pictures
House · for sale
USD 335,000
USD 118/sq.ft
542 Hillcrest Place
Guldens
· 2,831 sq.ft · 3 Bedrooms · 1 Bath · House
· Fireplace · Parking · Cellar
Guldens · 2,831 sq.ft · 3 Bedrooms · 1 Bath · House · Fireplace · Parking · Cellar
Welcome to this solid brick rancher in the heart of historic Gettysburg. This well-maintained home blends timeless character with comfortable one-level living. Inside, youll find stunning hardwood floors flowing throughout the main level and two cozy wood-burning fireplaces that create warm and inviting living spaces. The home features a partially finished basement offering additional living or recreation space, along with plenty of storage. Enjoy peaceful mornings or relaxing evenings in the enclosed sunrooman especially unique feature where you can watch the local school football games right from the comfort of home. Outside, the property showcases a beautiful slate front porch perfect for enjoying the charm of this historic neighborhood. A two-car garage with rear entrance provides convenient parking and easy access. Located just a short walk to downtown Gettysburg, youll love being surrounded by history while enjoying nearby shops, restaurants, and community events. If youve been d
USD 335,000
678 Littlestown Rd, Littlestown, PA 17340 | MLS #PAAD2021
View photo
House · for sale
USD 260,000
USD 202/sq.ft
678 Littlestown Rd, Littlestown, PA 17340 | MLS #PAAD2021
Guldens
· 1,281 sq.ft · 3 Bedrooms · 2 Baths · House
· Equipped kitchen · Parking · Cellar
Guldens · 1,281 sq.ft · 3 Bedrooms · 2 Baths · House · Equipped kitchen · Parking · Cellar
Just Reduced — One-Floor Country Living in Littlestown Enjoy the ease of single-level living with farm-field views right out your window. This solid brick rancher sits on a quarter-acre lot and offers 1,291 square feet with 3 bedrooms, 1.5 baths, and a layout that simply works. The eat-in kitchen comes fully equipped with all appliances, and the full basement doubles your space — perfect for storage now or finishing later. Outside, you'll find an attached 2-car garage, paved driveway, stamped concrete walkways, and a natural gas hookup already in place. Low maintenance, move-in ready, and priced to sell — whether you're downsizing or settling in for good, 678 Littlestown Rd is worth a look
USD 260,000
42 Windsor Ct, Gettysburg, PA 17325 | MLS #PAAD2018
View photo
Townhouse · for sale
USD 299,990
USD 200/sq.ft
42 Windsor Ct, Gettysburg, PA 17325 | MLS #PAAD2018
Guldens
· 1,496 sq.ft · 3 Bedrooms · 3 Baths · Townhouse
· Equipped kitchen
Guldens · 1,496 sq.ft · 3 Bedrooms · 3 Baths · Townhouse · Equipped kitchen
TO-BE-BUILT THE DELMAR End Unit floorplan offers a spacious open-concept living space and eat-in kitchen on the first floor. The kitchen features shaker-style cabinets, quartz countertops, and stainless-steel Whirlpool appliances. The upper-level features 3 bedrooms, all with generous closet space, a hall bath, upstairs laundry, and spacious owner's suite that highlights a large walk-in closet and owners' bath with double vanity! Ask about incentives using builder preffered lender closed wednesday and thursdays pictures are similar not actual
USD 299,990
131 W Middle
12 pictures
House · for sale
USD 450,000
131 W Middle
Guldens
· 6 Bedrooms · House
· Deck · Parking
Guldens · 6 Bedrooms · House · Deck · Parking
Rare opportunity to own a fully refinished duplex along with an additional vacant lot in a prime Gettysburg location. The property at 131 W Middle Street includes both 131 and 133 W Middle, featuring two spacious three-story units, each offering 3 bedrooms and 1.5 baths. Both units have been recently updated and are well-suited for immediate occupancy, rental income, or owner-occupant use. Each unit also offers a private rear deck along with off-street parking in the back, adding to tenant and owner convenience. Also included in the sale is the adjacent vacant lot at 135 W Middle Street (tax ID
USD 450,000

Get email alerts

Don't miss out: be the first to know about new properties

The alert was correctly created

On subscribing you accept the conditions of use and the privacy policy
Alert
Receive new ads in your inbox
Save this search
Receive alerts for new listings

We'll send you an email when we have new properties for: "Properties for sale in Guldens"

The alert was correctly created

McSherrystown
Centennial, Mount Pleasant township Adams County Pennsylvania
Get email alerts and be the first to see new listings
Required field
On subscribing I accept the terms of the privacy policy
Perfect! You'll soon start receiving new listings via email
Alert
Receive an email when we have new ads for Properties for sale in Guldens
Save this search
Filters

Bedrooms

Size (sq.ft)

sq.ft
sq.ft

Price

USD
USD

Property type

Bathrooms

Clear all filters
Receive notifications when new entries are published.