656 properties for sale in Gulph Mills

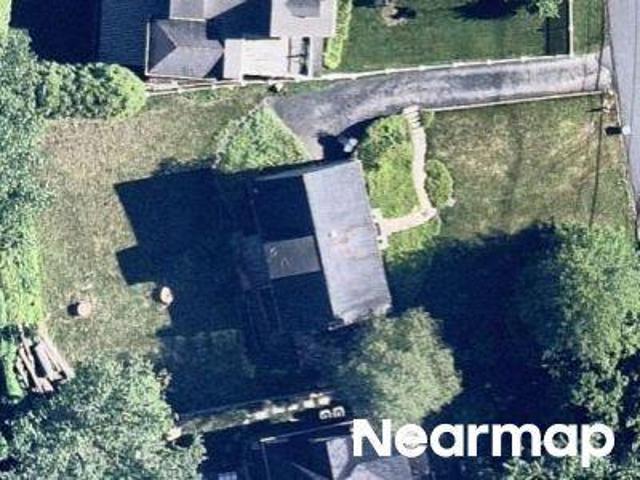
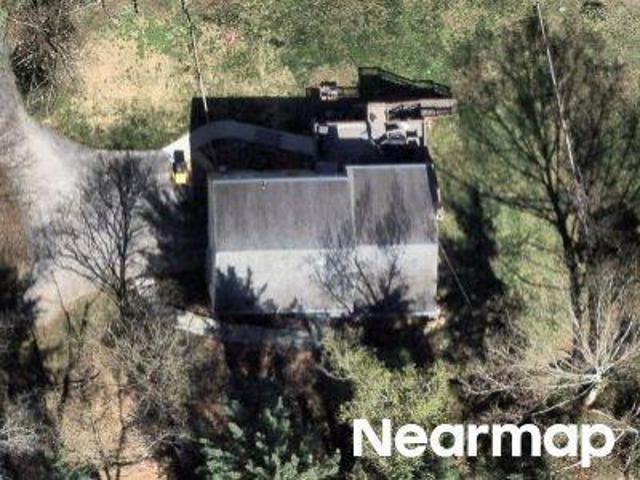
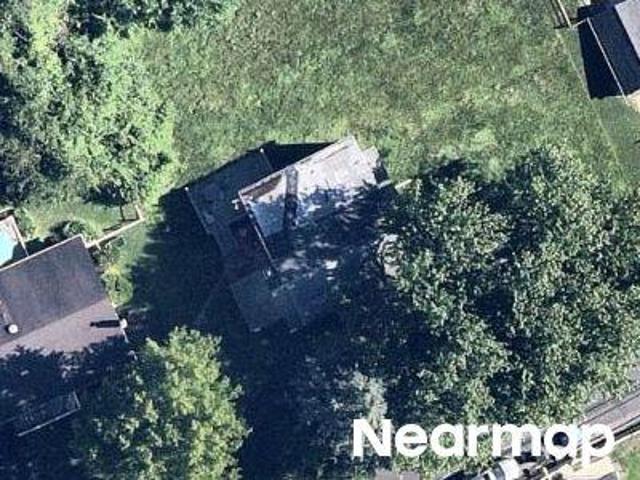
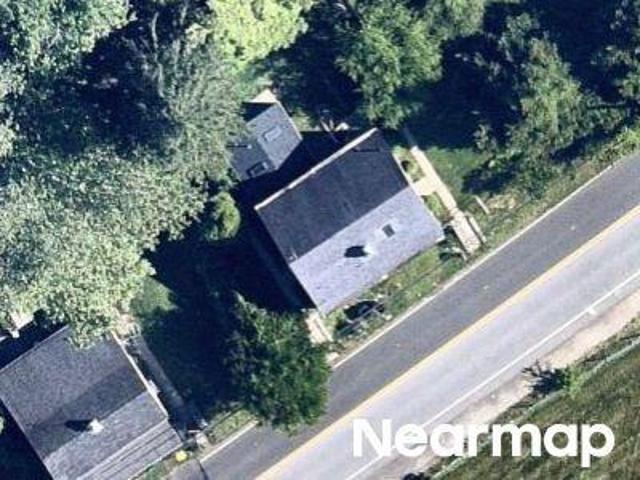
Crest Way
View photo
House · for sale
Request Details
Updated
Crest Way
Gulph Mills
· 1,518 sq.ft · 3 Bedrooms · 2 Baths · House
Gulph Mills · 1,518 sq.ft · 3 Bedrooms · 2 Baths · House
This home is in preforeclosure, which means the homeowner is in default (missed payments). Therefore, there could be an opportunity to strike a great deal with the owner and the bank
Request Details
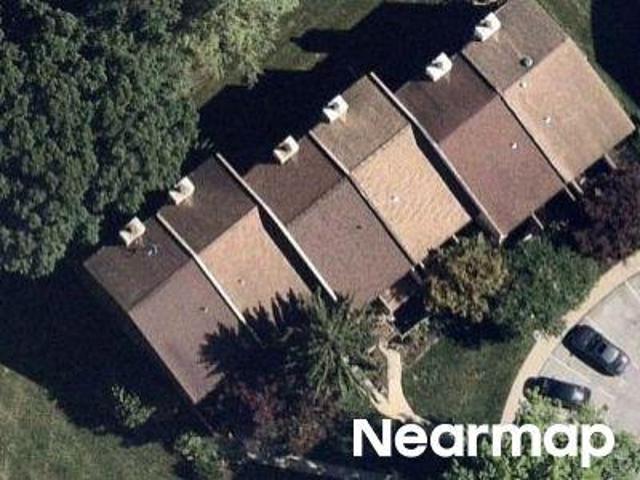
278 Balligomingo Road #
View photo
Townhouse · for sale
USD 465,000
USD 227/sq.ft
278 Balligomingo Road #
Gulph Mills
· 2,045 sq.ft · 3 Bedrooms · 2 Baths · Townhouse
· Deck · Equipped kitchen
Gulph Mills · 2,045 sq.ft · 3 Bedrooms · 2 Baths · Townhouse · Deck · Equipped kitchen
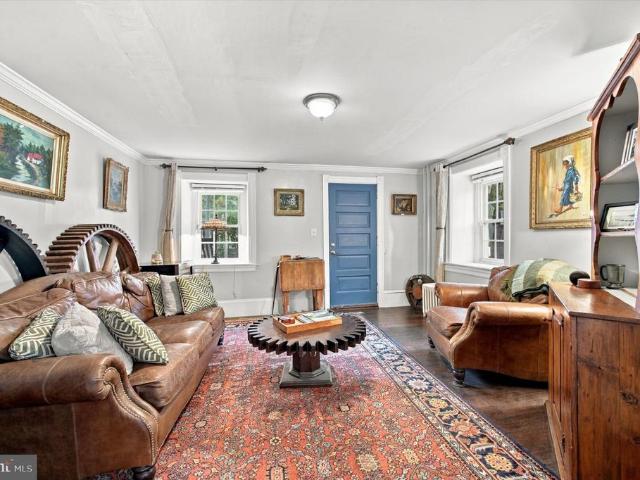
Dating to circa 1790, this distinctive three-story home combines historic character, thoughtful updates, and a picturesque setting high above the meandering Gulph Creek. A charming covered front porch welcomes you inside, where period details, deep window sills, oversized millwork, and a blend of authentic wood floors and pre-finished flooring reflect the home's enduring character. The main level features a welcoming living room, formal dining room, and updated kitchen with granite countertops, an extra-large Sub-Zero refrigerator and freezer, stainless steel dishwasher, and Forno six-burner gas range and oven. A convenient powder room, laundry room, mudroom entrance, and tankless water heater add everyday functionality. The upper floors offer three bedrooms, two full bathrooms, a private deck, and two sitting rooms, providing a flexible layout with space to relax, entertain, or work from home. The third-floor primary suite serves as a private retreat, featuring double glass doors open
USD 465,000
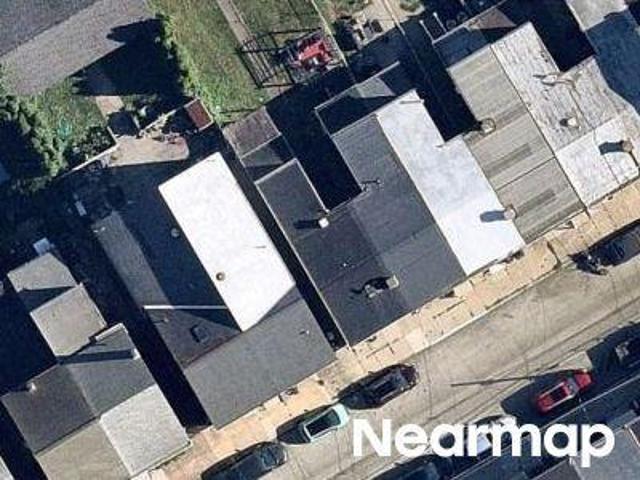
Brookside Ave
View photo
House · for sale
Request Details
Updated
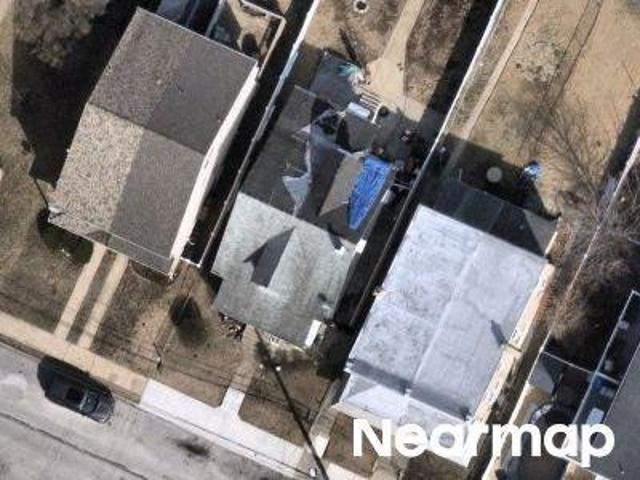
Brookside Ave
Gulph Mills
· 2,067 sq.ft · 4 Bedrooms · 2 Baths · House
Gulph Mills · 2,067 sq.ft · 4 Bedrooms · 2 Baths · House
This home is in preforeclosure, which means the homeowner is in default (missed payments). Therefore, there could be an opportunity to strike a great deal with the owner and the bank
Request Details
Bismark Way
View photo
House · for sale
Request Details
Updated
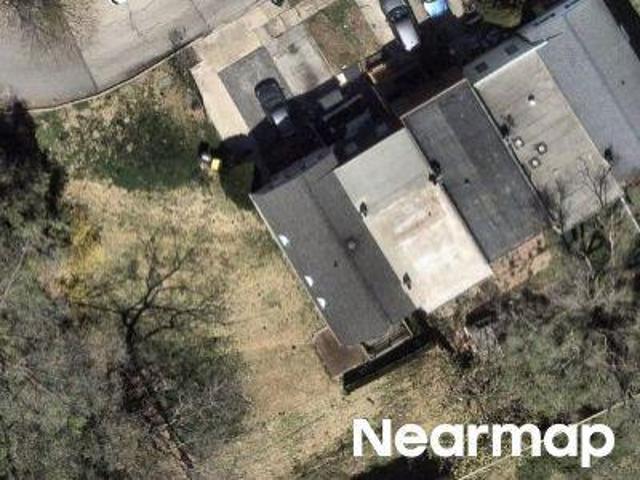
Bismark Way
Gulph Mills
· 1,582 sq.ft · 3 Bedrooms · 2 Baths · House
Gulph Mills · 1,582 sq.ft · 3 Bedrooms · 2 Baths · House
This is a Real Estate-Owned (REO)/post-foreclosure home owned or managed by a bank. All offers are considered; however, the highest and best will most likely be accepted
Request Details
Sinkler Dr
View photo
House · for sale
Request Details
Updated
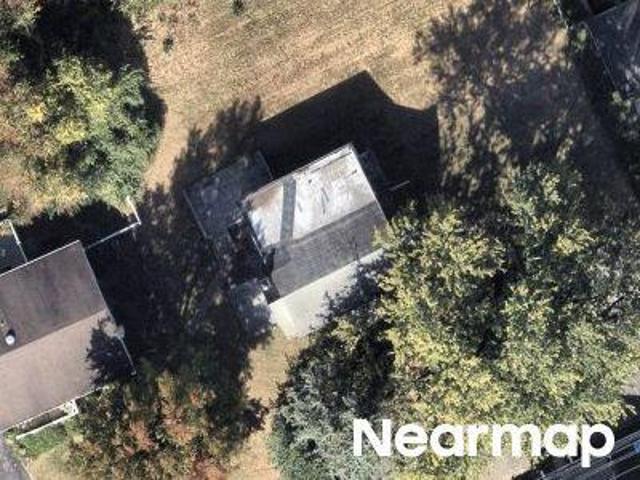
Sinkler Dr
Gulph Mills
· 4 Bedrooms · 2 Baths · House
Gulph Mills · 4 Bedrooms · 2 Baths · House
This home is in preforeclosure, which means the homeowner is in default (missed payments). Therefore, there could be an opportunity to strike a great deal with the owner and the bank
Request Details
Garrison Way
View photo
House · for sale
Request Details
Updated
Garrison Way
Gulph Mills
· 2,917 sq.ft · 5 Bedrooms · 2 Baths · House
Gulph Mills · 2,917 sq.ft · 5 Bedrooms · 2 Baths · House
This home is in preforeclosure, which means the homeowner is in default (missed payments). Therefore, there could be an opportunity to strike a great deal with the owner and the bank
Request Details
Gulph Hills Rd
View photo
House · for sale
Request Details
Updated
Gulph Hills Rd
Gulph Mills
· 2,336 sq.ft · 3 Bedrooms · 2 Baths · House
Gulph Mills · 2,336 sq.ft · 3 Bedrooms · 2 Baths · House
This home is in preforeclosure, which means the homeowner is in default (missed payments). Therefore, there could be an opportunity to strike a great deal with the owner and the bank
Request Details
Crooked Ln
View photo
House · for sale
Request Details
Updated
Crooked Ln
Gulph Mills
· 1,862 sq.ft · 4 Bedrooms · 2 Baths · House
Gulph Mills · 1,862 sq.ft · 4 Bedrooms · 2 Baths · House
This home is in preforeclosure, which means the homeowner is in default (missed payments). Therefore, there could be an opportunity to strike a great deal with the owner and the bank
Request Details
Rebel Hill Rd
View photo
House · for sale
Request Details
Updated
Rebel Hill Rd
Gulph Mills
· 2,906 sq.ft · 3 Bedrooms · 1 Bath · House
Gulph Mills · 2,906 sq.ft · 3 Bedrooms · 1 Bath · House
This home is in preforeclosure, which means the homeowner is in default (missed payments). Therefore, there could be an opportunity to strike a great deal with the owner and the bank
Request Details
Dehaven St
View photo
House · for sale
Request Details
Updated
Dehaven St
Gulph Mills
· 2,131 sq.ft · 4 Bedrooms · 2 Baths · House
Gulph Mills · 2,131 sq.ft · 4 Bedrooms · 2 Baths · House
This home is in preforeclosure, which means the homeowner is in default (missed payments). Therefore, there could be an opportunity to strike a great deal with the owner and the bank
Request Details
8th St
View photo
House · for sale
Request Details
Updated
8th St
Gulph Mills
· 1,636 sq.ft · 4 Bedrooms · 2 Baths · House
Gulph Mills · 1,636 sq.ft · 4 Bedrooms · 2 Baths · House
This home is in preforeclosure, which means the homeowner is in default (missed payments). Therefore, there could be an opportunity to strike a great deal with the owner and the bank
Request Details
Pershing St
View photo
House · for sale
Request Details
Updated
Pershing St
Gulph Mills
· 1,593 sq.ft · 3 Bedrooms · 2 Baths · House
Gulph Mills · 1,593 sq.ft · 3 Bedrooms · 2 Baths · House
This home is in preforeclosure, which means the homeowner is in default (missed payments). Therefore, there could be an opportunity to strike a great deal with the owner and the bank
Request Details
Dehaven Street
View photo
House · for sale
USD 373,090
New
Dehaven Street
Gulph Mills
· House
Gulph Mills · House
This home is in preforeclosure, which means the homeowner is in default (missed payments). Therefore, there could be an opportunity to strike a great deal with the owner and the bank
USD 373,090
Matsonford Rd
View photo
House · for sale
Request Details
Updated
Matsonford Rd
Gulph Mills
· 1,184 sq.ft · 2 Bedrooms · 1 Bath · House
Gulph Mills · 1,184 sq.ft · 2 Bedrooms · 1 Bath · House
This home is in preforeclosure, which means the homeowner is in default (missed payments). Therefore, there could be an opportunity to strike a great deal with the owner and the bank
Request Details
Bush St
View photo
House · for sale
Request Details
Updated
Bush St
Gulph Mills
· 1,421 sq.ft · 3 Bedrooms · 1 Bath · House
Gulph Mills · 1,421 sq.ft · 3 Bedrooms · 1 Bath · House
This home is in preforeclosure, which means the homeowner is in default (missed payments). Therefore, there could be an opportunity to strike a great deal with the owner and the bank
Request Details
361 Spring Garden Street
View photo
House · for sale
USD 589,900
USD 222/sq.ft
361 Spring Garden Street
Gulph Mills
· 2,648 sq.ft · 5 Bedrooms · 2 Baths · House
· Fireplace · Equipped kitchen
Gulph Mills · 2,648 sq.ft · 5 Bedrooms · 2 Baths · House · Fireplace · Equipped kitchen
Spacious 5-Bedroom Brick Ranch on a Private, Scenic. 55-Acre Cul-de-Sac Lot. Welcome to this beautifully maintained 5-bedroom, 2 full bath brick ranch nestled on a peaceful. 55-acre lot in the desirable Merion Hill neighborhood (without the HOA fee's). Tucked away at the end of a quiet cul-de-sac and surrounded by mature trees, this home offers a rare sense of privacy and tranquility. Step inside to find a spacious eat-in kitchen, perfect for everyday living and entertaining. The inviting living room features a large picture window that fills the space with natural light, along with a classic brick fireplace that creates a warm and welcoming atmosphere. The first floor has spacious Master bedroom, two additional bedrooms and beautiful tile bathroom The finished lower level significantly expands the home's living space, featuring 2 additional bedrooms, a full bathroom, and a laundry areaideal for guests, extended family, a home office, or recreation space. Additional highlights include:
USD 589,900
312 Orchard Way
View photo
House · for sale
USD 2,599,000
USD 555/sq.ft
312 Orchard Way
Gulph Mills
· 4,682 sq.ft · 7 Bedrooms · 4 Baths · House
· Patio · Equipped kitchen
Gulph Mills · 4,682 sq.ft · 7 Bedrooms · 4 Baths · House · Patio · Equipped kitchen
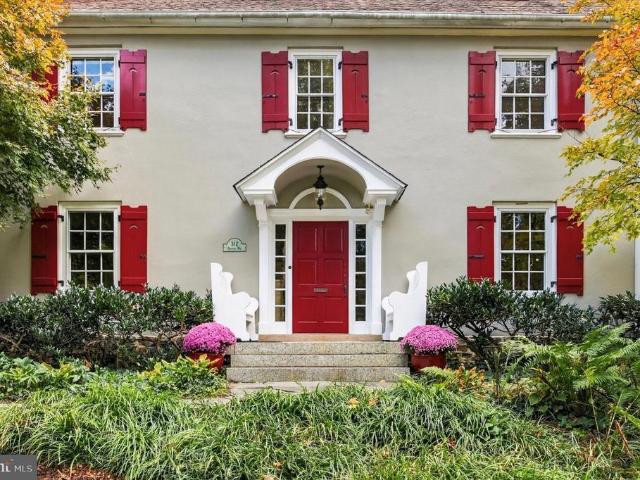
312 Orchard Way | South Wayne The charm of a classic center-hall Colonial, the openness of contemporary living, and nearly an acre of mature groundsall within close distance of South Wayne's schools, trails, downtown Wayne and train station. A thoughtfully designed 1,500-square-foot addition completed in 1999 transformed this traditional Colonial into a home with generous, connected living spaces while preserving its original architectural character. At the heart of the addition is an expansive family room, open to the kitchen and dining area, with French doors leading directly to an outdoor patio. Set two steps below the adjoining rooms, the family room features a beautifully coffered ceiling more than nine feet high. Antique chestnut flooring, reclaimed from a barn, runs throughout the addition, including the family room, kitchen, dining area, and primary bedroombringing warmth and distinctive character to these spaces. Occupying the upper level of the addition, the primary suite off
USD 2,599,000
132 Pinecrest Drive #
View photo
Townhouse · for sale
USD 375,000
USD 220/sq.ft
132 Pinecrest Drive #
Gulph Mills
· 1,701 sq.ft · 4 Bedrooms · 2 Baths · Townhouse
· Fireplace
Gulph Mills · 1,701 sq.ft · 4 Bedrooms · 2 Baths · Townhouse · Fireplace
Nestled in the charming Pine Crest community, this exquisite townhouse offers a harmonious blend of comfort and sophistication. With 1,704 square feet of thoughtfully designed living space, this residence is a true sanctuary, perfect for those who appreciate the finer things in life. Step inside to discover a warm and inviting atmosphere, accentuated by an elegant fireplace that serves as the heart of the home. Imagine cozy evenings spent by the fire, creating lasting memories with loved ones. The spacious layout features four well-appointed bedrooms, providing ample space for relaxation and privacy. The two and a half bathrooms are designed with modern sensibilities, ensuring convenience and style for everyday living. The interior boasts an attic, offering additional storage solutions or the potential for a creative space tailored to your needs. The upper floor laundry adds a touch of practicality, making chores a breeze while keeping the living areas uncluttered. The exterior of the
USD 375,000
912 Center Street #
View photo
Townhouse · for sale
USD 420,000
USD 265/sq.ft
912 Center Street #
Gulph Mills
· 1,582 sq.ft · 4 Bedrooms · 2 Baths · Townhouse
· Equipped kitchen · Cellar
Gulph Mills · 1,582 sq.ft · 4 Bedrooms · 2 Baths · Townhouse · Equipped kitchen · Cellar
This 2026 remodel has everything you are looking for! All components has been recently updated from the roof, HVAC, hot water heater, plumbing & electrical down to the cosmetics! The bathrooms and kitchen all have been beautifully upgraded with new flooring & windows throughout the entire house. Forget about having to walk down to the basement for laundry, this beauty has a main floor laundry room! Schedule your tour today to see how charming this home is today!
USD 420,000
104 W Seventh Street
View photo
Townhouse · for sale
USD 319,000
USD 213/sq.ft
104 W Seventh Street
Gulph Mills
· 1,496 sq.ft · 3 Bedrooms · 1 Bath · Townhouse
· Garden · Deck · Equipped kitchen · Cellar · Parking
Gulph Mills · 1,496 sq.ft · 3 Bedrooms · 1 Bath · Townhouse · Garden · Deck · Equipped kitchen · Cellar · Parking
Welcome to 104 W. Seventh Street in the heart of Bridgeport Borough! This charming 3-bedroom, 1-bath home offers the perfect blend of comfort, functionality, and an unbeatable location. From the inviting front porch to the spacious backyard, this well-maintained property is ready for its next owner. Step inside to a large, welcoming living room that flows into the formal dining room, creating an ideal layout for everyday living and entertaining. The spacious kitchen offers plenty of cabinet and counter space and leads to a convenient main-floor laundry/mudroom with easy access to the backyard. Outdoor living is just as enjoyable with a large deck overlooking the nicely sized backyardperfect for summer barbecues, relaxing evenings, or gardening. A storage shed provides additional space for lawn equipment and outdoor essentials. Off-street parking in the back of the home. The large unfinished basement provides plenty of storage. Enjoy peace of mind with numerous mechanical updates, inclu
USD 319,000
533 Williamsburg Way
View photo
Townhouse · for sale
USD 484,000
USD 303/sq.ft
533 Williamsburg Way
Gulph Mills
· 1,593 sq.ft · 3 Bedrooms · 3 Baths · Townhouse
· Parking · Cellar
Gulph Mills · 1,593 sq.ft · 3 Bedrooms · 3 Baths · Townhouse · Parking · Cellar
Discover the charm of Stonebrook at Upper Merion, where contemporary living meets community spirit. This meticulously maintained end-of-row townhouse, built in 1997, offers 1,596 square feet of thoughtfully designed space, featuring three spacious bedrooms and two and a half full bathrooms. The property boasts a fully finished basement, perfect for recreation or additional living space, and an attached garage for convenient parking. The Williamsburg Commons community is renowned for its welcoming atmosphere and proximity to essential amenities. Residents enjoy easy access to local parks, providing ample opportunities for outdoor activities and relaxation. The neighborhood is served by highly regarded schools, ensuring quality education is just a stone's throw away. Stonebrook at Upper Merion is strategically located near shopping centers, dining options, and public services, enhancing the convenience of daily life. The community fosters a sense of belonging, with various events and gat
USD 484,000
252 Prince Frederick Street
View photo
House · for sale
USD 544,900
USD 281/sq.ft
252 Prince Frederick Street
Gulph Mills
· 1,938 sq.ft · 4 Bedrooms · 1 Bath · House
· Garden · Fireplace · Equipped kitchen
Gulph Mills · 1,938 sq.ft · 4 Bedrooms · 1 Bath · House · Garden · Fireplace · Equipped kitchen
Welcome to this thoughtfully maintained two-story Colonial in the sought-after King of Prussia area! From the moment you step inside, youll appreciate the inviting open-concept layout, where the spacious living and dining rooms flow seamlessly together with gleaming hardwood flooring. A custom built-in hutch and fireplace in the dining room add warmth, character, and the perfect backdrop for entertaining family and friends. The bright, beautifully renovated kitchen is sure to impress, featuring crisp white cabinetry, neutral granite countertops, a stainless-steel gas range, and an oversized sink. Just beyond the dining room, a sliding door leads to a large sun porch/family rooma sunny, comfortable retreat overlooking the fenced backyard. Whether youre enjoying your morning coffee, unwinding after a long day, or gathering with guests, this space is sure to become a favorite. A convenient, updated powder room completes the first floor. Upstairs, the spacious primary bedroom is joined by
USD 544,900
514 Mill Street
View photo
Townhouse · for sale
USD 330,000
USD 205/sq.ft
514 Mill Street
Gulph Mills
· 1,604 sq.ft · 3 Bedrooms · 1 Bath · Townhouse
· Equipped kitchen
Gulph Mills · 1,604 sq.ft · 3 Bedrooms · 1 Bath · Townhouse · Equipped kitchen
Step into a charming blend of historic character and modern convenience in this 3 bedroom 1.5 bath Colonial twin home with brick construction that adds durability and timeless appeal. Originally built in 1900 yet thoughtfully updated. With 1,612 square feet of well-designed living space, this residence offers a warm and inviting atmosphere that feels just like home. The combination of original hardwood floors, fresh paint and recessed lighting creates a welcoming space just waiting for your final touches. The eat-in kitchen is a true highlight, featuring stainless steel appliances, including a self-cleaning oven and built-in microwave, and lots of storage along with a convenient pantry for all your culinary needs. The second floor boasts three spacious bedrooms, including a large Main bedroom with lots of natural light, and updated bath, providing ample space for relaxation and personalization. The main floor laundry adds to the convenience of daily living, making chores a breeze. With
USD 330,000
207 W Eighth Street
View photo
Townhouse · for sale
USD 573,900
USD 242/sq.ft
207 W Eighth Street
Gulph Mills
· 2,368 sq.ft · 3 Bedrooms · 2 Baths · Townhouse
· Garden · Deck · Equipped kitchen
Gulph Mills · 2,368 sq.ft · 3 Bedrooms · 2 Baths · Townhouse · Garden · Deck · Equipped kitchen
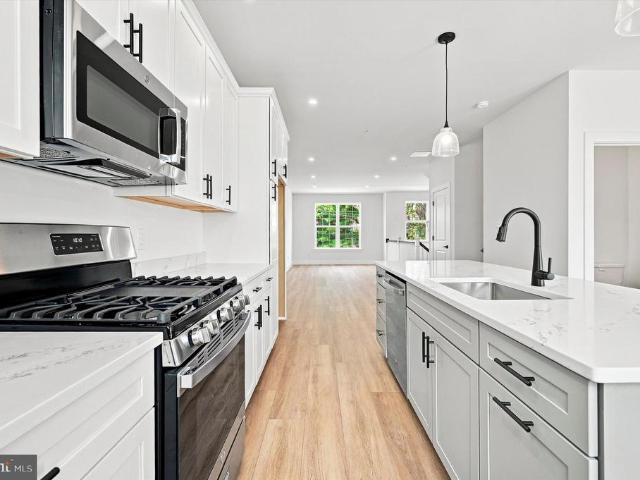
Fall special! Builder is offering a mortgage interest rate buydown incentive with the use of the preferred lender! MOVE-IN READY and one of only two homes remaining at Bridgeview Crossing. Built by respected local custom builder Vuotto Builders, this beautifully finished townhome offers over 2,300 square feet of thoughtfully designed living space across four levels, combining modern style, quality craftsmanship, and everyday functionality, all with no HOA fees! A covered front porch welcomes you inside, where a bright foyer leads to an open-concept main level with 9-foot ceilings, luxury vinyl plank flooring, recessed lighting, and abundant natural light. The gourmet kitchen is the centerpiece of the home, featuring an oversized 8-foot quartz island, 42-inch cabinetry, a pantry cabinet, GE stainless steel appliances, and beautiful quartz countertops. Just off the kitchen, step onto your private Trex deck overlooking the backyard, with the option to fence the yard for additional privacy
USD 573,900
426 Old Fort Road
View photo
House · for sale
USD 549,900
USD 315/sq.ft
426 Old Fort Road
Gulph Mills
· 1,744 sq.ft · 3 Bedrooms · 1 Bath · House
· Office room · Deck · Equipped kitchen · Parking · Air conditioning · Cellar
Gulph Mills · 1,744 sq.ft · 3 Bedrooms · 1 Bath · House · Office room · Deck · Equipped kitchen · Parking · Air conditioning · Cellar
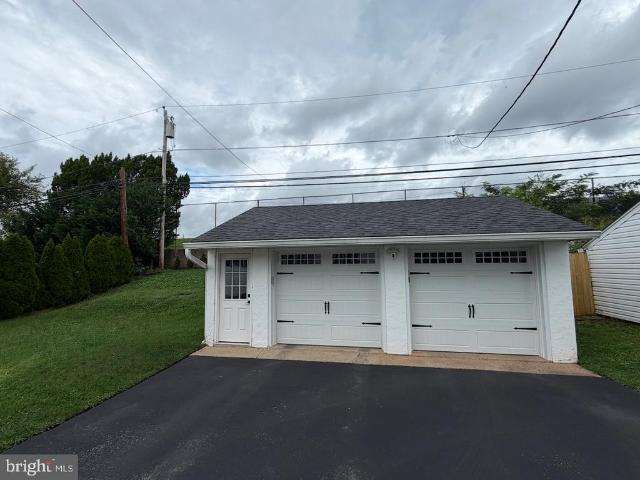
Welcome to 426 Old Fort Road in the heart of King of Prussia! This three-bedroom, one-and-a-half-bath detached home offers a versatile split-level floor plan in the established Candlebrook neighborhood of Upper Merion Township. Hardwood flooring complements the main living areas, while the lower level provides additional finished living space with flexibility for a family room, home office, recreation area or whatever best fits your lifestyle. The home was completely renovated in 2018 with modern upgrades that included the roof, siding, windows and appliances. It also features central air, gas heat, a partial basement and the added convenience of an oversized two-car garage with loft storage. Recent ownership improvements include updated kitchen appliances, added attic storage flooring, new garage and storm doors, replacement gutters with gutter guards, and routine servicing of the heating and cooling systems. Out back, a spacious TREX deck provides a great place to relax or entertain.
USD 549,900
407 Jefferson Street #
View photo
House · for sale
USD 279,000
USD 294/sq.ft
407 Jefferson Street #
Gulph Mills
· 947 sq.ft · 2 Bedrooms · 1 Bath · House
· Garden · Deck · Air conditioning · Cellar · Parking
Gulph Mills · 947 sq.ft · 2 Bedrooms · 1 Bath · House · Garden · Deck · Air conditioning · Cellar · Parking
Welcome to this charming 2-bedroom single-family home in the highly desirable Upper Merion School District, offering a great alternative to condo or townhouse living with the added benefits of a private driveway, outdoor space, and low property taxes. The main level features a spacious living room, a convenient half bathroom, and easy access to the front deck, creating a comfortable and functional space for everyday living and entertaining. Upstairs, you will find two well-proportioned bedrooms and a full bathroom. The home also offers an unfinished basement for storage, a mini shed for additional outdoor storage, and window A/C units. Outside, enjoy the front deck, side yard, a mini vegetable garden, and private driveway providing off-street parking. Ideally located just minutes from King of Prussia Mall, Wegmans, restaurants, parks, major commuter routes, and the growing Bridgeport area, this home offers a fantastic combination of convenience, value, and location. Whether you are a f
USD 279,000
243 Lawndale Avenue
View photo
Townhouse · for sale
USD 525,000
USD 274/sq.ft
243 Lawndale Avenue
Gulph Mills
· 1,916 sq.ft · 3 Bedrooms · 2 Baths · Townhouse
· Fireplace · Cellar · Parking
Gulph Mills · 1,916 sq.ft · 3 Bedrooms · 2 Baths · Townhouse · Fireplace · Cellar · Parking
Nestled in the charming Copper Mill Station neighborhood, this delightful end-of-row townhouse offers a perfect blend of comfort and convenience. Built in 1984, this 3-21/2 baths townhome boasts about 1,900 square feet of thoughtfully designed living space, ideal for creating lasting memories. Step inside to discover a cozy atmosphere highlighted by a warm gas fireplace, perfect for those chilly evenings. Upstairs offers a coat closet, a linen closet and a guest bathroom in the hallway. The primary bedroom with ensuite bathroom with skylight, plus two more bedrooms complete this level. The fully finished basement provides additional space for relaxation or entertainment, while the convenient laundry area ensures that chores are a breeze. With a half bath on the main level, hosting guests is effortless. Outside, the property features a generous 0.23-acre lot, providing ample room for outdoor activities or gardening. The driveway accommodates three vehicles, making parking a hassle-free
USD 525,000
370 Hillside Road
View photo
House · for sale
USD 400,000
USD 227/sq.ft
370 Hillside Road
Gulph Mills
· 1,755 sq.ft · 3 Bedrooms · 2 Baths · House
· Equipped kitchen
Gulph Mills · 1,755 sq.ft · 3 Bedrooms · 2 Baths · House · Equipped kitchen
INVESTOR ALERT: Prime Value-Add Opportunity in Valley Forge Acres! Unlock exceptional potential with this solid 3-bedroom, 2-bathroom split-level featuring strong structural bones. The main level offers a functional, flowing layout connecting the living and dining areas to the eat-in kitchen. The upper level features a primary suite with a private full bath, two additional well-sized bedrooms, and a shared hall bath. The finished lower level provides versatile bonus square footage complete with laundry access and existing rough-in plumbing for a half-bath, while the expansive attic maximizes storage capacity. Ideally positioned in a high-demand Montgomery County zip code with exceptionally low property taxes, this property guarantees strong future desirability. Tenants and future buyers will appreciate being less than two miles from the King of Prussia Mall and KOP Town Center (Wegmans, LA Fitness, and dining), with immediate access to Valley Forge National Historical Park, the Schuylk
USD 400,000
104 Merion Avenue
View photo
House · for sale
USD 425,000
USD 315/sq.ft
104 Merion Avenue
Gulph Mills
· 1,345 sq.ft · 3 Bedrooms · 1 Bath · House
· Garden · Equipped kitchen · Parking
Gulph Mills · 1,345 sq.ft · 3 Bedrooms · 1 Bath · House · Garden · Equipped kitchen · Parking
Welcome to 104 Merion Ave, a fully renovated, 3-bedroom, 1.5-bathroom single-family home offering updated living spaces and a convenient West Conshohocken location. The home features a fully renovated kitchen and bathrooms, new carpeting and flooring, and fresh paint throughout the interior and exterior. The thoughtful updates create a refreshed and inviting feel throughout the home. The home offers three bedrooms, one full bathroom, and a convenient powder room. The fully renovated interior provides comfortable living spaces suited to a variety of needs, while the extensive updates offer a move-in-ready opportunity. A detached, oversized, one-car garage offers additional parking and storage, with street parking also available. Conveniently located within walking distance of restaurants, the home is also close to the Schuylkill River Trail and the Manayunk/Norristown SEPTA train line. With its extensive renovations, updated kitchen and bathrooms, fenced-in yard, separate two-car garage
USD 425,000
427 E Lancaster Avenue # 1101
View photo
Condo · for sale
USD 1,299,000
USD 693/sq.ft
427 E Lancaster Avenue # 1101
Gulph Mills
· 1,873 sq.ft · 2 Bedrooms · 2 Baths · Condo
· Equipped kitchen
Gulph Mills · 1,873 sq.ft · 2 Bedrooms · 2 Baths · Condo · Equipped kitchen
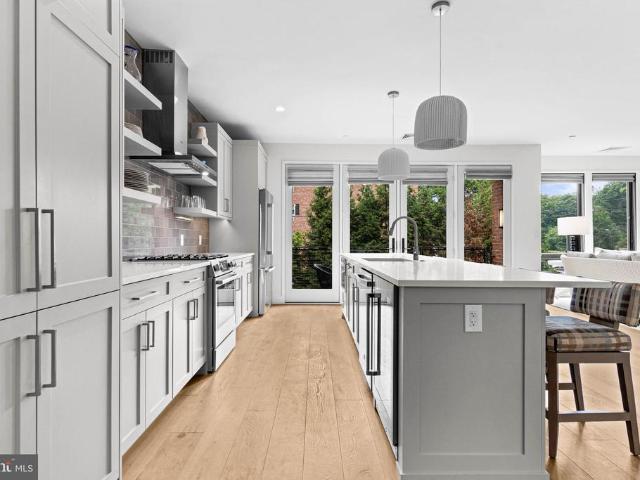
Wayne 427 presents an exceptional opportunity for one-level luxury living in the heart of downtown Wayne. Located at 427 E. Lancaster Ave, Unit 1101, this sophisticated residence was completed in 2022 by the esteemed Janiczek Homes. Spanning 1,882 square feet, the meticulously crafted space is characterized by soaring ceilings, wide-plank hardwood floors, and expansive floor-to-ceiling windows. Updates by the current owner include custom-organized closets featuring new shelving in both the guest bedroom and the hall closet. Custom roll-out shelving was also seamlessly added to the kitchen cabinets and the vanities in the primary bath, guest bath, and powder room. Additional improvements include brand-new carpeting in both bedrooms and newly installed cabinetry in the laundry room. The homes open-concept design is thoughtfully laid out for both comfort and scale, beginning with a welcoming foyer. At the center of the home is the striking white-and-gray kitchen, featuring gorgeous design
USD 1,299,000

Get email alerts

Don't miss out: be the first to know about new properties

The alert was correctly created

On subscribing you accept the conditions of use and the privacy policy
Alert
Receive new ads in your inbox
Save this search
Receive alerts for new listings

We'll send you an email when we have new properties for: "Properties for sale in Gulph Mills"

The alert was correctly created

Villanova, Radnor township Delaware County Pennsylvania
West Conshohocken
Get email alerts and be the first to see new listings
Required field
On subscribing I accept the terms of the privacy policy
Perfect! You'll soon start receiving new listings via email
Alert
Receive an email when we have new ads for Properties for sale in Gulph Mills
Save this search
Filters

Bedrooms

Size (sq.ft)

sq.ft
sq.ft

Price

USD
USD

Property type

Bathrooms

Clear all filters
Receive notifications when new entries are published.