664 properties for sale in Gulph Mills

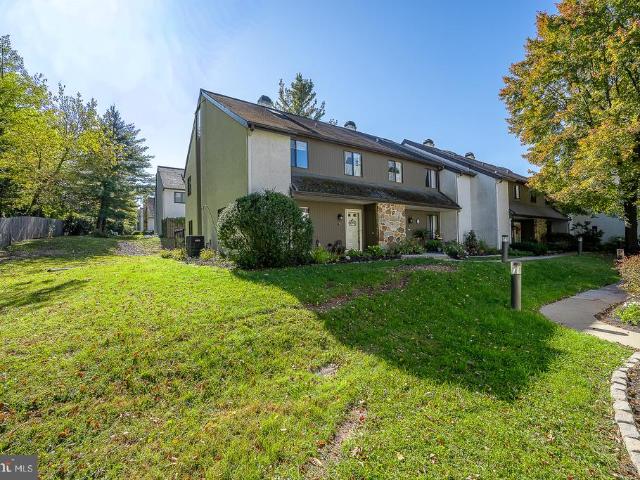
145 Timothy Circle
View photo
Townhouse · for sale
USD 525,000
USD 308/sq.ft
145 Timothy Circle
Gulph Mills
· 1,701 sq.ft · 2 Bedrooms · 2 Baths · Townhouse
· Office room · Gym · Balcony · Fireplace · Equipped kitchen · Cellar · Parking
Gulph Mills · 1,701 sq.ft · 2 Bedrooms · 2 Baths · Townhouse · Office room · Gym · Balcony · Fireplace · Equipped kitchen · Cellar · Parking
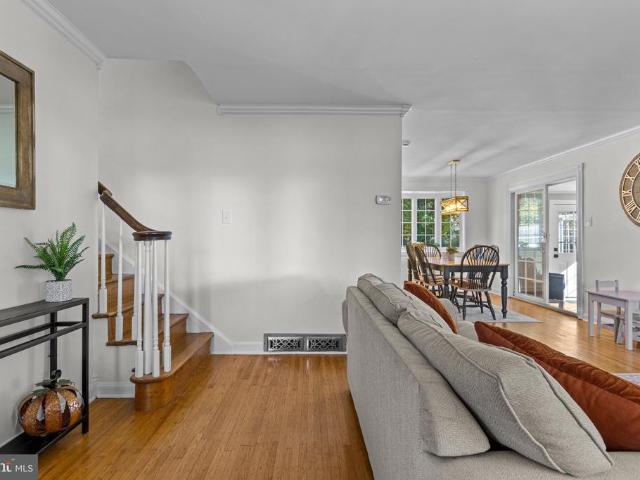
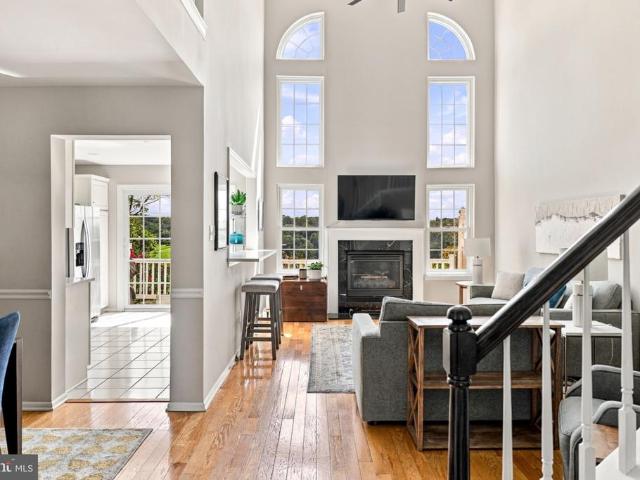
Tucked within Wayne's Rebel Hill community, this 2-bedroom, 2.5-bath townhome stands apart with hardwood floors, tall ceilings, natural light, private parking and finished basement. The main floor is anchored by a dramatic two-story family room with a gas fireplace, flowing into the dining area. The updated kitchen features granite countertops, stainless steel appliances, and white shaker cabinetry, with a sliding door out to a balcony overlooking a quiet, wooded setting. A half bath and a walk-in coat/utility closet round out the level. The primary suite offers vaulted ceilings, recessed lighting, a walk-in closet, and an updated en-suite bath with dual vanity and standing shower. A second bedroom with recessed lighting and a ceiling fan, a full hall bath, and a dedicated laundry room complete the upper level. The finished basement adds flexible space for a home office, gym, guest area, or media room, with direct access outside to the back of the house. Close to Main Line shopping, di
USD 525,000
361 Spring Garden Street
View photo
House · for sale
USD 1,103,377
USD 483/sq.ft
361 Spring Garden Street
Gulph Mills
· 2,282 sq.ft · 3 Bedrooms · 2 Baths · House
· Fireplace · Equipped kitchen
Gulph Mills · 2,282 sq.ft · 3 Bedrooms · 2 Baths · House · Fireplace · Equipped kitchen
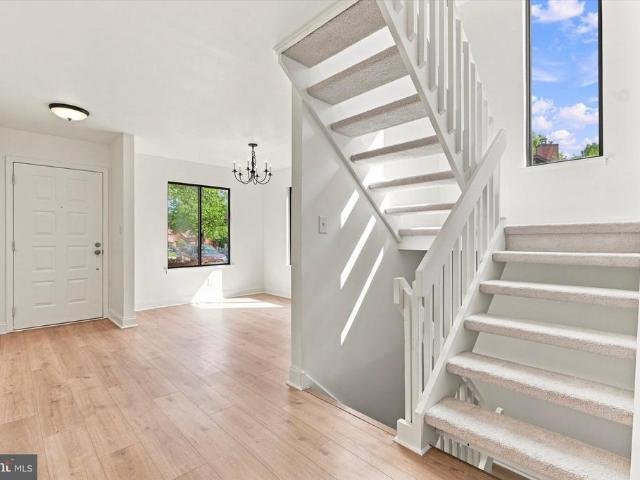
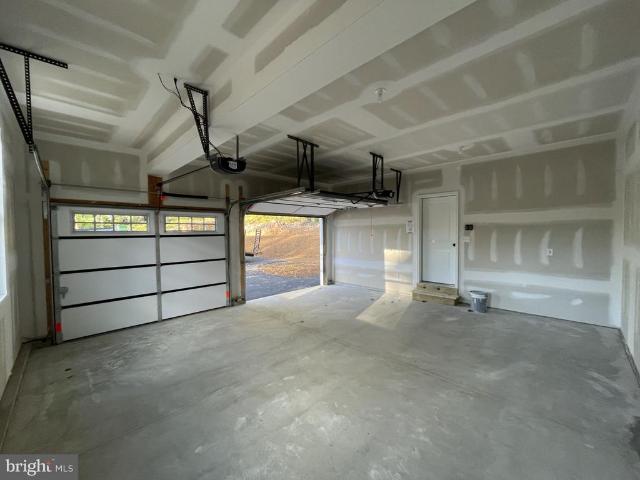
The Aberdeen boasts a grand, two-story open foyer with a U-shaped staircase. The inviting gourmet kitchen opens to a comfortable family room with an optional gas fireplace, while the first-floor laundry room adds convenience for the busy family. The second floor welcomes the family with three bedrooms and a hall bath spacious enough to accommodate everyone. An elegant owners retreat, complete with a walk-in closet, bath, and optional soaking tub, adds a touch of luxury. For more than 35 years, family-owned and operated Rotell(e) Development Company has been Pennsylvania's premier home builder and environmentally responsible land developer. Headquartered in South Coventry, we pride ourselves in our workmanship and stand behind every detail of each home we build. House is to be built. Come to our Studio to take a look at all of the various house plans we have available. Our plans range from ranches to cape cods to two-story homes! We also offer a variety of options to make your home the
USD 1,103,377
500 E Lancaster Avenue # 105C
View photo
Condo · for sale
USD 295,000
USD 351/sq.ft
500 E Lancaster Avenue # 105C
Gulph Mills
· 840 sq.ft · 2 Bedrooms · 1 Bath · Condo
· Fireplace · Equipped kitchen · Parking · Cellar
Gulph Mills · 840 sq.ft · 2 Bedrooms · 1 Bath · Condo · Fireplace · Equipped kitchen · Parking · Cellar
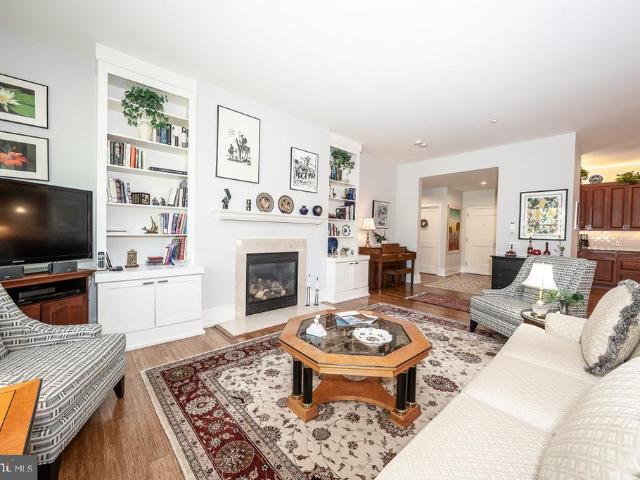
Enjoy easy, low-maintenance living in this bright and airy 2-bedroom, 1-bathroom second-floor condo perfectly situated within the desirable Saint Davids Park community. Enter into this charming space with hardwood floors and an abundance of natural light to find convenient coat & storage closets as well as a cozy eat-in kitchen, providing a perfect setting for casual meals or morning coffee for two. Continue to the combination dining & living room with dentil crown molding and a classic wood-burning fireplace that creates an elegant space to relax or entertain family & friends. Two spacious, well-appointed bedrooms offer peaceful retreats, complemented by a large hall closet and a full hall bathroom with shower/tub combination & vanity for storage. Additionally, there is a private basement that houses the utilities & laundry and provides plenty of extra storage space. A separately deeded garage parking spot is also included in sale! Amazing location in the award-winning Radnor school d
USD 295,000
217 Tyler Road #
View photo
House · for sale
USD 489,000
USD 349/sq.ft
217 Tyler Road #
Gulph Mills
· 1,399 sq.ft · 3 Bedrooms · 2 Baths · House
· Patio · Garden · Office room · Equipped kitchen
Gulph Mills · 1,399 sq.ft · 3 Bedrooms · 2 Baths · House · Patio · Garden · Office room · Equipped kitchen
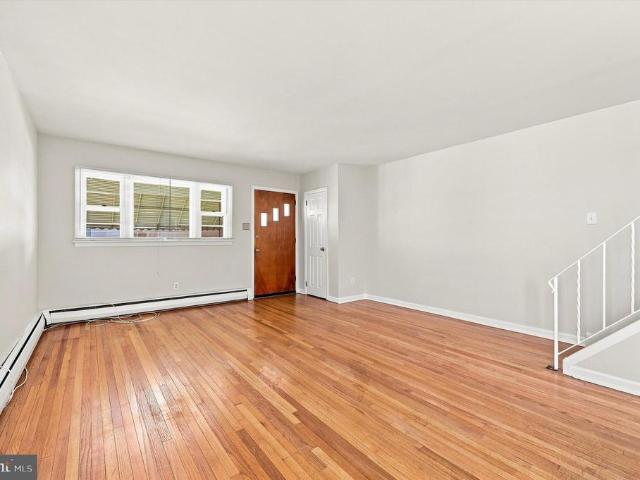
Charming 3-bedroom, 2-full-bath home tucked away on a quiet private loop, situated at the top of a slight hill with little traffic. Step through the main entrance into the spacious living room, which flows naturally into the dining area and kitchen. The main level offers approximately 1,400 square feet of living space, with three bedrooms and one full bathroom. From the back of the home, step out to the enclosed patio and enjoy the expansive backyard, offering plenty of room to relax, entertain, garden, or simply enjoy the outdoors. The fully finished lower level features a full bathroom, 3 spacious finished rooms with windows that bring in natural light, that could be used as a home office, playroom, hobby room, or additional living space. The larger finished room offers many possibilities for a guest area, family room, personal retreat, or other use that fits your needs. A separate side entrance provides convenient direct access from the lower level to the outside. Throughout the hom
USD 489,000
412 Saint Davids Road
View photo
House · for sale
USD 2,100,000
USD 389/sq.ft
New
412 Saint Davids Road
Gulph Mills
· 5,393 sq.ft · 6 Bedrooms · 4 Baths · House
· Fireplace
Gulph Mills · 5,393 sq.ft · 6 Bedrooms · 4 Baths · House · Fireplace
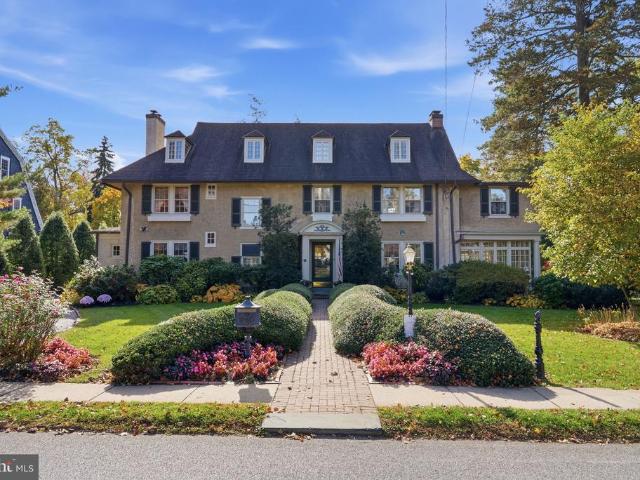
Welcome to 412 Saint Davids Road, a timeless Main Line treasure nestled along one of Waynes most picturesque, tree-lined streets, where classic architecture, undeniable charm, and exceptional curb appeal create an unforgettable first impression! Offered for the first time in 51 years, this distinguished residence presents a rare opportunity to own a truly special home in Radnor Township. Spanning three stories, this gracious residence offers six bedrooms, four full bathrooms, beautiful hardwood floors, a wood-burning fireplace, and generous living spaces designed for both elegant entertaining and everyday comfort. Rich in architectural character, the library with exposed wood beams and custom built-in bookshelves provides a warm and inviting retreat, while the sunroom offers a peaceful escape filled with natural light and views of the surrounding landscape. Four separate sets of French doors beautifully connect the home's interiors to its lush outdoor setting. Step onto the stunning te
USD 2,100,000
626 Fulton Street
View photo
House · for sale
USD 549,900
USD 354/sq.ft
626 Fulton Street
Gulph Mills
· 1,550 sq.ft · 3 Bedrooms · 2 Baths · House
· Deck · Fireplace · Equipped kitchen · Parking · Cellar
Gulph Mills · 1,550 sq.ft · 3 Bedrooms · 2 Baths · House · Deck · Fireplace · Equipped kitchen · Parking · Cellar
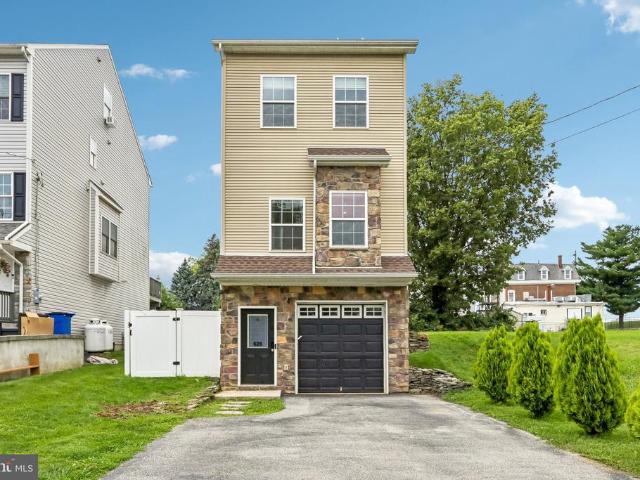
Welcome to 626 Fulton Street. This 12-year-old Conshohocken detached home perfectly balances privacy with an entertainers soul. Tucked away on a quiet'no-through' street, youll enjoy peaceful living without pass-through traffic. No parking worries herethis home features a 1-car garage and a private driveway with space for 2+ additional cars, a true rarity for the area. Step inside to a bright, open layout with easy-to-maintain luxury vinyl plank flooring and a cozy electric fireplace in the main living space. The chef-inspired kitchen boasts granite countertops, stainless steel appliances and peninsula design, perfect for morning coffee or evening cocktails. Key Features: 3 Bedrooms, 2.5 Bathrooms: Generous layout with comfortable living spaces. Outdoor Oasis: Step out onto the rear deck overlooking a fully fenced yarda safe haven for pets, play, and outdoor gatherings. Spacious Unfinished Basement: Expanded lower level providing incredible storage potential or room to customize down t
USD 549,900
509 Bending Lane
View photo
Condo · for sale
USD 500,000
USD 235/sq.ft
509 Bending Lane
Gulph Mills
· 2,120 sq.ft · 3 Bedrooms · 2 Baths · Condo
· Patio · Fireplace · Equipped kitchen · Cellar
Gulph Mills · 2,120 sq.ft · 3 Bedrooms · 2 Baths · Condo · Patio · Fireplace · Equipped kitchen · Cellar
Don't miss this Well maintained End unit home tucked away from the hustle and bustle yet very close to shopping, restaurants, trains, major highways! You will love this modern home featuring ceramic flooring in entry way, hall and into the kitchen! New (2023) upgraded kitchen with PLENTY of cabinets and counter space, pantry cabinet, coffee station, stainless appliances (refrigerator, gas range, dishwasher, deep sink, large window and sliding door to rear patio! Very spacious family room boasting gas fireplace, large picture window, sliding door to rear patio! Dining room is large with two windows, powder room and closets complete the first floor! Upstairs is where you will find the Owners retreat, large walk-in closet, spacious room with ceiling fan and full bathroom! Two additional large bedrooms with ceiling fans and full bathroom are also included. Partially finished basement includes family room, large laundry room/ storage room, under step storage and utility/storage room with a
USD 500,000
427 E Lancaster Avenue # 1301
View photo
Condo · for sale
USD 1,575,000
USD 840/sq.ft
427 E Lancaster Avenue # 1301
Gulph Mills
· 1,873 sq.ft · 2 Bedrooms · 2 Baths · Condo
· Office room · Equipped kitchen
Gulph Mills · 1,873 sq.ft · 2 Bedrooms · 2 Baths · Condo · Office room · Equipped kitchen
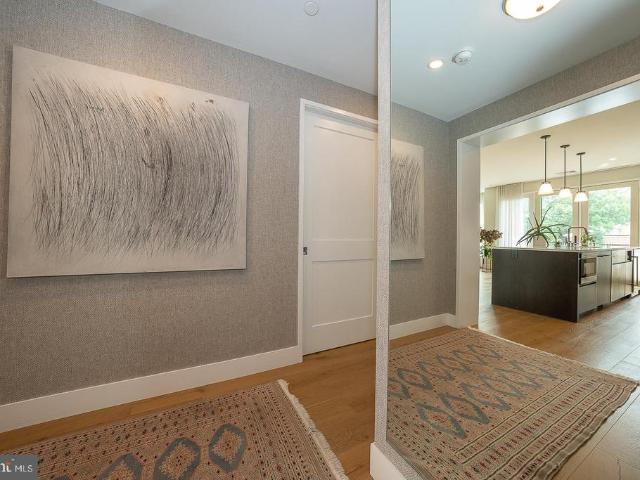
Welcome to Wayne 427, an exclusive luxury boutique building situated in Wayne, the heart of the Main Line. Occupying a coveted top-floor corner position that is shared with only two other residences, this sprawling two-bedroom, two-and-a-half-bath home offers over 1,800 square feet of meticulously executed, effortless one-floor living. Sunlight streams across wide-plank oak flooring into the expansive main living space, where the living room with a wall of custom built-in cabinetry seamlessly opens to both the dining area and kitchen. Adjacent, a tailor-made home office comes fully equipped with a built-in desk, custom cabinetry, and filing drawers. The designer chefs kitchen serves as the heart of the home, featuring a massive quartz island with seating for up to six, custom soft-close cabinetry, and a dedicated coffee bar and appliance closet. The kitchen has high-end stainless steel Thermador appliancesincluding a five-burner cooktop, oven, refrigerator, and dishwasher, alongside a
USD 1,575,000
675 Fulton Street
View photo
Townhouse · for sale
USD 450,000
USD 303/sq.ft
675 Fulton Street
Gulph Mills
· 1,485 sq.ft · 3 Bedrooms · 2 Baths · Townhouse
· Deck · Equipped kitchen
Gulph Mills · 1,485 sq.ft · 3 Bedrooms · 2 Baths · Townhouse · Deck · Equipped kitchen
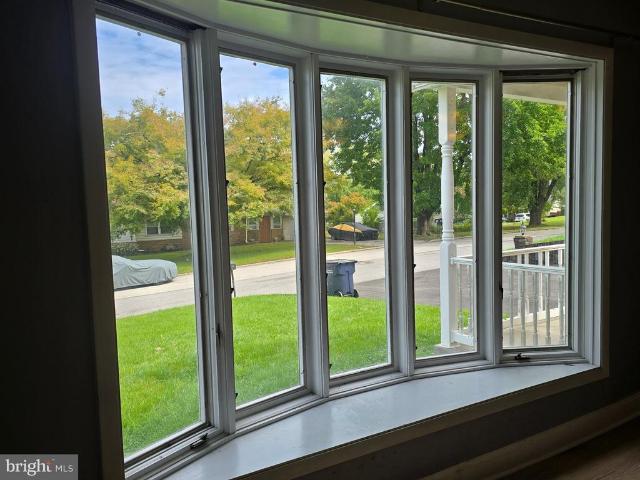
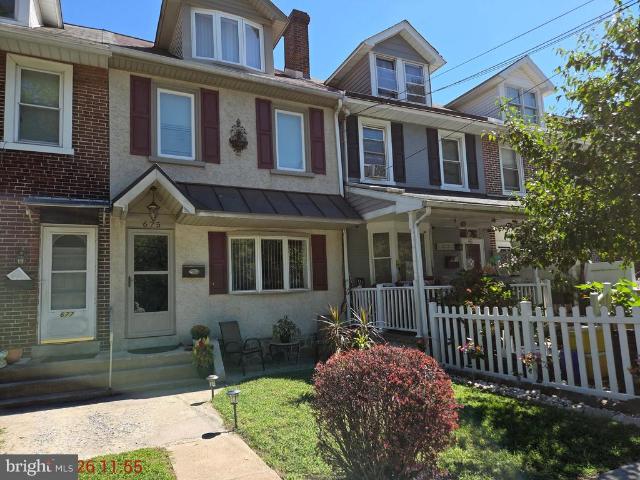
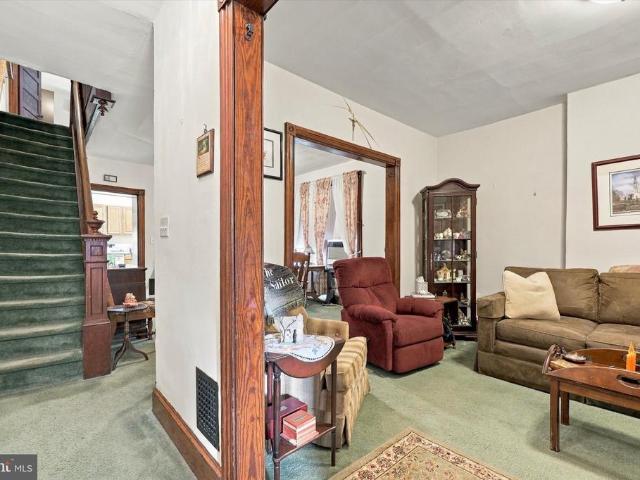
This charming Colonial row house, built in 1918, offers a delightful blend of classic character and modern comfort. With 1,488 square feet of thoughtfully designed living space, this home features three inviting bedrooms and two full bathrooms, perfect for relaxation and rejuvenation. Step inside to discover a warm ambiance enhanced by crown moldings and chair railings, creating an inviting atmosphere throughout. With 3 bedrooms and 2 full baths, the property includes a walkout basment, with a bonus room for optional entertaining space or it can be the 4th bedroom. The eat-in kitchen boasts upgraded countertops and essential appliances, including a built-in microwave, electric cooktop, and dishwasher, making meal preparation a joy. Cozy evenings can be spent in the living area, where natural light pours in through bay windows, illuminating the updated floorings. The exterior is equally appealing, featuring a well-maintained brick faade and a lovely deck, ideal for outdoor gatherings or
USD 450,000
420 Green Street
View photo
Townhouse · for sale
USD 230,000
USD 164/sq.ft
420 Green Street
Gulph Mills
· 1,399 sq.ft · 3 Bedrooms · 1 Bath · Townhouse
Gulph Mills · 1,399 sq.ft · 3 Bedrooms · 1 Bath · Townhouse
Opportunity awaits at 420 Green Street! This 3-bedroom, 1-bathroom twin offers plenty of potential for investors, contractors, or buyers looking to bring their vision to life. Whether you're looking for your next renovation project, an investment property, or a home to make your own, this property is ready for its next chapter. Conveniently located in Bridgeport with easy access to King of Prussia, major highways, shopping, dining, and more. Bring your creativity and unlock the possibilities! Property is being sold as-is. Don't miss this opportunity to invest in Bridgeport!
USD 230,000
334 Iron Works Way
View photo
Condo · for sale
USD 1,050,000
USD 541/sq.ft
334 Iron Works Way
Gulph Mills
· 1,938 sq.ft · 2 Bedrooms · 2 Baths · Condo
· Balcony · Equipped kitchen
Gulph Mills · 1,938 sq.ft · 2 Bedrooms · 2 Baths · Condo · Balcony · Equipped kitchen
Modern, elegant, carefree living in one of the Main Lines most desirable locations. Welcome to this beautifully maintained 1,947-square-foot residence at Pembroke North, one of the Main Lines first LEED-certified residential buildings, where contemporary architecture, sustainability and environmental responsibility come together. Among the buildings largest residences and offered for sale for the first time since its original construction, this beautifully appointed home offers two bedrooms, two-and-a-half baths, and a separate den. The open floor plan creates an inviting sense of space, complemented by a third-floor, north-facing orientation offering added privacy. The kitchen, living room, and dining area flow together seamlessly, creating a welcoming setting for everyday living and entertaining. The kitchen features a large pantry and a built-in wine refrigerator, while a private balcony, accessible from both the living room and bedroom, extends the living area outdoors. Rare to fin
USD 1,050,000
114 W 7Th Street
View photo
Townhouse · for sale
USD 345,000
USD 278/sq.ft
114 W 7Th Street
Gulph Mills
· 1,238 sq.ft · 3 Bedrooms · 1 Bath · Townhouse
· Garden · Equipped kitchen
Gulph Mills · 1,238 sq.ft · 3 Bedrooms · 1 Bath · Townhouse · Garden · Equipped kitchen
Presenting 114 W. 7th Street in the heart of Bridgeport Borough! This well-maintained 3-bedroom, 1.5-bath home offers an inviting combination of comfortable living space, outdoor space, and valuable updates. Whether you're a first-time buyer looking to make the move from renting or an investor seeking an opportunity in a growing area with strong rental demand, this property is worth a look. Step inside from the welcoming front porch into a spacious, open-concept living room that flows seamlessly into the dining area, creating an ideal layout for everyday living and entertaining. The generously sized kitchen offers plenty of cabinet and counter space, while the convenient half bath provides added functionality. Original hardwood floors throughout and fresh paint create a clean, inviting setting that is ready for your personal touch. Enjoy outdoor living in the backyard, featuring a covered structure just waiting for your visionwhether you envision the perfect she-shed, workshop, or outd
USD 345,000
243 Foulkrod Boulevard
View photo
House · for sale
USD 709,000
USD 334/sq.ft
243 Foulkrod Boulevard
Gulph Mills
· 2,120 sq.ft · 3 Bedrooms · 3 Baths · House
· Fireplace · Equipped kitchen · Cellar
Gulph Mills · 2,120 sq.ft · 3 Bedrooms · 3 Baths · House · Fireplace · Equipped kitchen · Cellar
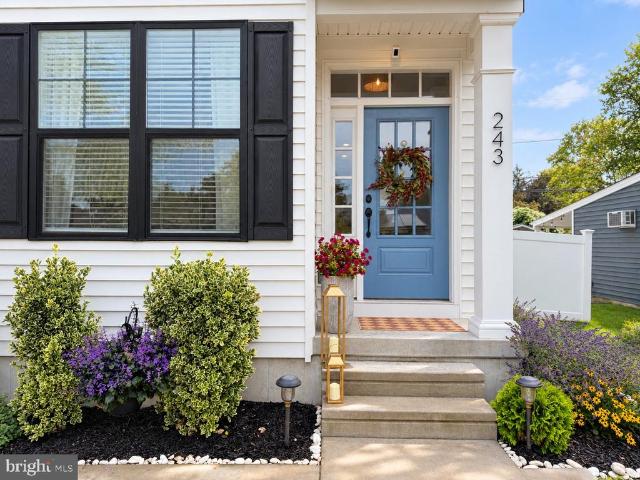
Exceptional Craftsman-style single-family home tucked within a quiet Gulph Mills neighborhood with no through traffic, offering beautifully upgraded living spaces designed for both everyday comfort and effortless entertaining. This 3-bedroom, 3.5-bath home features a dining area, an incredible finished basement level, professionally designed outdoor living space, and extensive custom upgrades throughout. All with low taxes The main level offers a bright, open floor plan with site-finished hardwood floors and a gas fireplace. The dining area is finished with custom wainscoting, adding architectural character to the open living space. At the heart of the home, the kitchen features Level 9 granite countertops and island, stainless steel appliances, a convenient countertop garbage disposal button, and an upgraded appliance package including a 30-inch GE slide-in gas range, wall-mount chimney hood, GE dishwasher, and Sharp microwave drawer. The finished lower level is an entertainers dream
USD 709,000
1242 County Line Road
View photo
House · for sale
USD 979,000
USD 327/sq.ft
1242 County Line Road
Gulph Mills
· 2,992 sq.ft · 5 Bedrooms · 4 Baths · House
· Deck · Fireplace · Equipped kitchen
Gulph Mills · 2,992 sq.ft · 5 Bedrooms · 4 Baths · House · Deck · Fireplace · Equipped kitchen
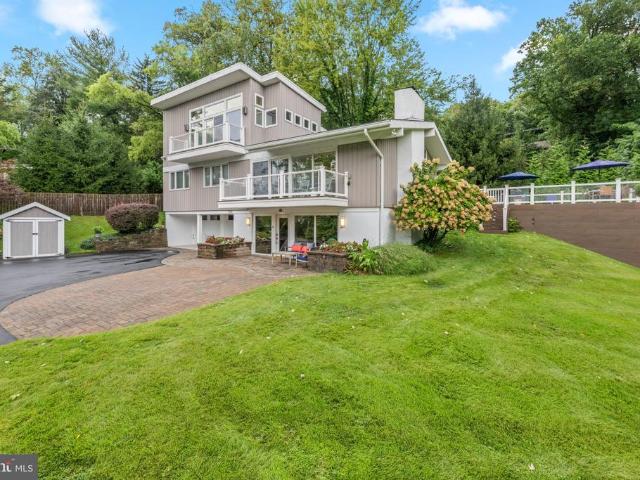
Prepare to be wowed by this one-of-a-kind home, where sweeping valley views take center stage. Set back from the road on a beautifully landscaped property, this home has undergone an extensive transformation, blending distinctive architecture with modern luxury and exceptional indoor-outdoor living. The main level offers an open, airy floor plan designed for both everyday living and entertaining. The updated kitchen features 42-inch cabinetry, stainless-steel appliances, skylight, wine refrigerator, new quartz countertops, new refrigerator, and tile backsplash, and flows seamlessly into the dining and living areas. The dramatic living room features vaulted ceilings with a center beam and a new floating stone gas fireplace. Brand-new Pella glass doors open to a composite front deck with glass railings, while an enormous rear composite deck creates even more space for outdoor dining, entertaining, and enjoying the stunning scenery. The showstopper is the spectacular primary suite additio
USD 979,000
140 Pinecrest Lane
View photo
Townhouse · for sale
USD 385,000
USD 189/sq.ft
140 Pinecrest Lane
Gulph Mills
· 2,034 sq.ft · 3 Bedrooms · 2 Baths · Townhouse
· Patio · Office room · Fireplace · Equipped kitchen
Gulph Mills · 2,034 sq.ft · 3 Bedrooms · 2 Baths · Townhouse · Patio · Office room · Fireplace · Equipped kitchen
Welcome to 140 Pinecrest Lane, a desirable end-unit townhome in the sought-after Pinecrest community of King of Prussia. One of the communitys largest floorplans, this 2,040-square-foot residence offers three bedrooms, two full and one-half bathrooms, a spacious private patio, and a peaceful setting overlooking community open space. The inviting foyer opens to a spacious den or home office, convenient powder room, and ample storage. The bright kitchen features maple cabinetry and white appliances and flows into the dining room, where large windows overlook the patio and open space. The adjoining family room features a wood-burning fireplace, abundant natural light, and sliding doors leading to the private fenced patio, complete with a beautiful stone privacy wallan ideal setting for outdoor dining and entertaining. Upstairs, the spacious primary suite offers two closets, a ceiling fan, and an updated en-suite bathroom with a large walk-in shower. Two additional bedrooms provide generou
USD 385,000
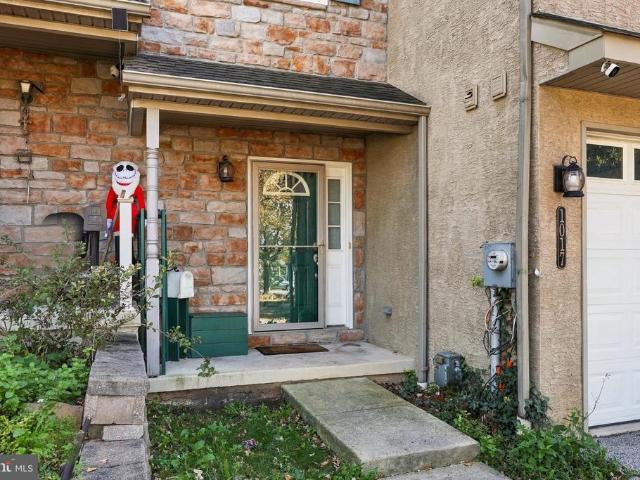
1017 Ford Street
View photo
Townhouse · for sale
USD 399,900
USD 167/sq.ft
1017 Ford Street
Gulph Mills
· 2,390 sq.ft · 3 Bedrooms · 2 Baths · Townhouse
· Office room · Deck · Fireplace · Equipped kitchen · Parking · Cellar
Gulph Mills · 2,390 sq.ft · 3 Bedrooms · 2 Baths · Townhouse · Office room · Deck · Fireplace · Equipped kitchen · Parking · Cellar
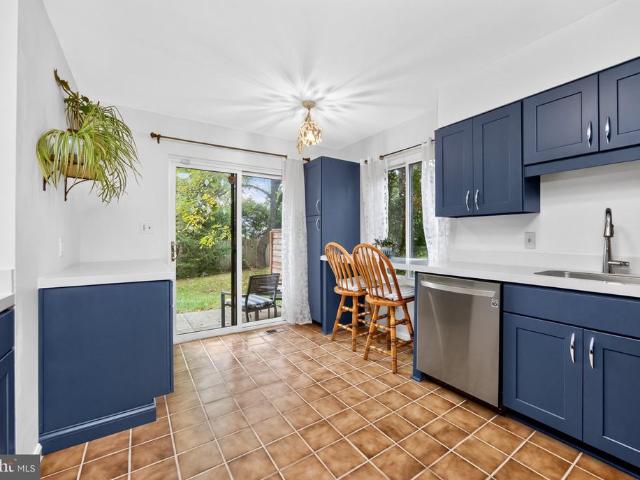
Welcome to 1017 Ford Street, a 3-bedroom, 2.5-bathroom townhouse in the sought-after King Manor community of Bridgeport! The first floor features hardwood floors, an open-concept living and dining area, and a modern kitchen with stainless steel appliances, granite countertops, tile backsplash, and a large center island. The living room includes a gas fireplace and sliding doors leading to a wooden deck. Upstairs, the primary suite offers a walk-in closet and en-suite bathroom, along with two additional bedrooms. The third-floor loft provides flexible space for a home office, playroom, or additional living room. A fully finished basement, one-car garage, and convenient access to shopping, dining, and amenities in Bridgeport, Phoenixville, and King of Prussia complete the home. Just a 2-minute walk to the SEPTA train and bus station. Schedule a showing today! This is a short sale subject to 3rd part approval.
USD 399,900
290 Lawndale Avenue
View photo
Townhouse · for sale
USD 459,000
USD 302/sq.ft
290 Lawndale Avenue
Gulph Mills
· 1,518 sq.ft · 3 Bedrooms · 2 Baths · Townhouse
· Garden · Deck · Equipped kitchen · Cellar
Gulph Mills · 1,518 sq.ft · 3 Bedrooms · 2 Baths · Townhouse · Garden · Deck · Equipped kitchen · Cellar
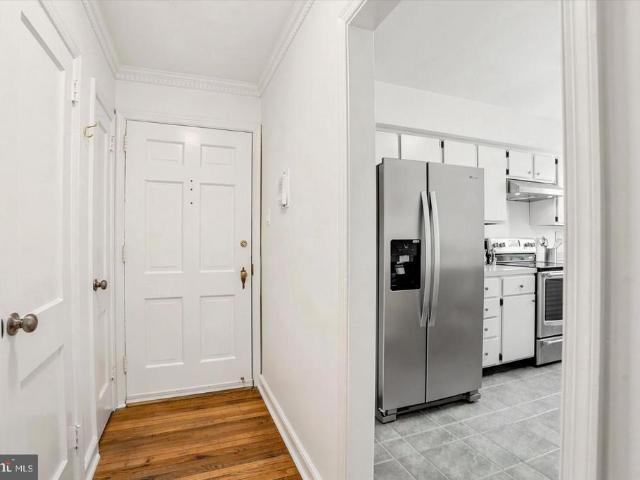
This End Unit Townhome in the Copper Mill Station Community of King of Prussia boasts being at the rear of a quiet cul-de-sac which backs up to the woods and has al large level side yard that affords extra privacy. This beautiful three-bedroom home offers all of the King of Prussia charm expected and much more! Enter through a new front door to the foyer which has a large closet, access to an updated powder room and leads to the living room/dining room. The main level enjoys a semi open floor plan with new luxury plank flooring, large windows, and neutral paint. The eat in kitchen offers plenty of cabinetry, new countertops, new backsplash tile and access to a newly installed oversized rear deck. Upstairs you will find two bedrooms with great natural light, new luxury plank flooring, ample closets and a vaulted ceiling hall bathroom. The large primary suite has two spacious closets and an en-suite bathroom. The basement has a washer and dryer and plenty of space for storage. This unit
USD 459,000
307 Winding Way
View photo
Townhouse · for sale
USD 515,000
USD 276/sq.ft
307 Winding Way
Gulph Mills
· 1,862 sq.ft · 3 Bedrooms · 2 Baths · Townhouse
· Patio · Fireplace · Equipped kitchen · Parking · Cellar
Gulph Mills · 1,862 sq.ft · 3 Bedrooms · 2 Baths · Townhouse · Patio · Fireplace · Equipped kitchen · Parking · Cellar
Welcome to move-in ready 307 Winding Way! This end-unit townhome is ready for its next owner, with fresh paint, carpets, and more. As you enter through the front door you are greeted by an expansive foyer with flexible living or dining space, as well as brand new LVP flooring throughout. The home continues through to your kitchen and a large living room with a wood fireplace. All with direct access to your back patio. There is also a powder room on this level, as well as access to your one-car garage. There is abundant light throughout the home with natural light coming from every corner, as well as new recessed lighting in each room. As you continue upstairs, you will first see the large primary bedroom with a walk-in closet and private full bathroom. Down the hall are two additional bedrooms as well as a full bathroom accessible from the hallway. The finished basement offers extra living or storage space, perfect for all of your family's needs! Outside of the unit is beautiful green
USD 515,000
385 Evergreen Road
View photo
House · for sale
USD 649,000
USD 309/sq.ft
385 Evergreen Road
Gulph Mills
· 2,099 sq.ft · 4 Bedrooms · 2 Baths · House
· Garden · Office room
Gulph Mills · 2,099 sq.ft · 4 Bedrooms · 2 Baths · House · Garden · Office room
Welcome to 385 Evergreen Road in King of Prussia! This 4-bedroom, 2.5-bath colonial split-level home offers a flexible floor plan and a great location in Upper Merion School District. Open flow between the Living Room and Dining Room gives this home great space for everyday living and entertaining, while the large 3-season Sunroom is a wonderful spot to relax and enjoy views of the level backyard. The nicely finished lower-level Family Room offers additional living space, and the oversized Mudroom/Laundry Area is a practical bonus. Unlike many homes of this style, the Primary Bedroom features its own private Bathroom with vanity, toilet, and stall shower. Two additional Bedrooms on the second floor and a privately situated 4th Bedroom on the top floor share a renovated Hall Bathroom with gleaming white subway tile surrounding the tub and shower. The fourth Bedroom has two closets, making it a great option for a home office or guest room. Storage is plentiful, with multiple closets in s
USD 649,000
108 W 5Th Street
View photo
Townhouse · for sale
USD 339,000
USD 189/sq.ft
108 W 5Th Street
Gulph Mills
· 1,787 sq.ft · 4 Bedrooms · 1 Bath · Townhouse
· Equipped kitchen
Gulph Mills · 1,787 sq.ft · 4 Bedrooms · 1 Bath · Townhouse · Equipped kitchen
Lower your monthly payment! With the right offer, the seller is willing to contribute toward an interest rate buydown, potentially helping you secure a lower rate and more affordable monthly payment. Ask your lender how a seller-paid rate buydown could work for you! Welcome to 108 West 5th Street in Bridgeport! This spacious four-bedroom, one-and-a-half-bath home has been tastefully updated and is ready for its next owner. Step inside to find brand-new laminate wood flooring throughout the main level, creating a clean and modern feel. The newly renovated kitchen features white shaker cabinets, granite countertops, stainless steel appliances, and plenty of cabinet and counter space. Upstairs, youll find four spacious bedrooms, each featuring brand-new plush wall-to-wall carpeting, along with a newly updated full bathroom. With fresh updates throughout, generous bedroom space, and a convenient Bridgeport location, 108 West 5th Street is ready to welcome you home. Schedule your showing to
USD 339,000
711 Mill Street
View photo
Townhouse · for sale
USD 499,000
USD 305/sq.ft
711 Mill Street
Gulph Mills
· 1,636 sq.ft · 3 Bedrooms · 3 Baths · Townhouse
· Deck · Equipped kitchen
Gulph Mills · 1,636 sq.ft · 3 Bedrooms · 3 Baths · Townhouse · Deck · Equipped kitchen
Welcome to this spacious twin home in the highly sought-after Bridgeport community, located within the desirable Upper Merion School District! Just a few years young, this beautifully upgraded home offers exceptional space and thoughtful design. The main living level offers a bright, open-concept floor plan with gleaming hardwood floors and extensive custom millwork throughout. The spacious kitchen is the heart of the home, featuring an oversized island with the microwave conveniently built in, abundant cabinetry, and an easy flow into the dining and living areas. Sliding doors lead to the deck, creating the perfect setting for morning coffee, entertaining, or enjoying the outdoors. A convenient powder room completes this level. Upstairs, the luxurious primary suite offers a spacious bedroom with custom closets and a beautifully appointed primary bath featuring a double-sink vanity and frameless glass shower. Two additional generously sized bedrooms share a full hall bath, while the co
USD 499,000
942 Green Street
View photo
Townhouse · for sale
USD 399,900
USD 171/sq.ft
942 Green Street
Gulph Mills
· 2,336 sq.ft · 2 Bedrooms · 2 Baths · Townhouse
· Office room · Cellar
Gulph Mills · 2,336 sq.ft · 2 Bedrooms · 2 Baths · Townhouse · Office room · Cellar
Welcome to this beautifully updated end-unit townhouse, offering the perfect blend of comfort, style, and functionality. The inviting open-concept first floor creates a seamless flow between living and dining spaces, ideal for both everyday living and entertaining. A convenient powder room adds an extra touch of practicality for guests. Upstairs, youll find two generously sized bedrooms, each featuring its own updated ensuite bathroom, providing comfort and privacy for everyone. The large, finished basement offers valuable additional living space, perfect for a family room, home office, workout area, or recreation space. Step outside to enjoy your own private outdoor retreatideal for summer grilling, gardening, or simply relaxing in the fresh air. As an end unit, this home offers an added sense of privacy and an appealing combination of indoor and outdoor living. With thoughtful updates, spacious rooms, and versatile living areas, this home is a wonderful opportunity to enjoy low-maint
USD 399,900
861 S Gulph Road
View photo
House · for sale
USD 699,000
USD 253/sq.ft
861 S Gulph Road
Gulph Mills
· 2,756 sq.ft · 4 Bedrooms · 3 Baths · House
· Parking · Fireplace · Equipped kitchen · Air conditioning · Lift
Gulph Mills · 2,756 sq.ft · 4 Bedrooms · 3 Baths · House · Parking · Fireplace · Equipped kitchen · Air conditioning · Lift
A unique combination of charm and modern convenience make this lovely cape cod home an outstanding value in a private, but central location just seconds from the Gulph Mills interchange on Route 76. Located at the end of a private driveway to 3 homes off S Gulph Rd. This 4 bedroom, 3.5 bath home features a custom built 3 stop elevator from the attached 2 car garage to the bedroom hallway on the main floor and then up to the primary bedroom suite on the upper floor. Other upgrades include a country kitchen with stainless appliances, three fireplaces, remodeled full bathrooms, central A/C and a whole house generator. The custom designed primary suite has multiple closets, luxurious bath with large shower stall, skylight and custom vanity, raised ceiling with accent lighting in soffit, gas fireplace and built-in desk. Second top floor bedroom has its own ensuite bath, closet with built-in shelving and a walk-in closet/storage room with access to additional eave storage. Main level feature
USD 699,000
662 Shoemaker Lane
View photo
House · for sale
USD 449,900
USD 309/sq.ft
662 Shoemaker Lane
Gulph Mills
· 1,453 sq.ft · 4 Bedrooms · 2 Baths · House
· Patio · Equipped kitchen · Cellar
Gulph Mills · 1,453 sq.ft · 4 Bedrooms · 2 Baths · House · Patio · Equipped kitchen · Cellar
Now is your opportunity to see 662 Shoemaker Lane in the Upper Merion Township in Montgomery County! This single detached, Cape Cod style house is situated on a large plot of land and is ready for your outdoor customization. Take notice of the generously sized driveway that takes you to the side and back of the property. Enter through the front gate to a concrete patio and green space, and then continue into the main living room. Take in original details such as the original hardwood floors and Cape Cod style with two bedrooms and one full bathroom on the first floor. Continue exploring the rest of the main floor to see the formal dining room and kitchen, which than takes you to the raised, enclosed back porch. Continue upstairs to discover two more bedrooms and a second full bathroom. There is a full-length, walkout basement for your laundry and storage needs. Consider customizing this to your needs as well as potentially finishing it off for more added square footage. A stone throw a
USD 449,900
136 David Road
View photo
House · for sale
USD 465,000
USD 389/sq.ft
136 David Road
Gulph Mills
· 1,195 sq.ft · 3 Bedrooms · 1 Bath · House
· Garden · Equipped kitchen
Gulph Mills · 1,195 sq.ft · 3 Bedrooms · 1 Bath · House · Garden · Equipped kitchen
Welcome to 136 David Road, a beautifully renovated three-bedroom home in the heart of the sought-after King Manor neighborhood. Thoughtfully updated and move-in ready, this home offers a comfortable layout, modern finishes, and a wonderful setting close to everything. From the welcoming front porch, enter into the living room, which flows seamlessly into the dining room and beautifully updated kitchen. The kitchen features shaker cabinetry, quartz countertops, stainless steel appliances, a six-burner gas range with hood, and a classic subway tile backsplash. Just beyond the kitchen, a custom built-in bench with hooks and generous under-seat storage provides the perfect drop zone for everyday living. A convenient powder room with pedestal sink completes the first floor, along with durable, low-maintenance laminate flooring. Upstairs, you'll find three bedrooms and a spacious full bath with a step-in shower. Outside, the property continues to impress with a great backyard and a detached
USD 465,000
Durant St
View photo
House · for sale
Request Details
New
Durant St
Gulph Mills
· 1,087 sq.ft · 3 Bedrooms · 1 Bath · House
Gulph Mills · 1,087 sq.ft · 3 Bedrooms · 1 Bath · House
This home is in preforeclosure, which means the homeowner is in default (missed payments). Therefore, there could be an opportunity to strike a great deal with the owner and the bank
Request Details
Green St
View photo
House · for sale
Request Details
New
Green St
Gulph Mills
· 1,690 sq.ft · 3 Bedrooms · 1 Bath · House
Gulph Mills · 1,690 sq.ft · 3 Bedrooms · 1 Bath · House
This home is in preforeclosure, which means the homeowner is in default (missed payments). Therefore, there could be an opportunity to strike a great deal with the owner and the bank
Request Details
N Whitehall Rd
View photo
House · for sale
Request Details
New
N Whitehall Rd
Gulph Mills
· 1,259 sq.ft · 4 Bedrooms · 1 Bath · House
Gulph Mills · 1,259 sq.ft · 4 Bedrooms · 1 Bath · House
This is a Real Estate-Owned (REO)/post-foreclosure home owned or managed by a bank. All offers are considered; however, the highest and best will most likely be accepted
Request Details
Kottler Dr
View photo
House · for sale
Request Details
New
Kottler Dr
Gulph Mills
· 3,832 sq.ft · 4 Bedrooms · 2 Baths · House
Gulph Mills · 3,832 sq.ft · 4 Bedrooms · 2 Baths · House
This home is in preforeclosure, which means the homeowner is in default (missed payments). Therefore, there could be an opportunity to strike a great deal with the owner and the bank
Request Details
Stanbridge St
View photo
House · for sale
Request Details
Updated
Stanbridge St
Gulph Mills
· 1,249 sq.ft · 3 Bedrooms · 1 Bath · House
Gulph Mills · 1,249 sq.ft · 3 Bedrooms · 1 Bath · House
This home is in preforeclosure, which means the homeowner is in default (missed payments). Therefore, there could be an opportunity to strike a great deal with the owner and the bank
Request Details

Get email alerts

Don't miss out: be the first to know about new properties

The alert was correctly created

On subscribing you accept the conditions of use and the privacy policy
Alert
Receive new ads in your inbox
Save this search
Receive alerts for new listings

We'll send you an email when we have new properties for: "Properties for sale in Gulph Mills"

The alert was correctly created

Villanova, Radnor township Delaware County Pennsylvania
West Conshohocken
Get email alerts and be the first to see new listings
Required field
On subscribing I accept the terms of the privacy policy
Perfect! You'll soon start receiving new listings via email
Alert
Receive an email when we have new ads for Properties for sale in Gulph Mills
Save this search
Filters

Bedrooms

Size (sq.ft)

sq.ft
sq.ft

Price

USD
USD

Property type

Bathrooms

Clear all filters
Receive notifications when new entries are published.