579 properties for sale in Valley Forge Homes

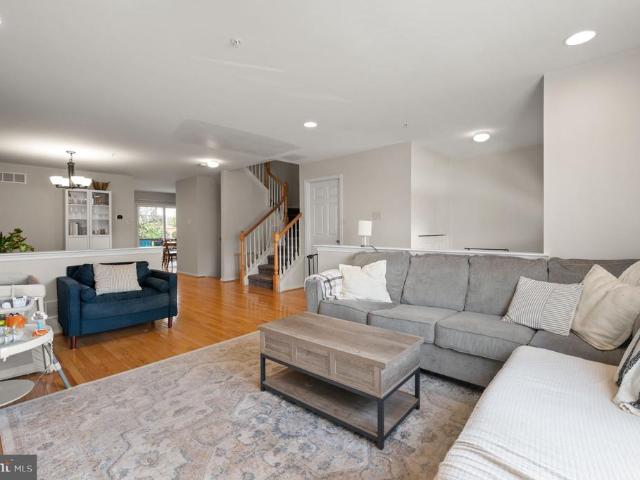
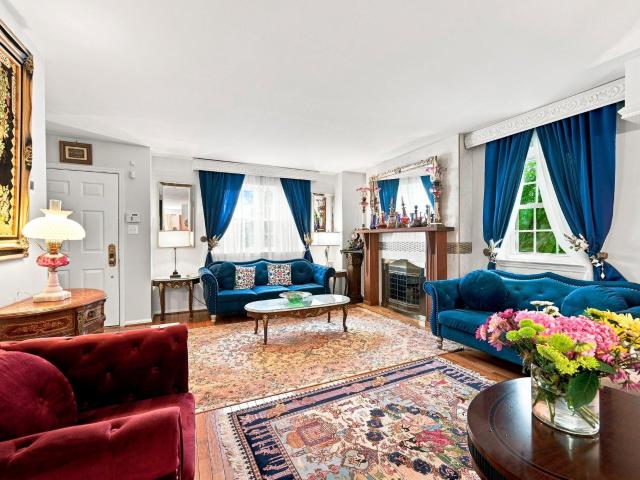
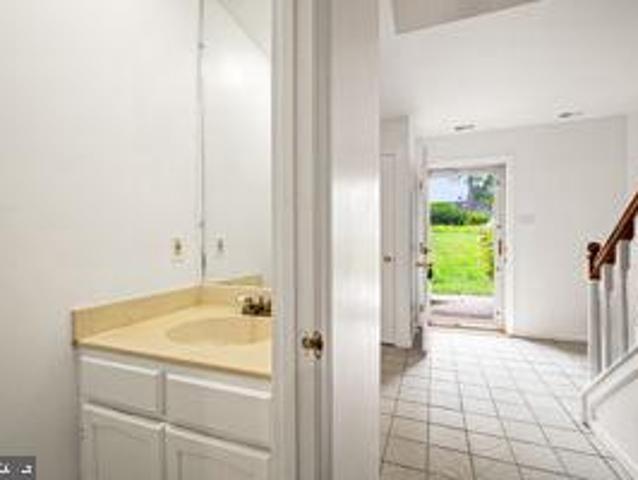
132 Pinecrest Drive #
View photo
Townhouse · for sale
USD 375,000
USD 220/sq.ft
132 Pinecrest Drive #
Valley Forge Homes
· 1,701 sq.ft · 4 Bedrooms · 2 Baths · Townhouse
· Fireplace
Valley Forge Homes · 1,701 sq.ft · 4 Bedrooms · 2 Baths · Townhouse · Fireplace
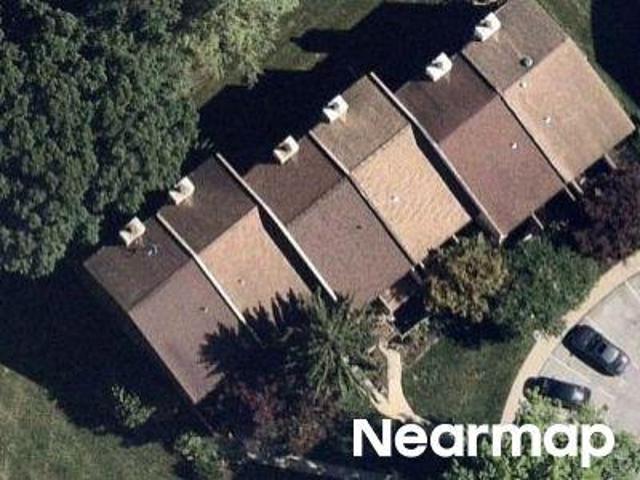
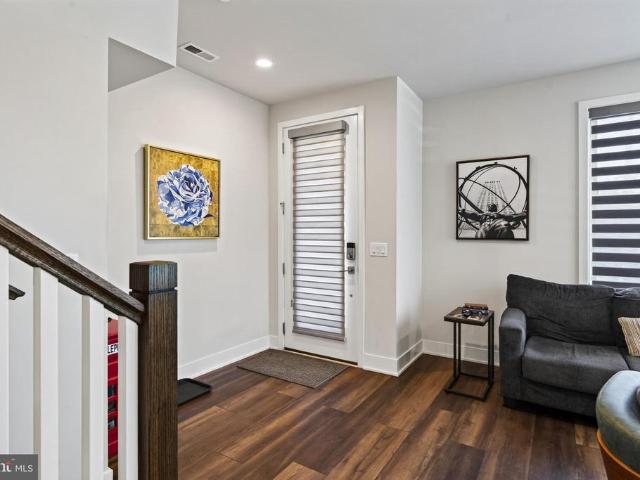
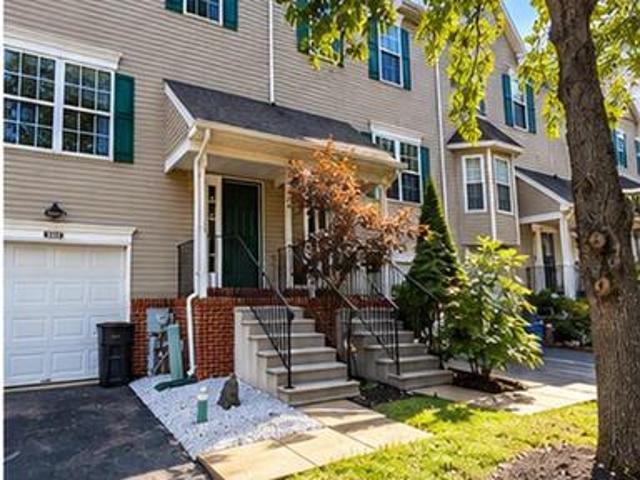
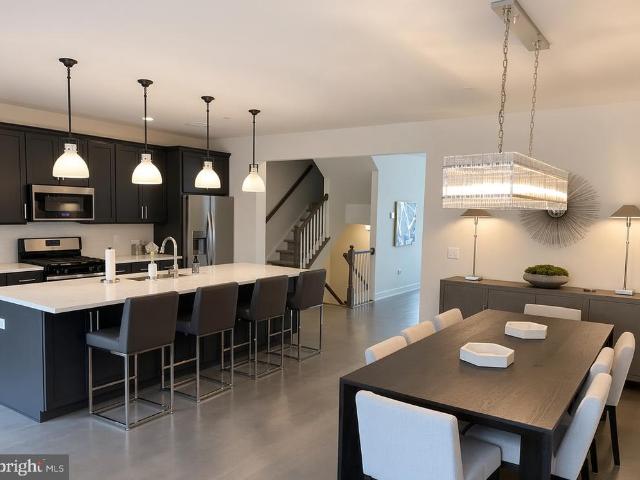
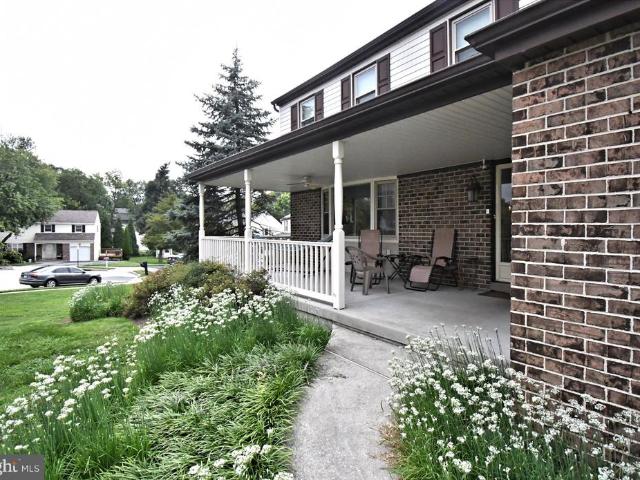
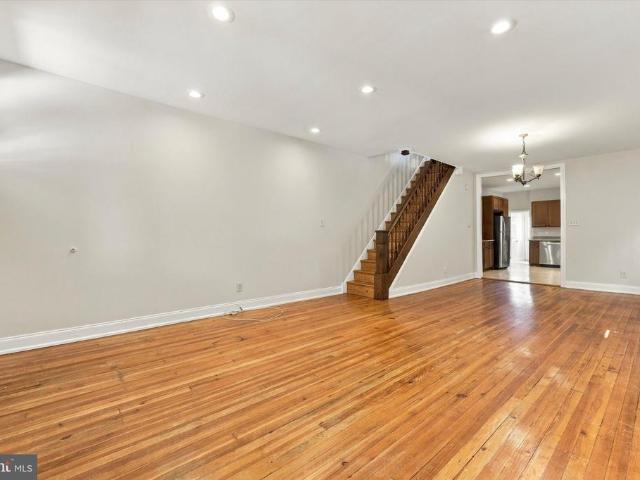
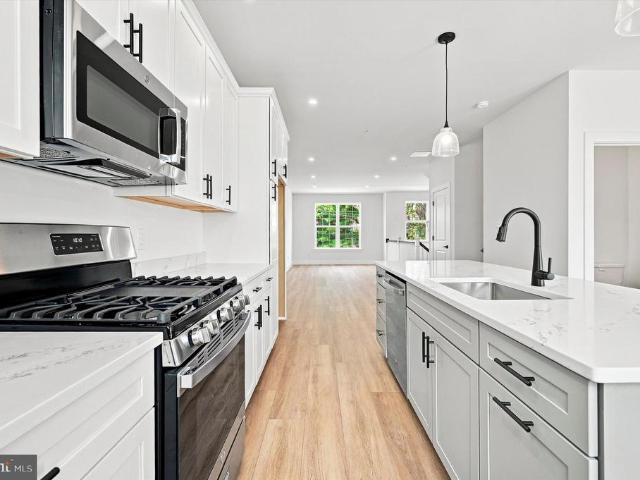
Nestled in the charming Pine Crest community, this exquisite townhouse offers a harmonious blend of comfort and sophistication. With 1,704 square feet of thoughtfully designed living space, this residence is a true sanctuary, perfect for those who appreciate the finer things in life. Step inside to discover a warm and inviting atmosphere, accentuated by an elegant fireplace that serves as the heart of the home. Imagine cozy evenings spent by the fire, creating lasting memories with loved ones. The spacious layout features four well-appointed bedrooms, providing ample space for relaxation and privacy. The two and a half bathrooms are designed with modern sensibilities, ensuring convenience and style for everyday living. The interior boasts an attic, offering additional storage solutions or the potential for a creative space tailored to your needs. The upper floor laundry adds a touch of practicality, making chores a breeze while keeping the living areas uncluttered. The exterior of the
USD 375,000
140 Pinecrest Lane
View photo
Townhouse · for sale
USD 385,000
USD 189/sq.ft
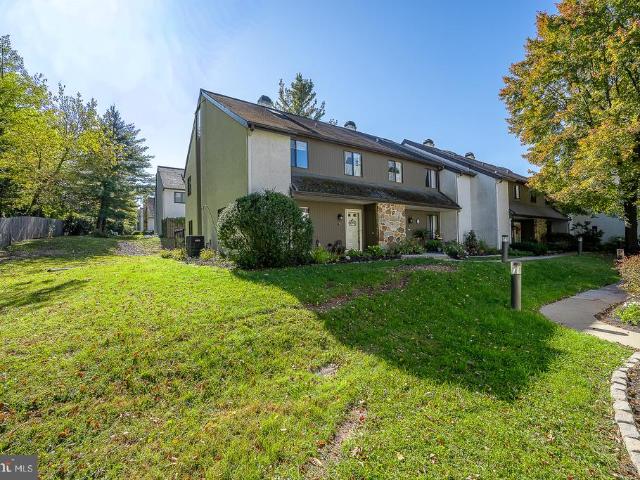
140 Pinecrest Lane
Valley Forge Homes
· 2,034 sq.ft · 3 Bedrooms · 2 Baths · Townhouse
· Patio · Office room · Fireplace · Equipped kitchen
Valley Forge Homes · 2,034 sq.ft · 3 Bedrooms · 2 Baths · Townhouse · Patio · Office room · Fireplace · Equipped kitchen
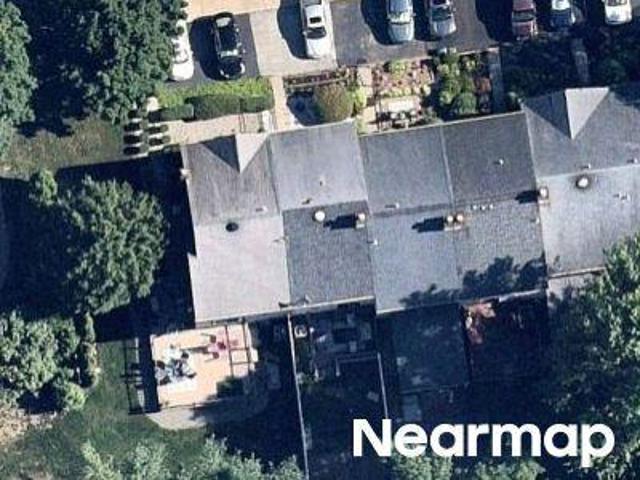
Welcome to 140 Pinecrest Lane, a desirable end-unit townhome in the sought-after Pinecrest community of King of Prussia. One of the communitys largest floorplans, this 2,040-square-foot residence offers three bedrooms, two full and one-half bathrooms, a spacious private patio, and a peaceful setting overlooking community open space. The inviting foyer opens to a spacious den or home office, convenient powder room, and ample storage. The bright kitchen features maple cabinetry and white appliances and flows into the dining room, where large windows overlook the patio and open space. The adjoining family room features a wood-burning fireplace, abundant natural light, and sliding doors leading to the private fenced patio, complete with a beautiful stone privacy wallan ideal setting for outdoor dining and entertaining. Upstairs, the spacious primary suite offers two closets, a ceiling fan, and an updated en-suite bathroom with a large walk-in shower. Two additional bedrooms provide generou
USD 385,000
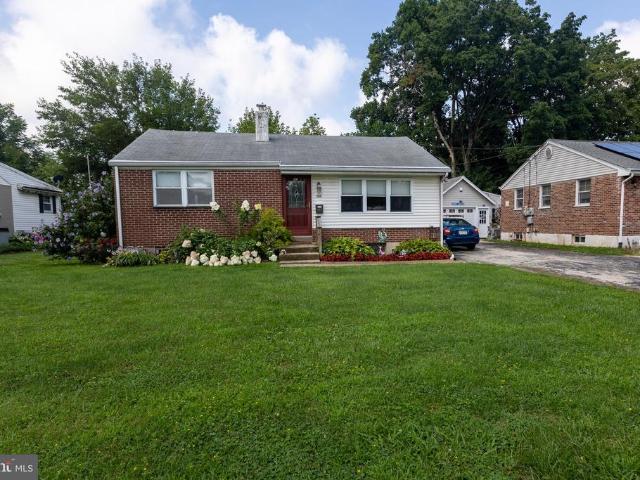
155 Musket Road
View photo
House · for sale
USD 375,000
USD 370/sq.ft
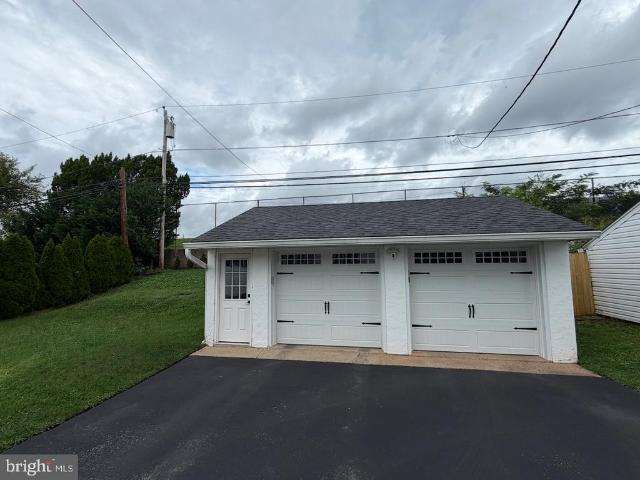
155 Musket Road
Valley Forge Homes
· 1,012 sq.ft · 2 Bedrooms · 1 Bath · House
· Equipped kitchen · Cellar
Valley Forge Homes · 1,012 sq.ft · 2 Bedrooms · 1 Bath · House · Equipped kitchen · Cellar
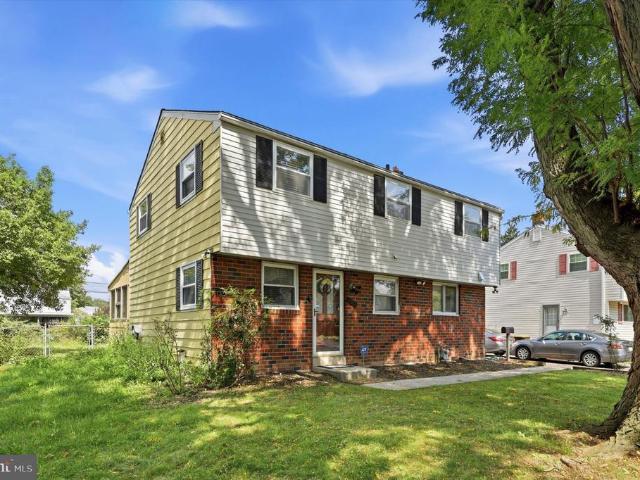
Welcome to this charming 2-bedroom ranch home with the potential for a 3rd bedroom, located in the desirable Valley Forge Homes neighborhood of King of Prussia. One of the few ranch homes in the community featuring a FULL BASEMENT, this home offers both convenience and additional storage or future living space. The main level includes two spacious bedrooms, a full bathroom, a bright living room, an eat-in kitchen, and a separate dining room that many homeowners have converted into a third bedroom, home office, or flex space. The kitchen features granite countertops, a tile floor, and stainless steel appliances, including a gas range, dishwasher, and built-in microwave. Additional highlights include vinyl replacement windows, driveway, basement laundry, and a fully fenced backyardperfect for pets, play, or entertaining. Ideally located within walking distance of parks, public transportation, shopping, restaurants, and the King of Prussia Mall. Enjoy easy access to Routes 202, I-76, I-47
USD 375,000
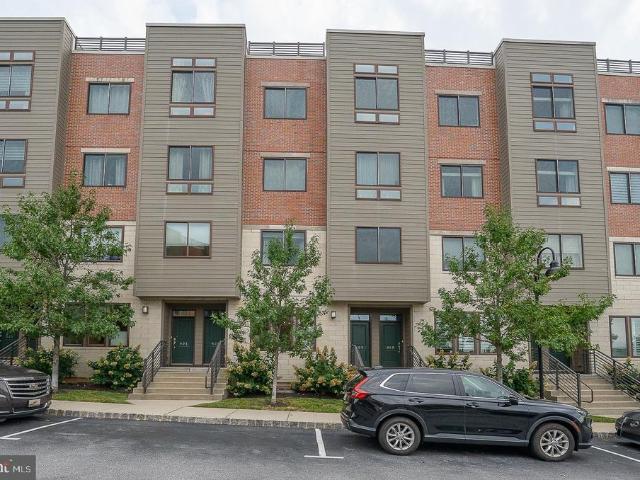
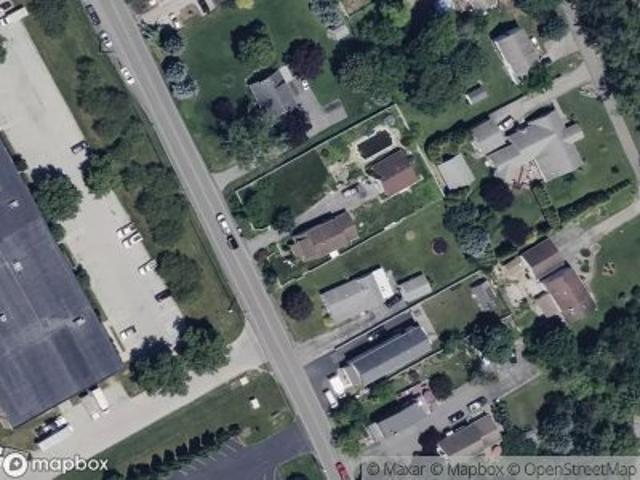
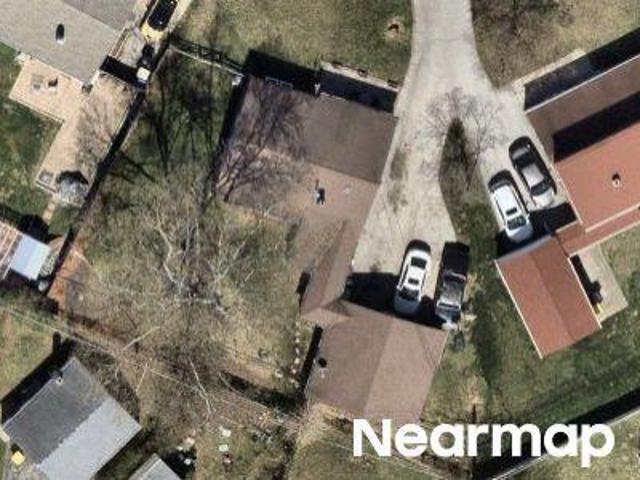
Bismark Way
View photo
House · for sale
Request Details
Updated
Bismark Way
Valley Forge Homes
· 1,582 sq.ft · 3 Bedrooms · 2 Baths · House
Valley Forge Homes · 1,582 sq.ft · 3 Bedrooms · 2 Baths · House
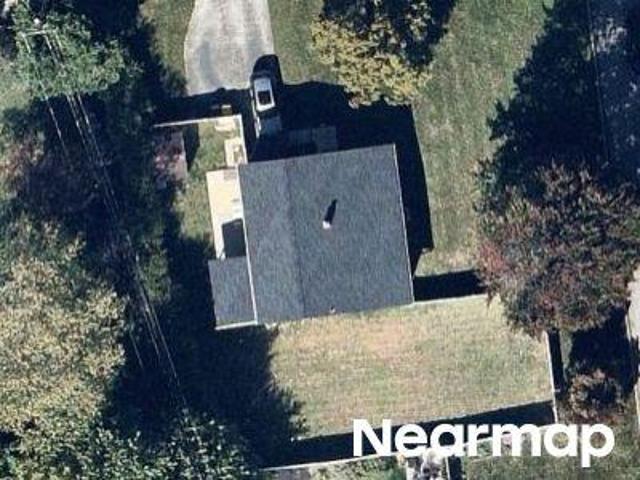
This is a Real Estate-Owned (REO)/post-foreclosure home owned or managed by a bank. All offers are considered; however, the highest and best will most likely be accepted
Request Details
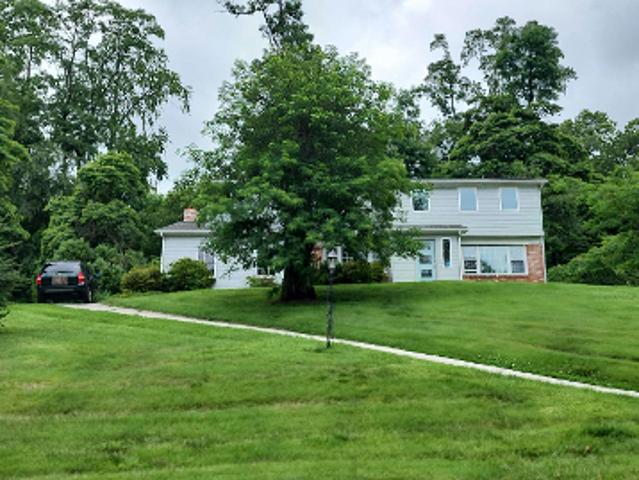
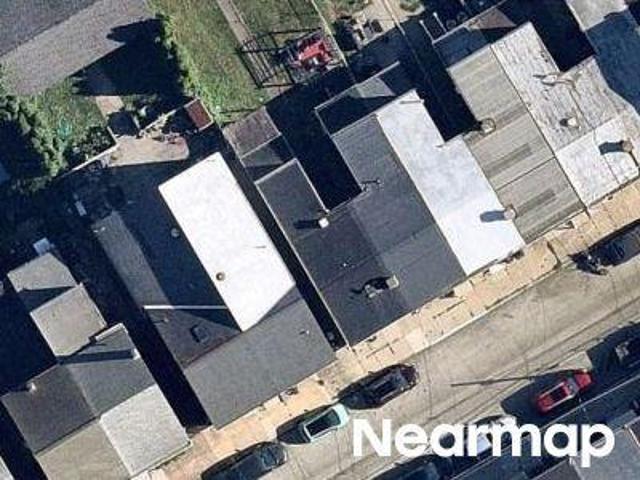
Jean Dr
View photo
House · for sale
Request Details
Updated
Jean Dr
Valley Forge Homes
· 1,593 sq.ft · 3 Bedrooms · 2 Baths · House
Valley Forge Homes · 1,593 sq.ft · 3 Bedrooms · 2 Baths · House
This home is in preforeclosure, which means the homeowner is in default (missed payments). Therefore, there could be an opportunity to strike a great deal with the owner and the bank
Request Details
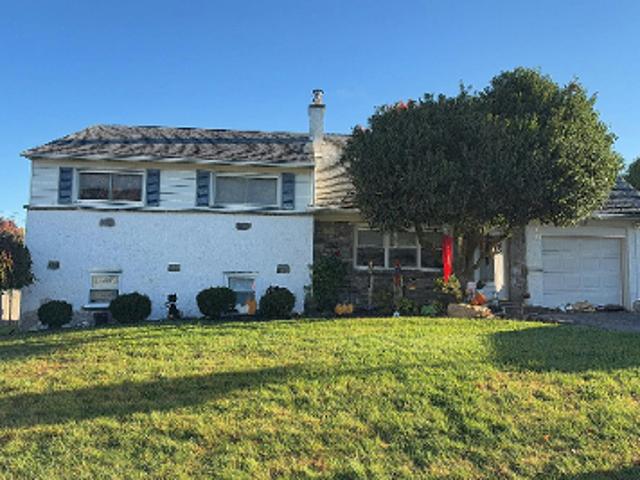
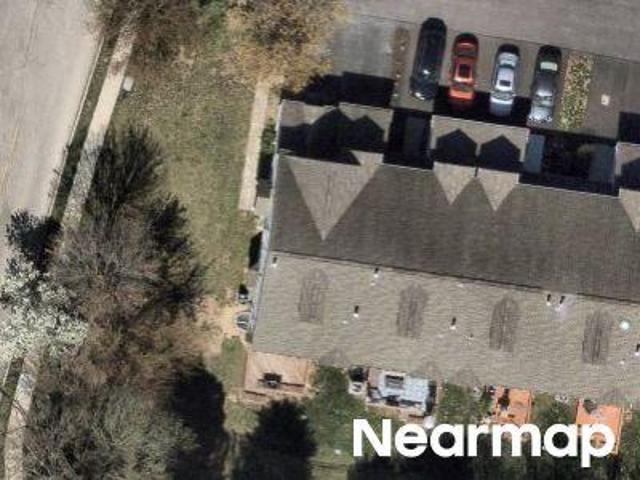
Garrison Way
View photo
House · for sale
Request Details
Updated
Garrison Way
Valley Forge Homes
· 2,917 sq.ft · 5 Bedrooms · 2 Baths · House
Valley Forge Homes · 2,917 sq.ft · 5 Bedrooms · 2 Baths · House
This home is in preforeclosure, which means the homeowner is in default (missed payments). Therefore, there could be an opportunity to strike a great deal with the owner and the bank
Request Details
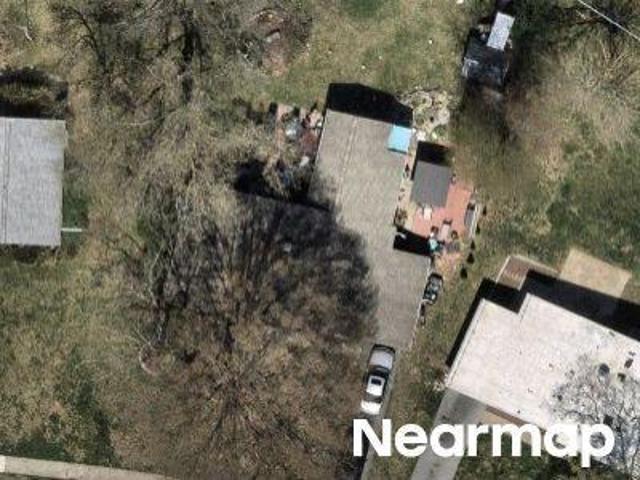
Gulph Hills Rd
View photo
House · for sale
Request Details
New
Gulph Hills Rd
Valley Forge Homes
· 2,336 sq.ft · 3 Bedrooms · 2 Baths · House
Valley Forge Homes · 2,336 sq.ft · 3 Bedrooms · 2 Baths · House
This home is in preforeclosure, which means the homeowner is in default (missed payments). Therefore, there could be an opportunity to strike a great deal with the owner and the bank
Request Details
Crooked Ln
View photo
House · for sale
Request Details
Updated
Crooked Ln
Valley Forge Homes
· 1,862 sq.ft · 4 Bedrooms · 2 Baths · House
Valley Forge Homes · 1,862 sq.ft · 4 Bedrooms · 2 Baths · House
This home is in preforeclosure, which means the homeowner is in default (missed payments). Therefore, there could be an opportunity to strike a great deal with the owner and the bank
Request Details
Anthony Rd
View photo
House · for sale
Request Details
New
Anthony Rd
Valley Forge Homes
· 2,400 sq.ft · 3 Bedrooms · 1 Bath · House
Valley Forge Homes · 2,400 sq.ft · 3 Bedrooms · 1 Bath · House
This home is in preforeclosure, which means the homeowner is in default (missed payments). Therefore, there could be an opportunity to strike a great deal with the owner and the bank
Request Details
Dartmouth Dr
View photo
House · for sale
Request Details
Updated
Dartmouth Dr
Valley Forge Homes
· 1,636 sq.ft · 3 Bedrooms · 3 Baths · House
Valley Forge Homes · 1,636 sq.ft · 3 Bedrooms · 3 Baths · House
This home is in preforeclosure, which means the homeowner is in default (missed payments). Therefore, there could be an opportunity to strike a great deal with the owner and the bank
Request Details
W Valley Forge Rd
View photo
House · for sale
Request Details
Updated
W Valley Forge Rd
Valley Forge Homes
· 1,518 sq.ft · 3 Bedrooms · 2 Baths · House
Valley Forge Homes · 1,518 sq.ft · 3 Bedrooms · 2 Baths · House
This home is in preforeclosure, which means the homeowner is in default (missed payments). Therefore, there could be an opportunity to strike a great deal with the owner and the bank
Request Details
Crest Way
View photo
House · for sale
Request Details
Updated
Crest Way
Valley Forge Homes
· 1,518 sq.ft · 3 Bedrooms · 2 Baths · House
Valley Forge Homes · 1,518 sq.ft · 3 Bedrooms · 2 Baths · House
This home is in preforeclosure, which means the homeowner is in default (missed payments). Therefore, there could be an opportunity to strike a great deal with the owner and the bank
Request Details
8th St
View photo
House · for sale
Request Details
Updated
8th St
Valley Forge Homes
· 1,636 sq.ft · 4 Bedrooms · 2 Baths · House
Valley Forge Homes · 1,636 sq.ft · 4 Bedrooms · 2 Baths · House
This home is in preforeclosure, which means the homeowner is in default (missed payments). Therefore, there could be an opportunity to strike a great deal with the owner and the bank
Request Details
Pershing St
View photo
House · for sale
Request Details
Updated
Pershing St
Valley Forge Homes
· 1,593 sq.ft · 3 Bedrooms · 2 Baths · House
Valley Forge Homes · 1,593 sq.ft · 3 Bedrooms · 2 Baths · House
This home is in preforeclosure, which means the homeowner is in default (missed payments). Therefore, there could be an opportunity to strike a great deal with the owner and the bank
Request Details
Colonial Pl
View photo
House · for sale
Request Details
Updated
Colonial Pl
Valley Forge Homes
· 1,033 sq.ft · 3 Bedrooms · 1 Bath · House
Valley Forge Homes · 1,033 sq.ft · 3 Bedrooms · 1 Bath · House
This home is in preforeclosure, which means the homeowner is in default (missed payments). Therefore, there could be an opportunity to strike a great deal with the owner and the bank
Request Details
Bush St
View photo
House · for sale
Request Details
Updated
Bush St
Valley Forge Homes
· 1,421 sq.ft · 3 Bedrooms · 1 Bath · House
Valley Forge Homes · 1,421 sq.ft · 3 Bedrooms · 1 Bath · House
This home is in preforeclosure, which means the homeowner is in default (missed payments). Therefore, there could be an opportunity to strike a great deal with the owner and the bank
Request Details
Fawn Cir
View photo
House · for sale
Request Details
Updated
Fawn Cir
Valley Forge Homes
· 2,260 sq.ft · 3 Bedrooms · 2 Baths · House
Valley Forge Homes · 2,260 sq.ft · 3 Bedrooms · 2 Baths · House
This home is in preforeclosure, which means the homeowner is in default (missed payments). Therefore, there could be an opportunity to strike a great deal with the owner and the bank
Request Details
466 Glenn Rose Circle
View photo
Townhouse · for sale
USD 519,900
USD 252/sq.ft
466 Glenn Rose Circle
Valley Forge Homes
· 2,056 sq.ft · 3 Bedrooms · 2 Baths · Townhouse
· Equipped kitchen
Valley Forge Homes · 2,056 sq.ft · 3 Bedrooms · 2 Baths · Townhouse · Equipped kitchen
Welcome to 466 Glenn Rose Circle, King of Prussia! Nestled in the desirable Glenn Rose community and located within the highly acclaimed Upper Merion Area School District, this beautifully maintained 3-bedroom, 2.5-bath home offers the perfect combination of charm, character, and modern updates in one of Montgomery County's most sought-after locations. From the moment you step inside, you'll be greeted by gleaming hardwood floors that flow throughout the main level, creating warmth and elegance. The inviting open-concept floor plan seamlessly connects the spacious living room to the dining area, making it ideal for everyday living, entertaining guests, and creating lasting memories. The heart of the home is the beautifully updated eat-in kitchen, offering abundant cabinetry, generous counter space, and a functional layout that makes meal preparation a pleasure. A conveniently located main-floor laundry room and tastefully updated powder room add both style and practicality to the first
USD 519,900
1213 Reed Alley
View photo
Condo · for sale
USD 575,000
USD 365/sq.ft
1213 Reed Alley
Valley Forge Homes
· 1,572 sq.ft · 3 Bedrooms · 2 Baths · Condo
· Office room · Gym · Balcony · Equipped kitchen · Parking
Valley Forge Homes · 1,572 sq.ft · 3 Bedrooms · 2 Baths · Condo · Office room · Gym · Balcony · Equipped kitchen · Parking
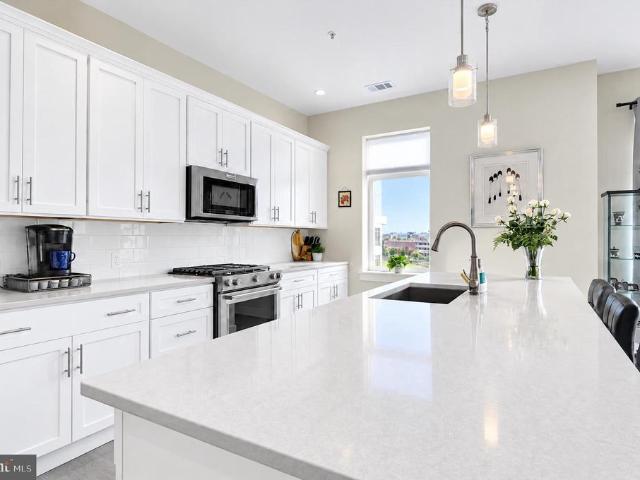
End-unit light, open living, and King of Prussia Town Center right outside your door. 1213 Reed Alley has the kind of layout that just works. The main level feels open and easy, with the kitchen, dining, and living areas connected in one clean space. Wide-plank flooring, recessed lighting, and the open staircase give it a modern feel without being overdone. The kitchen brings the personality with two-tone cabinetry, granite countertops, matte black fixtures, stainless steel appliances, a tile backsplash, and a large island with seating. Upstairs, the primary suite includes a private covered balcony, walk-in closet, and spacious bath with a double vanity, tiled shower, and private toilet area. Two additional bedrooms, a full hall bath, and upper-level laundry complete the second floor. The lower level is unfinished and ready for whatever comes next: office, gym, media room, playroom, or extra living space. Private parking includes an attached garage and driveway with space for two cars.
USD 575,000
104 W Seventh Street
View photo
Townhouse · for sale
USD 319,000
USD 213/sq.ft
104 W Seventh Street
Valley Forge Homes
· 1,496 sq.ft · 3 Bedrooms · 1 Bath · Townhouse
· Garden · Deck · Equipped kitchen · Cellar · Parking
Valley Forge Homes · 1,496 sq.ft · 3 Bedrooms · 1 Bath · Townhouse · Garden · Deck · Equipped kitchen · Cellar · Parking
Welcome to 104 W. Seventh Street in the heart of Bridgeport Borough! This charming 3-bedroom, 1-bath home offers the perfect blend of comfort, functionality, and an unbeatable location. From the inviting front porch to the spacious backyard, this well-maintained property is ready for its next owner. Step inside to a large, welcoming living room that flows into the formal dining room, creating an ideal layout for everyday living and entertaining. The spacious kitchen offers plenty of cabinet and counter space and leads to a convenient main-floor laundry/mudroom with easy access to the backyard. Outdoor living is just as enjoyable with a large deck overlooking the nicely sized backyardperfect for summer barbecues, relaxing evenings, or gardening. A storage shed provides additional space for lawn equipment and outdoor essentials. Off-street parking in the back of the home. The large unfinished basement provides plenty of storage. Enjoy peace of mind with numerous mechanical updates, inclu
USD 319,000
575 S Goddard Boulevard # 512
View photo
Condo · for sale
USD 825,000
USD 461/sq.ft
575 S Goddard Boulevard # 512
Valley Forge Homes
· 1,787 sq.ft · 3 Bedrooms · 2 Baths · Condo
· Balcony · Equipped kitchen
Valley Forge Homes · 1,787 sq.ft · 3 Bedrooms · 2 Baths · Condo · Balcony · Equipped kitchen
Imagine coming home to a sunlit penthouse where lake views greet you from every window. This rare opportunity is set on a top-floor corner, Residence 512 feels peaceful and private, yet the best of King of Prussia is just outside your door. Step onto the large balcony overlooking Valley Forge National Park and room for a table where you can savor morning coffee, share dinner, or watch the evening light settle over the landscape. Inside, nearly 1,800 square feet of living space gives you room to gather and room to retreat. The modern kitchen pairs fine finishes and a generous island where friends can visit while dinner comes together. The open living and dining area makes everyday meals and special celebrations feel equally at home, with lake views as a lovely backdrop. Decorative shades and blackout curtains add comfort throughout. The owners suite is a peaceful escape with views of Valley Forge National Park, upgraded lighting and fan, a well-appointed bath, and a custom walk-in close
USD 825,000
533 Williamsburg Way
View photo
Townhouse · for sale
USD 484,000
USD 303/sq.ft
533 Williamsburg Way
Valley Forge Homes
· 1,593 sq.ft · 3 Bedrooms · 3 Baths · Townhouse
· Parking · Cellar
Valley Forge Homes · 1,593 sq.ft · 3 Bedrooms · 3 Baths · Townhouse · Parking · Cellar
Discover the charm of Stonebrook at Upper Merion, where contemporary living meets community spirit. This meticulously maintained end-of-row townhouse, built in 1997, offers 1,596 square feet of thoughtfully designed space, featuring three spacious bedrooms and two and a half full bathrooms. The property boasts a fully finished basement, perfect for recreation or additional living space, and an attached garage for convenient parking. The Williamsburg Commons community is renowned for its welcoming atmosphere and proximity to essential amenities. Residents enjoy easy access to local parks, providing ample opportunities for outdoor activities and relaxation. The neighborhood is served by highly regarded schools, ensuring quality education is just a stone's throw away. Stonebrook at Upper Merion is strategically located near shopping centers, dining options, and public services, enhancing the convenience of daily life. The community fosters a sense of belonging, with various events and gat
USD 484,000
252 Prince Frederick Street
View photo
House · for sale
USD 544,900
USD 281/sq.ft
Updated
252 Prince Frederick Street
Valley Forge Homes
· 1,938 sq.ft · 4 Bedrooms · 1 Bath · House
· Garden · Fireplace · Equipped kitchen
Valley Forge Homes · 1,938 sq.ft · 4 Bedrooms · 1 Bath · House · Garden · Fireplace · Equipped kitchen
Welcome to this thoughtfully maintained two-story Colonial in the sought-after King of Prussia area! From the moment you step inside, youll appreciate the inviting open-concept layout, where the spacious living and dining rooms flow seamlessly together with gleaming hardwood flooring. A custom built-in hutch and fireplace in the dining room add warmth, character, and the perfect backdrop for entertaining family and friends. The bright, beautifully renovated kitchen is sure to impress, featuring crisp white cabinetry, neutral granite countertops, a stainless-steel gas range, and an oversized sink. Just beyond the dining room, a sliding door leads to a large sun porch/family rooma sunny, comfortable retreat overlooking the fenced backyard. Whether youre enjoying your morning coffee, unwinding after a long day, or gathering with guests, this space is sure to become a favorite. A convenient, updated powder room completes the first floor. Upstairs, the spacious primary bedroom is joined by
USD 544,900
914 Lakeview Court # 35 UPPER
View photo
Condo · for sale
USD 625,000
USD 273/sq.ft
914 Lakeview Court # 35 UPPER
Valley Forge Homes
· 2,282 sq.ft · 3 Bedrooms · 2 Baths · Condo
· Equipped kitchen
Valley Forge Homes · 2,282 sq.ft · 3 Bedrooms · 2 Baths · Condo · Equipped kitchen
Space. Views. Lifestyle. Open house sunday sept 27th {12-3pm) Welcome to 914 Lakeview Court, an exceptional Toll Brothers townhome residence in The Brownstones at Village at Valley Forge, offering a rare combination of generous living space, sophisticated finishes, multiple private outdoor spaces and an extraordinary walkable King of Prussia lifestyle. Offering approximately 2,290 finished square feet, including 2,144 square feet above grade, this spacious 3-bedroom, 2-bath home stands apart from many of the smaller residences in the community. The numerous and oversized windows bring natural light into the homean architectural feature specifically incorporated into Toll Brothers' Dennison design. The impressive main living level is designed for entertaining. A beautiful contemporary kitchen features an oversized island with seating, abundant dark cabinetry, expansive countertops, stainless steel appliances and gas cooking, opening seamlessly to spacious dining and living areas. Upstai
USD 625,000
743 Champlain Drive
View photo
House · for sale
USD 650,000
USD 301/sq.ft
743 Champlain Drive
Valley Forge Homes
· 2,153 sq.ft · 4 Bedrooms · 2 Baths · House
· Office room · Deck · Parking · Cellar
Valley Forge Homes · 2,153 sq.ft · 4 Bedrooms · 2 Baths · House · Office room · Deck · Parking · Cellar
This charming Colonial home in the heart of King of Prussia offers great comfort for anyone. With 2,158 square feet of thoughtfully designed space, this residence features four spacious bedrooms and two and a half bathrooms, ideal for both relaxation and entertaining. The fully finished basement provides additional living space, perfect for a playroom, home office, or cozy movie nights. Step inside to discover inviting interior features, including skylights that bathe the home in natural light. The main floor laundry adds convenience to your daily routine. Outside, enjoy the serene deck, perfect for morning coffee or evening gatherings. The property sits on a generous 0.27-acre lot, providing ample space for outdoor activities. With an attached garage and driveway parking for up to four vehicles, convenience is at your fingertips. Located in a vibrant community, this home is just minutes away from local parks, shopping, and dining options. The area boasts excellent schools and public s
USD 650,000
514 Mill Street
View photo
Townhouse · for sale
USD 330,000
USD 205/sq.ft
514 Mill Street
Valley Forge Homes
· 1,604 sq.ft · 3 Bedrooms · 1 Bath · Townhouse
· Equipped kitchen
Valley Forge Homes · 1,604 sq.ft · 3 Bedrooms · 1 Bath · Townhouse · Equipped kitchen
Step into a charming blend of historic character and modern convenience in this 3 bedroom 1.5 bath Colonial twin home with brick construction that adds durability and timeless appeal. Originally built in 1900 yet thoughtfully updated. With 1,612 square feet of well-designed living space, this residence offers a warm and inviting atmosphere that feels just like home. The combination of original hardwood floors, fresh paint and recessed lighting creates a welcoming space just waiting for your final touches. The eat-in kitchen is a true highlight, featuring stainless steel appliances, including a self-cleaning oven and built-in microwave, and lots of storage along with a convenient pantry for all your culinary needs. The second floor boasts three spacious bedrooms, including a large Main bedroom with lots of natural light, and updated bath, providing ample space for relaxation and personalization. The main floor laundry adds to the convenience of daily living, making chores a breeze. With
USD 330,000
207 W Eighth Street
View photo
Townhouse · for sale
USD 573,900
USD 242/sq.ft
207 W Eighth Street
Valley Forge Homes
· 2,368 sq.ft · 3 Bedrooms · 2 Baths · Townhouse
· Garden · Deck · Equipped kitchen
Valley Forge Homes · 2,368 sq.ft · 3 Bedrooms · 2 Baths · Townhouse · Garden · Deck · Equipped kitchen
Fall special! Builder is offering a mortgage interest rate buydown incentive with the use of the preferred lender! MOVE-IN READY and one of only two homes remaining at Bridgeview Crossing. Built by respected local custom builder Vuotto Builders, this beautifully finished townhome offers over 2,300 square feet of thoughtfully designed living space across four levels, combining modern style, quality craftsmanship, and everyday functionality, all with no HOA fees! A covered front porch welcomes you inside, where a bright foyer leads to an open-concept main level with 9-foot ceilings, luxury vinyl plank flooring, recessed lighting, and abundant natural light. The gourmet kitchen is the centerpiece of the home, featuring an oversized 8-foot quartz island, 42-inch cabinetry, a pantry cabinet, GE stainless steel appliances, and beautiful quartz countertops. Just off the kitchen, step onto your private Trex deck overlooking the backyard, with the option to fence the yard for additional privacy
USD 573,900
426 Old Fort Road
View photo
House · for sale
USD 549,900
USD 315/sq.ft
426 Old Fort Road
Valley Forge Homes
· 1,744 sq.ft · 3 Bedrooms · 1 Bath · House
· Office room · Deck · Equipped kitchen · Parking · Air conditioning · Cellar
Valley Forge Homes · 1,744 sq.ft · 3 Bedrooms · 1 Bath · House · Office room · Deck · Equipped kitchen · Parking · Air conditioning · Cellar
Welcome to 426 Old Fort Road in the heart of King of Prussia! This three-bedroom, one-and-a-half-bath detached home offers a versatile split-level floor plan in the established Candlebrook neighborhood of Upper Merion Township. Hardwood flooring complements the main living areas, while the lower level provides additional finished living space with flexibility for a family room, home office, recreation area or whatever best fits your lifestyle. The home was completely renovated in 2018 with modern upgrades that included the roof, siding, windows and appliances. It also features central air, gas heat, a partial basement and the added convenience of an oversized two-car garage with loft storage. Recent ownership improvements include updated kitchen appliances, added attic storage flooring, new garage and storm doors, replacement gutters with gutter guards, and routine servicing of the heating and cooling systems. Out back, a spacious TREX deck provides a great place to relax or entertain.
USD 549,900
407 Lakeview Court # 5 LOWER
View photo
Condo · for sale
USD 545,000
USD 258/sq.ft
407 Lakeview Court # 5 LOWER
Valley Forge Homes
· 2,110 sq.ft · 3 Bedrooms · 2 Baths · Condo
· Equipped kitchen
Valley Forge Homes · 2,110 sq.ft · 3 Bedrooms · 2 Baths · Condo · Equipped kitchen
Sophisticated, spacious, and impeccably appointed, this exceptional townhome in the coveted Brownstones at Valley Forge offers an elevated lifestyle in one of King of Prussias most desirable communities. Built in 2017, this 3 bedroom, 2.5 bath home combines refined finishes, generous proportions, and an effortless open concept design. From the moment you enter, rich hardwood flooring flows throughout the home, including the finished lower level. The open concept main living level is designed for both entertaining and everyday living, with a light-filled living room showcasing three oversized windows, a generous dining area, and a beautifully appointed kitchen featuring granite countertops, stainless steel appliances, gas cooking, and an expansive center island with double sink and seating. A convenient powder room completes the main level. Upstairs, the luxurious primary retreat is a true sanctuary, featuring a tray ceiling, large walk-in closet with custom cabinetry, and sliding glass
USD 545,000
243 Lawndale Avenue
View photo
Townhouse · for sale
USD 525,000
USD 274/sq.ft
243 Lawndale Avenue
Valley Forge Homes
· 1,916 sq.ft · 3 Bedrooms · 2 Baths · Townhouse
· Fireplace · Cellar · Parking
Valley Forge Homes · 1,916 sq.ft · 3 Bedrooms · 2 Baths · Townhouse · Fireplace · Cellar · Parking
Nestled in the charming Copper Mill Station neighborhood, this delightful end-of-row townhouse offers a perfect blend of comfort and convenience. Built in 1984, this 3-21/2 baths townhome boasts about 1,900 square feet of thoughtfully designed living space, ideal for creating lasting memories. Step inside to discover a cozy atmosphere highlighted by a warm gas fireplace, perfect for those chilly evenings. Upstairs offers a coat closet, a linen closet and a guest bathroom in the hallway. The primary bedroom with ensuite bathroom with skylight, plus two more bedrooms complete this level. The fully finished basement provides additional space for relaxation or entertainment, while the convenient laundry area ensures that chores are a breeze. With a half bath on the main level, hosting guests is effortless. Outside, the property features a generous 0.23-acre lot, providing ample room for outdoor activities or gardening. The driveway accommodates three vehicles, making parking a hassle-free
USD 525,000

Get email alerts

Don't miss out: be the first to know about new properties

The alert was correctly created

On subscribing you accept the conditions of use and the privacy policy
Alert
Receive new ads in your inbox
Save this search
Receive alerts for new listings

We'll send you an email when we have new properties for: "Properties for sale in Valley Forge Homes"

The alert was correctly created

Rampart Ridge, Upper Merion township Montgomery County Pennsylvania
Gulph Mills
Get email alerts and be the first to see new listings
Required field
On subscribing I accept the terms of the privacy policy
Perfect! You'll soon start receiving new listings via email
Alert
Receive an email when we have new ads for Properties for sale in Valley Forge Homes
Save this search
Filters

Bedrooms

Size (sq.ft)

sq.ft
sq.ft

Price

USD
USD

Property type

Bathrooms

Clear all filters
Receive notifications when new entries are published.