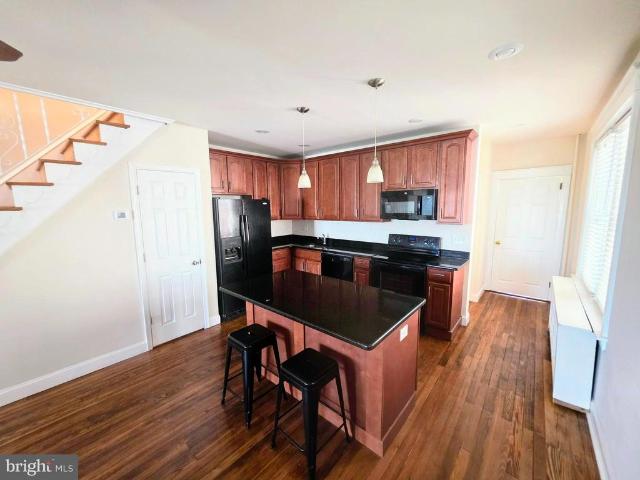
761 houses for sale in Valley Forge Homes

8th St
View photo
House · for sale
Request Details
Updated
8th St
Valley Forge Homes
· 1,636 sq.ft · 4 Bedrooms · 2 Baths · House
Valley Forge Homes · 1,636 sq.ft · 4 Bedrooms · 2 Baths · House
This home is in preforeclosure, which means the homeowner is in default (missed payments). Therefore, there could be an opportunity to strike a great deal with the owner and the bank
Request Details
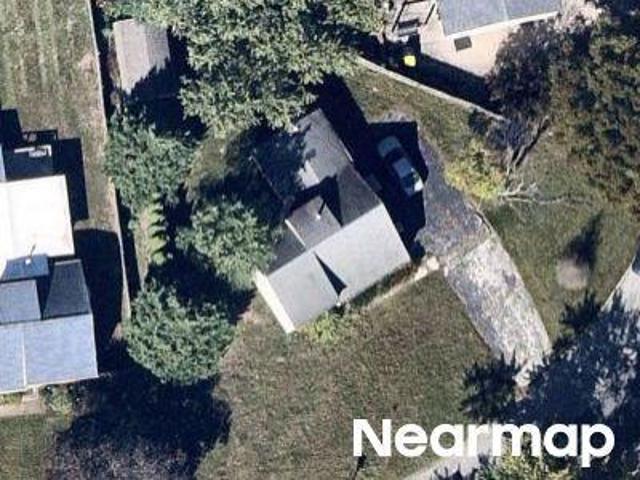
Old Fort Rd
View photo
House · for sale
Request Details
Updated
Old Fort Rd
Valley Forge Homes
· 1,636 sq.ft · 4 Bedrooms · 2 Baths · House
Valley Forge Homes · 1,636 sq.ft · 4 Bedrooms · 2 Baths · House
This home is in preforeclosure, which means the homeowner is in default (missed payments). Therefore, there could be an opportunity to strike a great deal with the owner and the bank
Request Details
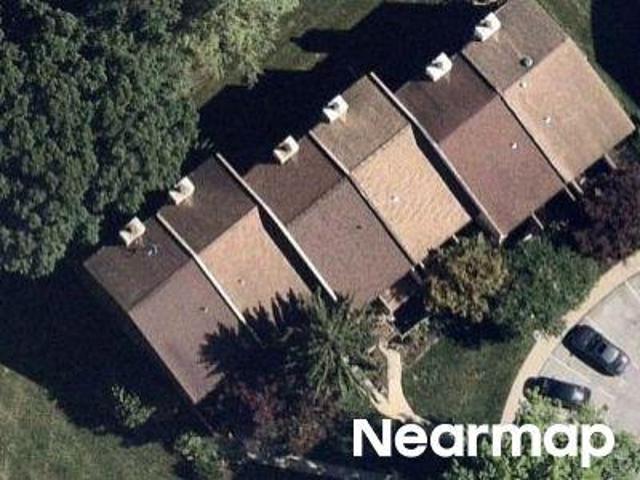
Bismark Way
View photo
House · for sale
Request Details
Updated
Bismark Way
Valley Forge Homes
· 1,582 sq.ft · 3 Bedrooms · 2 Baths · House
Valley Forge Homes · 1,582 sq.ft · 3 Bedrooms · 2 Baths · House
This is a Real Estate-Owned (REO)/post-foreclosure home owned or managed by a bank. All offers are considered; however, the highest and best will most likely be accepted
Request Details
Garrison Way
View photo
House · for sale
Request Details
Updated
Garrison Way
Valley Forge Homes
· 2,917 sq.ft · 5 Bedrooms · 2 Baths · House
Valley Forge Homes · 2,917 sq.ft · 5 Bedrooms · 2 Baths · House
This home is in preforeclosure, which means the homeowner is in default (missed payments). Therefore, there could be an opportunity to strike a great deal with the owner and the bank
Request Details
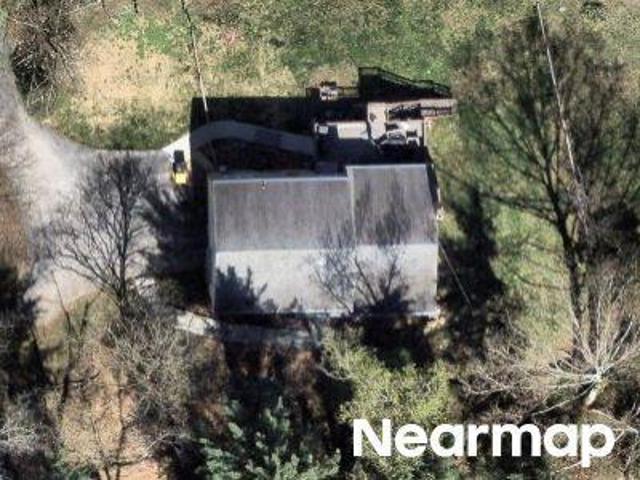
Charles Dr
View photo
House · for sale
Request Details
Updated
Charles Dr
Valley Forge Homes
· 2,637 sq.ft · 4 Bedrooms · 2 Baths · House
Valley Forge Homes · 2,637 sq.ft · 4 Bedrooms · 2 Baths · House
This home is in preforeclosure, which means the homeowner is in default (missed payments). Therefore, there could be an opportunity to strike a great deal with the owner and the bank
Request Details
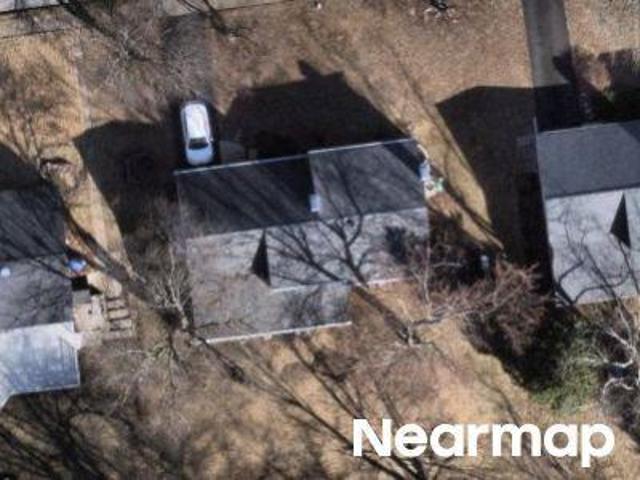
Gulph Hills Rd
View photo
House · for sale
Request Details
Updated
Gulph Hills Rd
Valley Forge Homes
· 2,336 sq.ft · 3 Bedrooms · 2 Baths · House
Valley Forge Homes · 2,336 sq.ft · 3 Bedrooms · 2 Baths · House
This home is in preforeclosure, which means the homeowner is in default (missed payments). Therefore, there could be an opportunity to strike a great deal with the owner and the bank
Request Details
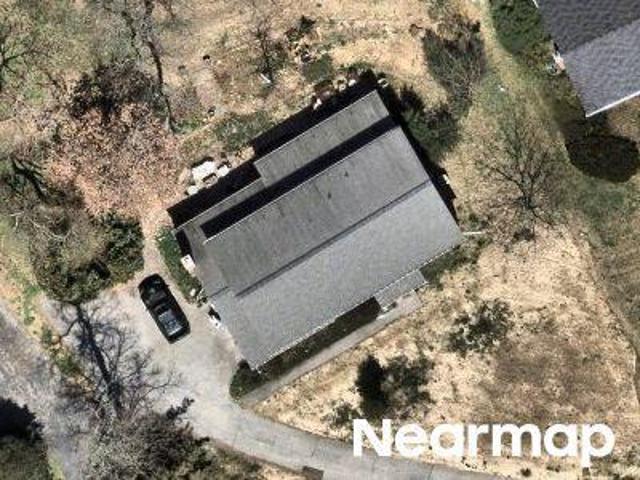
Spring Ln
View photo
House · for sale
Request Details
Updated
Spring Ln
Valley Forge Homes
· 1,744 sq.ft · 3 Bedrooms · 2 Baths · House
Valley Forge Homes · 1,744 sq.ft · 3 Bedrooms · 2 Baths · House
This home is in preforeclosure, which means the homeowner is in default (missed payments). Therefore, there could be an opportunity to strike a great deal with the owner and the bank
Request Details
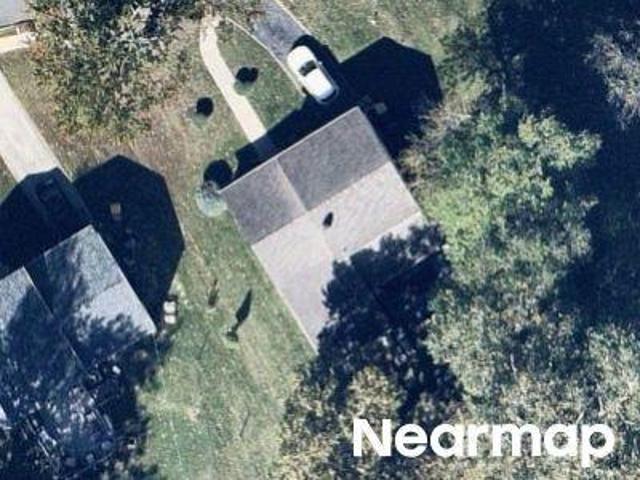
Dartmouth Dr
View photo
House · for sale
Request Details
Updated
Dartmouth Dr
Valley Forge Homes
· 1,636 sq.ft · 3 Bedrooms · 3 Baths · House
Valley Forge Homes · 1,636 sq.ft · 3 Bedrooms · 3 Baths · House
This home is in preforeclosure, which means the homeowner is in default (missed payments). Therefore, there could be an opportunity to strike a great deal with the owner and the bank
Request Details
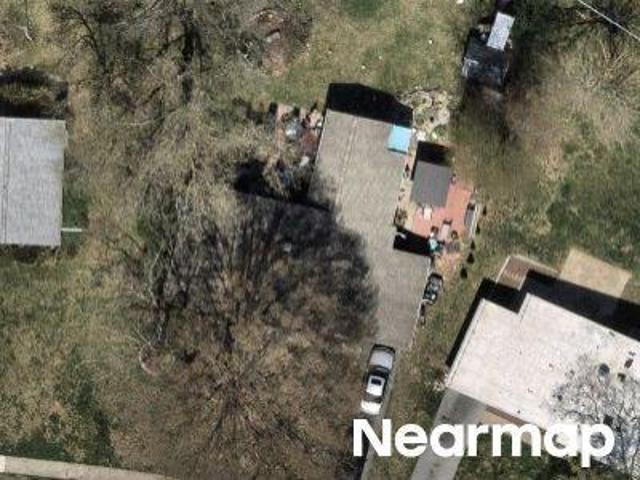
W Valley Forge Rd
View photo
House · for sale
Request Details
Updated
W Valley Forge Rd
Valley Forge Homes
· 1,518 sq.ft · 3 Bedrooms · 2 Baths · House
Valley Forge Homes · 1,518 sq.ft · 3 Bedrooms · 2 Baths · House
This home is in preforeclosure, which means the homeowner is in default (missed payments). Therefore, there could be an opportunity to strike a great deal with the owner and the bank
Request Details
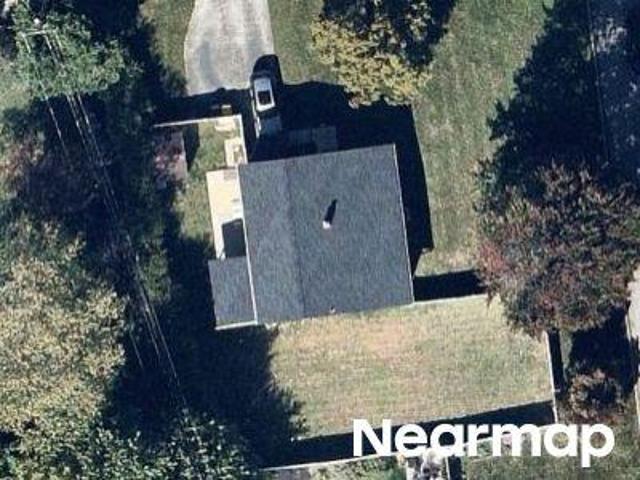
Pershing St
View photo
House · for sale
Request Details
Updated
Pershing St
Valley Forge Homes
· 1,593 sq.ft · 3 Bedrooms · 2 Baths · House
Valley Forge Homes · 1,593 sq.ft · 3 Bedrooms · 2 Baths · House
This home is in preforeclosure, which means the homeowner is in default (missed payments). Therefore, there could be an opportunity to strike a great deal with the owner and the bank
Request Details
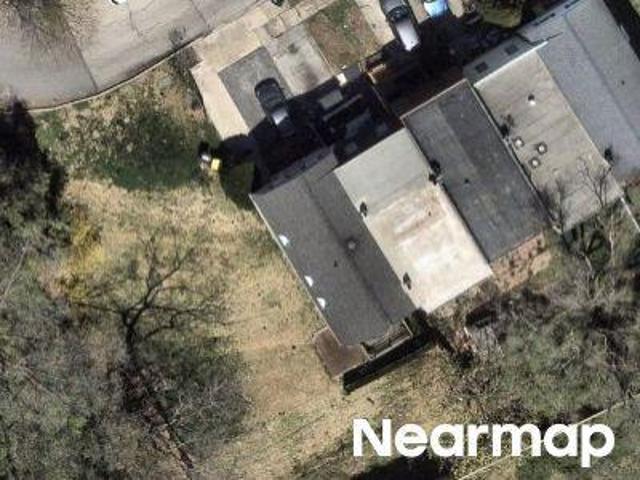
Ross Rd
View photo
Townhouse · for sale
Request Details
Updated
Ross Rd
Valley Forge Homes
· 1,991 sq.ft · 4 Bedrooms · 2 Baths · Townhouse
Valley Forge Homes · 1,991 sq.ft · 4 Bedrooms · 2 Baths · Townhouse
This home is in preforeclosure, which means the homeowner is in default (missed payments). Therefore, there could be an opportunity to strike a great deal with the owner and the bank
Request Details
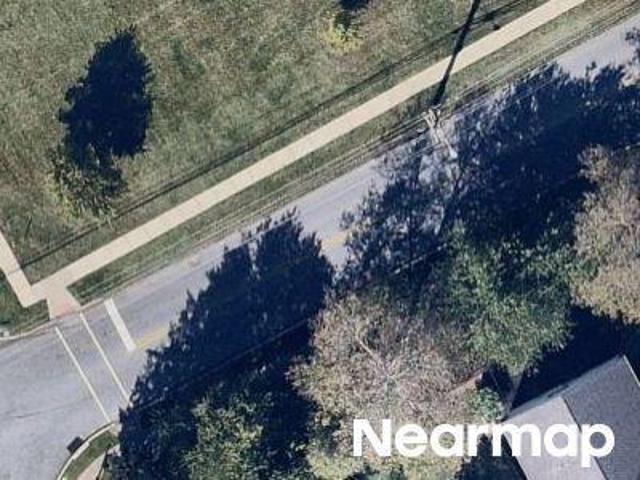
Colonial Pl
View photo
House · for sale
Request Details
Updated
Colonial Pl
Valley Forge Homes
· 1,033 sq.ft · 3 Bedrooms · 1 Bath · House
Valley Forge Homes · 1,033 sq.ft · 3 Bedrooms · 1 Bath · House
This home is in preforeclosure, which means the homeowner is in default (missed payments). Therefore, there could be an opportunity to strike a great deal with the owner and the bank
Request Details
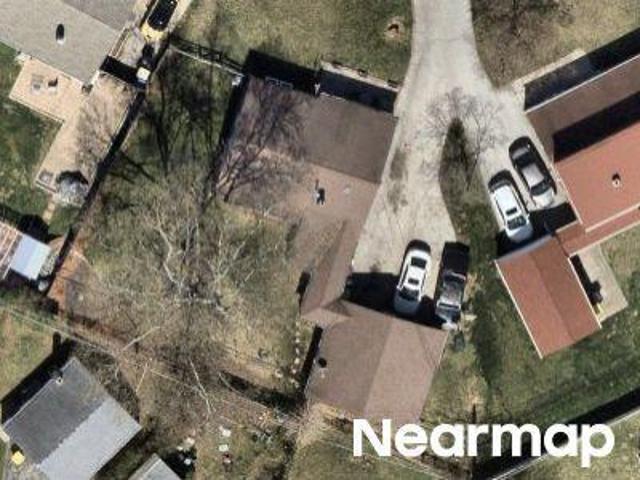
W 5th St
View photo
House · for sale
Request Details
Updated
W 5th St
Valley Forge Homes
· 1,787 sq.ft · 3 Bedrooms · 1 Bath · House
Valley Forge Homes · 1,787 sq.ft · 3 Bedrooms · 1 Bath · House
This home is in preforeclosure, which means the homeowner is in default (missed payments). Therefore, there could be an opportunity to strike a great deal with the owner and the bank
Request Details
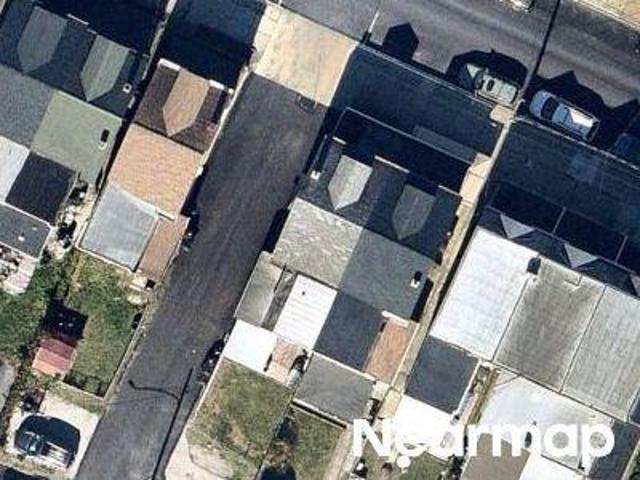
Fawn Cir
View photo
House · for sale
Request Details
Updated
Fawn Cir
Valley Forge Homes
· 2,260 sq.ft · 3 Bedrooms · 2 Baths · House
Valley Forge Homes · 2,260 sq.ft · 3 Bedrooms · 2 Baths · House
This home is in preforeclosure, which means the homeowner is in default (missed payments). Therefore, there could be an opportunity to strike a great deal with the owner and the bank
Request Details
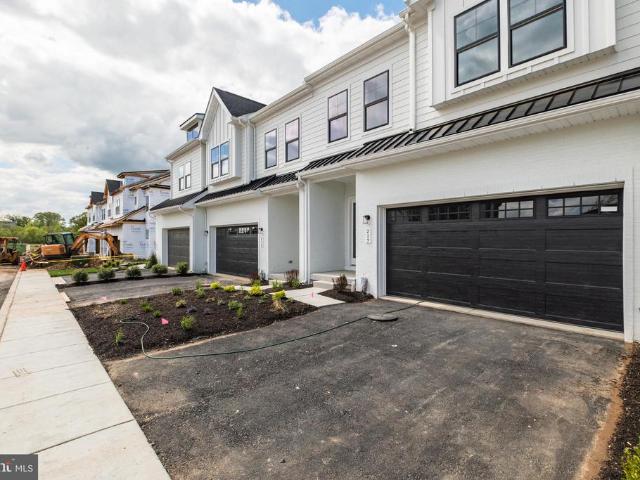
217 River Trail Circle
View photo
Townhouse · for sale
USD 878,990
USD 334/sq.ft
217 River Trail Circle
Valley Forge Homes
· 2,626 sq.ft · 3 Bedrooms · 2 Baths · Townhouse
· Equipped kitchen · Parking · Cellar
Valley Forge Homes · 2,626 sq.ft · 3 Bedrooms · 2 Baths · Townhouse · Equipped kitchen · Parking · Cellar
This quick move-in Harper Grand offers more than 3,000 square feet of beautifully finished living space, with three bedrooms, two-and-a-half baths, a two-car garage, and a finished walk-out basement. Elevated finishes, generous proportions, and a highly livable floor plan come together to create a home that feels both sophisticated and effortless. A welcoming foyer opens to the heart of the home, where 10-foot ceilings and an open-concept design connect the kitchen, dining area, and great room in one seamless living space. The kitchen is a true focal point, featuring ceiling-height cabinetry in a refined organic-modern palette, soft-close doors and drawers, a large center island, and a walk-in pantry. A 36-inch gas cooktop sits beneath a custom wood hood, adding architectural character while anchoring the room with warmth and style. The great room is filled with natural light from oversized windows that frame peaceful views of mature greenery beyond. That sense of privacy continues out
USD 878,990
237 E Valley Forge Rd, King of Prussia, PA 19406 | Compass
View photo
House · for sale
USD 515,000
USD 302/sq.ft
237 E Valley Forge Rd, King of Prussia, PA 19406 | Compass
Valley Forge Homes
· 1,701 sq.ft · 3 Bedrooms · 2 Baths · House
· Equipped kitchen
Valley Forge Homes · 1,701 sq.ft · 3 Bedrooms · 2 Baths · House · Equipped kitchen
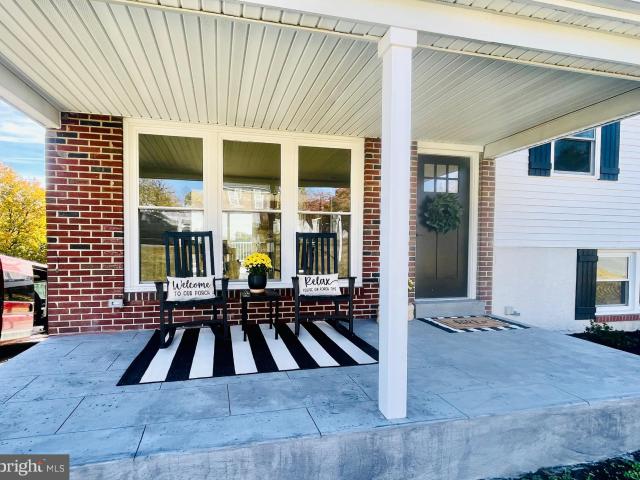
Welcome to your dream home in the heart of King of Prussia! This newly renovated property offers the perfect balance of modern luxury and family-friendly comfort, designed with thoughtful detail throughout. The inviting front porch captures your attention with its timeless curb appeal. Enjoy peaceful mornings or relaxing evenings on this inviting covered front porch that offers timeless curb appeal. Upon entering the home, you'll be greeted by stunning wide-plank, white oak hardwood floors that flow seamlessly throughout, setting the tone for the home's modern and stylish vibe. The spacious living room features large windows that fill the space with natural light, highlighting the fresh, neutral color palette and open layout. The chef-inspired kitchen impresses with custom cabinetry with crown molding, quartz countertops, stainless steel appliances, and an oversized island that flows seamlessly into bright, open living and dining spaces ideal for entertaining or relaxing with loved one
USD 515,000
516 Coates Lane
View photo
Townhouse · for sale
USD 714,000
USD 250/sq.ft
516 Coates Lane
Valley Forge Homes
· 2,852 sq.ft · 3 Bedrooms · 2 Baths · Townhouse
· Garden · Deck · Equipped kitchen
Valley Forge Homes · 2,852 sq.ft · 3 Bedrooms · 2 Baths · Townhouse · Garden · Deck · Equipped kitchen
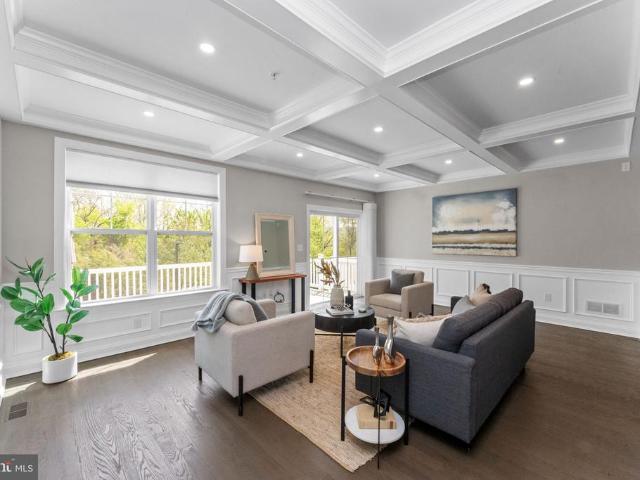
Modern 3-Bedroom Townhome in Heart of King of Prussia | Move-In Ready Experience the ultimate in Montgomery County living. This beautifully maintained 3-bedroom, 2.5-bathroom home at 516 Coates Lane offers a sophisticated blend of modern upgrades and suburban tranquility. Located in the highly sought-after King of Prussia area, this property is perfect for those seeking proximity to world-class shopping and easy commuter access. Main Level: Open-Concept Living & Gourmet Kitchen The sun-drenched first floor features an open-concept floor plan anchored by rich hardwood flooring and elegant custom millwork. Chefs Kitchen: Featuring a massive center island, premium cabinetry, and expansive counter spaceperfect for meal prep and entertaining. Great Room: Relax in a living area defined by a stunning coffered ceiling and views of the private, tree-lined backyard. Indoor-Outdoor Flow: Step out from the main level onto a large private deck, an ideal sanctuary for fall evenings and outdoor gathe
USD 714,000
702 Crooked Lane
View photo
House · for sale
USD 724,900
USD 167/sq.ft
702 Crooked Lane
Valley Forge Homes
· 4,316 sq.ft · 4 Bedrooms · 2 Baths · House
· Garden · Office room · Fireplace · Equipped kitchen
Valley Forge Homes · 4,316 sq.ft · 4 Bedrooms · 2 Baths · House · Garden · Office room · Fireplace · Equipped kitchen
Welcome to this beautifully appointed 4-bedroom, 2.5-bath home located within the highly sought-after Upper Merion School District. Set on a generous. 47-acre lot with a fully fenced yard, this property offers the perfect blend of space, comfort, and functionality. Step inside to a stunning two-story foyer that sets the tone for the homes bright and open layout. The main level features a spacious, fully open kitchen with a large island and seating, seamlessly flowing into the dining area and inviting family roomideal for both everyday living and entertaining. The family room is filled with natural light from oversized windows and anchored by a cozy fireplace. Also on the main floor, youll find a versatile flex space perfect for a formal living room, home office, playroom, or even a potential additional bedroom. A powder room, laundry area, pantry, and abundant closet space add convenience and practicality. Upstairs, the generously sized primary suite offers a true retreat with walk-in
USD 724,900
264 Westfall Avenue
View photo
House · for sale
USD 450,000
USD 402/sq.ft
264 Westfall Avenue
Valley Forge Homes
· 1,119 sq.ft · 3 Bedrooms · 2 Baths · House
· Office room · Equipped kitchen
Valley Forge Homes · 1,119 sq.ft · 3 Bedrooms · 2 Baths · House · Office room · Equipped kitchen
Offer has been received and Sellers have established a deadline for tomorrow 6/29 at noon. *. Welcome to 264 Westfall Avenue, a beautifully maintained home in the heart of King of Prussia that seamlessly blends timeless style with thoughtful modern updates. The centerpiece of the home is the classic kitchen, featuring enduring finishes and a functional layout designed for both everyday living and entertaining. The spacious primary suite is complemented by a tastefully updated en-suite bathroom, while the hall bath has also been recently renovated with contemporary finishes and fixtures. The finished lower level offers exceptional flexibility and convenience with the addition of a half bathroom, creating the perfect space for guests, a home office, recreation room, or extended living arrangements. Adding to the home's value and peace of mind is a brand-new HVAC system, ensuring year-round comfort and energy efficiency. Conveniently located near shopping, dining, parks, and major commute
USD 450,000
211 8th St, Bridgeport, PA 19405 | MLS #PAMC2172
View photo
Townhouse · for sale
USD 575,500
USD 250/sq.ft
211 8th St, Bridgeport, PA 19405 | MLS #PAMC2172
Valley Forge Homes
· 2,293 sq.ft · 3 Bedrooms · 3 Baths · Townhouse
· Deck · Equipped kitchen
Valley Forge Homes · 2,293 sq.ft · 3 Bedrooms · 3 Baths · Townhouse · Deck · Equipped kitchen
Welcome to Bridgeview Crossing, a boutique townhome community featuring just seven exclusive residences, thoughtfully built by Vuotto Builders, a respected custom home builder known for quality craftsmanship and attention to detail. These beautifully designed homes offer spacious 3 bedroom floor plans, 2.5 bathrooms, and four levels of well-planned living space, combining modern luxury with everyday functionality. Enter from the covered front porch into a welcoming foyer with a coat closet, then continue into the open-concept main level featuring 9-foot ceilings, luxury vinyl flooring, recessed lighting, and abundant natural light. A convenient powder room and pantry enhance the layout without compromising style. The gourmet kitchen is the heart of the home, showcasing an impressive 8-foot island, 42-inch cabinetry, quartz countertops, and a full suite of GE stainless steel appliances. The kitchen flows seamlessly to your private Trex deck, ideal for entertaining or relaxing outdoors,
USD 575,500
220 Balligomingo Rd, Conshohocken, PA 19428 | MLS #PAMC2168
View photo
House · for sale
USD 459,000
USD 218/sq.ft
Updated
220 Balligomingo Rd, Conshohocken, PA 19428 | MLS #PAMC2168
Valley Forge Homes
· 2,099 sq.ft · 4 Bedrooms · 1 Bath · House
· Garden · Office room · Gym · Deck · Fireplace · Equipped kitchen · Cellar
Valley Forge Homes · 2,099 sq.ft · 4 Bedrooms · 1 Bath · House · Garden · Office room · Gym · Deck · Fireplace · Equipped kitchen · Cellar
Welcome to 220 Balligomingo Road, a well-maintained home offering a peaceful and private wooded setting with a large, fenced in yard backing to forest, conveniently located in Upper Merion Township. The main level features a bright relaxing living room complete with fireplace, a spacious dining room ideal for gatherings, and a recently remodeled kitchen with modern finishes and new stainless-steel appliances. Adjacent to the kitchen, the sunroom provides additional storage space and access to the deck, creating a seamless flow for indoor and outdoor living. Two bedrooms and a full bathroom complete the first floor, offering the option for main-level living. Upstairs, you’ll find a versatile loftu002Fbedroom space suitable for a home office, guest room, or additional bedroom. The finished walkout basement expands the living space with a large flexible area, an additional bedroom, and a laundry room. This level provides multiple possibilities including recreation space, home gym, or extr
USD 459,000
533 B Street
View photo
Townhouse · for sale
USD 310,000
USD 236/sq.ft
533 B Street
Valley Forge Homes
· 1,313 sq.ft · 3 Bedrooms · 1 Bath · Townhouse
· Garden · Equipped kitchen · Cellar
Valley Forge Homes · 1,313 sq.ft · 3 Bedrooms · 1 Bath · Townhouse · Garden · Equipped kitchen · Cellar
3 Bed, 1-1/2 Bath Twin Home located in Swedeland, Upper Merion School District. Fist Floor Offers a Living Rm, Dining Rm, Kitchen, enclosed front porch w/ a powder rm, laundry, and back mud rm. Second Floor offers three bedrooms and a full bathroom. There is also an unfinished basement and a large back yard. Fenced in Yard. Home is being sold in As-Is Shape. Close to Swedeland Park, public transportation, Routes 23, 76 and 476
USD 310,000
666 Bush Street
View photo
Townhouse · for sale
USD 298,900
USD 180/sq.ft
666 Bush Street
Valley Forge Homes
· 1,658 sq.ft · 4 Bedrooms · 2 Baths · Townhouse
Valley Forge Homes · 1,658 sq.ft · 4 Bedrooms · 2 Baths · Townhouse
Welcome to this move-in-ready 4 bedroom, 2 bath gem located in the heart of Bridgeport Borough. Blending classic character with a bright, modern feel, this home offers the perfect balance of comfort and accessibility within the highly regarded Upper Merion School District. The first floor features an open concept layout with original hardwood floors that run throughout the home. The second floor hosts 3 bedrooms and a hall bath, and on the third floor youll find a spacious fourth bedroom. This is an unbeatable location! Enjoy the best of borough living! You are within walking distance to local shopping, dining, and the neighborhood Wawa. For commuters, this home offers unparalleled access to major highways, keeping you connected to the surrounding region while enjoying the charm of a tight-knit community. Dont miss your chance to own this bright and spacious home where every convenience is right at your doorstep!
USD 298,900
187 E Valley Forge Road
View photo
House · for sale
USD 499,000
USD 356/sq.ft
187 E Valley Forge Road
Valley Forge Homes
· 1,399 sq.ft · 3 Bedrooms · 1 Bath · House
· Garden · Deck · Equipped kitchen · Cellar
Valley Forge Homes · 1,399 sq.ft · 3 Bedrooms · 1 Bath · House · Garden · Deck · Equipped kitchen · Cellar
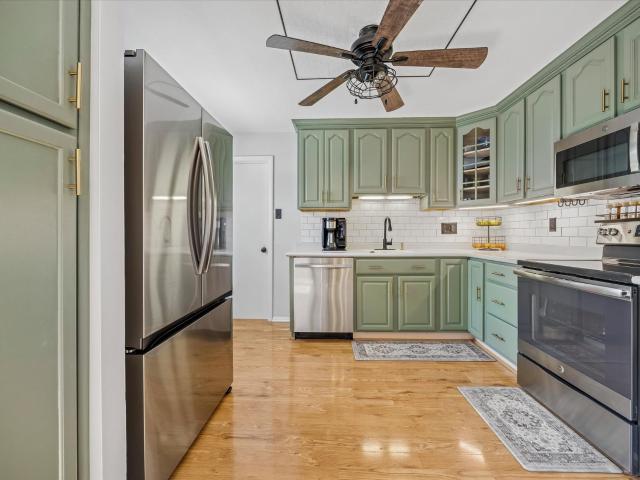
Welcome to 187 E. Valley Forge Road, your new peaceful oasis that is only a short drive to all of the restaurants, nightlife and shopping that the King of Prussia area offers. Walking into the spacious living room, you are greeted with a sense of warmth that carries throughout the entire home. You are going to love the newly updated kitchen with the stainless steel appliances, white subway tile backsplash and the new it color of kitchen cabinets. A beautiful shade of sage green that is adorned with gold hardware. Sun soaked and spacious best describes the primary bedroom. Both of the secondary bedrooms are generously sized and feature accent walls that are on everyones wish list. The full bathroom features white subway tiles and a white vanity. Additional storage and finished space in the basement with a half bath are a bonus! Just wait until you see the backyard. The large expanded deck is ideal for entertaining and enjoying the nightly sunsets with views that will knock your socks of
USD 499,000
278 Roberts Drive
View photo
House · for sale
USD 525,000
USD 308/sq.ft
278 Roberts Drive
Valley Forge Homes
· 1,701 sq.ft · 3 Bedrooms · 1 Bath · House
· Office room · Equipped kitchen
Valley Forge Homes · 1,701 sq.ft · 3 Bedrooms · 1 Bath · House · Office room · Equipped kitchen
Welcome to 278 Roberts Drive, a beautifully updated splitlevel home tucked into the soughtafter Sweetbriar neighborhood of King of Prussia. This charming property blends classic character with modern upgrades, offering the kind of comfort, convenience, and Main Line accessibility that buyers love. Step inside and youre greeted by gleaming hardwood floors that flow across both the main and upper levels, creating a warm and cohesive feel throughout the home. The heart of the house is the newly renovated kitchen, thoughtfully designed with todays lifestyle in mindperfect for cooking, gathering, or simply enjoying your morning coffee. Just a few steps down, the spacious family room, also with wood flooring, offers a cozy second living area ideal for movie nights, play space, or a home office setup. With 3 bedrooms and 1.2 baths, the layout provides flexibility for guests, workfromhome needs, or a growing household. One of the standout features of this property is the beautifully fencedin b
USD 525,000

Get email alerts

Don't miss out: be the first to know about new properties

The alert was correctly created

On subscribing you accept the conditions of use and the privacy policy
Alert
Receive new ads in your inbox
Save this search
Receive alerts for new listings

We'll send you an email when we have new properties for: "Houses for sale in Valley Forge Homes"

The alert was correctly created

Rampart Ridge, Upper Merion township Montgomery County Pennsylvania
Gulph Mills
Get email alerts and be the first to see new listings
Required field
On subscribing I accept the terms of the privacy policy
Perfect! You'll soon start receiving new listings via email
Alert
Receive an email when we have new ads for Houses for sale in Valley Forge Homes
Save this search
Filters

Bedrooms

Size (sq.ft)

sq.ft
sq.ft

Price

USD
USD

Property type

Bathrooms

Clear all filters
Receive notifications when new entries are published.