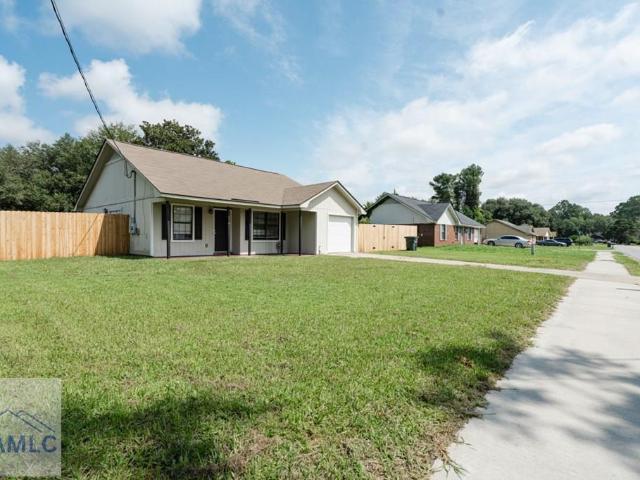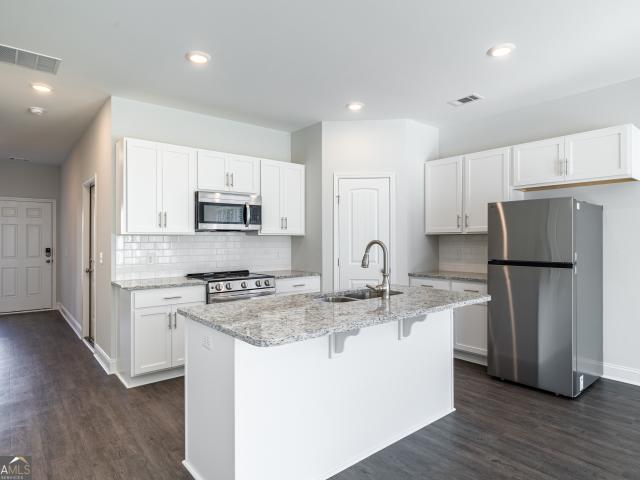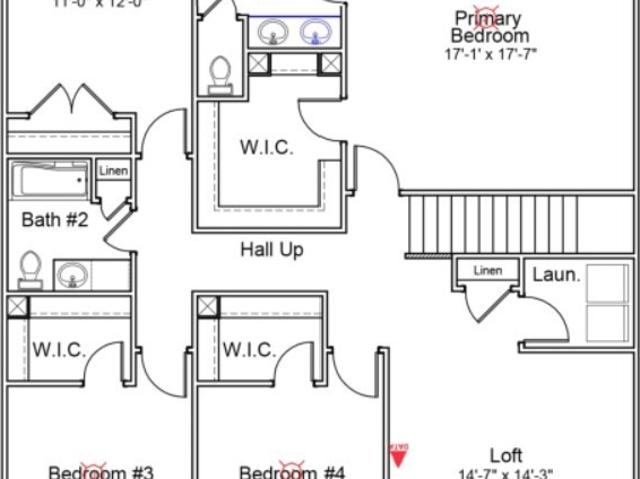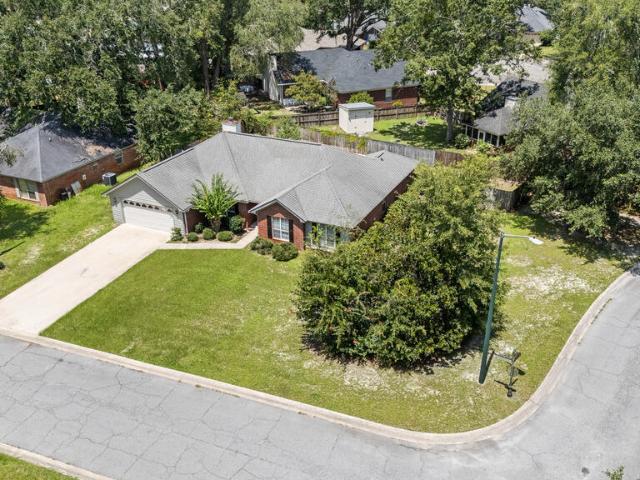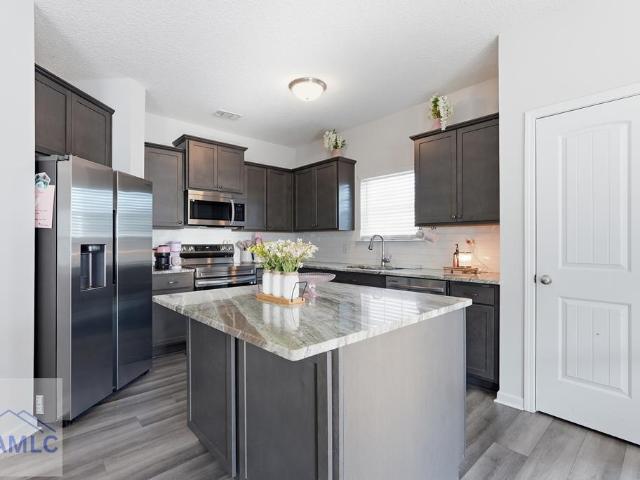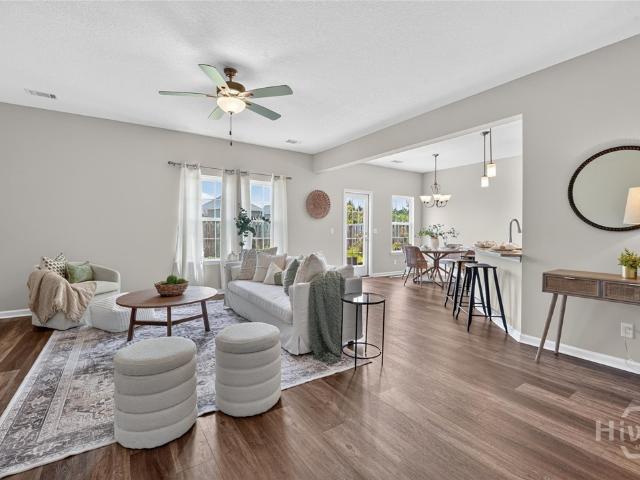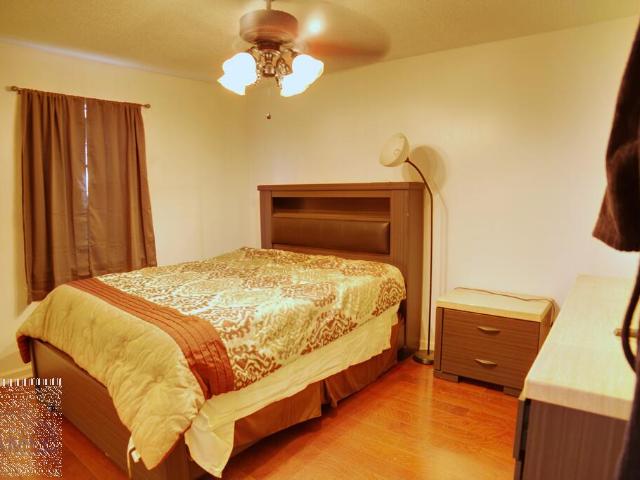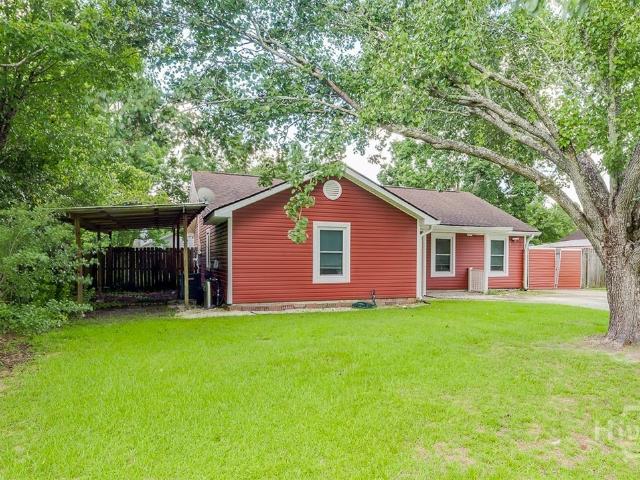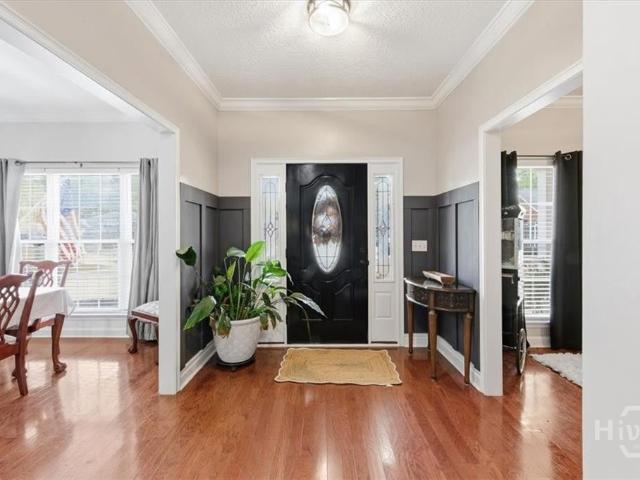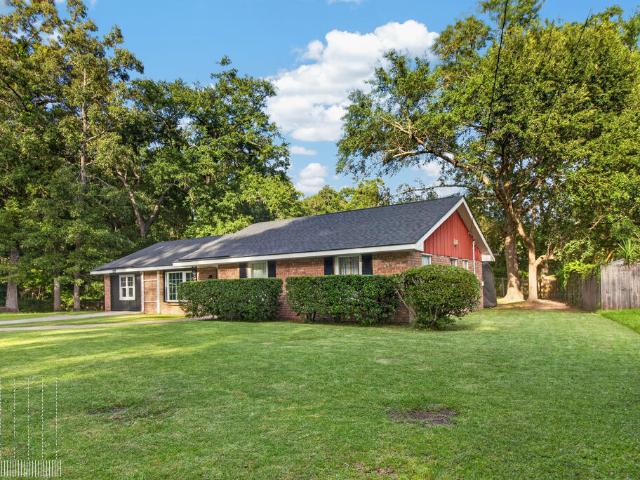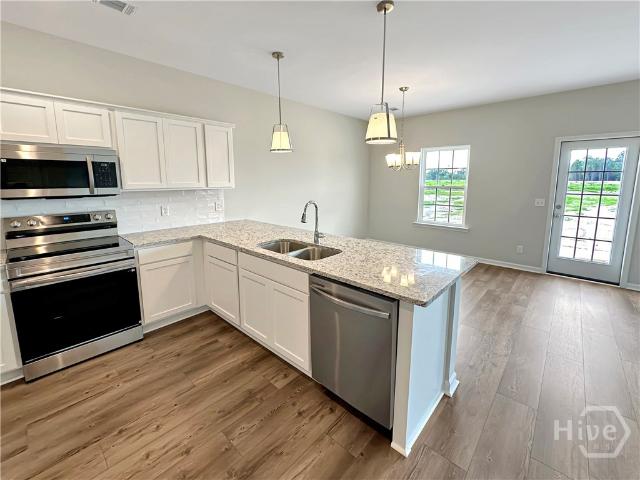
807 houses for sale in Gumbranch city

68 Levy A Ray Road NE
View photo
House · for sale
USD 209,900
USD 117/sq.ft
68 Levy A Ray Road NE
Gumbranch city
· 1,787 sq.ft · 3 Bedrooms · 2 Baths · House
· Garden · Deck
Gumbranch city · 1,787 sq.ft · 3 Bedrooms · 2 Baths · House · Garden · Deck
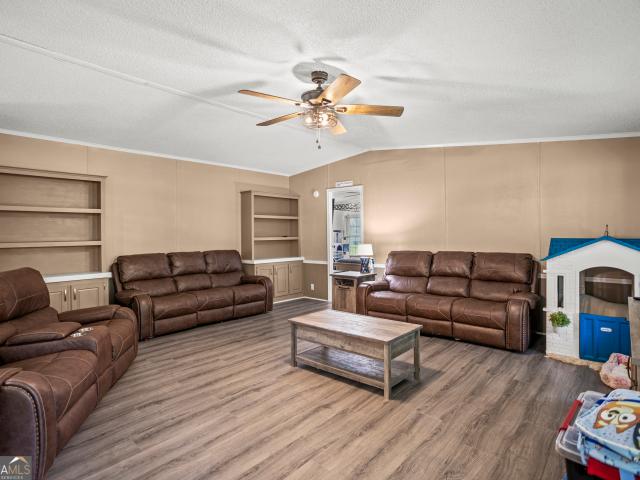
68 Levy A Ray Rd NE, Ludowici, GA Set on a peaceful. 72-acre lot just under 20 minutes from Fort Stewart's gates, this 3-bedroom, 2-bath mobile home offers space, privacy, and an open, welcoming layout. With no HOA to worry about. Laminate flooring flows through the main living areas, while cozy carpet in the bedrooms adds warmth and comfort. The living area features built-in bookshelves, adding character and function to the open living space. The primary suite includes a spa-like bath with double vanities and a large garden tub, offering a relaxing retreat at the end of the day. Outside, enjoy a covered front porch for quiet mornings, a generously sized back deck for entertaining, and a fire pit area perfect for evenings under the stars. With plenty of room to spread out and enjoy the natural surroundings, this property blends comfort, convenience, and beauty in one welcoming package. This beautiful setting won't last long so schedule your showing today
USD 209,900
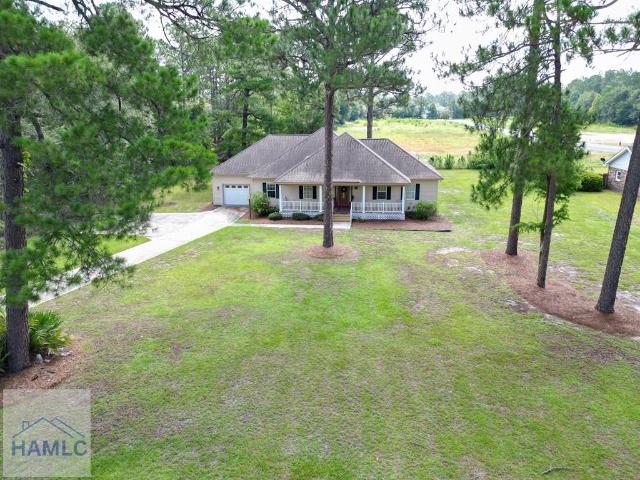
983 Pine Avenue
View photo
House · for sale
USD 230,000
USD 128/sq.ft
983 Pine Avenue
Gumbranch city
· 1,787 sq.ft · 2 Bedrooms · 2 Baths · House
· Office room · Equipped kitchen · Parking
Gumbranch city · 1,787 sq.ft · 2 Bedrooms · 2 Baths · House · Office room · Equipped kitchen · Parking
Discover the possibilities in this charming 2-bedroom, 2-bath home featuring a versatile bonus room that can be used as a home office, hobby room, guest space, or additional living area. The open-concept floor plan creates a bright and inviting atmosphere, offering a comfortable flow between the living, dining, and kitchen areas. Large front and back porches provide the perfect setting for relaxing and entertaining! This home also features a one-car garage, generous outdoor space, and a functional layout with plenty of flexibility to fit your lifestyle. Whether you're looking for a move-in-ready property or a home with the opportunity to add your own personal touches, this property offers endless potential. Conveniently located just minutes from shopping, dining, schools, parks, and other everyday amenities in Hinesville, with easy access to major roadways, this home combines comfort, convenience, and versatility. Don't miss the opportunity to make this property your own—schedule your
USD 230,000
652 Windhaven Drive
View photo
House · for sale
USD 190,000
USD 176/sq.ft
652 Windhaven Drive
Gumbranch city
· 1,076 sq.ft · 3 Bedrooms · 2 Baths · House
· Patio · Garden · Office room · Equipped kitchen · Parking
Gumbranch city · 1,076 sq.ft · 3 Bedrooms · 2 Baths · House · Patio · Garden · Office room · Equipped kitchen · Parking
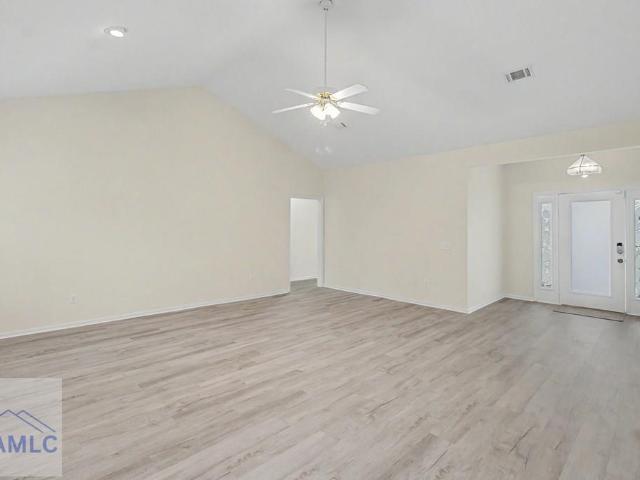
Welcome home to this charming home nestled in the established Northwest Woods community! From the moment you step inside, you'll appreciate the spacious vaulted living room that flows seamlessly into the dining area, creating an open and inviting atmosphere. The eat-in kitchen is equipped with stainless steel appliances and provides plenty of cabinet and counter space for everyday living. French doors lead to the backyard patio, making it easy to enjoy outdoor dining, entertaining, or relaxing. The primary suite includes a private full bath, while two additional bedrooms offer flexibility for family, guests, or a home office. Recent updates include fresh interior and exterior paint, updated lighting, newer appliances, and a one-car attached garage for added convenience. Located just minutes from Fort Stewart, shopping, dining, schools, and everything Hinesville has to offer, this home is an excellent opportunity for first-time buyers, military families, or investors looking for a low-m
USD 190,000
0 Belleau Woods Circle
View photo
Townhouse · for sale
USD 10,120,000
USD 7,018/sq.ft
0 Belleau Woods Circle
Gumbranch city
· 1,442 sq.ft · 3 Bedrooms · 2 Baths · Townhouse
· Equipped kitchen
Gumbranch city · 1,442 sq.ft · 3 Bedrooms · 2 Baths · Townhouse · Equipped kitchen
Investment opportunity. 46 townhomes sold as one portfolio | hinesville, ga. Excellent opportunity to acquire a 46-townhome investment portfolio in Hinesville, Georgia, offered for sale as one package. The portfolio is currently tenant occupied, providing an immediate income-producing opportunity for investors seeking an established residential rental asset in a high-demand market. Located in The Hamlet, this attractive townhome community offers convenient access to Fort Stewart, shopping, dining, schools, and area amenities, making it an appealing location for military personnel, families, and long-term renters. The individual townhomes feature desirable, low-maintenance finishes and thoughtfully designed open-concept floor plans. Interiors offer luxury vinyl plank flooring, granite countertops, and spacious kitchens with large center islands that flow seamlessly into the living and dining areas-ideal for both everyday living and entertaining. The spacious owner's suites provide a com
USD 10,120,000
543 Teal Trail NE
View photo
House · for sale
USD 344,410
USD 124/sq.ft
543 Teal Trail NE
Gumbranch city
· 2,766 sq.ft · 4 Bedrooms · 2 Baths · House
· Garden · Office room · Equipped kitchen
Gumbranch city · 2,766 sq.ft · 4 Bedrooms · 2 Baths · House · Garden · Office room · Equipped kitchen
This is a two-story, 4-bedroom 2.5-bathroom home. An office space near the entryway with French doors perfect for work, dining, or play. The kitchen is attached to both a dining room and an informal eating area, leading into the family room. Upstairs, the primary bedroom has a roomy walk-in closet and a primary bathroom with double vanities and separate tub/walk-in shower. Three bedrooms share a full bathroom, and a spacious loft space for all to enjoy. Home has a fully irrigated yard with entry gutters on 2.35 acre homesite. Visit us today to tour this beautiful home!
USD 344,410
810 Winchester Road
View photo
House · for sale
USD 335,000
USD 163/sq.ft
810 Winchester Road
Gumbranch city
· 2,045 sq.ft · 4 Bedrooms · 2 Baths · House
· Garden · Parking · Swimming pool
Gumbranch city · 2,045 sq.ft · 4 Bedrooms · 2 Baths · House · Garden · Parking · Swimming pool
Welcome to 810 Winchester Road in the highly sought-after Barrington Estates—where comfort, convenience, and lifestyle come together! This beautifully maintained 4-bedroom, 2.5-bath brick home has been freshly painted and is truly move-in ready, offering a warm and inviting feel from the moment you arrive. Perfectly positioned on a spacious corner lot, this home has outstanding curb appeal, an attached garage, and a fully fenced backyard designed for enjoyment and privacy. Step outside to your own private in-ground pool—an entertainer's dream and the ultimate retreat for relaxing, hosting gatherings, or soaking up sunny Georgia days. Enjoy the rare advantage of no HOA, giving you the freedom to truly make this property your own. Ideally located just minutes from dining, shopping, and everyday conveniences, this home also offers unbeatable access for military families and commuters—less than 5 minutes from the main gate of Fort Stewart. With its prime location, updated feel, and incredi
USD 335,000
420 Providence Loop
View photo
House · for sale
USD 328,900
USD 150/sq.ft
420 Providence Loop
Gumbranch city
· 2,185 sq.ft · 4 Bedrooms · 2 Baths · House
· Garden · Fireplace · Equipped kitchen
Gumbranch city · 2,185 sq.ft · 4 Bedrooms · 2 Baths · House · Garden · Fireplace · Equipped kitchen
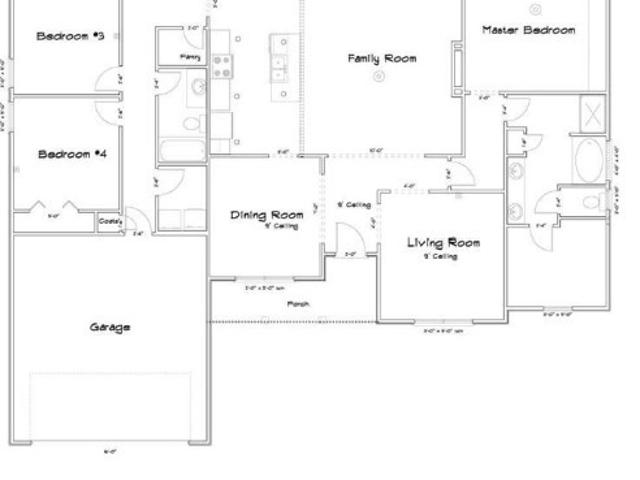
Sprawling ranch with split layout in Heritage Pointe of Hinesville! The Carlton plan at 420 Providence Loop features an open concept living space with fron & back porches! Step into the foyer entry and find a formal dining & living room on either side. The open kitchen features granite counters, walk-in pantry and clear views to the breakfast area & family room from the island. A cozy fireplace in the family room & views to the back yard complete the family room. Enter the primary suite off the family room to find a vaulted ceilng, private bath and large walk-in closet. The primary bath offers a soaking tub, separate shower & dual granite vanity. Perfectly set up to be a relaxing retreat. Across the home, 3 bedrooms with ample closet space, a hall bath and laundry room are tucked away via a hallway off the kitchen. Located in the Heritage Pointe neighborhood of Hinesville. Near local schools & minutes to Ft. Stewart gates! Estimated completion Nov-Dec 2026
USD 328,900
80 Lincoln Lane
View photo
House · for sale
USD 229,900
USD 163/sq.ft
80 Lincoln Lane
Gumbranch city
· 1,410 sq.ft · 3 Bedrooms · 2 Baths · House
· Garden · Equipped kitchen · Parking
Gumbranch city · 1,410 sq.ft · 3 Bedrooms · 2 Baths · House · Garden · Equipped kitchen · Parking
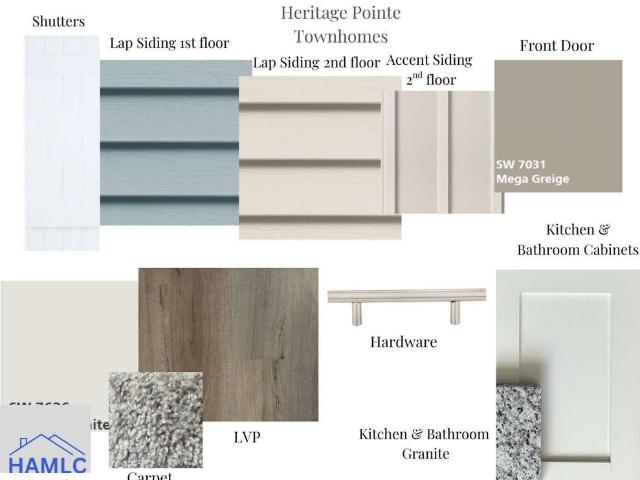
New construction in Hinesville! Located on the edge of Hinesville, Heritage Pointe Townhomes sits close to new restaurants & up-and-coming shopping! Quick commute to Ft. Stewart, Hwy 17 & I-95! 3-bedroom, 2.5-bath townhome with granite counters throughout! Open living space on the first floor with access to the 1-car garage, half-bath & backyard. The kitchen features ample cabinetry with a spacious pantry & brand new stainless appliances! From the island, look out to the dining area & family room. Enjoy a sodded backyard with irrigation & privacy fence! Upstairs find two bedrooms, hall bath, laundry room & the primary suite. Within the primary suite is a walk-in closet & private bath. The private bath includes a dual vanity, shower/tub combo & another walk-in closet! HOA maintained landscaping & annual pressure washing!
USD 229,900
99 NE Taylors Creek Spur
View photo
House · for sale
USD 289,000
USD 172/sq.ft
99 NE Taylors Creek Spur
Gumbranch city
· 1,679 sq.ft · 4 Bedrooms · 2 Baths · House
· Garden · Equipped kitchen
Gumbranch city · 1,679 sq.ft · 4 Bedrooms · 2 Baths · House · Garden · Equipped kitchen
A little gravel on the way in is your first hint that peace, privacy and plenty of elbow room await! Built in 2024, this one-story Timberland plan offers 4 bedrooms, 2 full baths and 1,690 sq. Ft. on a spacious. 62-acre lot—all approximately 15 miles from Fort Stewart. The bright, open kitchen features a large granite island, stainless-steel appliances and a walk-in pantry, flowing seamlessly into the dining and family rooms—perfect for entertaining. The spacious primary suite is filled with natural light and includes a dual-sink bath, garden tub and walk-in closet. If you don’t mind a little dust on your tires, you may have just found your way home!
USD 289,000
16 Forman Way Se
View photo
House · for sale
USD 290,000
USD 162/sq.ft
16 Forman Way Se
Gumbranch city
· 1,787 sq.ft · 3 Bedrooms · 2 Baths · House
· Equipped kitchen · Parking
Gumbranch city · 1,787 sq.ft · 3 Bedrooms · 2 Baths · House · Equipped kitchen · Parking
Welcome to 16 Forman Way SE in the Johnston Station community of Ludowici, GA. This well-maintained 4-bedroom, 2-bath home offers 1,793 square feet of thoughtfully designed living space with an open-concept layout that provides both functionality and comfort. The kitchen features stainless steel appliances, ample cabinet storage, generous counter space, and a seamless flow into the dining and living areas, making the main living space ideal for everyday use and entertaining. The split-bedroom floor plan offers added privacy, with a spacious primary suite that includes a walk-in closet and en-suite bath. Three additional bedrooms provide flexible space for a variety of needs, while the attached two-car garage offers convenient parking and additional storage. The outdoor space is easy to maintain and provides room to enjoy the outdoors. Conveniently located in Johnston Station, this home is just minutes from Fort Stewart, shopping, dining, and local schools, offering easy access to every
USD 290,000
33 Dusky Court
View photo
House · for sale
USD 264,000
USD 190/sq.ft
33 Dusky Court
Gumbranch city
· 1,389 sq.ft · 3 Bedrooms · 2 Baths · House
· Garden · Equipped kitchen · Parking
Gumbranch city · 1,389 sq.ft · 3 Bedrooms · 2 Baths · House · Garden · Equipped kitchen · Parking
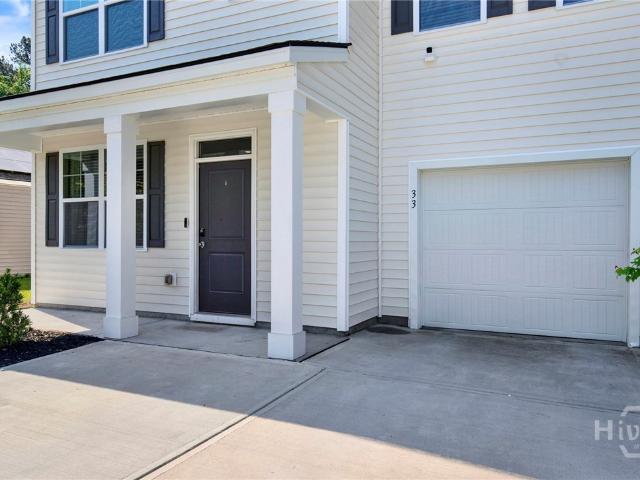
Welcome to this beautifully maintained, like-new home built just 2 years ago, offering modern design, functional living space, and a highly convenient location. Featuring 3 bedrooms and 2 bathrooms, this home provides an open and inviting layout ideal for both everyday living and entertaining. The kitchen is thoughtfully upgraded with contemporary finishes, ample cabinetry, and plenty of counter space, seamlessly connecting to the main living area. The primary suite offers a relaxing retreat with a vaulted ceiling, enhancing the sense of space, along with a private bath featuring a double vanity. Additional highlights include a one-car garage, low-maintenance construction, and a spacious backyard with endless possibilities for outdoor enjoyment. Conveniently located near Fort Stewart, as well as shopping, dining, and everyday essentials including Publix, this home offers both comfort and accessibility. Move-in ready and better than new—schedule your showing today
USD 264,000
82 Franklin Tree Drive NE
View photo
House · for sale
USD 245,000
USD 216/sq.ft
82 Franklin Tree Drive NE
Gumbranch city
· 1,130 sq.ft · 3 Bedrooms · 2 Baths · House
· Garden
Gumbranch city · 1,130 sq.ft · 3 Bedrooms · 2 Baths · House · Garden
Built in 2024 and beautifully maintained, this three-bedroom, two-bathroom home offers the comfort of newer construction with plenty of outdoor space to enjoy. The fenced backyard provides room for pets, play, or entertaining, while the property extends beyond the fence line and offers access to a retention pond. Conveniently located near Fort Stewart, this home delivers more bang for your buck with its modern construction, spacious lot, and move-in-ready condition. Whether you are purchasing your first home or simply looking for more space and less maintenance, this property is ready to welcome you home!
USD 245,000
2013 Elim Church Road
View photo
House · for sale
USD 269,000
USD 146/sq.ft
2013 Elim Church Road
Gumbranch city
· 1,841 sq.ft · 3 Bedrooms · 2 Baths · House
· Equipped kitchen · Parking
Gumbranch city · 1,841 sq.ft · 3 Bedrooms · 2 Baths · House · Equipped kitchen · Parking
Move-In Ready: Modern Style & No HOA 3 Bedrooms | 2 Bathrooms | 1,846 sqft (171.5 sqm) Step inside this beautifully refreshed home where modern updates meet an open, functional layout. The expansive living area features vaulted ceilings and new grey-tone LVP flooring that flows seamlessly into a chef-inspired kitchen. The kitchen is fully equipped with cabinetry, a functional center island, stainless steel appliances, and a stylish tile backsplash. New plush carpet and neutral paint throughout. The primary suite is a true retreat, boasting a double vanity, a separate soaking tub and shower, and a generous walk-in closet with built-in shelving. Functional extras include a dedicated laundry room and a clean, finished 2-car garage. Enjoy the freedom of No HOA in a location that puts you right where you need to be. This home is close to Ft Stewart, entertainment, shopping, and dining
USD 269,000
107 Shallowford Circle
View photo
House · for sale
USD 279,900
USD 134/sq.ft
107 Shallowford Circle
Gumbranch city
· 2,077 sq.ft · 3 Bedrooms · 2 Baths · House
· Garden · Fireplace · Equipped kitchen
Gumbranch city · 2,077 sq.ft · 3 Bedrooms · 2 Baths · House · Garden · Fireplace · Equipped kitchen
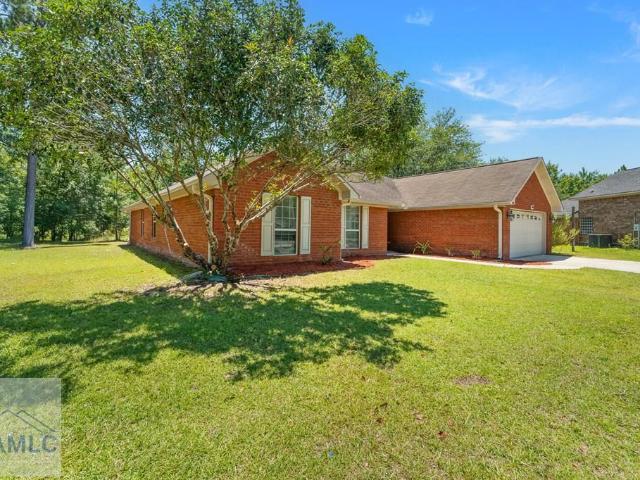
Welcome to this single-story full brick home offering 3 bedrooms plus a bonus room. The inviting floor plan features a spacious living room with a cozy fireplace, creating a comfortable gathering space. The dining area flows seamlessly into the bonus room, kitchen, and breakfast nook, providing a functional layout for everyday living. The secondary bedrooms offer comfortable accommodations, while the generously sized primary suite features a private bathroom and ample closet space. Enjoy added privacy outdoors with a backyard that backs up to wooded views. Situated on a cul-de-sac, this home combines a peaceful setting with a practical layout. Schedule your showing today to see all this home has to offer!
USD 279,900
258 Herty Lane
View photo
House · for sale
USD 270,000
USD 177/sq.ft
258 Herty Lane
Gumbranch city
· 1,518 sq.ft · 3 Bedrooms · 2 Baths · House
· Fireplace · Equipped kitchen
Gumbranch city · 1,518 sq.ft · 3 Bedrooms · 2 Baths · House · Fireplace · Equipped kitchen
Welcome to this impeccably maintained 3-bedroom, 2-bath ranch in the highly desirable Tranquil South community, where modern finishes and everyday comfort come together beautifully. Filled with natural light, the open-concept floor plan creates an inviting space for both relaxing and entertaining. The spacious living room is anchored by a striking electric fireplace with a custom tile surround, adding warmth and style to the heart of the home. The adjoining kitchen is sure to impress with stainless steel appliances, 42-inch cabinetry, granite countertops, a stylish tile backsplash, a large center island, and a generous corner pantry, offering the perfect blend of beauty and functionality. The desirable split-bedroom layout provides added privacy, with the owner's suite tucked away as a peaceful retreat. Enjoy a vaulted ceiling, oversized walk-in closet, and a well-appointed ensuite featuring dual vanities, a soaking tub, and a separate shower. Two additional bedrooms and a full bath of
USD 270,000
132 Courage Way
View photo
House · for sale
USD 266,500
USD 159/sq.ft
132 Courage Way
Gumbranch city
· 1,668 sq.ft · 3 Bedrooms · 2 Baths · House
· Garden
Gumbranch city · 1,668 sq.ft · 3 Bedrooms · 2 Baths · House · Garden
Buyer incentive available! Better than new construction—without the wait, headaches, or delays! Welcome to 132 Courage Way, a beautifully maintained, one-owner, move-in-ready 3-bedroom, 2.5-bath home just minutes from Gate 7 at Fort Stewart. Skip the construction timeline and move right into a home that already offers the upgrades buyers want, including a bright open-concept floor plan, abundant natural light, granite countertops, stainless steel appliances, a cozy breakfast nook, and a spacious owner's suite with double vanity, large soaking tub, and walk-in closet. Outside, enjoy a fully fenced backyard, tasteful landscaping, and impressive curb appeal—all already completed for you! Immaculately cared for and truly better than new, this home delivers the look and feel of new construction without waiting for it to be built. Convenient to Fort Stewart, move-in ready, and offering a BUYER INCENTIVE—132 Courage Way is ready for you now!
USD 266,500
1463 Enterprise Drive
View photo
House · for sale
USD 260,000
USD 168/sq.ft
1463 Enterprise Drive
Gumbranch city
· 1,539 sq.ft · 3 Bedrooms · 2 Baths · House
· Fireplace · Parking
Gumbranch city · 1,539 sq.ft · 3 Bedrooms · 2 Baths · House · Fireplace · Parking
This Inviting 3BR/2BA brick home in Eagles Landing offering approx. 1,542 sq. Ft. of single-level living on a 0.23-acre lot. Enjoy a gas-log fireplace, hardwood and vinyl flooring, and an attached one-car garage. A well-proportioned layout, comfortable outdoor space, and convenient Hinesville location make this home a must-see. Schedule your private showing today!
USD 260,000
629 Honey Ridge Lane
View photo
House · for sale
USD 230,000
USD 160/sq.ft
629 Honey Ridge Lane
Gumbranch city
· 1,432 sq.ft · 3 Bedrooms · 2 Baths · House
· Patio · Garden · Equipped kitchen
Gumbranch city · 1,432 sq.ft · 3 Bedrooms · 2 Baths · House · Patio · Garden · Equipped kitchen
Welcome to 629 Honey Ridge Lane! This charming home offers 3 bedrooms, 2 bathrooms, and a spacious open-concept floor plan designed for comfortable everyday living. The kitchen features butcher block countertops, all appliances, and a generously sized walk-in pantry. You will have LVP flooring flowing throughout the home. Step outside to enjoy the covered, extended back patio and and a large backyard that includes a storage shed that conveys with the property. The home also has a generously sized driveway to provide plenty of room to accommodate several vehicles. Sellers will provide a $400 allowance for the backsplash in the Kitchen. With its inviting layout, great storage, and distinctive red exterior, 629 Honey Ridge Lane is ready to welcome you home!
USD 230,000
135 Kettle Creek Lane
View photo
House · for sale
USD 417,900
USD 146/sq.ft
135 Kettle Creek Lane
Gumbranch city
· 2,852 sq.ft · 5 Bedrooms · 3 Baths · House
· Garden · Office room · Equipped kitchen · Parking
Gumbranch city · 2,852 sq.ft · 5 Bedrooms · 3 Baths · House · Garden · Office room · Equipped kitchen · Parking
Welcome to this beautifully maintained 5-bedroom, 3-bath brick home nestled on a quiet cul-de-sac, offering the perfect blend of comfort, style, and functionality. Thoughtfully designed with today's lifestyle in mind, this spacious two-story home features a dedicated home office, ideal for working remotely, studying, or creating a private flex space. The open-concept floor plan provides generous living and entertaining areas, while the well-appointed kitchen flows effortlessly into the main living space, making it the heart of the home. With five spacious bedrooms and three full bathrooms, there's plenty of room for family and guests alike. Step outside to a fully fenced backyard designed for both relaxation and entertaining. Gather around the custom firepit on cool evenings, host weekend cookouts, or simply enjoy the privacy of your outdoor retreat. A two-car garage offers added convenience and extra storage. Situated in a desirable cul-de-sac, this move-in-ready home combines timeles
USD 417,900
173 Boundary Hall Way
View photo
House · for sale
USD 297,900
USD 133/sq.ft
173 Boundary Hall Way
Gumbranch city
· 2,239 sq.ft · 4 Bedrooms · 2 Baths · House
· Patio · Garden · Fireplace · Equipped kitchen
Gumbranch city · 2,239 sq.ft · 4 Bedrooms · 2 Baths · House · Patio · Garden · Fireplace · Equipped kitchen
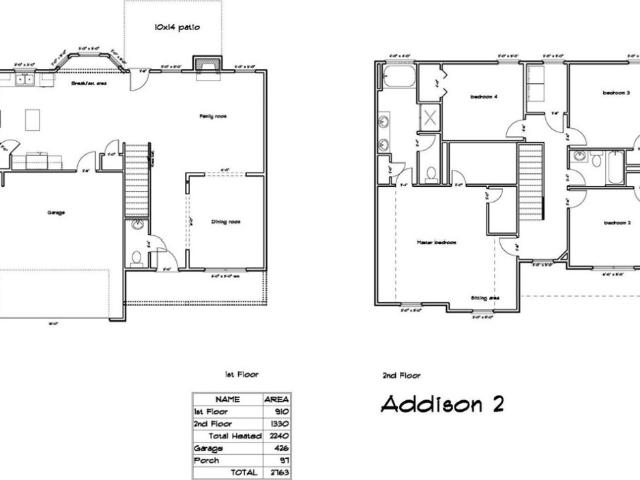
Welcome to 173 Boundary Hall Way in Boundary Hall of Hinesville. Minutes to local schools & Ft. Stewart! Modern design meets everyday comfort in this Addison 2 plan with an open-concept main floor. A perfect layout for gatherings, with plank flooring throughout the living spaces. Step inside to a formal dining room just off the foyer, flowing seamlessly into the family room with cozy fireplace. From here, step onto your back patio! The kitchen is a true highlight—featuring granite counters, a spacious island, corner pantry, & a large dining area with bay window overlooking the backyard. Upstairs, you'll find three secondary bedrooms, a hall bath with quartz vanity, convenient laundry room, and a spacious primary suite with vaulted ceiling. The owner's retreat includes dual walk-in closets and a private bath with soaking tub, granite double vanity, and a separate shower. Estimated completion: Oct 2026
USD 297,900
708 Marlborough Court
View photo
House · for sale
USD 249,900
USD 140/sq.ft
708 Marlborough Court
Gumbranch city
· 1,776 sq.ft · 4 Bedrooms · 2 Baths · House
· Patio · Office room · Equipped kitchen · Parking
Gumbranch city · 1,776 sq.ft · 4 Bedrooms · 2 Baths · House · Patio · Office room · Equipped kitchen · Parking
Space, flexibility, and location come together in this recently painted home just minutes from the front gate of Fort Stewart! Tucked away on a cul-de-sac with NO HOA, this home welcomes you with a spacious front living room before opening into a large kitchen, dining area, and second living space. The updated kitchen offers plenty of cabinet and counter space plus a pantry for added storage. Just beyond the kitchen, the converted garage provides a versatile additional bedroom, office, or bonus room, with the laundry room conveniently nearby. On the opposite side of the home, the split floor plan offers added privacy with three bedrooms and a full hall bath. The primary suite is tucked at the end of the hall and features its own en-suite bathroom. Outside, enjoy a spacious patio perfect for relaxing or entertaining. With a roof only 3 years old, fresh paint, NO HOA, and easy access to Fort Stewart, this home is ready for its next owner!
USD 249,900
745 Doctor's Creek Road NE
View photo
House · for sale
USD 308,250
USD 137/sq.ft
745 Doctor's Creek Road NE
Gumbranch city
· 2,250 sq.ft · 5 Bedrooms · 3 Baths · House
· Garden · Equipped kitchen
Gumbranch city · 2,250 sq.ft · 5 Bedrooms · 3 Baths · House · Garden · Equipped kitchen
Discover the Denmark floor plan at Doctor’s Creek – an impressive 5-bedroom, 3-bathroom residence offering adaptable spaces suitable for any lifestyle. Step into a welcoming foyer that leads you further into the home. The hallway unfolds into a spacious family room with a designated dining area and a U-shaped kitchen featuring a breakfast bar. Upstairs, three bedrooms surround the loft and share a hall bathroom. The primary bathroom includes a garden tub, separate shower, and a walk-in closet. Artistic renderings are for visual reference only. Actual floor plans, features, and inclusions may vary
USD 308,250
470 Wells Cemetery Road
View photo
House · for sale
USD 239,998
USD 152/sq.ft
470 Wells Cemetery Road
Gumbranch city
· 1,572 sq.ft · 4 Bedrooms · 2 Baths · House
Gumbranch city · 1,572 sq.ft · 4 Bedrooms · 2 Baths · House
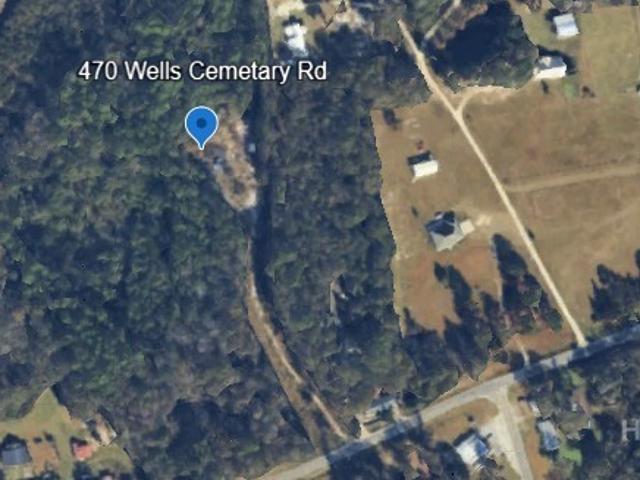
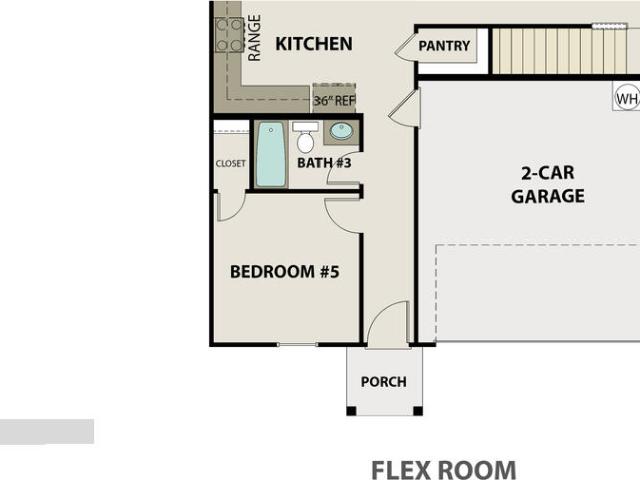
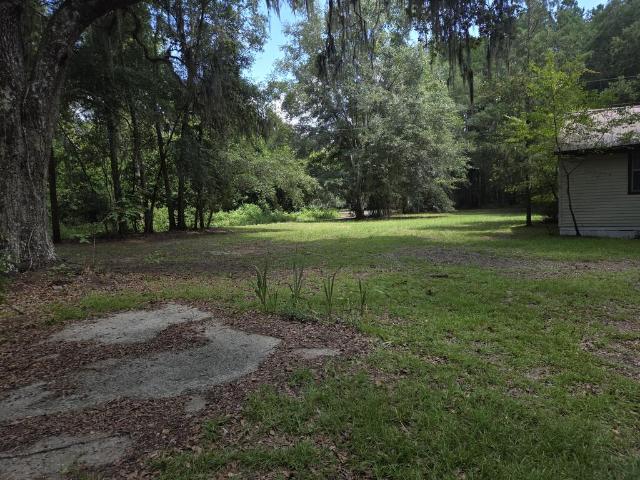
Home set to be on lot mid to end of august 2026.2 acres! Will go va and fha! Don't miss out on this Charming NEW ENERGY EFFICIENT 4 bedroom / 2-bathroom home that HAS IT ALL! Open and inviting floor plan, elegant white cabinetry, upgraded lighting fixtures and recessed lighting. Complete modern home essentials with a comfortable layout. Double vanity in master bathroom with a tub/shower. Brand new appliances! Home has a 1-year manufacture warranty. VISIT the property today. Seller is a licensed Realtor in GA. Exterior photos enhanced for lawn purposes. Homes qualify for FHA and VA loans with a permanent foundation. Pictures of Model Home and represent similar fixtures and color options
USD 239,998
67 Pitchline Drive
View photo
House · for sale
USD 316,370
USD 140/sq.ft
67 Pitchline Drive
Gumbranch city
· 2,250 sq.ft · 5 Bedrooms · 3 Baths · House
· Garden · Equipped kitchen
Gumbranch city · 2,250 sq.ft · 5 Bedrooms · 3 Baths · House · Garden · Equipped kitchen
This two-story Denmark plan, located in Tranquil South, offers a spacious and functional layout. A foyer entry leads into the open family room with a dedicated dining area and U-shaped kitchen featuring a breakfast bar and stylish cabinetry. Upstairs, three secondary bedrooms are located off the loft and share a full hall bathroom. The primary suite features a private bath with a garden tub, separate shower, and walk-in closet. Additional features include flexible living spaces and plenty of room throughout. Artistic renderings are for informational purposes only. Actual floor plans, features, finishes, and inclusions may vary
USD 316,370
175 Magnolia Lane SE
View photo
House · for sale
USD 350,000
USD 145/sq.ft
175 Magnolia Lane SE
Gumbranch city
· 2,411 sq.ft · 3 Bedrooms · 2 Baths · House
Gumbranch city · 2,411 sq.ft · 3 Bedrooms · 2 Baths · House
Looking for a retreat area with plenty of space to hunt? Check out this 2,400-square-foot property with so much potential. New drain field 3 yrs ago
USD 350,000

Get email alerts

Don't miss out: be the first to know about new properties

The alert was correctly created

On subscribing you accept the conditions of use and the privacy policy
Alert
Receive new ads in your inbox
Save this search
Receive alerts for new listings

We'll send you an email when we have new properties for: "Houses for sale in Gumbranch city"

The alert was correctly created

Savannah city, Savannah CCD Chatham County Georgia
Henderson, Pooler-Bloomingdale CCD Chatham County Georgia
Get email alerts and be the first to see new listings
Required field
On subscribing I accept the terms of the privacy policy
Perfect! You'll soon start receiving new listings via email
Alert
Receive an email when we have new ads for Houses for sale in Gumbranch city
Save this search
Filters

Bedrooms

Size (sq.ft)

sq.ft
sq.ft

Price

USD
USD

Property type

Bathrooms

Clear all filters
Receive notifications when new entries are published.