807 houses for sale in Gumbranch city

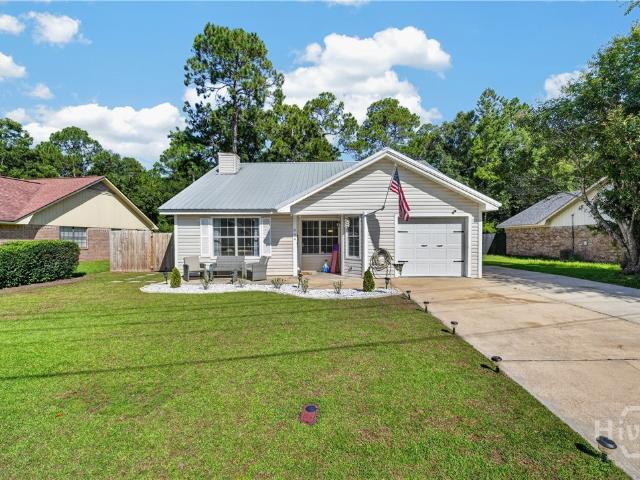
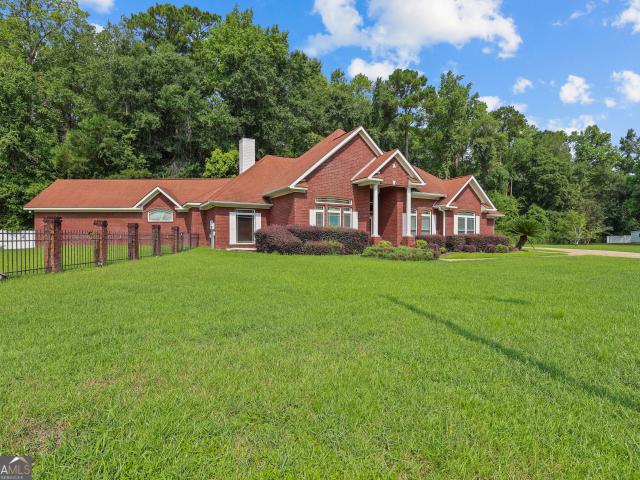
175 Magnolia Lane SE
View photo
House · for sale
USD 350,000
USD 145/sq.ft
175 Magnolia Lane SE
Gumbranch city
· 2,411 sq.ft · 3 Bedrooms · 2 Baths · House
Gumbranch city · 2,411 sq.ft · 3 Bedrooms · 2 Baths · House
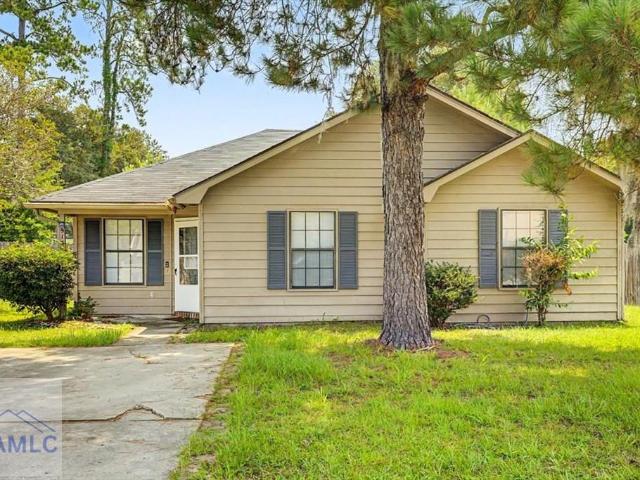
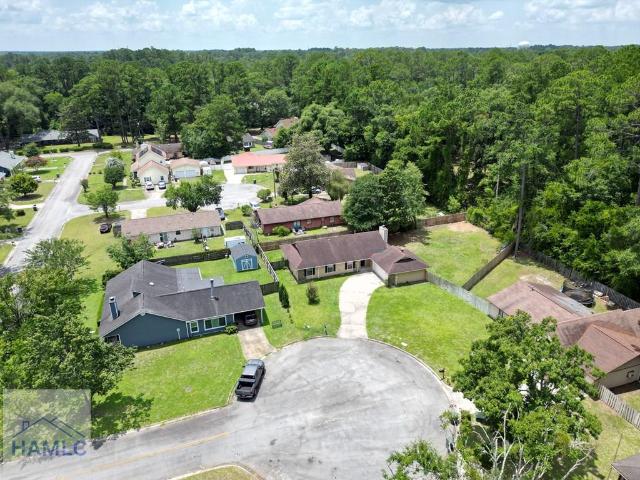
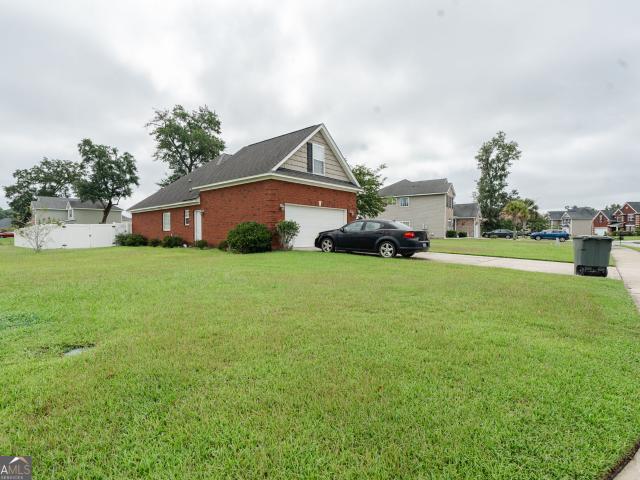
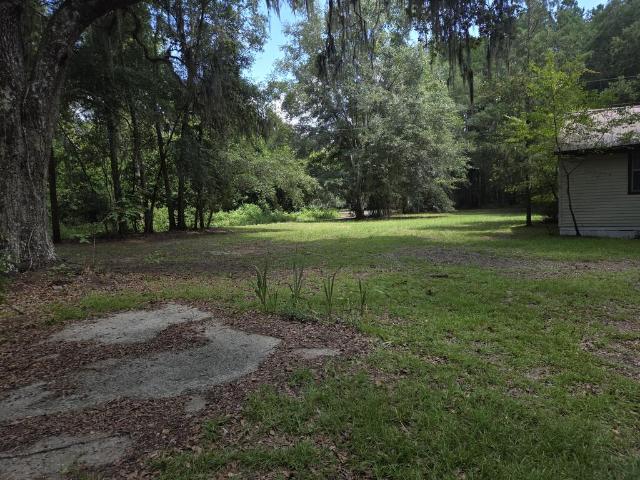
Looking for a retreat area with plenty of space to hunt? Check out this 2,400-square-foot property with so much potential. New drain field 3 yrs ago
USD 350,000
179 Honeycomb Loop SE
View photo
House · for sale
USD 282,600
USD 174/sq.ft
179 Honeycomb Loop SE
Gumbranch city
· 1,615 sq.ft · 4 Bedrooms · 2 Baths · House
· Equipped kitchen
Gumbranch city · 1,615 sq.ft · 4 Bedrooms · 2 Baths · House · Equipped kitchen
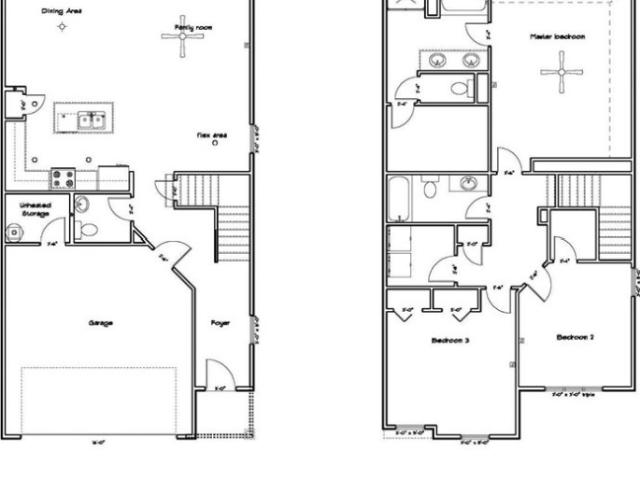
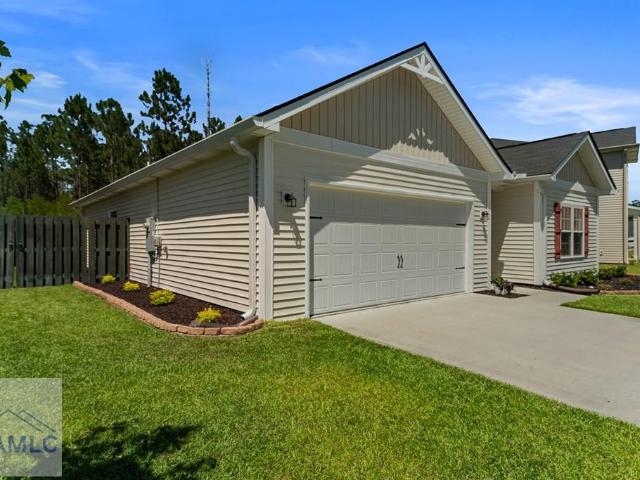
Step inside our Brunsen plan. And what a beauty! This home located in Tibet Road at Sassafras and features a beautiful brick skirt, 4 bedrooms, and 2 bathrooms The perfect layout for any family. Enjoy many features this home has to offer such as an open living space, a kitchen with an island. Plenty of counter space for prepping, a pantry, and a primary suite with a large walk-in closet. This plan is designed with today's family in mind. Including the large. 51-acre homesite. Artistic rendering(s) are for informational purposes only. Artistic renderings are for informational purposes only. Actual floor plans, features, and inclusions may vary
USD 282,600
1418 John Wells Road
View photo
House · for sale
USD 260,000
USD 142/sq.ft
1418 John Wells Road
Gumbranch city
· 1,819 sq.ft · 4 Bedrooms · 2 Baths · House
Gumbranch city · 1,819 sq.ft · 4 Bedrooms · 2 Baths · House
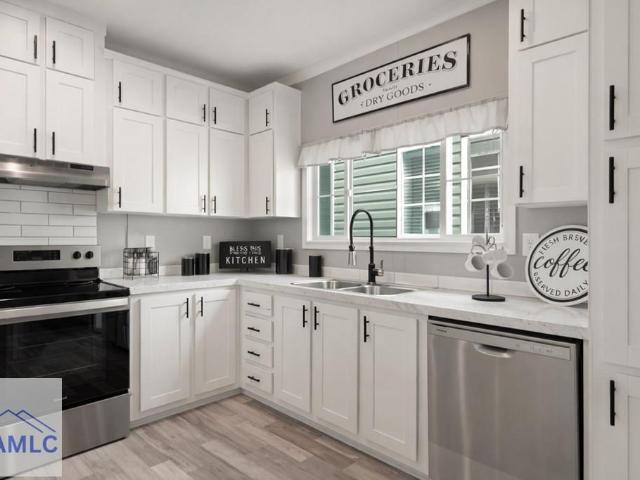
5 acres with a pond! Energy efficient home! Will go va and fha! Don't miss out on this Charming NEW 4 bedroom / 2-bathroom home that HAS IT ALL! Open and inviting floor plan, elegant white cabinetry, upgraded lighting fixtures and recessed lighting. Complete modern home essentials with a comfortable layout. Double vanity in master bathroom with a tub/shower. Brand new appliances! Home has a 1-year manufacture warranty. VISIT the property today. Seller is a licensed Realtor in GA. Homes qualify for FHA and VA loans with a permanent foundation. Home will be delivered by the end of August 2026 Exterior photo enhanced for landscaping purposes. Grass seed has been planted
USD 260,000
1504 Bayberry Drive
View photo
House · for sale
USD 320,000
USD 125/sq.ft
1504 Bayberry Drive
Gumbranch city
· 2,551 sq.ft · 5 Bedrooms · 3 Baths · House
· Garden · Equipped kitchen
Gumbranch city · 2,551 sq.ft · 5 Bedrooms · 3 Baths · House · Garden · Equipped kitchen
Big august buyer incentive! Get a 1% interest rate buydown for the first year with no cost at closing when using a preferred lender—giving buyers an opportunity to reduce upfront costs and enjoy a lower monthly payment! Welcome to 1504 Bayberry Drive in Hinesville, GA, a spacious and move-in-ready 5-bedroom, 3-bath home offering over 2,500 square feet and NO HOA! Conveniently located near Fort Stewart, shopping, dining, schools, and everything Hinesville has to offer, this home provides exceptional space and value in today’s market. The main level features an open kitchen and living area, formal dining room, breakfast area, plus a bedroom and full bathroom downstairs. Upstairs, the giant primary suite offers plenty of room to create your own private retreat, along with three additional generously sized bedrooms and another full bathroom. Outside, enjoy a fully fenced backyard situated on one of the largest lots in the neighborhood with plenty of room for pets, play, entertaining, or yo
USD 320,000
1315 Loblolly Drive
View photo
House · for sale
USD 220,000
USD 164/sq.ft
1315 Loblolly Drive
Gumbranch city
· 1,335 sq.ft · 3 Bedrooms · 2 Baths · House
· Garden · Equipped kitchen
Gumbranch city · 1,335 sq.ft · 3 Bedrooms · 2 Baths · House · Garden · Equipped kitchen
Welcome home to 1315 Loblolly Drive in Hinesville, GA! This beautifully updated all-brick home offers the perfect combination of durability, comfort, and modern upgrades in a convenient location just minutes from Fort Stewart, shopping, dining, schools, and everything Hinesville has to offer. Featuring 4 spacious bedrooms, this move-in-ready home has been refreshed from top to bottom with new interior paint, new flooring, an updated kitchen, and beautifully updated bathrooms. The kitchen offers a fresh, modern feel with plenty of space for everyday meals and entertaining, while the spacious living areas provide room for the entire family to relax and enjoy. Major improvements add even more value and peace of mind, including a roof that is only approximately 2 years old and a brand-new water heater. Outside, the fully fenced backyard provides plenty of space for pets, children, entertaining, grilling, or creating your own private outdoor retreat. With its classic all-brick construction,
USD 220,000
846 Ridgewood Way
View photo
House · for sale
USD 259,900
USD 211/sq.ft
846 Ridgewood Way
Gumbranch city
· 1,227 sq.ft · 3 Bedrooms · 2 Baths · House
· Garden · Fireplace · Equipped kitchen · Parking
Gumbranch city · 1,227 sq.ft · 3 Bedrooms · 2 Baths · House · Garden · Fireplace · Equipped kitchen · Parking
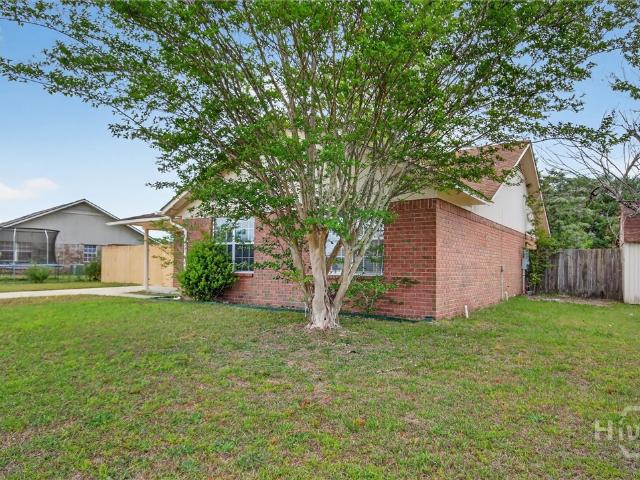
New price! This move-in-ready 3-bedroom, 2-bath ranch home in Hinesville offers comfortable single-story living with soaring ceilings, abundant natural light, and a wood-burning fireplace. The spacious kitchen features stainless steel appliances, ample cabinetry, and a walk-in pantry. An enclosed porch overlooks the large privacy-fenced backyard, providing plenty of room for relaxing, entertaining, pets, or outdoor activities. Major updates include a NEW HVAC system and newer metal roof. Additional features include an attached garage, no HOA, landscaped yard, fenced backyard, fireplace, stainless steel appliances, and walk-in pantry. Conveniently located near Fort Stewart, shopping, dining, schools, and everyday amenities. If you are looking for a Hinesville home with a metal roof, new HVAC, no HOA, fenced backyard, attached garage, and easy access to Fort Stewart, 846 Ridgewood Way is one to see
USD 259,900
564 Tremain Drive
View photo
House · for sale
USD 520,000
USD 185/sq.ft
564 Tremain Drive
Gumbranch city
· 2,799 sq.ft · 3 Bedrooms · 3 Baths · House
· Garden · Parking
Gumbranch city · 2,799 sq.ft · 3 Bedrooms · 3 Baths · House · Garden · Parking
If you've been looking for room to spread out, this one's worth a look. Sitting on 1.12 acres, this 3-bedroom, 3 bath home gives you space both inside and out the kind of lot where the kids can run around, you can finally get that garden going, or you just enjoy not hearing your neighbors. The backyard is really the star here. There's a gazebo that's perfect for lazy weekend mornings or evening get-togethers with friends, and a shed for all the stuff that needs a home outside the house. Tools, lawn equipment, whatever you've been tripping over in the garage. Inside, three full bathrooms mean no more waiting in line before work, and there's enough room to actually host without everyone piling into one living room. It's a solid home for anyone who likes to entertain, needs the extra space, or just wants some breathing room on their own piece of land
USD 520,000
151 Cottage Loop
View photo
House · for sale
USD 373,200
USD 353/sq.ft
151 Cottage Loop
Gumbranch city
· 1,055 sq.ft · 4 Bedrooms · 2 Baths · House
· Fireplace · Equipped kitchen · Parking
Gumbranch city · 1,055 sq.ft · 4 Bedrooms · 2 Baths · House · Fireplace · Equipped kitchen · Parking
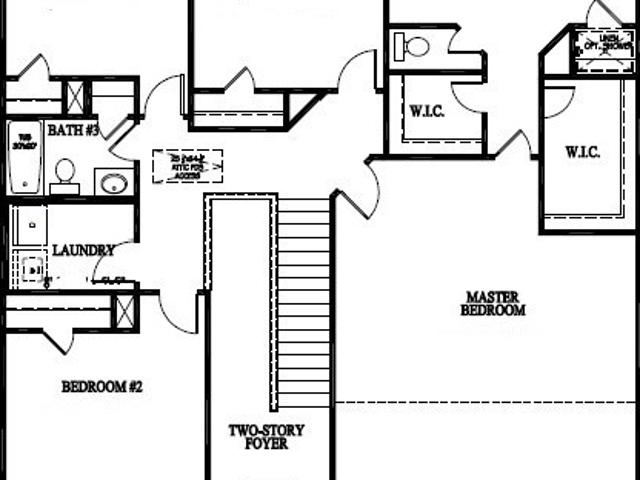
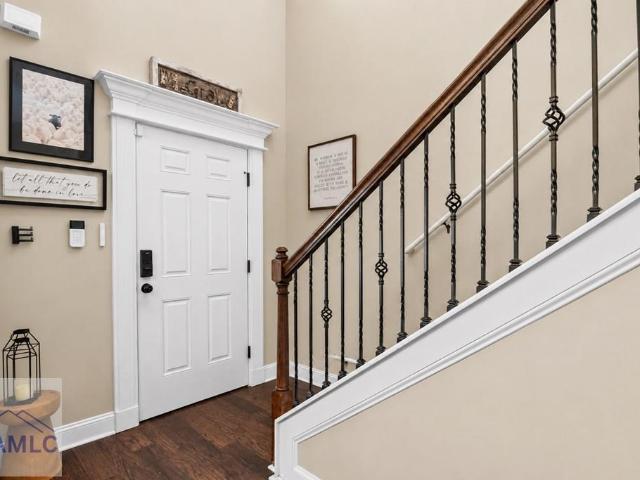
Two-story home featuring a main-floor primary suite on a half-acre lot! Move-in ready! A welcoming front porch leads to a dramatic two-story foyer. Just off the entry, a formal dining room connects seamlessly to the stunning kitchen with quartz countertops, tile backsplash and oversized island. The adjacent family room offers a cozy fireplace, built-in bookshelves and access to the back porch. Tucked off the family room, the primary suite showcases plank flooring, vaulted ceiling, walk-in closet and private bath with tile floors and shower, soaking tub and quartz vanity. Laundry, half bath and garage access complete the main level. Upstairs, find 3 bedrooms and a guest bath with tile flooring & a quartz vanity
USD 373,200
214 Baylor Bend
View photo
House · for sale
USD 312,525
USD 124/sq.ft
214 Baylor Bend
Gumbranch city
· 2,508 sq.ft · 5 Bedrooms · 3 Baths · House
· Office room · Fireplace · Equipped kitchen · Parking
Gumbranch city · 2,508 sq.ft · 5 Bedrooms · 3 Baths · House · Office room · Fireplace · Equipped kitchen · Parking
Welcome to the Catherine Plan in Grand Reserve! This beautiful home offers a spacious and functional design perfect for modern living. Entering from the garage, you're greeted by a large family room with an electric fireplace, ideal for relaxing or gathering with loved ones. The kitchen, complete with easy access to the dining area, makes meal prep and entertaining a breeze. Upstairs, the primary suite provides a private retreat with a generous bedroom, oversized soaking tub, and walk-in shower. Three additional bedrooms upstairs provide plenty of space for family or guests, while the downstairs bedroom offers flexibility as a guest suite, home office, or playroom. With thoughtful details and a layout designed for comfort, the Catherine Plan blends convenience and style, making it a perfect fit for today's lifestyle
USD 312,525
722 Cindy Lane
View photo
House · for sale
USD 235,000
USD 164/sq.ft
722 Cindy Lane
Gumbranch city
· 1,432 sq.ft · 4 Bedrooms · 2 Baths · House
· Garden · Equipped kitchen
Gumbranch city · 1,432 sq.ft · 4 Bedrooms · 2 Baths · House · Garden · Equipped kitchen
Welcome to 722 Cindy Lane, Hinesville, GA! This beautifully maintained 4-bedroom, 2-bath brick ranch offers the perfect blend of comfort, functionality, and convenience. Inside, you'll find durable laminate and tile flooring throughout, low-maintenance living space that's ideal for everyday living. The spacious kitchen is a true highlight, featuring custom cabinetry, abundant storage, and plenty of room for meal prep and entertaining. The private primary suite includes a walk-in shower, providing a relaxing retreat at the end of the day. Three additional bedrooms offer flexibility for family, guests, a home office, or hobby space. Step outside to enjoy a generous backyard complete with a utility shed and covered awning; perfect for extra storage, projects, or outdoor entertaining. Conveniently located just minutes from Fort Stewart, shopping, dining, schools, and major commuter routes, this home combines peaceful neighborhood living with easy access to everything Hinesville has to offe
USD 235,000
222 Baylor Bend
View photo
House · for sale
USD 319,600
USD 122/sq.ft
222 Baylor Bend
Gumbranch city
· 2,605 sq.ft · 4 Bedrooms · 2 Baths · House
· Fireplace · Equipped kitchen
Gumbranch city · 2,605 sq.ft · 4 Bedrooms · 2 Baths · House · Fireplace · Equipped kitchen
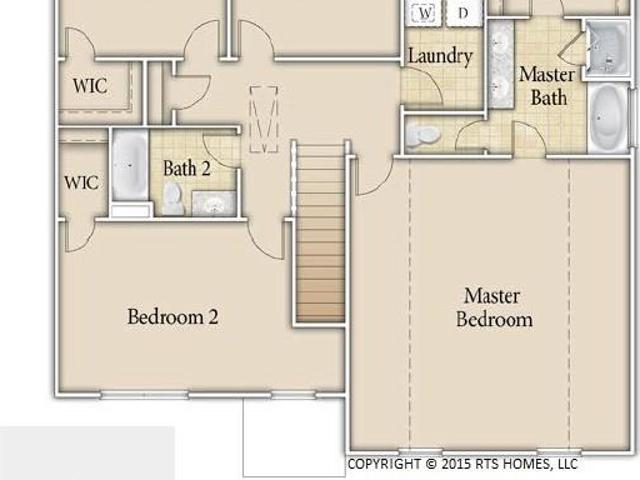
Step inside the Cedar Creek plan at Grand Reserve! A stately two-story foyer welcomes you into formal living and dining rooms, while the open-concept family room with an electric fireplace becomes the heart of the home. The stunning kitchen offers a breakfast bar and nook, perfect for casual dining. Upstairs, you’ll find four bedrooms including the luxurious primary suite, complete with a soaking tub, separate shower, and dual walk-in closets. The second floor also includes a full bath and convenient laundry area. Artistic renderings are for informational purposes only; actual floor plans and features may vary
USD 319,600
159 Simms Way
View photo
Townhouse · for sale
USD 259,490
USD 153/sq.ft
159 Simms Way
Gumbranch city
· 1,690 sq.ft · 4 Bedrooms · 3 Baths · Townhouse
· Patio · Garden · Parking · Equipped kitchen
Gumbranch city · 1,690 sq.ft · 4 Bedrooms · 3 Baths · Townhouse · Patio · Garden · Parking · Equipped kitchen
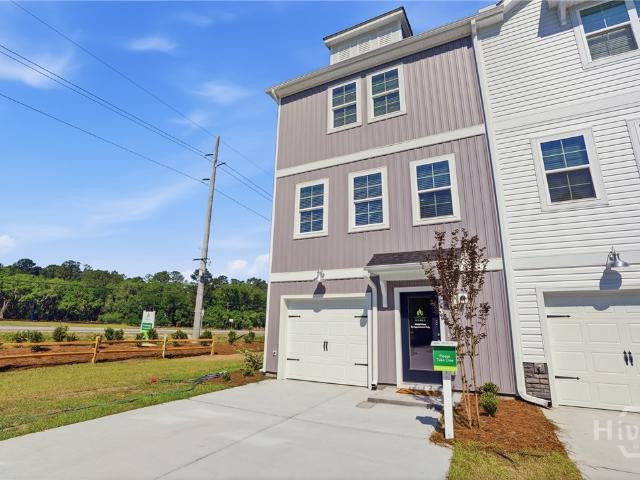
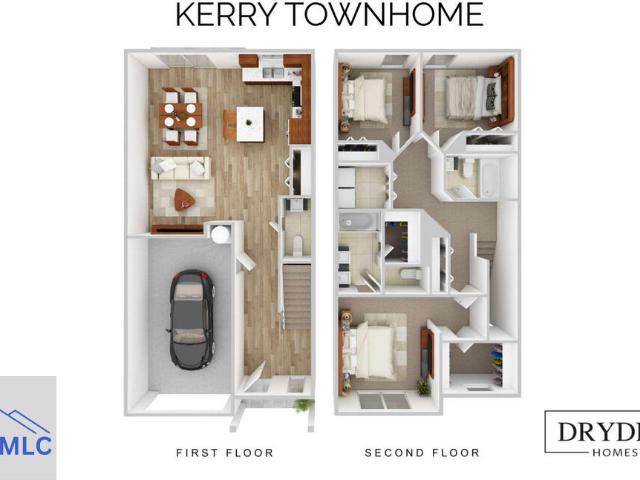
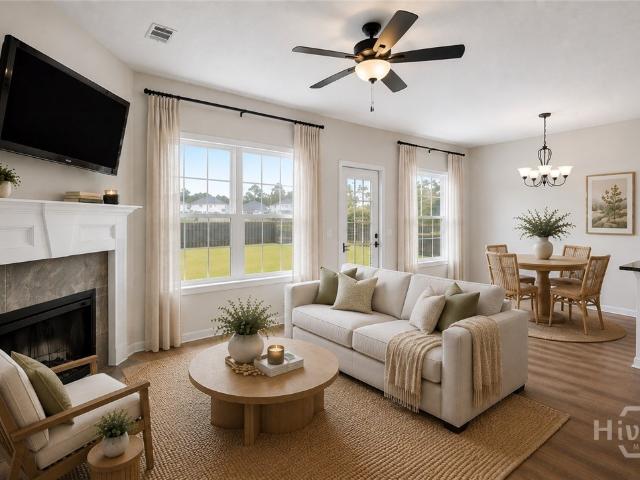
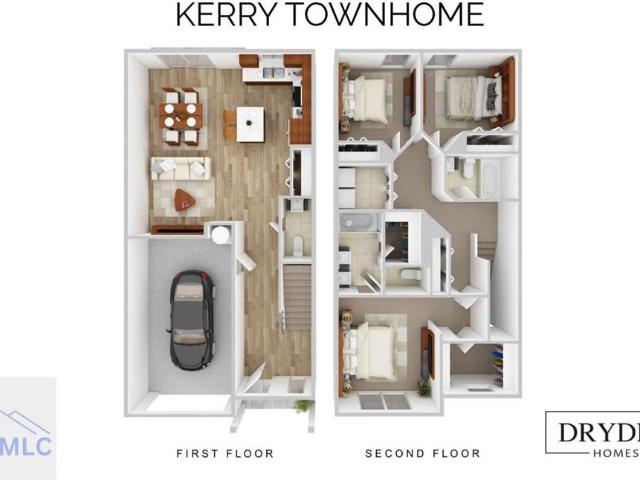
Model Home Leaseback! End Unit! The Aspen 3-Story, 4 Bedroom Option, by McGuinn Homes! New townhome conveniently located just minutes from Liberty County High School, Fort Stewart and downtown Hinesville! This floor plan features a 4th bedroom with a full bathroom and one car garage on the 1st floor. The 2nd story is an open concept living space perfect for entertaining with a large kitchen, island and pantry, living room, dining room, and half bath. The 3rd story features the primary suite with a private master bathroom, as well as two additional bedrooms and a second full bath, and laundry room. Key features include quartz countertops throughout, a walk-in pantry, plantation island in the kitchen and backyard patio! Property is under construction estimated completion June 2026. Photos that include furnishings are of a previous, completed unit and do not represent the design selections of all units. Furnishings not included
USD 259,490
621 Amhearst Row
View photo
House · for sale
USD 299,000
USD 141/sq.ft
621 Amhearst Row
Gumbranch city
· 2,110 sq.ft · 4 Bedrooms · 3 Baths · House
· Equipped kitchen
Gumbranch city · 2,110 sq.ft · 4 Bedrooms · 3 Baths · House · Equipped kitchen
Don't miss this Upscale Designer Home in the heart of Hinesville GA! This beautiful home is filled with upgrades! It includes Back Porch, Kitchen and Dining rooms and Quartz counter tops in Kitchen. A Frameless Shower in Master Bath provides a spa-like experience in the enormous Master Suite! Hardwood floors throughout, Hardie board Siding on the exterior and lawn maintenance
USD 299,000
7 NW Oxbow Drive
View photo
House · for sale
USD 344,900
USD 131/sq.ft
7 NW Oxbow Drive
Gumbranch city
· 2,626 sq.ft · 4 Bedrooms · 2 Baths · House
· Garden · Parking
Gumbranch city · 2,626 sq.ft · 4 Bedrooms · 2 Baths · House · Garden · Parking
This is where space, privacy, and thoughtful upgrades come together! Situated on a generous. 75-acre lot in Ludowici, this beautifully maintained 4-bedroom, 2.5-bath home offers approximately 2,652 square feet of spacious and comfortable living. Designed with both everyday living and entertaining in mind, the home provides plenty of room to gather, relax, and make it your own. Recent upgrades add both comfort and efficiency, including a NEW HVAC system with dehumidifier and spray foam insulation in the attic. The washer and dryer will also remain with a custom folding area, adding to the home's move-in-ready appeal. Storage is no concern with a custom garage shelving system designed to keep everything organized and easily accessible. Step outside to a spacious privacy-fenced backyard offering endless possibilities for outdoor entertaining, pets, play, gardening, or simply enjoying your own private retreat. With three-quarters of an acre, over 2,600 square feet of living space, four bed
USD 344,900
641 Piedmont Avenue
View photo
House · for sale
USD 265,000
USD 206/sq.ft
641 Piedmont Avenue
Gumbranch city
· 1,281 sq.ft · 3 Bedrooms · 2 Baths · House
· Office room · Equipped kitchen
Gumbranch city · 1,281 sq.ft · 3 Bedrooms · 2 Baths · House · Office room · Equipped kitchen
Welcome home to this well-designed 3-bedroom, 2-bath home offering comfort, style, and functionality. Featuring an attractive brick and vinyl exterior, this home boasts an open and inviting layout perfect for everyday living. The spacious living and dining areas provide an ideal setting for gathering with family and friends, while the kitchen is equipped with stainless steel appliances, ample cabinetry, and plenty of workspace for meal preparation. The primary suite is conveniently located and serves as a private retreat, complete with a walk-in closet and an en-suite bath featuring a double vanity and tub/shower combination. Two additional bedrooms offer flexibility for guests, a home office, or growing households. Conveniently located in Hinesville, this home combines practical living spaces with modern finishes, making it a must-see
USD 265,000
330 Boundary Hall Way
View photo
House · for sale
USD 11,280,000
USD 5,955/sq.ft
330 Boundary Hall Way
Gumbranch city
· 1,894 sq.ft · 3 Bedrooms · 2 Baths · House
· Patio · Garden · Equipped kitchen
Gumbranch city · 1,894 sq.ft · 3 Bedrooms · 2 Baths · House · Patio · Garden · Equipped kitchen
Welcome to 330 Boundary Hall Way! This Perry plan patio home is situated on the edge of Hinesville, minutes to Ft. Stewart, local schools & new shopping & dining! Upon entry to the home, a foyer hallway opens to an expansive open living space bathed in natural light. The kitchen features granite counters, stainless steel appliances & an island overlooking the family room & dining area. Step out to the patio to enjoy your fenced backyard. Perfect for entertaining! Upstairs, the primary retreat offers a vaulted ceiling & private bath with a walk-in closet. The spa-like bath showcases a soaking tub, separate shower & dual granite vanity. Two additional bedrooms, a guest bath & laundry room round out the second floor. Estimated completion September 2026
USD 11,280,000
1692 NE Lee Place Road
View photo
House · for sale
USD 214,900
USD 210/sq.ft
1692 NE Lee Place Road
Gumbranch city
· 1,023 sq.ft · 3 Bedrooms · 2 Baths · House
· Garden
Gumbranch city · 1,023 sq.ft · 3 Bedrooms · 2 Baths · House · Garden
New price! Welcome to this charming single-story home offering comfort, simplicity, and a spacious outdoor setting. Situated on a generous lot, this property features a large front yard, extended driveway, and a welcoming front porch that sets the tone for relaxed living. Inside, you’ll find a functional layout designed for everyday convenience, with bright natural light flowing throughout the home. The living spaces provide a comfortable atmosphere for both daily living and entertaining, while the bedrooms offer privacy and flexibility to suit a variety of needs. The exterior highlights include a durable metal roof, low-maintenance siding, and ample yard space, perfect for outdoor activities, gardening, or simply enjoying the peaceful surroundings. Conveniently located with easy access to local amenities, this home is an excellent opportunity for first-time buyers, investors, or anyone looking for a move-in ready property with room to make it their own
USD 214,900
64 Lincoln Lane
View photo
House · for sale
USD 229,900
USD 163/sq.ft
64 Lincoln Lane
Gumbranch city
· 1,410 sq.ft · 3 Bedrooms · 2 Baths · House
· Garden · Equipped kitchen · Parking
Gumbranch city · 1,410 sq.ft · 3 Bedrooms · 2 Baths · House · Garden · Equipped kitchen · Parking
New construction in Hinesville! Located on the edge of Hinesville, Heritage Pointe Townhomes sits close to new restaurants & up-and-coming shopping! Quick commute to Ft. Stewart, Hwy 17 & I-95! 3-bedroom, 2.5-bath townhome with granite counters throughout! Open living space on the first floor with access to the 1-car garage, half-bath & backyard. The kitchen features ample cabinetry with a spacious pantry & brand new stainless appliances! From the island, look out to the dining area & family room. Enjoy a sodded backyard with irrigation & privacy fence! Upstairs find two bedrooms, hall bath, laundry room & the primary suite. Within the primary suite is a walk-in closet & private bath. The private bath includes a dual vanity, shower/tub combo & another walk-in closet! HOA maintained landscaping & annual pressure washing!
USD 229,900
916 Wrenwood Lane
View photo
House · for sale
USD 215,000
USD 166/sq.ft
916 Wrenwood Lane
Gumbranch city
· 1,292 sq.ft · 3 Bedrooms · 2 Baths · House
· Garden · Equipped kitchen
Gumbranch city · 1,292 sq.ft · 3 Bedrooms · 2 Baths · House · Garden · Equipped kitchen
Welcome to 916 Wrenwood Drive, Hinesville, GA! Completely refreshed and move-in ready, this beautifully updated 3-bedroom, 2-bath home is the perfect blend of modern style and everyday comfort. Featuring approximately 1,292 square feet of thoughtfully designed living space, this home offers an inviting open layout that's ideal for both relaxing and entertaining. Step inside to discover recent updates throughout, giving the home a fresh, contemporary feel while maintaining its warmth and charm. Natural light fills the living areas, creating a bright and welcoming atmosphere. The spacious kitchen flows seamlessly into the dining and living spaces, making it easy to gather. The split-bedroom floor plan provides privacy, with a comfortable primary suite offering its own private bath, while the additional bedrooms provide flexibility for all lifestyles. Outside, you'll find a backyard ready for pets, play, or weekend cookouts. Conveniently located just minutes from Fort Stewart, shopping, d
USD 215,000
65 Mount Vernon Terrace NE
View photo
House · for sale
USD 344,900
USD 131/sq.ft
65 Mount Vernon Terrace NE
Gumbranch city
· 2,626 sq.ft · 4 Bedrooms · 3 Baths · House
· Garden · Terrace · Equipped kitchen
Gumbranch city · 2,626 sq.ft · 4 Bedrooms · 3 Baths · House · Garden · Terrace · Equipped kitchen
Welcome to 65 Mount Vernon Terrace in the desirable Briarcrest community! Situated on a spacious 1.26-acre lot, this beautifully maintained 4-bedroom, 3-bath home offers over 2,600 square feet of thoughtfully designed living space. The functional floor plan features generous living areas, a spacious kitchen with ample cabinetry and workspace, and a private owner's suite designed for comfort and relaxation. Step outside to enjoy the newly installed privacy fence, creating the perfect backyard retreat for entertaining, children, pets, or simply relaxing in your own private outdoor space. The oversized lot provides plenty of room to spread out while still enjoying the convenience of neighborhood living. Located just minutes from Hinesville, Fort Stewart, shopping, dining, and schools, this home offers the perfect balance of peaceful country-style living and everyday convenience. Don't miss your opportunity to make this exceptional property your next home!
USD 344,900
811 Cutler Court
View photo
House · for sale
USD 249,900
USD 151/sq.ft
811 Cutler Court
Gumbranch city
· 1,647 sq.ft · 4 Bedrooms · 2 Baths · House
· Garden · Fireplace · Parking
Gumbranch city · 1,647 sq.ft · 4 Bedrooms · 2 Baths · House · Garden · Fireplace · Parking
Welcome home to this beautifully remodeled 4-bedroom, 2-bath stick-built home offering 1,652 square feet of comfortable living space. Tucked away at the end of a low-traffic cul-de-sac, this property provides added privacy and a quiet setting while still being conveniently located. Inside, you'll find fresh interior paint throughout and new floor coverings through most of the home, giving the space a clean, updated feel. The living room features a cozy wood-burning fireplace, creating the perfect centerpiece for relaxing or entertaining. The home also includes a 2-car garage and a fully fenced backyard that backs up to woods, offering peaceful views and no rear neighbors. With its recent updates, functional layout, and private setting, this home is move-in ready and one you won't want to miss
USD 249,900
601 Red Oak Lane
View photo
House · for sale
USD 229,900
USD 119/sq.ft
601 Red Oak Lane
Gumbranch city
· 1,916 sq.ft · 3 Bedrooms · 2 Baths · House
· Garden · Swimming pool · Equipped kitchen
Gumbranch city · 1,916 sq.ft · 3 Bedrooms · 2 Baths · House · Garden · Swimming pool · Equipped kitchen
Investors! Being sold as-is! Wonderful home in a great area with a pool. This three bedroom with great bonus room upstairs is located in Oak Crest, a wonderful subdivision only minutes away from Fort Stewart. This home sits on a huge corner lot with sprinkler system and fenced backyard. The formal dining room features wood flooring and kitchen has ceramic tiles. The master suite bath has a separate shower and a jacuzzi tub. Will need some TLC. Water damage on ceiling. Don't miss out on this opportunity
USD 229,900
470 Brightleaf Circle
View photo
House · for sale
USD 283,000
USD 170/sq.ft
470 Brightleaf Circle
Gumbranch city
· 1,658 sq.ft · 3 Bedrooms · 2 Baths · House
· Garden · Equipped kitchen
Gumbranch city · 1,658 sq.ft · 3 Bedrooms · 2 Baths · House · Garden · Equipped kitchen
This 3-bedroom, 2-bath home offers a functional layout with modern finishes and inviting living spaces. The open floor plan connects the living room, dining area, and kitchen, creating an ideal setup for everyday living and entertaining. The kitchen features a breakfast bar, ample cabinet space, and plenty of room for meal preparation. The spacious primary suite includes a walk-in closet and a private bath with a garden tub, separate shower, and dual functionality designed for convenience. Two additional bedrooms and a full guest bath provide flexible space to fit a variety of needs. Enjoy spending time outdoors on the screened porch overlooking the fenced backyard. Whether you're enjoying a quiet morning or gathering with guests, this outdoor living space is a great place to relax. Schedule your showing today!
USD 283,000
153 Brightleaf Circle
View photo
House · for sale
USD 249,900
USD 171/sq.ft
153 Brightleaf Circle
Gumbranch city
· 1,453 sq.ft · 3 Bedrooms · 2 Baths · House
· Equipped kitchen
Gumbranch city · 1,453 sq.ft · 3 Bedrooms · 2 Baths · House · Equipped kitchen
Welcome to 153 Brightleaf Circle, a beautifully maintained 3-bedroom, 2.5-bath home offering the perfect combination of comfort, convenience, and modern living in Hinesville. Ideally located just minutes from Gate 7 of Fort Stewart, this home is perfect for first-time homebuyers or anyone looking for an easy commute. You'll also enjoy quick access to shopping, dining, schools, medical facilities, downtown Hinesville, and Highway 84, with Richmond Hill, Pooler, and Savannah all within a comfortable drive. Step inside to a bright, open-concept main level where abundant windows fill the living space with natural light. The spacious living room flows seamlessly into the dining area and kitchen, creating an ideal layout for entertaining and everyday living. The kitchen offers plenty of cabinet storage, generous countertop prep space, and a large pantry, making it as functional as it is inviting. Upstairs, the spacious primary suite serves as a relaxing retreat with soaring ceilings and an a
USD 249,900
92 Lincoln Lane
View photo
House · for sale
USD 232,400
USD 164/sq.ft
92 Lincoln Lane
Gumbranch city
· 1,410 sq.ft · 3 Bedrooms · 2 Baths · House
· Patio · Garden · Equipped kitchen · Parking
Gumbranch city · 1,410 sq.ft · 3 Bedrooms · 2 Baths · House · Patio · Garden · Equipped kitchen · Parking
New construction END UNIT townhome at Heritage Pointe Townhomes in Hinesville! Located on the edge of Hinesville, close to new restaurants & up-and-coming shopping! Quick commute to Ft. Stewart, Hwy 17 & I-95! 3-bedroom, 2.5-bath townhome with granite counters throughout! Open living space on the first floor with access to the 1-car garage, as well as the fenced backyard. The kitchen features a spacious pantry & stainless appliances, including refrigerator! From the island, look out to the dining area & family room with ceiling fan. Enjoy a sodded backyard with irrigation & privacy fence from the patio! Upstairs, you'll find two bedrooms, a hall bath, a laundry room & the primary suite. Within the primary suite is a ceiling fan, walk-in closet & private bath. The private bath includes a dual vanity with granite counter, shower/tub combo & another walk-in closet! HOA to provide regular landscaping. Estimated completion November 2026
USD 232,400

Get email alerts

Don't miss out: be the first to know about new properties

The alert was correctly created

On subscribing you accept the conditions of use and the privacy policy
Alert
Receive new ads in your inbox
Save this search
Receive alerts for new listings

We'll send you an email when we have new properties for: "Houses for sale in Gumbranch city"

The alert was correctly created

Savannah city, Savannah CCD Chatham County Georgia
Henderson, Pooler-Bloomingdale CCD Chatham County Georgia
Get email alerts and be the first to see new listings
Required field
On subscribing I accept the terms of the privacy policy
Perfect! You'll soon start receiving new listings via email
Alert
Receive an email when we have new ads for Houses for sale in Gumbranch city
Save this search
Filters

Bedrooms

Size (sq.ft)

sq.ft
sq.ft

Price

USD
USD

Property type

Bathrooms

Clear all filters
Receive notifications when new entries are published.