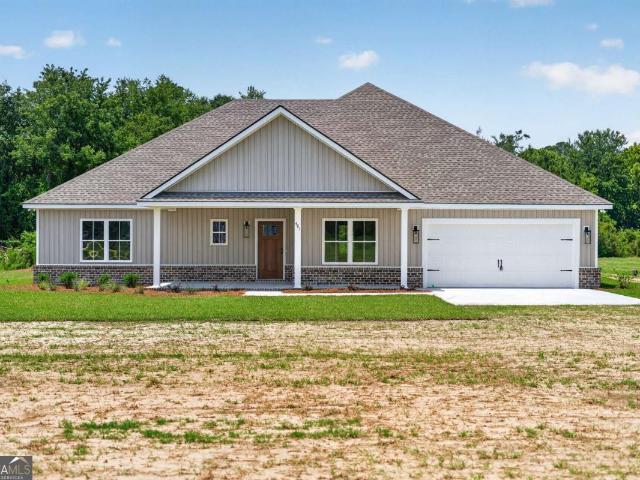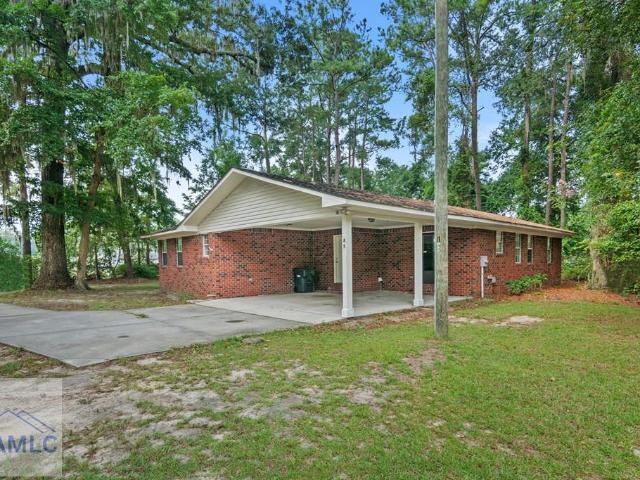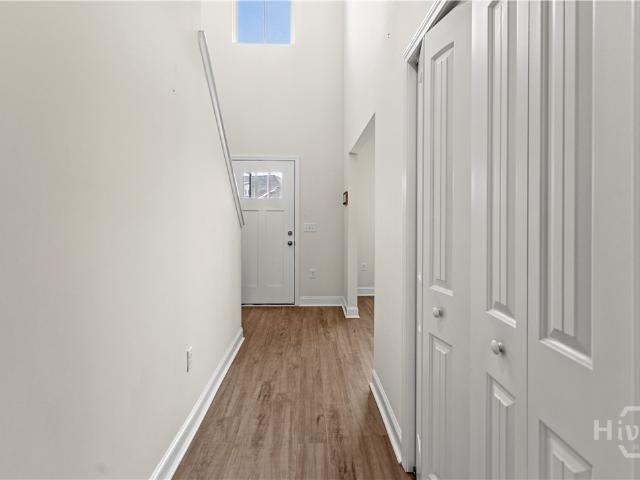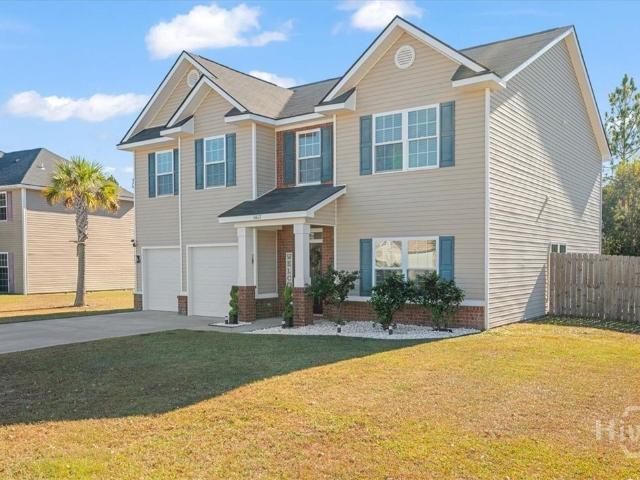
803 houses for sale in Gumbranch city

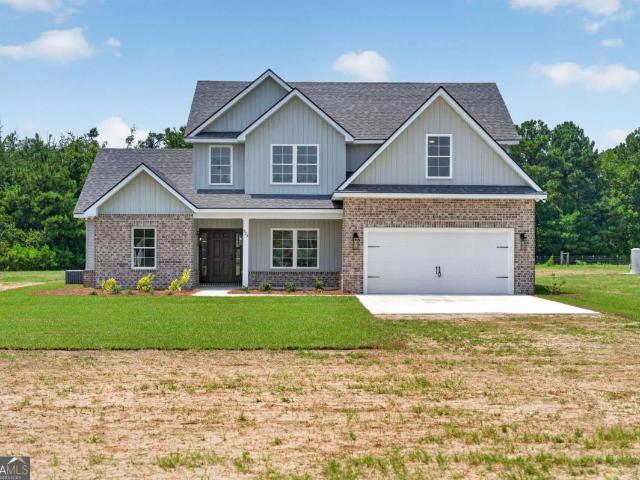
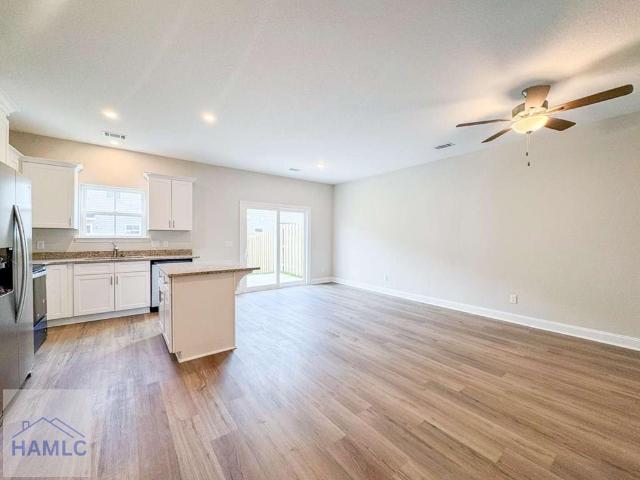
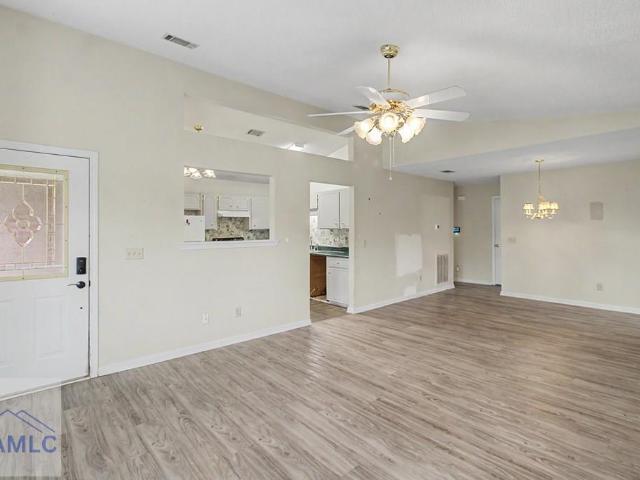
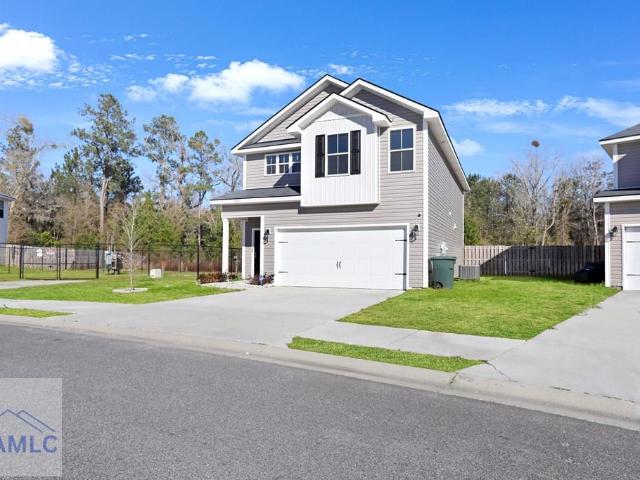
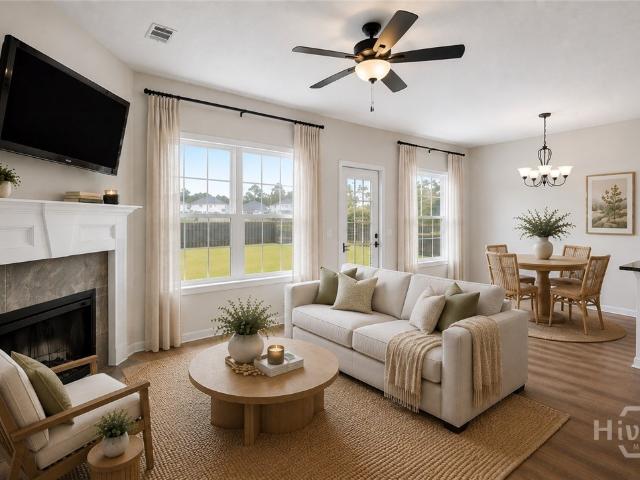
153 Brightleaf Circle
View photo
House · for sale
USD 249,900
USD 171/sq.ft
153 Brightleaf Circle
Gumbranch city
· 1,453 sq.ft · 3 Bedrooms · 2 Baths · House
· Equipped kitchen
Gumbranch city · 1,453 sq.ft · 3 Bedrooms · 2 Baths · House · Equipped kitchen
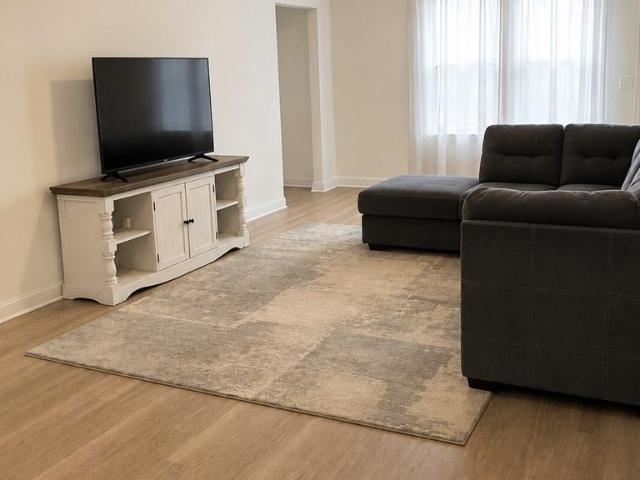
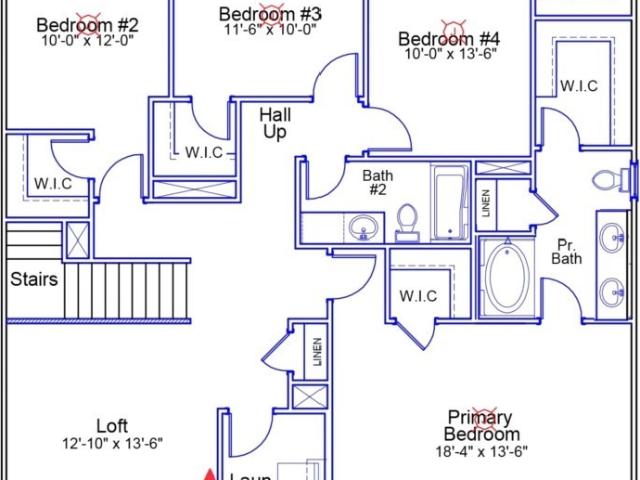
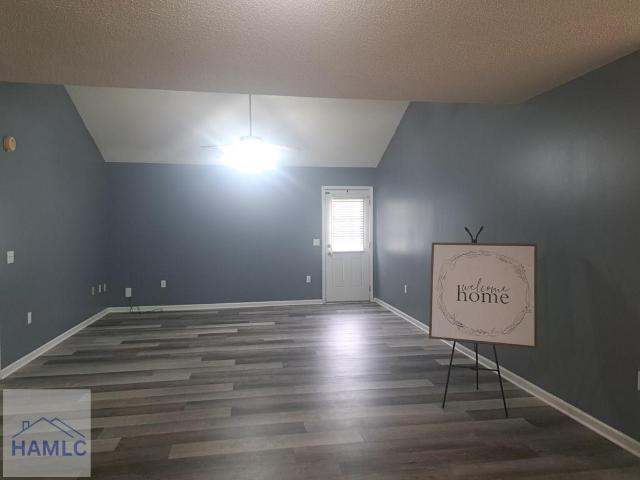
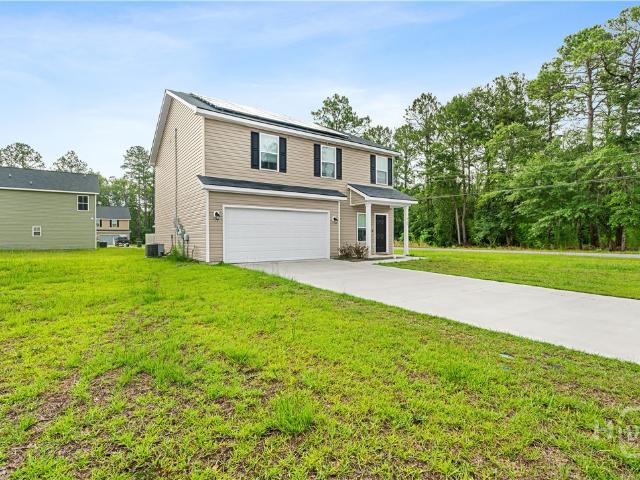
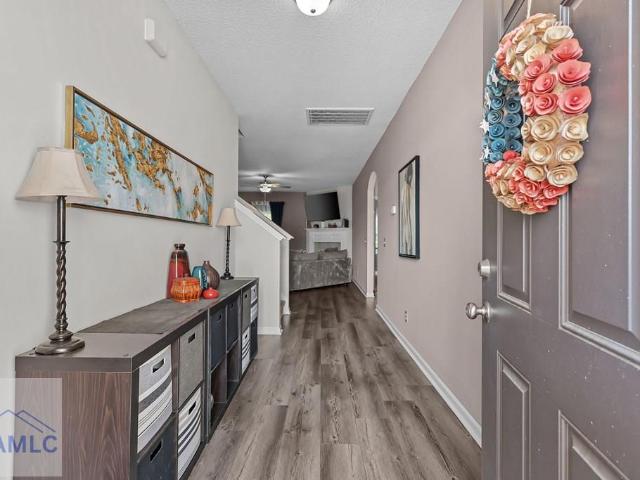
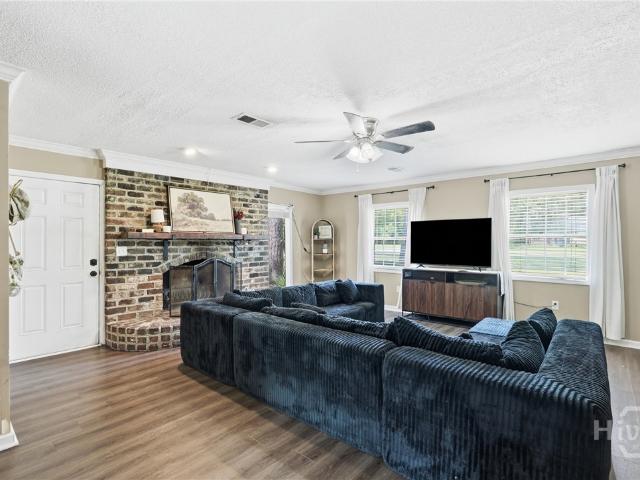
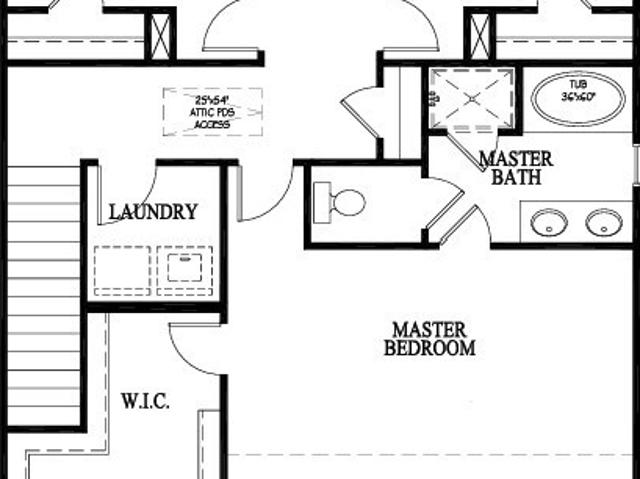
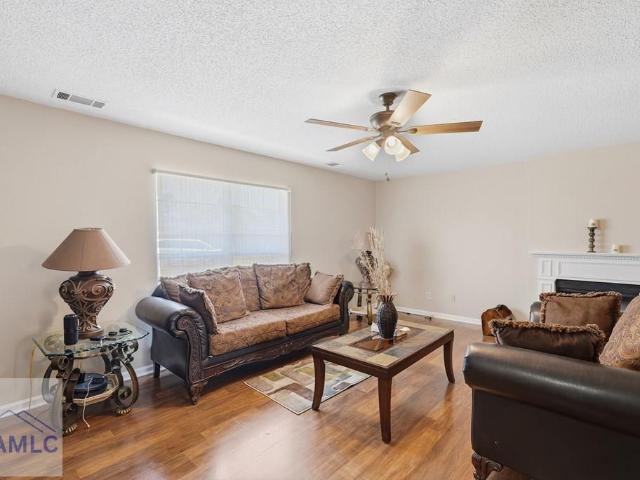
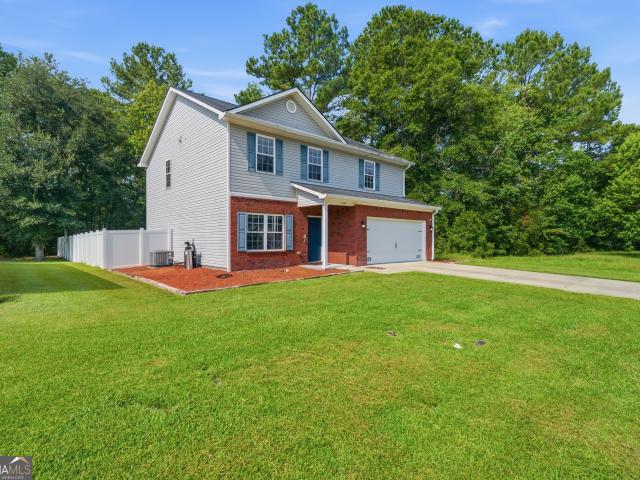
Welcome to 153 Brightleaf Circle, a beautifully maintained 3-bedroom, 2.5-bath home offering the perfect combination of comfort, convenience, and modern living in Hinesville. Ideally located just minutes from Gate 7 of Fort Stewart, this home is perfect for first-time homebuyers or anyone looking for an easy commute. You'll also enjoy quick access to shopping, dining, schools, medical facilities, downtown Hinesville, and Highway 84, with Richmond Hill, Pooler, and Savannah all within a comfortable drive. Step inside to a bright, open-concept main level where abundant windows fill the living space with natural light. The spacious living room flows seamlessly into the dining area and kitchen, creating an ideal layout for entertaining and everyday living. The kitchen offers plenty of cabinet storage, generous countertop prep space, and a large pantry, making it as functional as it is inviting. Upstairs, the spacious primary suite serves as a relaxing retreat with soaring ceilings and an a
USD 249,900
92 Lincoln Lane
View photo
House · for sale
USD 232,400
USD 164/sq.ft
92 Lincoln Lane
Gumbranch city
· 1,410 sq.ft · 3 Bedrooms · 2 Baths · House
· Patio · Garden · Equipped kitchen · Parking
Gumbranch city · 1,410 sq.ft · 3 Bedrooms · 2 Baths · House · Patio · Garden · Equipped kitchen · Parking
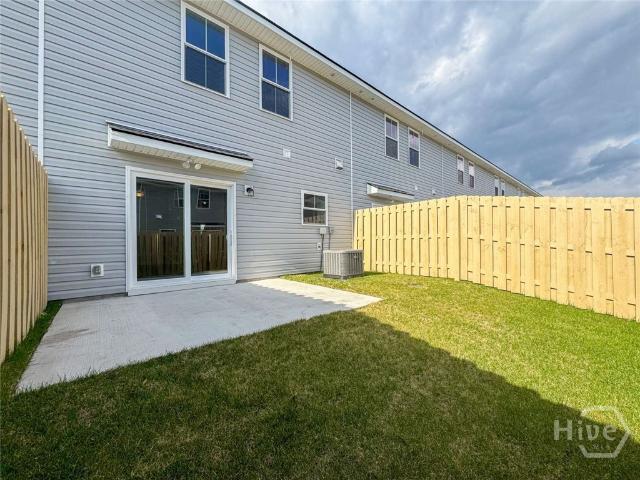
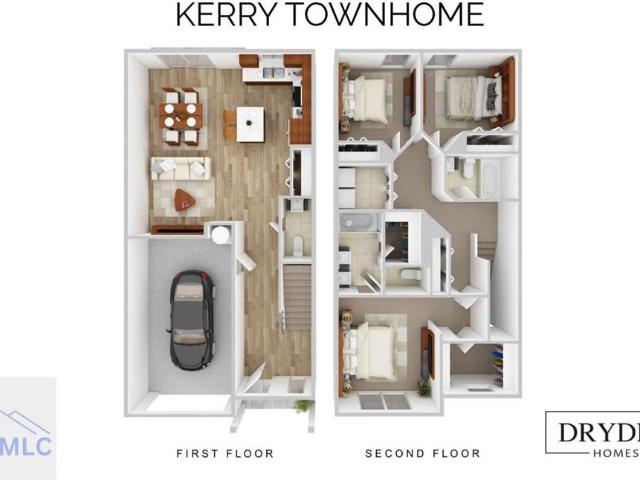
New construction END UNIT townhome at Heritage Pointe Townhomes in Hinesville! Located on the edge of Hinesville, close to new restaurants & up-and-coming shopping! Quick commute to Ft. Stewart, Hwy 17 & I-95! 3-bedroom, 2.5-bath townhome with granite counters throughout! Open living space on the first floor with access to the 1-car garage, as well as the fenced backyard. The kitchen features a spacious pantry & stainless appliances, including refrigerator! From the island, look out to the dining area & family room with ceiling fan. Enjoy a sodded backyard with irrigation & privacy fence from the patio! Upstairs, you'll find two bedrooms, a hall bath, a laundry room & the primary suite. Within the primary suite is a ceiling fan, walk-in closet & private bath. The private bath includes a dual vanity with granite counter, shower/tub combo & another walk-in closet! HOA to provide regular landscaping. Estimated completion November 2026
USD 232,400
16 Forman Way SE
View photo
House · for sale
USD 285,000
USD 159/sq.ft
Updated
16 Forman Way SE
Gumbranch city
· 1,787 sq.ft · 4 Bedrooms · 2 Baths · House
· Equipped kitchen · Parking
Gumbranch city · 1,787 sq.ft · 4 Bedrooms · 2 Baths · House · Equipped kitchen · Parking
Welcome to 16 Forman Way SE in the Johnston Station community of Ludowici, GA. Easy to show! This well-maintained 4-bedroom, 2-bath home offers 1,793 square feet of thoughtfully designed living space with an open-concept layout that provides both functionality and comfort. The kitchen features stainless steel appliances, ample cabinet storage, generous counter space, and a seamless flow into the dining and living areas, making the main living space ideal for everyday use and entertaining. The split-bedroom floor plan offers added privacy, with a spacious primary suite that includes a walk-in closet and en-suite bath. Three additional bedrooms provide flexible space for a variety of needs, while the attached two-car garage offers convenient parking and additional storage. The outdoor space is easy to maintain and provides room to enjoy the outdoors. Conveniently located in Johnston Station, this home is just minutes from Fort Stewart, shopping, dining, and local schools, offering easy a
USD 285,000
902 Black Willow Drive
View photo
House · for sale
USD 235,000
USD 165/sq.ft
902 Black Willow Drive
Gumbranch city
· 1,421 sq.ft · 3 Bedrooms · 2 Baths · House
Gumbranch city · 1,421 sq.ft · 3 Bedrooms · 2 Baths · House
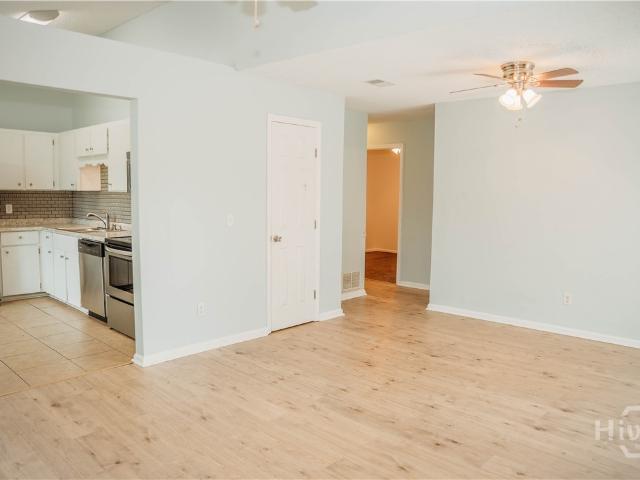
Move-in ready never looked so good! Thoughtfully updated and exceptionally well maintained, this home offers the perfect blend of style, comfort, and functionality. The inviting interior is filled with natural light and tasteful finishes, creating a space that's as comfortable as it is beautiful. Whether you're hosting friends or enjoying a quiet night in, you'll appreciate the care that's been poured into every detail. Conveniently located near Fort Stewart, shopping, dining, and schools, this is one you won't want to miss
USD 235,000
515 Teal Trail NE
View photo
House · for sale
USD 338,900
USD 134/sq.ft
515 Teal Trail NE
Gumbranch city
· 2,519 sq.ft · 4 Bedrooms · 3 Baths · House
· Garden · Office room · Equipped kitchen
Gumbranch city · 2,519 sq.ft · 4 Bedrooms · 3 Baths · House · Garden · Office room · Equipped kitchen
This beautifully designed new construction offers four bedrooms, a office, loft, and two-and-a-half bathrooms across 2,519 sq ft of stylish and functional living space. The open floor plan features a modern kitchen, spacious living areas, and a private primary suite with two walk-in closets and a garden tub with shower walls
USD 338,900
2360 Rowe Street
View photo
House · for sale
USD 239,900
USD 128/sq.ft
Updated
2360 Rowe Street
Gumbranch city
· 1,873 sq.ft · 3 Bedrooms · 2 Baths · House
· Patio · Garden · Fireplace
Gumbranch city · 1,873 sq.ft · 3 Bedrooms · 2 Baths · House · Patio · Garden · Fireplace
PRICE IMPROVEMENT ON this 3 bedroom, 2 bath brick home offers 1,882 square feet of well-designed living space with no HOA. Inside, a fireplace anchors the living room, creating a natural gathering spot, while extra storage throughout keeps everything organized and out of sight. Step out to the screened-in back patio the perfect spot for morning coffee or evening relaxation without the bugs. The fully fenced backyard offers privacy and room to spread out, and the storage shed handles tools, equipment, and everything else that needs a home of its own. The brick exterior delivers lasting durability and low maintenance year after year. Located just minutes from the Fort Stewart gates and convenient to local shopping, dining, and everyday amenities, this one checks the boxes for comfort, space, and location. Schedule your private showing today
USD 239,900
237 Anchor Avenue
View photo
House · for sale
USD 286,250
USD 160/sq.ft
237 Anchor Avenue
Gumbranch city
· 1,787 sq.ft · 4 Bedrooms · 2 Baths · House
· Patio · Garden · Equipped kitchen · Parking · Security
Gumbranch city · 1,787 sq.ft · 4 Bedrooms · 2 Baths · House · Patio · Garden · Equipped kitchen · Parking · Security
Welcome to the Porter plan, located in our newest community, Lakeside at 15 West! This charming two-story patio home offers 4 bedrooms and 2.5 bathrooms, a spacious kitchen island, elegant granite countertops, a convenient laundry room by the garage, and a welcoming living room. Upstairs, the primary suite features a private bath with dual sinks, a relaxing garden tub, and a walk-in shower. Three additional bedrooms share a guest bathroom. With a total of four walk-in closets, storage will never be an issue. Privacy FENCE included! Artistic renderings are for reference only. Actual floor plans and inclusions may vary
USD 286,250
523 S T Morris Road NE
View photo
House · for sale
USD 549,900
USD 231/sq.ft
523 S T Morris Road NE
Gumbranch city
· 2,379 sq.ft · 4 Bedrooms · 2 Baths · House
· Fireplace · Equipped kitchen
Gumbranch city · 2,379 sq.ft · 4 Bedrooms · 2 Baths · House · Fireplace · Equipped kitchen
Welcome to this brand-new JM Allen Homes'Isabella' plan, where luxury meets the peace and privacy of country living. Nestled on 5 beautiful acres with no HOA and no restrictive covenants, this stunning new construction offers the perfect blend of timeless design and modern comfort. Step inside to soaring 20-foot ceilings, a dramatic 20-foot fireplace, and a breathtaking open staircase that creates an unforgettable first impression. The thoughtfully designed floor plan features 4 bedrooms, 2.5 bathrooms, and an ideal layout for both everyday living and entertaining. The heart of the home is the designer kitchen, showcasing custom white oak cabinetry, quartz countertops, a striking blue tile backsplash, and elegant blue accents carried throughout the home. Enjoy meals in the formal dining room for special occasions or the cozy breakfast room for casual mornings. The spacious main-level primary suite is a true retreat, complete with a spa-inspired ensuite featuring a soaking tub, oversize
USD 549,900
772 Madison Drive
View photo
House · for sale
USD 225,000
USD 171/sq.ft
772 Madison Drive
Gumbranch city
· 1,313 sq.ft · 4 Bedrooms · 2 Baths · House
· Garden
Gumbranch city · 1,313 sq.ft · 4 Bedrooms · 2 Baths · House · Garden
Move-in ready 4-bedroom, 2-bath home conveniently located just outside the Main gate and Gate 8 of Fort Stewart. Enjoy easy access to Hinesville’s shopping, dining, and everyday conveniences, while still being within a short drive of historic downtown Savannah and the beautiful Georgia coast. This home features a spacious backyard with a brand-new privacy fence, providing plenty of room for outdoor activities, pets, or entertaining. A storage shed is also included, offering additional space for tools, lawn equipment, or seasonal items. Don’t miss this opportunity to own a well-maintained home in a great location with both comfort and convenience
USD 225,000
185 Heirloom Road
View photo
Townhouse · for sale
USD 232,400
USD 164/sq.ft
185 Heirloom Road
Gumbranch city
· 1,410 sq.ft · 3 Bedrooms · 2 Baths · Townhouse
· Patio · Garden · Equipped kitchen · Parking
Gumbranch city · 1,410 sq.ft · 3 Bedrooms · 2 Baths · Townhouse · Patio · Garden · Equipped kitchen · Parking
New construction END UNIT townhome at Heritage Pointe townhomes in Hinesville! Located on the edge of Hinesville close to new restaurants & up-and-coming shopping! Quick commute to Ft. Stewart, Hwy 17 & I-95! 3-bedroom, 2.5-bath townhome with granite counters throughout! Open living space on the first floor with a 1-car garage, as well as a fenced backyard. The kitchen features a spacious pantry & stainless appliances including refrigerator! From the island look out to the dining area & family room with ceiling fan. Enjoy a sodded backyard with irrigation from the patio! Upstairs find two bedrooms, hall bath, laundry room & the primary suite. Within the primary suite is a ceiling fan, walk-in closet & private bath. The private bath includes a dual vanity with granite counter, shower/tub combo & another walk-in closet! HOA to provide regular landscaping. Estimated completion Sept 2026
USD 232,400
481 S T Morris Road NE
View photo
House · for sale
USD 499,900
USD 238/sq.ft
Updated
481 S T Morris Road NE
Gumbranch city
· 2,099 sq.ft · 4 Bedrooms · 2 Baths · House
· Equipped kitchen
Gumbranch city · 2,099 sq.ft · 4 Bedrooms · 2 Baths · House · Equipped kitchen
Experience the perfect blend of luxury, comfort, and country living in this new JM Allen Home in Ludowici, Georgia. Situated on 6.4 beautiful acres with no HOA and no restrictive covenants, this exceptional new construction offers privacy, space, and designer finishes throughout. This thoughtfully designed 4-bedroom, 2-bathroom home features a desirable split-bedroom floor plan, providing both functionality and privacy. The stunning kitchen is the heart of the home, showcasing gorgeous custom green cabinetry, elegant quartz countertops, a beautiful travertine backsplash, and quality craftsmanship that carries throughout every room. The spacious primary suite is a true retreat, complete with a spa-like ensuite featuring a soaking tub, walk-in tiled shower, dual vanities, and walk-in closets for exceptional storage. Three additional bedrooms and a full bathroom are thoughtfully positioned on the opposite side of the home, making this layout ideal. Outside, enjoy the freedom of 6.4 acres
USD 499,900
85 Waters Avenue
View photo
House · for sale
USD 239,900
USD 166/sq.ft
85 Waters Avenue
Gumbranch city
· 1,442 sq.ft · 3 Bedrooms · 2 Baths · House
· Garden · Parking
Gumbranch city · 1,442 sq.ft · 3 Bedrooms · 2 Baths · House · Garden · Parking
Set on approximately one acre in Allenhurst, this all-brick 3 bedroom, 2 bath home offers 1,448 square feet of comfortable living in a private, secluded setting with no HOA. The open layout creates an easy flow between the main living spaces, with hardwood floors throughout and generous storage tucked in at every turn. A covered 2-car carport provides convenient protection from the elements and adds extra utility space. The all-brick exterior means low maintenance and lasting durability, while the acre lot delivers room to breathe, garden, or simply enjoy the quiet — and with no HOA restrictions, the property is truly yours to use as you see fit. Despite the tucked-away feel, the location keeps you close to shopping, dining, and schools, with quick access to the Fort Stewart gates — an ideal combination for anyone wanting convenience without sacrificing privacy. Solid construction, timeless finishes, no HOA, and a setting that's hard to find at this price point. Schedule your private s
USD 239,900
517 Abode Avenue
View photo
House · for sale
USD 305,000
USD 125/sq.ft
517 Abode Avenue
Gumbranch city
· 2,422 sq.ft · 5 Bedrooms · 3 Baths · House
· Garden · Office room · Fireplace · Equipped kitchen · Parking
Gumbranch city · 2,422 sq.ft · 5 Bedrooms · 3 Baths · House · Garden · Office room · Fireplace · Equipped kitchen · Parking
Located in Heritage Pointe in Hinesville, this 5 bedroom, 3 full bath home offers 2,423 square feet of move-in ready living space. Like brand new throughout, the home is finished and ready for its next owner no projects, no waiting, just unpack and settle in. An open floor plan connects the main living spaces, with a fireplace anchoring the living room as a natural gathering spot. The kitchen features stainless steel appliances and flows right into the living and dining areas, making it easy to cook, entertain, and stay connected. With five bedrooms and three full baths, there's genuine flexibility here — room for a home office, guest space, or whatever configuration fits best. A 2-car garage adds convenient parking plus extra room for storage and everyday gear. Out back, the fenced yard provides a private, defined outdoor space ready for grilling, gardening, or simply enjoying the Georgia evenings. The Heritage Pointe location keeps you minutes from the Fort Stewart gates and close to
USD 305,000
1417 Evergreen Trail
View photo
House · for sale
USD 344,160
USD 122/sq.ft
1417 Evergreen Trail
Gumbranch city
· 2,809 sq.ft · 4 Bedrooms · 2 Baths · House
· Garden · Office room · Equipped kitchen · Parking
Gumbranch city · 2,809 sq.ft · 4 Bedrooms · 2 Baths · House · Garden · Office room · Equipped kitchen · Parking
Spacious 4-Bedroom Home with Flex Space, Backyard Privacy, and No HOA Welcome to 1417 Evergreen Trail, offering 2,818 heated square feet, generous living space, and no HOA. With a freshly painted interior, versatile bonus areas, and a private wooded backdrop, this home offers plenty of room to live, work, relax, and entertain. The open-concept main living area creates an easy flow between the living room and kitchen. The eat-in kitchen provides a convenient space for casual meals, while the separate formal dining room is ideal for hosting, holidays, and special occasions. A bonus flex space offers additional versatility as a home office, playroom, fitness area, media room, or second sitting area. The 2-car garage is currently arranged as a game room, providing another entertaining space while retaining the flexibility of garage use. The oversized primary bedroom provides a comfortable private retreat with two walk-in closets and a spacious ensuite featuring split vanities, giving each
USD 344,160
1265 Windrow Drive
View photo
House · for sale
USD 225,000
USD 147/sq.ft
1265 Windrow Drive
Gumbranch city
· 1,528 sq.ft · 3 Bedrooms · 2 Baths · House
· Equipped kitchen
Gumbranch city · 1,528 sq.ft · 3 Bedrooms · 2 Baths · House · Equipped kitchen
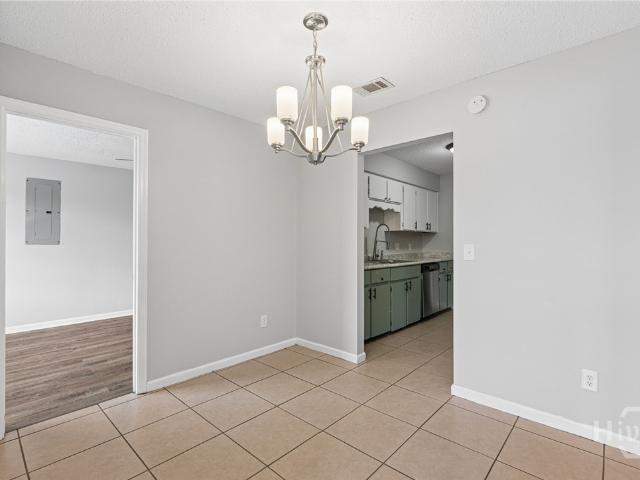
Welcome home to this charming property in the heart of Hinesville, situated on a spacious corner lot! This bright and airy home features durable laminate flooring throughout, creating a seamless and low-maintenance living space. The kitchen boasts new countertops, a new stove, and a new dishwasher, making meal preparation a breeze. A generously sized laundry room offers added convenience, while abundant storage throughout the home ensures plenty of space for all your belongings. Ideally located just minutes from Fort Stewart, shopping, dining, and everyday conveniences, this home combines comfort, functionality, and an unbeatable location. Don't miss the opportunity to make this house your own!
USD 225,000
725 Mill Creek Circle
View photo
House · for sale
USD 280,000
USD 161/sq.ft
725 Mill Creek Circle
Gumbranch city
· 1,733 sq.ft · 4 Bedrooms · 2 Baths · House
· Office room · Equipped kitchen
Gumbranch city · 1,733 sq.ft · 4 Bedrooms · 2 Baths · House · Office room · Equipped kitchen
This spacious 4-bedroom, 2.5-bath home offers a functional layout with plenty of room for everyday living and entertaining. Step inside to a welcoming front living room that flows into the formal dining area and an extended kitchen, providing ample cabinet and countertop space for meal preparation and gatherings. A convenient half bath on the main level is perfect for guests. Upstairs, you’ll find all four bedrooms, a full guest bathroom, and a centrally located laundry room for added convenience. The oversized primary suite is a true retreat, featuring an expansive bedroom with plenty of room for a sitting area, home office, or workout space, along with a private en-suite bathroom. Whether you’re looking for space to grow or simply want a home with a practical floor plan, this property offers comfort, convenience, and versatility. Conveniently located near shopping, dining, schools, and Fort Stewart, this home is ready for its next owner. Schedule your private showing today!
USD 280,000
234 Brightleaf Circle
View photo
House · for sale
USD 289,000
USD 138/sq.ft
234 Brightleaf Circle
Gumbranch city
· 2,088 sq.ft · 4 Bedrooms · 3 Baths · House
· Garden · Fireplace · Equipped kitchen · Parking
Gumbranch city · 2,088 sq.ft · 4 Bedrooms · 3 Baths · House · Garden · Fireplace · Equipped kitchen · Parking
Welcome home to this beautifully designed 4-bedroom, 3-bath home in the desirable Gardens at 15 West community, conveniently located just minutes from Gate 7 of Fort Stewart. Offering the perfect blend of comfort and functionality, this thoughtfully designed floor plan is ideal for everyday living and entertaining alike. The heart of the home features a spacious open-concept living area where a cozy center fireplace creates the perfect gathering space. The living room flows seamlessly into the kitchen and dining area, while the convenient entry from the garage leads directly through the laundry room into the kitchen, making unloading groceries and daily routines effortless. The main-level primary suite is a true retreat, offering a spacious bedroom, a luxurious en-suite bath complete with a soaking tub, separate shower, and an impressive wraparound walk-in closet. Upstairs, you'll find an additional private suite with its own full bath, making it ideal for guests, older children, or a
USD 289,000
590 Briar Circle
View photo
House · for sale
USD 239,900
USD 135/sq.ft
590 Briar Circle
Gumbranch city
· 1,765 sq.ft · 3 Bedrooms · 2 Baths · House
· Patio · Garden · Fireplace · Equipped kitchen
Gumbranch city · 1,765 sq.ft · 3 Bedrooms · 2 Baths · House · Patio · Garden · Fireplace · Equipped kitchen
Welcome to 590 Briar Circle—a charming all-brick ranch nestled on a spacious corner lot beneath beautiful, mature shade trees. This well-maintained 3-bedroom, 2-bath home offers a functional floor plan with multiple living spaces, providing plenty of room to relax, entertain, or gather. The updated kitchen features white shaker cabinetry, butcher block countertops, subway tile backsplash, stainless steel appliances, and a large pantry. Just off the kitchen, you’ll find a dining area that flows into the expansive family room with a cozy brick fireplace, while an additional living room offers even more flexible space for a home office, playroom, or formal sitting area. The primary suite includes a private bath, while two additional bedrooms share a full hall bathroom. Outside, enjoy the privacy of the fenced backyard with a patio, fire pit, and mature landscaping—perfect for entertaining, gardening, or simply unwinding. Conveniently located near shopping, dining, schools, and Fort Stewar
USD 239,900
227 Anchor Avenue
View photo
House · for sale
USD 279,745
USD 191/sq.ft
227 Anchor Avenue
Gumbranch city
· 1,464 sq.ft · 3 Bedrooms · 2 Baths · House
· Garden · Equipped kitchen
Gumbranch city · 1,464 sq.ft · 3 Bedrooms · 2 Baths · House · Garden · Equipped kitchen
The Morris plan offers 1,730 heated square feet of comfortable living space with 3 bedrooms and 2.5 bathrooms. Upon entering, you're welcomed by a foyer that leads down a hallway featuring a conveniently located powder room. The hallway opens into a spacious family room. The kitchen overlooks both the family room and dining area, making it easy to stay connected while entertaining or enjoying everyday life. Upstairs, you'll find a centrally located laundry room, two secondary bedrooms, and a full bathroom. The spacious primary suite provides a private retreat, complete with a large walk-in closet and an ensuite bathroom featuring a relaxing garden tub. Privacy FENCE included. Artistic renderings are for informational purposes only. Actual floor plans, features, and inclusions may vary
USD 279,745
1956 Heathrow Drive
View photo
House · for sale
USD 246,000
USD 137/sq.ft
1956 Heathrow Drive
Gumbranch city
· 1,787 sq.ft · 3 Bedrooms · 2 Baths · House
· Office room · Parking · Air conditioning
Gumbranch city · 1,787 sq.ft · 3 Bedrooms · 2 Baths · House · Office room · Parking · Air conditioning
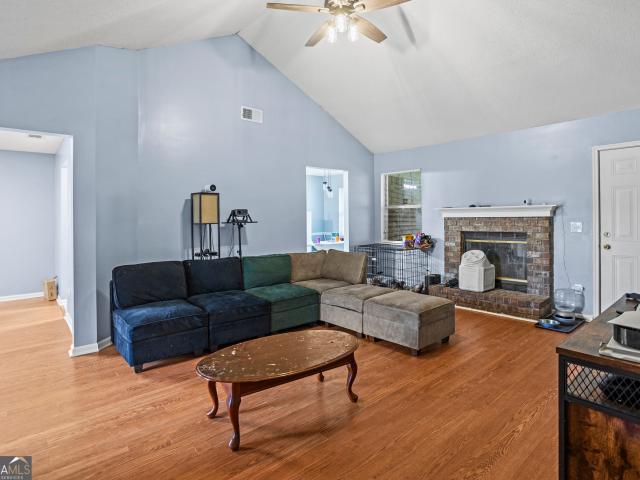
No HOA Beautiful single-level home in one of the most sort after neighbor hoods with a peaceful cul-de-sac, offering comfort, flexibility, Featuring 3 bedrooms and 2 full bathrooms, this home provides a great layout perfect for both everyday living and entertaining. The spacious primary suite offers a relaxing retreat with a vaulted ceiling, double closets, and a private en suite bath, creating an open and airy feel. The main living area features an open floor plan with a vaulted ceiling in the living room, adding character and natural light while providing a great space for gathering with family and friends. The garage has been converted into additional living space, creating a versatile second living area along with a dedicated laundry room. This space includes a window A/C unit for comfort; however, it is not included in the home's heated and cooled square footage, making it a flexible bonus area ideal for a family room, home office, playroom, or hobby space. Step outside to enjoy t
USD 246,000
1277 Peacock Trail
View photo
House · for sale
USD 330,000
USD 128/sq.ft
1277 Peacock Trail
Gumbranch city
· 2,562 sq.ft · 4 Bedrooms · 2 Baths · House
· Garden · Equipped kitchen
Gumbranch city · 2,562 sq.ft · 4 Bedrooms · 2 Baths · House · Garden · Equipped kitchen
Welcome home to 1277 Peacock Trail! This spacious 4-bedroom, 2.5-bath home offers over 2,500 square feet of thoughtfully designed living space, providing the perfect blend of comfort, functionality, and style. Step inside to discover a bright, open floor plan featuring a generous living area, multiple dining spaces, and a layout designed for both everyday living and entertaining. The well-appointed kitchen flows seamlessly into the main living area, making it easy to gather with family and friends. Upstairs, you'll find four spacious bedrooms, including a relaxing owner's suite with a walk-in closet and private bath, along with the convenience of an upstairs laundry room. Outside, enjoy a privacy-fenced backyard that's perfect for cookouts, pets, or simply unwinding after a long day. Conveniently located near Fort Stewart, shopping, dining, schools, and everything Hinesville has to offer, this home delivers the space you need in a location you'll love. Whether you're searching for your
USD 330,000
94 taylor wells lane
View photo
House · for sale
USD 264,900
USD 126/sq.ft
Updated
94 taylor wells lane
Gumbranch city
· 2,088 sq.ft · 3 Bedrooms · 2 Baths · House
· Garden · Office room
Gumbranch city · 2,088 sq.ft · 3 Bedrooms · 2 Baths · House · Garden · Office room
Must see*. Beautiful 3-Bedroom, 2-Bath Brick Home with Office – Just 6 Miles from Fort Stewart Welcome to your new home! This beautiful brick residence features 3 spacious bedrooms, 2 full bathrooms, and a dedicated office, perfect for working from home, studying, or creating a flexible living space. Enjoy the comfort of brand-new carpet in all bedrooms and the office, adding a fresh and inviting touch throughout. The functional floor plan offers comfortable living spaces designed for both everyday living and entertaining. Step outside and enjoy the huge yard, offering plenty of space for outdoor activities, gardening, pets, or future additions. Whether you're hosting gatherings or simply relaxing outdoors, this expansive yard provides endless possibilities. Conveniently located just 6 miles from Fort Stewart, this home provides easy access to shopping, dining, schools, and local amenities while maintaining a peaceful residential setting. Don't miss the opportunity to make this charmin
USD 264,900
118 Heirloom Road
View photo
House · for sale
USD 229,900
USD 163/sq.ft
118 Heirloom Road
Gumbranch city
· 1,410 sq.ft · 3 Bedrooms · 2 Baths · House
· Patio · Garden · Equipped kitchen · Parking
Gumbranch city · 1,410 sq.ft · 3 Bedrooms · 2 Baths · House · Patio · Garden · Equipped kitchen · Parking
New construction townhome at Heritage Pointe townhomes in Hinesville! Located on the edge of Hinesville close to new restaurants & up-and-coming shopping! Quick commute to Ft. Stewart, Hwy 17 & I-95! 3-bedroom, 2.5-bath townhome with granite counters throughout! Open living space on the first floor with access to the 1-car garage, as well as the fenced backyard. The kitchen features a spacious pantry & stainless appliances, including refrigerator! From the island, look out to the dining area & family room with ceiling fan. Enjoy a sodded backyard with irrigation & privacy fence from the patio! Upstairs, you'll find two bedrooms, a hall bath, a laundry room & the primary suite. Within the primary suite is a ceiling fan, walk-in closet & private bath. The private bath includes a dual vanity with granite counter, shower/tub combo & another walk-in closet! HOA to provide regular landscaping
USD 229,900
2011 Ossabaw Drive
View photo
House · for sale
USD 239,900
USD 187/sq.ft
2011 Ossabaw Drive
Gumbranch city
· 1,281 sq.ft · 3 Bedrooms · 2 Baths · House
· Garden · Parking · Equipped kitchen
Gumbranch city · 1,281 sq.ft · 3 Bedrooms · 2 Baths · House · Garden · Parking · Equipped kitchen
Bring your vision and make this solid 3-bedroom, 2-bathroom brick home truly your own! Featuring classic construction and special upgrades. Like a durable metal roof and screened porch. This property offers the ideal blend of peace of mind and opportunity. Inside, you'll find low-maintenance laminate flooring and a bright layout with room to add your own personal touches. The kitchen features a generous walk-in pantry, and the primary suite already boasts an updated walk-in shower and a spacious walk-in closet. Step out back to enjoy the breezy screened porch overlooking a large yard with a handy storage shed. Complete with a one car garage, this home offers incredible bones and a head start on updates. A fabulous value for equity-seekers or anyone looking to customize their space!
USD 239,900
609 Fairview Circle
View photo
House · for sale
USD 295,000
USD 143/sq.ft
609 Fairview Circle
Gumbranch city
· 2,056 sq.ft · 3 Bedrooms · 2 Baths · House
· Garden
Gumbranch city · 2,056 sq.ft · 3 Bedrooms · 2 Baths · House · Garden
Welcome home to 609 Fairview Circle in Hinesville, GA! Offered at $295,000, this beautiful home, built in 2021, combines modern style, comfort, and convenience in one fantastic package. Featuring 3 spacious bedrooms, 2.5 bathrooms, and 2,057 square feet, this home offers bright, open living spaces that are perfect for both everyday living and entertaining. The thoughtfully designed floor plan includes a convenient half bath downstairs, making it ideal for hosting family and friends. Upstairs, you'll find a generously sized primary suite complete with a double vanity, relaxing garden tub, separate shower, and plenty of space to unwind after a long day. Step outside to enjoy the fully fenced backyard, perfect for pets, kids, or weekend gatherings. The irrigation system helps keep the lawn looking its best year-round with ease. Located in a convenient Hinesville neighborhood close to shopping, dining, schools, and Fort Stewart, this move-in-ready home offers everything you've been searchi
USD 295,000

Get email alerts

Don't miss out: be the first to know about new properties

The alert was correctly created

On subscribing you accept the conditions of use and the privacy policy
Alert
Receive new ads in your inbox
Save this search
Receive alerts for new listings

We'll send you an email when we have new properties for: "Houses for sale in Gumbranch city"

The alert was correctly created

Savannah city, Savannah CCD Chatham County Georgia
Henderson, Pooler-Bloomingdale CCD Chatham County Georgia
Get email alerts and be the first to see new listings
Required field
On subscribing I accept the terms of the privacy policy
Perfect! You'll soon start receiving new listings via email
Alert
Receive an email when we have new ads for Houses for sale in Gumbranch city
Save this search
Filters

Bedrooms

Size (sq.ft)

sq.ft
sq.ft

Price

USD
USD

Property type

Bathrooms

Clear all filters
Receive notifications when new entries are published.