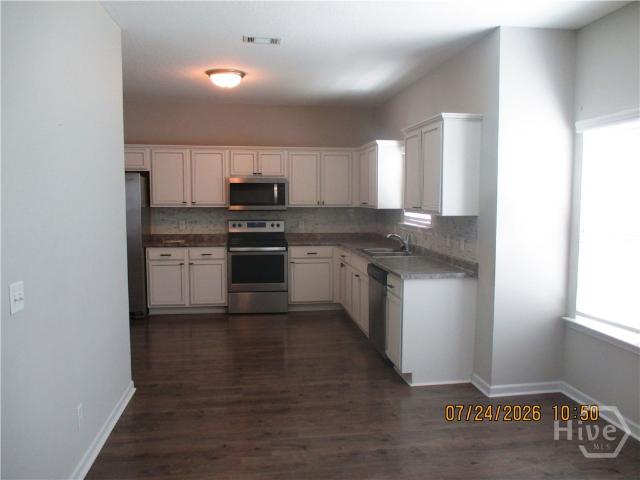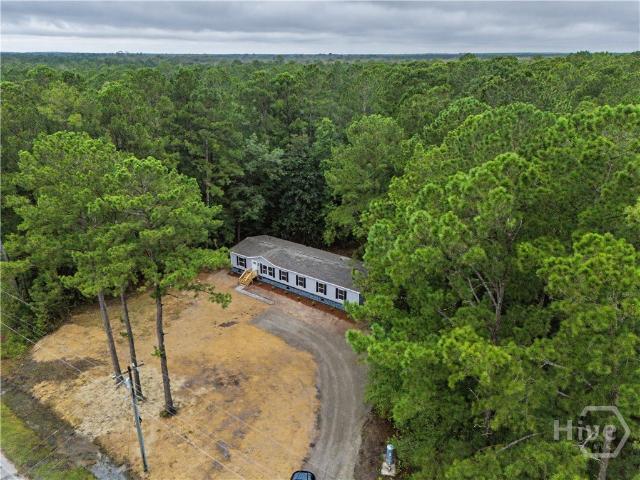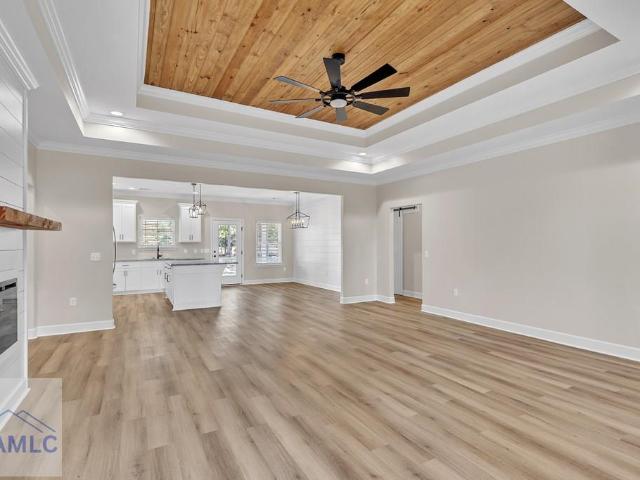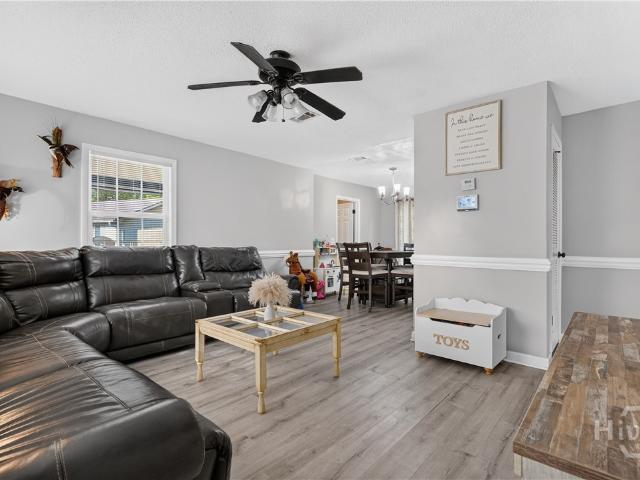
807 houses for sale in Gumbranch city

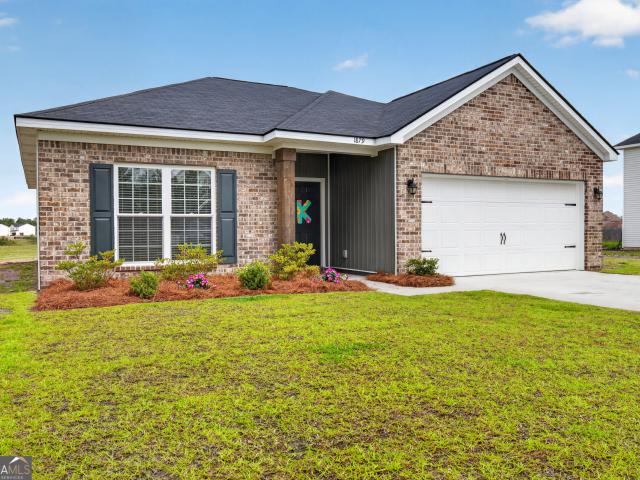
790 Doctor's Creek Road NE
View photo
House · for sale
USD 366,375
USD 127/sq.ft
790 Doctor's Creek Road NE
Gumbranch city
· 2,863 sq.ft · 5 Bedrooms · 3 Baths · House
· Office room · Fireplace · Equipped kitchen
Gumbranch city · 2,863 sq.ft · 5 Bedrooms · 3 Baths · House · Office room · Fireplace · Equipped kitchen
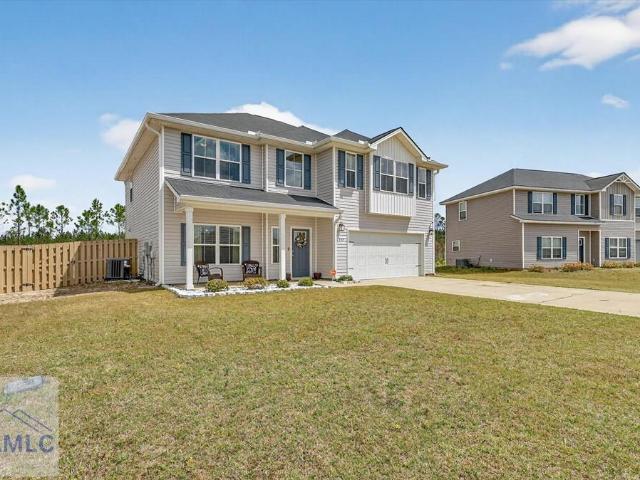
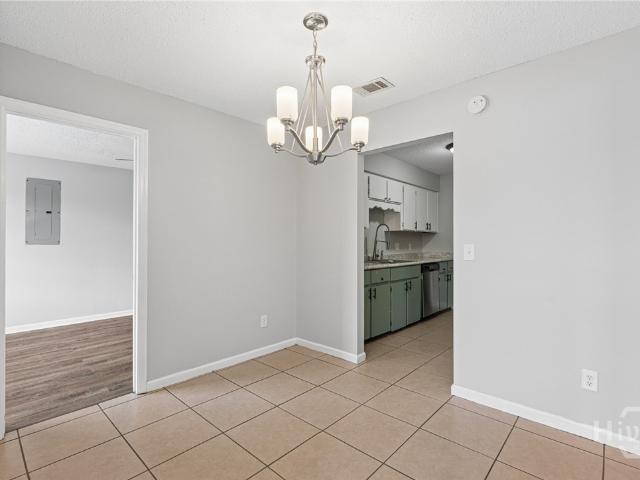
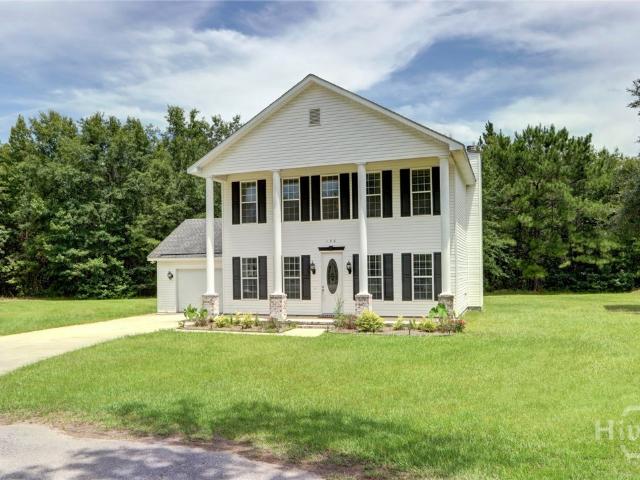
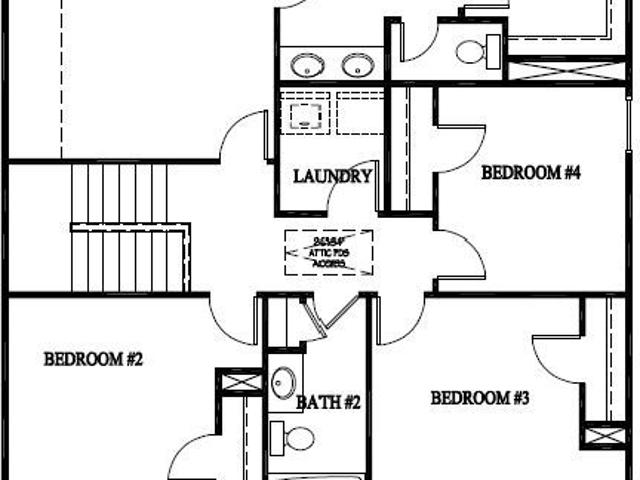
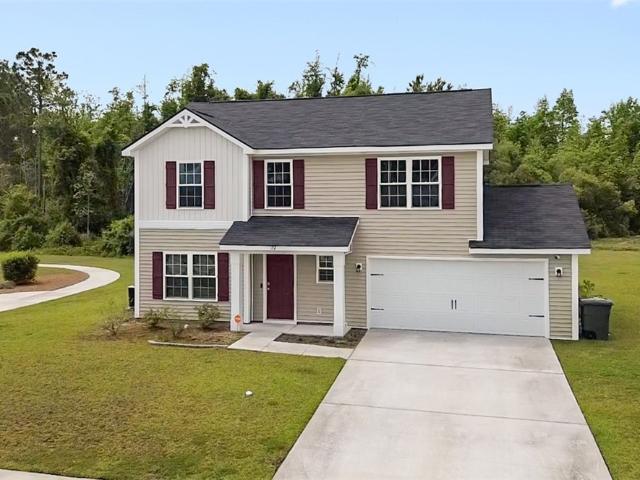
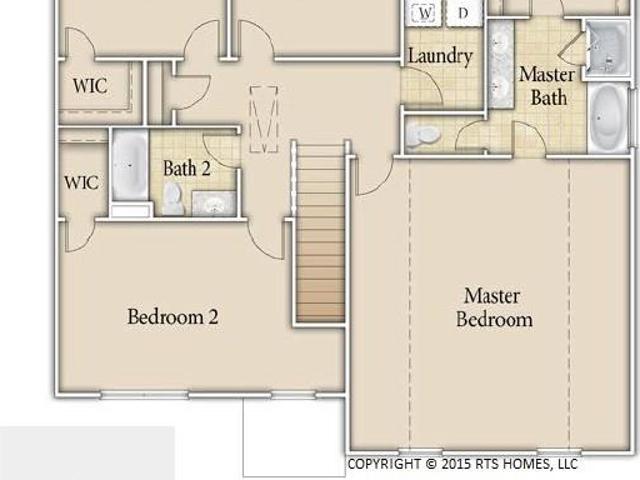
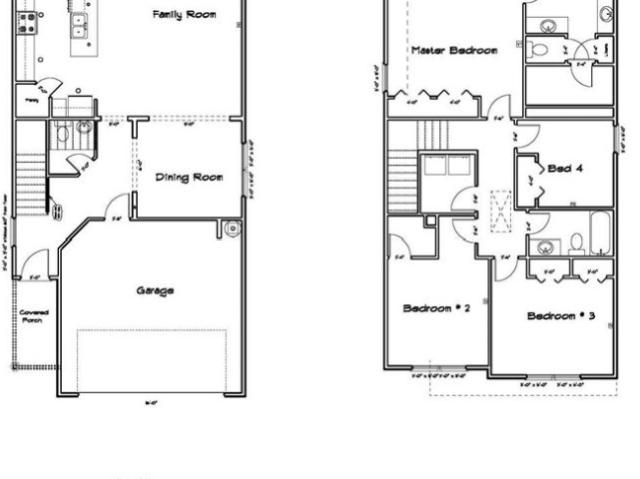
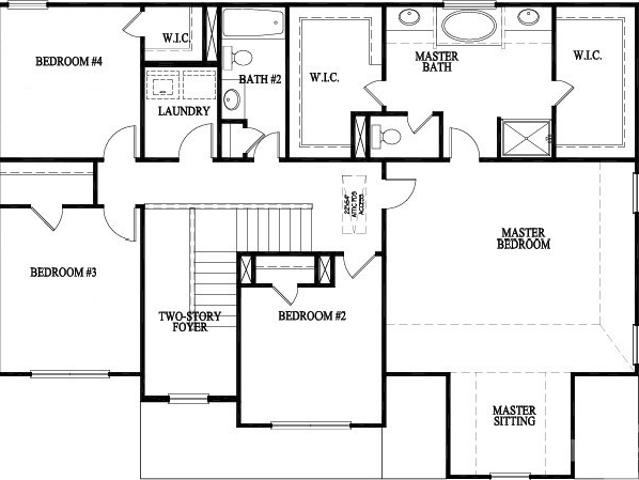
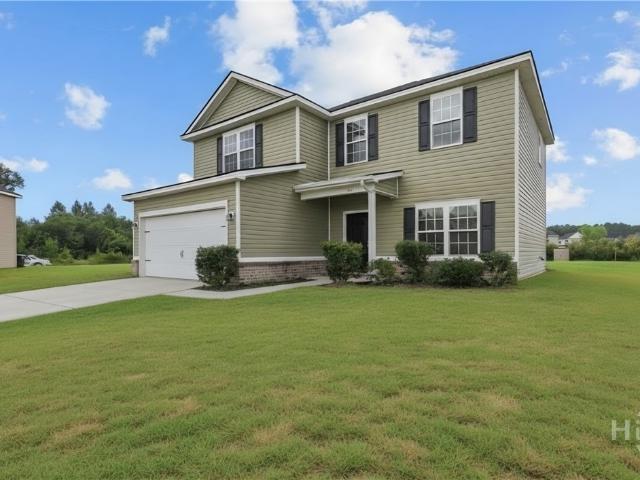
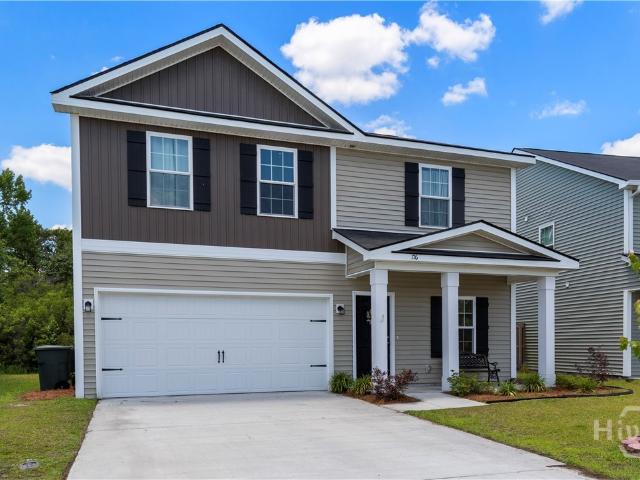
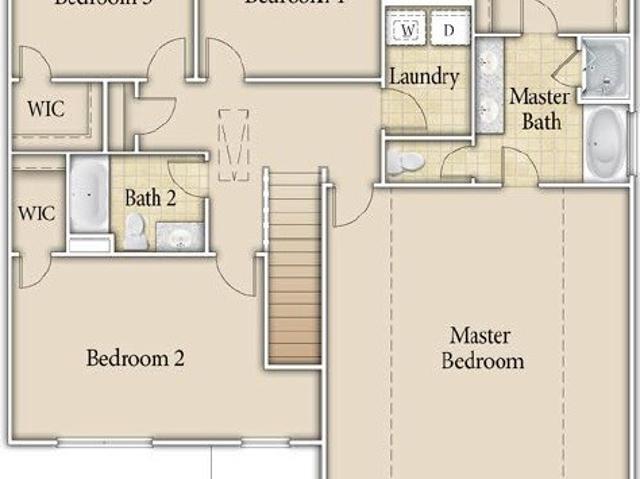
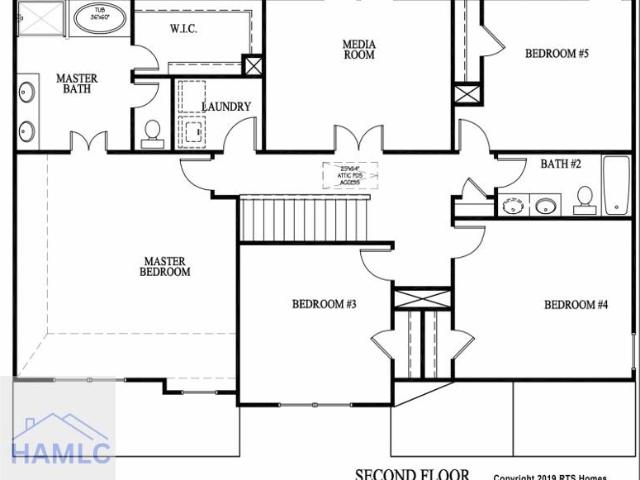
Step inside the Arcadia plan in Doctor's Creek, designed for flexible living and modern style. This spacious two-story home features 5 bedrooms and 3 full baths, including a convenient downstairs guest bedroom with a full bath, ideal for visitors or a home office. The first floor offers a bright open kitchen and breakfast area with quartz countertops, upgraded cabinetry, and sleek black finishes. The large family room includes a cozy gas fireplace, along with a separate dining room and versatile flex space. Upstairs, the primary suite features a generous bedroom, double vanities, and a walk-in closet. A spacious media room provides the perfect place for movie nights or gaming. Additional bedrooms and a full hall bath complete the second floor. Situated on a 0.96-acre homesite, this home offers plenty of space for outdoor living. Artistic renderings are for illustration purposes only
USD 366,375
1135 Montclair Drive
View photo
House · for sale
USD 329,000
USD 152/sq.ft
1135 Montclair Drive
Gumbranch city
· 2,153 sq.ft · 4 Bedrooms · 3 Baths · House
· Equipped kitchen
Gumbranch city · 2,153 sq.ft · 4 Bedrooms · 3 Baths · House · Equipped kitchen
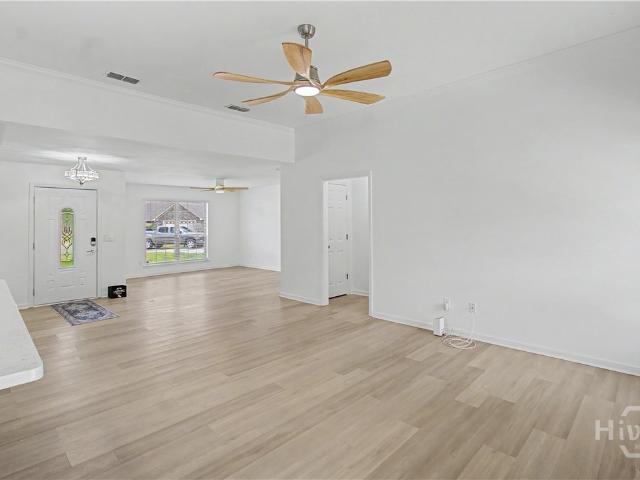
Seller offering up to $10,000 toward buyer’s closing costs! Welcome to 1135 Montclair Drive, a stunning, move-in-ready 4-bedroom home for sale near Ft. Stewart. This beautifully modernized traditional ranch pairs classic architectural design with top-tier 2024–2025 upgrades, offering an incredible turnkey opportunity for buyers seeking modern amenities and acreage. Boasting 2,154 square feet (200.11 sqm) of optimized living space, the interior features a spacious layout highlighted by flat-scraped ceilings, fresh interior paint, and gorgeous new luxury vinyl plank (LVP) flooring throughout. Premium Property Features: Bedrooms & Baths: 4 bedrooms and 3 full baths, completely upgraded with brand-new vanities, luxury quartz countertops, and modern toilets. Gourmet Kitchen (Fully Remodeled 2025): Showcases premium quartz countertops and high-end smart appliances, including a 5-burner double oven with an air fry option. Bonus: The washer and dryer come with the home! Mechanical & Structural
USD 329,000
357 McClelland Loop NE
View photo
House · for sale
USD 339,900
USD 138/sq.ft
357 McClelland Loop NE
Gumbranch city
· 2,454 sq.ft · 4 Bedrooms · 2 Baths · House
· Garden · Fireplace · Equipped kitchen
Gumbranch city · 2,454 sq.ft · 4 Bedrooms · 2 Baths · House · Garden · Fireplace · Equipped kitchen
Located in the desirable Paxton Hill community, this beautiful Ivey Plan by Dryden Homes sits on just over 1.5 acres and offers impressive curb appeal with a welcoming covered front porch. Inside, a stunning two-story foyer with soaring ceilings makes a grand first impression, complemented by luxury vinyl plank flooring throughout the main living areas. The thoughtfully designed layout includes a formal dining space, convenient downstairs laundry room, and a spacious kitchen featuring a large island, granite countertops, light gray shaker cabinetry, stainless steel appliances, and an oversized single-basin sink. The kitchen opens seamlessly to the expansive family room with a cozy fireplace, creating the perfect setting for everyday living and entertaining. Upstairs, the impressive primary suite offers its own sitting area, two walk-in closets, and a spa-like bath with dual vanities, garden tub, separate shower, and private water closet. Additional guest bedrooms are generously sized a
USD 339,900
410 Club Drive
View photo
House · for sale
USD 275,000
USD 132/sq.ft
410 Club Drive
Gumbranch city
· 2,077 sq.ft · 3 Bedrooms · 2 Baths · House
· Patio · Garden · Fireplace · Equipped kitchen
Gumbranch city · 2,077 sq.ft · 3 Bedrooms · 2 Baths · House · Patio · Garden · Fireplace · Equipped kitchen
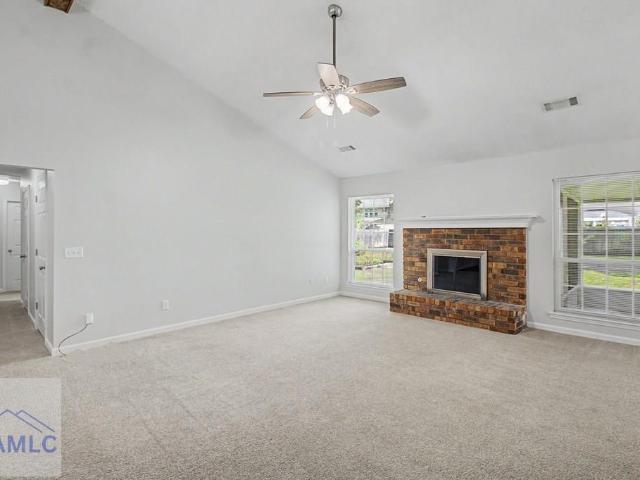
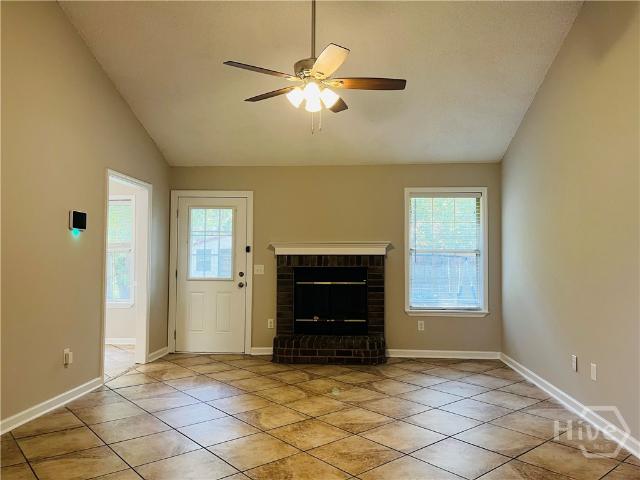
No hoa! Charming single-story 3-bed. 2-bath brick home featuring updated neutral paint throughout. The spacious open layout boasts high vaulted ceilings with exposed beams, a cozy brick fireplace in the living room, a modern chandelier in the dining area, and a dedicated laundry room. The kitchen offers abundant cabinetry, a pantry, and a bright breakfast area opening to a large screened back patio and an expansive fully fenced yard. The primary suite features vaulted ceilings, a separate vanity area, a walk-in closet, and an ensuite bath with a tiled walk-in shower. Close to Ft Stewart, entertainment, shopping, and dining
USD 275,000
1453 Enterprise Drive
View photo
House · for sale
USD 214,900
USD 188/sq.ft
1453 Enterprise Drive
Gumbranch city
· 1,141 sq.ft · 3 Bedrooms · 2 Baths · House
· Garden · Equipped kitchen
Gumbranch city · 1,141 sq.ft · 3 Bedrooms · 2 Baths · House · Garden · Equipped kitchen
Seller will contribute $6000 to buyers closing costs with full price offer*. Welcome to 1453 Enterprise Drive, a charming home nestled in an established Hinesville neighborhood while remaining conveniently located near Fort Stewart and all the shopping, dining, and amenities the area has to offer. From the moment you arrive, the quaint front porch creates a warm and inviting first impression—the perfect spot to enjoy your morning coffee or unwind at the end of the day. Step inside to a spacious and welcoming living room that immediately makes you feel at home, offering a comfortable space for relaxing or entertaining. The living area flows into the kitchen, where you'll find plenty of cabinetry, great functionality, and ample space to add a movable island for additional prep space or seating. Just off the kitchen, enjoy easy access to the backyard—a blank canvas ready for the next owner's vision, whether that includes a garden, outdoor entertaining area, or relaxing retreat. The primar
USD 214,900
2201 Driftwood Lane
View photo
House · for sale
USD 263,000
USD 141/sq.ft
2201 Driftwood Lane
Gumbranch city
· 1,862 sq.ft · 4 Bedrooms · 2 Baths · House
· Garden · Equipped kitchen
Gumbranch city · 1,862 sq.ft · 4 Bedrooms · 2 Baths · House · Garden · Equipped kitchen
What a deal! The seller is offering up to $12,000 toward the buyer’s closing costs! Welcome home to this beautifully refreshed 4-bedroom, 2-bath brick home situated on a desirable corner lot in St. Catherine Commons. The interior has been freshly painted, giving the home a bright and inviting feel. Step into the spacious living room featuring a vaulted ceiling, ceiling fans, and durable luxury vinyl plank flooring. A nine-pane glass door leads to the private, fenced backyard—perfect for relaxing, entertaining, or outdoor activities. The kitchen includes a smooth-top range, side-by-side refrigerator, dishwasher, and an adjoining dining area. The primary suite offers a walk-in closet, and a private bathroom with a single vanity. The hall bathroom also includes a single vanity. Conveniently located near schools, shopping, dining, and Fort Stewart's gates 7, 8 and 1, this home offers comfort, value, and an excellent location. Schedule your showing today and come home to St. Catherine Commo
USD 263,000
1252 Evergreen Trail
View photo
House · for sale
USD 307,950
USD 109/sq.ft
1252 Evergreen Trail
Gumbranch city
· 2,820 sq.ft · 4 Bedrooms · 2 Baths · House
· Garden · Fireplace
Gumbranch city · 2,820 sq.ft · 4 Bedrooms · 2 Baths · House · Garden · Fireplace
This floor plan has all the right spaces plus a fenced yard! Laminate flooring downstairs and a huge family room with electric fireplace. Upstairs are 3 bedrooms plus an oversized master suite. Home is being sold AS-IS. No seller disclosure
USD 307,950
416 Cook Road
View photo
House · for sale
USD 259,000
USD 122/sq.ft
416 Cook Road
Gumbranch city
· 2,120 sq.ft · 4 Bedrooms · 3 Baths · House
Gumbranch city · 2,120 sq.ft · 4 Bedrooms · 3 Baths · House
2026 Construction! Over 2,000 SQFT + 1 Acre, NO HOA, Approved Financing. FHA, VA & USDA, & Conventional Loan Types. Brand New 2026 Luxury Clayton Series 4Br 3Bth Home! Full Manufacturer Warranty. Incredible opportunity to own a brand new home on a permanent foundation with NO RESTRICTIONS! The time is now!
USD 259,000
3250 Cecil Nobles Highway
View photo
House · for sale
USD 315,000
USD 184/sq.ft
3250 Cecil Nobles Highway
Gumbranch city
· 1,711 sq.ft · 3 Bedrooms · 2 Baths · House
· Office room
Gumbranch city · 1,711 sq.ft · 3 Bedrooms · 2 Baths · House · Office room
Imagine coming home to the peace and quiet of the countryside while still being just minutes from town, minutes from the river, and under an hour from local beaches. Nestled on a beautiful 1-acre homesite, this beautifully maintained one-owner home offers the perfect balance of privacy, comfort, and everyday convenience. As you pull into the fully paved driveway, you're welcomed by the charm of a home that's been cared for from day one. Step inside to an open, inviting layout where luxury vinyl plank flooring flows throughout the main living areas, creating a warm, low-maintenance space that's perfect for everything from gatherings to quiet evenings. Everyone will appreciate the spacious guest bedrooms, offering plenty of room for family, overnight visitors, a home office, or hobbies. Outside, the expansive one-acre lot provides endless opportunities. Perfectly positioned in Long County, you'll enjoy the slower pace of country living without giving up the convenience of nearby shopping
USD 315,000
208 Pineneedle Court
View photo
House · for sale
USD 199,900
USD 171/sq.ft
208 Pineneedle Court
Gumbranch city
· 1,163 sq.ft · 3 Bedrooms · 1 Bath · House
· Garden · Equipped kitchen · Parking
Gumbranch city · 1,163 sq.ft · 3 Bedrooms · 1 Bath · House · Garden · Equipped kitchen · Parking
Priced to sell and the sellers are offering $5,000 towards closing costs! Welcome to 208 Pineneedle Ct. In Hinesville! This 3-bedroom, 1.5-bath home features updates completed in 2022, including a new HVAC system, roof, plumbing, water heater, and remodeled bathrooms. The remodeled kitchen features stainless steel appliances, including the refrigerator, range/oven, range hood, and dishwasher. Inside, you'll find durable vinyl flooring throughout the main living areas, carpet in the bedrooms, and multiple coat and linen closets that provide ample storage. Situated on a cul-de-sac, the property offers a spacious, privacy-fenced backyard and a one-car carport with direct access to the laundry room where the washer and dryer will convey with the sale. Conveniently located just minutes from Fort Stewart (between Gates 1 & 8), as well as shopping, dining, and other local amenities. Don't wait, check this home out today!
USD 199,900
902 Black Willow Drive
View photo
House · for sale
USD 230,000
USD 161/sq.ft
902 Black Willow Drive
Gumbranch city
· 1,421 sq.ft · 3 Bedrooms · 2 Baths · House
Gumbranch city · 1,421 sq.ft · 3 Bedrooms · 2 Baths · House
Move-in ready never looked so good! Thoughtfully updated and exceptionally well maintained, this home offers the perfect blend of style, comfort, and functionality. The inviting interior is filled with natural light and tasteful finishes, creating a space that's as comfortable as it is beautiful. Whether you're hosting friends or enjoying a quiet night in, you'll appreciate the care that's been poured into every detail. Conveniently located near Fort Stewart, shopping, dining, and schools, this is one you won't want to miss
USD 230,000
326 Juniper Drive
View photo
House · for sale
USD 278,800
USD 172/sq.ft
326 Juniper Drive
Gumbranch city
· 1,615 sq.ft · 4 Bedrooms · 2 Baths · House
· Equipped kitchen
Gumbranch city · 1,615 sq.ft · 4 Bedrooms · 2 Baths · House · Equipped kitchen
Step inside our Brunsen plan in Grand Reserve. And what a beauty! This home features 4 bedrooms, 2 bathrooms, the perfect layout for any family. Enjoy many features this home has to offer such as an open living space, a kitchen with an island. Plenty of counter space for prepping, a pantry, and a master suite with a large walk-in closet. This floorplan is designed with today's family in mind. Whether you're a small family or a growing one this plan is perfect for you! Artistic renderings are for informational purposes only. Actual floor plans, features, and inclusions may vary
USD 278,800
190 Trail S
View photo
House · for sale
USD 329,900
USD 180/sq.ft
190 Trail S
Gumbranch city
· 1,830 sq.ft · 3 Bedrooms · 2 Baths · House
Gumbranch city · 1,830 sq.ft · 3 Bedrooms · 2 Baths · House
Enjoy the perfect blend of peaceful country living and everyday convenience in this spacious single-family home. Ideally located just minutes from major highways, this property offers the tranquility of a rural setting without sacrificing access to the amenities you need. Inside, you'll find a thoughtfully designed floor plan with generous living spaces that provide comfort, flexibility, and plenty of room for entertaining or relaxing. Whether you're hosting family gatherings or enjoying a quiet evening at home, this residence offers the space and lifestyle today's buyers are looking for. If you've been searching for a home where you can enjoy the serenity of the countryside while remaining close to everything, this is an opportunity you won't want to miss
USD 329,900
174 Baylor Bend
View photo
House · for sale
USD 279,875
USD 154/sq.ft
174 Baylor Bend
Gumbranch city
· 1,808 sq.ft · 4 Bedrooms · 2 Baths · House
· Garden · Equipped kitchen
Gumbranch city · 1,808 sq.ft · 4 Bedrooms · 2 Baths · House · Garden · Equipped kitchen
Step inside the Anderson plan located in Grand Reserve! You'll love the Anderson because it combines form and function into one exquisite home. Entering from the foyer, you will first access the flex room. Furnish as an office, second living space, the possibilities are endless! Continuing down a short corridor, you are greeted by an inviting kitchen with corner pantry and bar area for additional seating. The family room is visible from the kitchen. Perfect for the modern family. Upstairs, the master suite features a spacious bedroom but the en-suite steals the show. A garden tub, separate shower, private toilet room and an expansive walk-in closet. Three secondary bedrooms share a hall bath. The laundry room is also located upstairs for convenience. Artistic renderings are for informational purposes only. Actual floor plans, features and inclusions may vary
USD 279,875
172 Brightleaf Circle
View photo
House · for sale
USD 269,900
USD 162/sq.ft
172 Brightleaf Circle
Gumbranch city
· 1,658 sq.ft · 4 Bedrooms · 2 Baths · House
· Garden · Office room · Fireplace · Equipped kitchen
Gumbranch city · 1,658 sq.ft · 4 Bedrooms · 2 Baths · House · Garden · Office room · Fireplace · Equipped kitchen
Conveniently located in Hinesville just minutes from Fort Stewart, shopping, and dining, this 4-bedroom, 2.5-bath home offers the perfect blend of comfort, space, and convenience. From the moment you arrive, you’ll appreciate the inviting curb appeal and beautiful yard space surrounding the home. Step inside to a spacious living room centered around a cozy fireplace, creating the perfect place to gather with family and friends or unwind after a long day. Flowing effortlessly from the living area is the modern kitchen, thoughtfully designed with an open feel to the dining area, making entertaining and everyday living easy and enjoyable. Upstairs, you’ll find all four bedrooms, offering privacy and a functional layout for families or guests. The primary suite is bright, welcoming, and spacious, featuring vaulted ceilings that add an airy feel and extra character to the room. The additional bedrooms provide plenty of flexibility for guest rooms, office space, or hobbies. Out back, the lar
USD 269,900
161 Baylor Bend
View photo
House · for sale
USD 312,975
USD 124/sq.ft
161 Baylor Bend
Gumbranch city
· 2,508 sq.ft · 5 Bedrooms · 3 Baths · House
· Office room · Fireplace · Equipped kitchen · Parking
Gumbranch city · 2,508 sq.ft · 5 Bedrooms · 3 Baths · House · Office room · Fireplace · Equipped kitchen · Parking
Welcome to the Catherine Plan in Grand Reserve! This beautiful home offers a spacious and functional design perfect for modern living. Entering from the garage, you're greeted by a large family room with an electric fireplace, ideal for relaxing or gathering with loved ones. The kitchen, complete with easy access to the dining area, makes meal prep and entertaining a breeze. Upstairs, the primary suite provides a private retreat with a generous bedroom, oversized soaking tub, and walk-in shower. Three additional bedrooms upstairs provide plenty of space for family or guests, while the downstairs bedroom offers flexibility as a guest suite, home office, or playroom. With thoughtful details and a layout designed for comfort, the Catherine Plan blends convenience and style, making it a perfect fit for today's lifestyle
USD 312,975
31 Wacey Way
View photo
House · for sale
USD 294,600
USD 147/sq.ft
31 Wacey Way
Gumbranch city
· 2,002 sq.ft · 4 Bedrooms · 2 Baths · House
· Patio · Garden · Equipped kitchen
Gumbranch city · 2,002 sq.ft · 4 Bedrooms · 2 Baths · House · Patio · Garden · Equipped kitchen
Discover 31 Wacey Court, Hinesville! Perfectly located near local schools & Fort Stewart, this new-construction home offers the ideal blend of comfort and convenience. Step inside the Gwinnett 2 patio home in Boundary Hall to an inviting open-concept main floor featuring a spacious family room, a dedicated dining area, and a kitchen overlooking the fenced backyard. The kitchen shines with crisp white cabinetry, granite countertops, a large island, and a generous pantry—perfect for everyday living and entertaining alike. Upstairs, you'll find four bedrooms, a full hall bath, and a conveniently located laundry room. The primary suite is a true retreat, showcasing a vaulted ceiling, a luxurious bath with dual granite vanities, a soaking tub, a separate shower, and direct access to the walk-in closet. Enjoy all the comforts of modern living in a community close to everything you need! Estimated completion October 2026
USD 294,600
74 Turkey Shoot Court NE
View photo
House · for sale
USD 338,875
USD 124/sq.ft
74 Turkey Shoot Court NE
Gumbranch city
· 2,713 sq.ft · 4 Bedrooms · 2 Baths · House
· Fireplace · Equipped kitchen · Parking
Gumbranch city · 2,713 sq.ft · 4 Bedrooms · 2 Baths · House · Fireplace · Equipped kitchen · Parking
Welcome to the Richland Covenant Series, a thoughtfully designed two-story home offering 4 bedrooms, 2.5 bathrooms, and an open-concept layout perfect for everyday living. Enter from the garage into the spacious kitchen, making unloading groceries quick and convenient. The kitchen flows seamlessly into the breakfast area and large family room, where a cozy gas fireplace creates the perfect gathering space. A stunning two-story foyer welcomes guests, while a mud room and convenient powder room complete the main level. Upstairs, the private primary suite features a relaxing sitting area, walk-in closet, and en-suite bath. Three additional bedrooms, a full bathroom, a centrally located laundry room, and ample closet space provide comfort and functionality for the whole family. Artistic renderings are for informational purposes only. Actual floor plans, features, elevations, colors, and inclusions may vary
USD 338,875
705 Dover Lane
View photo
House · for sale
USD 2,200,000
USD 2,044/sq.ft
Updated
705 Dover Lane
Gumbranch city
· 1,076 sq.ft · 3 Bedrooms · 2 Baths · House
· Patio · Garden · Fireplace · Equipped kitchen
Gumbranch city · 1,076 sq.ft · 3 Bedrooms · 2 Baths · House · Patio · Garden · Fireplace · Equipped kitchen
705 Dover Ln, Hinesville, GA 31313, Liberty County, Courtland subdivision, near Fort Stewart. Perfectly situated on a corner lot and tucked away in a quiet, secluded cul-de-sac, this all-brick, single-story home offers the ideal blend of privacy and convenience. No carpet—making maintenance a breeze! The galley-style kitchen is equipped with stainless steel appliances, ample cabinet space, and a large bay window that fills the room with natural light. The spacious living room boasts tall ceilings and a cozy wood-burning fireplace, creating the perfect setting for relaxing or entertaining. The primary suite includes a walk-in closet and ensuite bath with a single vanity, tub/shower combo, and thoughtful design for comfort and functionality. The fenced backyard and patio provide an inviting space for gatherings, while two storage sheds offer plenty of room for tools, hobbies, and more. Incredible location—just minutes from Fort Stewart, shopping, dining, and entertainment in the heart of
USD 2,200,000
462 Huntington Drive NE
View photo
House · for sale
USD 274,900
USD 142/sq.ft
462 Huntington Drive NE
Gumbranch city
· 1,927 sq.ft · 4 Bedrooms · 2 Baths · House
· Patio · Garden · Fireplace · Equipped kitchen
Gumbranch city · 1,927 sq.ft · 4 Bedrooms · 2 Baths · House · Patio · Garden · Fireplace · Equipped kitchen
Welcome home to one of the area’s most popular floor plans, perfectly situated on nearly one acre in a quiet cul-de-sac. Offering an ideal combination of space, comfort, and privacy, this home is designed for both everyday living and entertaining. The inviting main level features an open-concept layout with a spacious family room centered around a cozy electric fireplace, a well-appointed kitchen, dining area, and conveniently located laundry room. Upstairs, you’ll find generously sized secondary bedrooms with oversized closets, including a walk-in closet. The impressive owner’s suite provides the perfect retreat with a massive walk-in closet and spacious en-suite bath. Step outside to enjoy peaceful mornings with coffee or relaxing evenings on the screened-in back patio overlooking the expansive backyard. With almost an acre of property, there’s plenty of room to entertain, play, or simply enjoy the outdoors—and the seller is willing to install a new fence for added privacy and conven
USD 274,900
91 Quail Run Way SE
View photo
House · for sale
USD 308,600
USD 161/sq.ft
91 Quail Run Way SE
Gumbranch city
· 1,916 sq.ft · 4 Bedrooms · 2 Baths · House
· Fireplace · Equipped kitchen
Gumbranch city · 1,916 sq.ft · 4 Bedrooms · 2 Baths · House · Fireplace · Equipped kitchen
Step inside our Jackson plan, which showcases 4 beds and 2 baths, highlighted by a BRICK FRONT and low-maintenance vinyl accents. As you enter, you'll be welcomed by a cozy and stylish open layout, featuring an electric fireplace as the focal point of the great room. The spacious kitchen is designed with an appealing island, quartz countertops, essential appliances, and a generous corner pantry. The primary bedroom is a true highlight, featuring two walk-in closets, a linen closet, and a private bathroom complete with both a separate tub and shower. For added convenience, there is direct access to the laundry room from the primary closet. The three additional bedrooms are thoughtfully positioned on the opposite side of this split floor plan, ensuring maximum privacy along with ample closet space. Relish the tranquil outdoors from the breezy, covered back porch that overlooks the expansive homesite, which spans well over half an acre. Artistic renderings are for informational purposes o
USD 308,600
176 Courage Way
View photo
House · for sale
USD 311,750
USD 138/sq.ft
176 Courage Way
Gumbranch city
· 2,250 sq.ft · 5 Bedrooms · 3 Baths · House
· Garden · Office room · Equipped kitchen
Gumbranch city · 2,250 sq.ft · 5 Bedrooms · 3 Baths · House · Garden · Office room · Equipped kitchen
Welcome to your dream home perfectly situated for a quick commute! This stunning 5-bedroom Denmark plan is located in the highly desirable community of The Pointe at Villages on Marne, just seconds from Fort Stewart Gate 7. A welcoming foyer entry greets you and flows seamlessly into a spacious, open family room and dedicated dining area. The functional U-shaped kitchen features stylish cabinetry, ample counter space, and a convenient breakfast bar perfect for casual morning meals. A rare first-floor bedroom paired with a full bathroom offers the ultimate setup for guests, in-laws, or a quiet home office. Upstairs, you will find a versatile loft area that connects four additional generously sized bedrooms and a full bathroom. The convenient upstairs laundry room eliminates carrying baskets up and down the stairs. The massive primary suite is a true retreat, boasting a luxurious master bath with a relaxing garden tub, a separate standalone shower, and a massive walk-in closet built for
USD 311,750
1879 Arnold Drive SE
View photo
House · for sale
USD 268,000
USD 194/sq.ft
1879 Arnold Drive SE
Gumbranch city
· 1,378 sq.ft · 3 Bedrooms · 2 Baths · House
· Equipped kitchen
Gumbranch city · 1,378 sq.ft · 3 Bedrooms · 2 Baths · House · Equipped kitchen
Charming & Modern Living on Nearly an Acre! Come and see this beautifully maintained and practically brand new home at 1879 Arnold Dr SE! Built in 2024, this 3-bedroom, 2-bathroom residence offers 1,380 sq ft of thoughtfully designed living space. As you enter, you'll be greeted by warm, neutral tones and attractive laminate flooring that guides you into the heart of the home. The open-concept layout creates a seamless flow between the great room, dining area, and kitchen, making the space feel bright and perfect for gatherings. The kitchen is a highlight, featuring a functional center island, a convenient breakfast bar for casual meals, ample pantry storage, and a full set of included appliances. The private primary bedroom serves as a peaceful retreat, complete with a large walk-in closet and an en-suite bathroom. The two secondary bedrooms are nicely sized with plush carpeting, offering versatile space that can easily adapt to your needs-whether as a guest room, a creative studio, o
USD 268,000
52 Turkey Shoot Court NE
View photo
House · for sale
USD 325,800
USD 129/sq.ft
52 Turkey Shoot Court NE
Gumbranch city
· 2,508 sq.ft · 5 Bedrooms · 3 Baths · House
· Garden · Office room · Fireplace · Equipped kitchen · Parking
Gumbranch city · 2,508 sq.ft · 5 Bedrooms · 3 Baths · House · Garden · Office room · Fireplace · Equipped kitchen · Parking
Welcome to the Catherine Plan in Doctor's Creek. This beautiful home offers a spacious and functional layout designed for comfort and convenience. Entering from the garage, you are welcomed into the large family room with an electric fireplace, perfect for relaxing or gathering with loved ones. The kitchen sits just across the way with easy access to the dining area, making meals and entertaining a breeze. Upstairs, the primary suite provides a private retreat complete with a spacious bedroom, oversized soaking tub, and large shower. Three additional bedrooms upstairs offer plenty of space for family or guests, while the downstairs bedroom can also serve as a home office or flex space. With a 0.52-acre lot, you’ll have room to enjoy outdoor living and create the backyard of your dreams. This home combines functionality with comfort, making it an excellent choice for today’s lifestyle. Artistic renderings are for informational purposes only. Actual floor plans, features, and inclusions
USD 325,800
312 Juniper Drive
View photo
House · for sale
USD 264,075
USD 191/sq.ft
312 Juniper Drive
Gumbranch city
· 1,378 sq.ft · 3 Bedrooms · 2 Baths · House
· Equipped kitchen
Gumbranch city · 1,378 sq.ft · 3 Bedrooms · 2 Baths · House · Equipped kitchen
Unveil the charm of our Norman plan in Grand Reserve, featuring 3 bedrooms and 2 bathrooms in nearly 1400 square feet of living space. The primary bedroom boasts a walk-in closet, while the two secondary bedrooms share a bathroom. An open kitchen featuring chic cabinets and upgraded backsplash linked to the dining area and great room invites natural light, simplifying cooking and hosting. Enjoy relaxation on the covered back porch after a long day. From the elegant design to the functional layout of our open floor plans, every detail of this home is sure to captivate you. Artistic renderings are for visual representation only, and actual floor plans, features, and inclusions might vary
USD 264,075

Get email alerts

Don't miss out: be the first to know about new properties

The alert was correctly created

On subscribing you accept the conditions of use and the privacy policy
Alert
Receive new ads in your inbox
Save this search
Receive alerts for new listings

We'll send you an email when we have new properties for: "Houses for sale in Gumbranch city"

The alert was correctly created

Savannah city, Savannah CCD Chatham County Georgia
Henderson, Pooler-Bloomingdale CCD Chatham County Georgia
Get email alerts and be the first to see new listings
Required field
On subscribing I accept the terms of the privacy policy
Perfect! You'll soon start receiving new listings via email
Alert
Receive an email when we have new ads for Houses for sale in Gumbranch city
Save this search
Filters

Bedrooms

Size (sq.ft)

sq.ft
sq.ft

Price

USD
USD

Property type

Bathrooms

Clear all filters
Receive notifications when new entries are published.