156 properties for sale in Gunnings

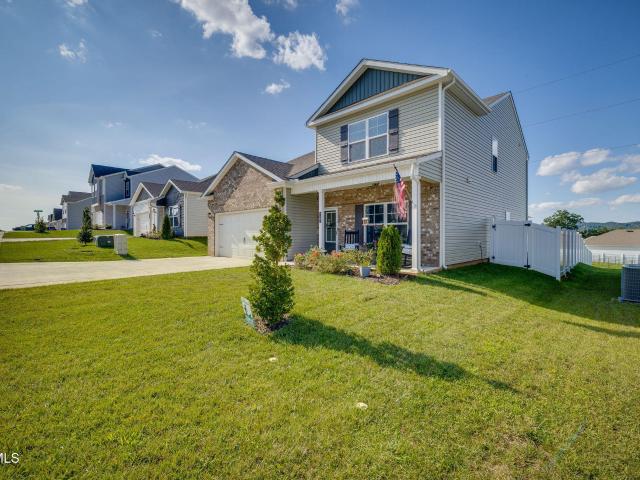
4510 Hickory Hill Road
View photo
House · for sale
USD 425,000
USD 120/sq.ft
Updated
4510 Hickory Hill Road
Gunnings
· 3,531 sq.ft · 4 Bedrooms · 2 Baths · House
· Fireplace · Equipped kitchen · Cellar
Gunnings · 3,531 sq.ft · 4 Bedrooms · 2 Baths · House · Fireplace · Equipped kitchen · Cellar
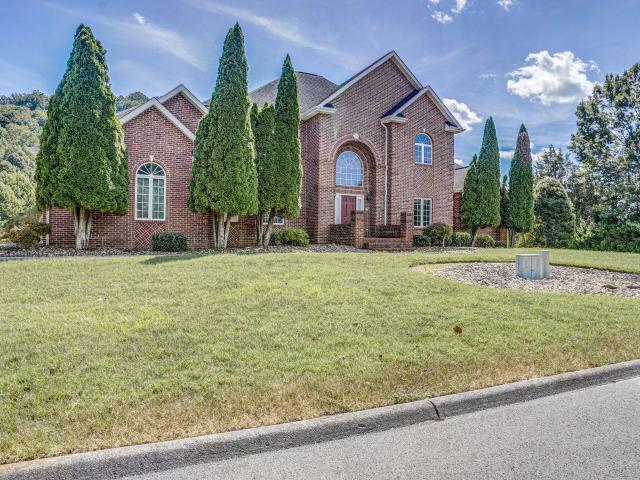
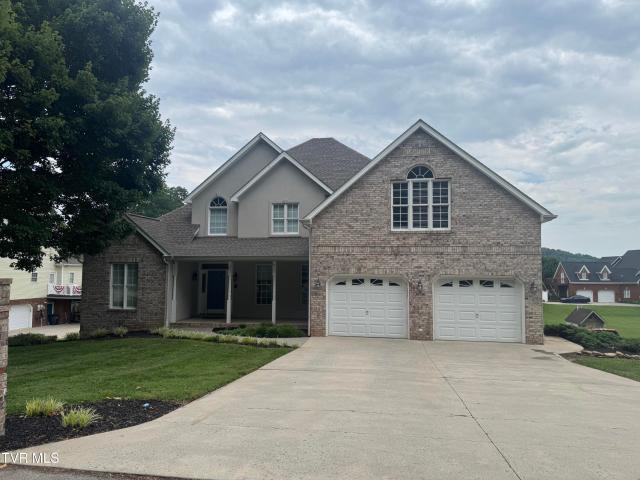
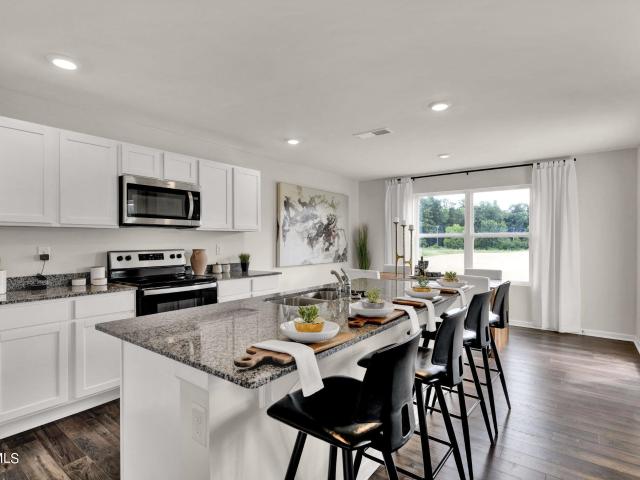
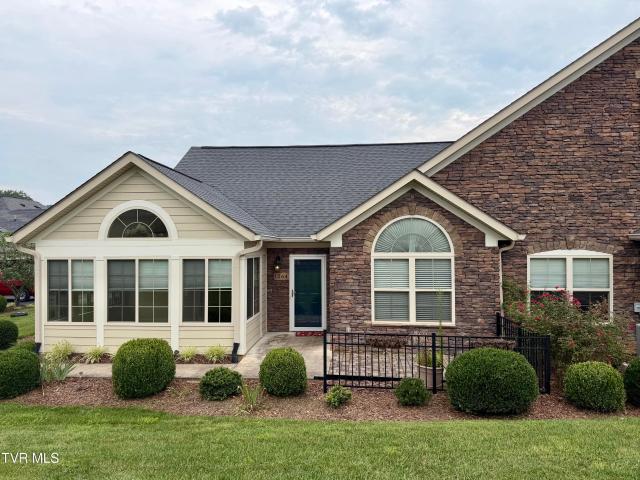
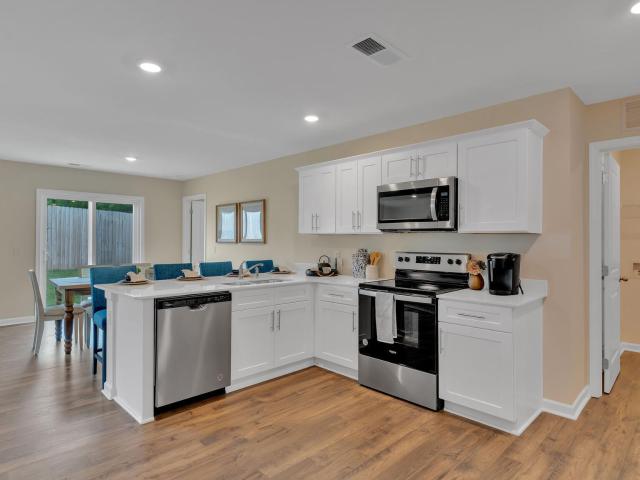
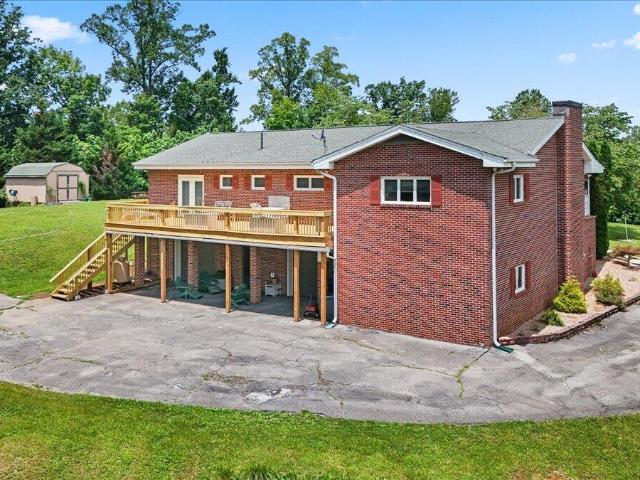
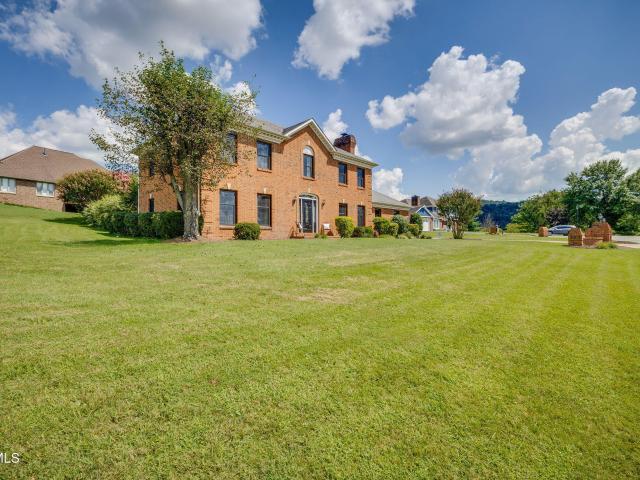
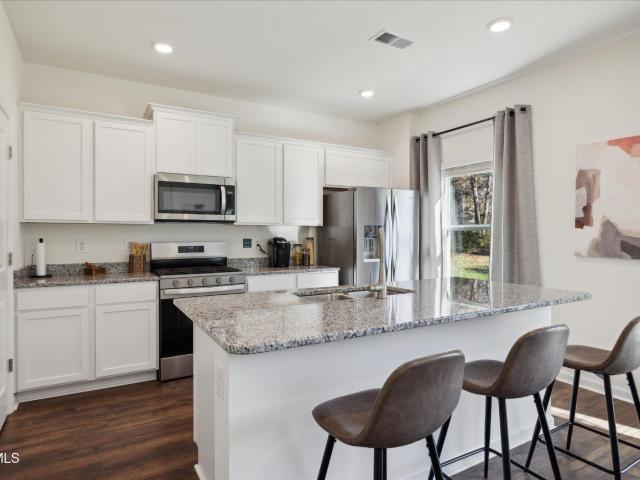
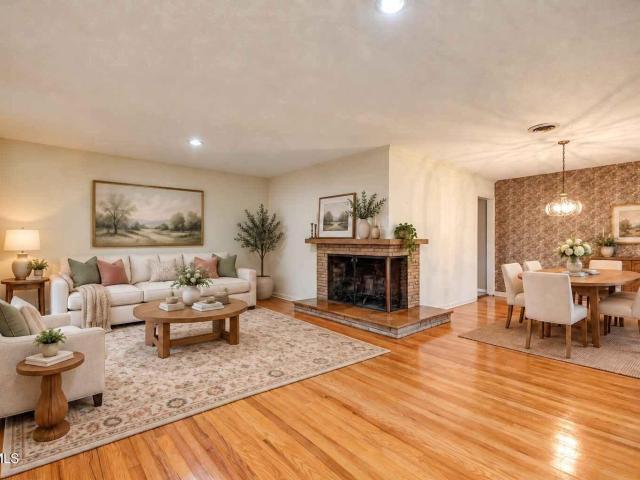
A very rare opportunity to live in a gorgeous one owner home in the Preston Woods area. ALL one level with a full finished basement featuring 4 bedrooms, 2 1/2 baths and over 3,500 finished square feet. A brand NEW architect shingle roof was installed in June, 2026 with a transferable warranty to the new owner. This home also has new electrical panels, outlets and switches. The kitchen features spacious cabinet space along with stainless steel appliances. This home offers gorgeous fireplaces throughout offering charm and character. A private screened in sun room is off of the kitchen perfect for morning coffee or for entertaining purposes. This home has so much to offer the new owner, AN absolute must see. Call today and don't miss seeing this one
USD 425,000
101 Bond Town Road
View photo
House · for sale
USD 1,890,000
USD 263/sq.ft
101 Bond Town Road
Gunnings
· 7,169 sq.ft · 3 Bedrooms · 4 Baths · House
Gunnings · 7,169 sq.ft · 3 Bedrooms · 4 Baths · House
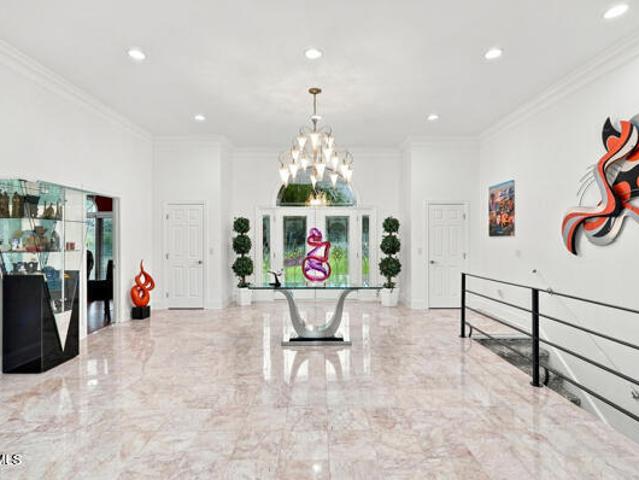
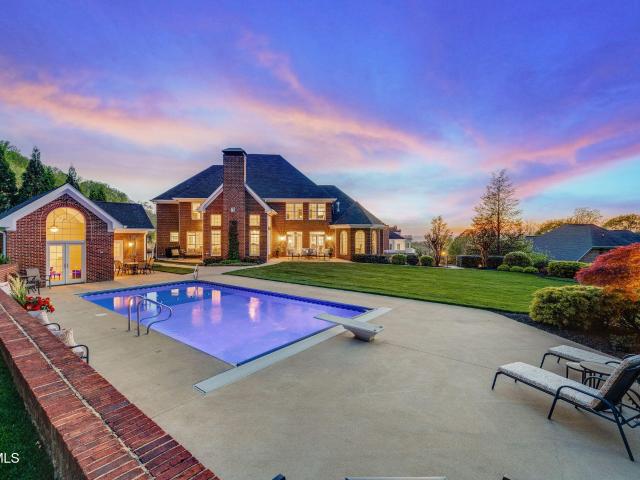
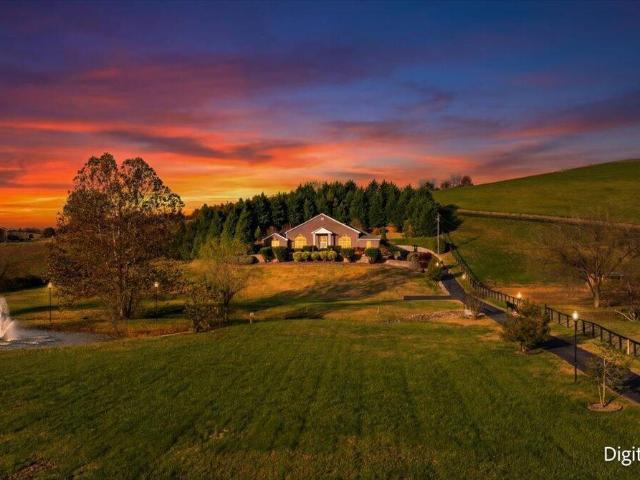
Welcome to an exceptional private estate at 101 Bond Town Rd in Blountville, Tennessee, offering over 8,000 square feet of beautifully designed living space on a meticulously maintained property in the heart of the Tri-Cities region. Ideally located just minutes from Tri-Cities Airport and conveniently positioned between Johnson City, Kingsport, and Bristol, this remarkable residence provides both privacy and accessibility. An ideal combination for executive buyers, relocation clients, and those seeking an elevated lifestyle in Northeast Tennessee. The home has been carefully maintained and reflects true pride of ownership, with immaculate interiors and beautifully kept outdoor spaces. Surrounded by the natural beauty of East Tennessee, the property is within easy reach of the area's most scenic lakes, mountains, and outdoor recreation, making it perfect for those who appreciate both luxury living and an active lifestyle. Inside, the home welcomes you with an impressive entry highlight
USD 1,890,000
44 Zinnia Circle
View photo
House · for sale
USD 345,605
USD 195/sq.ft
44 Zinnia Circle
Gunnings
· 1,765 sq.ft · 4 Bedrooms · 2 Baths · House
· Patio · Equipped kitchen
Gunnings · 1,765 sq.ft · 4 Bedrooms · 2 Baths · House · Patio · Equipped kitchen
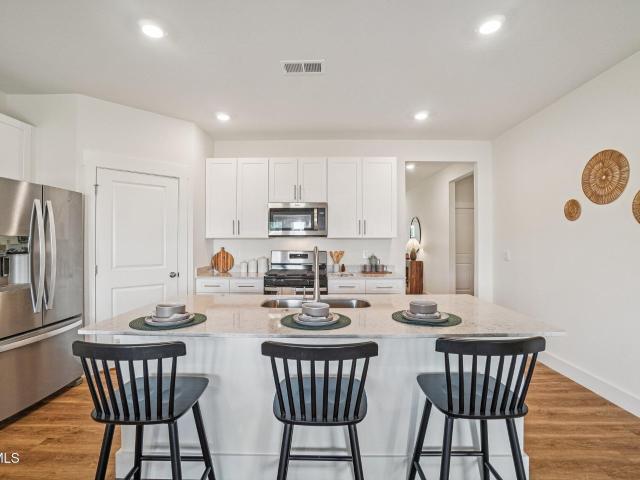
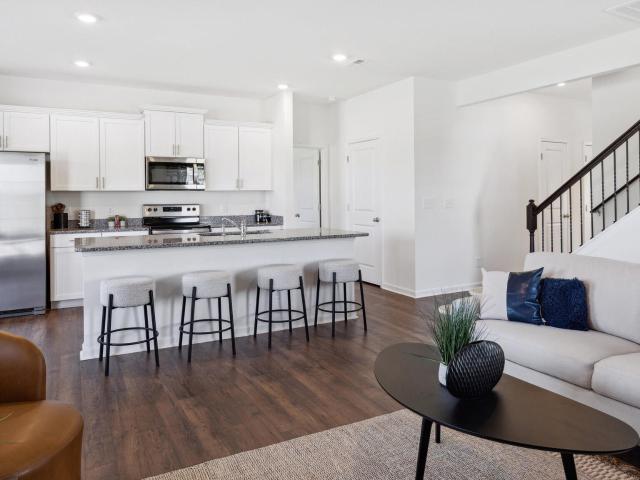
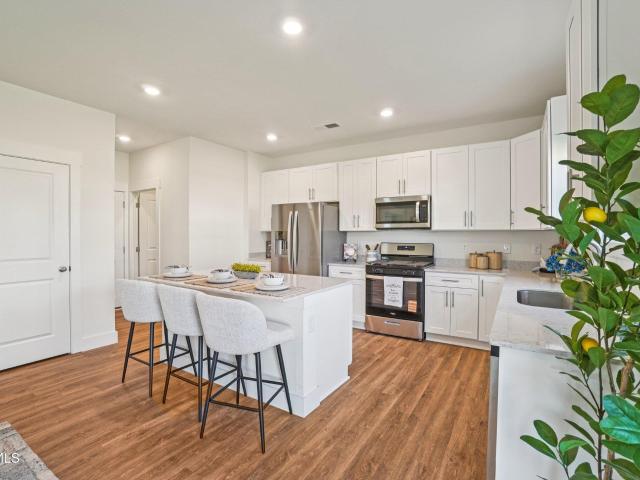
This single-story layout optimizes living space with an open concept kitchen overlooking the living area, dining room, and covered patio. Entertaining is a breeze, as this popular home features a spacious kitchen island and kitchen pantry for extra storage. The primary bedroom is located off the living space in the back of the home for privacy. The primary bedroom also includes a walk-in closet with a spacious bathroom. At the front of the home, two additional bedrooms share a second full bathroom. Across the hall is a fourth bedroom. This home features a space to fit all your needs. Tradition Series Features include 9ft Ceilings on first floor, Shaker style cabinetry, Solid Surface Countertops with 4in backsplash, Stainless Steel appliances by Whirlpool, Moen Chrome plumbing fixtures with Anti-scald shower valves, Mohawk flooring, LED lighting throughout, Architectural Shingles, Concrete rear patio (may vary per plan), & our Home Is Connected Smart Home Package. Seller offering closin
USD 345,605
56 Zinnia Circle
View photo
House · for sale
USD 302,170
USD 226/sq.ft
56 Zinnia Circle
Gunnings
· 1,335 sq.ft · 3 Bedrooms · 2 Baths · House
· Patio · Equipped kitchen
Gunnings · 1,335 sq.ft · 3 Bedrooms · 2 Baths · House · Patio · Equipped kitchen
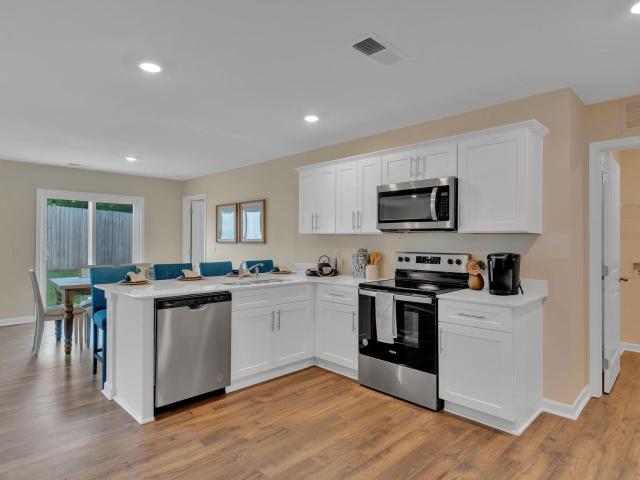
The Macon floorplan is available at The Hideaway at Fox Meadows. This plan features a smart and functional open concept design with great features. Enjoy owning a low maintenance, one level home. The foyer opens into a spacious kitchen with a pantry and breakfast bar. The kitchen overlooks the living room. The primary bedroom is located at the back of the house for privacy and includes an en suite bathroom and walk in closet. An additional two bedrooms in the front of the home share a full bathroom. The laundry room is conveniently located near the kitchen. Express Series features include 8ft Ceilings on first floor, Shaker style cabinetry, Solid Surface Countertops with 4in backsplash, Stainless Steel appliances by Whirlpool, Moen Chrome plumbing fixtures with Anti-scald shower valves, Mohawk flooring, LED lighting throughout, Architectural Shingles, Concrete rear patio (may vary per plan), & our Home Is Connected Smart Home Package. Seller offering closing cost assistance to qualifie
USD 302,170
2005 Brentford Lane
View photo
House · for sale
USD 699,900
USD 151/sq.ft
2005 Brentford Lane
Gunnings
· 4,618 sq.ft · 4 Bedrooms · 4 Baths · House
· Patio · Deck · Fireplace · Equipped kitchen · Parking · Cellar
Gunnings · 4,618 sq.ft · 4 Bedrooms · 4 Baths · House · Patio · Deck · Fireplace · Equipped kitchen · Parking · Cellar
Stately all-brick, one owner home situated on over an acre in the desirable Cooks Crossing subdivision. This spacious 4-bedroom, 4.5 bath residence showcases hardwood floors, extensive trim work, and generous living areas. Convenient Kingsport location and on a quiet dead-end street, the property offers peaceful views of the creek below, best enjoyed from the expansive back deck or lower patio. Featuring convenient one-level living with a primary suite that includes a sitting area and cozy fireplace. Formal living and dining rooms complement the open family room with soaring ceilings and abundant natural light. The kitchen includes light maple cabinetry, Corian countertops, double ovens and a Bosch dishwasher. Upstairs, you'll find three additional bedrooms and two full baths, also includes a guest suite. The finished basement provides flexible space for recreation, a potential fifth bedroom, and a garage with driveway access and ample storage. Additional features include a walk-up att
USD 699,900
6002 Ashlynn Oaks Private Drive
View photo
House · for sale
USD 249,000
USD 248/sq.ft
6002 Ashlynn Oaks Private Drive
Gunnings
· 1,001 sq.ft · 2 Bedrooms · 2 Baths · House
· Equipped kitchen · Parking
Gunnings · 1,001 sq.ft · 2 Bedrooms · 2 Baths · House · Equipped kitchen · Parking
Welcome to a new way of living where new construction, thoughtful design, and low maintenance convenience come together. Built by Jason Day Construction, this beautifully designed Planned Unit Development offers the opportunity to enjoy a brand-new home without spending your weekends worrying about exterior upkeep. Designed entirely on one level, the home features approximately 1,003 square feet of living space with two bedrooms, two full bathrooms, and an attached one-car garage. The floor plan makes excellent use of every square foot, creating a home that feels open and comfortable while remaining easy to maintain. Step inside to an open-concept living space where the living room flows naturally into the kitchen, creating an inviting setting for everyday life and entertaining. The kitchen provides generous cabinetry and workspace while maintaining an open connection to the main living area. The primary suite offers a private retreat complete with its own full bathroom and walk-in clo
USD 249,000
161 Golf Ridge Drive
View photo
House · for sale
USD 895,000
USD 163/sq.ft
161 Golf Ridge Drive
Gunnings
· 5,468 sq.ft · 5 Bedrooms · 4 Baths · House
· Office room · Equipped kitchen
Gunnings · 5,468 sq.ft · 5 Bedrooms · 4 Baths · House · Office room · Equipped kitchen
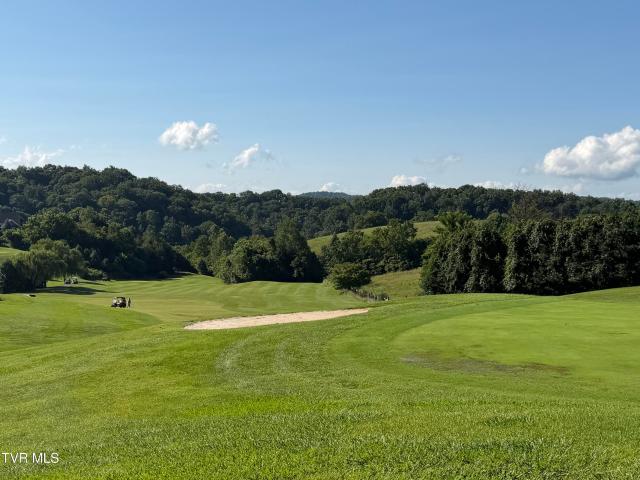
Positioned along the manicured fairways of Crockett Ridge Golf Course, this distinguished mostly brick residence showcases classic architecture with thoughtfully designed living spaces. The home's versatile floor plan is highlighted by the rare luxury of two private primary suites. (One on the main level and a second upstairs) The main level welcomes you with a thoughtfully designed layout featuring a private primary suite, dedicated home office, spacious great room, and an impressive kitchen complete with a bar top and adjoining breakfast area. A formal dining room provides the perfect setting for memorable gatherings, while a conveniently located main-level laundry area adds everyday functionality and ease. The home's versatile design continues upstairs, where you will find an expansive bonus room, two spacious guest bedrooms, and an additional primary suite offering exceptional privacy and comfort. In Addition, an upper-level flex space presents the perfect opportunity for a private
USD 895,000
400 Overlook Drive
View photo
House · for sale
USD 544,900
USD 178/sq.ft
400 Overlook Drive
Gunnings
· 3,057 sq.ft · 5 Bedrooms · 3 Baths · House
· Equipped kitchen
Gunnings · 3,057 sq.ft · 5 Bedrooms · 3 Baths · House · Equipped kitchen
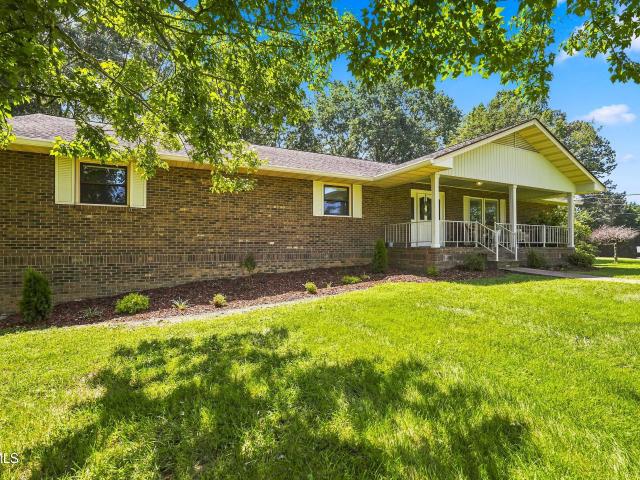
Welcome to 400 Overlook Drive, a beautifully updated brick ranch situated on a desirable corner lot with mature trees and views overlooking the Tri-Cities Golf Course. Offering approximately 3,000 square feet, this five-bedroom, three-full-bath home combines timeless curb appeal with a thoughtfully designed, spacious floor plan that is ideal for everyday living and effortless entertaining. From the moment you arrive, the large covered front porch invites you to slow down and enjoy the views overlooking the Tri-Cities Golf Course. Inside, the open-concept main living space creates a natural flow between the living, dining, and kitchen areas, making it easy to gather with family and friends. The living room features a vaulted ceiling with beautiful wood beams, adding character and warmth to the space. A second covered porch just off the living room provides another inviting space to enjoy the outdoors, while mature trees add privacy and character to the property. The main level features
USD 544,900
229 Blountville Bypass
View photo
House · for sale
USD 249,000
USD 201/sq.ft
229 Blountville Bypass
Gunnings
· 1,238 sq.ft · 2 Bedrooms · 1 Bath · House
· Gym · Deck · Fireplace · Equipped kitchen · Parking · Cellar
Gunnings · 1,238 sq.ft · 2 Bedrooms · 1 Bath · House · Gym · Deck · Fireplace · Equipped kitchen · Parking · Cellar
Solid, custom-built Brick, Ranch style home with full unfinished basement, 2 car attached carport that sits on 0.8 acre lot in the heart of Blountville, Tennessee. Convenient location! Walking distance to downtown Blountville, and a short drive to everything in the Tri cities! Well built and beautifully maintained. 2 bedrooms, one of those being oversized with double closets and 1 bathroom with tile walk-in shower. You'll also find a spacious living room with brick fireplace that opens up to the eat-in kitchen with appliances to convey. You'll love the convenience of having sliding glass doors right off your Carport that enter into the kitchen! Downstairs, you'll find another 1240 sq. Ft. in the unfinished basement with drive under garage, plus a separate 780 sq. Ft. of additional storage space under the carport. Finish this area for additional living space, add a home gym or gameroom, or create the workshop of your dreams! The possibilities are endless! You'll also find a back deck th
USD 249,000
719 Fall Creek Road
View photo
House · for sale
USD 1,215,000
USD 517/sq.ft
719 Fall Creek Road
Gunnings
· 2,347 sq.ft · 4 Bedrooms · 4 Baths · House
· Equipped kitchen · Cellar
Gunnings · 2,347 sq.ft · 4 Bedrooms · 4 Baths · House · Equipped kitchen · Cellar
Welcome to this custom-built brick home, completed in 2024, where quality craftsmanship meets modern comfort. Situated on over 3 private acres, this stunning 4-bedroom home offers the perfect blend of style, functionality, and peaceful living. Designed with an open-concept floor plan, the spacious living, dining, and kitchen areas flow seamlessly together, making the home ideal for both everyday living and entertaining. The beautifully appointed kitchen features quartz countertops, custom cabinetry, ample workspace, and a large walk-in pantry complete with a dedicated coffee bar for added convenience and charm. Enjoy the ease of main-level living with gorgeous hardwood floors throughout the main living areas and elegant tile finishes in the bathrooms. The spacious primary suite offers a private retreat with a well-appointed en-suite bath and laundry room. A full basement provides endless possibilities for future expansion, recreation, storage, or a workshop. Covered front and back porc
USD 1,215,000
426 Lake Point Court
View photo
House · for sale
USD 2,950,000
USD 459/sq.ft
426 Lake Point Court
Gunnings
· 6,426 sq.ft · 4 Bedrooms · 4 Baths · House
· Parking
Gunnings · 6,426 sq.ft · 4 Bedrooms · 4 Baths · House · Parking
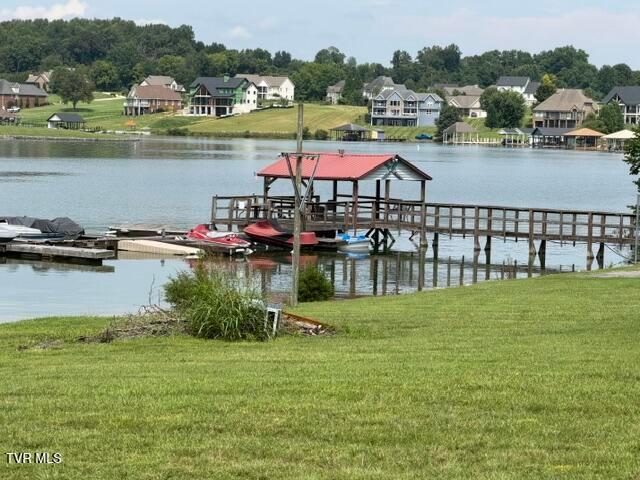
Experience the ultimate in lakefront living with this exceptional private estate designed for both relaxation and entertaining. Situated behind a coded security gate, the property welcomes you with a circular driveway and expansive parking along with fencing that extends down both sides of the home to the waters edge-ideal for hosting guests and providing a secure environment for pets. The beauty of this home is truly unmatched-positioned so close to the waters edge, it offers breathtaking unobstructed views and spectacular sunsets that paint the sky each evening creating a peaceful and unforgettable backdrop. This stunning lake house features an oversized 4-car garage complete with built-in workbench, shelving, and abundant storage. The grounds are meticulously maintained with a timed sprinkler system that draws water directly from the lake, complemented by beautifully designed landscaping, and programmable lighting all around. Artificial outdoor palm trees enhance the resort style am
USD 2,950,000
780 Hamilton Road H1
View photo
House · for sale
USD 229,900
USD 153/sq.ft
780 Hamilton Road H1
Gunnings
· 1,496 sq.ft · 3 Bedrooms · 2 Baths · House
· Deck · Fireplace · Equipped kitchen · Parking
Gunnings · 1,496 sq.ft · 3 Bedrooms · 2 Baths · House · Deck · Fireplace · Equipped kitchen · Parking
Very nice end unit in beautiful Townhouse Community of Misty Waters! This development is centrally located in the Tri-Cities with easy access to I-81, Bristol Motor Speedway, Tri-Cities Airport, The Pinnacle and much more! With lake access, boat slips, parking for boats/trailers, community pool, fenced dog park (prev. Tennis courts) and a community clubhouse, you will feel like you are staying in an upscale resort! This very well maintained 2-level end unit features the main level with 2 spacious bedrooms and full bathroom, laundry area, and a fully equipped kitchen with Whirlpool Gold appliances and lots of cabinets and counter space! The soaring ceilings and fireplace in the living room create the perfect ambience for entertaining or just enjoying a cozy winter evening! The private back deck is sure to please for relaxing after a busy day at work. Enjoy the serene tranquility with no one living behind you-just the woods and natural beauty! Traveling up the wooden tread staircase (no
USD 229,900
1029 Tara Court
View photo
House · for sale
USD 374,900
USD 149/sq.ft
1029 Tara Court
Gunnings
· 2,508 sq.ft · 5 Bedrooms · 3 Baths · House
· Office room · Equipped kitchen
Gunnings · 2,508 sq.ft · 5 Bedrooms · 3 Baths · House · Office room · Equipped kitchen
Luxury Living with Exceptional Smart Home Upgrades in Magnolia Ridge Welcome to 1029 Tara Court in the highly desirable Magnolia Ridge community-a beautifully appointed 2024 residence that perfectly blends modern design, premium technology, and everyday comfort. Offering 2,511 finished square feet, five bedrooms, and three full baths, this meticulously maintained home presents an exceptional opportunity to own a nearly new property without the wait of new construction. Designed for both entertaining and comfortable family living, the main level features soaring 9-foot ceilings, an expansive open-concept floor plan, and abundant natural light throughout. The spacious eat-in kitchen serves as the centerpiece of the home, showcasing a large center island, timeless shaker-style cabinetry, generous workspace, and a new LG refrigerator. A conveniently located main-level bedroom and full bath provide ideal accommodations for guests, a private home office, or multigenerational living. The uppe
USD 374,900
233 Brown Circle
View photo
House · for sale
USD 749,900
USD 203/sq.ft
233 Brown Circle
Gunnings
· 3,692 sq.ft · 3 Bedrooms · 4 Baths · House
· Deck · Equipped kitchen
Gunnings · 3,692 sq.ft · 3 Bedrooms · 4 Baths · House · Deck · Equipped kitchen
Welcome to Lake Living Without the HOA! Discover the peaceful charm of the highly desirable Barefoot Landing community, where easy access to Boone Lake meets spacious, beautifully designed living. Offering the perfect combination of modern updates, flexible living space, and endless recreational opportunities, 233 Brown Circle is a home you will want to experience for yourself! Step inside and feel instantly at home. Just off the foyer, a welcoming dining room provides the perfect setting for holiday gatherings, family dinners, and special celebrations. Continue into the heart of the home where soaring ceilings create an impressive and airy family room filled with natural light. The main-level primary suite is your private retreat, featuring a spacious walk-in closet, double vanity, relaxing tub, and separate shower. The large kitchen is designed for both everyday living and entertaining, offering abundant cabinet space, a cozy breakfast area, and easy access to the deck where you can
USD 749,900
106 Violet Lane
View photo
House · for sale
USD 389,900
USD 182/sq.ft
106 Violet Lane
Gunnings
· 2,131 sq.ft · 3 Bedrooms · 2 Baths · House
· Deck · Equipped kitchen · Parking
Gunnings · 2,131 sq.ft · 3 Bedrooms · 2 Baths · House · Deck · Equipped kitchen · Parking
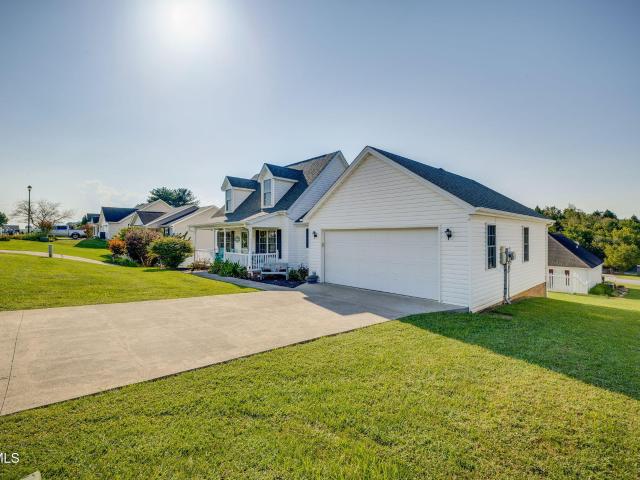
Fresh, Bright Country Charm, Curb Appeal, & Quality Craftsmanship: Set in the established Fox Meadows community, this bright and beautifully kept Cape Cod brings character, main level primary suite living, and quality construction. Built by respected local builder Jim Sells, the home has great curb appeal from the start with its covered front porch, manicured lawn, and a fresh, cheerful exterior. Step inside to a spacious family room and an easy-flow kitchen with stainless appliances and a sunny breakfast nook. Upstairs you'll find two more bedrooms and a full bath tucked into a layout that gives this home its Cape Cod charm. Out back, the covered deck may become your favorite spot in the house. There's room to relax, grill, entertain, or just enjoy a little East Tennessee breathing room. A large two-car attached garage adds plenty of storage, with the existing shelving staying put. Fox Meadows offers an established neighborhood of quality built homes with mature surroundings and its o
USD 389,900
2865 Devault Bridge Road
View photo
House · for sale
USD 254,900
USD 170/sq.ft
2865 Devault Bridge Road
Gunnings
· 1,496 sq.ft · 3 Bedrooms · 2 Baths · House
· Equipped kitchen
Gunnings · 1,496 sq.ft · 3 Bedrooms · 2 Baths · House · Equipped kitchen
PRICE REDUCED-MOTIVATED SELLER-Boone Lake public access-5 minutes away/only half a mile from this Brand New, One level open floor plan, 3BR, 2BA on a level. 49 acre lot. County taxes only. Be in your new home before the Holidays! This brand new Clayton Manufactured Home with approximately 1500 square feet, offers a large10x16 covered front porch, a 10x12 covered back porch & a long gravel driveway that would accommodate 6-8 cars. Perfect for family gatherings. Enter into the spacious living room that's open to the kitchen & dining area. Lots of windows for natural light beaming in. The open kitchen offers new Frigidaire appliances-refrigerator, electric range with hood & a dishwasher. A large Island with overhang for bar stools, an outlet for your cooking convenience & storage underneath. Perfect for extra serving & seating separate from the dining area close by. The SS sink & lots of cabinets for storage & countertop work space. The thoughtfully designed space & balanced layout offeri
USD 254,900
4417 Stagecoach Road
View photo
House · for sale
USD 574,000
USD 180/sq.ft
4417 Stagecoach Road
Gunnings
· 3,186 sq.ft · 4 Bedrooms · 3 Baths · House
· Fireplace · Equipped kitchen
Gunnings · 3,186 sq.ft · 4 Bedrooms · 3 Baths · House · Fireplace · Equipped kitchen
Welcome to Stagecoach-a charming Dutch Colonial tucked away on a peaceful dead-end street in Kingsport's desirable Preston Woods area. Surrounded by mature trees and established landscaping, this spacious four-bedroom, three-bath home offers the character and quality of an older home with thoughtful modern updates. A welcoming friendship entrance opens into the cozy family room, where a large fireplace with a custom box-beam mantel creates a beautiful focal point. From there, the home flows into a wide galley kitchen with an inviting eat-in dining area. The kitchen, kitchen flooring, bathrooms, and most interior paint have all been updated within the past few years. Just beyond the kitchen is a generously sized formal dining room-ideal for holiday dinners and large gatherings. At the front of the home, the formal living room offers peaceful views of the tree-lined lawn. The main level also includes a bedroom conveniently located beside a full bathroom. The bathroom can be accessed eith
USD 574,000
780 Hamilton Road Apt F5
View photo
Condo · for sale
USD 185,000
USD 148/sq.ft
780 Hamilton Road Apt F5
Gunnings
· 1,249 sq.ft · 2 Bedrooms · 2 Baths · Condo
· Deck · Fireplace · Swimming pool
Gunnings · 1,249 sq.ft · 2 Bedrooms · 2 Baths · Condo · Deck · Fireplace · Swimming pool
Located in the desirable Misty Waters community, this well-maintained 2-bedroom, 2-bath townhome offers over 1,200 sq ft of comfortable, low-maintenance living — with NO city taxes. Enjoy community amenities including a pool, boating docks, tennis courts, and a clubhouse. The HOA ($264/month) covers roofing, siding, exterior maintenance, sewer, and trash for added peace of mind. The main level features a spacious bedroom and full bath, vaulted ceilings, a cozy fireplace, and a private deck. Upstairs, the primary suite offers a full bath and walk-in closet. Conveniently located near Tri-Cities Airport, schools, and everyday essentials. Schedule your showing today! All information believed to be accurate but not guaranteed. Buyer/ buyer agents to to verify
USD 185,000
127 Golden Rod Drive
View photo
House · for sale
USD 399,900
USD 152/sq.ft
127 Golden Rod Drive
Gunnings
· 2,626 sq.ft · 5 Bedrooms · 3 Baths · House
· Patio · Garden · Parking
Gunnings · 2,626 sq.ft · 5 Bedrooms · 3 Baths · House · Patio · Garden · Parking
ACCEPTING BACK-UP OFFERS: Welcome home to this beautifully maintained 5-bedroom, 3.5-bathroom residence situated in Bluff City. Spanning over 2,600 square feet, this home offers a thoughtful, expansive floor plan that balances comfortable living with versatile space. The interior features a bright and inviting atmosphere, with a layout designed to maximize use and function. The primary bedroom and ensuite are located on the main level along with the laundry room. Each of the five bedrooms provides a relaxing environment, while the living areas are well-suited for hosting and daily routines. The additional half-bathroom serves as a convenient feature for guests. You'll find multiple walk-in closets and storage abound. Don't forget your backyard! Your new home features a completely fenced in backyard, expanded patio and large storage shed to accommodate all your needs. Additional improvements include updated lighting fixtures, ceiling fans, an expanded driveway for parking and an EV char
USD 399,900
245 Wisteria Drive
View photo
House · for sale
USD 333,350
USD 191/sq.ft
245 Wisteria Drive
Gunnings
· 1,744 sq.ft · 3 Bedrooms · 2 Baths · House
· Patio · Equipped kitchen
Gunnings · 1,744 sq.ft · 3 Bedrooms · 2 Baths · House · Patio · Equipped kitchen
The Darwin floorplan available at The Hideaway at Fox Meadows is a charming two-story home. The main level is open concept, featuring a spacious kitchen with a pantry and island with countertop seating. The kitchen overlooks an expansive living area, a well-lit breakfast nook, and an outdoor patio. There is also a powder room off the foyer for convenience. Upstairs features a desirable primary bedroom with a walk-in-closet and private bathroom. Two additional bedrooms are also on the upper level, and these each have their own walk-in-closet. An additional bathroom and laundry room complete the upstairs of this home. Express Series features include 8ft Ceilings on first floor, Shaker style cabinetry, Solid Surface Countertops with 4in backsplash, Stainless Steel appliances by Whirlpool, Moen Chrome plumbing fixtures with Anti-scald shower valves, Mohawk flooring, LED lighting throughout, Architectural Shingles, Concrete rear patio (may vary per plan), & our Home Is Connected Smart Home
USD 333,350
1264 Hatterdale Farm Road 1264
View photo
Condo · for sale
USD 394,000
USD 203/sq.ft
1264 Hatterdale Farm Road 1264
Gunnings
· 1,938 sq.ft · 2 Bedrooms · 2 Baths · Condo
· Patio · Office room · Fireplace · Equipped kitchen · Swimming pool
Gunnings · 1,938 sq.ft · 2 Bedrooms · 2 Baths · Condo · Patio · Office room · Fireplace · Equipped kitchen · Swimming pool
Looking for that perfect LIFESTYLE change. Then it's a great day to check out this immaculate, sought after, one-owner family, Canterbury unit in sought after Cottages at Feathers Chapel. You'll love this all one level home that features expansive kitchen, open floor plan, cathedral ceilings, fireplace, sunroom, office, cozy outdoor patio and much more! You will love living in this beautiful community! HOA fee covers exterior maintenance, trash pickup, water/sewer, lawn maintenance, Clubhouse complete with exercise room, kitchen and heated salt water swimming pool and lots of beautiful walking paths. It's also conveniently located just minutes from everything downtown Bristol TN~VA, Bristol Motor Speedway, Tri-Cities Golf Club, The Hard Rock Casino, Pinnacle Shopping Center, South Holston Lake, South Fork of The Holston River, Johnson City, Kingsport and so much more. Check this one out today, I promise you'll be glad you did! Information taken from tax records and owner and all inform
USD 394,000
261 Wisteria Drive
View photo
House · for sale
USD 298,000
USD 223/sq.ft
261 Wisteria Drive
Gunnings
· 1,335 sq.ft · 3 Bedrooms · 2 Baths · House
· Patio · Equipped kitchen
Gunnings · 1,335 sq.ft · 3 Bedrooms · 2 Baths · House · Patio · Equipped kitchen
The Macon floorplan is available at The Hideaway at Fox Meadows. This plan features a smart and functional open concept design with great features. Enjoy owning a low maintenance, one level home. The foyer opens into a spacious kitchen with a pantry and breakfast bar. The kitchen overlooks the living room. The primary bedroom is located at the back of the house for privacy and includes an en suite bathroom and walk in closet. An additional two bedrooms in the front of the home share a full bathroom. The laundry room is conveniently located near the kitchen. Express Series features include 8ft Ceilings on first floor, Shaker style cabinetry, Solid Surface Countertops with 4in backsplash, Stainless Steel appliances by Whirlpool, Moen Chrome plumbing fixtures with Anti-scald shower valves, Mohawk flooring, LED lighting throughout, Architectural Shingles, Concrete rear patio (may vary per plan), & our Home Is Connected Smart Home Package. Seller offering closing cost assistance to qualifie
USD 298,000
253 Wisteria Drive
View photo
House · for sale
USD 389,385
USD 148/sq.ft
253 Wisteria Drive
Gunnings
· 2,616 sq.ft · 5 Bedrooms · 3 Baths · House
· Patio · Equipped kitchen
Gunnings · 2,616 sq.ft · 5 Bedrooms · 3 Baths · House · Patio · Equipped kitchen
The Salem floorplan located at The Hideaway at Fox Meadows is one of our more popular floorplans. The main floor features a formal dining, laundry, and powder room. The kitchen and living areas are open concept. The kitchen also features a breakfast nook, pantry, and an island with countertop seating. The breakfast nook overlooks a patio. This space is perfect for entertaining. Additionally, the primary bedroom is on the main floor. It features a walk-in closet and a private bathroom. Upstairs are three additional bedrooms with walk-in closets. The bedrooms share a full bathroom. There is also a spacious bonus room, providing you with more space to work or play. Contact us about the Salem today! Tradition Series Features include 9ft Ceilings on first floor, Shaker style cabinetry, Solid Surface Countertops with 4in backsplash, Stainless Steel appliances by Whirlpool, Moen Chrome plumbing fixtures with Anti-scald shower valves, Mohawk flooring, LED lighting throughout, Architectural Shi
USD 389,385
5005 Preston Park Drive
View photo
House · for sale
USD 1,750,000
USD 230/sq.ft
5005 Preston Park Drive
Gunnings
· 7,599 sq.ft · 6 Bedrooms · 6 Baths · House
· Equipped kitchen · Parking · Swimming pool
Gunnings · 7,599 sq.ft · 6 Bedrooms · 6 Baths · House · Equipped kitchen · Parking · Swimming pool
For those who love to entertain, appreciate exceptional garage space, and want a home that has been meticulously cared for, 5005 Preston Park Drive delivers on every level. Immaculately maintained by owners who have taken great care to keep the property in excellent condition, this remarkable residence offers more than 7,000 square feet of living space, approximately 3.3 acres, mountain views, a private pool and pool house, and four garage spaces in one of Kingsport's most established communities. Offering remarkable privacy while remaining just minutes from town, this six-bedroom, six-and-a-half-bath residence is designed for those who value space, flexibility, and exceptional indoor-outdoor living. A gracious foyer opens to spacious, light-filled living areas with an easy flow for both everyday life and entertaining. The main-level primary suite provides privacy and convenience with a generous ensuite bath, while the heart of the home brings together the kitchen, casual dining, and l
USD 1,750,000
456 Brentwood Private Drive
View photo
House · for sale
USD 685,000
USD 231/sq.ft
456 Brentwood Private Drive
Gunnings
· 2,960 sq.ft · 4 Bedrooms · 2 Baths · House
· Fireplace · Parking
Gunnings · 2,960 sq.ft · 4 Bedrooms · 2 Baths · House · Fireplace · Parking
Welcome home to your own private East Tennessee estate! 456 Brentwood Private Drive, Bristol, TN 3762- -. 29 Acres | Custom Brick Home | 4-5 Bedrooms | 3-Car Garage | Multiple Outbuildings | Unmatched Mountain Views | Perched atop 13.29 breathtaking acres, this meticulously maintained custom-built brick home offers nearly 3,000 square feet of finished living space, incredible panoramic views of both Tennessee and Virginia, and the privacy you've been searching for-all while being just minutes from shopping, dining, healthcare, and entertainment. Built with quality craftsmanship in 1978, this spacious home features 4 bedrooms with the flexibility of a 5th bedroom, 2 full bathrooms, and 2,963 finished square feet designed for comfortable everyday living and entertaining. Beautiful hardwood floors flow throughout the main living areas, complemented by clean carpet and tile flooring. Gather with family around one of two cozy gas fireplaces, located on both the main and lower levels, while
USD 685,000
234 Wisteria Drive
View photo
House · for sale
USD 409,165
USD 131/sq.ft
234 Wisteria Drive
Gunnings
· 3,122 sq.ft · 4 Bedrooms · 3 Baths · House
· Patio · Equipped kitchen
Gunnings · 3,122 sq.ft · 4 Bedrooms · 3 Baths · House · Patio · Equipped kitchen
The Richland floorplan available at The Hideaway at Fox Meadows in Bluff City, TN is a beautiful, spacious home designed with you in mind. The main level features an open living, dining, and kitchen area. The eat-in kitchen features a pantry and an island with countertop seating. The space overlooks a patio, making this home an entertainer's dream. The main level also features a powder room and a flex room that could be used as a study or additional living space. Upstairs is a loft, four comfortable bedrooms, and three full bathrooms. The primary bedroom has a large walk-in closet and a private bathroom. There is also a laundry room upstairs for convenience. Contact us today for more information on this spacious and stunning home! Tradition Series Features include 9ft Ceilings on first floor, Shaker style cabinetry, Solid Surface Countertops with 4in backsplash, Stainless Steel appliances by Whirlpool, Moen Chrome plumbing fixtures with Anti-scald shower valves, Mohawk flooring, LED li
USD 409,165
1001 Sunny Place
View photo
House · for sale
USD 459,900
USD 161/sq.ft
1001 Sunny Place
Gunnings
· 2,852 sq.ft · 4 Bedrooms · 3 Baths · House
· Patio · Garden · Fireplace · Equipped kitchen
Gunnings · 2,852 sq.ft · 4 Bedrooms · 3 Baths · House · Patio · Garden · Fireplace · Equipped kitchen
Space, Charm & Timeless Appeal in Windridge Estates! Discover the possibilities at 1001 Sunny Place in Kingsport! Located in the established Windridge Estates community, this inviting two-story brick traditional offers 4 bedrooms, 3 full baths, and a wonderful blend of classic character and comfortable living. Inside, you'll find generous living spaces designed for both everyday life and entertaining. The main level features a spacious formal living room, a separate dining room with elegant wainscoting, and a welcoming family room with a gas fireplace. The kitchen combines style and functionality with granite countertops, abundant cabinetry, a breakfast bar, and appliances that convey with the home. One of the home's most appealing features is the vaulted-ceiling sunroom-a versatile space perfect for morning coffee, afternoon relaxation, entertaining, or simply enjoying views of the backyard. Step outside to a private, fenced yard with mature landscaping and a large patio, offering ple
USD 459,900
2007 Woodfern Place
View photo
House · for sale
USD 769,900
USD 169/sq.ft
2007 Woodfern Place
Gunnings
· 4,553 sq.ft · 5 Bedrooms · 3 Baths · House
· Equipped kitchen · Parking
Gunnings · 4,553 sq.ft · 5 Bedrooms · 3 Baths · House · Equipped kitchen · Parking
This home does currently have a contract contingent on the buyers' home selling and with a 48 hour bump out clause. So we are definitely still entertaining offers. Prepare to fall in love with this exceptional one-owner custom home, perfectly situated on a level cul-de-sac lot in the prestigious Windridge subdivision. Offering privacy with no homes directly behind or beside the property, this all-brick residence combines timeless craftsmanship with an outstanding location just minutes from downtown Kingsport, Bristol, and Johnson City. Designed with comfort and functionality in mind, the home features true one-level living with an elegant primary suite and laundry room on the main level, along with an oversized three-car garage and professionally landscaped grounds. The impressive two-story foyer and living room create a grand first impression, while 9-foot ceilings and custom hardwood cabinetry throughout showcase the home's quality construction. The chef's kitchen is truly the heart
USD 769,900
258 Wisteria Drive
View photo
House · for sale
USD 396,835
USD 151/sq.ft
258 Wisteria Drive
Gunnings
· 2,616 sq.ft · 5 Bedrooms · 3 Baths · House
· Patio · Equipped kitchen
Gunnings · 2,616 sq.ft · 5 Bedrooms · 3 Baths · House · Patio · Equipped kitchen
This is one of our more popular floorplans. The main floor features a formal dining, laundry, and powder room. The kitchen and living areas are open concept. The kitchen also features a breakfast nook, pantry, and an island with countertop seating. The breakfast nook overlooks a patio. This space is perfect for entertaining. Additionally, the primary bedroom is on the main floor. It features a walk-in closet and a private bathroom. Upstairs are three additional bedrooms with walk-in closets. The bedrooms share a full bathroom. There is also a spacious bonus room, providing you with more space to work or play. Contact us about the Salem today! Tradition Series Features include 9ft Ceilings on first floor, Shaker style cabinetry, Solid Surface Countertops with 4in backsplash, Stainless Steel appliances by Whirlpool, Moen Chrome plumbing fixtures with Anti-scald shower valves, Mohawk flooring, LED lighting throughout, Architectural Shingles, Concrete rear patio (may vary per plan), & our
USD 396,835
127 Mint Court
View photo
House · for sale
USD 319,900
USD 147/sq.ft
127 Mint Court
Gunnings
· 2,164 sq.ft · 3 Bedrooms · 2 Baths · House
· Equipped kitchen
Gunnings · 2,164 sq.ft · 3 Bedrooms · 2 Baths · House · Equipped kitchen
Welcome to the Penwell floorplan at The Hideaway at Fox Meadows in Bluff City, TN. This stunning open concept two-story home features a design that is sure to fit all stages of life. The foyer opens into an eat-in kitchen and living area. The kitchen offers a large pantry, plenty of cabinet space, and an island with countertop seating. The first floor also includes a powder room for convenience, and a flex room that could serve as an office or formal dining room. Upstairs is a loft that can accommodate work and play. The primary bedroom features a spacious walk-in closet and private bathroom. Two additional secondary bedrooms share a full bathroom. The laundry room is located on the second floor. Tradition Series Features include 9ft Ceilings on first floor, Shaker style cabinetry, Solid Surface Countertops with 4in backsplash, Stainless Steel appliances by Whirlpool, Moen Chrome plumbing fixtures with Anti-scald shower valves, Mohawk flooring, LED lighting throughout, Architectural Sh
USD 319,900

Get email alerts

Don't miss out: be the first to know about new properties

The alert was correctly created

On subscribing you accept the conditions of use and the privacy policy
Alert
Receive new ads in your inbox
Save this search
Receive alerts for new listings

We'll send you an email when we have new properties for: "Properties for sale in Gunnings"

The alert was correctly created

Beechcliff Estates
Thomas Heights
Get email alerts and be the first to see new listings
Required field
On subscribing I accept the terms of the privacy policy
Perfect! You'll soon start receiving new listings via email
Alert
Receive an email when we have new ads for Properties for sale in Gunnings
Save this search
Filters

Bedrooms

Size (sq.ft)

sq.ft
sq.ft

Price

USD
USD

Property type

Bathrooms

Clear all filters
Receive notifications when new entries are published.