119 properties for sale in Oakview, District 6 Sullivan County Tennessee

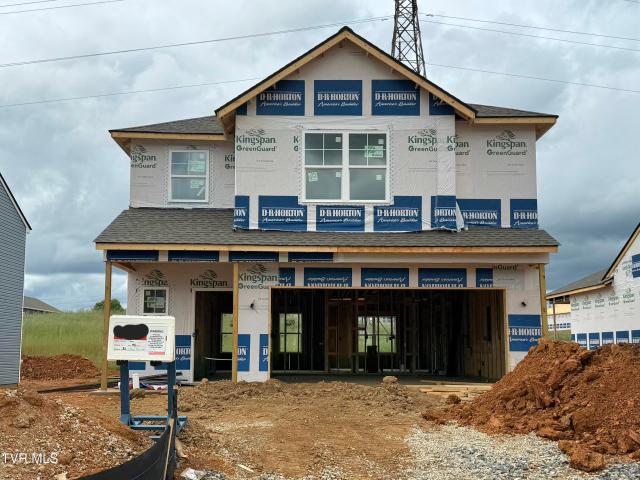
308 Chimney View Loop
View photo
House · for sale
USD 377,560
USD 160/sq.ft
308 Chimney View Loop
Oakview, District 6 Sullivan County Tennessee
· 2,357 sq.ft · 5 Bedrooms · 3 Baths · House
· Patio · Equipped kitchen
Oakview, District 6 Sullivan County Tennessee · 2,357 sq.ft · 5 Bedrooms · 3 Baths · House · Patio · Equipped kitchen
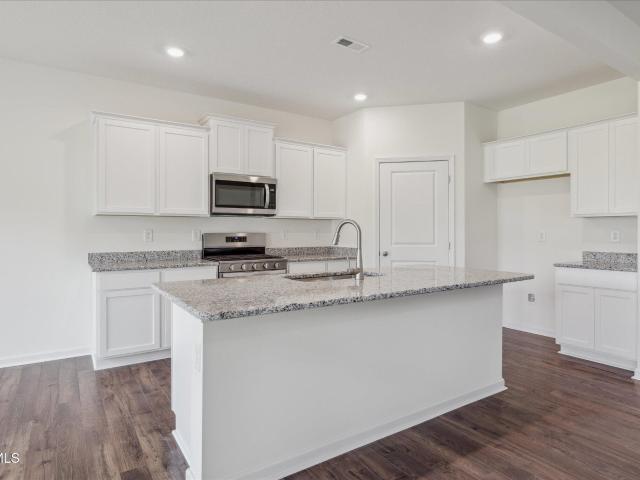
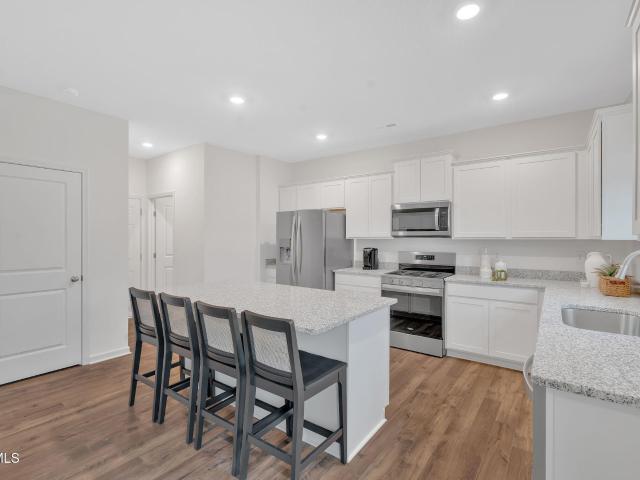
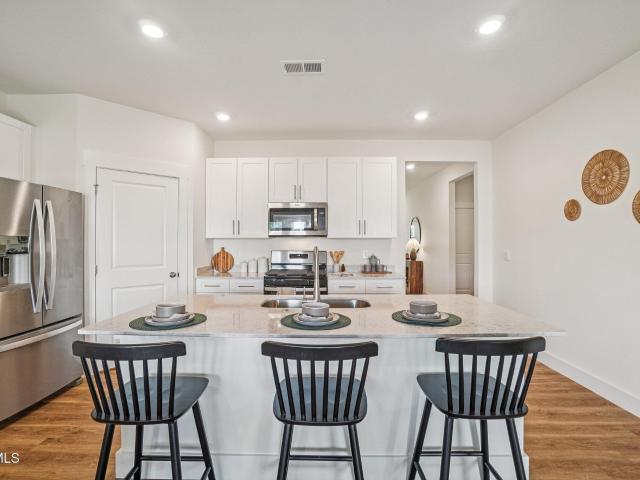
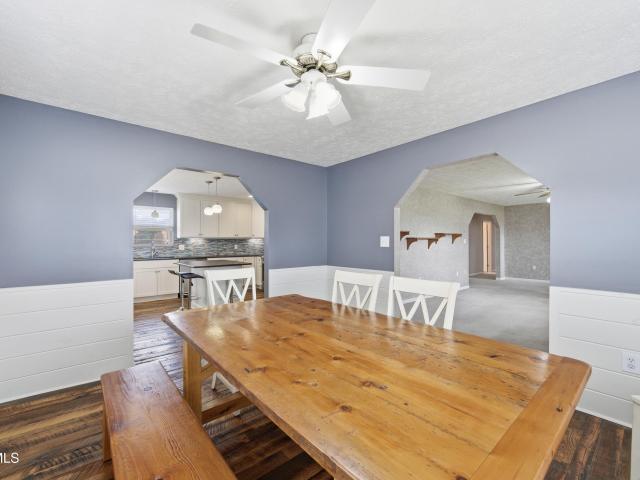
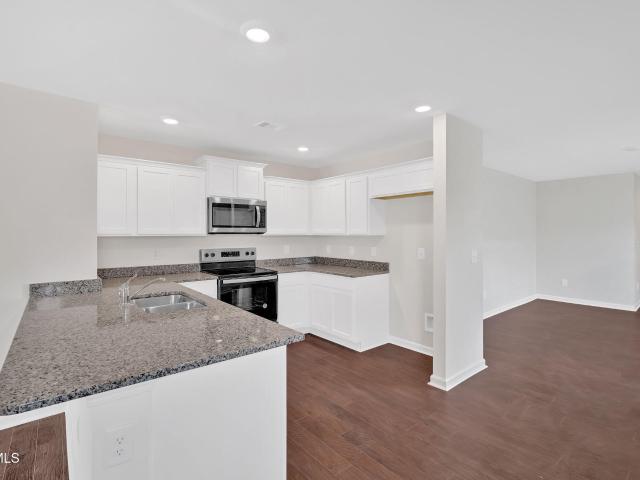
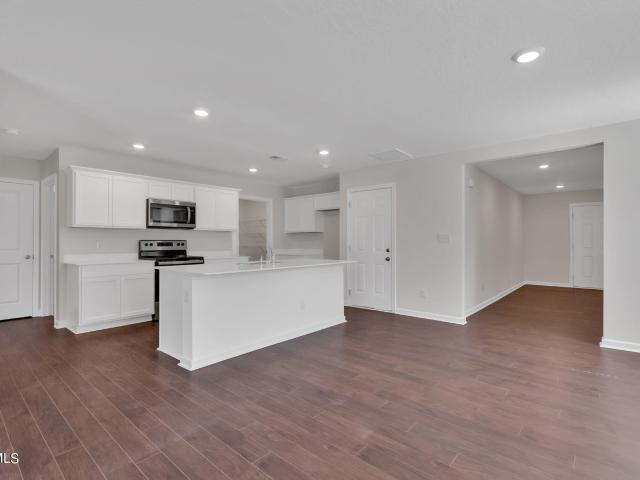
Welcome to the Robie floorplan in Fieldcrest Acres in Blountville, TN. This two-story home features an open concept living, kitchen, and dining area. The kitchen features a spacious pantry with an island and countertop seating. The main floor also has a bedroom and a full bathroom. Upstairs you will find the primary bedroom. This room features a walk-in closet and private bathroom. Across the hall are three more bedrooms, which share the final full bath in this home. The second level also features a laundry room for convenience, and a loft that could be utilized in many ways. Tradition Series Features include 9ft Ceilings on first floor, Shaker style cabinetry, Solid Surface Countertops with 4in backsplash, Stainless Steel appliances by Whirlpool, Moen Chrome plumbing fixtures with Anti-scald shower valves, Mohawk flooring, LED lighting throughout, Architectural Shingles, Concrete rear patio (may vary per plan), & our Home Is Connected Smart Home Package. Seller offering closing cost a
USD 377,560
205 Banner Street
View photo
House · for sale
USD 259,900
USD 160/sq.ft
Updated
205 Banner Street
Oakview, District 6 Sullivan County Tennessee
· 1,615 sq.ft · 3 Bedrooms · 2 Baths · House
· Garden · Deck · Fireplace · Equipped kitchen
Oakview, District 6 Sullivan County Tennessee · 1,615 sq.ft · 3 Bedrooms · 2 Baths · House · Garden · Deck · Fireplace · Equipped kitchen
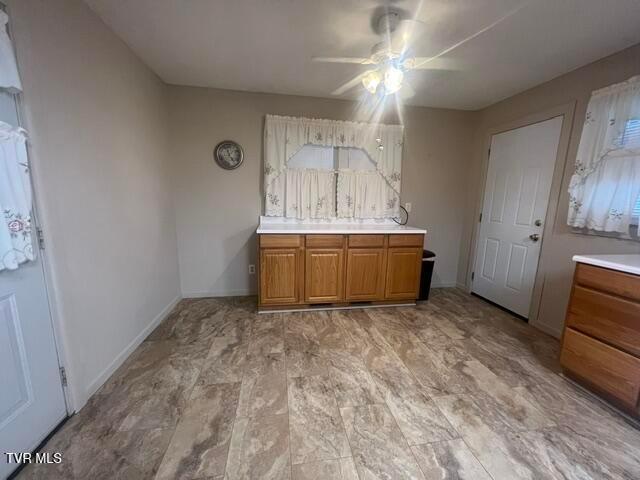
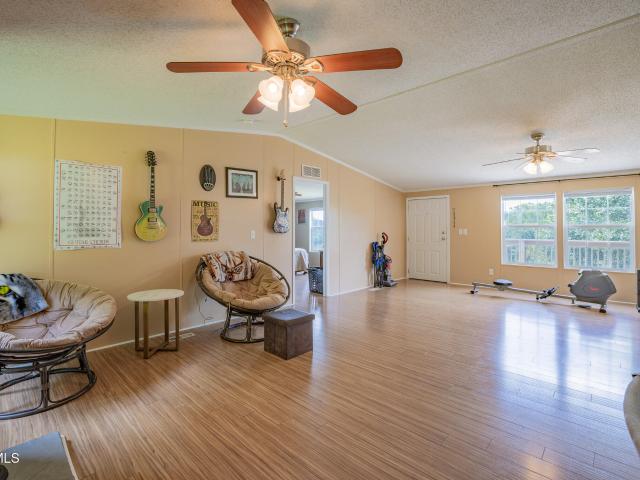
Charming Manufactured Home on a Half Acre with Stunning Views Move right in to this turn key manufactured home on a permanent foundation, offering three bedrooms and two full baths on a private half acre lot. Step out onto the wrap around deck and take in stunning views that make this property truly special. Inside, the spacious living area is anchored by a cozy stone fireplace, perfect for relaxing evenings. The kitchen offers generous space for cooking and entertaining, complete with all appliances included, plus a comfortable eat in dining area that's ideal for gathering with family and friends. The split bedroom layout gives the primary suite its own private wing, featuring a walk in closet, walk in shower, and a spacious garden tub for ultimate relaxation. Recent updates add real peace of mind, including a new HVAC system, new decking, updated bathroom fixtures, and new water lines running from the meter to the house. A shared driveway leads to the property, with a private drive o
USD 259,900
141 East Central
View photo
House · for sale
USD 349,900
USD 195/sq.ft
141 East Central
Oakview, District 6 Sullivan County Tennessee
· 1,787 sq.ft · 4 Bedrooms · 3 Baths · House
· Office room · Fireplace · Equipped kitchen
Oakview, District 6 Sullivan County Tennessee · 1,787 sq.ft · 4 Bedrooms · 3 Baths · House · Office room · Fireplace · Equipped kitchen
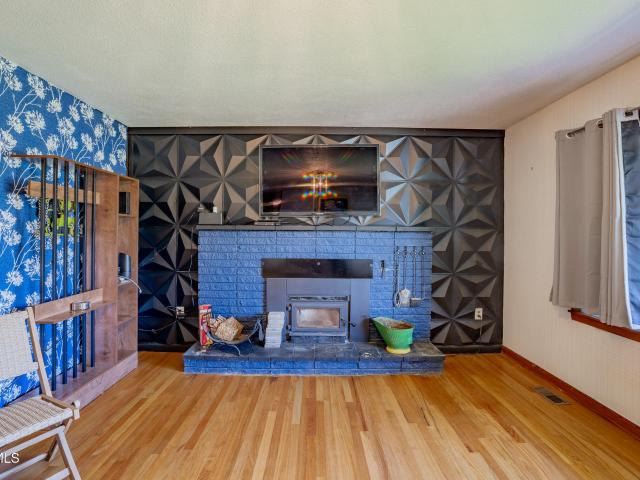
Welcome home to 141 East Central Road in Bristol, Tennessee, where timeless charm meets modern peace of mind. From the moment you arrive, you'll notice the pride of ownership and the care that has gone into creating a home where memories are waiting to be made. Offering more than 1,800 square feet of beautifully remodeled living space, this spacious brick home features 4 bedrooms, 3 full bathrooms, and the flexibility today's families are looking for. Every bedroom and bathroom is conveniently located on the main level, including an impressive in law suite with its own private entrance, making it ideal for multigenerational living, extended guests, or a private home office. The heart of the home is the beautifully updated kitchen featuring quality finishes that flow seamlessly into the remodeled living areas with updated flooring throughout. The inviting main living room is centered around a beautiful fireplace with a wood burning stove insert, creating a warm and cozy gathering place
USD 349,900
1433 Highway 126
View photo
House · for sale
USD 289,000
USD 191/sq.ft
1433 Highway 126
Oakview, District 6 Sullivan County Tennessee
· 1,507 sq.ft · 2 Bedrooms · 1 Bath · House
· Parking · Equipped kitchen
Oakview, District 6 Sullivan County Tennessee · 1,507 sq.ft · 2 Bedrooms · 1 Bath · House · Parking · Equipped kitchen
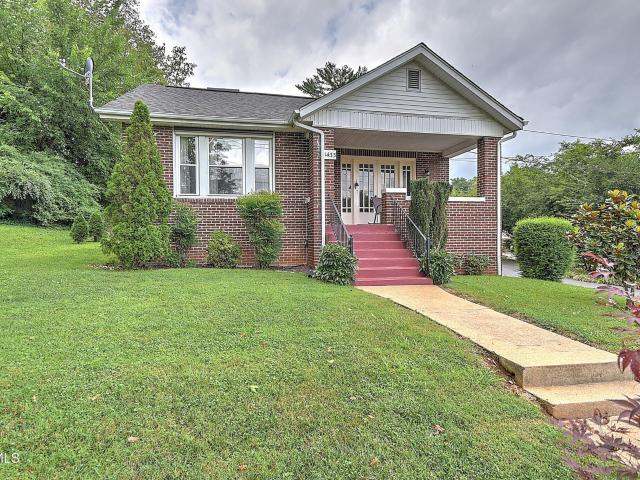
Absolutely Adorable, Brick, Cottage-style HOME in Bristol, TN. In the County, so NO City Taxes! Perfectly convenient location~ just minutes to the Pinnacle Shopping Center, Bristol Hospital and the new Hard Rock Casino! Short drive to downtown Bristol and downtown Blountville. Sits on a sweet half acre corner lot with TONS of Curb Appeal: brick exterior, concrete walkway, precious covered front porch and tasteful landscaping, PLUS a 2 car DETACHED GARAGE that could be the garage or workshop of your dreams! Inside, you'll fall in love with the stylish blend of aesthetic cosmetic updates and original charming features. Upon entering you'll quickly notice the bright living spaces with the abundance of natural light in the replacement windows throughout, new flooring, gorgeous doors and ornate fixtures. Freshly painted color drenched walls offer a welcoming feel throughout. Beautiful updated kitchen with black cabinetry, black countertops and Stainless Steel appliances with Eat in kitchen
USD 289,000
164 Holt Way
View photo
House · for sale
USD 239,900
USD 154/sq.ft
164 Holt Way
Oakview, District 6 Sullivan County Tennessee
· 1,550 sq.ft · 4 Bedrooms · 2 Baths · House
· Patio · Equipped kitchen
Oakview, District 6 Sullivan County Tennessee · 1,550 sq.ft · 4 Bedrooms · 2 Baths · House · Patio · Equipped kitchen
Welcome to the Mitchell townhome, a floor plan available in Fieldcrest Acres Townhomes located in Blountville. This plan offers a variety of options, including 4 bedrooms, 2.5 baths, and ample storage space. The main level boasts an open-concept living, kitchen, and dining area, along with a convenient powder room. On the upper level, you will find a primary suite with an en suite bathroom, three additional bedrooms, another bathroom, and a laundry room. One of these rooms would be perfect to use as an office or study space. When you choose D.R. Horton, the possibilities are endless! Tradition Series Features include 9ft Ceilings on first floor, Shaker style cabinetry, Solid Surface Countertops with 4in backsplash, Stainless Steel appliances by Whirlpool, Moen Chrome plumbing fixtures with Anti-scald shower valves, Mohawk flooring, LED lighting throughout, Architectural Shingles, Concrete rear patio (may vary per plan), & our Home Is Connected Smart Home Package. Seller offering closin
USD 239,900
253 Harr Town Road
View photo
House · for sale
USD 229,900
USD 76/sq.ft
253 Harr Town Road
Oakview, District 6 Sullivan County Tennessee
· 3,014 sq.ft · House
Oakview, District 6 Sullivan County Tennessee · 3,014 sq.ft · House
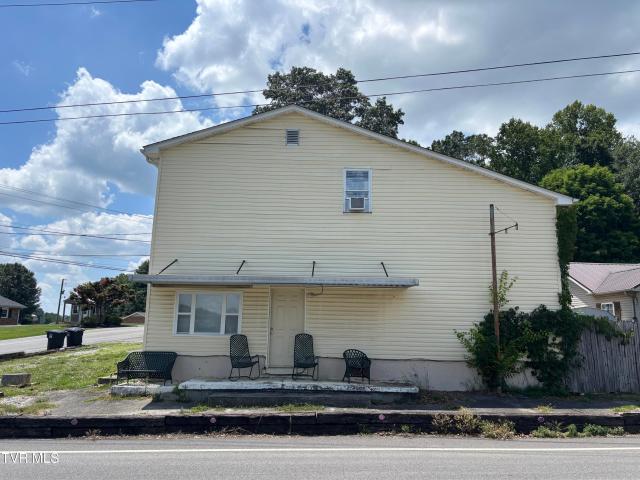
Ready for your first investment? Take a look at this fully occupied duplex with good tenants and good rental history. Vinyl siding outside and luxury vinyl inside make maintenance easy. Great location just outside of Kingsport and close to Interstate 81. Both tenants are long term and want to stay. Call for your private showing today! The $1800 annual expenses are mowing AND utilities
USD 229,900
270 Alders Place Extension
View photo
House · for sale
USD 279,900
USD 164/sq.ft
270 Alders Place Extension
Oakview, District 6 Sullivan County Tennessee
· 1,701 sq.ft · 4 Bedrooms · 1 Bath · House
· Parking
Oakview, District 6 Sullivan County Tennessee · 1,701 sq.ft · 4 Bedrooms · 1 Bath · House · Parking
This property is for sale only. Discover this well-kept 4 bedroom, 1.5 bath brick ranch offering comfort, convenience, and plenty of living space. Step inside to a welcoming living room plus a cozy den featuring a wood stove, perfect for relaxing evenings. The home features a mix of laminate flooring, carpet, and laminate countertops, creating a clean and functional interior throughout. A newer heat pump adds peace of mind and energy efficiency, while the 2-car detached carport provides excellent covered parking and storage options. Located just minutes from Bristol shopping, dining, and medical facilities, this property combines small-town charm with everyday convenience. Move-in ready and easy to love-don't miss your chance to make it yours! Property is being sold AS IS
USD 279,900
616 Kings Ridge Drive
View photo
House · for sale
USD 589,000
USD 167/sq.ft
616 Kings Ridge Drive
Oakview, District 6 Sullivan County Tennessee
· 3,509 sq.ft · 4 Bedrooms · 3 Baths · House
· Cellar
Oakview, District 6 Sullivan County Tennessee · 3,509 sq.ft · 4 Bedrooms · 3 Baths · House · Cellar
Seller will consider a contribution up to $10,000 in Buyers Closings costs, pre-paid items or interest rate buy-down with acceptable offer. *. Where will your family's best memories be made? Imagine your kids riding bikes through one of the Tri-Cities' most beloved neighborhoods. Walking with friends to see the incredible Halloween decorations each fall. And celebrating Christmas in a community where neighbors truly know each other. At 616 Kings Ridge Drive, Blountville, TN every bedroom is together on the upper level-something many families actually prefer. Parents can be just steps away from the kids at night, while the finished basement offers the perfect space for movie nights, teenagers, guests, or the ultimate game room. Set on a beautiful half-acre lot in highly sought after Sugarwood Subdivision this home offers the space your family needs and the neighborhood you've been hoping to find. 4 Bedrooms 4 Bathrooms Finished Basement with Full Bath Half-Acre Lot Minutes to I-81, Tri-
USD 589,000
4127 Grey Fox Drive
View photo
House · for sale
USD 409,000
USD 192/sq.ft
4127 Grey Fox Drive
Oakview, District 6 Sullivan County Tennessee
· 2,120 sq.ft · 3 Bedrooms · 3 Baths · House
· Garden · Office room · Deck · Fireplace · Equipped kitchen · Parking
Oakview, District 6 Sullivan County Tennessee · 2,120 sq.ft · 3 Bedrooms · 3 Baths · House · Garden · Office room · Deck · Fireplace · Equipped kitchen · Parking
Welcome to this beautifully updated home, ideally situated on a cul-de-sac with no city taxes. The inviting open floor plan features a vaulted ceiling with a striking wood beam and a masonry fireplace that creates a warm, welcoming focal point. The updated kitchen offers quartz countertops, soft-close cabinetry, and a full appliance package-including the washer and dryer. The spacious primary suite provides a relaxing retreat with a soaking tub and separate walk-in shower. Downstairs, you'll find a generous flex space, full bathroom, and laundry area-perfect for a recreation room, home office, guest accommodations, or additional living space. Outside, enjoy a fully fenced backyard and expansive deck ideal for relaxing or entertaining. A separate driveway provides convenient access to an approximately 600-square-foot metal building featuring electricity and two oversized garage doors-an excellent option for a workshop, additional garage space, equipment storage, or recreational vehicles
USD 409,000
517 Kilkenny Road
View photo
House · for sale
USD 344,500
USD 186/sq.ft
517 Kilkenny Road
Oakview, District 6 Sullivan County Tennessee
· 1,851 sq.ft · 3 Bedrooms · 2 Baths · House
· Office room · Gym · Fireplace · Equipped kitchen
Oakview, District 6 Sullivan County Tennessee · 1,851 sq.ft · 3 Bedrooms · 2 Baths · House · Office room · Gym · Fireplace · Equipped kitchen
Bring an offer. Indian springs community | all-brick | no hoa | county taxes only! *. Welcome to this beautifully maintained. *all-brick home on 0.35 acres*. In the desirable Indian Springs community! Located on a quiet dead-end street, this home offers a peaceful neighborhood setting with the convenience today's buyers want. *no hoa and no city taxes-county taxes only! *. With. *1,809± sq. ft. 3 bedrooms, and 2 full bathrooms*, this home offers plenty of room for a first-time buyer, growing family, or anyone relocating to the Tri-Cities. The spacious downstairs den provides flexible living space that can easily serve as a family room, media room, playroom, home office, gym, or additional entertaining space. Inside, you'll find. *hardwood and tile flooring throughout-NO CARPET*, an updated kitchen with appliances conveying, custom tile work in both bathrooms, two fireplaces, and several freshly painted rooms. The home blends modern updates with the warmth and character buyers love. Ste
USD 344,500
409 Helmsdale Drive
View photo
House · for sale
USD 425,000
USD 192/sq.ft
409 Helmsdale Drive
Oakview, District 6 Sullivan County Tennessee
· 2,207 sq.ft · 3 Bedrooms · 3 Baths · House
· Parking · Balcony · Fireplace · Equipped kitchen
Oakview, District 6 Sullivan County Tennessee · 2,207 sq.ft · 3 Bedrooms · 3 Baths · House · Parking · Balcony · Fireplace · Equipped kitchen
Enchanting birdwatcher's paradise on 1.22 acres (3 lots! )in a private cul-de-sac in the walkable Indian Springs community of Kingsport with breathtaking MOUNTAIN VIEWS. Character and Charm. This home is a MUST SEE! County only taxes and NO HOA! The main house offers 3 bedrooms and 3 bathrooms. As soon as you enter you'll love the tall ceilings and balcony in the living room. There's a cozy fireplace in the living room, and fresh paint throughout the living areas and kitchen. The kitchen has been remodeled with stunning granite countertops, all stainless steel appliances, double ovens, wine refrigerator, cooktop and tile flooring. The laundry room is conveniently off the kitchen. There's a two car attached garage on the main home The primary suite is on the main level, complete with walk-in closet and primary bathroom. There's another spacious bedroom on the main level as well with double closets, as well as full bath. Upstairs is the loft/sitting area, full of character and charm, wit
USD 425,000
981 Island Road
View photo
House · for sale
USD 339,000
USD 238/sq.ft
Updated
981 Island Road
Oakview, District 6 Sullivan County Tennessee
· 1,421 sq.ft · 3 Bedrooms · 2 Baths · House
· Garden · Parking · Equipped kitchen
Oakview, District 6 Sullivan County Tennessee · 1,421 sq.ft · 3 Bedrooms · 2 Baths · House · Garden · Parking · Equipped kitchen
Situated on three acres on the outskirts of Blountville, this immaculate, one-level brick ranch is a blank canvas, just ready and waiting for your own personal touches! It offers laminate floors throughout, a brand new water heater, a primary suite, and a bright sunroom off the back of the house. County taxes only! The hillside property offers serene views and room to roam, with enough useable yard around the house for outdoor entertaining. Need a workshop or storage for your camper, boat, or RV? The detached 3 car garage provides ample storage for anything you need! With quick and easy access to both Blountville and Kingsport, this property offers a surprising amount of privacy, peace, and quiet. Come check it out for yourself! Home inspections are welcome, but property is being sold as-is. Kitchen appliances and washer/dryer convey. All information herein deemed to be reliable but not guaranteed. Buyer/buyer's agent to verify all information. Please note some photos have been digital
USD 339,000
301 Chimney View Loop
View photo
House · for sale
USD 411,400
USD 212/sq.ft
301 Chimney View Loop
Oakview, District 6 Sullivan County Tennessee
· 1,938 sq.ft · 4 Bedrooms · 3 Baths · House
· Patio · Equipped kitchen · Parking
Oakview, District 6 Sullivan County Tennessee · 1,938 sq.ft · 4 Bedrooms · 3 Baths · House · Patio · Equipped kitchen · Parking
The Madison floorplan available at Fieldcrest Acres in Blountville is a beautiful and spacious one-story home. It features a modern, open concept floor plan design. This plan features a large living area, kitchen, and breakfast nook. The kitchen has an island with countertop seating, a pantry, and has an adjacent breakfast area. The home has a large primary bedroom with a walk-in closet and en-suite bathroom at the back of the home for privacy. It also has three other bedrooms, two additional full baths, a laundry room, and a three-car garage. Tradition Series Features include 9ft Ceilings on first floor, Shaker style cabinetry, Solid Surface Countertops with 4in backsplash, Stainless Steel appliances by Whirlpool, Moen Chrome plumbing fixtures with Anti-scald shower valves, Mohawk flooring, LED lighting throughout, Architectural Shingles, Concrete rear patio (may vary per plan), & our Home Is Connected Smart Home Package. Seller offering closing cost assistance to qualified buyers. Bu
USD 411,400
321 Chimney View Loop
View photo
House · for sale
USD 442,440
USD 141/sq.ft
321 Chimney View Loop
Oakview, District 6 Sullivan County Tennessee
· 3,122 sq.ft · 4 Bedrooms · 3 Baths · House
· Patio · Equipped kitchen
Oakview, District 6 Sullivan County Tennessee · 3,122 sq.ft · 4 Bedrooms · 3 Baths · House · Patio · Equipped kitchen
The Richland floorplan available at Fieldcrest Acres in Bloutville, TN is a beautiful, spacious home designed with you in mind. The main level features an open living, dining, and kitchen area. The eat-in kitchen features a pantry and an island with countertop seating. The space overlooks a patio, making this home an entertainer's dream. The main level also features a powder room and a flex room that could be used as a study or additional living space. Upstairs is a loft, four comfortable bedrooms, and three full bathrooms. The primary bedroom has a large walk-in closet and a private bathroom. There is also a laundry room upstairs for convenience. Contact us today for more information on this spacious and stunning home! Tradition Series Features include 9ft Ceilings on first floor, Shaker style cabinetry, Solid Surface Countertops with 4in backsplash, Stainless Steel appliances by Whirlpool, Moen Chrome plumbing fixtures with Anti-scald shower valves, Mohawk flooring, LED lighting thro
USD 442,440
313 Chimney View Loop
View photo
House · for sale
USD 374,560
USD 158/sq.ft
313 Chimney View Loop
Oakview, District 6 Sullivan County Tennessee
· 2,357 sq.ft · 5 Bedrooms · 3 Baths · House
· Patio · Equipped kitchen
Oakview, District 6 Sullivan County Tennessee · 2,357 sq.ft · 5 Bedrooms · 3 Baths · House · Patio · Equipped kitchen
Welcome to the Robie floorplan in Fieldcrest Acres in Blountville, TN. This two-story home features an open concept living, kitchen, and dining area. The kitchen features a spacious pantry with an island and countertop seating. The main floor also has a bedroom and a full bathroom. Upstairs you will find the primary bedroom. This room features a walk-in closet and private bathroom. Across the hall are three more bedrooms, which share the final full bath in this home. The second level also features a laundry room for convenience, and a loft that could be utilized in many ways. Tradition Series Features include 9ft Ceilings on first floor, Shaker style cabinetry, Solid Surface Countertops with 4in backsplash, Stainless Steel appliances by Whirlpool, Moen Chrome plumbing fixtures with Anti-scald shower valves, Mohawk flooring, LED lighting throughout, Architectural Shingles, Concrete rear patio (may vary per plan), & our Home Is Connected Smart Home Package. Seller offering closing cost a
USD 374,560
479 Holston Drive
View photo
House · for sale
USD 850,000
USD 157/sq.ft
479 Holston Drive
Oakview, District 6 Sullivan County Tennessee
· 5,403 sq.ft · 4 Bedrooms · 3 Baths · House
· Office room · Gym
Oakview, District 6 Sullivan County Tennessee · 5,403 sq.ft · 4 Bedrooms · 3 Baths · House · Office room · Gym
Spacious 4 bedroom, 3.5 bathroom home on just over 3.5 acres in a prime Tri-Cities location! This versatile property features two bonus rooms perfect for a home office, playroom, gym, or guest space. Enjoy the privacy of country living with the convenience of being just minutes from shopping, dining, schools, and the Tri-Cities Airport. Centrally located with easy access to Johnson City, Kingsport, and Bristol, making commuting a breeze. Plenty of room inside and out for entertaining, recreation, or simply enjoying the peaceful surroundings. Don't miss this rare opportunity to own acreage in an unbeatable location! House shows 3697 total sq. Ft. but has an addition with extra square footage. Buyer and buyer's agent to verify all information. Information may have been obtained from a third party
USD 850,000
213 Paramount Drive
View photo
House · for sale
USD 389,900
USD 195/sq.ft
213 Paramount Drive
Oakview, District 6 Sullivan County Tennessee
· 1,991 sq.ft · 4 Bedrooms · 2 Baths · House
· Gym · Fireplace · Equipped kitchen · Parking
Oakview, District 6 Sullivan County Tennessee · 1,991 sq.ft · 4 Bedrooms · 2 Baths · House · Gym · Fireplace · Equipped kitchen · Parking
Looking for a turn-key home in the heart of Bristol? Don't miss this one! Showcasing 4 large bedrooms, 2 full bathrooms, and over 1,9000+ sqft of thoughtfully designed living space, this home has it all! Recently upgraded, the interior is highlighted by luxury vinyl flooring, fresh paint, new doors and trim throughout, modern lighting, and an updated kitchen featuring granite countertops, stainless steel appliances, shaker-style cabinetry, and tons of pantry space. Adding even more character and charm, you'll find board and batten accent walls, tile accents, black walnut floating shelves, a brick fireplace, and so much more! Offering a highly functional split-foyer layout, the main level features large bedrooms, a formal living room and dining room, while the lower level provides even more flexibility with a cozy den anchored by a brick fireplace, an additional bedroom and full bathroom, plus easy access to the oversized 2-car attached garage. Ideal for parking, storage, a home gym, wo
USD 389,900
160 Holt Way
View photo
House · for sale
USD 239,900
USD 154/sq.ft
160 Holt Way
Oakview, District 6 Sullivan County Tennessee
· 1,550 sq.ft · 4 Bedrooms · 2 Baths · House
· Patio · Equipped kitchen
Oakview, District 6 Sullivan County Tennessee · 1,550 sq.ft · 4 Bedrooms · 2 Baths · House · Patio · Equipped kitchen
Welcome to the Mitchell townhome, a floor plan available in Fieldcrest Acres Townhomes located in Blountville. This plan offers a variety of options, including 4 bedrooms, 2.5 baths, and ample storage space. The main level boasts an open-concept living, kitchen, and dining area, along with a convenient powder room. On the upper level, you will find a primary suite with an en suite bathroom, three additional bedrooms, another bathroom, and a laundry room. One of these rooms would be perfect to use as an office or study space. When you choose D.R. Horton, the possibilities are endless! Tradition Series Features include 9ft Ceilings on first floor, Shaker style cabinetry, Solid Surface Countertops with 4in backsplash, Stainless Steel appliances by Whirlpool, Moen Chrome plumbing fixtures with Anti-scald shower valves, Mohawk flooring, LED lighting throughout, Architectural Shingles, Concrete rear patio (may vary per plan), & our Home Is Connected Smart Home Package. Seller offering closin
USD 239,900
277 Chimney View Loop
View photo
House · for sale
USD 369,000
USD 170/sq.ft
277 Chimney View Loop
Oakview, District 6 Sullivan County Tennessee
· 2,164 sq.ft · 4 Bedrooms · 2 Baths · House
· Patio · Equipped kitchen
Oakview, District 6 Sullivan County Tennessee · 2,164 sq.ft · 4 Bedrooms · 2 Baths · House · Patio · Equipped kitchen
The Elston floorplan at Fieldcrest Acres in Blountville, TN is a lovely two-story home. Upon entry, the spacious kitchen overlooks the open concept living and dining areas. The kitchen has a large island with countertop seating and a pantry, making this the perfect floorplan for an entertainer. The first level also features a half bathroom and an outdoor patio. Upstairs, the primary bedroom features a walk-in closet and en suite bathroom. An additional three bedrooms share a second full bathroom. There is also a laundry room upstairs for convenience. The loft at the top of the stairs provides extra space for work and play. This home features 8ft Ceilings on first floor, Shaker style cabinetry, Solid Surface Countertops with 4in backsplash, Stainless Steel appliances by Whirlpool, Moen Chrome plumbing fixtures with Anti-scald shower valves, Mohawk flooring, LED lighting throughout, Architectural Shingles, Concrete rear patio (may vary per plan), & our Home Is Connected Smart Home Packag
USD 369,000
272 Chimney View Loop
View photo
House · for sale
USD 353,350
USD 202/sq.ft
272 Chimney View Loop
Oakview, District 6 Sullivan County Tennessee
· 1,744 sq.ft · 3 Bedrooms · 2 Baths · House
· Patio · Equipped kitchen
Oakview, District 6 Sullivan County Tennessee · 1,744 sq.ft · 3 Bedrooms · 2 Baths · House · Patio · Equipped kitchen
The Darwin floorplan available at Fieldcrest Acres in Blountville, TN is a charming two-story home. The main level is open concept, featuring a spacious kitchen with a pantry and island with countertop seating. The kitchen overlooks an expansive living area, a well-lit breakfast nook, and an outdoor patio. There is also a powder room off the foyer for convenience. Upstairs features a desirable primary bedroom with a walk-in-closet and private bathroom. Two additional bedrooms are also on the upper level, and these each have their own walk-in-closet. An additional bathroom and laundry room complete the upstairs of this home. Express Series features include 8ft Ceilings on first floor, Shaker style cabinetry, Solid Surface Countertops with 4in backsplash, Stainless Steel appliances by Whirlpool, Moen Chrome plumbing fixtures with Anti-scald shower valves, Mohawk flooring, LED lighting throughout, Architectural Shingles, Concrete rear patio (may vary per plan), & our Home Is Connected Sma
USD 353,350
276 Chimney View Loop
View photo
House · for sale
USD 344,500
USD 195/sq.ft
276 Chimney View Loop
Oakview, District 6 Sullivan County Tennessee
· 1,765 sq.ft · 4 Bedrooms · 2 Baths · House
· Patio · Equipped kitchen
Oakview, District 6 Sullivan County Tennessee · 1,765 sq.ft · 4 Bedrooms · 2 Baths · House · Patio · Equipped kitchen
The Cali floorplan is available in the Fieldcrest Acres in Blountville, TN. This single-story layout optimizes living space with an open concept kitchen overlooking the living area, dining room, and covered patio. Entertaining is a breeze, as this popular home features a spacious kitchen island and kitchen pantry for extra storage. The primary bedroom is located off the living space in the back of the home for privacy. The primary bedroom also includes a walk-in closet with a spacious bathroom. At the front of the home, there are two additional bedrooms and a second full bathroom. Across the hall is a fourth bedroom. This home features a space to fit all your needs. Tradition Series Features include 9ft Ceilings on first floor, Shaker style cabinetry, Solid Surface Countertops with 4in backsplash, Stainless Steel appliances by Whirlpool, Moen Chrome plumbing fixtures with Anti-scald shower valves, Mohawk flooring, LED lighting throughout, Architectural Shingles, Concrete rear patio (ma
USD 344,500
235 Akard Street
View photo
House · for sale
USD 209,000
USD 196/sq.ft
235 Akard Street
Oakview, District 6 Sullivan County Tennessee
· 1,066 sq.ft · 2 Bedrooms · 1 Bath · House
· Equipped kitchen · Parking · Cellar
Oakview, District 6 Sullivan County Tennessee · 1,066 sq.ft · 2 Bedrooms · 1 Bath · House · Equipped kitchen · Parking · Cellar
Cozy and Comfortable! This ranch home features; 2 bedrooms, an office, living room, spacious kitchen and dining area. There is dishwasher, range, and refrigerator. Car and hobby Enthusiast will love the enormous garage space which can store several automobiles. A storage room with a half bath adjoins the garage. You can enter a hobby room from the basement or outside. The lot is fenced in the back and side. Seldom do you find this much garage and storage space in this price range. This property is located midway Bristol and Blountville just minutes to medical, shopping and Steel Creek Park. Pay Sullivan County Taxes only
USD 209,000
137 Holt Way
View photo
House · for sale
USD 1,349,000
USD 870/sq.ft
Updated
137 Holt Way
Oakview, District 6 Sullivan County Tennessee
· 1,550 sq.ft · 4 Bedrooms · 2 Baths · House
· Patio · Equipped kitchen
Oakview, District 6 Sullivan County Tennessee · 1,550 sq.ft · 4 Bedrooms · 2 Baths · House · Patio · Equipped kitchen
Welcome to the Mitchell townhome, a floor plan available in Fieldcrest Acres Townhomes located in Blountville. This plan offers a variety of options, including 4 bedrooms, 2.5 baths, and ample storage space. The main level boasts an open-concept living, kitchen, and dining area, along with a convenient powder room. On the upper level, you will find a primary suite with an en suite bathroom, three additional bedrooms, another bathroom, and a laundry room. One of these rooms would be perfect to use as an office or study space. When you choose D.R. Horton, the possibilities are endless! Tradition Series Features include 9ft Ceilings on first floor, Shaker style cabinetry, Solid Surface Countertops with 4in backsplash, Stainless Steel appliances by Whirlpool, Moen Chrome plumbing fixtures with Anti-scald shower valves, Mohawk flooring, LED lighting throughout, Architectural Shingles, Concrete rear patio (may vary per plan), & our Home Is Connected Smart Home Package. Seller offering closin
USD 1,349,000
222 Old Stage Drive
View photo
House · for sale
USD 479,000
USD 148/sq.ft
222 Old Stage Drive
Oakview, District 6 Sullivan County Tennessee
· 3,218 sq.ft · 4 Bedrooms · 3 Baths · House
· Parking · Deck · Equipped kitchen
Oakview, District 6 Sullivan County Tennessee · 3,218 sq.ft · 4 Bedrooms · 3 Baths · House · Parking · Deck · Equipped kitchen
Located within walking distance of Steele's Creek Park is this big brick home set-up for multi-generational living with frontage on Old Stage Dr and Highway 126 on a large lot. You will love the fully renovated main kitchen and gorgeous hardwood floors. The upper level consists of a large spacious living room, elegant dining room, updated kitchen along with 3 bedrooms and 2 full baths. Travel downstairs to find a full in-law suite/guest apartment with drive up access, a nice living space, 2nd full kitchen, full bath and bedroom. Ideal for an extra family member or extra income. There is large 2 car garage as well as big covered front porch and large deck. There are tons of possibilities with expansive parking, and circle driveway with access from both Old Stage and Highway 126. Well maintained and ready for new owners. This home is in an ultra-convenient location close to parks, shopping, dining and more. Check it out today before it is gone. Some information found by third-party sourc
USD 479,000
316 Chimney View Loop
View photo
House · for sale
USD 325,527
USD 224/sq.ft
316 Chimney View Loop
Oakview, District 6 Sullivan County Tennessee
· 1,453 sq.ft · 3 Bedrooms · 2 Baths · House
· Patio · Equipped kitchen
Oakview, District 6 Sullivan County Tennessee · 1,453 sq.ft · 3 Bedrooms · 2 Baths · House · Patio · Equipped kitchen
Welcome to the Allex available in Fieldcrest Acres in Blountville, TN. This one-story layout optimizes living space with an open-concept kitchen situated between the living area and dining room. The kitchen features an expansive pantry. The living area overlooks an outdoor patio, making this the perfect floorplan for an entertainer. The primary bedroom is in the back of the home and features a walk-in-closet and en suite bathroom. Two additional bedrooms near the front of the home share a secondary bathroom. The laundry room is conveniently located directly off the foyer. Tradition Series Features include 9ft Ceilings on first floor, Shaker style cabinetry, Solid Surface Countertops with 4in backsplash, Stainless Steel appliances by Whirlpool, Moen Chrome plumbing fixtures with Anti-scald shower valves, Mohawk flooring, LED lighting throughout, Architectural Shingles, Concrete rear patio (may vary per plan), & our Home Is Connected Smart Home Package. Seller offering closing cost assis
USD 325,527

Get email alerts

Don't miss out: be the first to know about new properties

The alert was correctly created

On subscribing you accept the conditions of use and the privacy policy
Alert
Receive new ads in your inbox
Save this search
Receive alerts for new listings

We'll send you an email when we have new properties for: "Properties for sale in Oakview, District 6 Sullivan County Tennessee"

The alert was correctly created

Collingwood, Bristol city District 2 Sullivan County Tennessee
Rock Hill Park
Get email alerts and be the first to see new listings
Required field
On subscribing I accept the terms of the privacy policy
Perfect! You'll soon start receiving new listings via email
Alert
Receive an email when we have new ads for Properties for sale in Oakview, District 6 Sullivan County Tennessee
Save this search
Filters

Bedrooms

Size (sq.ft)

sq.ft
sq.ft

Price

USD
USD

Property type

Bathrooms

Clear all filters
Receive notifications when new entries are published.