119 properties for sale in Oakview, District 6 Sullivan County Tennessee

106 Violet Lane
View photo
House · for sale
USD 389,900
USD 182/sq.ft
106 Violet Lane
Oakview, District 6 Sullivan County Tennessee
· 2,131 sq.ft · 3 Bedrooms · 2 Baths · House
· Deck · Equipped kitchen · Parking
Oakview, District 6 Sullivan County Tennessee · 2,131 sq.ft · 3 Bedrooms · 2 Baths · House · Deck · Equipped kitchen · Parking
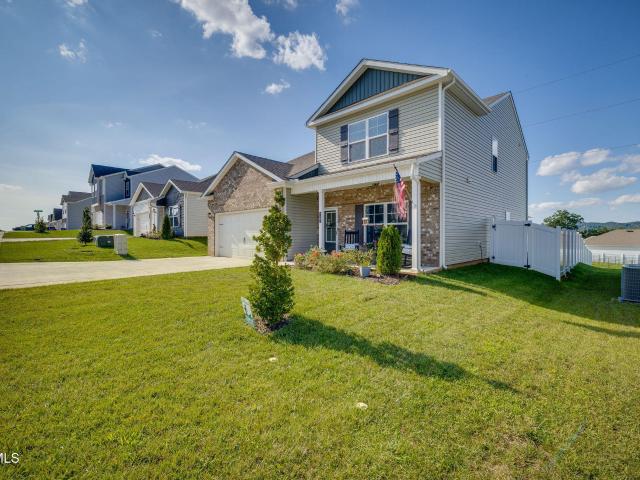
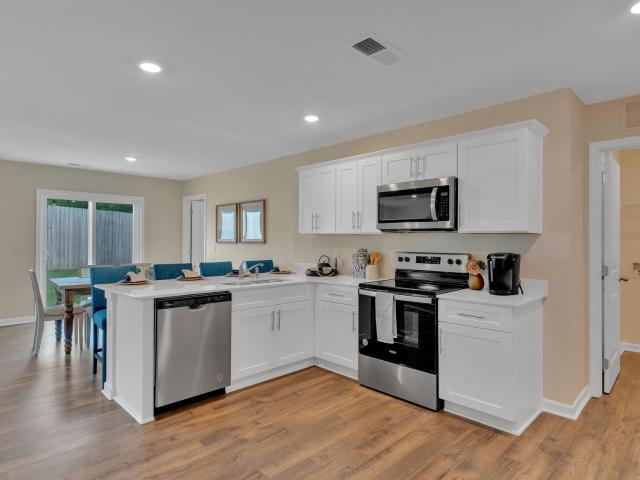
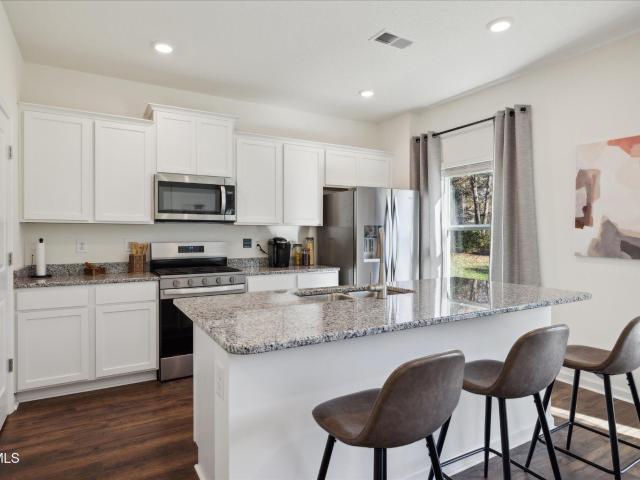
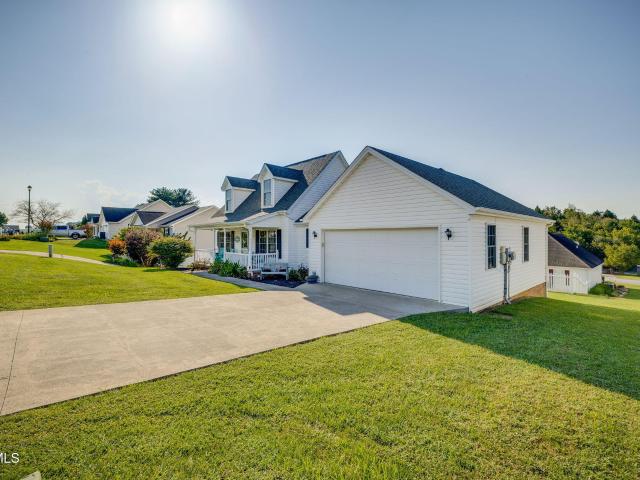
Fresh, Bright Country Charm, Curb Appeal, & Quality Craftsmanship: Set in the established Fox Meadows community, this bright and beautifully kept Cape Cod brings character, main level primary suite living, and quality construction. Built by respected local builder Jim Sells, the home has great curb appeal from the start with its covered front porch, manicured lawn, and a fresh, cheerful exterior. Step inside to a spacious family room and an easy-flow kitchen with stainless appliances and a sunny breakfast nook. Upstairs you'll find two more bedrooms and a full bath tucked into a layout that gives this home its Cape Cod charm. Out back, the covered deck may become your favorite spot in the house. There's room to relax, grill, entertain, or just enjoy a little East Tennessee breathing room. A large two-car attached garage adds plenty of storage, with the existing shelving staying put. Fox Meadows offers an established neighborhood of quality built homes with mature surroundings and its o
USD 389,900
400 Overlook Drive
View photo
House · for sale
USD 549,900
USD 179/sq.ft
400 Overlook Drive
Oakview, District 6 Sullivan County Tennessee
· 3,057 sq.ft · 5 Bedrooms · 3 Baths · House
· Equipped kitchen
Oakview, District 6 Sullivan County Tennessee · 3,057 sq.ft · 5 Bedrooms · 3 Baths · House · Equipped kitchen
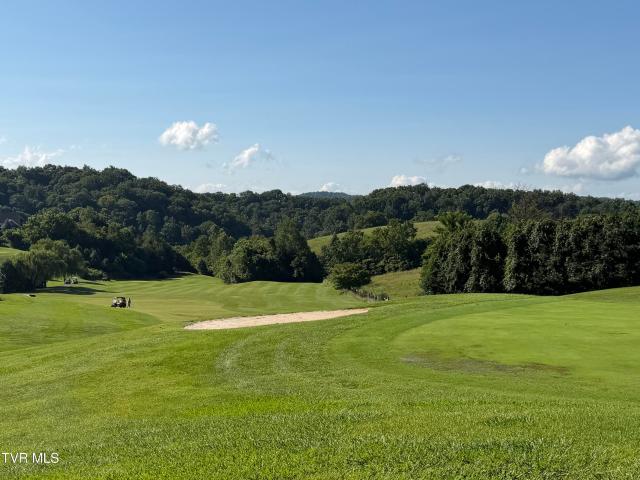
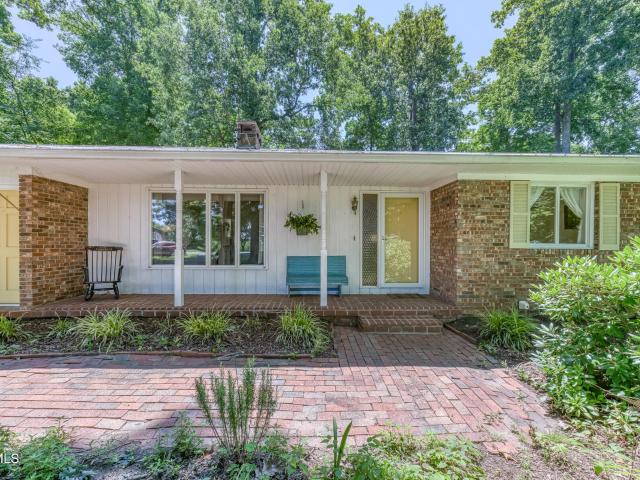
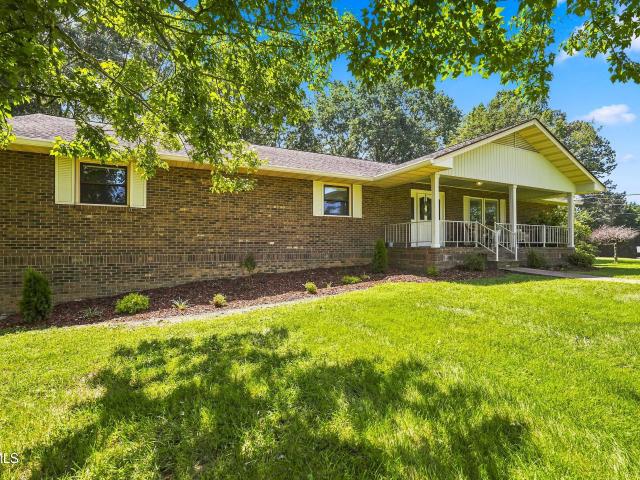
Welcome to 400 Overlook Drive, a beautifully updated brick ranch situated on a desirable corner lot with mature trees and views overlooking the Tri-Cities Golf Course. Offering approximately 3,000 square feet, this five-bedroom, three-full-bath home combines timeless curb appeal with a thoughtfully designed, spacious floor plan that is ideal for everyday living and effortless entertaining. From the moment you arrive, the large covered front porch invites you to slow down and enjoy the views overlooking the Tri-Cities Golf Course. Inside, the open-concept main living space creates a natural flow between the living, dining, and kitchen areas, making it easy to gather with family and friends. The living room features a vaulted ceiling with beautiful wood beams, adding character and warmth to the space. A second covered porch just off the living room provides another inviting space to enjoy the outdoors, while mature trees add privacy and character to the property. The main level features
USD 549,900
317 Sunnybrook Drive
View photo
House · for sale
USD 349,999
USD 208/sq.ft
Updated
317 Sunnybrook Drive
Oakview, District 6 Sullivan County Tennessee
· 1,679 sq.ft · 3 Bedrooms · 1 Bath · House
· Garden · Deck · Equipped kitchen · Cellar · Parking
Oakview, District 6 Sullivan County Tennessee · 1,679 sq.ft · 3 Bedrooms · 1 Bath · House · Garden · Deck · Equipped kitchen · Cellar · Parking
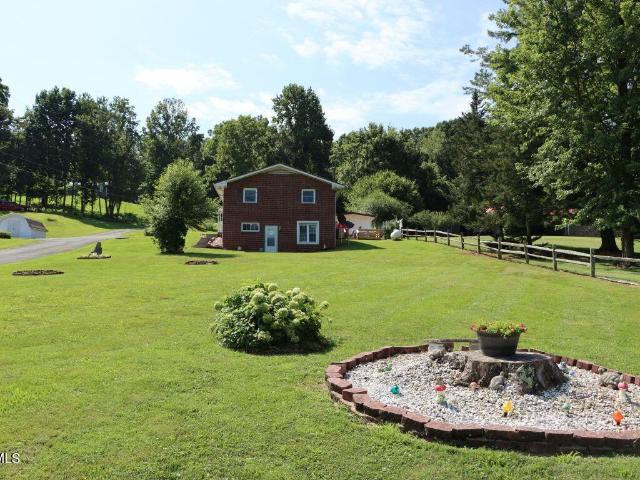
Cozy, charming, and well maintained are just a few words to describe this lovely brick home located in the charming established subdivision Sunnybrook. Perfectly situated with in Bristol's City limits, this home calls Avoca Elementary its home school. 317 Sunnybrook is a well built brick home with a corner lot, featuring a large two car carport, unfinished basement, 3 bedrooms and 1.5 baths. An outdoor area fit for entertaining offering a new large gazebo perfectly placed on the deck and a new fridge in the kitchen. The backyard is ready to welcome your fury friends. Snatch this home up today! Call to schedule your private showing. All info deemed reliable but is not guaranteed. Info retrieved from 3rd party sources. *Storage Building does not convey
USD 349,999
401 Montezuma Road
View photo
House · for sale
USD 389,000
USD 208/sq.ft
401 Montezuma Road
Oakview, District 6 Sullivan County Tennessee
· 1,862 sq.ft · 3 Bedrooms · 2 Baths · House
· Patio · Parking · Fireplace
Oakview, District 6 Sullivan County Tennessee · 1,862 sq.ft · 3 Bedrooms · 2 Baths · House · Patio · Parking · Fireplace
Don't pass up this cozy, well-maintained all brick traditional home with three bedrooms, and two baths, situated on a gentle sloping to level corner lot. This home has been in the same family for over 50 years. Hardwood flooring throughout the main living area and bedrooms and marbled foyer demonstrate the quality of the home. A great screened-in patio just off the dining area creates room for extra entertaining or outdoor relaxation. The home features fireplaces on the main level as well as in the downstairs family room with built-in bookshelves. A fully equipped laundry room is also on the lower level. The walk-out 2 car garage is easily accessible and provides extra storage for family needs
USD 389,000
127 Golden Rod Drive
View photo
House · for sale
USD 399,900
USD 152/sq.ft
127 Golden Rod Drive
Oakview, District 6 Sullivan County Tennessee
· 2,626 sq.ft · 5 Bedrooms · 3 Baths · House
· Patio · Garden · Parking
Oakview, District 6 Sullivan County Tennessee · 2,626 sq.ft · 5 Bedrooms · 3 Baths · House · Patio · Garden · Parking
Welcome home to this beautifully maintained 5-bedroom, 3.5-bathroom residence situated in Bluff City. Spanning over 2,600 square feet, this home offers a thoughtful, expansive floor plan that balances comfortable living with versatile space. The interior features a bright and inviting atmosphere, with a layout designed to maximize use and function. The primary bedroom and ensuite are located on the main level along with the laundry room. Each of the five bedrooms provides a relaxing environment, while the living areas are well-suited for hosting and daily routines. The additional half-bathroom serves as a convenient feature for guests. You'll find multiple walk-in closets and storage abound. Don't forget your backyard! Your new home features a completely fenced in backyard, expanded patio and large storage shed to accommodate all your needs. Additional improvements include updated lighting fixtures, ceiling fans, an expanded driveway for parking and an EV charger in the garage. Located
USD 399,900
4051 Tennessee 126
View photo
House · for sale
USD 227,500
USD 243/sq.ft
Updated
4051 Tennessee 126
Oakview, District 6 Sullivan County Tennessee
· 936 sq.ft · 2 Bedrooms · 1 Bath · House
· Parking
Oakview, District 6 Sullivan County Tennessee · 936 sq.ft · 2 Bedrooms · 1 Bath · House · Parking
Back on the market at no fault to the sellers. Welcome home to this thoughtfully updated 2-bedroom, 1.5-bath ranch offering the convenience of one-level living in a desirable Blountville location. Move-in ready and packed with recent improvements, this home features a brand-new roof (2025), giving buyers added peace of mind. Inside, you'll find a welcoming layout designed for comfortable everyday living, while outside you'll love the fully fenced backyard-perfect for pets, play, or entertaining. An attached one-car garage, utility building, and paved driveway provide plenty of storage and parking. With access from both the main road and a side road, the property offers exceptional convenience and flexibility. Whether you're a first-time buyer, looking to downsize, or searching for a low-maintenance home, this charming Blountville property is ready for its next owner. Schedule your private showing today! Buyer/Buyer's agent to confirm all details as they have been taken from third-party
USD 227,500
23134 Young Drive
View photo
House · for sale
USD 549,850
USD 201/sq.ft
Updated
23134 Young Drive
Oakview, District 6 Sullivan County Tennessee
· 2,734 sq.ft · 3 Bedrooms · 3 Baths · House
Oakview, District 6 Sullivan County Tennessee · 2,734 sq.ft · 3 Bedrooms · 3 Baths · House
Looking for that next, perfect, immaculate home in a great location. Then it's a great weekend to check this one out! You will love this amazing, totally updated, Craftsman style home conveniently located just minutes from everything Bristol, TN~VA has to offer: Bristol Regional Medical Center, I-81, Hard Rock Casino, Pinnacle Shopping Center and so much more! Property features primary bedroom/bath on main level, lots of privacy, amazing outdoor entertaining areas and much, much more! They don't get any better than this one! Check it out today, I promise you'll be glad you did. Information taken from tax records and owner and all information to be verified by buyer and/or buyers agent
USD 549,850
5109 Springview Street
View photo
House · for sale
USD 279,000
USD 182/sq.ft
5109 Springview Street
Oakview, District 6 Sullivan County Tennessee
· 1,528 sq.ft · 3 Bedrooms · 2 Baths · House
· Garden · Fireplace · Equipped kitchen · Parking
Oakview, District 6 Sullivan County Tennessee · 1,528 sq.ft · 3 Bedrooms · 2 Baths · House · Garden · Fireplace · Equipped kitchen · Parking
This property is owned by a church and the property was tax exempt. Therefore taxes will need to be assessed. Beautiful brick ranch in the desirable Fall Creek neighborhood, offering comfortable one-level living with plenty of space and storage. This 3-bedroom, 2-bath home features a living room/dining room combination and a spacious den just off the kitchen, complete with a cozy fireplace. The kitchen includes all appliances, with the washer and dryer remaining as well. Enjoy relaxing on the inviting front porch or the large screened-in back porch that stretches almost the length of the house-perfect for morning coffee or unwinding in the evening. The home also offers a utility room conveniently located off the carport, a nice level yard with fencing in the back, and an outbuilding for additional storage. A wonderful combination of comfort, convenience, outdoor living, and good storage in a desirable neighborhood
USD 279,000
23767 Archery Range Road
View photo
House · for sale
USD 459,000
USD 192/sq.ft
23767 Archery Range Road
Oakview, District 6 Sullivan County Tennessee
· 2,390 sq.ft · 3 Bedrooms · 2 Baths · House
· Deck · Equipped kitchen · Parking · Cellar
Oakview, District 6 Sullivan County Tennessee · 2,390 sq.ft · 3 Bedrooms · 2 Baths · House · Deck · Equipped kitchen · Parking · Cellar
Awesome 3 bedroom, 2 full bath home just a couple of miles from the Pinnaclein Bristol Virginia. Stunning mountain views, privacy and almost 3 acres of beautiful land! This home features a wonderful Master suite, master bath features a double vanity and an extra walk in closet, huge Living room, Kitchen, Dining area/second living room, spacious laundry room. There is 2396 square feet finished and 2396 square feet unfinished in the basement. The basement has a garage door and would be an awesome workshop and is plumbed for another bathroom! New flooring throughout, crown molding throughout, trex decking front and back and everything is simply in wonderful condition!
USD 459,000
245 Wisteria Drive
View photo
House · for sale
USD 338,350
USD 194/sq.ft
245 Wisteria Drive
Oakview, District 6 Sullivan County Tennessee
· 1,744 sq.ft · 3 Bedrooms · 2 Baths · House
· Patio · Equipped kitchen
Oakview, District 6 Sullivan County Tennessee · 1,744 sq.ft · 3 Bedrooms · 2 Baths · House · Patio · Equipped kitchen
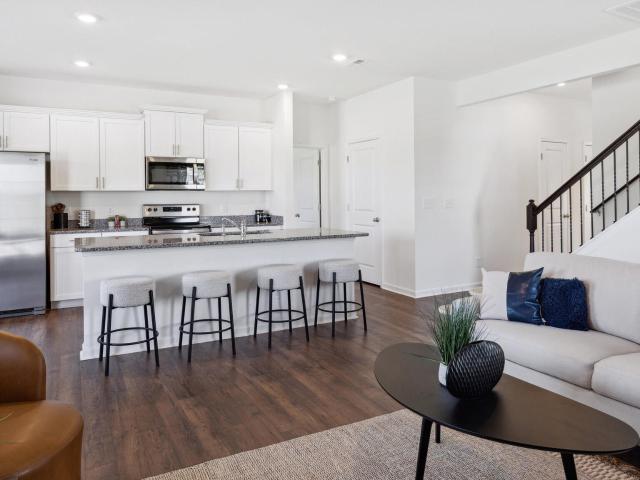
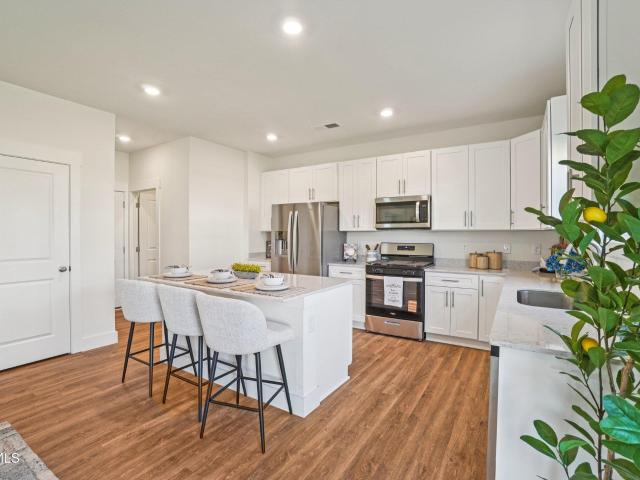
The Darwin floorplan available at The Hideaway at Fox Meadows is a charming two-story home. The main level is open concept, featuring a spacious kitchen with a pantry and island with countertop seating. The kitchen overlooks an expansive living area, a well-lit breakfast nook, and an outdoor patio. There is also a powder room off the foyer for convenience. Upstairs features a desirable primary bedroom with a walk-in-closet and private bathroom. Two additional bedrooms are also on the upper level, and these each have their own walk-in-closet. An additional bathroom and laundry room complete the upstairs of this home. Express Series features include 8ft Ceilings on first floor, Shaker style cabinetry, Solid Surface Countertops with 4in backsplash, Stainless Steel appliances by Whirlpool, Moen Chrome plumbing fixtures with Anti-scald shower valves, Mohawk flooring, LED lighting throughout, Architectural Shingles, Concrete rear patio (may vary per plan), & our Home Is Connected Smart Home
USD 338,350
261 Wisteria Drive
View photo
House · for sale
USD 303,170
USD 227/sq.ft
261 Wisteria Drive
Oakview, District 6 Sullivan County Tennessee
· 1,335 sq.ft · 3 Bedrooms · 2 Baths · House
· Patio · Equipped kitchen
Oakview, District 6 Sullivan County Tennessee · 1,335 sq.ft · 3 Bedrooms · 2 Baths · House · Patio · Equipped kitchen
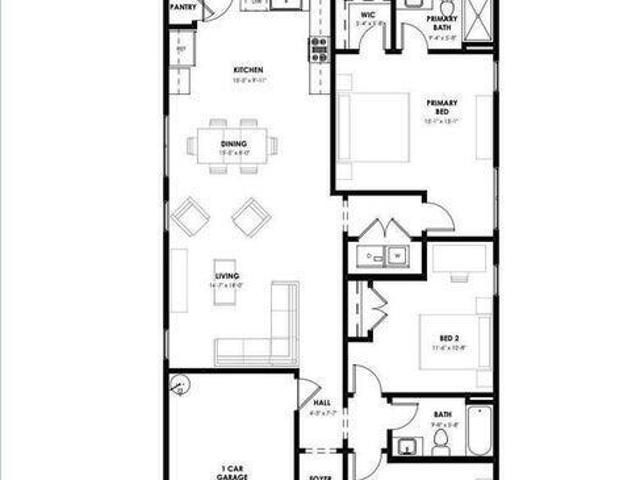
The Macon floorplan is available at The Hideaway at Fox Meadows. This plan features a smart and functional open concept design with great features. Enjoy owning a low maintenance, one level home. The foyer opens into a spacious kitchen with a pantry and breakfast bar. The kitchen overlooks the living room. The primary bedroom is located at the back of the house for privacy and includes an en suite bathroom and walk in closet. An additional two bedrooms in the front of the home share a full bathroom. The laundry room is conveniently located near the kitchen. Express Series features include 8ft Ceilings on first floor, Shaker style cabinetry, Solid Surface Countertops with 4in backsplash, Stainless Steel appliances by Whirlpool, Moen Chrome plumbing fixtures with Anti-scald shower valves, Mohawk flooring, LED lighting throughout, Architectural Shingles, Concrete rear patio (may vary per plan), & our Home Is Connected Smart Home Package. Seller offering closing cost assistance to qualifie
USD 303,170
253 Wisteria Drive
View photo
House · for sale
USD 394,385
USD 150/sq.ft
253 Wisteria Drive
Oakview, District 6 Sullivan County Tennessee
· 2,616 sq.ft · 5 Bedrooms · 3 Baths · House
· Patio · Equipped kitchen
Oakview, District 6 Sullivan County Tennessee · 2,616 sq.ft · 5 Bedrooms · 3 Baths · House · Patio · Equipped kitchen
The Salem floorplan located at The Hideaway at Fox Meadows is one of our more popular floorplans. The main floor features a formal dining, laundry, and powder room. The kitchen and living areas are open concept. The kitchen also features a breakfast nook, pantry, and an island with countertop seating. The breakfast nook overlooks a patio. This space is perfect for entertaining. Additionally, the primary bedroom is on the main floor. It features a walk-in closet and a private bathroom. Upstairs are three additional bedrooms with walk-in closets. The bedrooms share a full bathroom. There is also a spacious bonus room, providing you with more space to work or play. Contact us about the Salem today! Tradition Series Features include 9ft Ceilings on first floor, Shaker style cabinetry, Solid Surface Countertops with 4in backsplash, Stainless Steel appliances by Whirlpool, Moen Chrome plumbing fixtures with Anti-scald shower valves, Mohawk flooring, LED lighting throughout, Architectural Shi
USD 394,385
426 Lake Point Court
View photo
House · for sale
USD 2,950,000
USD 459/sq.ft
426 Lake Point Court
Oakview, District 6 Sullivan County Tennessee
· 6,426 sq.ft · 4 Bedrooms · 4 Baths · House
· Parking
Oakview, District 6 Sullivan County Tennessee · 6,426 sq.ft · 4 Bedrooms · 4 Baths · House · Parking
Experience the ultimate in lakefront living with this exceptional private estate designed for both relaxation and entertaining. Situated behind a coded security gate, the property welcomes you with a circular driveway and expansive parking along with fencing that extends down both sides of the home to the waters edge-ideal for hosting guests and providing a secure environment for pets. The beauty of this home is truly unmatched-positioned so close to the waters edge, it offers breathtaking unobstructed views and spectacular sunsets that paint the sky each evening creating a peaceful and unforgettable backdrop. This stunning lake house features an oversized 4-car garage complete with built-in workbench, shelving, and abundant storage. The grounds are meticulously maintained with a timed sprinkler system that draws water directly from the lake, complemented by beautifully designed landscaping, and programmable lighting all around. Artificial outdoor palm trees enhance the resort style am
USD 2,950,000
6002 Ashlynn Oaks Private Drive
View photo
House · for sale
USD 249,000
USD 248/sq.ft
6002 Ashlynn Oaks Private Drive
Oakview, District 6 Sullivan County Tennessee
· 1,001 sq.ft · 2 Bedrooms · 2 Baths · House
· Equipped kitchen · Parking
Oakview, District 6 Sullivan County Tennessee · 1,001 sq.ft · 2 Bedrooms · 2 Baths · House · Equipped kitchen · Parking
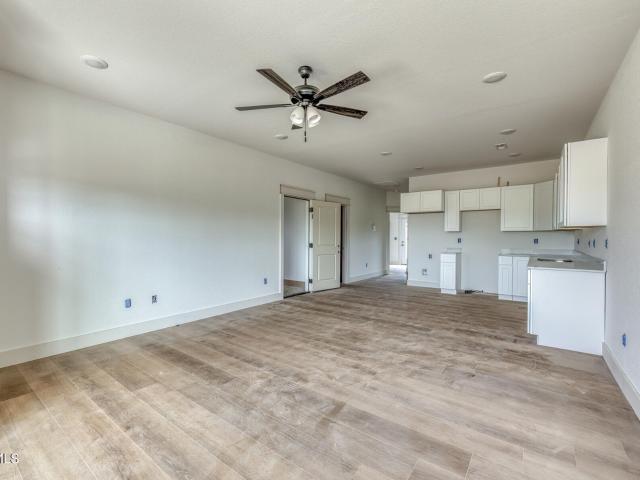
Welcome to a new way of living where new construction, thoughtful design, and low maintenance convenience come together. Built by Jason Day Construction, this beautifully designed Planned Unit Development offers the opportunity to enjoy a brand-new home without spending your weekends worrying about exterior upkeep. Designed entirely on one level, the home features approximately 1,003 square feet of living space with two bedrooms, two full bathrooms, and an attached one-car garage. The floor plan makes excellent use of every square foot, creating a home that feels open and comfortable while remaining easy to maintain. Step inside to an open-concept living space where the living room flows naturally into the kitchen, creating an inviting setting for everyday life and entertaining. The kitchen provides generous cabinetry and workspace while maintaining an open connection to the main living area. The primary suite offers a private retreat complete with its own full bathroom and walk-in clo
USD 249,000
4178 Gambrel Oaks Street
View photo
House · for sale
USD 289,125
USD 197/sq.ft
4178 Gambrel Oaks Street
Oakview, District 6 Sullivan County Tennessee
· 1,464 sq.ft · 3 Bedrooms · 2 Baths · House
· Parking · Equipped kitchen
Oakview, District 6 Sullivan County Tennessee · 1,464 sq.ft · 3 Bedrooms · 2 Baths · House · Parking · Equipped kitchen
Welcome home to maintenance free living in a thoughtfully designed single-level home with attached one car garage. This 3 bedroom, 2 bath layout features an open concept kitchen, dining, and living space. The luxury vinyl flooring provides a natural wood look with durability. Lawn care is handled through the HOA for this planned unit development, reducing maintenance and letting you spend more time enjoying the area. Ashland Oaks is centrally located 15-20 minutes from Kingsport, Johnson City, and Bristol, close to shopping, restaurants, parks, hospitals, and the Tri-Cities Airport. Outdoor recreation is abundant with Boone Lake, South Holston Lake, the Appalachian Trail, and Cherokee National Forest all nearby. Visti the J. Allen Hurley walking trail just under a mile long and right across the street. Northeast State College, ETSU, Tri-Cities Christian Academy, and West Ridge High School are all super convenient. Holston Elementary is within walking distance as well. Come check out th
USD 289,125
4244 Reedy Creek Road
View photo
House · for sale
USD 325,000
USD 116/sq.ft
4244 Reedy Creek Road
Oakview, District 6 Sullivan County Tennessee
· 2,799 sq.ft · 4 Bedrooms · 2 Baths · House
· Deck · Fireplace · Equipped kitchen · Parking
Oakview, District 6 Sullivan County Tennessee · 2,799 sq.ft · 4 Bedrooms · 2 Baths · House · Deck · Fireplace · Equipped kitchen · Parking
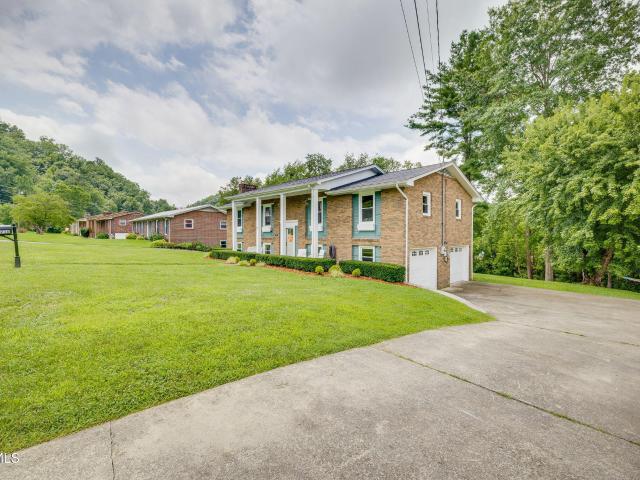
Nestled on nearly an acre in the picturesque countryside of Bristol, Virginia, this charming raised brick home offers the perfect blend of comfort, space, and country living. Boasting approximately 2,800± square feet of living space, this well-maintained home was thoughtfully designed with room for everyone. The main level features a spacious eat-in kitchen complete with appliances, a cozy living room highlighted by a classic brick fireplace, and three comfortable bedrooms. Downstairs, you'll find an expansive den with a second fireplace, a full bathroom, an oversized bedroom, and abundant storage space. The lower level also has its own private entrance, making it ideal for guests, extended family, or multi-generational living. Laundry hookups are conveniently located on both the upper and lower levels. Step outside to enjoy the peaceful surroundings. The two-car carport is currently used as a welcoming covered outdoor sitting area, perfect for relaxing or entertaining. An open deck pr
USD 325,000
1264 Hatterdale Farm Road 1264
View photo
Condo · for sale
USD 409,000
USD 211/sq.ft
1264 Hatterdale Farm Road 1264
Oakview, District 6 Sullivan County Tennessee
· 1,938 sq.ft · 2 Bedrooms · 2 Baths · Condo
· Patio · Office room · Fireplace · Equipped kitchen · Swimming pool
Oakview, District 6 Sullivan County Tennessee · 1,938 sq.ft · 2 Bedrooms · 2 Baths · Condo · Patio · Office room · Fireplace · Equipped kitchen · Swimming pool
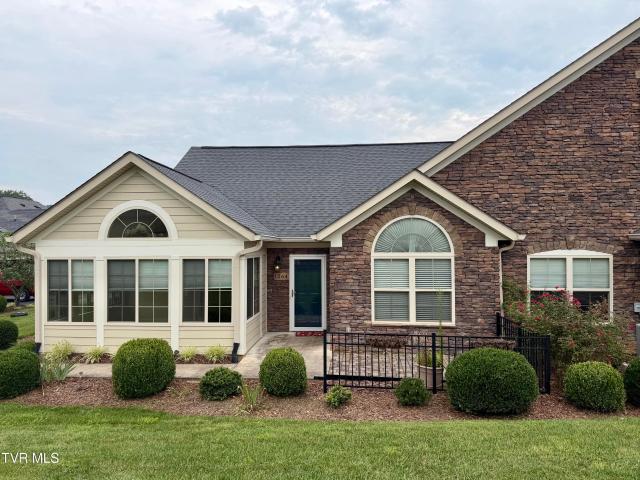
Check out this immaculate, sought after, one-owner family, Canterbury unit in sought after Cottages at Feathers Chapel. You'll love this all one level home that features expansive kitchen, open floor plan, cathedral ceilings, fireplace, sunroom, office, cozy outdoor patio and much more! You will love living in this beautiful community! HOA fee covers exterior maintenance, trash pickup, water/sewer, lawn maintenance, Clubhouse complete with exercise room, kitchen and heated salt water swimming pool and lots of beautiful walking paths. It's also conveniently located just minutes from everything downtown Bristol TN~VA, Bristol Motor Speedway, Tri-Cities Golf Club, The Hard Rock Casino, Pinnacle Shopping Center, South Holston Lake, South Fork of The Holston River, Johnson City, Kingsport and so much more. Check this one out today, I promise you'll be glad you did! Information taken from tax records and owner and all information to be verified by buyer and/or buyers agent
USD 409,000
102 Charlie Avenue
View photo
House · for sale
USD 349,900
USD 253/sq.ft
102 Charlie Avenue
Oakview, District 6 Sullivan County Tennessee
· 1,378 sq.ft · 3 Bedrooms · 2 Baths · House
· Parking
Oakview, District 6 Sullivan County Tennessee · 1,378 sq.ft · 3 Bedrooms · 2 Baths · House · Parking
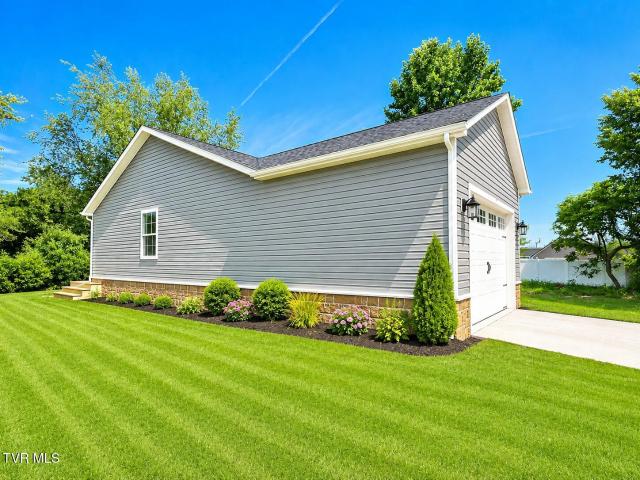
Be the first to own this beautiful new construction home located in desirable Peaceful Harbor neighborhood in Piney Flats, TN. This thoughtfully designed one-level home offers 3 bedrooms, 2 full baths, and sits on a level half-acre lot. Buy now and personalize your new home! If you act quickly, you'll have the opportunity to choose your paint colors, cabinetry, luxury vinyl plank flooring, and countertops, creating a home that reflects your own style. The spacious floor plan features a large dining area, an inviting living space, and a primary suite with a beautiful tiled walk-in shower. The guest bathroom includes a convenient tub/shower combination. An extra-high two-car garage door provides ample room for larger vehicles and the concrete driveway adds lasting curb appeal. Conveniently located just minutes from the shopping, dining, medical facilities, and entertainment of Johnson City and Bristol, this home offers the perfect combination of peaceful neighborhood living and easy acce
USD 349,900
487 Barr Road
View photo
House · for sale
USD 1,150,000
USD 211/sq.ft
487 Barr Road
Oakview, District 6 Sullivan County Tennessee
· 5,447 sq.ft · 4 Bedrooms · 5 Baths · House
· Fireplace · Equipped kitchen
Oakview, District 6 Sullivan County Tennessee · 5,447 sq.ft · 4 Bedrooms · 5 Baths · House · Fireplace · Equipped kitchen
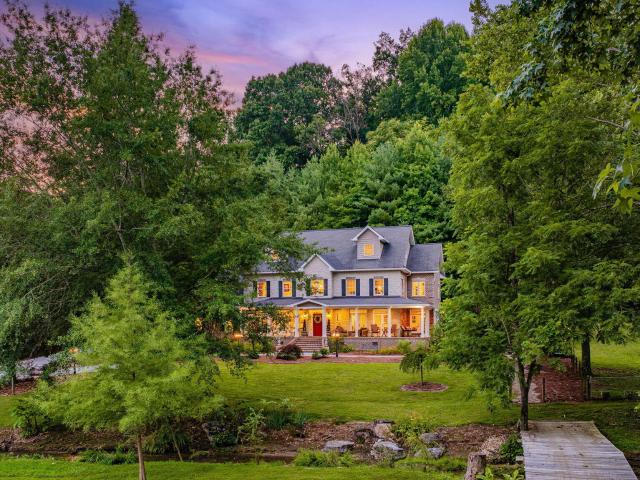
Inspired by timeless Southern design and surrounded by mature trees on 3.1 beautifully landscaped acres, this custom home offers a peaceful setting where quality craftsmanship and everyday comfort come together. From the circular drive with its welcoming fountain to the expansive wraparound porch and gently winding creek, every arrival feels like coming home. Built in 2010 and thoughtfully designed for both everyday living and entertaining, the home offers more than 5,450 square feet with four bedrooms, five full baths, and a floor plan that gives everyone room to gather while still offering quiet places to retreat. Rich Brazilian cherry hardwood floors, detailed trim work, custom built-ins, and multiple fireplaces create a warm, inviting interior with the character of a classic Southern home. French doors throughout the main living areas invite natural light inside while creating an easy connection to the porches and surrounding landscape. The kitchen serves as the heart of the home w
USD 1,150,000
236 Keystone Drive
View photo
House · for sale
USD 390,000
USD 167/sq.ft
236 Keystone Drive
Oakview, District 6 Sullivan County Tennessee
· 2,325 sq.ft · 4 Bedrooms · 3 Baths · House
· Garden · Office room · Equipped kitchen · Parking · Cellar
Oakview, District 6 Sullivan County Tennessee · 2,325 sq.ft · 4 Bedrooms · 3 Baths · House · Garden · Office room · Equipped kitchen · Parking · Cellar
Remodeled & Meticulously Maintained! Located in an established neighborhood, this beautifully updated 4-bedroom, 3-bathroom home offers the perfect blend of style, comfort, and functionality. The open-concept floor plan features a spacious living area that flows seamlessly into a stunning kitchen with granite countertops, stainless steel appliances, and plenty of cabinet space. Enjoy the warmth and charm of two fireplaces-one on the main level and another in the fully finished basement. The lower level provides exceptional flexibility, making it ideal for a family room, home office, recreation space, or an in-law suite. Situated on nearly a half-acre lot, the backyard has been thoughtfully improved with the removal of 16 trees, creating a larger, more usable outdoor living space. Additional updates include a newly installed, higher-capacity water heater and garage insulation for added comfort and efficiency. This move-in-ready home has been lovingly maintained and offers the space, upd
USD 390,000
318 & 322 Deck Valley Road
View photo
House · for sale
USD 87,400
USD 53/sq.ft
318 & 322 Deck Valley Road
Oakview, District 6 Sullivan County Tennessee
· 1,636 sq.ft · 4 Bedrooms · 2 Baths · House
· Deck
Oakview, District 6 Sullivan County Tennessee · 1,636 sq.ft · 4 Bedrooms · 2 Baths · House · Deck
Two single-wide mobile homes with land in Bristol listed. Properties like this are hard to find. Each mobile home has 2 bedrooms and 1 bathroom. One home has recent updates. Property is being sold as-is. Buyer should conduct their own due diligence regarding property condition, occupancy, rental use and permitted uses. Owner has a real estate license in GA
USD 87,400
161 Golf Ridge Drive
View photo
House · for sale
USD 995,000
USD 181/sq.ft
161 Golf Ridge Drive
Oakview, District 6 Sullivan County Tennessee
· 5,468 sq.ft · 5 Bedrooms · 4 Baths · House
· Office room · Equipped kitchen
Oakview, District 6 Sullivan County Tennessee · 5,468 sq.ft · 5 Bedrooms · 4 Baths · House · Office room · Equipped kitchen
Positioned along the manicured fairways of Crockett Ridge Golf Course, this distinguished mostly brick residence showcases classic architecture with thoughtfully designed living spaces. The home's versatile floor plan is highlighted by the rare luxury of two private primary suites. (One on the main level and a second upstairs) The main level welcomes you with a thoughtfully designed layout featuring a private primary suite, dedicated home office, spacious great room, and an impressive kitchen complete with a bar top and adjoining breakfast area. A formal dining room provides the perfect setting for memorable gatherings, while a conveniently located main-level laundry area adds everyday functionality and ease. The home's versatile design continues upstairs, where you will find an expansive bonus room, two spacious guest bedrooms, and an additional primary suite offering exceptional privacy and comfort. In Addition, an upper-level flex space presents the perfect opportunity for a private
USD 995,000
127 Mint Court
View photo
House · for sale
USD 329,900
USD 152/sq.ft
127 Mint Court
Oakview, District 6 Sullivan County Tennessee
· 2,164 sq.ft · 3 Bedrooms · 2 Baths · House
· Equipped kitchen
Oakview, District 6 Sullivan County Tennessee · 2,164 sq.ft · 3 Bedrooms · 2 Baths · House · Equipped kitchen
Welcome to the Penwell floorplan at The Hideaway at Fox Meadows in Bluff City, TN. This stunning open concept two-story home features a design that is sure to fit all stages of life. The foyer opens into an eat-in kitchen and living area. The kitchen offers a large pantry, plenty of cabinet space, and an island with countertop seating. The first floor also includes a powder room for convenience, and a flex room that could serve as an office or formal dining room. Upstairs is a loft that can accommodate work and play. The primary bedroom features a spacious walk-in closet and private bathroom. Two additional secondary bedrooms share a full bathroom. The laundry room is located on the second floor. Tradition Series Features include 9ft Ceilings on first floor, Shaker style cabinetry, Solid Surface Countertops with 4in backsplash, Stainless Steel appliances by Whirlpool, Moen Chrome plumbing fixtures with Anti-scald shower valves, Mohawk flooring, LED lighting throughout, Architectural Sh
USD 329,900
120 Cash Avenue
View photo
House · for sale
USD 349,900
USD 197/sq.ft
120 Cash Avenue
Oakview, District 6 Sullivan County Tennessee
· 1,776 sq.ft · 3 Bedrooms · 2 Baths · House
· Garden · Fireplace · Equipped kitchen
Oakview, District 6 Sullivan County Tennessee · 1,776 sq.ft · 3 Bedrooms · 2 Baths · House · Garden · Fireplace · Equipped kitchen
Offered for the first time ever, this one-owner, custom-built brick ranch is a rare find! Lovingly maintained by the original family since 1969, this 3-bedroom, 2-bath home showcases quality craftsmanship, timeless character, and spacious one-level living. Step inside to discover vaulted ceilings in the living room and kitchen that create an open, airy feel, complemented by an impressive floor-to-ceiling stone fireplace that serves as the centerpiece. Updated luxury vinyl plank flooring, abundant natural light, and a functional layout make this home ideal for both everyday living and entertaining. A spacious bonus/flex room provides endless possibilities as a den, home office, media room, playroom, etc. Outside, enjoy the country setting from the covered front porch or relax in the private backyard surrounded by mature trees on a beautifully 1/2 acre level lot. Additional features include a durable metal roof, outdoor storage building no HOA and NO City Taxes. Centrally located just mi
USD 349,900
234 Wisteria Drive
View photo
House · for sale
USD 414,165
USD 132/sq.ft
234 Wisteria Drive
Oakview, District 6 Sullivan County Tennessee
· 3,122 sq.ft · 4 Bedrooms · 3 Baths · House
· Patio · Equipped kitchen
Oakview, District 6 Sullivan County Tennessee · 3,122 sq.ft · 4 Bedrooms · 3 Baths · House · Patio · Equipped kitchen
The Richland floorplan available at The Hideaway at Fox Meadows in Bluff City, TN is a beautiful, spacious home designed with you in mind. The main level features an open living, dining, and kitchen area. The eat-in kitchen features a pantry and an island with countertop seating. The space overlooks a patio, making this home an entertainer's dream. The main level also features a powder room and a flex room that could be used as a study or additional living space. Upstairs is a loft, four comfortable bedrooms, and three full bathrooms. The primary bedroom has a large walk-in closet and a private bathroom. There is also a laundry room upstairs for convenience. Contact us today for more information on this spacious and stunning home! Tradition Series Features include 9ft Ceilings on first floor, Shaker style cabinetry, Solid Surface Countertops with 4in backsplash, Stainless Steel appliances by Whirlpool, Moen Chrome plumbing fixtures with Anti-scald shower valves, Mohawk flooring, LED li
USD 414,165

Get email alerts

Don't miss out: be the first to know about new properties

The alert was correctly created

On subscribing you accept the conditions of use and the privacy policy
Alert
Receive new ads in your inbox
Save this search
Receive alerts for new listings

We'll send you an email when we have new properties for: "Properties for sale in Oakview, District 6 Sullivan County Tennessee"

The alert was correctly created

Collingwood, Bristol city District 2 Sullivan County Tennessee
Rock Hill Park
Get email alerts and be the first to see new listings
Required field
On subscribing I accept the terms of the privacy policy
Perfect! You'll soon start receiving new listings via email
Alert
Receive an email when we have new ads for Properties for sale in Oakview, District 6 Sullivan County Tennessee
Save this search
Filters

Bedrooms

Size (sq.ft)

sq.ft
sq.ft

Price

USD
USD

Property type

Bathrooms

Clear all filters
Receive notifications when new entries are published.