950 properties for sale in Guyton city

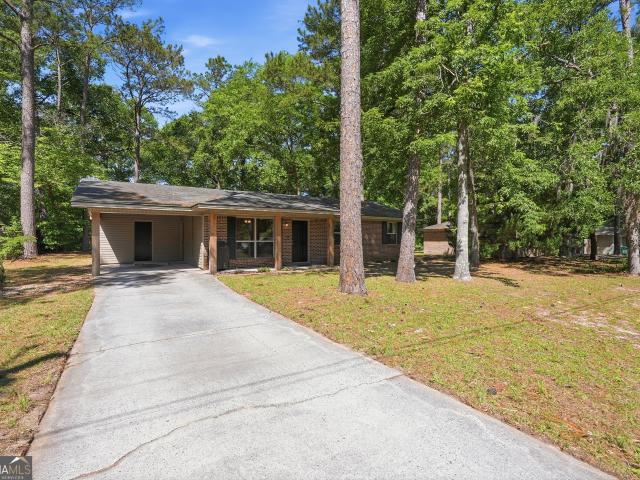
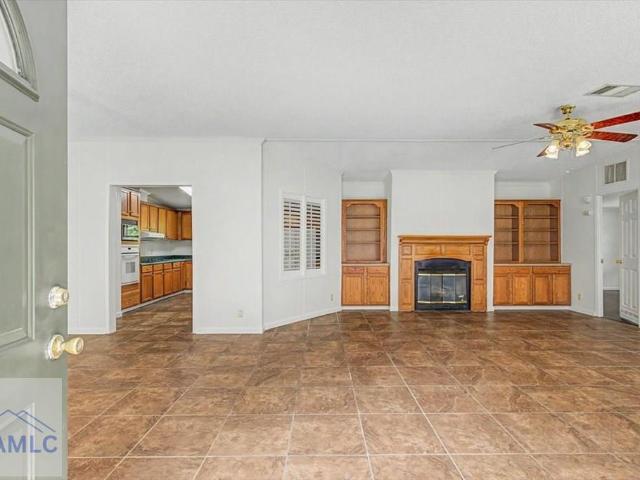
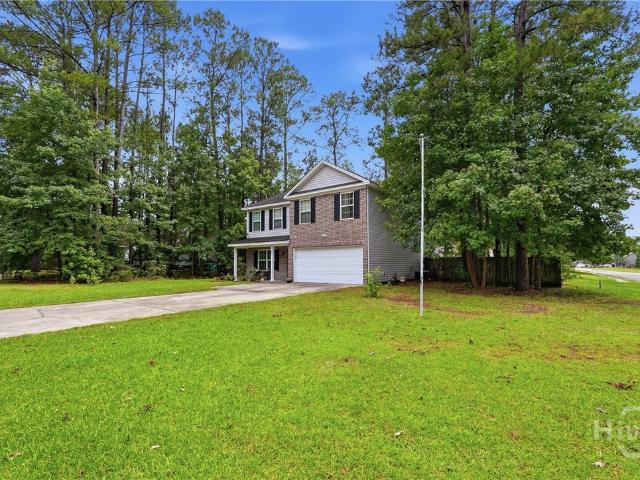
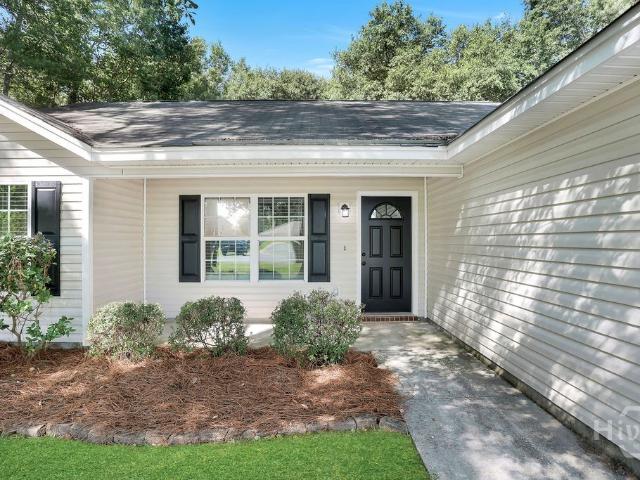
410 Shadowbrook Circle
View photo
House · for sale
USD 284,500
USD 231/sq.ft
410 Shadowbrook Circle
Guyton city
· 1,227 sq.ft · 3 Bedrooms · 2 Baths · House
· Patio · Garden · Equipped kitchen · Parking
Guyton city · 1,227 sq.ft · 3 Bedrooms · 2 Baths · House · Patio · Garden · Equipped kitchen · Parking
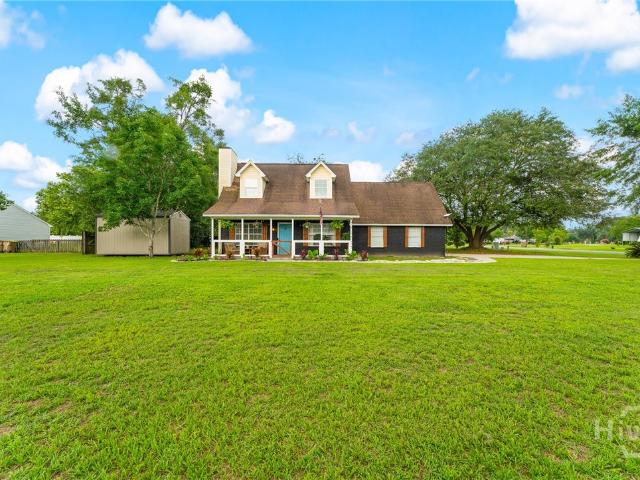
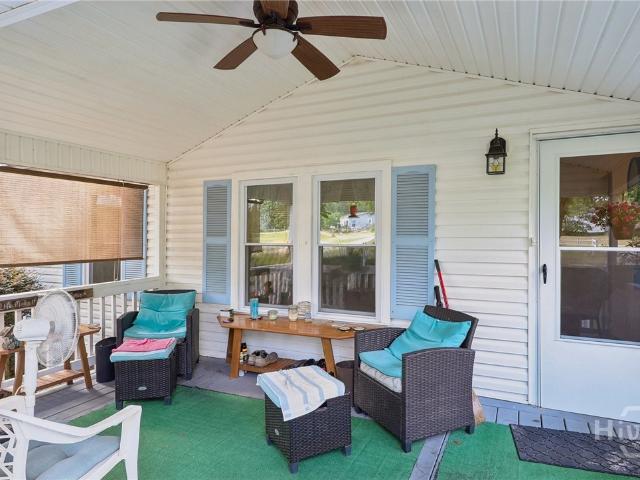
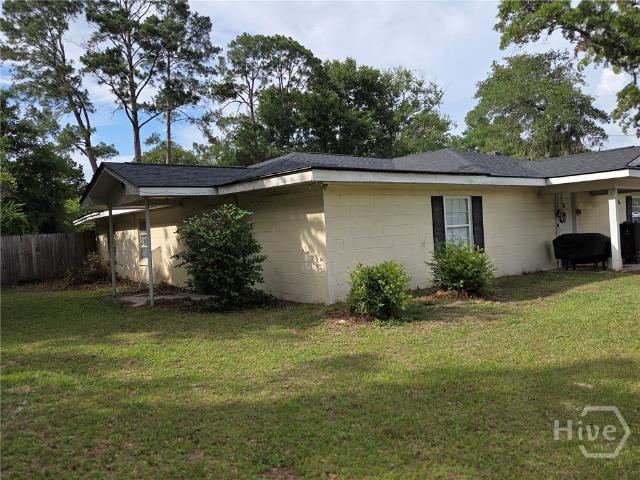
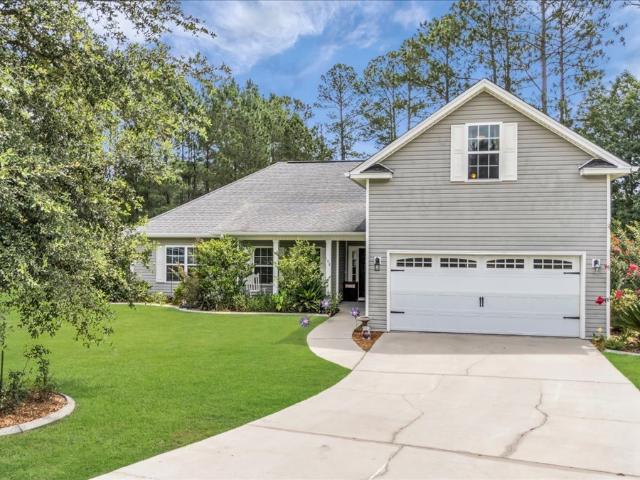
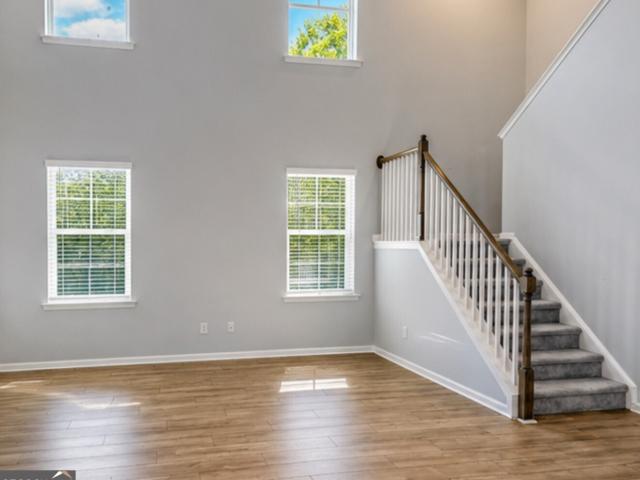
Set on a generous. 58-acre homesite, this beautifully maintained 3BR/2BA residence in Shadowbrook offers over 1,200 square feet of thoughtfully designed one-level living, complete with a 2-car garage, screened-in back patio, and a private backyard enclosed by a brand-new wood privacy fence. Inside, the inviting layout features a spacious living area and an eat-in kitchen appointed with a stainless-steel appliance package with recently replaced stove, dishwasher, and microwave, offering both style and functionality. All appliances, including washer and dryer, remain, adding to the home’s move-in ready appeal. Step outside to a backyard designed for both relaxation and versatility—featuring a dedicated fire pit area and ample space for a garden, pets, or even chickens. The screened patio provides the perfect setting for year-round enjoyment while overlooking the expansive, private yard. Conveniently located in Springfield with easy access to the Hyundai Mega Plant, Gulfstream, I-95, and
USD 284,500
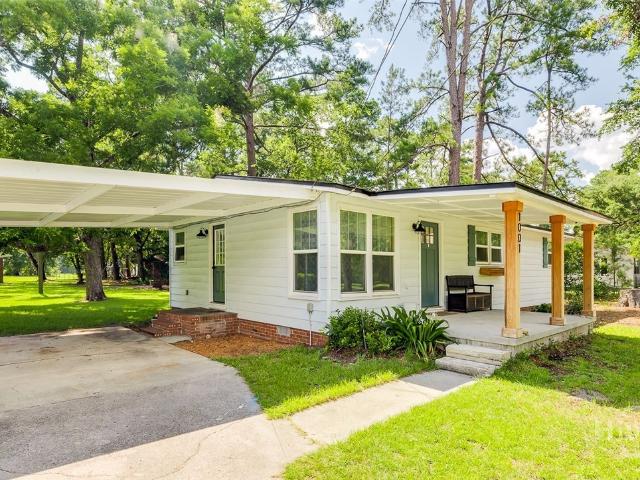
110 Sabel Court
View photo
House · for sale
USD 340,990
USD 227/sq.ft
New
110 Sabel Court
Guyton city
· 1,496 sq.ft · 4 Bedrooms · 2 Baths · House
· Garden · Equipped kitchen · Parking
Guyton city · 1,496 sq.ft · 4 Bedrooms · 2 Baths · House · Garden · Equipped kitchen · Parking
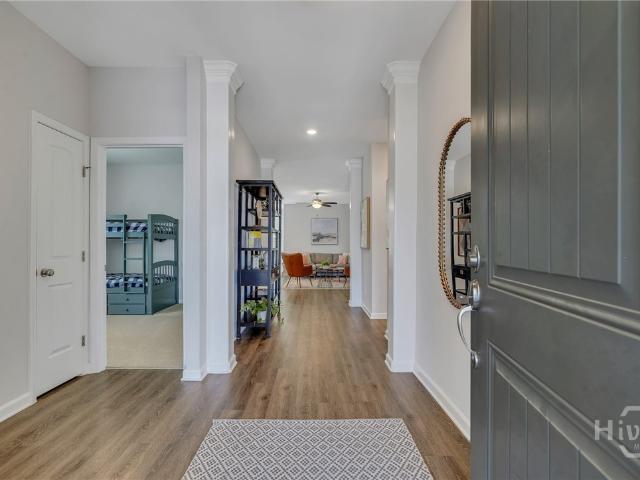
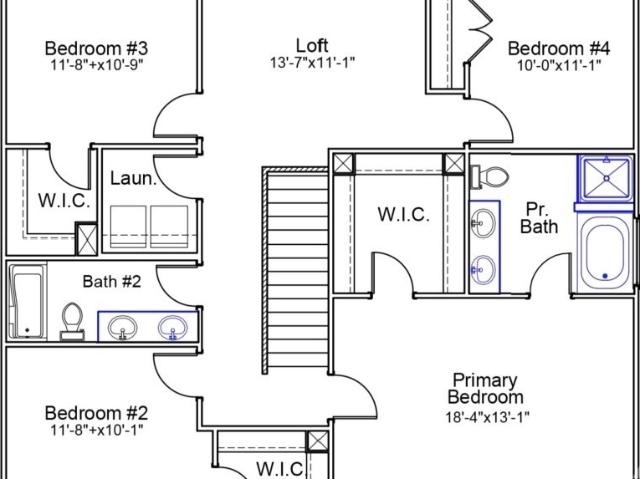
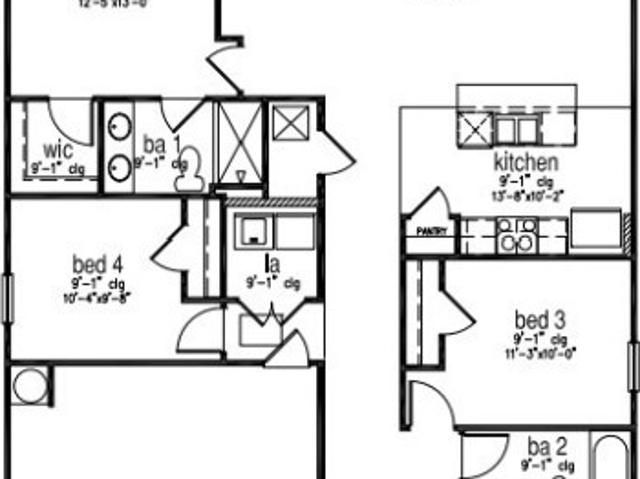
Welcome to Palm Ridge, a new community in charming Guyton, GA, offering a peaceful small-town setting just minutes from Pooler and Savannah. The Freeport plan packs a serious punch with four bedrooms and two bathrooms, and the open-concept design includes a spacious kitchen with granite countertops, an island, pantry, and stainless-steel appliances. The kitchen seamlessly connects to the dining area and family room, making it ideal for entertaining. The primary suite, located at the back of the home, features a walk-in closet and a private bathroom with a walk-in shower. Three additional bedrooms share a full hall bath, and a convenient laundry room is located near the foyer, adjacent to the two-car garage. Plus, smart home technology, 2” faux wood blinds, fully sodded yard with irrigation system are all included! The pictures, photographs, colors, features, and sizes are just for illustration purposes and may vary from the homes as built. Pictures, photographs, colors, features, and s
USD 340,990
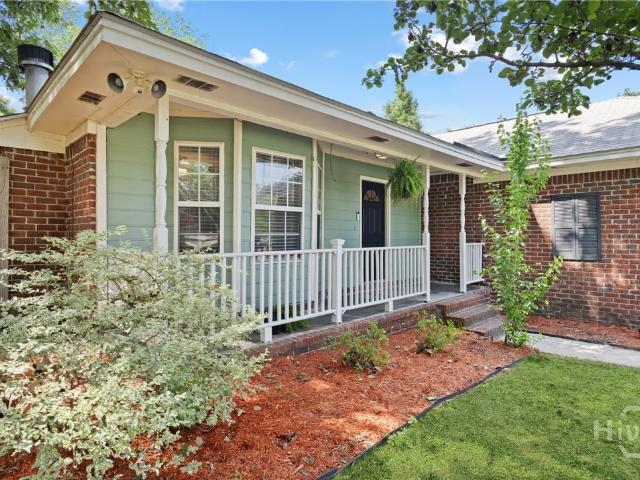
143 Redhead Avenue
View photo
House · for sale
USD 530,744
USD 148/sq.ft
143 Redhead Avenue
Guyton city
· 3,574 sq.ft · 5 Bedrooms · 4 Baths · House
· Garden · Equipped kitchen
Guyton city · 3,574 sq.ft · 5 Bedrooms · 4 Baths · House · Garden · Equipped kitchen
Introducing the Webster II in Effingham County—just minutes from Lost Plantation Golf Club and the shopping and dining of Rincon! This beautifully crafted two-story home blends style, functionality, and everyday comfort. The main level features a versatile flex room perfect for a formal dining space or office, a private guest suite, and a spacious open-concept living area. The modern kitchen shines with quartz countertops, a double oven, and a large island overlooking the family room and bright eat-in space, ideal for entertaining. Upstairs, the expansive primary suite offers a true retreat with a soaking tub, separate tiled shower, private water closet, and a large walk-in closet. The additional bedrooms are thoughtfully arranged near the laundry room and share a spacious bonus room, as well as each having convenient access to a bathroom for added privacy. Enjoy outdoor living year-round with covered front and back porches, plus a fully sodded yard complete with irrigation for easy ma
USD 530,744
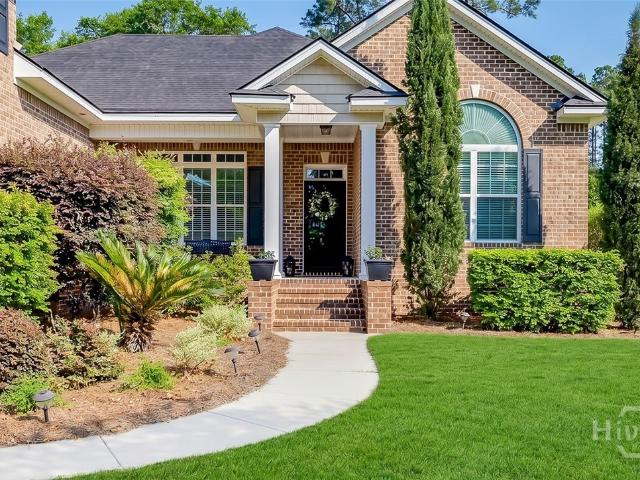
224 Freedom Trail
View photo
House · for sale
USD 329,990
USD 179/sq.ft
224 Freedom Trail
Guyton city
· 1,841 sq.ft · 4 Bedrooms · 2 Baths · House
· Garden · Equipped kitchen
Guyton city · 1,841 sq.ft · 4 Bedrooms · 2 Baths · House · Garden · Equipped kitchen
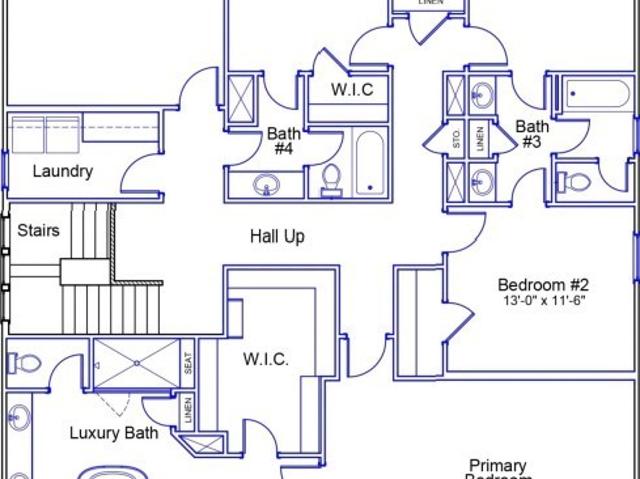
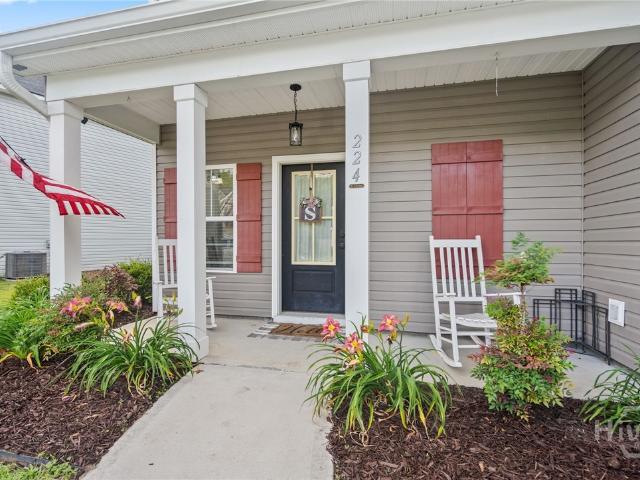
Buyer's choice of $5000 in closing costs or rate buy down with a binding contract on or before June 30th! Welcome home to 224 Freedom Trail located in desirable South Effingham school district. This lovely 4 bedroom 2.5 bath home has been well maintained & is ready for its new owner! Downstairs features all new flooring, bright and open floorplan, half bath, breakfast area and fully equipped kitchen. In the kitchen you will find recessed lighting, granite countertops, stainless steel appliances, subway tile backsplash, walk-in pantry and ample cabinetry & countertop space. All four bedrooms are on the second floor. The master bedroom features a double tray ceiling, spacious walk-in closet and a master bath w/double vanities and large tub/shower combo. Three additional large bedrooms share a hall bath. Oversized fenced in backyard, beautifully landscaped yard complete with irrigation system. Conveniently located close to schools and a short drive to Rincon and Pooler
USD 329,990
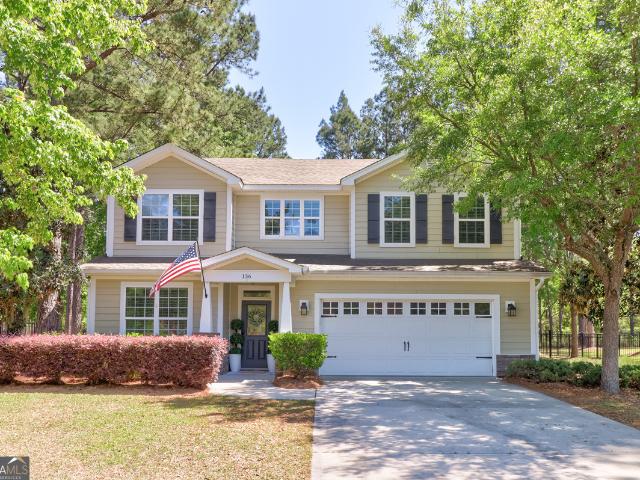
136 Corral Road
View photo
House · for sale
USD 180,000
USD 153/sq.ft
136 Corral Road
Guyton city
· 1,173 sq.ft · 3 Bedrooms · 2 Baths · House
Guyton city · 1,173 sq.ft · 3 Bedrooms · 2 Baths · House
Unlock the full potential of this 3 bedroom, 2 bath mobile home in Zeigler Farms in South Effingham County. Offering a solid footprint in a highly desirable area, this property is the perfect'blank canvas' for a complete renovation. Seller will make no repairs. Sold as-is, where-is, this is a prime opportunity for anyone wanting to make this mobile home your own. Schedule your showing today and bring your vision to life!
USD 180,000
225 Alcovy Circle
View photo
House · for sale
USD 375,000
USD 156/sq.ft
225 Alcovy Circle
Guyton city
· 2,390 sq.ft · 4 Bedrooms · 3 Baths · House
· Garden · Equipped kitchen
Guyton city · 2,390 sq.ft · 4 Bedrooms · 3 Baths · House · Garden · Equipped kitchen
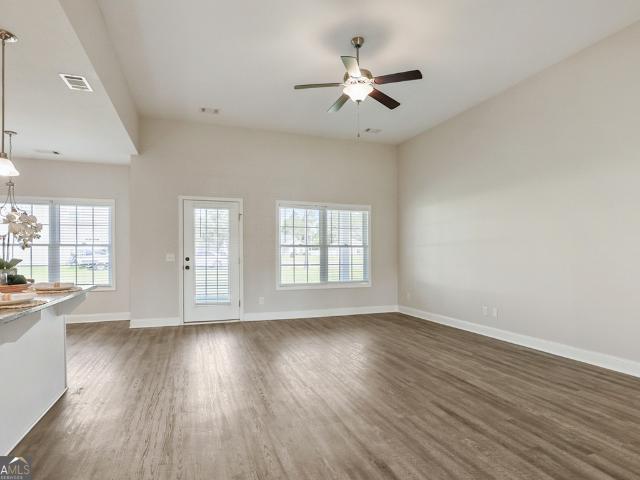
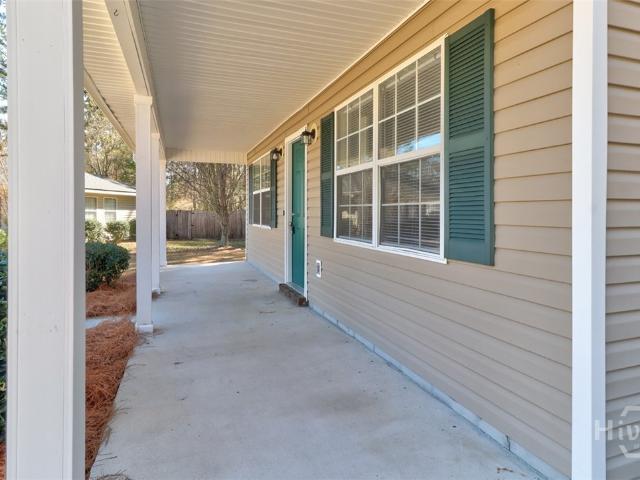
Remarks Room to breathe-that's the first thing you notice. This single-story 4-bedroom, 2-bath ranch sits on a big, wide-open lot with a traditional Southern look: a covered front porch, vinyl siding with brick accent along the foundation, dark shutters, and tall pines framing the yard. The lot is generous on every side, and the backyard is the standout-no fence, no neighbor on top of you. If you've got a boat, a trailer, or just want space, this is your kind of property. Inside, an open floor plan opens up under vaulted ceilings, with LVP flooring running clean and low-maintenance through the kitchen, living, and dining areas. The living room offers a ceiling fan, multiple windows, and a rear door to the covered back porch. The kitchen is the heart of it, and it's well done: white shaker cabinetry, granite counters, a large center island with pendant lighting and room for seating, plus stainless appliances including a French-door refrigerator, electric range, built-in microwave, and d
USD 375,000
1014 Ash St Extension
View photo
House · for sale
USD 225,000
USD 234/sq.ft
1014 Ash St Extension
Guyton city
· 958 sq.ft · 3 Bedrooms · 1 Bath · House
· Garden · Equipped kitchen
Guyton city · 958 sq.ft · 3 Bedrooms · 1 Bath · House · Garden · Equipped kitchen
Welcome to your perfect starter home! This delightful 3-bedroom, 1-bath residence offers a cozy living space, ideal for first-time homebuyers looking to create lasting memories. Step inside to find a warm and inviting atmosphere, featuring a functional layout that maximizes every inch of space. The bright and airy living room flows seamlessly into the kitchen, making it perfect for entertaining. Outside, you'll discover a spacious backyard, perfect for gardening, play, or simply enjoying the fresh air. A handy shed offers additional storage for your outdoor equipment and seasonal items, keeping your space organized and clutter-free. Located just minutes from shopping and the vibrant downtown Springfield, this home combines convenience with charm. Don't miss out on this fantastic opportunity to own a piece of Springfield
USD 225,000
118 Tall Timbers Lane
View photo
House · for sale
USD 225,000
USD 90/sq.ft
118 Tall Timbers Lane
Guyton city
· 2,476 sq.ft · 4 Bedrooms · 2 Baths · House
· Equipped kitchen
Guyton city · 2,476 sq.ft · 4 Bedrooms · 2 Baths · House · Equipped kitchen
Nestled within a serene country setting and located in a highly desired school district, this exceptional 2,262-square-foot single-story residence offers an unparalleled blend of sophisticated design and rural tranquility. The property sits on a sprawling 5-acre estate, providing a private sanctuary for those seeking space and peace. Adding to its robust infrastructure is a whole-home Generac generator that ensures uninterrupted power, alongside a dedicated shop fully wired with electricity, perfectly suited for projects or professional needs. The interior layout is thoughtfully curated to prioritize both communal gathering and private retreat. At the heart of the home, a central living room serves as a spacious hub, complemented by a massive family room designed for large-scale entertaining. Culinary enthusiasts will appreciate the well-positioned kitchen, which flows seamlessly into a dedicated dining area. The primary wing acts as a private sanctuary, featuring a generous bedroom an
USD 225,000
811 Rosalie Court
View photo
House · for sale
USD 385,000
USD 157/sq.ft
811 Rosalie Court
Guyton city
· 2,443 sq.ft · 4 Bedrooms · 2 Baths · House
· Patio · Garden · Office room · Fireplace · Equipped kitchen
Guyton city · 2,443 sq.ft · 4 Bedrooms · 2 Baths · House · Patio · Garden · Office room · Fireplace · Equipped kitchen
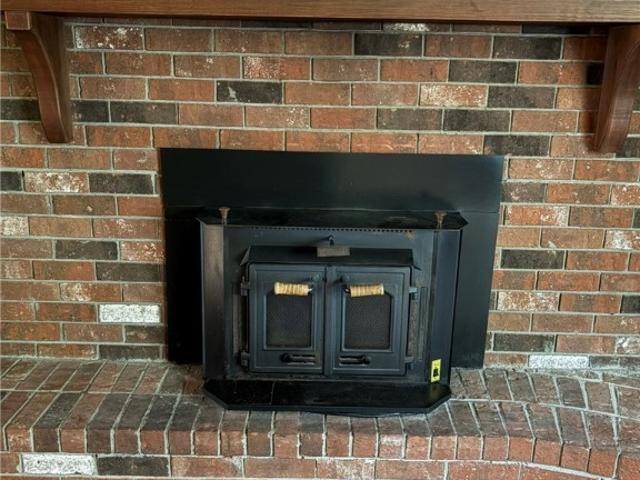
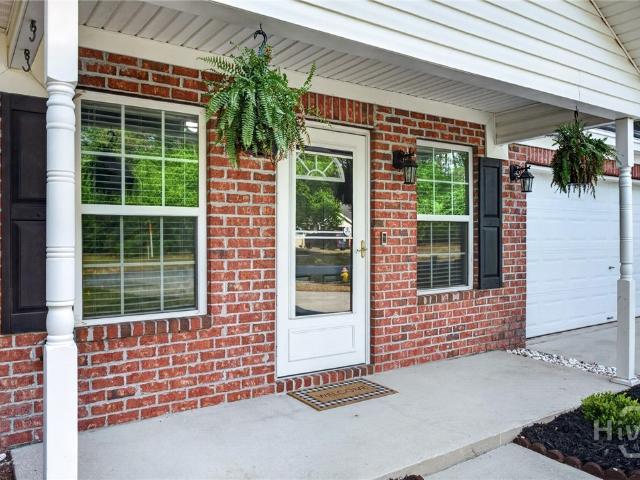
Charming two story home situated on a quiet cul-de-sac with a spacious covered front porch perfect for relaxing. Inside, you’ll find a cozy living room featuring a wood-burning fireplace that opens seamlessly to the kitchen and breakfast nook. The galley-style kitchen includes a pantry and overlooks the private, wooded backyard, offering peaceful views while you cook or entertain. Step outside to enjoy the backyard patio, ideal for grilling or outdoor gatherings. The main level also includes a full bedroom and full bathroom, perfect for guests or a home office. Upstairs, you’ll find three additional bedrooms and a full bathroom. The largest bedroom features a generous walk-in closet
USD 385,000
626 Majestic Drive
View photo
House · for sale
USD 364,900
USD 179/sq.ft
626 Majestic Drive
Guyton city
· 2,034 sq.ft · 3 Bedrooms · 2 Baths · House
· Patio · Garden · Office room · Gym · Equipped kitchen
Guyton city · 2,034 sq.ft · 3 Bedrooms · 2 Baths · House · Patio · Garden · Office room · Gym · Equipped kitchen
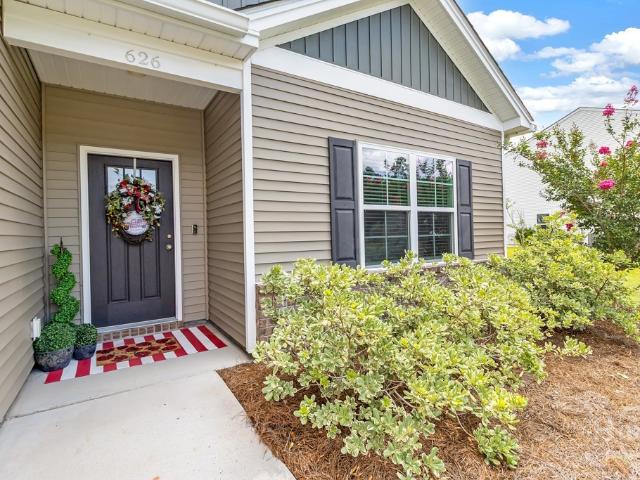
Better than new! This impeccably maintained home in Buckingham Plantation combines the feel of new construction with the charm of an established neighborhood. Designed with a desirable split floor plan, the spacious primary suite with a large walk-in closet is privately tucked away from the two secondary bedrooms, while the upstairs loft offers the perfect flex space for a home office, gym, playroom, or media room. Ready to host this summer? The bright, open-concept layout was designed for entertaining, with an oversized living room and dining area flowing effortlessly into the kitchen, where a large island with bar seating, a sunny breakfast nook, and easy access to the covered patio make hosting family and friends a breeze—from Sunday brunch to football Saturdays in the fall. Step outside to one of the home’s standout features: a massive, fully fenced backyard backing to a peaceful wooded area, creating a private retreat that’s increasingly hard to find. Move-in ready and truly a hom
USD 364,900
107 Middleton Drive
View photo
House · for sale
USD 315,000
USD 168/sq.ft
107 Middleton Drive
Guyton city
· 1,873 sq.ft · 3 Bedrooms · 2 Baths · House
· Fireplace
Guyton city · 1,873 sq.ft · 3 Bedrooms · 2 Baths · House · Fireplace
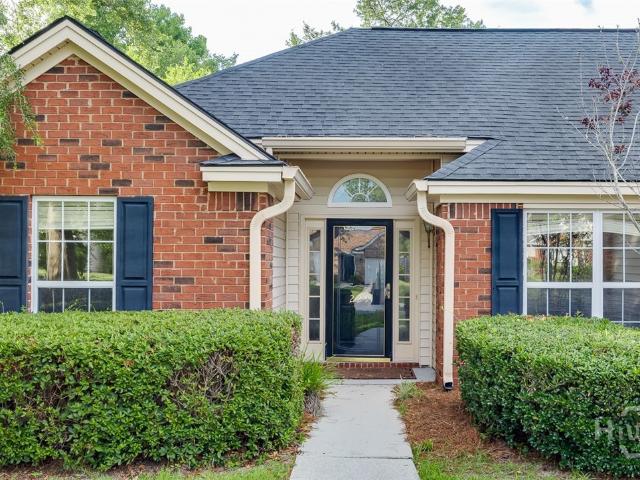
This ranch-style brick home in the heart of Rincon has three bedrooms, two full baths, a hidden room, a fireplace, a bonus room, and two outside sheds. It is an'as is' property and the Seller is motivated
USD 315,000
229 Jasper Lane
View photo
House · for sale
USD 278,900
USD 179/sq.ft
229 Jasper Lane
Guyton city
· 1,550 sq.ft · 3 Bedrooms · 2 Baths · House
· Garden · Parking
Guyton city · 1,550 sq.ft · 3 Bedrooms · 2 Baths · House · Garden · Parking
You will enjoy moving into this comfortable one-level 3-bedroom, 2-bath split-bedroom plan home with an attached two-car garage, ideally situated on a quiet. 31-acre lot in a desirable golf course community. Recent improvements include a 2015 roof, brand-new toilets, and a new garbage disposal. Priced to allow the next owner to personalize and update to their own taste, this home offers outstanding value with a home in good working order and being sold'as is'. Enjoy the privacy of the fully fenced backyard, generous floored attic storage, and the comfort of easy one-level living. This Golf Course neighborhood amenities include a community pool, tennis courts, playground, and clubhouse, making this an exceptional opportunity to enjoy a wonderful lifestyle at an affordable price
USD 278,900
100 Live Oak Circle
View photo
House · for sale
USD 318,000
USD 250/sq.ft
100 Live Oak Circle
Guyton city
· 1,270 sq.ft · 3 Bedrooms · 2 Baths · House
· Parking · Equipped kitchen
Guyton city · 1,270 sq.ft · 3 Bedrooms · 2 Baths · House · Parking · Equipped kitchen
Oh my goodness! You are going to fall in love with the renovations and upgrades that have completely revamped this beautiful home! Not only does it sit on the perfect corner lot in a cul-de-sac, but it also has exquisite new bathrooms, upgraded kitchen appliances, additional counter and cabinet spaces have been added, upgraded landscaping, fenced porch area and so much more that you need to see asap! This gem holds 3 bedrooms and 2 full bathrooms. One bedroom and full bath downstairs with the 2 additional bedrooms and full bath upstairs. The upstairs bedrooms feature custom walk in closets. Home also features a 2 car garage. You must see this home today so don’t wait
USD 318,000
153 Orkney Road
View photo
House · for sale
USD 343,550
USD 198/sq.ft
153 Orkney Road
Guyton city
· 1,733 sq.ft · 4 Bedrooms · 2 Baths · House
· Office room · Equipped kitchen
Guyton city · 1,733 sq.ft · 4 Bedrooms · 2 Baths · House · Office room · Equipped kitchen
Welcome home to The Thimble Mill Cottage by Konter Homes, a beautifully designed one-story plan in the Cottage Collection at Cottage Row at New Hampstead. This thoughtfully crafted home features four bedrooms and two full baths, offering the perfect balance of comfort, style, and functionality—all on one convenient level. The owner’s suite serves as a private retreat, complete with a spacious walk-in closet, double vanity, separate linen closet, and a luxurious private bath. Three additional bedrooms and a shared bath provide plenty of room for family, guests, or a home office. At the heart of the home, an open-concept kitchen features a large island, pantry, granite countertops, and stainless steel appliances, flowing seamlessly into the living and dining areas—ideal for entertaining or everyday living. Every home in the Cottage Collection includes open-cell spray foam insulation, luxury vinyl plank flooring, 36” kitchen cabinets with crown molding, 2” faux wood blinds, an irrigation
USD 343,550
124 Edgewater Drive
View photo
House · for sale
USD 259,900
USD 132/sq.ft
124 Edgewater Drive
Guyton city
· 1,959 sq.ft · 4 Bedrooms · 2 Baths · House
· Office room · Fireplace · Equipped kitchen
Guyton city · 1,959 sq.ft · 4 Bedrooms · 2 Baths · House · Office room · Fireplace · Equipped kitchen
Welcome Home to Country Living Imagine coming home to a place where you can truly stretch out, breathe the fresh air, and leave the hustle of the day behind. Nestled on a generous 0.67-acre lot surrounded by mature trees, this beautifully updated property offers the perfect blend of quiet country freedom and modern convenience—all with no HOA fees. From the moment you step onto the expansive, covered front porch, you’ll feel an immediate sense of comfort. Inside, the spacious layout flows effortlessly from a bright, welcoming living room into a dedicated dining area complete with a cozy stone fireplace. There's even a separate home office space, perfect for remote work or hobbies. Property Highlights: Updated Kitchen: The heart of the home features crisp white cabinetry with soft-close drawers and cabinets, a stylish geometric tile backsplash, and modern flooring. Room to Grow: 4 bedrooms and 2 full bathrooms ensure everyone has their own space. The primary suite serves as a private re
USD 259,900
3453 Ga Highway 204
View photo
House · for sale
USD 230,000
USD 87/sq.ft
3453 Ga Highway 204
Guyton city
· 2,626 sq.ft · 6 Bedrooms · 3 Baths · House
Guyton city · 2,626 sq.ft · 6 Bedrooms · 3 Baths · House
Very Affordable 6 Bedrooms and 3 Bathrooms ranch style home located off a growing Ellabell Town in Bryan County Georgia. This property sits on 0.50 acres, along GA Highway 204. Within close proximity to Shopping and Recreation. No Subdivision and No HOA's. Property being sold AS IS. Seller will not do any repairs to home. Cash or Conventional Only
USD 230,000
108 Saddlebrush Road
View photo
House · for sale
USD 367,710
USD 171/sq.ft
108 Saddlebrush Road
Guyton city
· 2,142 sq.ft · 4 Bedrooms · 3 Baths · House
· Garden · Equipped kitchen · Parking
Guyton city · 2,142 sq.ft · 4 Bedrooms · 3 Baths · House · Garden · Equipped kitchen · Parking
Tucked away at the end of a quiet cul-de-sac, this incredible 1.5-story home sits on just over an acre-the largest lot in the entire neighborhood! Featuring 4 bedrooms and 3 full bathrooms this home's layout is designed for maximum versatility with a second primary above garage which could also be perfect for multi-generational living, a guest suite, or an epic media room. Enjoy brand-new carpet, fresh paint throughout, and a beautiful kitchen featuring newer granite countertops. The exterior is a showstopper, boasting the most beautiful, mature landscaping currently in full bloom, perfectly framed by custom concrete curbing. Whether you're watching holiday fireworks from your own massive backyard or enjoying a quiet morning coffee, the covered front and back porches offer the perfect vantage point to take in nature. With plenty of room for gardening and outdoor activities, this property truly represents the best of modern living. 360 Walkthrough and floorplan available
USD 367,710
234 Lillan Street
View photo
House · for sale
USD 430,000
234 Lillan Street
Guyton city
· 4 Bedrooms · 4 Baths · House
· Office room · Equipped kitchen
Guyton city · 4 Bedrooms · 4 Baths · House · Office room · Equipped kitchen
Welcome to this beautifully upgraded 4-bedroom, 3.5-bath home offering 3,942 square feet of exceptional living space in the heart of Rincon! Built in 2022, this stunning two-story home combines modern elegance with thoughtful custom upgrades throughout. The open-concept floor plan features a spacious gourmet kitchen with a large center island, abundant cabinetry, walk-in pantry, and seamless flow into the main living and dining areas-perfect for entertaining family and friends. The luxurious primary suite offers a spa-inspired bathroom with a soaking tub, oversized tiled shower, and generous walk-in closet. Upstairs, a spacious bonus/family room is separated by beautiful custom barn doors, providing the perfect space for movie nights, a playroom, or home office. One of the standout features is the custom mudroom/drop zone, complete with shiplap accent walls, built-in bench seating with coat hooks, overhead storage, and a built-in desk/workstation-making everyday organization effortless
USD 430,000
75 Fellwood Drive
View photo
House · for sale
USD 405,000
USD 143/sq.ft
75 Fellwood Drive
Guyton city
· 2,831 sq.ft · 5 Bedrooms · 2 Baths · House
· Garden · Equipped kitchen
Guyton city · 2,831 sq.ft · 5 Bedrooms · 2 Baths · House · Garden · Equipped kitchen
Welcome to this beautifully maintained, NON-HOA, move in ready home! With over 2800 SQF, 5 bedrooms and 2.5 bathrooms, this home will have plenty of space for the entire family. The open floor plan starts with the living and dining area which expands into a beautifully updated family room. The large kitchen has all the counter space you'll ever need! The second floor hosts an extra-large master bedroom that comes with a large walking closet and large ensuite with double vanities and separate shower. There are four additional spacious bedrooms on the second floor. The back yard is completely fenced in for privacy and with the large corner lot you'll have plenty of backyard. This home is in the center of Rincon, but away from the traffic. It is 5 minutes to shopping and close to the airport and the Savannah ports!
USD 405,000
1001 Richland Avenue
View photo
House · for sale
USD 249,000
USD 259/sq.ft
1001 Richland Avenue
Guyton city
· 958 sq.ft · 3 Bedrooms · 1 Bath · House
· Garden
Guyton city · 958 sq.ft · 3 Bedrooms · 1 Bath · House · Garden
Welcome home to this adorable 3-bedroom, 1-bath home on Richland Avenue! From the moment you arrive, you'll appreciate the spacious, shaded yard that's perfect for relaxing, entertaining, or enjoying the outdoors. Inside, you'll find durable hard-surface flooring throughout—no carpet—along with modern lighting and tasteful updates that give the home a fresh, move-in-ready feel. Conveniently located in a wonderful neighborhood close to schools, parks, shopping, and restaurants, this charming home offers both comfort and convenience. Don't miss your opportunity to make it yours!
USD 249,000
207 Doe Circle
View photo
House · for sale
USD 239,900
USD 190/sq.ft
207 Doe Circle
Guyton city
· 1,259 sq.ft · 3 Bedrooms · 2 Baths · House
· Garden · Parking · Fireplace · Equipped kitchen
Guyton city · 1,259 sq.ft · 3 Bedrooms · 2 Baths · House · Garden · Parking · Fireplace · Equipped kitchen
Don’t miss your chance to own this charming, move-in ready home in the heart of Springfield! Well maintained and full of character, this adorable home features a cozy wood-burning fireplace in the great room, vinyl wood flooring throughout, and a kitchen with ample cabinet and countertop space. Outside, enjoy a spacious privacy-fenced backyard and a double car garage perfect for extra storage and convenience. Located just minutes from District Square, Paddles Coffee, The Mars Theater, churches, shopping, restaurants, and so much more, you’ll love the small-town charm with everyday conveniences nearby. Schedule your private showing today!
USD 239,900
108 Sweetwater Circle
View photo
House · for sale
USD 550,000
USD 187/sq.ft
108 Sweetwater Circle
Guyton city
· 2,939 sq.ft · 4 Bedrooms · 2 Baths · House
· Garden · Equipped kitchen
Guyton city · 2,939 sq.ft · 4 Bedrooms · 2 Baths · House · Garden · Equipped kitchen
Stunning custom all-brick custom home situated on over a half-acre fully landscaped lot in Dasher's Landing! This nearly 3,000 sq ft property offers 4 bedrooms, 2 full baths, and 2 half baths with an open, elegant layout perfect for everyday living and entertaining. The inviting living area features rich upgraded LVP floors, coffered ceilings, and abundance of natural light, flowing seamlessly into the formal dining room and spacious kitchen. The chef’s kitchen includes white cabinetry, granite countertops, stainless steel appliances, a large island, and an eat-in breakfast area. The primary suite is located on the main level along with two additional bedrooms with connecting bathroom. Upstairs, a versatile bedroom/bonus room with its own half bath provides ideal space for guests, hobbies, or a media room. Enjoy outdoor living on the screened porch overlooking a fully fenced backyard with lush lawn, mature trees, and a fire pit area. Additional features include an oversized two-car gar
USD 550,000
136 Ruby Trail
View photo
House · for sale
USD 495,000
USD 179/sq.ft
136 Ruby Trail
Guyton city
· 2,756 sq.ft · 5 Bedrooms · 3 Baths · House
· Garden · Fireplace · Equipped kitchen
Guyton city · 2,756 sq.ft · 5 Bedrooms · 3 Baths · House · Garden · Fireplace · Equipped kitchen
Situated on a beautifully landscaped half acre lot in the amenity filled Emerald Plantation community, this stunning home is truly move in ready. From the moment you arrive, the fresh landscaping and inviting curb appeal set the tone for what's inside. Step through the front door to find elegant wainscoting, detailed trim work, and gorgeous hardwood floors that immediately make an impression. A formal dining room greets you at the entry, leading into a spacious open-concept living area where the kitchen overlooks the living room, perfect for both everyday living and entertaining. The fully renovated kitchen is a showstopper, featuring quartz countertops, a matching backsplash, freshly painted white cabinetry, and modern gold hardware. Stainless steel appliances and a custom pantry door complete the space with both style and functionality. The living room offers a cozy gas fireplace and direct access to the private, fenced backyard. Enjoy outdoor living at its best with a screened-in po
USD 495,000
111 Daylily Drive
View photo
House · for sale
USD 371,347
USD 168/sq.ft
111 Daylily Drive
Guyton city
· 2,207 sq.ft · 4 Bedrooms · 2 Baths · House
· Garden · Office room · Equipped kitchen
Guyton city · 2,207 sq.ft · 4 Bedrooms · 2 Baths · House · Garden · Office room · Equipped kitchen
This popular McDowell plan is tucked away in Lonadine, located just minutes away from downtown Springfield and within walking distance to Effingham County Middle and High School A welcoming entry leads you to the open concept living area. Enjoy all the features of a modern kitchen with features including stainless steel appliances, granite countertops, large island with seating, and a walk-in pantry. An additional flex room on the main level offers an extra space for an office or guest room. Enjoy the peaceful community on the covered porch off the back of the home that overlooks nature. A sodded yard with irrigation also makes for easy maintenance. All bedrooms are located upstairs that share a centrally located laundry room and a loft allowing for an extra space for entertaining. Come see this home for yourself and discover what all it has to offer in person! For a Limited Time, offering up to $18,500 Mungo Money towards closing cost with partner lender!
USD 371,347
126 Sand Pine Court
View photo
House · for sale
USD 259,900
USD 232/sq.ft
126 Sand Pine Court
Guyton city
· 1,119 sq.ft · 3 Bedrooms · 2 Baths · House
· Patio · Garden · Office room · Equipped kitchen · Parking
Guyton city · 1,119 sq.ft · 3 Bedrooms · 2 Baths · House · Patio · Garden · Office room · Equipped kitchen · Parking
Welcome to this charming 3-bedroom, 2-bath home nestled on a cul-de-sac lot in a quiet, established neighborhood. Featuring durable vinyl siding and an open-concept floor plan, this home offers a spacious living area filled with natural light, perfect for entertaining or everyday living. The kitchen flows seamlessly into the dining and living spaces, creating an inviting atmosphere for family and friends. The primary suite features a private bath and ample closet space, while two additional bedrooms provide flexibility for guests, a home office, or growing families. Step outside to enjoy the large backyard and rear patio, ideal for grilling, relaxing, or enjoying your morning coffee. A one-car garage provides convenient parking and additional storage. With its functional layout, generous outdoor space, peaceful setting, and desirable cul-de-sac location, this home offers the perfect blend of comfort, convenience, and everyday living
USD 259,900

Get email alerts

Don't miss out: be the first to know about new properties

The alert was correctly created

On subscribing you accept the conditions of use and the privacy policy
Alert
Receive new ads in your inbox
Save this search
Receive alerts for new listings

We'll send you an email when we have new properties for: "Properties for sale in Guyton city"

The alert was correctly created

Savannah city, Savannah CCD Chatham County Georgia
Garden City, Savannah CCD Chatham County Georgia
Get email alerts and be the first to see new listings
Required field
On subscribing I accept the terms of the privacy policy
Perfect! You'll soon start receiving new listings via email
Alert
Receive an email when we have new ads for Properties for sale in Guyton city
Save this search
Filters

Bedrooms

Size (sq.ft)

sq.ft
sq.ft

Price

USD
USD

Property type

Bathrooms

Clear all filters
Receive notifications when new entries are published.