146 properties for sale in Gwynn

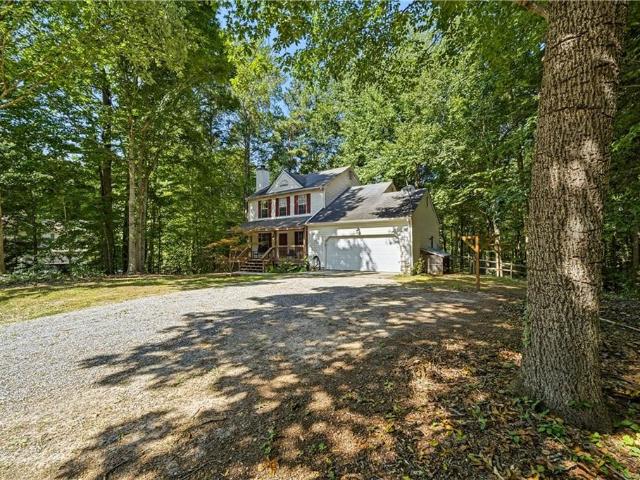
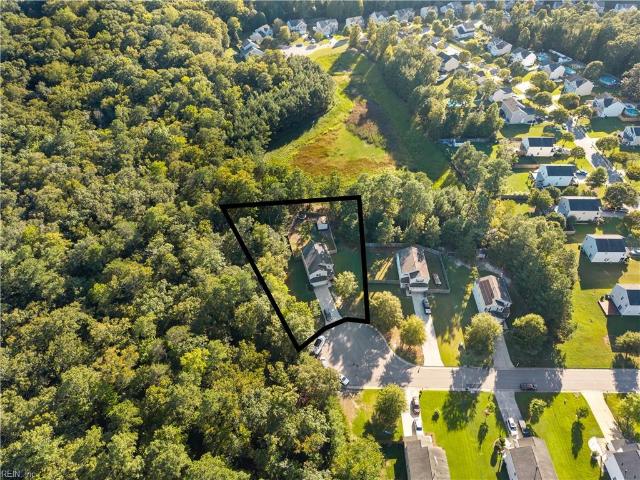
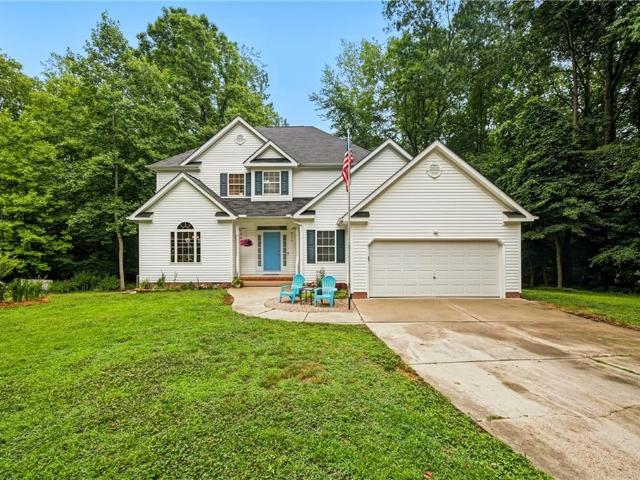
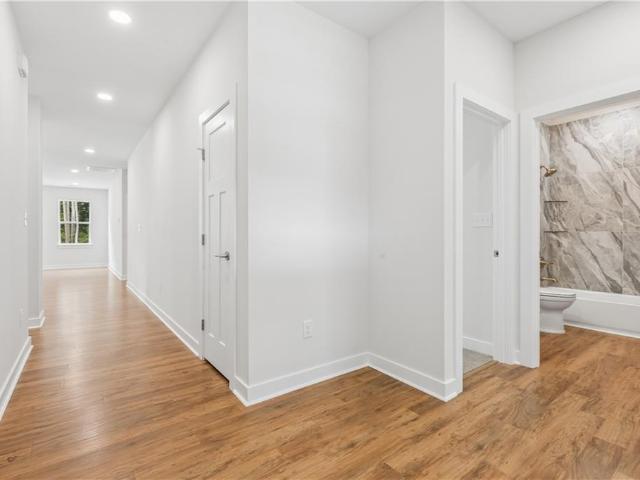
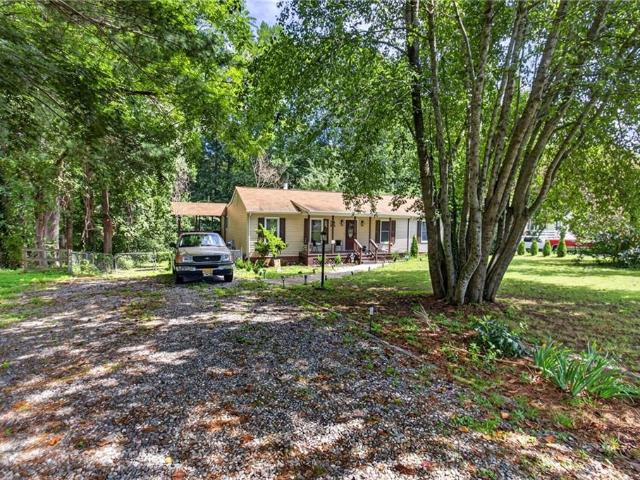
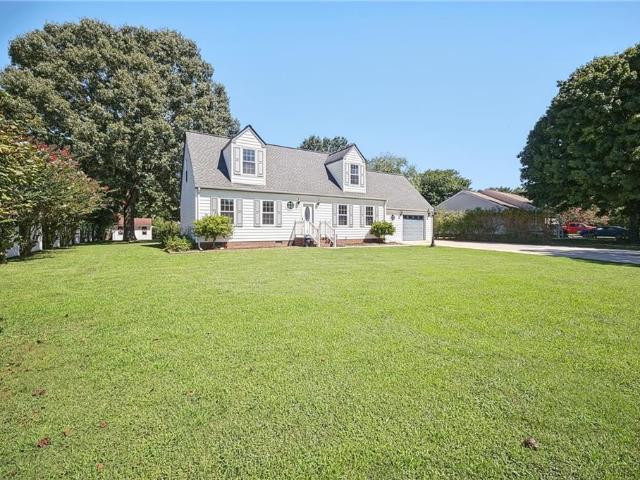
Porpoise Cove Ln
View photo
House · for sale
Request Details
Updated
Porpoise Cove Ln
Gwynn
· 1,442 sq.ft · 3 Bedrooms · 1 Bath · House
Gwynn · 1,442 sq.ft · 3 Bedrooms · 1 Bath · House
This is a Real Estate-Owned (REO)/post-foreclosure home owned or managed by a bank. All offers are considered; however, the highest and best will most likely be accepted
Request Details
7395 Sinclair WAY # A
View photo
Condo · for sale
USD 280,000
USD 292/sq.ft
7395 Sinclair WAY # A
Gwynn
· 958 sq.ft · 1 Bedroom · 1 Bath · Condo
· Gym · Balcony · Equipped kitchen · Swimming pool
Gwynn · 958 sq.ft · 1 Bedroom · 1 Bath · Condo · Gym · Balcony · Equipped kitchen · Swimming pool
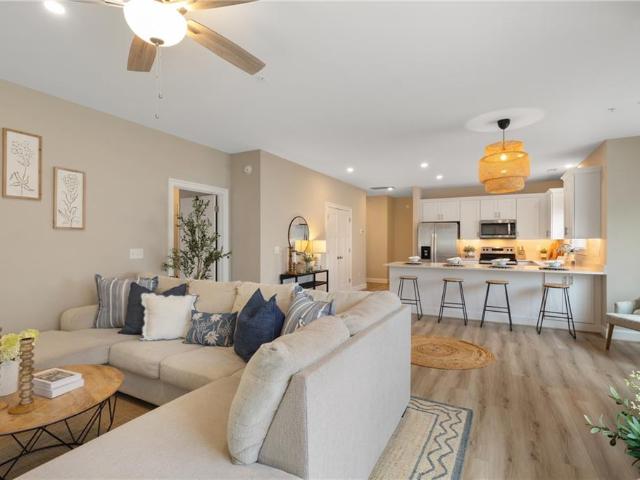
Time to enjoy life in this 2nd floor condo. Charming 1 bedroom end unit. Open floor plan with 9 foot ceilings and balcony to relax outside. Granite counter tops in kitchen, stainless steel appliances and pantry. Large bedroom with lots of natural light. Amenities include clubhouse, pool, and fitness room. Trash pick up included and no exterior maintenance
USD 280,000
6675 Kimberly DR
View photo
House · for sale
USD 399,900
USD 258/sq.ft
6675 Kimberly DR
Gwynn
· 1,550 sq.ft · 4 Bedrooms · 2 Baths · House
· Garden · Deck · Equipped kitchen · Parking · Swimming pool
Gwynn · 1,550 sq.ft · 4 Bedrooms · 2 Baths · House · Garden · Deck · Equipped kitchen · Parking · Swimming pool
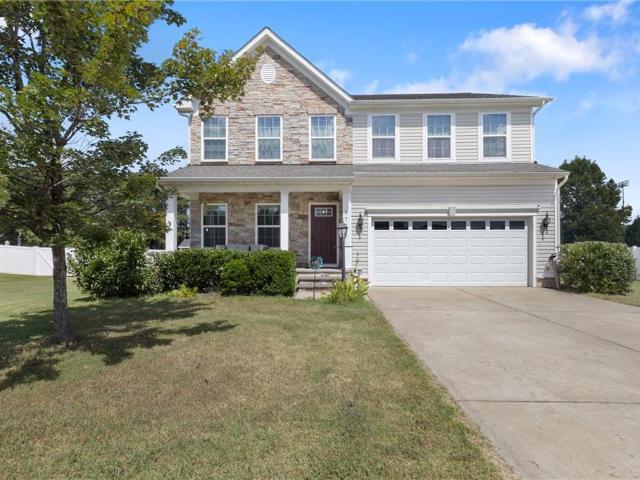
This immaculate & truly move-in ready Cape Cod located just minutes from Historic Gloucester is full of charm & thoughtful updates! Features 4 bedrooms with 2 on the main level & 2 upstairs with a full bath on each level. The inviting living room features a beautiful beadboard ceiling while the renovated eat-in kitchen featuring newer appliances and modern updates makes hosting effortless. The primary bedroom includes a large walk-in closet and an accent wall. Outside you will enjoy a massive backyard which includes an above ground pool, huge deck, 2 sheds, mature landscaping, and plenty of room to park a boat or RV with a 50-amp hookup. The oversized 1.5-car garage includes a half bath making it especially convenient for pool days and outdoor entertaining. Major updates include roof, siding, HVAC, deck, windows, water heater, garage door, pool liner and an encapsulated crawl space with dehumidifier!
USD 399,900
7133 Brendan CT
View photo
House · for sale
USD 359,900
USD 240/sq.ft
7133 Brendan CT
Gwynn
· 1,496 sq.ft · 3 Bedrooms · 2 Baths · House
· Garden · Deck · Fireplace · Equipped kitchen
Gwynn · 1,496 sq.ft · 3 Bedrooms · 2 Baths · House · Garden · Deck · Fireplace · Equipped kitchen
Kitchen cabinets newly refurbished and painted with Sherwin Williams' Oyster Bay! Nestled in a cul de sac; surrounded by its own park like oasis on almost 2 acres, this gem offers a lifestyle and not just a beautiful home! Retreat on the oversized covered front porch or place a swing on that large deck overlooking the stunning peaceful backyard. Freshly painted throughout and a well maintained exterior and interior makes this move in ready for the fall! Come light the fireplace and start cooking in the kitchen boasting granite counters and stainless steel appliances. The filtering system is a added perk to this property for you to enjoy. Close to many amenities. Book your showing today!
USD 359,900
7812 Haynes DR
View photo
House · for sale
USD 699,000
USD 360/sq.ft
7812 Haynes DR
Gwynn
· 1,938 sq.ft · 4 Bedrooms · 2 Baths · House
· Deck · Equipped kitchen
Gwynn · 1,938 sq.ft · 4 Bedrooms · 2 Baths · House · Deck · Equipped kitchen
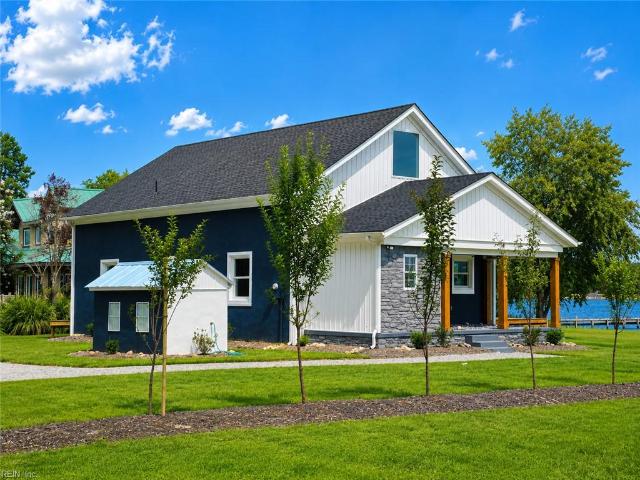
Welcome to your turn-key waterfront paradise on the Piankatank River! This completely updated modern farmhouse features a spacious open-concept floor plan with stunning water views throughout, nearly 10ft downstairs ceilings, 9ft upstairs ceilings, & a custom metal floating-tread staircase. The deluxe kitchen boasts an oversized island & brand-new appliances. Enjoy a 1st-floor owner's suite, a large guest room, new custom baths & two additional upstairs bedrooms. Outdoor living shines with a new 600 SF deck & a brand-new 120ft pier with a 250 SF deep-water deck for watercraft. Built for ultimate peace of mind, the home features storm-ready stucco over cinder block, iron ceiling joists, triple-pane windows, a new roof, new electrical panel, an elevated concrete crawl space, and a shoreline with Gloucester County's lowest flood risk rating. The large park-like lot offers a wooded entry with space for additions. Virtual staging used in photos
USD 699,000
Lot 9A Capt Woodlands LN
View photo
House · for sale
USD 850,000
USD 360/sq.ft
Lot 9A Capt Woodlands LN
Gwynn
· 2,357 sq.ft · 3 Bedrooms · 3 Baths · House
· Fireplace · Equipped kitchen
Gwynn · 2,357 sq.ft · 3 Bedrooms · 3 Baths · House · Fireplace · Equipped kitchen
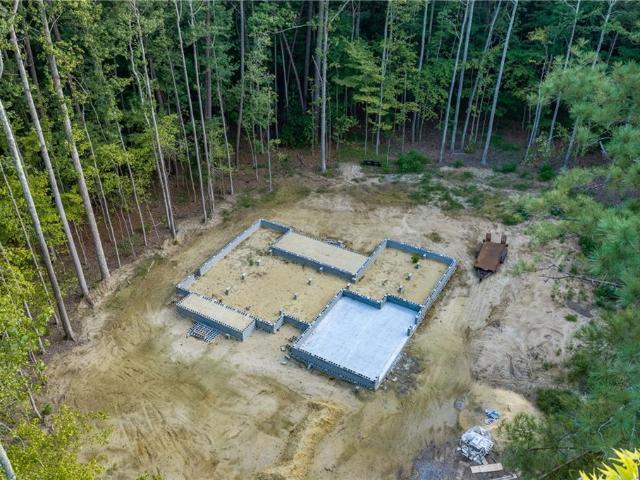
Proposed, luxury, new construction by Troutman Homes on a private 2-acre homesite tucked away off White Hall Road, just 10 minutes from Gloucester Main Street and minutes from the waterfront. This thoughtfully designed 2,365 sq ft home offers 3 bedrooms, 3 full baths and a highly desirable floor plan centered around comfortable main-level living. The first-floor primary suite is complemented by two additional main-level bedrooms, spacious kitchen, dining area, welcoming living room with gas fireplace, utility room and covered porch. Upstairs will offer additional flexible living space and a third full bath. With construction yet to begin, buyers still have an exciting opportunity to personalize select finishes and features, creating a home that feels uniquely their own. Enjoy a phenomenal floorplan and the privacy and breathing room of 2 acres while remaining convenient to Gloucester’s shops, restaurants and everyday amenities
USD 850,000
7400 Sinclair WAY # A
View photo
Townhouse · for sale
USD 349,900
USD 253/sq.ft
7400 Sinclair WAY # A
Gwynn
· 1,378 sq.ft · 2 Bedrooms · 2 Baths · Townhouse
· Patio · Equipped kitchen
Gwynn · 1,378 sq.ft · 2 Bedrooms · 2 Baths · Townhouse · Patio · Equipped kitchen
Looking for less maintenance and more time to enjoy life? Welcome to effortless living in this beautifully designed 2-bedroom, 2-bath condo, built in 2023 and ideally located in the heart of central Gloucester. Enjoy all the benefits of like-new construction—without the wait! The open-concept floor plan offers a bright, inviting space perfect for everyday living and entertaining. The stunning kitchen features stainless steel appliances, quartz countertops, abundant cabinetry, under-cabinet lighting, and a functional layout that’s sure to impress. Luxury vinyl plank flooring, updated lighting, and abundant natural light fills the home. Retreat to the spacious primary suite, complete with a generous walk-in closet and a private en-suite bath featuring a walk-in shower and oversized vanity. Step outside to your private patio for morning coffee, or take a short stroll to the community pool for some relaxation. With its like-new condition, stylish finishes, low-maintenance lifestyle, and co
USD 349,900
7417 Jeanne DR
View photo
House · for sale
USD 414,900
USD 201/sq.ft
7417 Jeanne DR
Gwynn
· 2,056 sq.ft · 4 Bedrooms · 3 Baths · House
· Garden · Parking · Deck · Fireplace · Equipped kitchen
Gwynn · 2,056 sq.ft · 4 Bedrooms · 3 Baths · House · Garden · Parking · Deck · Fireplace · Equipped kitchen
Peacefully tucked away at the end of a cul-de-sac, this well maintained 4. Bedroom, 3. Bath home offers 2,060 aquare feet and added privacy from wooded buffer along the back and side of the property. Inside you'll find an updated kitchen with beautiful cabinets, granite countertops, gas cooking and pantry along with a spacious living room featuring a gas fireplace. The second floor offers a large loft that could be used as an additional living room or playroom, plus utility room. The spacious primary suite features a large closet, dual vanity sinks. A separate shower and garden tub. Exterior features include a deck, fenced backyard, brand new 12x16 shed, new gutters, paved driveway, and an attached 2. Car garage with built. In shelving. Conveniently located less than five minutes from schools, the hospital, dining and shopping. The neighborhood also offers a playground
USD 414,900
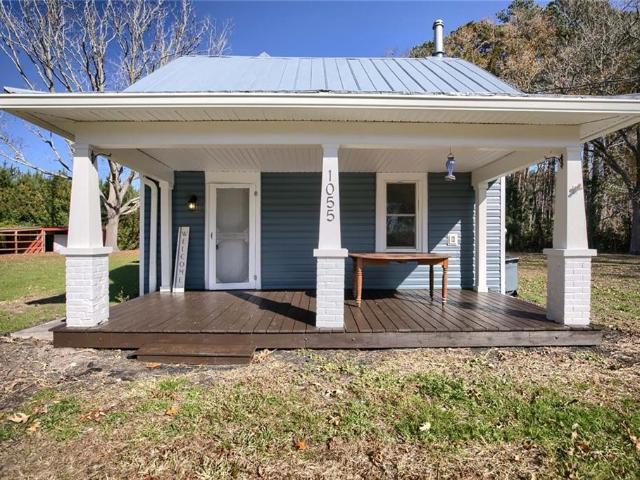
1055 Ridgefield RD
View photo
House · for sale
USD 249,900
USD 147/sq.ft
1055 Ridgefield RD
Gwynn
· 1,690 sq.ft · 3 Bedrooms · 2 Baths · House
· Deck
Gwynn · 1,690 sq.ft · 3 Bedrooms · 2 Baths · House · Deck
Just 3 miles from the quaint town of Mathews, this beautifully updated 1910 farmhouse blends timeless character with modern comfort. Featuring 3 bedrooms and 2 full baths, this 1,690 sq ft two-story home offers the perfect balance of history, warmth, and functionality. Inside, you’ll find gleaming wood floors, a cozy wood stove, and flexible living spaces that make it easy to feel right at home. Set on a peaceful rural property with a barn, front porch, and rear deck, this home is ideal for a family, a relaxing weekend getaway, a charming starter home, or for those looking to downsize while enjoy the serenity of the country. Ready to move in with brand new siding and exterior trim, metal roof freshly painted, newly painted interior, porch and deck
USD 249,900
6976 Motley Landing DR
View photo
House · for sale
USD 405,000
USD 239/sq.ft
6976 Motley Landing DR
Gwynn
· 1,690 sq.ft · 3 Bedrooms · 2 Baths · House
· Equipped kitchen · Parking
Gwynn · 1,690 sq.ft · 3 Bedrooms · 2 Baths · House · Equipped kitchen · Parking
Welcome to refined, low-maintenance living in Main Street Landing at Gloucester Courthouse! Built just 3 years ago, this beautifully maintained ranch offers one-level living with 3 bedrooms, 2 full baths, and a 2-car attached garage. The inviting open-concept design features a stylish kitchen with granite countertops, stainless steel appliances, and a spacious island with bar seating. A versatile flex room is perfect for a dining room, home office, study, or additional living space. Enjoy exceptional energy savings with the home's solar panel system. Main Street Landing offers sidewalk-lined streets, walking trails, a picturesque park-like setting, and included lawn care. Ideally located near shopping, dining, and local amenities, this nearly new home combines modern comfort, energy efficiency, and effortless living! Open House this weekend! Saturday October 17th & Sunday October 18th from 12pm-2pm
USD 405,000
1028 Timberneck Road
View photo
House · for sale
USD 570,000
USD 169/sq.ft
1028 Timberneck Road
Gwynn
· 3,358 sq.ft · 4 Bedrooms · 3 Baths · House
· Office room · Fireplace · Equipped kitchen
Gwynn · 3,358 sq.ft · 4 Bedrooms · 3 Baths · House · Office room · Fireplace · Equipped kitchen
Beautifully updated and move-in ready, this charming home in the heart of Deltaville offers the perfect blend of coastal character and modern upgrades. From the moment you step inside, you’ll appreciate the bright, open feel, fresh finishes, and thoughtful improvements throughout. Main House square footage 2,573 and guest house 796. The home features spacious living areas with new flooring (2023) flowing through most of the house, complemented by abundant natural light and a neutral color palette. The inviting living room with gas fireplace creates a warm focal point, while the updated kitchen and adjoining spaces provide a comfortable layout for everyday living and entertaining. The primary suite offers a relaxing retreat with its own fireplace, generous closet space, and private bath. Additional bedrooms are well-sized and versatile—ideal for guests, office space, or hobbies. A beautifully renovated guest bathroom (2023) adds modern style and functionality. Major system upgrades prov
USD 570,000
1559 Buckley Hall RD
View photo
House · for sale
USD 575,000
USD 166/sq.ft
1559 Buckley Hall RD
Gwynn
· 3,455 sq.ft · 3 Bedrooms · 2 Baths · House
· Parking
Gwynn · 3,455 sq.ft · 3 Bedrooms · 2 Baths · House · Parking
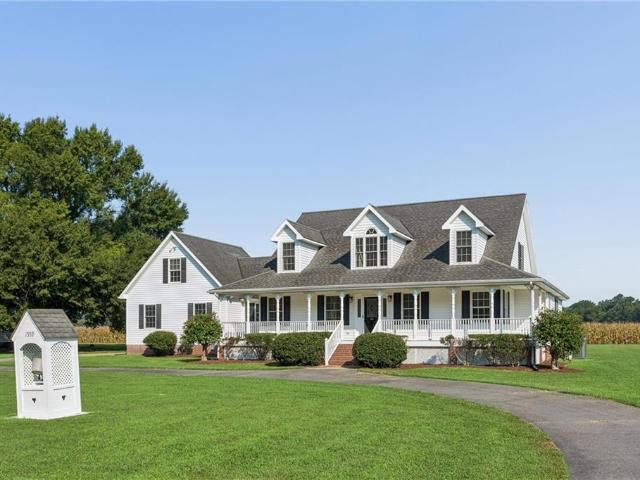
Wide open spaces with views across green fields enjoying southern breezes, sunrises & sunsets! Custom-built one owner Cape Cod beautifully sited on 1 acre parcel boasting a circular paved driveway, full wrap around front porch & curb appeal for days. This GEM features 3 Bedrooms, 2 full Baths, 2 half Baths, 1st floor Primary Owner's Suite with double sink vanity, tub, separate shower & 2 walk-in Closets. Mini Split HVAC installed as extra cooling in the Primary Owner's Suite for those who like to sleep Polar Bear style or ladies going through the change (you know who you are & why). A fabulous FROG (finished room over garage) with its own back stairway and the coolest Harry Potter pass-through Room the little ones will love. This space could be used as a Bedroom Suite, Rec Room, Media Room or more. There's new carpet & fresh paint through-out, endless storage, 2 car heated/cooled attached Garage, 45KW Automatic Generator, Kinetico Water System & detached storage/workshop. Perfect locat
USD 575,000
6312 Janice CT
View photo
House · for sale
USD 524,990
USD 230/sq.ft
6312 Janice CT
Gwynn
· 2,282 sq.ft · 4 Bedrooms · 3 Baths · House
· Equipped kitchen
Gwynn · 2,282 sq.ft · 4 Bedrooms · 3 Baths · House · Equipped kitchen
Spacious and thoughtfully designed, this home offers 4 bedrooms and 3.5 bathrooms with room for everyone. The main level features a well-appointed kitchen with a large island, separate breakfast area, and an inviting family room—perfect for everyday living and entertaining. Upstairs, the second floor includes a private primary suite, two additional bedrooms, and a versatile loft area. The third floor provides added flexibility with a fourth bedroom and full bath, ideal for guests or a private retreat. Directions Rt 17 N, right on Belroi Rd, left on Old Gloucester Way, right Janice Ct
USD 524,990
7785 Patriots WAY E
View photo
House · for sale
USD 549,990
USD 185/sq.ft
7785 Patriots WAY E
Gwynn
· 2,971 sq.ft · 5 Bedrooms · 2 Baths · House
· Equipped kitchen · Cellar
Gwynn · 2,971 sq.ft · 5 Bedrooms · 2 Baths · House · Equipped kitchen · Cellar
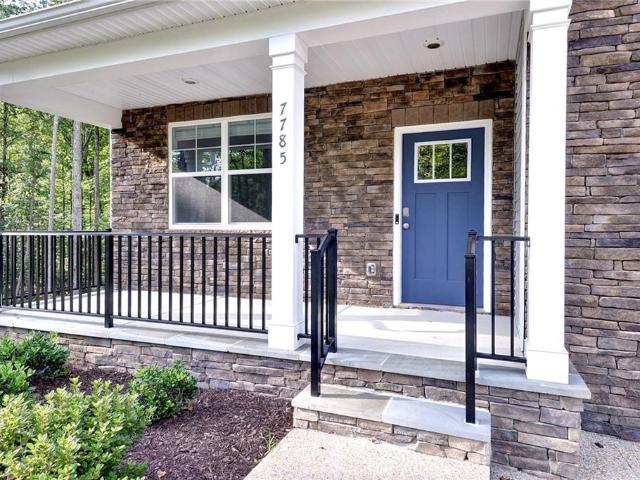
Move-in ready! Located in Patriot’s Walk, one of Gloucester’s premier communities, this home offers the perfect combination of peace and quiet, nature, and neighborhood living. Surrounded by ponds, mature greenery, and large lots, Patriot’s Walk gives you the feel of quiet country living while still enjoying the benefits and convenience of a large neighborhood. This Hayden model features an open-concept kitchen, dining, and living area, along with a main-level bedroom, full bath, and flex room. Upstairs offers a spacious loft, primary suite with two walk-in closets, three additional bedrooms, and laundry. The finished basement provides even more living space with a recreation room and plenty of storage. Enjoy nature at its best, plenty of room between neighbors, and a peaceful setting, all while staying conveniently close to shopping, dining, military bases, and everyday necessities. Exceptional savings are also available when financing with the preferred lender! Current builder incent

USD 549,990
6699 Mann AVE
View photo
House · for sale
USD 435,000
USD 160/sq.ft
6699 Mann AVE
Gwynn
· 2,702 sq.ft · 5 Bedrooms · 3 Baths · House
· Office room · Gym · Fireplace · Equipped kitchen · Parking
Gwynn · 2,702 sq.ft · 5 Bedrooms · 3 Baths · House · Office room · Gym · Fireplace · Equipped kitchen · Parking
This beautifully designed & well maintained 5 bedroom, 3 bathroom home located just off Main Street in the heart of Gloucester offers a spacious open-concept floor plan perfect for both everyday living and entertaining. The large eat-in kitchen flows seamlessly into the inviting living room where a cozy fireplace creates the perfect gathering space. The main level also features a generously sized bedroom and a full bath, offering convenience for guests or multigenerational living. Upstairs, you'll find the expansive primary suite complete with a spa-like ensuite, along with two additional bedrooms and another full bathroom. A huge finished room over the garage provides endless possibilities as a fifth bedroom, game room, playroom, home office, gym, or media room. Enjoy the freedom of no HOA while being just minutes from shopping, dining, schools, and everything Main Street has to offer. Don't miss this incredible opportunity to own a beautiful home in a prime Gloucester location!
USD 435,000
5774 Roland Smith DR
View photo
House · for sale
USD 499,900
USD 210/sq.ft
5774 Roland Smith DR
Gwynn
· 2,379 sq.ft · 4 Bedrooms · 2 Baths · House
· Parking · Deck · Equipped kitchen · Swimming pool
Gwynn · 2,379 sq.ft · 4 Bedrooms · 2 Baths · House · Parking · Deck · Equipped kitchen · Swimming pool
Located in Dunston Hall, this spacious 4-bedroom, 2.5-bath home offers nearly 2,400 square feet on just under half an acre. The main level features updated carpet and LVP flooring, a formal dining room, and a spacious kitchen with granite countertops, a tile backsplash and a large center island. Upstairs are three additional bedrooms, a utility room, and a spacious primary suite with a large closet, dual sink vanity, tiled shower, and a soaking tub. Outside enjoy the large back deck, paved driveway, and attached two car garage. The neighborhood clubhouse and pool are just a short stroll away, while Gloucester High School, dining, shopping, hospitals. And more are only minutes from home
USD 499,900
12017 Roane AVE
View photo
House · for sale
USD 399,000
USD 224/sq.ft
12017 Roane AVE
Gwynn
· 1,776 sq.ft · 3 Bedrooms · 2 Baths · House
· Deck · Fireplace · Equipped kitchen
Gwynn · 1,776 sq.ft · 3 Bedrooms · 2 Baths · House · Deck · Fireplace · Equipped kitchen
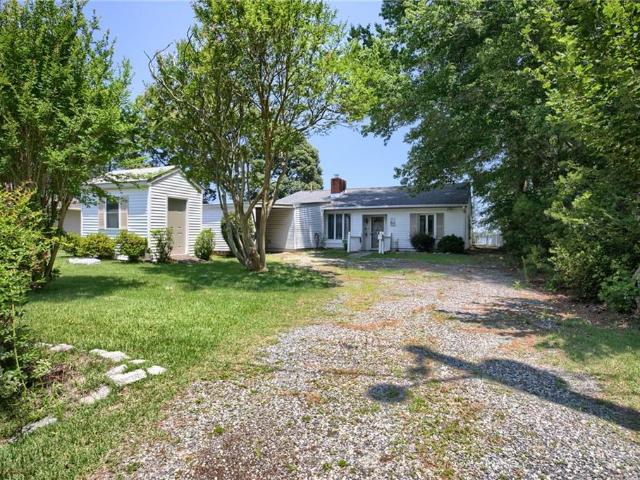
Piankatank River Waterfront with Sand Beach & No Flood Insurance Required! Experience classic Chesapeake Bay living from this charming one-level waterfront cottage overlooking the beautiful Piankatank River. Outside the flood zone, this property offers the rare combination of stunning waterfront, a private sand beach, and the peace of mind that comes without mandatory flood insurance. Wake each morning to panoramic river views and spend your days boating, fishing, kayaking, or simply relaxing from the composite waterside deck. The spacious sunroom, accented by sliding doors, invites the outdoors in while providing spectacular views in every season. Inside, the welcoming living room features a cozy gas log fireplace flanked by custom built-in shelving. The kitchen offers an eat-at island and a large picture window framing the river, making every meal come with a view. The primary bedroom includes a private bath, while two additional bedrooms comfortably accommodate family and guests. A
USD 399,000
8077 Founders Mill WAY
View photo
House · for sale
USD 5,500,000
USD 2,111/sq.ft
8077 Founders Mill WAY
Gwynn
· 2,605 sq.ft · 4 Bedrooms · 2 Baths · House
· Equipped kitchen · Parking
Gwynn · 2,605 sq.ft · 4 Bedrooms · 2 Baths · House · Equipped kitchen · Parking
Beautiful home nestled in a peaceful country wooded setting, offering the perfect blend of privacy and convenience. This well-maintained property features an inviting country front porch, an open-concept living area with a spacious living room, kitchen, and breakfast nook—perfect for entertaining and everyday living. The versatile flex room over the garage provides additional living space and could easily serve as a 4th bedroom. A 4-bedroom septic system is already installed, offering flexibility for future needs. Enjoy the convenience of a large double-car garage, extended driveway, and oversized RV pad. Located near Ware Academy and just a short drive to local dining, shopping, and amenities, this home offers the best of peaceful country living with easy access to everything you need
USD 5,500,000
790 Glebe RD
View photo
House · for sale
USD 400,000
USD 239/sq.ft
790 Glebe RD
Gwynn
· 1,668 sq.ft · 3 Bedrooms · 2 Baths · House
· Office room · Deck · Equipped kitchen
Gwynn · 1,668 sq.ft · 3 Bedrooms · 2 Baths · House · Office room · Deck · Equipped kitchen
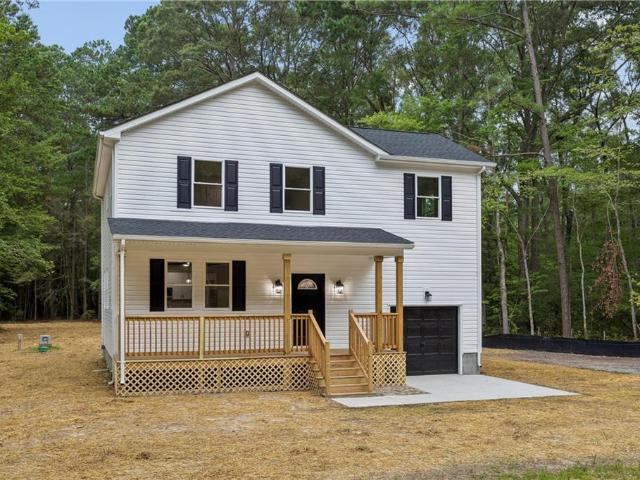
Welcome to this beautiful new construction home offering 3 bedrooms, 2.5 baths, and the perfect blend of modern comfort and small-town charm in the heart of Mathews. Enjoy peaceful country living from the inviting front porch before stepping inside to an open, light-filled floor plan designed for everyday living and entertaining. The spacious kitchen features an air fryer stove, abundant cabinetry, and plenty of workspace for the home chef. A versatile 15x20 bonus room provides endless possibilities for a home office, playroom, or media room. Energy-efficient split HVAC systems offer year-round comfort, while the rear deck overlooks the generous 0.61-acre lot—ideal for relaxing, gardening, or outdoor gatherings. Don't miss this opportunity to own a brand-new home in a desirable country setting with all the conveniences of town just minutes away
USD 400,000
172 Aldebaran RD
View photo
House · for sale
USD 1,750,000
USD 240/sq.ft
172 Aldebaran RD
Gwynn
· 7,266 sq.ft · 12 Bedrooms · 7 Baths · House
· Patio · Office room · Parking · Lift
Gwynn · 7,266 sq.ft · 12 Bedrooms · 7 Baths · House · Patio · Office room · Parking · Lift
This listing includes a main 4 bedroom waterfront'estate style' home and a large waterfront 2 bedroom guesthome. This includes an attached 2 car garage and a separate large garage and a separate large storage building and also a 3 bedroom house with attached garage. And a (2) two bedroom rental homes plus a 5 acres (used to be business property) with a office and a pole barn/greenhouse also is leased. There is room to build more dwellings there or makes a great horse property with a possible horse barn conversion. This unique 10+ acre waterfront property has a renovated Farmhouse style four bedroom main home plus BRAND NEWLY RENOVATED 2 Bedroom WATERFRONT Guesthouse, and includes 3 income producing rental homes, and a rented 32'x100 pole barn. Five (5) Homes convey total. This property features beautiful views on 3 sides with 475' of shoreline, a deep water pier and boat lift with quick access to the Eastriver. Great fishing and crabbing. Gazebo, two waterside patios, and fire pit. Thi
USD 1,750,000
11878 Dogwood TRL
View photo
House · for sale
USD 399,900
USD 256/sq.ft
11878 Dogwood TRL
Gwynn
· 1,561 sq.ft · 3 Bedrooms · 2 Baths · House
· Parking · Deck · Equipped kitchen · Swimming pool
Gwynn · 1,561 sq.ft · 3 Bedrooms · 2 Baths · House · Parking · Deck · Equipped kitchen · Swimming pool
Meticulously Clean Home on 2.75 country living Acres. First Floor Primary Suite. Large eat-in kitchen with granite counter tops & stainless steel appliances. 2 car garage, deck, above ground pool installed in 2024. New carpets and hardwood floors installed in 2026. Trampoline and kids playset to convey
USD 399,900
6477 Hickory Knoll RD
View photo
House · for sale
USD 369,900
USD 125/sq.ft
6477 Hickory Knoll RD
Gwynn
· 2,949 sq.ft · 3 Bedrooms · 2 Baths · House
· Patio · Office room · Parking · Deck · Fireplace
Gwynn · 2,949 sq.ft · 3 Bedrooms · 2 Baths · House · Patio · Office room · Parking · Deck · Fireplace
Five wooded acres, room to explore, and a garage built for your hobbies, all just minutes from Gloucester Courthouse! This spacious, single-level home offers 2,052 square feet with three bedrooms, two full baths, and a versatile bonus room for an office, hobbies, or additional living space. The open floor plan features a welcoming living room with a fireplace, while the primary bedroom includes its own private bath plus a separate shower. LVP flooring throughout and a roof replaced in 2025 adds to the appeal. The impressive 24’ x 30’ detached garage/workshop features oversized doors and elevated storage, providing plenty of space for projects, equipment, and outdoor gear. A shed and carport offer additional storage for mowers, ATVs, and more. Enjoy the rear deck and patio, or explore the trails winding through your mostly wooded acreage. Ample parking accommodates extra vehicles and recreational toys. A peaceful setting with space to spread out, close to Gloucester’s shops, dining, and
USD 369,900
6418 Village Woods CT
View photo
Townhouse · for sale
USD 274,900
USD 179/sq.ft
Updated
6418 Village Woods CT
Gwynn
· 1,528 sq.ft · 3 Bedrooms · 2 Baths · Townhouse
· Deck
Gwynn · 1,528 sq.ft · 3 Bedrooms · 2 Baths · Townhouse · Deck
Spacious end-unit townhouse with a private wooded backdrop in Gloucester! This 3-bedroom, 2-bath home offers approximately 1,534 sq. Ft. with a flexible floor plan and plenty of natural light. The main level features LVP flooring, granite countertops, and a first-floor bedroom that can also serve as an office, guest room, or flex space. Upstairs, you'll find two generously sized bedrooms, including an expansive primary bedroom with ample closet space. Two separate HVAC systems serve the upstairs and downstairs, providing added comfort and efficiency. Step outside onto the large rear deck overlooking a peaceful wooded setting—an inviting space to relax and enjoy the outdoors. The end-unit location offers additional privacy while keeping you conveniently located near Gloucester Main Street, shopping, dining, and everyday amenities. Property is being sold AS-IS
USD 274,900
7784 Patriots WAY E
View photo
House · for sale
USD 579,990
USD 165/sq.ft
7784 Patriots WAY E
Gwynn
· 3,509 sq.ft · 4 Bedrooms · 2 Baths · House
· Equipped kitchen · Cellar
Gwynn · 3,509 sq.ft · 4 Bedrooms · 2 Baths · House · Equipped kitchen · Cellar
Quick move-in! Welcome to Patriot’s Walk, a serene Gloucester community surrounded by ponds, greenery, and timeless charm. The Salem offers 3,519 sq. Ft. of open-concept living, including a spacious family room, modern kitchen, casual dining, and a first-floor primary suite with luxury bath and walk-in closet. Upstairs, enjoy three bedrooms, a full bath, and a huge bonus room with dual walk-ins. The finished basement adds versatile living and entertaining space, plus ample storage. With scenic surroundings, a peaceful gazebo, and convenient access to historic sites, dining, and military bases, this home perfectly blends comfort, functionality, and location. Incentives with use of preferred lender!
USD 579,990
11688 River Crest DR
View photo
House · for sale
USD 839,000
USD 295/sq.ft
11688 River Crest DR
Gwynn
· 2,842 sq.ft · 3 Bedrooms · 3 Baths · House
· Patio · Garden · Deck · Parking · Cellar
Gwynn · 2,842 sq.ft · 3 Bedrooms · 3 Baths · House · Patio · Garden · Deck · Parking · Cellar
Southern Living Home. With many amazing updates must see to appreciate, home speaks for itself. Spectacular sunsets over Harpers Creek, 5 Private wooded acres with beautifully landscaped yard, raised garden beds, circular drive, Expansive front porch, and rear deck adjoins sun porch and Primary BR overlooking water, rear entertainment areas stone patio and stone fire pit with water views. Everyday is a joy with main level living and guest will feel like royalty in either guest room with wet bars, refrigerators and microwaves. So many pluses Loads of Basement level Garage and work area with full Bath
USD 839,000
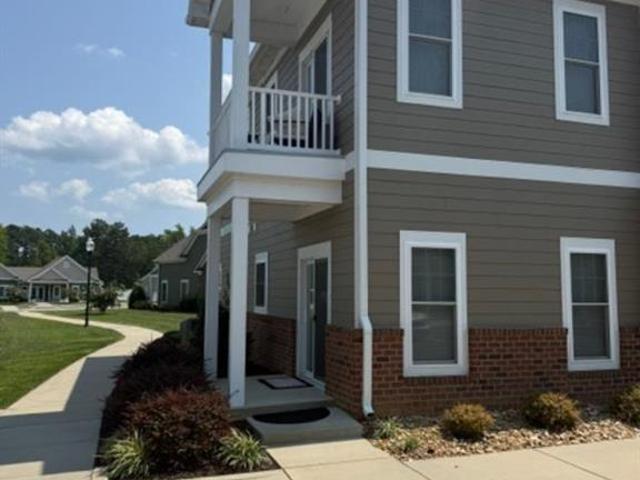
7785 Patriots WAY E
View photo
House · for sale
USD 559,990
USD 188/sq.ft
7785 Patriots WAY E
Gwynn
· 2,971 sq.ft · 5 Bedrooms · 2 Baths · House
· Equipped kitchen · Cellar
Gwynn · 2,971 sq.ft · 5 Bedrooms · 2 Baths · House · Equipped kitchen · Cellar
Move-in ready! Located in Patriot’s Walk, one of Gloucester’s premier communities, this home offers the perfect combination of peace and quiet, nature, and neighborhood living. Surrounded by ponds, mature greenery, and large lots, Patriot’s Walk gives you the feel of quiet country living while still enjoying the benefits and convenience of a large neighborhood. This Hayden model features an open-concept kitchen, dining, and living area, along with a main-level bedroom, full bath, and flex room. Upstairs offers a spacious loft, primary suite with two walk-in closets, three additional bedrooms, and laundry. The finished basement provides even more living space with a recreation room and plenty of storage. Enjoy nature at its best, plenty of room between neighbors, and a peaceful setting, all while staying conveniently close to shopping, dining, military bases, and everyday necessities. Exceptional savings are also available when financing with the preferred lender! Current builder incent
USD 559,990
6112 Wiatt ST
View photo
House · for sale
USD 349,900
USD 164/sq.ft
6112 Wiatt ST
Gwynn
· 2,131 sq.ft · 3 Bedrooms · 2 Baths · House
· Office room · Fireplace · Parking · Cellar
Gwynn · 2,131 sq.ft · 3 Bedrooms · 2 Baths · House · Office room · Fireplace · Parking · Cellar
This well-situated Rancher offers 2,140sqft, has 3BR, 2.5BA home an excellent location with plenty of potential. Enjoy hardwood floors throughout the main living areas and a cozy fireplace that creates a warm gathering space. A generator is already in place for added peace of mind. The home includes a versatile bonus room over the garage—ideal for a home office, playroom, or guest space. Don’t miss the workshop located in the partial basement area, perfect for projects, storage, or a hobby space. The property needs updating, giving the next owner the chance to personalize and refresh it to their taste. With its desirable location and practical features, this home is ready for someone who wants to make it their own
USD 349,900
7953 Founders Mill WAY
View photo
House · for sale
USD 525,000
USD 227/sq.ft
7953 Founders Mill WAY
Gwynn
· 2,303 sq.ft · 3 Bedrooms · 2 Baths · House
· Garden · Deck · Fireplace · Equipped kitchen
Gwynn · 2,303 sq.ft · 3 Bedrooms · 2 Baths · House · Garden · Deck · Fireplace · Equipped kitchen
Welcome Home! Located in the sought-after Founders Mill neighborhood, this waterfront home offers peaceful living on Cow Creek Mill Pond with a private pier, great for kayaking, paddleboarding, and fishing. A new roof is being installed for added peace of mind. Inside, you’ll find hardwood floors, 9-foot ceilings, a formal dining room with tray ceiling, a spacious kitchen with stainless steel appliances and breakfast nook, and a family room with a gas fireplace and built-ins. Upstairs features a spacious primary suite with a jetted tub, two additional bedrooms, and a third-floor bonus room. Situated on nearly an acre, the backyard offers a two-tier deck, invisible fence for pets, tranquil water views, and a new dock. Call me today to schedule your private showing!
USD 525,000
6912 Sunset Cove LN
View photo
House · for sale
USD 574,900
USD 251/sq.ft
6912 Sunset Cove LN
Gwynn
· 2,282 sq.ft · 4 Bedrooms · 3 Baths · House
· Deck · Equipped kitchen · Parking
Gwynn · 2,282 sq.ft · 4 Bedrooms · 3 Baths · House · Deck · Equipped kitchen · Parking
Come see this fabulous completed new construction 4 bed/3 full bath home on more than 6 acres! Built by a reputable Class A builder, with a focus on quality and modern convenience, it includes many features normally skipped by builders: plentiful recessed lighting, garage door opener, ceiling fans, a backsplash, and ceiling-height tile showers in all baths. There are 3 bedrooms on the first floor, including the primary suite. The open floor plan features a custom kitchen with all wood shaker cabinetry, granite counters, under cabinet lighting, and stainless steel appliances. The upstairs loft includes another bedroom and full bath, and a loft area for working from home. Imagine entertaining on the spacious composite deck overlooking the large, level lot. Less than 10 minute from downtown Gloucester. Eligible for up to 1% closing cost assistance with use of builder's preferred lender
USD 574,900
6673 Magnolia Dr
View photo
House · for sale
USD 374,900
USD 197/sq.ft
6673 Magnolia Dr
Gwynn
· 1,894 sq.ft · 4 Bedrooms · 3 Baths · House
· Garden · Deck · Fireplace · Equipped kitchen
Gwynn · 1,894 sq.ft · 4 Bedrooms · 3 Baths · House · Garden · Deck · Fireplace · Equipped kitchen
Welcome to 6673 Magnolia Dr in Gloucester's Holly Springs community! This 1,900 sq ft home offers 4 bedrooms, 3 full baths and a flexible layout featuring two en-suite bedrooms. Inside you'll find updated LVT flooring throughout much of the home, a spacious living room with fireplace and skylights, separate family room, dining area and kitchen with quartz countertops, tile backsplash, abundant cabinetry and stainless steel refrigerator, dishwasher, range and vent hood. Enjoy multiple outdoor living spaces including a spacious covered front porch, an additional covered porch and open deck overlooking the fenced yard. Situated on approximately. 46 acre with mature trees, a storage shed with electric, and even a chicken coop! Convenient to Gloucester Courthouse shopping, dining and everyday amenities. A versatile home with plenty of indoor and outdoor space—come see it!
USD 374,900

Get email alerts

Don't miss out: be the first to know about new properties

The alert was correctly created

On subscribing you accept the conditions of use and the privacy policy
Alert
Receive new ads in your inbox
Save this search
Receive alerts for new listings

We'll send you an email when we have new properties for: "Properties for sale in Gwynn"

The alert was correctly created

Bethel Manor
Yorktown, District 1 York County Virginia
Get email alerts and be the first to see new listings
Required field
On subscribing I accept the terms of the privacy policy
Perfect! You'll soon start receiving new listings via email
Alert
Receive an email when we have new ads for Properties for sale in Gwynn
Save this search
Filters

Bedrooms

Size (sq.ft)

sq.ft
sq.ft

Price

USD
USD

Property type

Bathrooms

Clear all filters
Receive notifications when new entries are published.