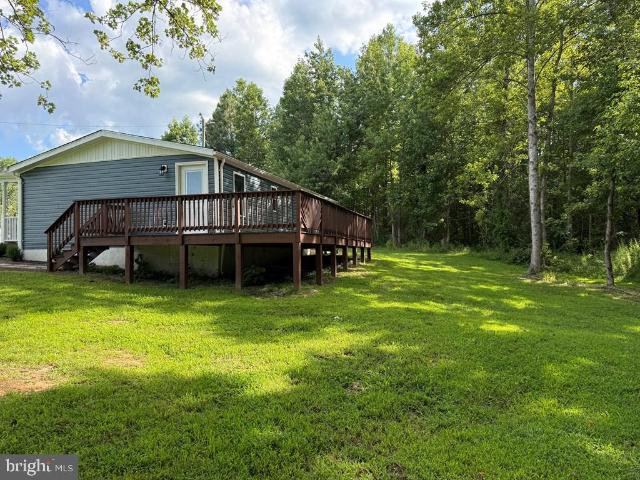
144 properties for sale in White Stone town

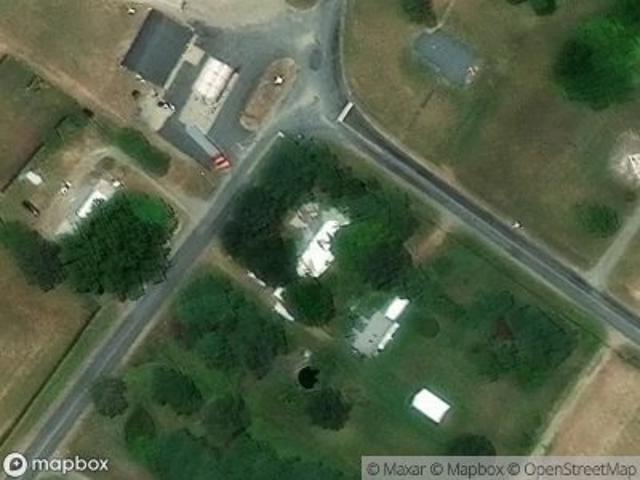
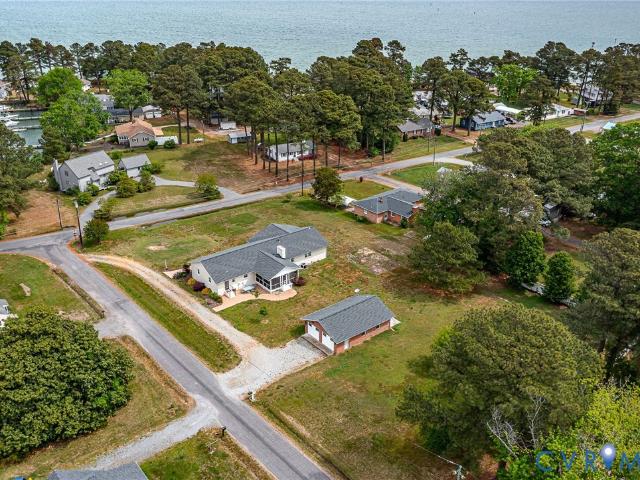
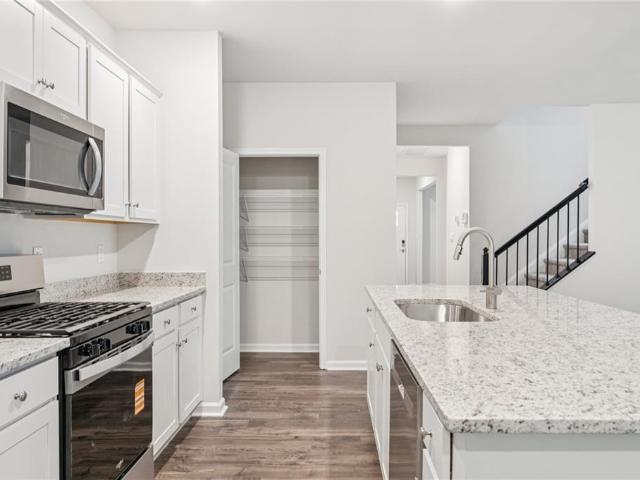
Town Bridge Rd
View photo
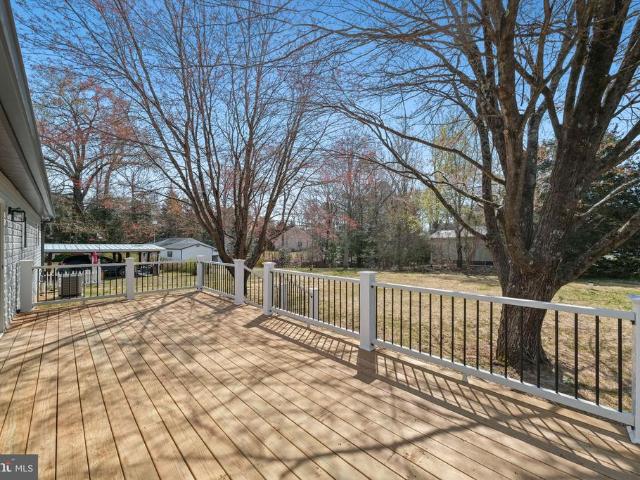
House · for sale
Request Details
New
Town Bridge Rd
White Stone town
· 1,216 sq.ft · 3 Bedrooms · 1 Bath · House
White Stone town · 1,216 sq.ft · 3 Bedrooms · 1 Bath · House
This is a Real Estate-Owned (REO)/post-foreclosure home owned or managed by a bank. All offers are considered; however, the highest and best will most likely be accepted
Request Details
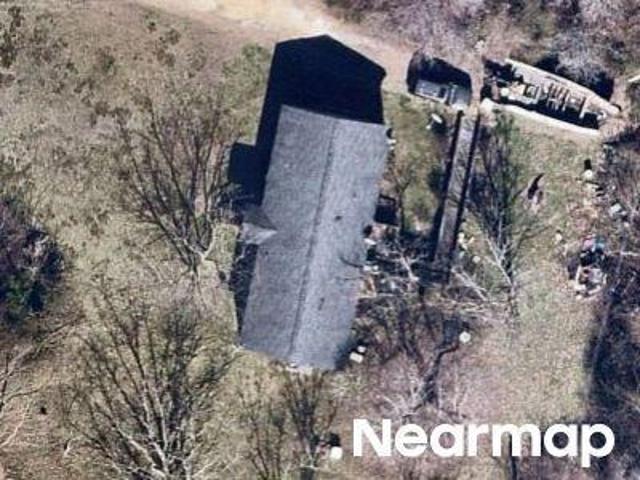
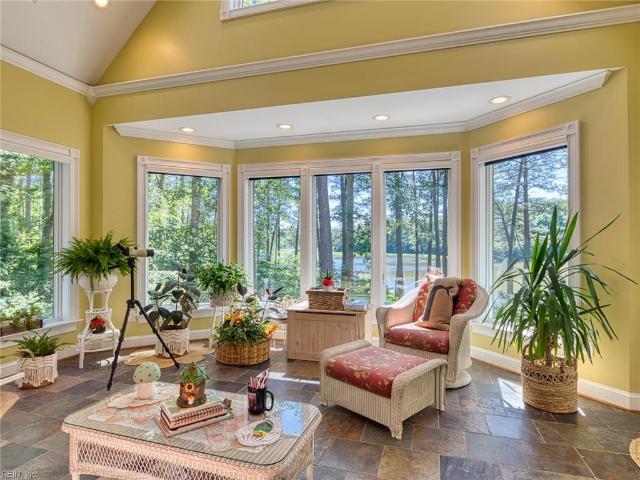
Browns Store Rd
View photo
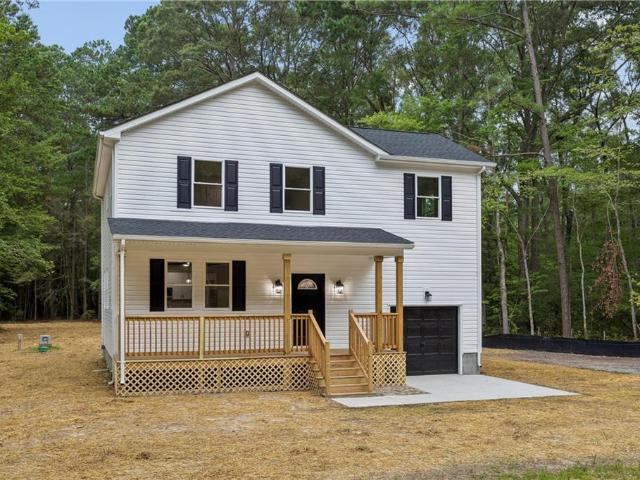
House · for sale
Request Details
Updated
Browns Store Rd
White Stone town
· 2,562 sq.ft · 2 Bedrooms · 2 Baths · House
White Stone town · 2,562 sq.ft · 2 Bedrooms · 2 Baths · House
This is a Real Estate-Owned (REO)/post-foreclosure home owned or managed by a bank. All offers are considered; however, the highest and best will most likely be accepted
Request Details
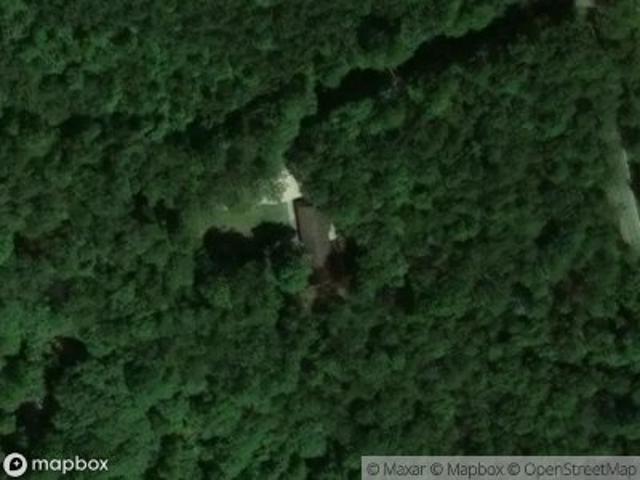
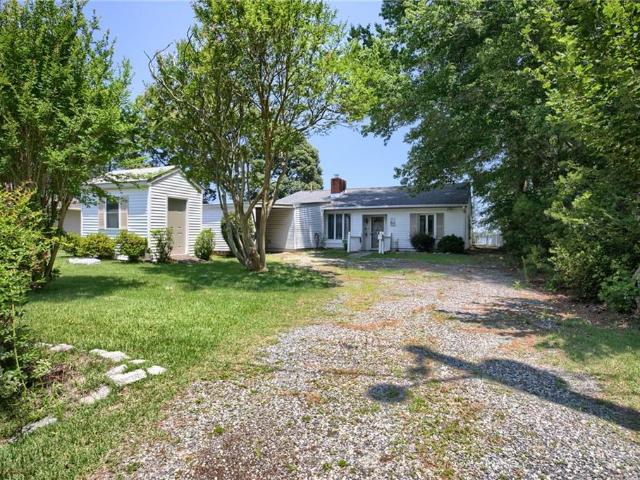
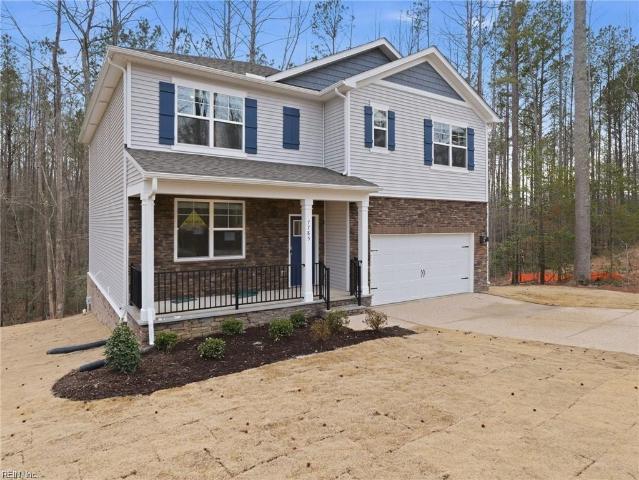
Porpoise Cove Ln
View photo
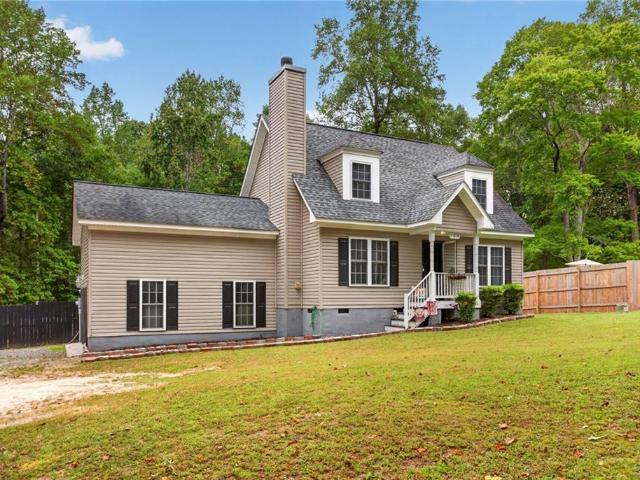
House · for sale
Request Details
Updated
Porpoise Cove Ln
White Stone town
· 1,442 sq.ft · 3 Bedrooms · 1 Bath · House
White Stone town · 1,442 sq.ft · 3 Bedrooms · 1 Bath · House
This is a Real Estate-Owned (REO)/post-foreclosure home owned or managed by a bank. All offers are considered; however, the highest and best will most likely be accepted
Request Details
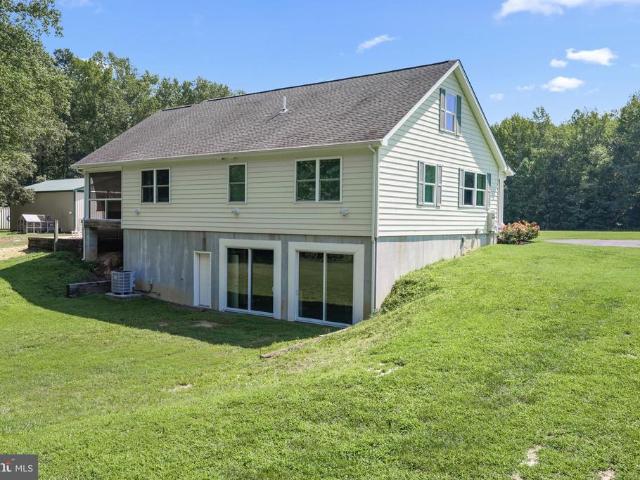
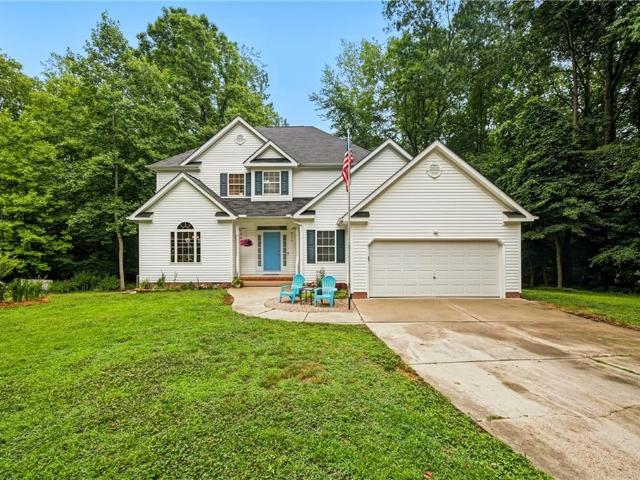
Owl Trap Rd
View photo
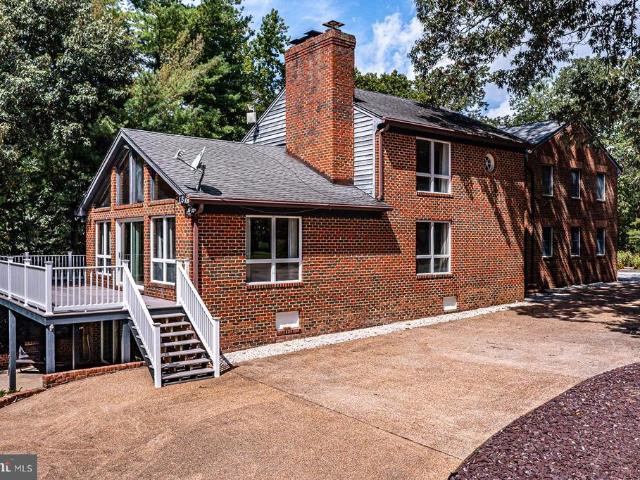
House · for sale
USD 374,900
USD 223/sq.ft
Updated
Owl Trap Rd
White Stone town
· 1,679 sq.ft · 3 Bedrooms · 2 Baths · House
White Stone town · 1,679 sq.ft · 3 Bedrooms · 2 Baths · House
This is a Real Estate-Owned (REO)/post-foreclosure home owned or managed by a bank. All offers are considered; however, the highest and best will most likely be accepted
USD 374,900
183 Carlson Road
View photo
House · for sale
USD 595,000
USD 192/sq.ft
183 Carlson Road
White Stone town
· 3,089 sq.ft · 3 Bedrooms · 2 Baths · House
· Equipped kitchen · Cellar
White Stone town · 3,089 sq.ft · 3 Bedrooms · 2 Baths · House · Equipped kitchen · Cellar
Set on approximately 20 private acres just 10 minutes from Kilmarnock, this beautifully crafted custom home offers the perfect blend of quality construction, comfort, and versatility. Built in 2011, the home features approximately 3,300 square feet of finished living space with three bedrooms, 2.5 baths, and a desirable first-floor primary suite. Rich Brazilian teak hardwood floors flow through the main living areas, while the beautifully updated kitchen offers Silestone quartz countertops, custom cabinetry, stainless steel appliances, and a gas cooktop. Designed for both everyday living and entertaining, the home includes a spacious walk-out basement with an impressive theater room where the Epson projector, equipment, and theater seating all convey. A large screened porch overlooks the peaceful surroundings, creating the perfect place to relax and enjoy the outdoors. The property is equally impressive outside with a 32' x 48' climate-controlled workshop/barn complete with an attached
USD 595,000
7133 Brendan CT
View photo
House · for sale
USD 359,900
USD 240/sq.ft
7133 Brendan CT
White Stone town
· 1,496 sq.ft · 3 Bedrooms · 2 Baths · House
· Garden · Deck · Fireplace · Equipped kitchen
White Stone town · 1,496 sq.ft · 3 Bedrooms · 2 Baths · House · Garden · Deck · Fireplace · Equipped kitchen
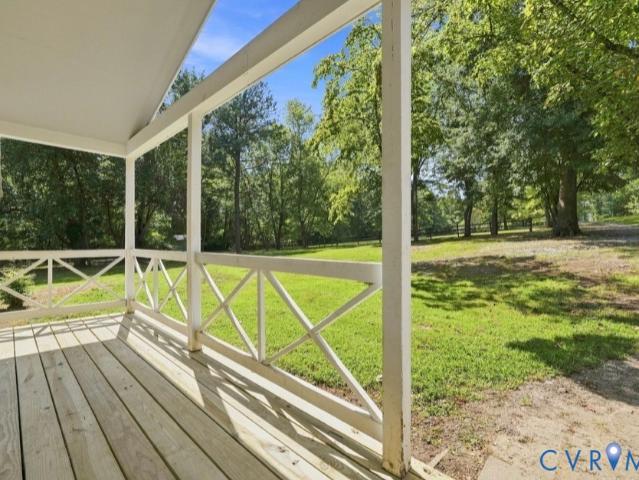
Kitchen cabinets newly refurbished and painted with Sherwin Williams' Oyster Bay! Nestled in a cul de sac; surrounded by its own park like oasis on almost 2 acres, this gem offers a lifestyle and not just a beautiful home! Retreat on the oversized covered front porch or place a swing on that large deck overlooking the stunning peaceful backyard. Freshly painted throughout and a well maintained exterior and interior makes this move in ready for the fall! Come light the fireplace and start cooking in the kitchen boasting granite counters and stainless steel appliances. The filtering system is a added perk to this property for you to enjoy. Close to many amenities. Book your showing today!
USD 359,900
1801 Georgetown Road
View photo
House · for sale
USD 669,000
USD 214/sq.ft
1801 Georgetown Road
White Stone town
· 3,122 sq.ft · 6 Bedrooms · 4 Baths · House
· Garden · Parking · Deck
White Stone town · 3,122 sq.ft · 6 Bedrooms · 4 Baths · House · Garden · Parking · Deck
Tucked away in the peaceful countryside of Heathsville, this charming homestead sits on over 14 acres and designed for country and equestrian living. Two paddocks, two pastures, and a riding ring provide plenty of space for horses and other animals, while private trails wind through the back of the property for riding and exploring. Double front decks overlook the front yard and pasture, creating a beautiful setting to take in the peaceful surroundings and everyday life on the farm. Inside, the home is filled with timeless character, featuring a gorgeous wood stove insert with blower and stainless chimney insert (2019), surrounded by brick accent wall and wood. Throughout the living and dining room. You have beautiful wood beams and a main-level primary bedroom and bath for comfortable, convenient living. The upstairs offers flexible accommodations ideal for in-laws, guests, or extended family with 3 additional bedrooms and 2 Full baths. A detached garage adds even more versatility wit
USD 669,000
441 Knapp Street
View photo
House · for sale
USD 469,000
USD 265/sq.ft
441 Knapp Street
White Stone town
· 1,765 sq.ft · 2 Bedrooms · 2 Baths · House
White Stone town · 1,765 sq.ft · 2 Bedrooms · 2 Baths · House
Back on the market! County records reflected 3 bedrooms. Review of the documentation for the septic system installed in spring 2026 confirmed that it is permitted for 2-bedroom capacity. The home is now listed as 2 bedrooms plus a bonus room currently used as a third bedroom. Waterfront in the heart of Urbanna! Welcome to 441 Knapp Street, a 3 bedroom, 2 full bath brick home situated on approximately 0.62 acres along Perkins Creek with its own private dock and pier. Located right in the Town of Urbanna, this property brings together waterfront living and the convenience of being close to restaurants, shopping, marinas and everything this small river town has to offer. At the private dock behind the home, water depth fluctuates with the tide, with the seller reporting approximately 3 to 4.5 feet as typical conditions. Buyers should independently verify water depth, navigability and suitability for their intended use. The home offers comfortable main-level living along with a partially f
USD 469,000
7812 Haynes DR
View photo
House · for sale
USD 699,000
USD 360/sq.ft
7812 Haynes DR
White Stone town
· 1,938 sq.ft · 4 Bedrooms · 2 Baths · House
· Deck · Equipped kitchen
White Stone town · 1,938 sq.ft · 4 Bedrooms · 2 Baths · House · Deck · Equipped kitchen
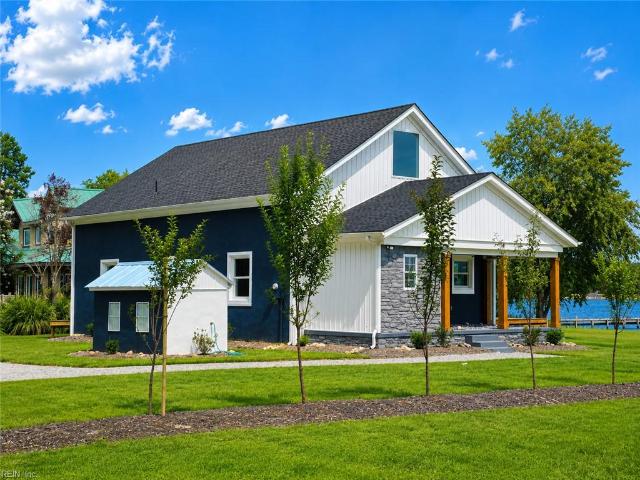
Welcome to your turn-key waterfront paradise on the Piankatank River! This completely updated modern farmhouse features a spacious open-concept floor plan with stunning water views throughout, nearly 10ft downstairs ceilings, 9ft upstairs ceilings, & a custom metal floating-tread staircase. The deluxe kitchen boasts an oversized island & brand-new appliances. Enjoy a 1st-floor owner's suite, a large guest room, new custom baths & two additional upstairs bedrooms. Outdoor living shines with a new 600 SF deck & a brand-new 120ft pier with a 250 SF deep-water deck for watercraft. Built for ultimate peace of mind, the home features storm-ready stucco over cinder block, iron ceiling joists, triple-pane windows, a new roof, new electrical panel, an elevated concrete crawl space, and a shoreline with Gloucester County's lowest flood risk rating. The large park-like lot offers a wooded entry with space for additions. Virtual staging used in photos
USD 699,000
1028 Timberneck Road
View photo
House · for sale
USD 570,000
USD 169/sq.ft
1028 Timberneck Road
White Stone town
· 3,358 sq.ft · 4 Bedrooms · 3 Baths · House
· Office room · Fireplace · Equipped kitchen
White Stone town · 3,358 sq.ft · 4 Bedrooms · 3 Baths · House · Office room · Fireplace · Equipped kitchen
Beautifully updated and move-in ready, this charming home in the heart of Deltaville offers the perfect blend of coastal character and modern upgrades. From the moment you step inside, you’ll appreciate the bright, open feel, fresh finishes, and thoughtful improvements throughout. Main House square footage 2,573 and guest house 796. The home features spacious living areas with new flooring (2023) flowing through most of the house, complemented by abundant natural light and a neutral color palette. The inviting living room with gas fireplace creates a warm focal point, while the updated kitchen and adjoining spaces provide a comfortable layout for everyday living and entertaining. The primary suite offers a relaxing retreat with its own fireplace, generous closet space, and private bath. Additional bedrooms are well-sized and versatile—ideal for guests, office space, or hobbies. A beautifully renovated guest bathroom (2023) adds modern style and functionality. Major system upgrades prov
USD 570,000
1559 Buckley Hall RD
View photo
House · for sale
USD 575,000
USD 166/sq.ft
1559 Buckley Hall RD
White Stone town
· 3,455 sq.ft · 3 Bedrooms · 2 Baths · House
· Parking
White Stone town · 3,455 sq.ft · 3 Bedrooms · 2 Baths · House · Parking
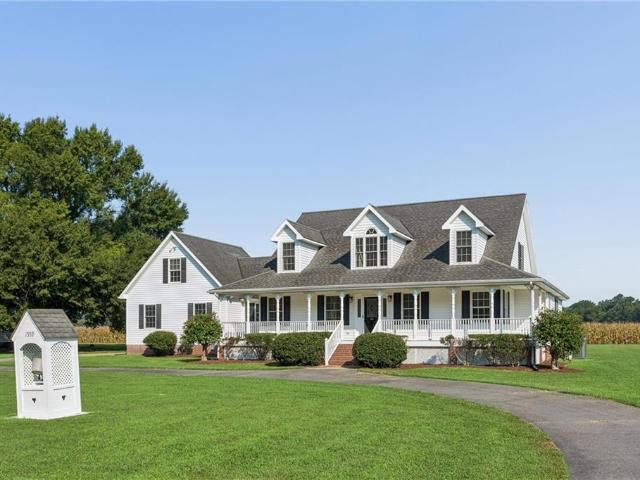
Wide open spaces with views across green fields enjoying southern breezes, sunrises & sunsets! Custom-built one owner Cape Cod beautifully sited on 1 acre parcel boasting a circular paved driveway, full wrap around front porch & curb appeal for days. This GEM features 3 Bedrooms, 2 full Baths, 2 half Baths, 1st floor Primary Owner's Suite with double sink vanity, tub, separate shower & 2 walk-in Closets. Mini Split HVAC installed as extra cooling in the Primary Owner's Suite for those who like to sleep Polar Bear style or ladies going through the change (you know who you are & why). A fabulous FROG (finished room over garage) with its own back stairway and the coolest Harry Potter pass-through Room the little ones will love. This space could be used as a Bedroom Suite, Rec Room, Media Room or more. There's new carpet & fresh paint through-out, endless storage, 2 car heated/cooled attached Garage, 45KW Automatic Generator, Kinetico Water System & detached storage/workshop. Perfect locat
USD 575,000
7785 Patriots WAY E
View photo
House · for sale
USD 549,990
USD 185/sq.ft
7785 Patriots WAY E
White Stone town
· 2,971 sq.ft · 5 Bedrooms · 2 Baths · House
· Equipped kitchen · Cellar
White Stone town · 2,971 sq.ft · 5 Bedrooms · 2 Baths · House · Equipped kitchen · Cellar
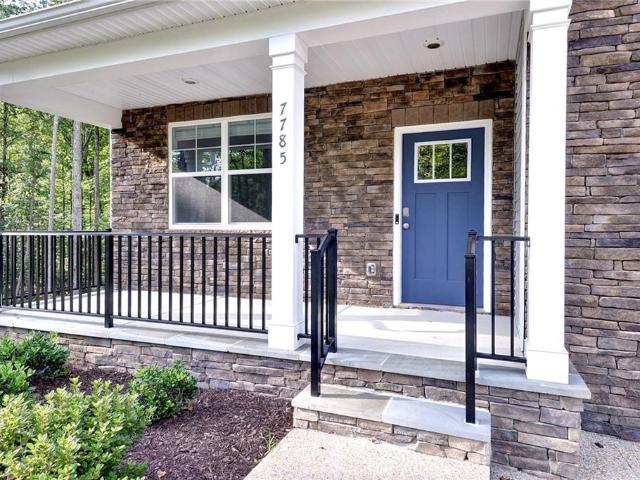
Move-in ready! Located in Patriot’s Walk, one of Gloucester’s premier communities, this home offers the perfect combination of peace and quiet, nature, and neighborhood living. Surrounded by ponds, mature greenery, and large lots, Patriot’s Walk gives you the feel of quiet country living while still enjoying the benefits and convenience of a large neighborhood. This Hayden model features an open-concept kitchen, dining, and living area, along with a main-level bedroom, full bath, and flex room. Upstairs offers a spacious loft, primary suite with two walk-in closets, three additional bedrooms, and laundry. The finished basement provides even more living space with a recreation room and plenty of storage. Enjoy nature at its best, plenty of room between neighbors, and a peaceful setting, all while staying conveniently close to shopping, dining, military bases, and everyday necessities. Exceptional savings are also available when financing with the preferred lender! Current builder incent
USD 549,990
12017 Roane AVE
View photo
House · for sale
USD 399,000
USD 224/sq.ft
12017 Roane AVE
White Stone town
· 1,776 sq.ft · 3 Bedrooms · 2 Baths · House
· Deck · Fireplace · Equipped kitchen
White Stone town · 1,776 sq.ft · 3 Bedrooms · 2 Baths · House · Deck · Fireplace · Equipped kitchen
Piankatank River Waterfront with Sand Beach & No Flood Insurance Required! Experience classic Chesapeake Bay living from this charming one-level waterfront cottage overlooking the beautiful Piankatank River. Outside the flood zone, this property offers the rare combination of stunning waterfront, a private sand beach, and the peace of mind that comes without mandatory flood insurance. Wake each morning to panoramic river views and spend your days boating, fishing, kayaking, or simply relaxing from the composite waterside deck. The spacious sunroom, accented by sliding doors, invites the outdoors in while providing spectacular views in every season. Inside, the welcoming living room features a cozy gas log fireplace flanked by custom built-in shelving. The kitchen offers an eat-at island and a large picture window framing the river, making every meal come with a view. The primary bedroom includes a private bath, while two additional bedrooms comfortably accommodate family and guests. A
USD 399,000
646 Sandy Point Road
View photo
House · for sale
USD 384,900
USD 222/sq.ft
646 Sandy Point Road
White Stone town
· 1,733 sq.ft · 3 Bedrooms · 2 Baths · House
· Deck
White Stone town · 1,733 sq.ft · 3 Bedrooms · 2 Baths · House · Deck
Stunning new construction on approximately 0.60 acres with 3 bedrooms, 2 baths, and 1,740 sq ft of beautifully finished space. Designed with both style and function in mind, this home offers LVP flooring throughout, granite countertops, soft-close cabinets, and a tankless water heater. Exterior features include a welcoming covered front porch, rear deck, and metal roof. Every detail has been carefully selected to create a home that feels both modern and inviting
USD 384,900
790 Glebe RD
View photo
House · for sale
USD 400,000
USD 239/sq.ft
790 Glebe RD
White Stone town
· 1,668 sq.ft · 3 Bedrooms · 2 Baths · House
· Office room · Deck · Equipped kitchen
White Stone town · 1,668 sq.ft · 3 Bedrooms · 2 Baths · House · Office room · Deck · Equipped kitchen
Welcome to this beautiful new construction home offering 3 bedrooms, 2.5 baths, and the perfect blend of modern comfort and small-town charm in the heart of Mathews. Enjoy peaceful country living from the inviting front porch before stepping inside to an open, light-filled floor plan designed for everyday living and entertaining. The spacious kitchen features an air fryer stove, abundant cabinetry, and plenty of workspace for the home chef. A versatile 15x20 bonus room provides endless possibilities for a home office, playroom, or media room. Energy-efficient split HVAC systems offer year-round comfort, while the rear deck overlooks the generous 0.61-acre lot—ideal for relaxing, gardening, or outdoor gatherings. Don't miss this opportunity to own a brand-new home in a desirable country setting with all the conveniences of town just minutes away
USD 400,000
11878 Dogwood TRL
View photo
House · for sale
USD 399,900
USD 256/sq.ft
11878 Dogwood TRL
White Stone town
· 1,561 sq.ft · 3 Bedrooms · 2 Baths · House
· Parking · Deck · Equipped kitchen · Swimming pool
White Stone town · 1,561 sq.ft · 3 Bedrooms · 2 Baths · House · Parking · Deck · Equipped kitchen · Swimming pool
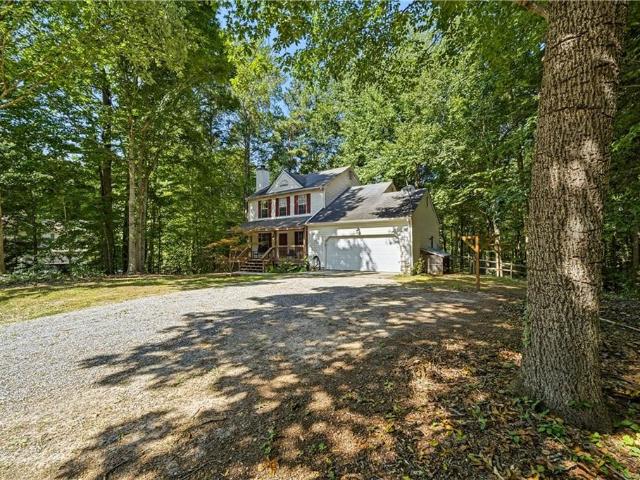
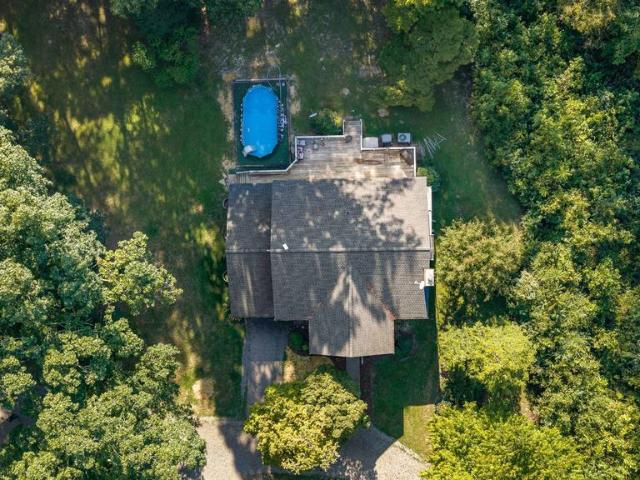
Meticulously Clean Home on 2.75 country living Acres. First Floor Primary Suite. Large eat-in kitchen with granite counter tops & stainless steel appliances. 2 car garage, deck, above ground pool installed in 2024. New carpets and hardwood floors installed in 2026. Trampoline and kids playset to convey
USD 399,900
710 Train Lane
View photo
House · for sale
USD 1,295,000
USD 246/sq.ft
710 Train Lane
White Stone town
· 5,253 sq.ft · 5 Bedrooms · 6 Baths · House
· Office room · Parking · Cellar
White Stone town · 5,253 sq.ft · 5 Bedrooms · 6 Baths · House · Office room · Parking · Cellar
Stunning private waterfront property on Mill Creek, offering easy access to the Chesapeake Bay. Set on over 11 acres, this custom-built, 5,253+ square foot home features beautifully manicured landscaping, a circular driveway, and multiple storage facilities, including barns and a detached three-car garage with a loft. The expansive grounds provide ample space for a hobby farm, while the large basement offers a versatile area for a home office, exercise studio, or additional living space. Outdoor highlights include a covered pier on protected Mill Creek, perfect for boating and fishing. The property is split-zoned (A-1/R-1) with no restrictions and is ideally located just minutes from Kilmarnocks shops, dining, and medical facilities. Notably, a local winery and tasting room are situated right next door, and the property is only 90 minutes from Richmond
USD 1,295,000
7784 Patriots WAY E
View photo
House · for sale
USD 579,990
USD 165/sq.ft
7784 Patriots WAY E
White Stone town
· 3,509 sq.ft · 4 Bedrooms · 2 Baths · House
· Equipped kitchen · Cellar
White Stone town · 3,509 sq.ft · 4 Bedrooms · 2 Baths · House · Equipped kitchen · Cellar
Quick move-in! Welcome to Patriot’s Walk, a serene Gloucester community surrounded by ponds, greenery, and timeless charm. The Salem offers 3,519 sq. Ft. of open-concept living, including a spacious family room, modern kitchen, casual dining, and a first-floor primary suite with luxury bath and walk-in closet. Upstairs, enjoy three bedrooms, a full bath, and a huge bonus room with dual walk-ins. The finished basement adds versatile living and entertaining space, plus ample storage. With scenic surroundings, a peaceful gazebo, and convenient access to historic sites, dining, and military bases, this home perfectly blends comfort, functionality, and location. Incentives with use of preferred lender!
USD 579,990
11688 River Crest DR
View photo
House · for sale
USD 839,000
USD 295/sq.ft
11688 River Crest DR
White Stone town
· 2,842 sq.ft · 3 Bedrooms · 3 Baths · House
· Patio · Garden · Deck · Parking · Cellar
White Stone town · 2,842 sq.ft · 3 Bedrooms · 3 Baths · House · Patio · Garden · Deck · Parking · Cellar
Southern Living Home. With many amazing updates must see to appreciate, home speaks for itself. Spectacular sunsets over Harpers Creek, 5 Private wooded acres with beautifully landscaped yard, raised garden beds, circular drive, Expansive front porch, and rear deck adjoins sun porch and Primary BR overlooking water, rear entertainment areas stone patio and stone fire pit with water views. Everyday is a joy with main level living and guest will feel like royalty in either guest room with wet bars, refrigerators and microwaves. So many pluses Loads of Basement level Garage and work area with full Bath
USD 839,000
7785 Patriots WAY E
View photo
House · for sale
USD 559,990
USD 188/sq.ft
7785 Patriots WAY E
White Stone town
· 2,971 sq.ft · 5 Bedrooms · 2 Baths · House
· Equipped kitchen · Cellar
White Stone town · 2,971 sq.ft · 5 Bedrooms · 2 Baths · House · Equipped kitchen · Cellar
Move-in ready! Located in Patriot’s Walk, one of Gloucester’s premier communities, this home offers the perfect combination of peace and quiet, nature, and neighborhood living. Surrounded by ponds, mature greenery, and large lots, Patriot’s Walk gives you the feel of quiet country living while still enjoying the benefits and convenience of a large neighborhood. This Hayden model features an open-concept kitchen, dining, and living area, along with a main-level bedroom, full bath, and flex room. Upstairs offers a spacious loft, primary suite with two walk-in closets, three additional bedrooms, and laundry. The finished basement provides even more living space with a recreation room and plenty of storage. Enjoy nature at its best, plenty of room between neighbors, and a peaceful setting, all while staying conveniently close to shopping, dining, military bases, and everyday necessities. Exceptional savings are also available when financing with the preferred lender! Current builder incent
USD 559,990
7953 Founders Mill WAY
View photo
House · for sale
USD 525,000
USD 227/sq.ft
7953 Founders Mill WAY
White Stone town
· 2,303 sq.ft · 3 Bedrooms · 2 Baths · House
· Garden · Deck · Fireplace · Equipped kitchen
White Stone town · 2,303 sq.ft · 3 Bedrooms · 2 Baths · House · Garden · Deck · Fireplace · Equipped kitchen
Welcome Home! Located in the sought-after Founders Mill neighborhood, this waterfront home offers peaceful living on Cow Creek Mill Pond with a private pier, great for kayaking, paddleboarding, and fishing. A new roof is being installed for added peace of mind. Inside, you’ll find hardwood floors, 9-foot ceilings, a formal dining room with tray ceiling, a spacious kitchen with stainless steel appliances and breakfast nook, and a family room with a gas fireplace and built-ins. Upstairs features a spacious primary suite with a jetted tub, two additional bedrooms, and a third-floor bonus room. Situated on nearly an acre, the backyard offers a two-tier deck, invisible fence for pets, tranquil water views, and a new dock. Call me today to schedule your private showing!
USD 525,000
977 Burchs Mill Road
View photo
House · for sale
USD 290,000
USD 185/sq.ft
977 Burchs Mill Road
White Stone town
· 1,561 sq.ft · 3 Bedrooms · 2 Baths · House
· Deck · Equipped kitchen
White Stone town · 1,561 sq.ft · 3 Bedrooms · 2 Baths · House · Deck · Equipped kitchen
Welcome to your new home on 3 quiet, private acres just a few miles from town in Urbanna. Nice ranch with 3 bedrooms and 2 full baths, large bright living room overlooking the beautiful scenery and a large den overlooking Burchs Mill Pond in the distance. House has been freshly painted inside and has a bright open floor plan. Nice area next to kitchen for table and chairs, a laundry room and mud room that you can enter from outside. A large new deck out back for entertaining and a nice covered front porch to relax after a long day and take in the nature all around you. HVAC less than 5 yrs old, roof less than 10 yrs old. Convenient to grocery stores in Saluda and Urbanna and other shopping
USD 290,000
130 Berryville Shores Drive
View photo
House · for sale
USD 425,000
USD 171/sq.ft
130 Berryville Shores Drive
White Stone town
· 2,476 sq.ft · 3 Bedrooms · 2 Baths · House
· Deck · Equipped kitchen · Parking
White Stone town · 2,476 sq.ft · 3 Bedrooms · 2 Baths · House · Deck · Equipped kitchen · Parking
Enjoy three levels of comfortable living in this thoughtfully updated home near the Piankatank River. With a flexible floor plan, multiple sleeping areas, generous living space, and no homeowners association, this property offers an excellent opportunity as a primary residence, weekend getaway, or potential short-term rental. The lower level has been converted into additional living space while retaining the garage and features a spacious rec room with recessed lighting, a half bath, and laundry room. The main living level is highlighted by a beautifully renovated kitchen featuring a center island with granite countertops, stainless appliances, tons of cabinetry, tile backsplash, recessed lighting, and pendant lighting. The kitchen opens to the spacious great room, combining dining and family room areas into an inviting space for gathering and entertaining. From the great room, step onto the 21' x 8' second-floor deck and enjoy views toward the Piankatank River. Also on the main level
USD 425,000
9961 Grove CT
View photo
House · for sale
USD 265,000
USD 201/sq.ft
9961 Grove CT
White Stone town
· 1,313 sq.ft · 3 Bedrooms · 2 Baths · House
· Deck · Equipped kitchen · Air conditioning
White Stone town · 1,313 sq.ft · 3 Bedrooms · 2 Baths · House · Deck · Equipped kitchen · Air conditioning
3 bedroom, 2 bath ranch ready for a new family. Kitchen with island and ss appliances opens to large rear deck. Great room with free standing woodstove and ceiling fans. Utility closet with washer and dryer. Detached workshop with electricity, lights, window a/c unit, and heat. A/c and heat to convey as-is. Storage shed. Rear deck with attached tv antenna. Seller has never occupied this property
USD 265,000
353 Jackson Creek Road
View photo
House · for sale
USD 549,900
USD 327/sq.ft
353 Jackson Creek Road
White Stone town
· 1,679 sq.ft · 3 Bedrooms · 2 Baths · House
· Deck
White Stone town · 1,679 sq.ft · 3 Bedrooms · 2 Baths · House · Deck
Wake up to the serene shimmer of Jackson Creek in this meticulously maintained retreat, perfectly positioned in the'Boating Capital of the Chesapeake Bay. Located within the highly coveted Harbor House community, this home offers a seamless blend of coastal elegance and the effortless lifestyle you've been searching for. One of the few neighborhoods in the area with Public Water! The interior is bathed in natural light, highlighting the warmth of the wide-plank wood flooring that runs throughout the living spaces. This spacious 3-bedroom layout is designed for both relaxation and entertaining. Retreat to the primary suite, which features a private sunroom—the perfect quiet corner to watch the sunrise over the creek. For those who love the salt air without the elements, the screened-in porch and the freshly updated back deck (complete with newer boards and paint) provide the ultimate vantage points for watching boats glide by. The heartbeat of this residence is its connection to the wat
USD 549,900
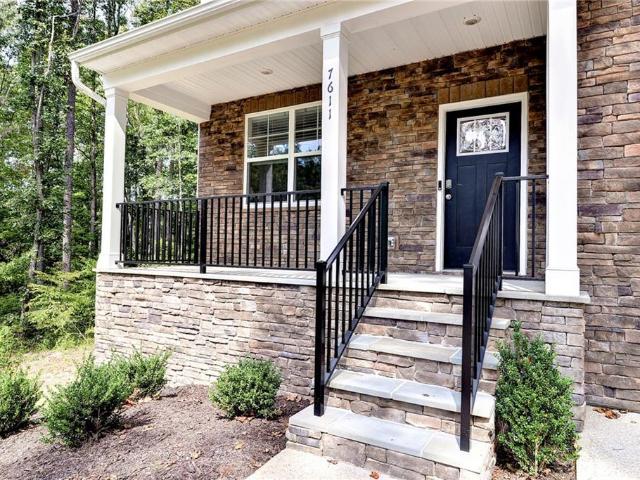
7611 Patriots WAY
View photo
House · for sale
USD 519,990
USD 207/sq.ft
Updated
7611 Patriots WAY
White Stone town
· 2,508 sq.ft · 5 Bedrooms · 3 Baths · House
· Equipped kitchen
White Stone town · 2,508 sq.ft · 5 Bedrooms · 3 Baths · House · Equipped kitchen
Builder incentives available! 5.5% interest rates on FHA and VA loans, 5.99% on Conv, plus $10k in seller-paid closing costs. Quick move-in! Beautiful new construction situated on nearly an acre in the quiet, peaceful Patriot’s Walk community. This Hayden model features an open-concept kitchen, dining and living area, plus a main-level bedroom, full bath and flex room. Upstairs offers a loft, spacious primary suite with two walk-in closets, three additional bedrooms and laundry. Enjoy the privacy and space of a large lot in a peaceful neighborhood, while still being conveniently located near shopping, dining and military bases
USD 519,990
10656 Shelby LN
View photo
House · for sale
USD 579,900
USD 267/sq.ft
10656 Shelby LN
White Stone town
· 2,164 sq.ft · 3 Bedrooms · 2 Baths · House
· Patio
White Stone town · 2,164 sq.ft · 3 Bedrooms · 2 Baths · House · Patio
Welcome to 10656 Shelby Lane, a beautifully maintained home situated on approximately 10.7 acres in Gloucester and tucked away at the end of a quiet cul-de-sac. Offering privacy, space, and comfortable living, this property provides a peaceful setting while remaining convenient to Gloucester Courthouse, shopping, dining, and everyday necessities. Tall ceilings enhance the home's open and spacious feel. Features include 2x6 exterior-wall construction, geothermal heating and cooling, a roof installed in 2023, LeafGuard gutters, refreshed bathrooms, an enclosed patio/sunroom, and a versatile bonus room. Pride of ownership is evident throughout this well-cared-for home, with inviting living spaces suited for everyday living and entertaining. Outside, approximately 10.7 acres provide plenty of room for gardening, recreation, outdoor gatherings, or simply enjoying the peaceful surroundings and privacy. With its acreage, cul-de-sac setting, tall ceilings, thoughtful updates, and distinctive f
USD 579,900
17536 General Puller Highway
View photo
House · for sale
USD 89,000
USD 56/sq.ft
17536 General Puller Highway
White Stone town
· 1,572 sq.ft · 2 Bedrooms · 1 Bath · House
White Stone town · 1,572 sq.ft · 2 Bedrooms · 1 Bath · House
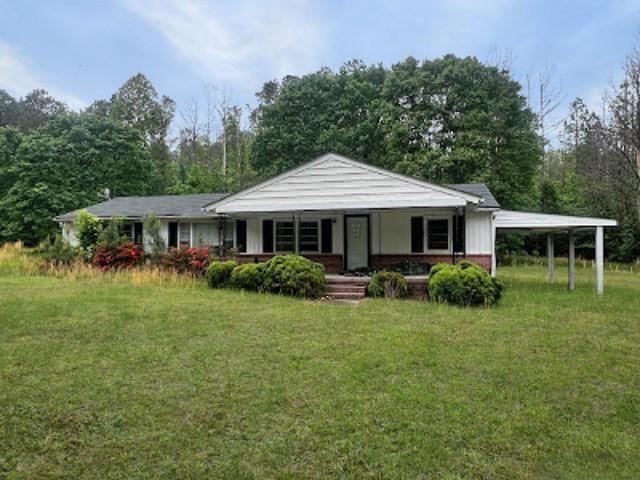
Handyman Special! Incredible Opportunity to Add Value! ARV $300,000+! Instant Equity to Be Earned! Welcome to 17536 General Puller Hwy, Deltaville, VA 23043, offering an incredible opportunity for a homeowner looking to create their dream home and build equity from day one. This home is ready for your vision, updates, and personal touch, making it a rare opportunity in today's market. With some TLC and renovations, you can customize the space to fit your style, needs, and lifestyle while creating substantial value. Whether you're looking for a home you can make your own or an investor searching for your next project, this property offers outstanding potential. The property is being sold in as-is condition. Opportunities like this don't come along often, have your private showing today!
USD 89,000
12375 Dogwood TRL
View photo
House · for sale
USD 399,900
USD 256/sq.ft
12375 Dogwood TRL
White Stone town
· 1,561 sq.ft · 4 Bedrooms · 2 Baths · House
White Stone town · 1,561 sq.ft · 4 Bedrooms · 2 Baths · House
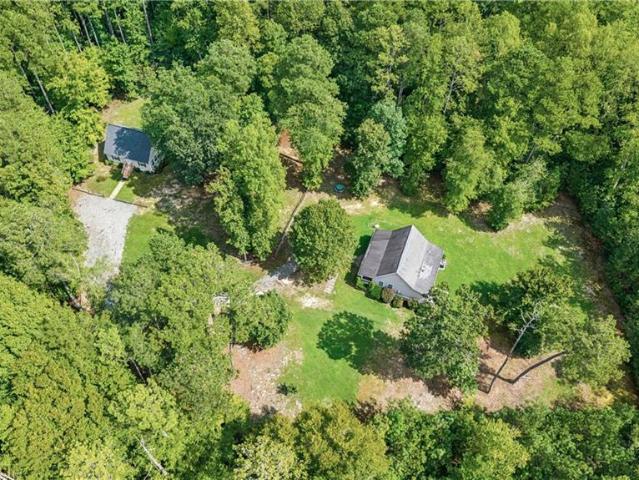
Two homes for the price of one! Rare opportunity at 12375 & 12377 Dogwood Trail! Nestled on 6.62 acres, these two move-in-ready homes are on the same tax map ID and offer so many possibilities multi-generational living, extended family, guests, or potential rental income! The first home, built in 2007, features 2 bedrooms, 1 bath, replaced HVAC, and an encapsulated crawl space. The second home, built in 2018, offers 2 bedrooms, 1 bath, and a large pull-down attic with plenty of storage. All appliances convey with both homes. Enjoy peaceful country living with NO HOA and approximately 1 mile from the Piankatank River! Both homes share a septic system. Live in one and rent the other, keep family close while still having separate living spaces, or take advantage of the flexibility two homes can offer. Two homes + 6.62 acres = one incredible opportunity! Come see everything this unique property has to offer!
USD 399,900
931 Light Street
View photo
House · for sale
USD 189,000
USD 188/sq.ft
931 Light Street
White Stone town
· 1,001 sq.ft · 3 Bedrooms · 2 Baths · House
· Deck · Equipped kitchen
White Stone town · 1,001 sq.ft · 3 Bedrooms · 2 Baths · House · Deck · Equipped kitchen
Welcome to 931 Light Street, where classic charm meets modern comfort in this beautifully renovated 3-bedroom, 2-bath ranch situated on a spacious 0.60-acre lot in the heart of Heathsville. Renovated from top to bottom, this move-in ready home offers peace of mind with major updates including a new roof, gutter guards, vinyl siding, windows, HVAC system, plumbing, water heater, flooring, and more. Inside, you'll find a bright, inviting floor plan featuring new carpet in the living areas and bedrooms, luxury vinyl plank flooring in the kitchen and baths, and a stylish kitchen complete with stainless steel appliances, quartz countertops, and contemporary finishes. Enjoy relaxing on the welcoming front porch or entertaining on the rear deck while taking in the peaceful surroundings. Conveniently located just minutes from local shops, restaurants, marinas, and public boat landings, this home provides easy access to the Rappahannock River and Chesapeake Bay, making it ideal for boating, fis
USD 189,000

Get email alerts

Don't miss out: be the first to know about new properties

The alert was correctly created

On subscribing you accept the conditions of use and the privacy policy
Alert
Receive new ads in your inbox
Save this search
Receive alerts for new listings

We'll send you an email when we have new properties for: "Properties for sale in White Stone town"

The alert was correctly created

Yorktown, District 1 York County Virginia
Gloucester Point, Gloucester Point district Gloucester County Virginia
Get email alerts and be the first to see new listings
Required field
On subscribing I accept the terms of the privacy policy
Perfect! You'll soon start receiving new listings via email
Alert
Receive an email when we have new ads for Properties for sale in White Stone town
Save this search
Filters

Bedrooms

Size (sq.ft)

sq.ft
sq.ft

Price

USD
USD

Property type

Bathrooms

Clear all filters
Receive notifications when new entries are published.