142 properties for sale in White Stone town

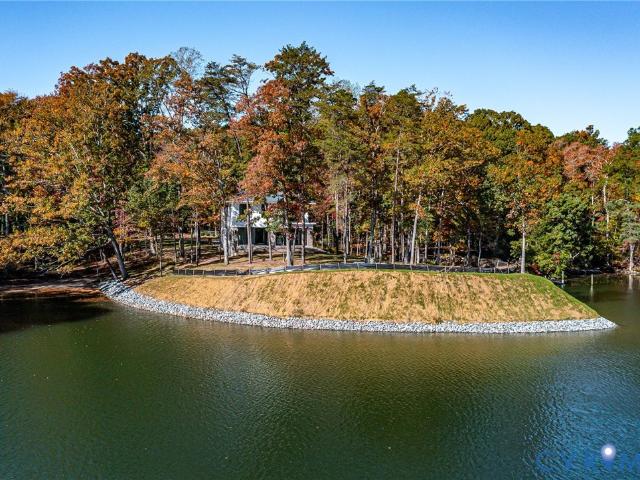
191 Courtney LN
View photo
House · for sale
USD 489,500
USD 248/sq.ft
191 Courtney LN
White Stone town
· 1,970 sq.ft · 3 Bedrooms · 2 Baths · House
· Equipped kitchen
White Stone town · 1,970 sq.ft · 3 Bedrooms · 2 Baths · House · Equipped kitchen
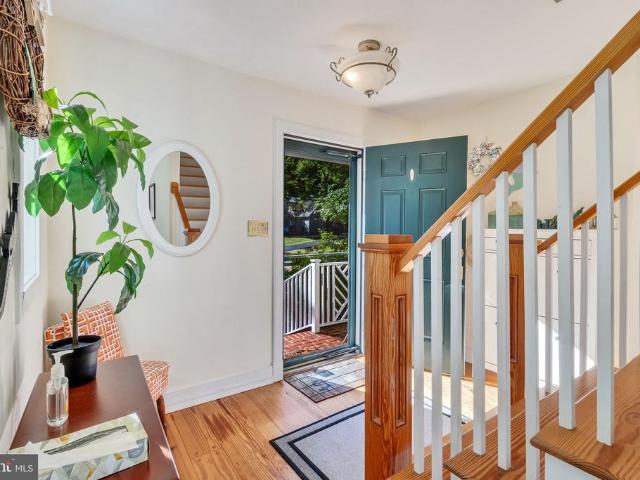
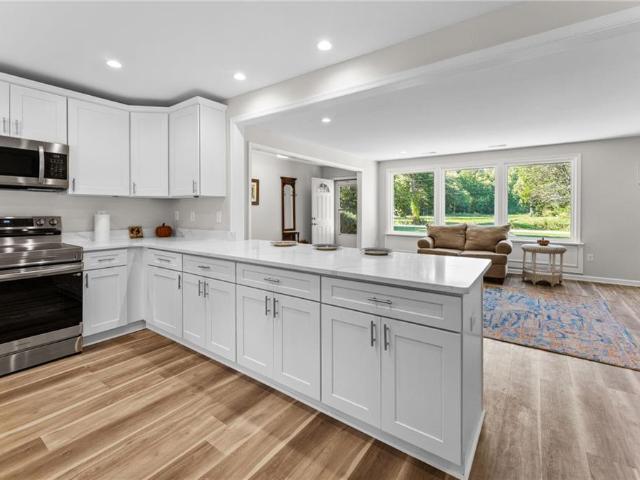
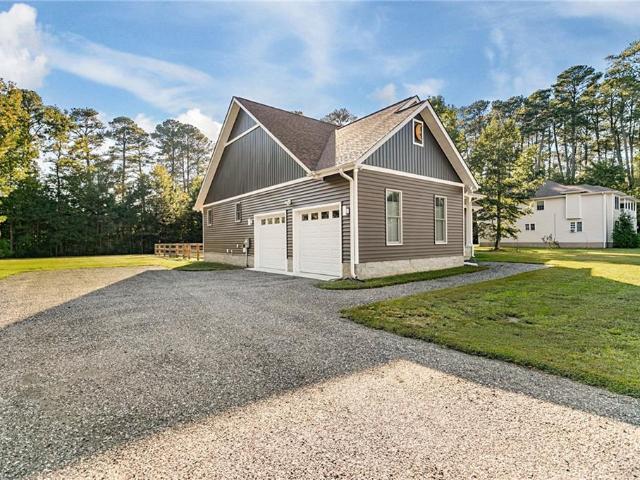
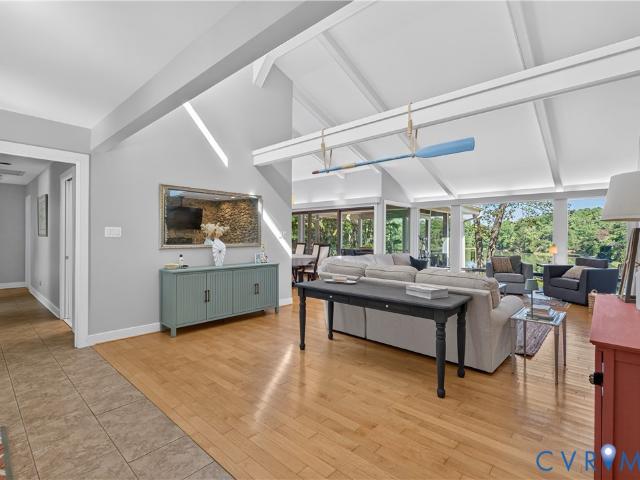
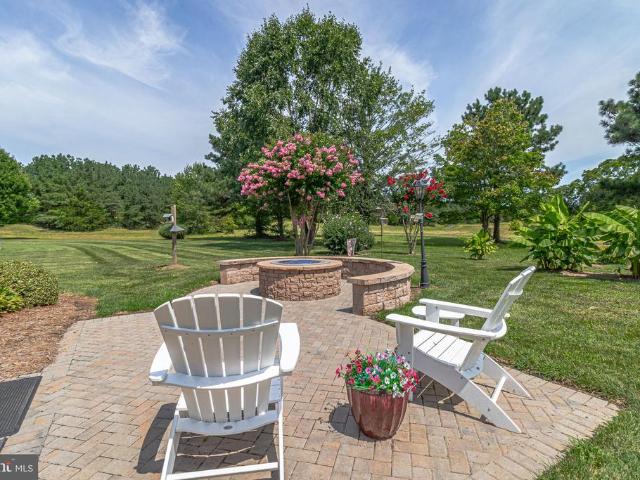
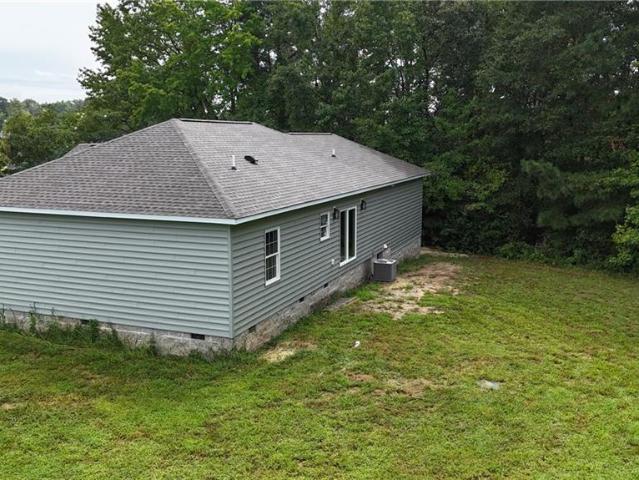
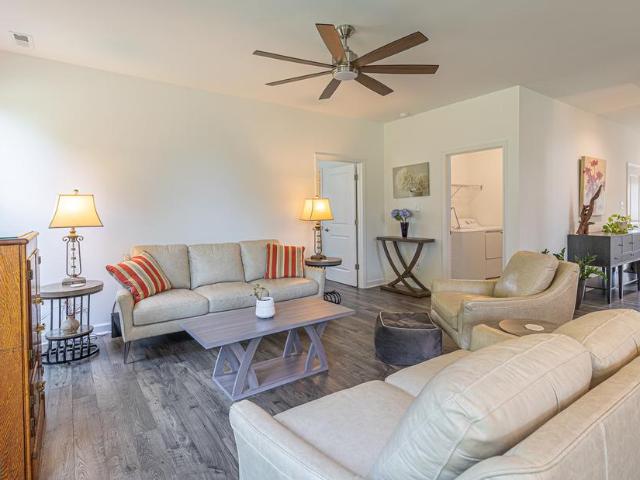
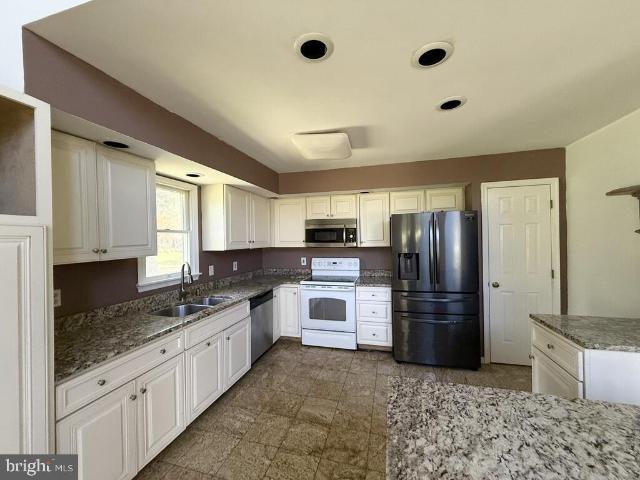
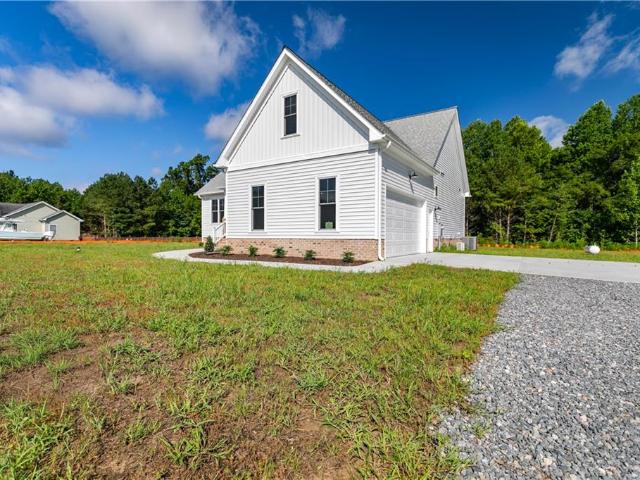
Welcome to this stunning new construction home by Harbin Builders. This subdivision features beautifully designed homes and expansive common areas great for families and outdoor enjoyment. This beautiful 3BR, 2BA residence offers 1972 sqft of thoughtfully designed living space. As soon as you are inside, you will appreciate the bright, open concept floor plan that seamlessly connects the kitchen, spacious living room & dining area-great for everyday living & entertaining. The kitchen boasts stainless steel appliances & ample cabinetry. The primary 1st floor suite provides a private retreat with luxurious en-suite bath & walk-in closet. Energy-efficient features, modern finishes, and high-quality craftsmanship comes standard in this new build, ensuring low maintenance and peace of mind for years to come
USD 489,500
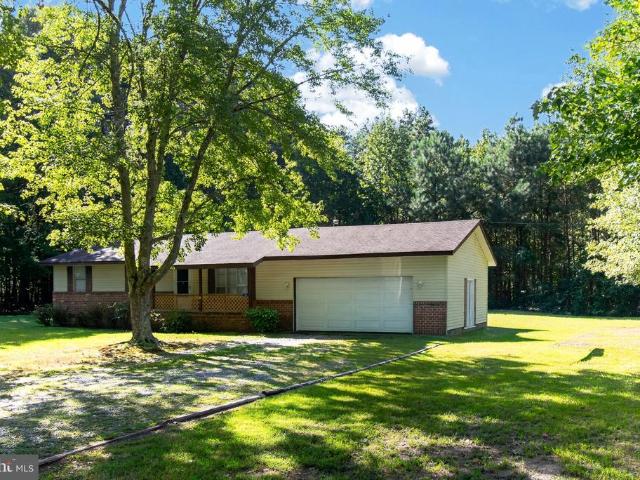
271 Kingston LN
View photo
House · for sale
USD 185,000
USD 223/sq.ft
271 Kingston LN
White Stone town
· 829 sq.ft · 1 Bedroom · 1 Bath · House
· Equipped kitchen · Air conditioning
White Stone town · 829 sq.ft · 1 Bedroom · 1 Bath · House · Equipped kitchen · Air conditioning
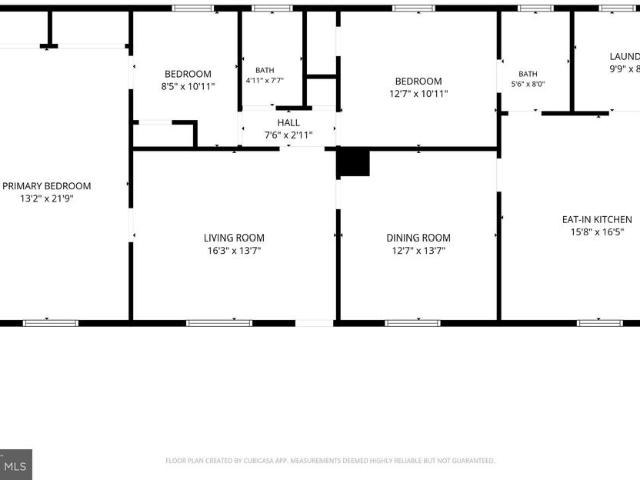
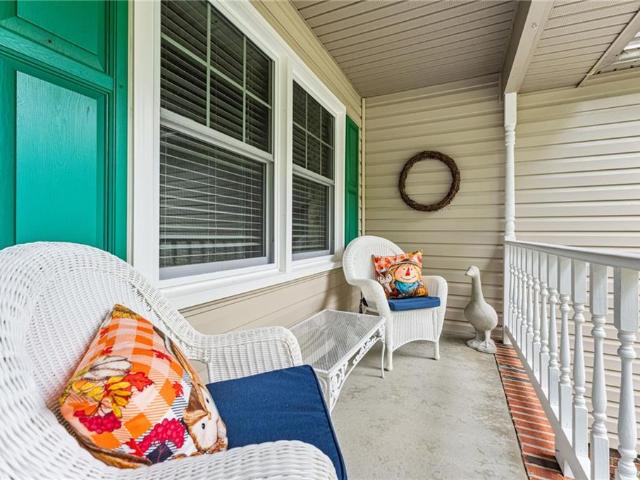
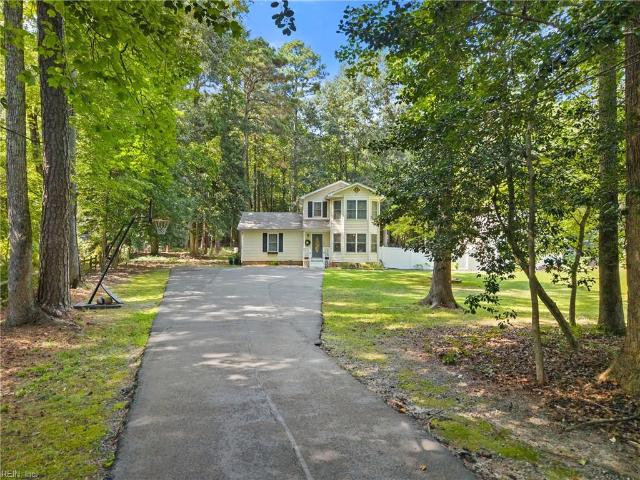
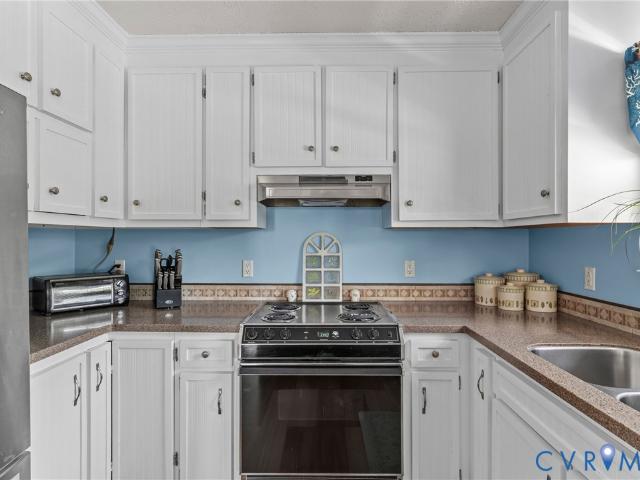
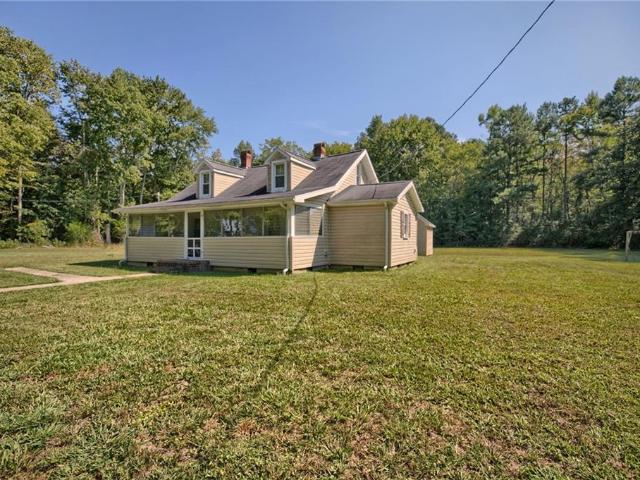
This 862-sq. Ft. home features an enclosed, unconditioned 210-sq. Ft. front porch and offers six rooms. The property is served by a one-bedroom septic system and includes one full bath. Main level features a kitchen with double sink and electric range, a separate laundry room, and three additional rooms that can be used to suit your needs. Two additional rooms are located upstairs. Additional features include a roof approximately 10 years old, replacement windows, a newer oil furnace, and cooled with ac window-units. Property sold as-is. Seller is not aware of any known defects but prefers not to perform inspections or make repairs. Inspections are to be conducted by the buyer for informational purposes and at the buyer’s expense. Septic system is believed to be original, no septic records were located with the county. Buyers should perform their own due diligence, verify septic capacity/condition, room use, square footage
USD 185,000
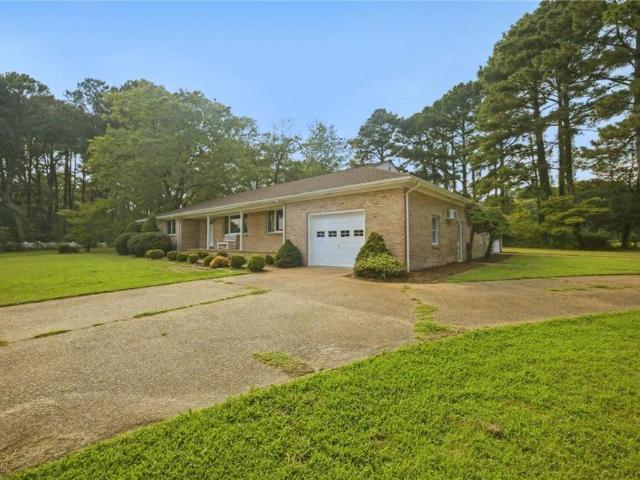
732 Middle Gate Lane
View photo
House · for sale
USD 389,000
USD 138/sq.ft
732 Middle Gate Lane
White Stone town
· 2,799 sq.ft · 4 Bedrooms · 3 Baths · House
· Patio · Gym · Equipped kitchen · Cellar
White Stone town · 2,799 sq.ft · 4 Bedrooms · 3 Baths · House · Patio · Gym · Equipped kitchen · Cellar
Welcome to 732 Middle Gate, nestled in the desirable Hills Quarters community of Irvington! Overlooking a beautiful pond that attracts a variety of waterfowl, this well-maintained home offers a peaceful setting on a quiet cul-de-sac, with wonderful opportunities to enjoy birdwatching & the beauty of nature. With 3 levels of living space, 4 bedrooms, and 3 full bathrooms, this home offers flexibility to accommodate a variety of lifestyles. Main level primary bedroom with en-suite full bath, while the upper level offers 2 bedrooms and full bath. The finished basement provides even more possibilities, featuring its own kitchen, bedroom space, and full bath. Whether you need guest accommodations, a rec/playroom, gym, or add'l living space, this versatile area is ready to meet your needs! Generous windows and French doors opening to the patio that is large, has built in bench and perfect for an outdoor living space! The home is filled with natural light and enhanced by vaulted ceilings, pin
USD 389,000
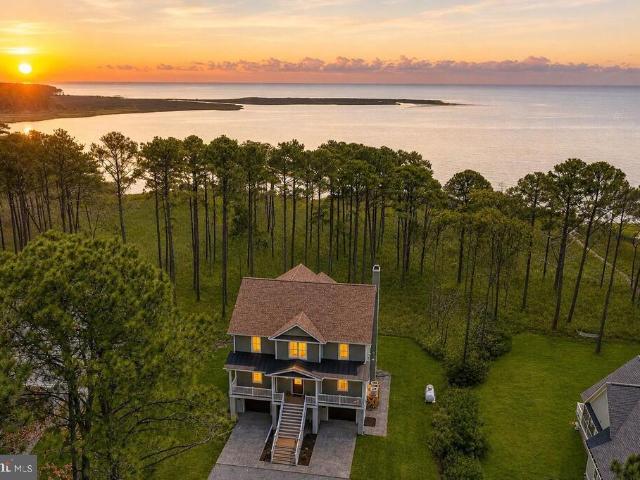
255 Chapel Neck RD
View photo
House · for sale
USD 288,500
USD 268/sq.ft
255 Chapel Neck RD
White Stone town
· 1,076 sq.ft · 2 Bedrooms · 1 Bath · House
· Parking · Equipped kitchen
White Stone town · 1,076 sq.ft · 2 Bedrooms · 1 Bath · House · Parking · Equipped kitchen
Cottage charm meets contemporary flair in this extensively remodeled 1,080 square foot home! Expansive windows fill the large great room with natural light, while the open kitchen and dining area create an inviting space for everyday living and gathering. The beautifully updated kitchen features new cabinetry and quartz countertops. Two bedrooms and a remodeled full bath with a new vanity, flooring, and fixtures complete the layout. Extensive improvements include new siding on the home and detached garage, a new heat pump, windows, and flooring, along with updated wiring, plumbing, drywall, and insulation. A French drain has also been installed. Outside, lovely new landscaping enhances the setting, a handicap ramp offers added convenience, and the detached garage provides room for parking, storage, or hobbies. A fresh look with plenty of personality! Owner Agent
USD 288,500
69 Moon DR
View photo
House · for sale
Request Details
69 Moon DR
White Stone town
· 1,453 sq.ft · 3 Bedrooms · 2 Baths · House
· Garden
White Stone town · 1,453 sq.ft · 3 Bedrooms · 2 Baths · House · Garden
Why wish upon a star when you can come home to Moon? This almost-new home, custom built in 2024, offers three bedrooms and two full baths. Make your home base for life in Mathews County, whether you're settling in year-round or creating a getaway of your own. Your next chapter starts here! No flood insurance required, completely encapsulated crawl space. Bring your pets to a fenced in backyard
Request Details
1112 Bennett Farm Road
View photo
House · for sale
USD 1,059,000
USD 342/sq.ft
1112 Bennett Farm Road
White Stone town
· 3,089 sq.ft · 3 Bedrooms · 3 Baths · House
· Parking · Fireplace · Equipped kitchen · Lift
White Stone town · 3,089 sq.ft · 3 Bedrooms · 3 Baths · House · Parking · Fireplace · Equipped kitchen · Lift
Welcome to bennett farm estate! An extraordinary private waterfront compound on nearly 5 acres along Whiting Creek, featuring 800+ feet of waterfrontage, 3,095 square feet of combined living space, a separate guest house, 6 car garage, private dock with boat lift, floating jet ski docks, 2 fire pit areas, greenhouse, walking trails, and more! Surrounded by mature trees, beautiful water views, and abundant wildlife, this estate offers exceptional privacy and space for entertaining. The 2,272 square foot main residence features 2 bedrooms, 2 full bathrooms, cathedral ceilings, exposed beams, hardwood floors, and a river rock gas fireplace. The kitchen includes Corian countertops, stainless steel appliances, and a newer 6 burner GE Café gas range. A screened porch overlooks the water and protected natural surroundings. The primary suite offers a walk in closet, while a spacious laundry room and bunk room with 2 full size beds provide additional flexibility. The separate 823 square foot gu
USD 1,059,000
13 Leming Avenue
View photo
House · for sale
USD 799,000
USD 380/sq.ft
13 Leming Avenue
White Stone town
· 2,099 sq.ft · 3 Bedrooms · 3 Baths · House
· Deck · Fireplace · Equipped kitchen
White Stone town · 2,099 sq.ft · 3 Bedrooms · 3 Baths · House · Deck · Fireplace · Equipped kitchen
Discover an EXCEPTIONAL INVESTMENT OPPORTUNITY in coveted Fleeton Beach, where coastal charm meets modern living. This stunning coastal residence, built in 2004, boasts a perfect blend of comfort and style, making it an ideal choice for savvy investors seeking both rental potential and personal enjoyment. Step inside to find an inviting open floor plan that seamlessly connects the living, dining, and kitchen areas. The spacious family room, adorned with a cozy gas fireplace, is perfect for gatherings or quiet evenings. The primary bedroom offers breathtaking bay views, while the additional two bedrooms provide ample space for guests or tenants. With four full sized bathrooms, this home is designed for convenience and privacy. High-end finishes include hardwood floors, ceramic tile, and recessed lighting, ensuring a luxurious feel throughout. The exterior of the home is equally impressive, featuring durable vinyl siding and a composition roof. Enjoy the outdoors on the expansive deck, s
USD 799,000
10282 Vidaurri LN
View photo
House · for sale
USD 375,000
USD 201/sq.ft
10282 Vidaurri LN
White Stone town
· 1,862 sq.ft · 3 Bedrooms · 2 Baths · House
· Parking · Equipped kitchen
White Stone town · 1,862 sq.ft · 3 Bedrooms · 2 Baths · House · Parking · Equipped kitchen
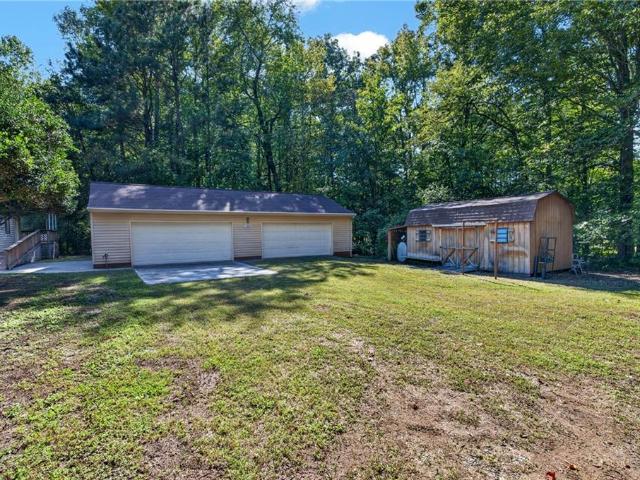
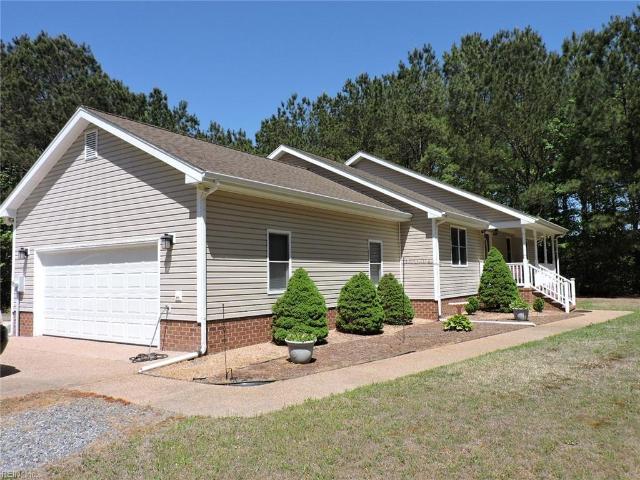
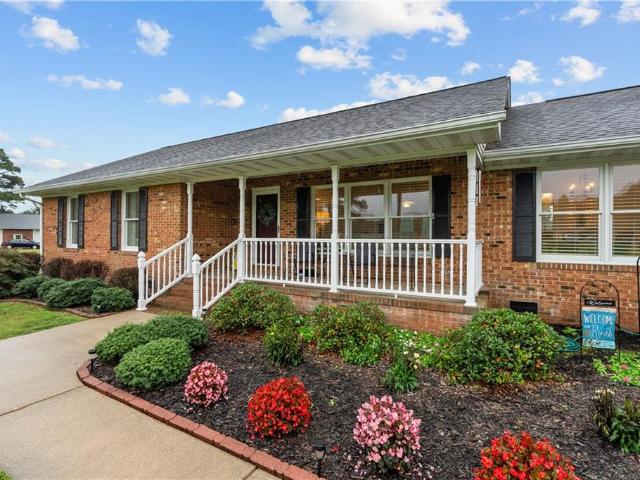
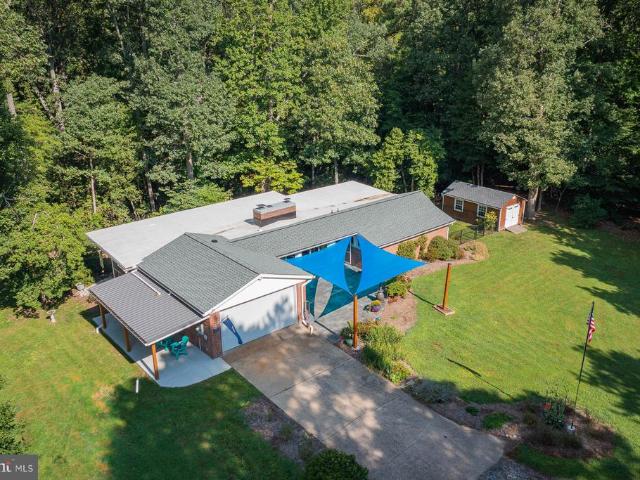
Enjoy the peace and privacy of this well-maintained 3-bedroom, 2-bathroom rancher offering 1,872 square feet situated on 1.73 acres. The oversized, 4-car detached garage provides 1,152 square feet of space for vehicles, hobbies, or a workshop, while a detached shed offers additional storage. Inside, you’ll find a spacious eat-in kitchen with ample cabinetry and a walk-in pantry, plus a large family room with new carpet. The primary bedroom suite features an attached full bathroom, while 2 additional bedrooms share a well-appointed hallway bathroom. Exterior features include a new roof and a covered porch, perfect for relaxing and entertaining
USD 375,000
82 Westbay Drive
View photo
Townhouse · for sale
USD 1,250,000
USD 368/sq.ft
82 Westbay Drive
White Stone town
· 3,391 sq.ft · 3 Bedrooms · 2 Baths · Townhouse
· Patio · Balcony · Fireplace · Parking
White Stone town · 3,391 sq.ft · 3 Bedrooms · 2 Baths · Townhouse · Patio · Balcony · Fireplace · Parking
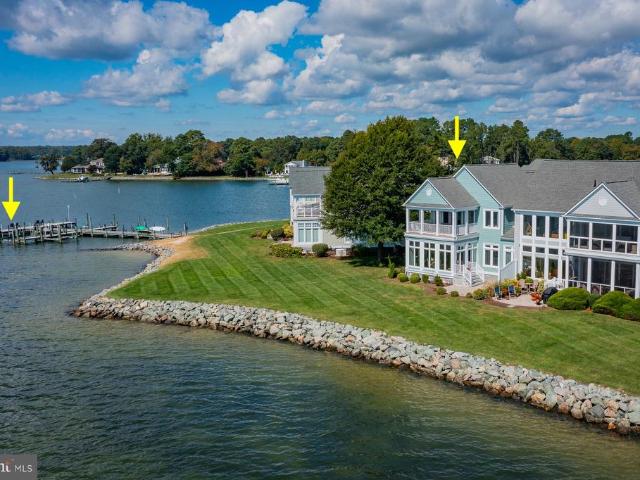
Discover refined waterfront living in an exclusive gated enclave of just 18 residences, positioned where Indian Creek and Bells Creek meet the Chesapeake Bay. This elegant waterfront home is ideally situated for sweeping panoramic water views from nearly every room. The property includes a private assigned deep-water boat slip and boasts a rare two bay garage. The thoughtfully designed floor plan features a first-floor owner's suite with water views, walk-in closets, and an ensuite bath with jetted tub and separate shower. Floor-to-ceiling windows fill the open living spaces with natural light, highlighting hardwood floors and a gas fireplace. Upstairs, a spacious family room, study/storage area, and two guest bedrooms with access to a waterside balcony provide exceptional comfort for family and guests. Recent upgrades include new carpet throughout the owner's suite and second level. Outside, a private waterside patio offers the perfect setting for entertaining or enjoying spectacular
USD 1,250,000
1741 Wilton Creek Road
View photo
House · for sale
USD 2,150,000
USD 498/sq.ft
1741 Wilton Creek Road
White Stone town
· 4,316 sq.ft · 4 Bedrooms · 4 Baths · House
· Fireplace · Equipped kitchen
White Stone town · 4,316 sq.ft · 4 Bedrooms · 4 Baths · House · Fireplace · Equipped kitchen
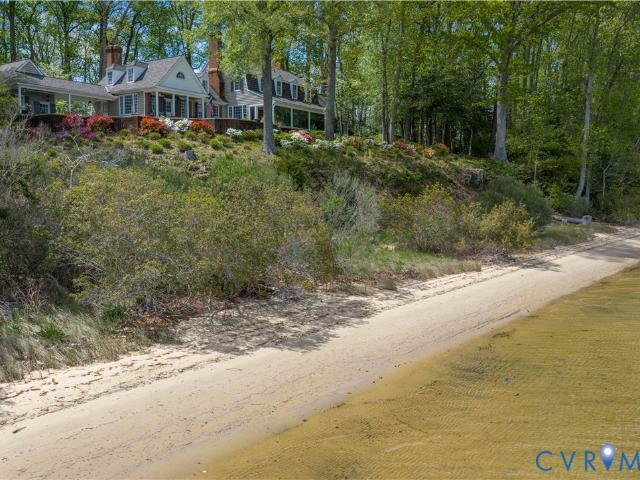
The views are simply extraordinary. Sweeping across the Piankatank River to the Chesapeake Bay beyond, this remarkable Tidewater Colonial occupies one of the most coveted settings on sought-after Wilton Creek Road. Long regarded as one of the county's most beautiful homes, this classic home combines timeless architecture, exceptional craftsmanship, DEEP SAILBOAT DEPTH WATER & SANDY BEACH. A striking mahogany entry door leads to a welcoming foyer where quality & attention to detail are evident. Red oak flooring, Appalachian wood paneling in the library, wide moldings, crown molding, & exceptional millwork reflect the home's refined character. Designed for entertaining & comfortable living, the home offers multiple gathering spaces, a WIDE SUNROOM overlooking the river & 6 fireplaces. The beautiful primary suite features custom built-ins surrounding a magnificent fireplace and a newly renovated ensuite bath with marble floor & granite countertops. The inviting kitchen is designed for gat
USD 2,150,000
17 2Nd Avenue
View photo
House · for sale
USD 289,500
USD 184/sq.ft
17 2Nd Avenue
White Stone town
· 1,572 sq.ft · 3 Bedrooms · 2 Baths · House
· Garden · Equipped kitchen
White Stone town · 1,572 sq.ft · 3 Bedrooms · 2 Baths · House · Garden · Equipped kitchen
Delightful one-story brick home in the heart of Kilmarnock (The New York of the Northern Neck) yet on a quiet side street. Quick access to amenities including shopping, dining, regional hospital and related medical services, boutiques, along with an active community library and Town Park. Easy maintenance with hardwood floors throughout except beautiful ceramic tile in the two full baths and country kitchen featuring three walls of cabinets and work space and solar tube for natural lighting. Outstanding features include a spacious living room, separate dining room, and a large primary bedroom make this a perfect floor plan for contemporary living. A real treat is the separate laundry room with service sink, closet and washer/dryer off the kitchen so you can keep your coats, laundry and projects organized and out of the kitchen. The level yard makes getting around easy, Lots of room for gardening fun, or an addition. Town water and sewer are headache free for you. High speed cable is to
USD 289,500
88 Old Field Rd
View photo
House · for sale
USD 489,000
USD 229/sq.ft
88 Old Field Rd
White Stone town
· 2,131 sq.ft · 3 Bedrooms · 2 Baths · House
· Garden · Office room · Parking · Equipped kitchen
White Stone town · 2,131 sq.ft · 3 Bedrooms · 2 Baths · House · Garden · Office room · Parking · Equipped kitchen
Light, bright and airy this desirable and spacious Hills Quarter home feels like spring every day! The foyer entry expands to the vaulted ceilinged living room which floods with light from the large windows. Tucked behind is the roomy, private primary suite with a large walk in closet and a recently remodeled bath with a level entry shower. Head past the separate dining room overlooking the rear yard to the combination kitchen/family room. From the foyer, the stairway leads up to the second floor with its two roomy guest rooms (or an office; one with a sizable walk-in closet). A hall bath with a tub completes the picture! The main floor contains a brilliant half bath (youll see! ), the washer/dryer, extra closet and access to the two car garage with extra space for storage. Finally the heart of the home boasts an updated kitchen with stunning hickory cabinetry, bar height counter, granite countertops, SS appliances and a modern backsplash. The comfortable great room with its corner gas
USD 489,000
9843 Spring Branch DR
View photo
House · for sale
USD 418,500
USD 252/sq.ft
9843 Spring Branch DR
White Stone town
· 1,658 sq.ft · 3 Bedrooms · 2 Baths · House
· Garden · Deck · Fireplace · Parking
White Stone town · 1,658 sq.ft · 3 Bedrooms · 2 Baths · House · Garden · Deck · Fireplace · Parking
Beautifully maintained pond-front home tucked away on a quiet cul-de-sac! This 1,660 sq. ft. Home offers 3 bedrooms & 2 full baths, including a spacious primary suite with private bath, walk-in closet, and a wonderful sitting area with picture window showcasing beautiful views of the pond. The inviting interior features vaulted ceilings, bamboo flooring, a den with fireplace, and a flowing floor plan filled with natural light. Outdoor living is a highlight with a covered front porch, screened rear porch, rear deck, firepit, multiple garden areas, and your own pier overlooking the pond the perfect setting for relaxing, entertaining, or simply enjoying the view. Additional features include a paved driveway, attached garage, and two large storage sheds offering plenty of room for tools, hobbies, and outdoor equipment. Fantastic condition inside and out, with a peaceful pond-front setting and wonderful indoor and outdoor living spaces. A special property offering one-level living, beautifu
USD 418,500
762 Chesapeake Drive
View photo
House · for sale
USD 995,000
USD 291/sq.ft
762 Chesapeake Drive
White Stone town
· 3,412 sq.ft · 3 Bedrooms · 3 Baths · House
· Garden
White Stone town · 3,412 sq.ft · 3 Bedrooms · 3 Baths · House · Garden
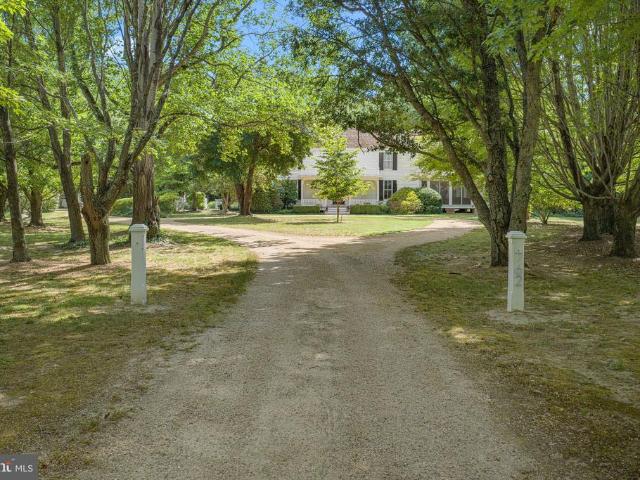
Kirk Hall | A Storied Virginia Estate on 10 Acres Tucked among old trees and open fields in White Stone, Virginia, Kirk Hall is a rare country estate where history, landscape and everyday life come together beautifully. Dating to circa 1860, the house sits at the heart of 10 private acres, reached by a long, tree-lined drive and surrounded by mature gardens, orchard, meadow and a quiet creek. There is an unmistakable sense of arrival here, followed by an even better feeling once you settle in: space, privacy and the freedom to live at your own pace. Inside, the approximately 3,400-square-foot home retains the character and proportions of its historic architecture while offering the warmth and livability of a much-loved family home. Generous rooms, original details and layers of history give the house its soul. A spectacular screened porch extends the living space into the landscape and is made for the best parts of country life: coffee in the morning, long lunches, dinner with friends
USD 995,000
869 Ebenezer Church RD
View photo
House · for sale
USD 484,900
USD 266/sq.ft
869 Ebenezer Church RD
White Stone town
· 1,819 sq.ft · 3 Bedrooms · 2 Baths · House
· Equipped kitchen
White Stone town · 1,819 sq.ft · 3 Bedrooms · 2 Baths · House · Equipped kitchen
Expansive ranch offering +/-1850 sq feet. Open floor plan, kitchen w/island bar and stainless steel appliances, wood and ceramic flooring, utility room/ pantry, large primary suite offers full bath w/ walk in tile shower, double vanity and walk in closet, conditioned encapsulated crawl space, storage building and workshop both with power, generator hook up, new hvac system, front porch, rear porch, +/-4.68 acres, well maintained property, private yet convenient location. New survey. Move in ready
USD 484,900
212A Gordon Drive
View photo
House · for sale
USD 2,495,000
USD 827/sq.ft
212A Gordon Drive
White Stone town
· 3,014 sq.ft · 4 Bedrooms · 3 Baths · House
· Patio · Balcony · Fireplace · Equipped kitchen
White Stone town · 3,014 sq.ft · 4 Bedrooms · 3 Baths · House · Patio · Balcony · Fireplace · Equipped kitchen
Modern waterfront living meets timeless design in this stunning new construction on Carter Creek. With 3,000 SF of living space, this contemporary coastal home was thoughtfully designed to showcase the incredible waterfront views from every angle on a point of land. The open-concept floor plan is light-filled and sophisticated, featuring wide-plank, solid white ash hardwood floors, floor-to-ceiling windows, and a seamless connection between the indoors and outdoors. The gourmet kitchen is a showpiece, highlighted by two large marble islands, high-end stainless appliances, gold accents, and walls of glass framing serene creek views. The adjacent great room offers a sleek marble fireplace and access to the covered waterside patio, perfect for entertaining or relaxing by the water. Upstairs, the luxurious primary suite boasts a balcony overlooking the water, a spa-style bathroom, and generous closet space. Three additional bedrooms, including a 1st floor ensuite, and a sitting room provid
USD 2,495,000
16 Apache Trail
View photo
House · for sale
USD 234,900
USD 191/sq.ft
16 Apache Trail
White Stone town
· 1,227 sq.ft · 3 Bedrooms · 1 Bath · House
· Fireplace · Equipped kitchen · Parking
White Stone town · 1,227 sq.ft · 3 Bedrooms · 1 Bath · House · Fireplace · Equipped kitchen · Parking
Welcome to 16 Apache Trail, a move-in-ready home nestled in the desirable Indian Creek Estates community in Kilmarnock, Virginia. Situated on approximately. 58 acres, this charming 3-bedroom, 1-bath home offers approximately 1,230 square feet of comfortable living space, including a beautiful sunroom complete with a fireplace. Imagine cozy winter evenings relaxing by the fire, enjoying a favorite movie, or spending quality time with family and friends in this inviting space. The kitchen features stainless-steel appliances and provides a functional setting for preparing everyday meals and entertaining guests. The home also offers a spacious two-car garage, providing room for vehicles, storage, hobbies, a workshop, or the opportunity to create a personal exercise or recreational area. Beyond the home, Indian Creek Estates offers a lifestyle filled with recreation and outdoor enjoyment. Residents may have the opportunity to access community amenities through applicable membership options,
USD 234,900
364 Oak Point RD
View photo
House · for sale
USD 450,000
USD 142/sq.ft
364 Oak Point RD
White Stone town
· 3,154 sq.ft · 3 Bedrooms · 3 Baths · House
White Stone town · 3,154 sq.ft · 3 Bedrooms · 3 Baths · House
Beautifully updated home at 364 Oak Point Rd in Hudgins, VA, offering over 3000 sq ft of spacious living with 3 bedrooms and 3 full baths. Enjoy lovely water views of Stutts Creek and the peaceful setting this property provides. Inside, you'll find new LVP flooring installed in 2023, offering a fresh, low-maintenance look throughout the home, also been freshly painted. Major improvements include a new roof, new HVAC system, and water softener, all installed in 2023. Just replaced the water pump & bladder tank, & New refrigerator. For added comfort and peace of mind, the home also features backup baseboard heating. With generous living space and lovely water views, this home offers a wonderful opportunity to enjoy relaxed coastal living in Mathew Co. And a mile from Mathew Yacht Club. Some photos have been virtually staged or enhanced using AI for illustrative purposes
USD 450,000
107 Galway Drive
View photo
House · for sale
USD 2,400,000
USD 690/sq.ft
107 Galway Drive
White Stone town
· 3,477 sq.ft · 4 Bedrooms · 3 Baths · House
· Parking · Lift
White Stone town · 3,477 sq.ft · 4 Bedrooms · 3 Baths · House · Parking · Lift
Experience exceptional waterfront living in this brand-new custom-built home! Perfectly positioned on 2.38 acres with 239 feet of shoreline, this three-story residence captures breathtaking panoramic views of Barnes Creek and the Chesapeake Bay from nearly every level. Designed for both luxury and convenience, the home features 3,486 square feet of thoughtfully designed living space, plus an additional 1,743 square feet on the ground level, including the garage. An elevator provides easy access to all three floors, making the home ideal for everyday living and entertaining alike. The spacious floor plan offers four bedrooms, three full bathrooms, and one-half bath, blending elegant finishes with modern coastal design. Expansive windows and outdoor living spaces maximize the stunning waterfront setting, creating a seamless connection between the interior and the natural beauty beyond. Whether you're seeking a full-time residence or a premier waterfront retreat, this exceptional new cons
USD 2,400,000
28 Dixie DR
View photo
House · for sale
USD 399,900
USD 279/sq.ft
28 Dixie DR
White Stone town
· 1,432 sq.ft · 3 Bedrooms · 2 Baths · House
· Parking
White Stone town · 1,432 sq.ft · 3 Bedrooms · 2 Baths · House · Parking
Rare new construction in charming, established neighborhood in Mathews County. Top quality construction in an efficiently designed plan. Features Andersen windows, solid core doors, volume ceiling in family room, quartz counters, LVP flooring throughout (no carpet), fabulous tile shower in primary bath, and a 2 car garage. 1.69 acre lot. This home is nearly complete. Owner agent
USD 399,900
9614 Spring Branch DR
View photo
House · for sale
USD 399,900
USD 184/sq.ft
9614 Spring Branch DR
White Stone town
· 2,164 sq.ft · 4 Bedrooms · 3 Baths · House
· Garden · Parking · Deck · Fireplace
White Stone town · 2,164 sq.ft · 4 Bedrooms · 3 Baths · House · Garden · Parking · Deck · Fireplace
Two primary suites and 1.5 acres in the highly desirable Burkes Mill neighborhood! This 4-bedroom, 3.5-bath home offers 2,172 square feet with a primary suite on each level, fresh paint and new flooring throughout, granite countertops, and a wood-burning fireplace. A detached garage with a bonus room above provides additional space for hobbies or storage. Enjoy a large back deck, fire pit, and spacious backyard with a storage shed. Additional features include a paved driveway and a recently encapsulated and conditioned crawl space with warranty coverage. Conveniently located between Gloucester and Mathews
USD 399,900
553 N End EST
View photo
House · for sale
USD 675,000
USD 358/sq.ft
553 N End EST
White Stone town
· 1,884 sq.ft · 3 Bedrooms · 2 Baths · House
· Deck · Equipped kitchen · Parking
White Stone town · 1,884 sq.ft · 3 Bedrooms · 2 Baths · House · Deck · Equipped kitchen · Parking
Waterfront tranquility meets renovated luxury in this expansive North River rancher. Nestled on 2.28 manicured acres, the property features over 445 feet of pristine shoreline with an earth ramp for effortless boat launching into the peaceful waters. A maintenance-free front porch opens to a bright foyer and a flowing layout with luxury vinyl tile throughout. The formal living and dining rooms offer seamless sightlines into a stunning kitchen with white raised-panel cabinets, quartz countertops, and stainless steel appliances. For casual gatherings, a cozy den provides an inviting space to entertain. Unwind in the private sunroom, where panoramic river views take center stage, or step onto the large back deck to enjoy the scenic setting. The main level includes three bedrooms, highlighted by a generous primary suite with a walk-in closet and an updated ensuite. An extra-large garage with walk-up storage, plus a carport and shed, offer ample boat or car storage
USD 675,000
30 Golf Lane
View photo
House · for sale
USD 1,295,000
USD 379/sq.ft
30 Golf Lane
White Stone town
· 3,412 sq.ft · 4 Bedrooms · 3 Baths · House
· Deck · Parking
White Stone town · 3,412 sq.ft · 4 Bedrooms · 3 Baths · House · Deck · Parking
An exceptional opportunity on one of the Northern Necks most coveted waterways. This beautifully renovated 4-bedroom, 3-bath waterfront home on Carters Creek is offered together with an adjacent waterfront lot and both properties have their own private piers. Thoughtfully updated by the current owner, the home features beautifully renovated baths with designer tile and finishes, inviting living spaces and a wonderful connection to the water. A brand-new bulkhead has just been installed along the homes shoreline. The adjacent waterfront parcel makes this offering truly distinctive, providing additional waterfront, its own pier, and exciting possibilities for the next owner. EV charging station in the carport. Brand new heat pump for the main level. Two new sliding glass doors to be installed in the living room leading to the waterside deck. All of this is tucked along the protected waters of Carters Creek, just around the corner from the renowned Tides Inn Resort. Enjoy boating, fishing
USD 1,295,000
1 Lloyds
View photo
House · for sale
USD 384,900
USD 253/sq.ft
1 Lloyds
White Stone town
· 1,518 sq.ft · 3 Bedrooms · 2 Baths · House
· Parking · Equipped kitchen
White Stone town · 1,518 sq.ft · 3 Bedrooms · 2 Baths · House · Parking · Equipped kitchen
Built in 2025 by Stateson Homes, this cottage offers 1526 sq ft of onelevel living with 3 bedrooms and 2 baths. The home features Hardiplank siding, a paved driveway and sidewalk, and a 2car attached garage on a. 213acre lot backing to a walking path. Inside, the open floor plan blends the kitchen, living, and dining areas for easy everyday flow. The kitchen includes solidsurface counters, subway tile backsplash, stainless steel appliances, and a center island. The primary bedroom suite offers a walkin closet and an ensuite bath with a tile walkin shower and tile floors. Quality finishes include LVP flooring throughout all living spaces and bedrooms, plus tile floors in the separate laundry room and both baths. Thoughtful finishes, a bright open layout, and access to full Hills Quarter amenities make this property an easy fit for lowmaintenance living
USD 384,900
23 Oak Ridge Drive
View photo
House · for sale
USD 449,000
USD 216/sq.ft
23 Oak Ridge Drive
White Stone town
· 2,077 sq.ft · 3 Bedrooms · 2 Baths · House
· Patio · Garden · Fireplace · Equipped kitchen
White Stone town · 2,077 sq.ft · 3 Bedrooms · 2 Baths · House · Patio · Garden · Fireplace · Equipped kitchen
This rare mid-century modern brick home updated to embrace the striking MCM design and aesthetic is set on 1.7 private acres within walking distance to the town of Kilmarnock. The open-concept living and dining space spans 1,788 square feet on the main level. With beam ceilings, designer lighting and warm hardwood floors, it anchors around a cozy gas fireplace and a breathtaking wall of modern windows overlooking the wooded backdrop. This great room features a wall of custom built in shelving and direct access to the screen porch and a back yard patio with fenced in'zen' garden area. The bright kitchen includes a huge eastfacing window, eating area, new gas range and dishwasher (2025) and a 1950s french-door wall oven that still works flawlessly. Opposite the living space are 3 large bedrooms, to include a primary ensuite, full hall bath and ample closets with new shelving. The lower level adds 300 sq ft of finished living space and a separate laundry room with storage. Additional upgr
USD 449,000
316 Sunset Drive
View photo
House · for sale
USD 345,000
USD 224/sq.ft
316 Sunset Drive
White Stone town
· 1,539 sq.ft · 3 Bedrooms · 2 Baths · House
· Office room
White Stone town · 1,539 sq.ft · 3 Bedrooms · 2 Baths · House · Office room
Discover the potential of this charming 3-bedroom, 2-bath home in the desirable waterfront community of Weems. Offering a flexible layout with two traditional bedrooms plus a loft that can serve as a third bedroom, office, studio, or additional living space. Enjoy limited views of the Rappahannock River and the peaceful surroundings of the Northern Neck. The home offers a solid opportunity for buyers looking to add their own personal touches and improvements. With some TLC, this property could become a wonderful full-time residence, weekend retreat, or investment opportunity. Conveniently located near Kilmarnock, Irvington, local marinas, dining, shopping, and the many recreational opportunities the Northern Neck has to offer. Bring your vision and make this Weems property your own!
USD 345,000
20 Lynns Lane
View photo
House · for sale
USD 339,000
USD 198/sq.ft
20 Lynns Lane
White Stone town
· 1,711 sq.ft · 3 Bedrooms · 3 Baths · House
White Stone town · 1,711 sq.ft · 3 Bedrooms · 3 Baths · House
Back on the market! Previous buyer terminated following home inspection. Seller remained willing to discuss the buyer’s concerns, including a possible credit or other mutually agreeable resolution. The buyer elected not to negotiate and chose not to proceed with the purchase. Seller remains willing to discuss the reported conditions and consider offers, including up to $10,000 toward buyer’s allowable closing costs and prepaid expenses with acceptable terms and lender approval. The previous buyer’s agent has advised that permission to redistribute the original inspection report has not been granted. To disclose property conditions brought to the listing agent’s attention, a separate Property Condition Notice is attached to this listing and can also be sent upon request. This notice outlines the reported conditions without distributing the original inspection report. Buyers should review the notice and conduct their own inspections. Welcome to 20 Lynns Lane in Wake, Virginia, a spacious
USD 339,000
77 Kent Cove Road
View photo
House · for sale
USD 675,000
USD 267/sq.ft
77 Kent Cove Road
White Stone town
· 2,519 sq.ft · 3 Bedrooms · 3 Baths · House
· Patio · Parking · Lift
White Stone town · 2,519 sq.ft · 3 Bedrooms · 3 Baths · House · Patio · Parking · Lift
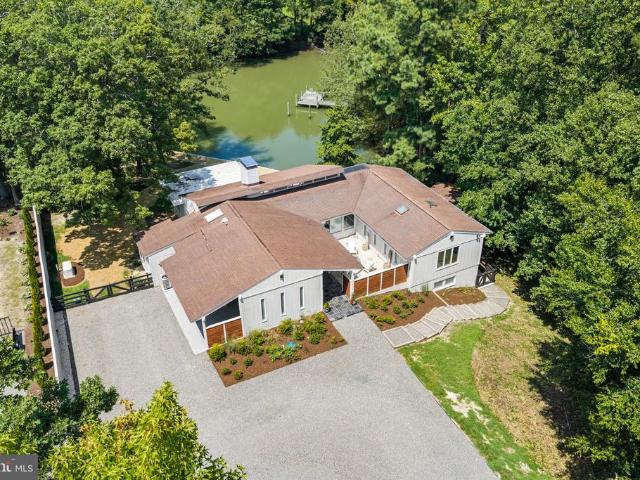
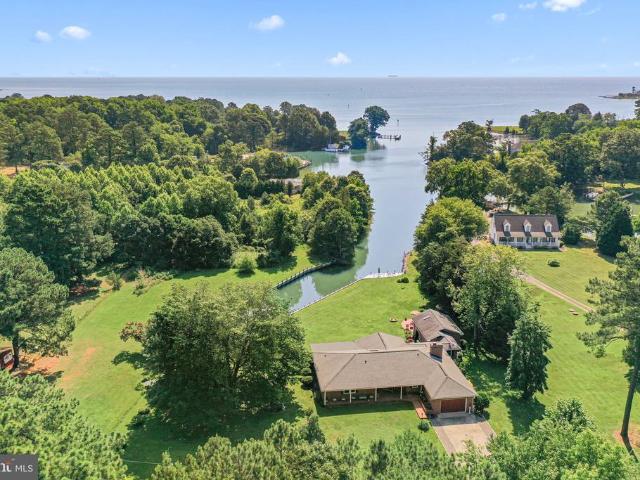
Discover serene luxury in this beautifully updated brick ranch-style home, nestled on 4.4 acres with approximately 450 feet of pristine shoreline along a protected, dredged harbor fortified by a bulkhead. Boasting breathtaking east-facing views of the bay and unforgettable sunrises, this property offers the perfect blend of modern comfort and waterfront charm. The home features 3 spacious bedrooms and 3.5 baths, including a recently added owners' suite with a lavish ensuite bathroom and expansive walk-in closet that opens directly to a private waterfront patio. Entertain or relax in the large sunroom, seamlessly connected to an equally impressive waterside screened porch, perfect for enjoying the coastal breeze. Two waterside patios and a convenient boat lift enhance the waterfront lifestyle. Additional highlights include an attached garage, a 14kW backup generator, and versatile outbuildings, including a barn, stables, and extra storage shed. The fenced meadows, previously home to liv
USD 675,000
50 Cedardale Lane
View photo
House · for sale
USD 839,950
USD 268/sq.ft
50 Cedardale Lane
White Stone town
· 3,132 sq.ft · 3 Bedrooms · 3 Baths · House
· Equipped kitchen
White Stone town · 3,132 sq.ft · 3 Bedrooms · 3 Baths · House · Equipped kitchen
Classic design, quality craftsmanship, and a sought-after Irvington location come together in this thoughtfully designed 3-bedroom, 3.5-bath home. Offering comfortable everyday living and effortless entertaining, the home is just moments from local restaurants, boutique shops, the iconic Tides Inn, and within walking distance of Chesapeake Academy. Designed with gathering in mind, the home features a grand formal dining room, inviting living spaces, and two screened porches overlooking Carter's Creek. The kitchen offers abundant cabinetry, dual pantries, seamless flow to the breakfast nook, wet bar, and dining room, along with double wall ovens and an upgraded induction cooktop. Additional flexible living space includes a carpeted bonus room, while generous floored and lighted storage areas provide plenty of room for seasonal items and hobbies. Comfort and efficiency are enhanced by dual heat pumps and hot water heaters, a custom-designed duct system with returns in each room for even
USD 839,950
147 Beach Drive
View photo
House · for sale
USD 589,000
USD 323/sq.ft
147 Beach Drive
White Stone town
· 1,819 sq.ft · 2 Bedrooms · 2 Baths · House
· Deck · Balcony · Fireplace · Equipped kitchen · Parking · Cellar
White Stone town · 1,819 sq.ft · 2 Bedrooms · 2 Baths · House · Deck · Balcony · Fireplace · Equipped kitchen · Parking · Cellar
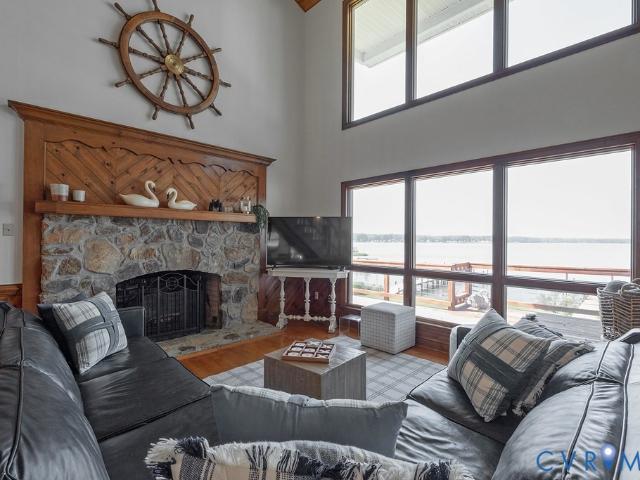
Welcome to your waterfront retreat on the beautiful Piankatank River! This entertainer’s dream offers stunning water views from nearly every window and an incredible setting for relaxing, boating, and gathering with family and friends. The inviting 2-bedroom, 2-full-bath home features an open-concept floor plan designed to maximize the views and natural light, plus an additional sleeping area for guests. The dramatic two-story family room features a beautiful stone, wood-burning fireplace and an exposed balcony overlooking the space, creating an impressive focal point for entertaining. Step outside onto the upper or lower deck and enjoy the ever-changing river scenery. The kitchen is made for entertaining, featuring recessed lighting, an island, tile backsplash, and a large peninsula perfect for casual meals, games, serving, or simply gathering with friends and family. The partially finished basement adds even more versatility with a spacious recreation room, garage, and unfinished sto
USD 589,000

Get email alerts

Don't miss out: be the first to know about new properties

The alert was correctly created

On subscribing you accept the conditions of use and the privacy policy
Alert
Receive new ads in your inbox
Save this search
Receive alerts for new listings

We'll send you an email when we have new properties for: "Properties for sale in White Stone town"

The alert was correctly created

Yorktown, District 1 York County Virginia
Gloucester Point, Gloucester Point district Gloucester County Virginia
Get email alerts and be the first to see new listings
Required field
On subscribing I accept the terms of the privacy policy
Perfect! You'll soon start receiving new listings via email
Alert
Receive an email when we have new ads for Properties for sale in White Stone town
Save this search
Filters

Bedrooms

Size (sq.ft)

sq.ft
sq.ft

Price

USD
USD

Property type

Bathrooms

Clear all filters
Receive notifications when new entries are published.