157 houses for sale in White Stone town

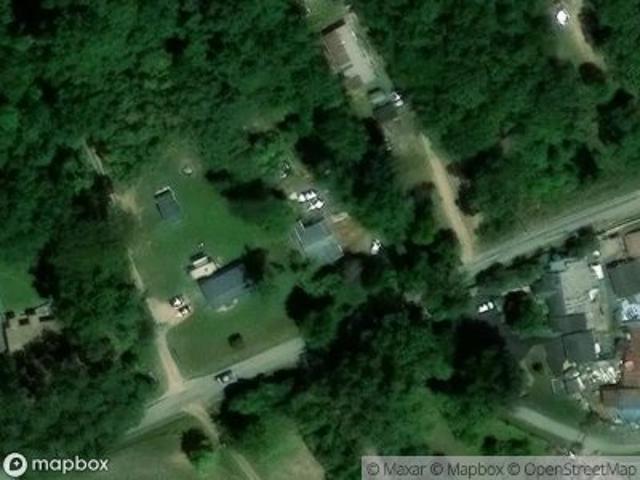
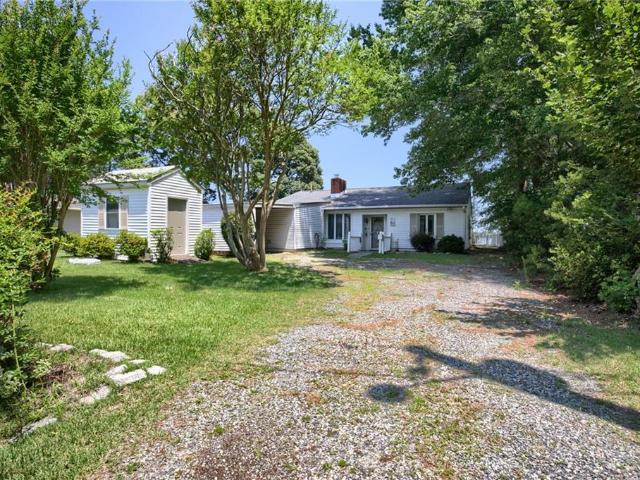
Town Bridge Rd
View photo
House · for sale
Request Details
Updated
Town Bridge Rd
White Stone town
· 1,216 sq.ft · 3 Bedrooms · 1 Bath · House
White Stone town · 1,216 sq.ft · 3 Bedrooms · 1 Bath · House
This is a Real Estate-Owned (REO)/post-foreclosure home owned or managed by a bank. All offers are considered; however, the highest and best will most likely be accepted
Request Details
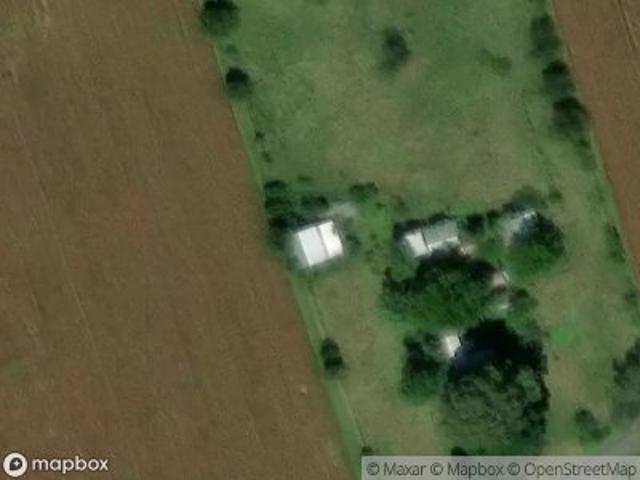
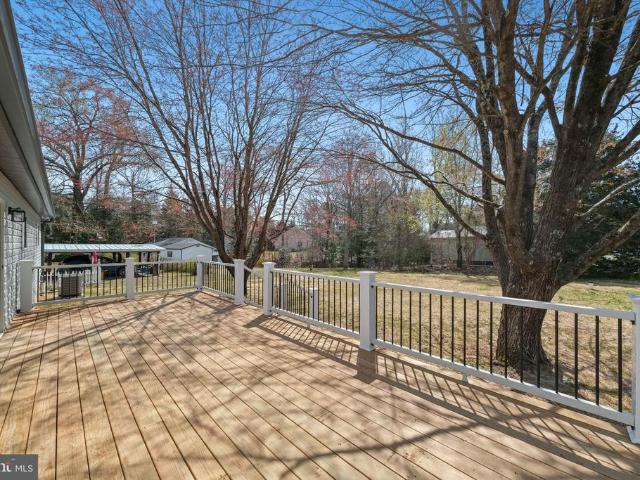
Gayles Rd
View photo
House · for sale
Request Details
Updated
Gayles Rd
White Stone town
· 850 sq.ft · 2 Bedrooms · 1 Bath · House
White Stone town · 850 sq.ft · 2 Bedrooms · 1 Bath · House
This is a Real Estate-Owned (REO)/post-foreclosure home owned or managed by a bank. All offers are considered; however, the highest and best will most likely be accepted
Request Details
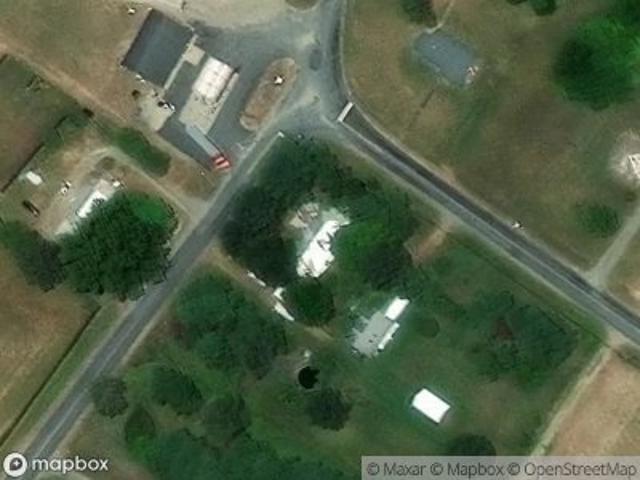
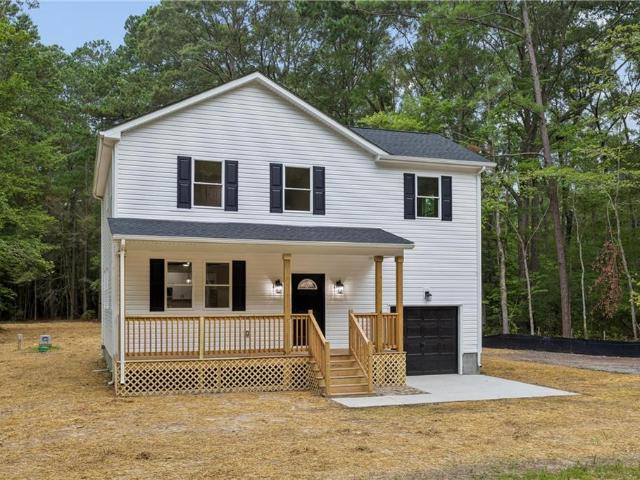
Woods Cross Rd
View photo
House · for sale
Request Details
Updated
Woods Cross Rd
White Stone town
· House
White Stone town · House
This is a Real Estate-Owned (REO)/post-foreclosure home owned or managed by a bank. All offers are considered; however, the highest and best will most likely be accepted
Request Details
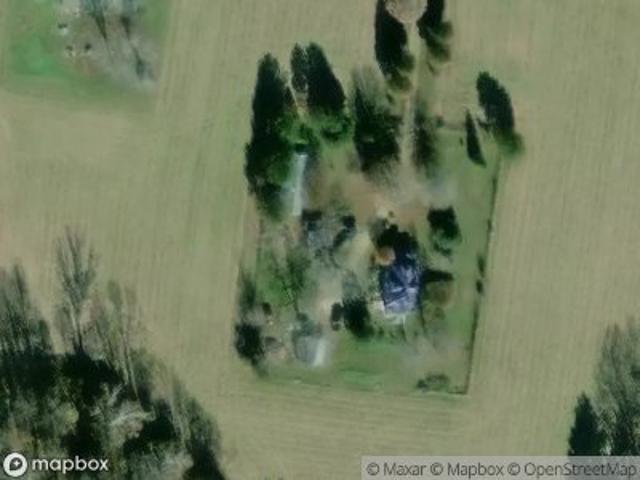
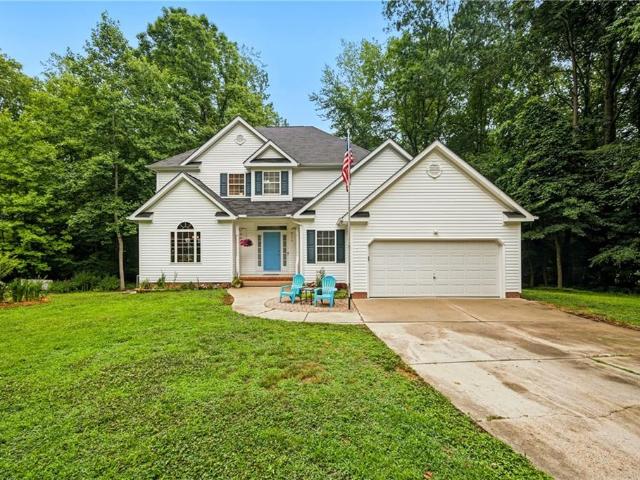
Browns Store Rd
View photo
House · for sale
Request Details
Updated
Browns Store Rd
White Stone town
· 2,562 sq.ft · 2 Bedrooms · 2 Baths · House
White Stone town · 2,562 sq.ft · 2 Bedrooms · 2 Baths · House
This is a Real Estate-Owned (REO)/post-foreclosure home owned or managed by a bank. All offers are considered; however, the highest and best will most likely be accepted
Request Details
Browns Store Rd
View photo
House · for sale
Request Details
Updated
Browns Store Rd
White Stone town
· House
White Stone town · House
This home is in preforeclosure, which means the homeowner is in default (missed payments). Therefore, there could be an opportunity to strike a great deal with the owner and the bank
Request Details
Owl Trap Rd
View photo
House · for sale
USD 382,500
USD 227/sq.ft
Updated
Owl Trap Rd
White Stone town
· 1,679 sq.ft · 3 Bedrooms · 2 Baths · House
White Stone town · 1,679 sq.ft · 3 Bedrooms · 2 Baths · House
This is a Real Estate-Owned (REO)/post-foreclosure home owned or managed by a bank. All offers are considered; however, the highest and best will most likely be accepted
USD 382,500
7611 Patriots WAY
View photo
House · for sale
USD 519,990
USD 207/sq.ft
7611 Patriots WAY
White Stone town
· 2,508 sq.ft · 5 Bedrooms · 3 Baths · House
· Equipped kitchen
White Stone town · 2,508 sq.ft · 5 Bedrooms · 3 Baths · House · Equipped kitchen
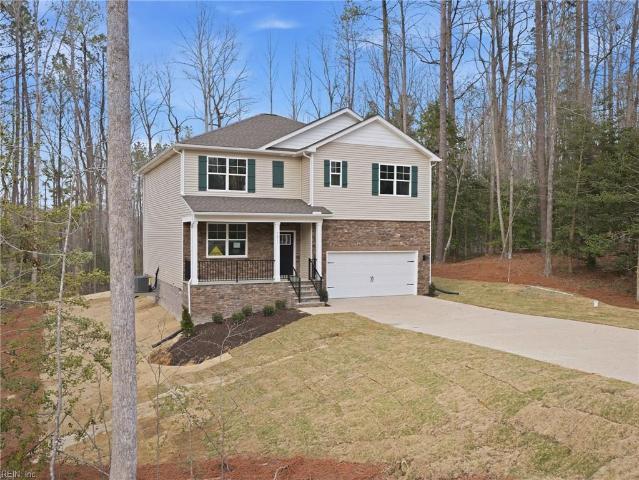
Quick move-in! Welcome to Patriot’s Walk, Gloucester’s premier community surrounded by ponds, greenery, and historic charm. This Hayden model offers an open-concept layout with a spacious kitchen, dining, and living area, plus a main-level bedroom, full bath, and flex room. Upstairs features a loft, luxurious primary suite with two walk-in closets, three additional bedrooms, and laundry. Enjoy modern living in a peaceful, convenient location close to dining, shopping, and military bases. Pictures are of a similar home. Incentives with use of preferred lender!
USD 519,990
183 Carlson Road
View photo
House · for sale
USD 595,000
USD 192/sq.ft
183 Carlson Road
White Stone town
· 3,089 sq.ft · 3 Bedrooms · 2 Baths · House
· Equipped kitchen · Cellar
White Stone town · 3,089 sq.ft · 3 Bedrooms · 2 Baths · House · Equipped kitchen · Cellar
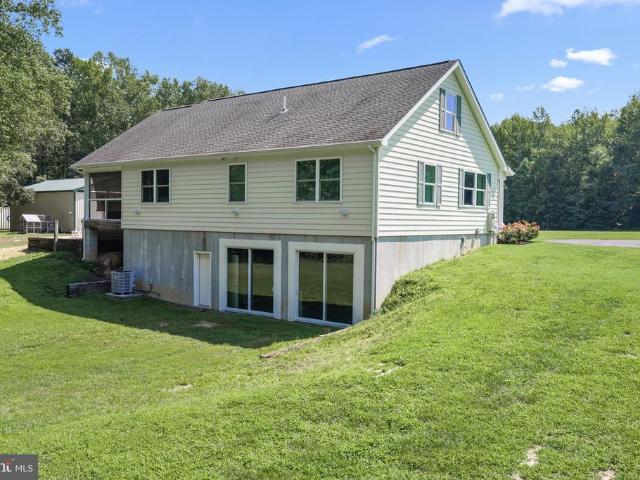
Set on approximately 20 private acres just 10 minutes from Kilmarnock, this beautifully crafted custom home offers the perfect blend of quality construction, comfort, and versatility. Built in 2011, the home features approximately 3,300 square feet of finished living space with three bedrooms, 2.5 baths, and a desirable first-floor primary suite. Rich Brazilian teak hardwood floors flow through the main living areas, while the beautifully updated kitchen offers Silestone quartz countertops, custom cabinetry, stainless steel appliances, and a gas cooktop. Designed for both everyday living and entertaining, the home includes a spacious walk-out basement with an impressive theater room where the Epson projector, equipment, and theater seating all convey. A large screened porch overlooks the peaceful surroundings, creating the perfect place to relax and enjoy the outdoors. The property is equally impressive outside with a 32' x 48' climate-controlled workshop/barn complete with an attached
USD 595,000
4698 Hill TRL
View photo
House · for sale
USD 600,000
USD 171/sq.ft
4698 Hill TRL
White Stone town
· 3,498 sq.ft · 4 Bedrooms · 3 Baths · House
· Garden · Office room · Parking · Equipped kitchen · Cellar
White Stone town · 3,498 sq.ft · 4 Bedrooms · 3 Baths · House · Garden · Office room · Parking · Equipped kitchen · Cellar
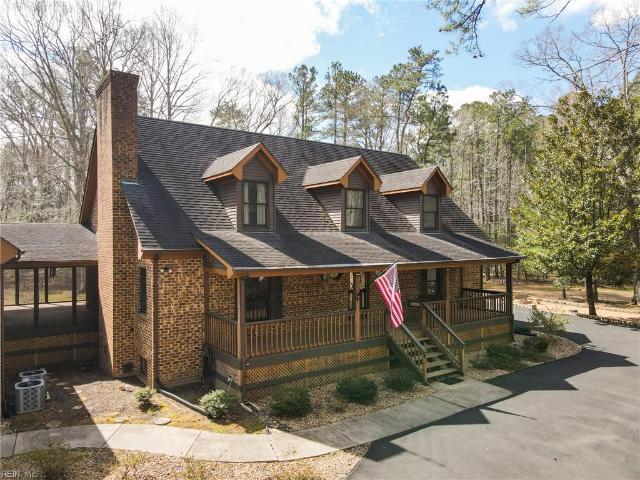
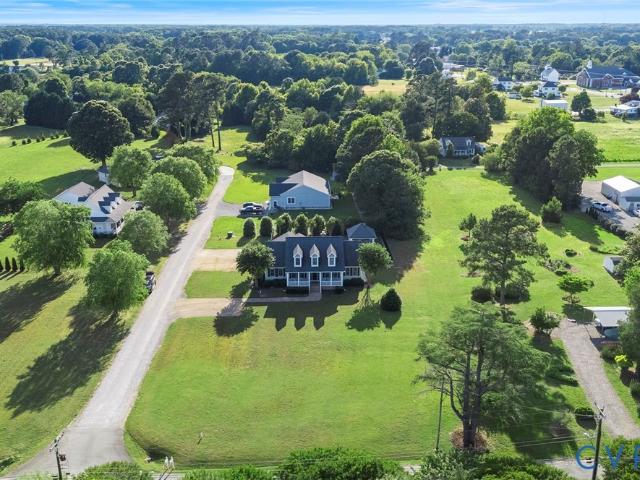
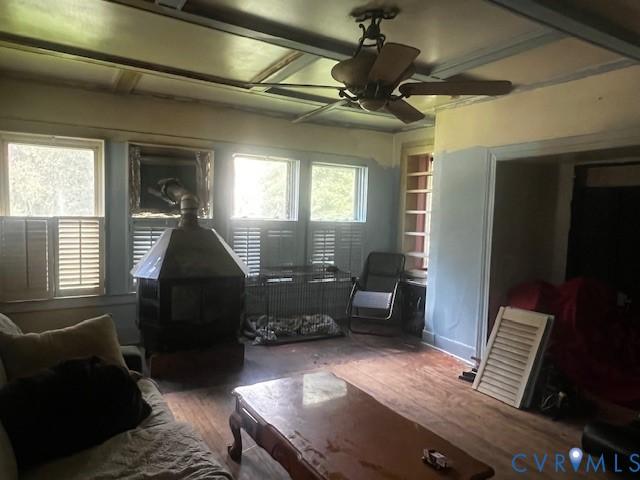
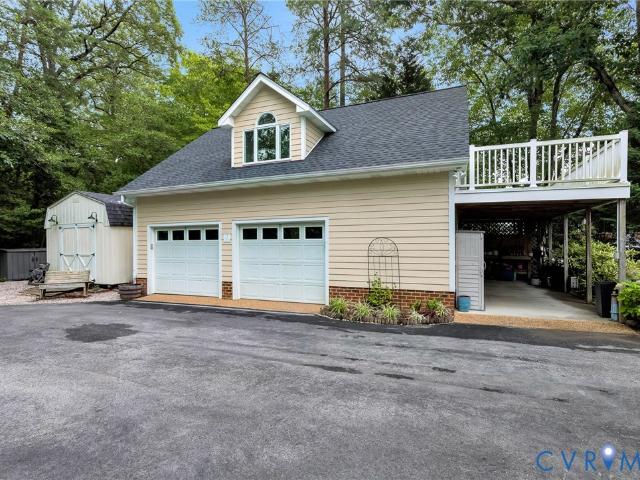
Gorgeous Cape Cod on 5.1 acres with a 1st floor in-law suite & a finished basement complete with separate entrance, large common area, bedroom, & full bathroom with walk-in shower, along with water & electric hookups in place to support a full kitchen, 736 sq ft detached 2-car garage with fully floored attic space, & expansive blacktop driveway. The home also offers hardwood floors throughout most of the 1st floor, an updated kitchen with granite counters & stainless appliances, a walk-in pantry, large great room with cast iron wood-burning stove, dedicated office, & a screened porch overlooking the backyard with easy access to the detached garage. The 2nd level has 3 sizable bedrooms, a full bathroom, & an impressive amount of storage throughout. Additional features include a tankless gas water heater, 400-gallon above-ground propane tank, & a large, detached lean-to for additional storage, along with parking for up to 6 vehicles. Located on a private road with only 14 lots!
USD 600,000
168 Lovers Lane
View photo
House · for sale
USD 589,000
USD 305/sq.ft
168 Lovers Lane
White Stone town
· 1,927 sq.ft · 4 Bedrooms · 2 Baths · House
· Fireplace · Equipped kitchen
White Stone town · 1,927 sq.ft · 4 Bedrooms · 2 Baths · House · Fireplace · Equipped kitchen
Designed for gathering, relaxing, and making memories, this beautiful home offers an exceptional blend of indoor comfort and outdoor living. From the moment you arrive, the inviting country front porch welcomes you home, while glimpses of Jackson Creek provide a subtle reminder of Deltaville's coastal charm. Inside, the thoughtful floor plan is ideal for entertaining. Hardwood floors flow throughout the main living areas, leading to a spacious vaulted family room anchored by a cozy wood-burning fireplace. The formal dining room provides the perfect setting for holiday meals and special occasions, while the well-appointed kitchen is sure to impress with granite countertops, stainless steel appliances, a large center island, breakfast bar, abundant cabinetry, and a sunny eat-in dining area that keeps everyone connected. With four bedrooms and generous living spaces, there's room for family and guests alike. (Home is served by a 3-bedroom septic system) An unfinished attic area offers exc
USD 589,000
739 General Puller Highway
View photo
House · for sale
USD 299,000
USD 108/sq.ft
New
739 General Puller Highway
White Stone town
· 2,766 sq.ft · 4 Bedrooms · 2 Baths · House
· Deck · Cellar
White Stone town · 2,766 sq.ft · 4 Bedrooms · 2 Baths · House · Deck · Cellar
Built in 1895, this two-story farmhouse has stood at the center of Saluda for 131 years, and it is ready for its next chapter. Sitting right beside the Middlesex County Museum in the heart of town, the home carries the kind of character that simply cannot be built today: 2,769 square feet across two finished floors, a wide wraparound front porch under a classic red metal roof, a screened side porch, original soft wood floors, plaster walls, and a clawfoot tub. Four bedrooms and two full baths give the layout real flexibility. A half attic, cellar, and rear deck round out the footprint on nearly half an acre in an established, walkable setting just minutes from the Rappahannock and Piankatank rivers, Urbanna, and Deltaville. The home needs cosmetic updating throughout and is being offered AS-IS, which is exactly what makes it such an opportunity. The bones are from an age when houses were built to last, the original details are still here, and the location is one of the most recognizabl
USD 299,000
688 Bogey Neck Road
View photo
House · for sale
USD 85,000
USD 119/sq.ft
688 Bogey Neck Road
White Stone town
· 710 sq.ft · 3 Bedrooms · 1 Bath · House
· Garden
White Stone town · 710 sq.ft · 3 Bedrooms · 1 Bath · House · Garden
Calling all investors and hands-on buyers: this one is a blank canvas. Sitting on a full 5 acres, 688 Bogey Neck Road has been taken down to the studs, giving you a rare shot to build the interior exactly how you want it without paying for someone else's finishes (or someone else's mistakes). With this much land, you've got room to dream past the four walls too: think garden space, outbuildings, room for animals, or just the kind of privacy that's getting harder to find. Whether you're planning a full renovation for resale, a rental property, or your own from-scratch dream home, this property gives you the structure and the space to make it happen. Bring your vision
USD 85,000
248 Cedar Pointe Drive
View photo
House · for sale
USD 924,950
USD 250/sq.ft
248 Cedar Pointe Drive
White Stone town
· 3,692 sq.ft · 3 Bedrooms · 2 Baths · House
· Office room · Equipped kitchen
White Stone town · 3,692 sq.ft · 3 Bedrooms · 2 Baths · House · Office room · Equipped kitchen
Experience the best of VA's'Rivah' lifestyle in this private tranquil custom waterfront home, on picturesque Robinson Creek w/ easy boat access to the Rappahannock River & charming town of Urbanna. Designed for both comfort & entertaining, the main home features an inviting eat-in kitchen w/ breakfast bar that flows seamlessly into the vaulted family rm, w/ gas fp & water views. Just beyond, the cozy sunroom offers a 2nd gas fp & an ideal spot to relax while overlooking the creek year-round. The 1st flr primary suite retreat, offer breathtaking waterfront views, spacious walk-in closet, private screened porch access, & ensuite bath w/ double vanity, soaking tub overlooking the water, & a separate shower. Oversized laundry rm w/ utility sink, along w/ stylish powder rm, complete the main level. Upstairs, find 2 additional bedrms, full bath, & versatile loft perfectly suited as a home office, recreation rm, or additional living space. Beautiful hickory hardwood flooring throughout the ma
USD 924,950
12455 Beech TRL
View photo
House · for sale
USD 349,900
USD 212/sq.ft
12455 Beech TRL
White Stone town
· 1,647 sq.ft · 3 Bedrooms · 2 Baths · House
· Equipped kitchen
White Stone town · 1,647 sq.ft · 3 Bedrooms · 2 Baths · House · Equipped kitchen
Welcome to Holly Beach, waterfront community! This lovely property offers 3 bedroom 2 full baths, living room, a nice size Bonus room/Family room, dining room and sunroom for your enjoyment! Updated throughout to include flooring, kitchen cabinets, appliances, roof, HVAC and siding and more. Enjoy all Holly Beach has to offer rather it's your primary home or your vacation getaway! Near the Lovely Piankatank River! Enjoy your days or evenings boating, Fishing or just enjoy the view! Voluntary association dues $50 a year gives you water access, covered picnic area, and play area! Ask agent about available adjacent lot
USD 349,900
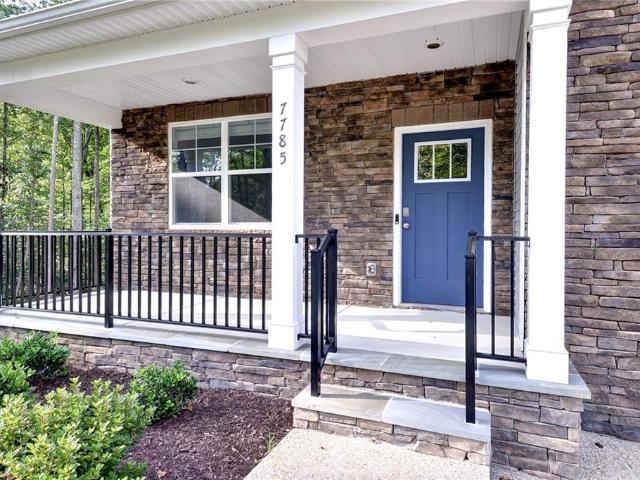
7785 Patriots WAY E
View photo
House · for sale
USD 559,990
USD 188/sq.ft
7785 Patriots WAY E
White Stone town
· 2,971 sq.ft · 5 Bedrooms · 2 Baths · House
· Equipped kitchen · Cellar
White Stone town · 2,971 sq.ft · 5 Bedrooms · 2 Baths · House · Equipped kitchen · Cellar
Move-in ready! Located in Patriot’s Walk, one of Gloucester’s premier communities, this home offers the perfect combination of peace and quiet, nature, and neighborhood living. Surrounded by ponds, mature greenery, and large lots, Patriot’s Walk gives you the feel of quiet country living while still enjoying the benefits and convenience of a large neighborhood. This Hayden model features an open-concept kitchen, dining, and living area, along with a main-level bedroom, full bath, and flex room. Upstairs offers a spacious loft, primary suite with two walk-in closets, three additional bedrooms, and laundry. The finished basement provides even more living space with a recreation room and plenty of storage. Enjoy nature at its best, plenty of room between neighbors, and a peaceful setting, all while staying conveniently close to shopping, dining, military bases, and everyday necessities. Exceptional savings are also available when financing with the preferred lender!
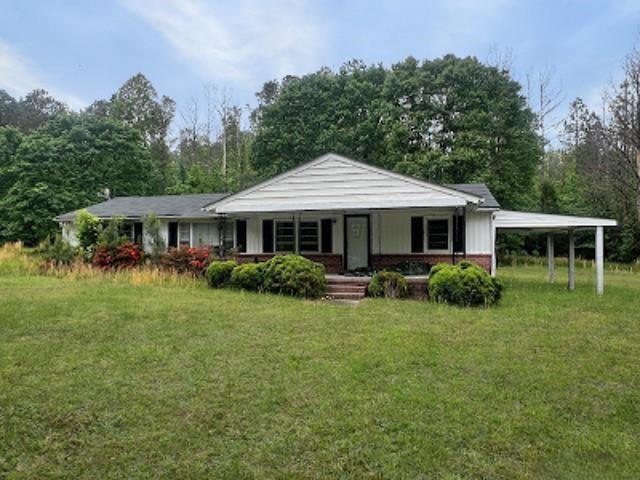
USD 559,990
252 Gougher Lane
View photo
House · for sale
USD 745,000
USD 349/sq.ft
252 Gougher Lane
White Stone town
· 2,131 sq.ft · 3 Bedrooms · 2 Baths · House
· Deck · Equipped kitchen
White Stone town · 2,131 sq.ft · 3 Bedrooms · 2 Baths · House · Deck · Equipped kitchen
Escape to the river at this private waterfront retreat on Goughers Creek, just off the Great Wicomico River. Custom built in 2021 by respected local builder Chip Hudnall, this exceptional home showcases quality craftsmanship throughout, including paneled solid wood doors, hand-milled moldings and banisters, and distinctive oar railings on the front porch and back deck steps. Designed for comfortable first-floor living, the home features an open floor plan filled with natural light and beautiful interiors that blend stone, wood, metal, and neutral finishes with timeless style and lasting quality. The well-appointed kitchen is the heart of the home, offering quartz countertops, stainless steel appliances, a GE Caf induction range, Bosch dishwasher, under-cabinet lighting, pendant lighting, and bar seating. The kitchen flows seamlessly into the great room with recessed and sconce lighting, where sliding glass doors open to the waterside deck, creating the perfect space for entertaining or
USD 745,000
558 Seaford LN
View photo
House · for sale
USD 325,000
USD 269/sq.ft
558 Seaford LN
White Stone town
· 1,206 sq.ft · 4 Bedrooms · 4 Baths · House
· Garden · Balcony · Equipped kitchen
White Stone town · 1,206 sq.ft · 4 Bedrooms · 4 Baths · House · Garden · Balcony · Equipped kitchen
Beautiful custom built brick home in'Seaford Estates', a waterfront community of only 5 homes on over 100 acres and desirable Stutts Creek, only minutes to the Chesapeake Bay and a sandy island just off Gwynns Island. Home has brick quoins and rollock accents and guest house only minutes to the Chesapeake Bay and Mathews Yacht Club by boat. Home is not in a flood zone. Over 2 acres with nearly 400' of waterfront and 225' of rip rap feet on a point of land. Huge pier with extra mooring poles for larger boat. Water at pier also. Open floor plan for todays living. Water Views from every room on the rear of the house. Enjoy those late afternoons on the rear porch overlooking the creek and big back yard for entertaining. All four bedrooms have private ensuite baths. Custom kitchen cabinets with granite countertops and large pantry. Double oven and a gas cook top with buried propane tank. Multiple storage areas plus an attic. Custom made balcony railing with a Blue Heron design. There is a m
USD 325,000
12017 Roane AVE
View photo
House · for sale
USD 399,000
USD 224/sq.ft
12017 Roane AVE
White Stone town
· 1,776 sq.ft · 3 Bedrooms · 2 Baths · House
· Deck · Fireplace · Equipped kitchen
White Stone town · 1,776 sq.ft · 3 Bedrooms · 2 Baths · House · Deck · Fireplace · Equipped kitchen
Piankatank River Waterfront with Sand Beach & No Flood Insurance Required! Experience classic Chesapeake Bay living from this charming one-level waterfront cottage overlooking the beautiful Piankatank River. Outside the flood zone, this property offers the rare combination of stunning waterfront, a private sand beach, and the peace of mind that comes without mandatory flood insurance. Wake each morning to panoramic river views and spend your days boating, fishing, kayaking, or simply relaxing from the composite waterside deck. The spacious sunroom, accented by sliding doors, invites the outdoors in while providing spectacular views in every season. Inside, the welcoming living room features a cozy gas log fireplace flanked by custom built-in shelving. The kitchen offers an eat-at island and a large picture window framing the river, making every meal come with a view. The primary bedroom includes a private bath, while two additional bedrooms comfortably accommodate family and guests. A
USD 399,000
646 Sandy Point Road
View photo
House · for sale
USD 384,900
USD 222/sq.ft
646 Sandy Point Road
White Stone town
· 1,733 sq.ft · 3 Bedrooms · 2 Baths · House
· Deck
White Stone town · 1,733 sq.ft · 3 Bedrooms · 2 Baths · House · Deck
Stunning new construction on approximately 0.60 acres with 3 bedrooms, 2 baths, and 1,740 sq ft of beautifully finished space. Designed with both style and function in mind, this home offers LVP flooring throughout, granite countertops, soft-close cabinets, and a tankless water heater. Exterior features include a welcoming covered front porch, rear deck, and metal roof. Every detail has been carefully selected to create a home that feels both modern and inviting
USD 384,900
790 Glebe RD
View photo
House · for sale
USD 438,000
USD 262/sq.ft
790 Glebe RD
White Stone town
· 1,668 sq.ft · 3 Bedrooms · 2 Baths · House
· Office room · Deck · Equipped kitchen
White Stone town · 1,668 sq.ft · 3 Bedrooms · 2 Baths · House · Office room · Deck · Equipped kitchen
Welcome to this beautiful new construction home offering 3 bedrooms, 2.5 baths, and the perfect blend of modern comfort and small-town charm in the heart of Mathews. Enjoy peaceful country living from the inviting front porch before stepping inside to an open, light-filled floor plan designed for everyday living and entertaining. The spacious kitchen features an air fryer stove, abundant cabinetry, and plenty of workspace for the home chef. A versatile 15x20 bonus room provides endless possibilities for a home office, playroom, or media room. Energy-efficient split HVAC systems offer year-round comfort, while the rear deck overlooks the generous 0.61-acre lot—ideal for relaxing, gardening, or outdoor gatherings. Don't miss this opportunity to own a brand-new home in a desirable country setting with all the conveniences of town just minutes away
USD 438,000
710 Train Lane
View photo
House · for sale
USD 1,295,000
USD 246/sq.ft
710 Train Lane
White Stone town
· 5,253 sq.ft · 5 Bedrooms · 6 Baths · House
· Office room · Parking · Cellar
White Stone town · 5,253 sq.ft · 5 Bedrooms · 6 Baths · House · Office room · Parking · Cellar
Stunning private waterfront property on Mill Creek, offering easy access to the Chesapeake Bay. Set on over 11 acres, this custom-built, 5,253+ square foot home features beautifully manicured landscaping, a circular driveway, and multiple storage facilities, including barns and a detached three-car garage with a loft. The expansive grounds provide ample space for a hobby farm, while the large basement offers a versatile area for a home office, exercise studio, or additional living space. Outdoor highlights include a covered pier on protected Mill Creek, perfect for boating and fishing. The property is split-zoned (A-1/R-1) with no restrictions and is ideally located just minutes from Kilmarnocks shops, dining, and medical facilities. Notably, a local winery and tasting room are situated right next door, and the property is only 90 minutes from Richmond
USD 1,295,000
7784 Patriots WAY E
View photo
House · for sale
USD 579,990
USD 165/sq.ft
7784 Patriots WAY E
White Stone town
· 3,509 sq.ft · 4 Bedrooms · 2 Baths · House
· Equipped kitchen · Cellar
White Stone town · 3,509 sq.ft · 4 Bedrooms · 2 Baths · House · Equipped kitchen · Cellar
Quick move-in! Welcome to Patriot’s Walk, a serene Gloucester community surrounded by ponds, greenery, and timeless charm. The Salem offers 3,519 sq. Ft. of open-concept living, including a spacious family room, modern kitchen, casual dining, and a first-floor primary suite with luxury bath and walk-in closet. Upstairs, enjoy three bedrooms, a full bath, and a huge bonus room with dual walk-ins. The finished basement adds versatile living and entertaining space, plus ample storage. With scenic surroundings, a peaceful gazebo, and convenient access to historic sites, dining, and military bases, this home perfectly blends comfort, functionality, and location. Incentives with use of preferred lender!
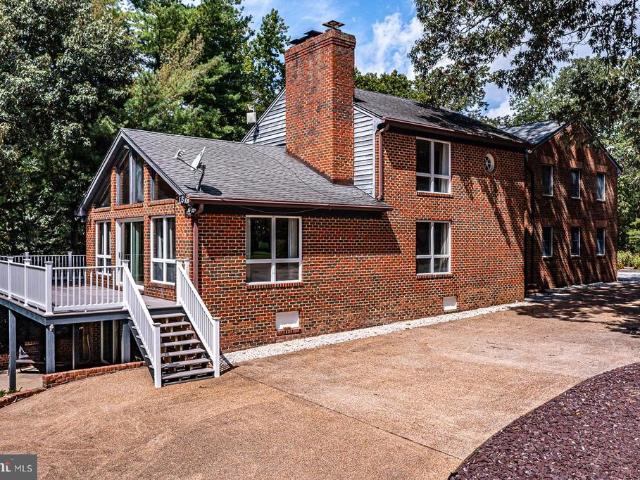
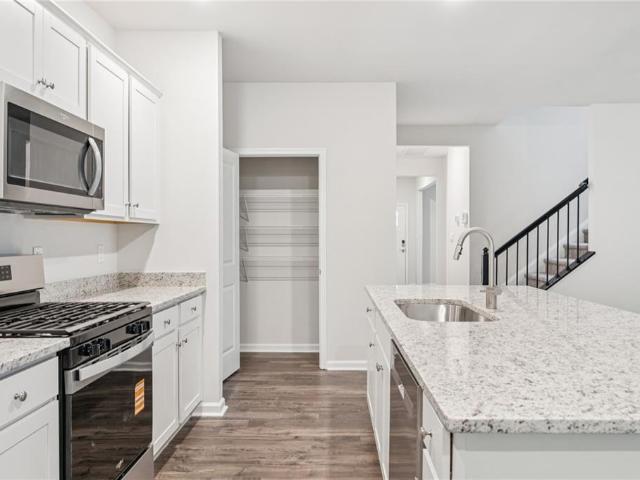
USD 579,990
11688 River Crest DR
View photo
House · for sale
USD 839,000
USD 295/sq.ft
11688 River Crest DR
White Stone town
· 2,842 sq.ft · 3 Bedrooms · 3 Baths · House
· Patio · Garden · Deck · Parking · Cellar
White Stone town · 2,842 sq.ft · 3 Bedrooms · 3 Baths · House · Patio · Garden · Deck · Parking · Cellar
Southern Living Home. With many amazing updates must see to appreciate, home speaks for itself. Spectacular sunsets over Harpers Creek, 5 Private wooded acres with beautifully landscaped yard, raised garden beds, circular drive, Expansive front porch, and rear deck adjoins sun porch and Primary BR overlooking water, rear entertainment areas stone patio and stone fire pit with water views. Everyday is a joy with main level living and guest will feel like royalty in either guest room with wet bars, refrigerators and microwaves. So many pluses Loads of Basement level Garage and work area with full Bath
USD 839,000
7785 Patriots WAY E
View photo
House · for sale
USD 564,990
USD 190/sq.ft
7785 Patriots WAY E
White Stone town
· 2,971 sq.ft · 5 Bedrooms · 3 Baths · House
· Equipped kitchen · Cellar
White Stone town · 2,971 sq.ft · 5 Bedrooms · 3 Baths · House · Equipped kitchen · Cellar
Quick move-in! Welcome to Patriot’s Walk, Gloucester’s premier community surrounded by ponds, greenery, and historic charm. This Hayden model offers an open-concept layout with a spacious kitchen, dining, and living area, plus a main-level bedroom, full bath, and flex room. Upstairs features a loft, luxurious primary suite with two walk-in closets, three additional bedrooms, and laundry. A finished basement with recreation room and storage adds even more space. Enjoy modern living in a peaceful, convenient location close to dining, shopping, and military bases. Incentives with use of preferred lender! Photos and renderings are from builder's library, actual finishes and features may vary
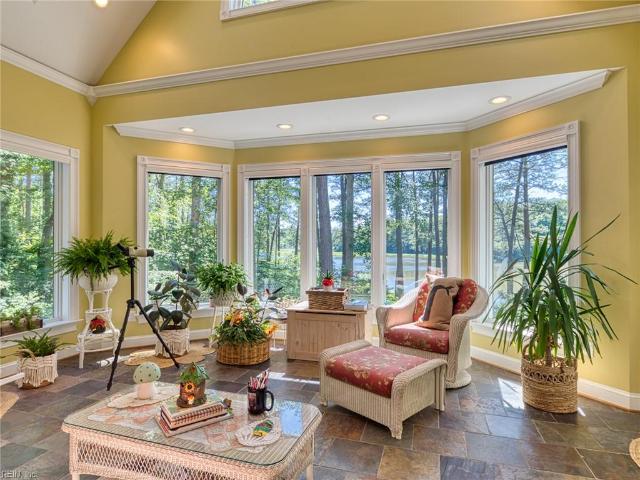
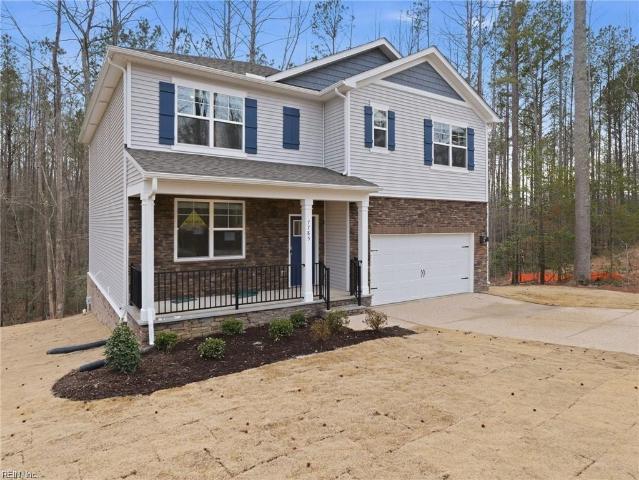
USD 564,990
7953 Founders Mill WAY
View photo
House · for sale
USD 525,000
USD 227/sq.ft
7953 Founders Mill WAY
White Stone town
· 2,303 sq.ft · 3 Bedrooms · 2 Baths · House
· Garden · Deck · Fireplace · Equipped kitchen
White Stone town · 2,303 sq.ft · 3 Bedrooms · 2 Baths · House · Garden · Deck · Fireplace · Equipped kitchen
Welcome Home! Located in the sought-after Founders Mill neighborhood, this waterfront home offers peaceful living on Cow Creek Mill Pond with a private pier, great for kayaking, paddleboarding, and fishing. A new roof is being installed for added peace of mind. Inside, you’ll find hardwood floors, 9-foot ceilings, a formal dining room with tray ceiling, a spacious kitchen with stainless steel appliances and breakfast nook, and a family room with a gas fireplace and built-ins. Upstairs features a spacious primary suite with a jetted tub, two additional bedrooms, and a third-floor bonus room. Situated on nearly an acre, the backyard offers a two-tier deck, invisible fence for pets, tranquil water views, and a new dock. Call me today to schedule your private showing!
USD 525,000

Get email alerts

Don't miss out: be the first to know about new properties

The alert was correctly created

On subscribing you accept the conditions of use and the privacy policy
Alert
Receive new ads in your inbox
Save this search
Receive alerts for new listings

We'll send you an email when we have new properties for: "Houses for sale in White Stone town"

The alert was correctly created

Yorktown, District 1 York County Virginia
Gloucester Point, Gloucester Point district Gloucester County Virginia
Get email alerts and be the first to see new listings
Required field
On subscribing I accept the terms of the privacy policy
Perfect! You'll soon start receiving new listings via email
Alert
Receive an email when we have new ads for Houses for sale in White Stone town
Save this search
Filters

Bedrooms

Size (sq.ft)

sq.ft
sq.ft

Price

USD
USD

Property type

Bathrooms

Clear all filters
Receive notifications when new entries are published.