146 properties for sale in Gwynn

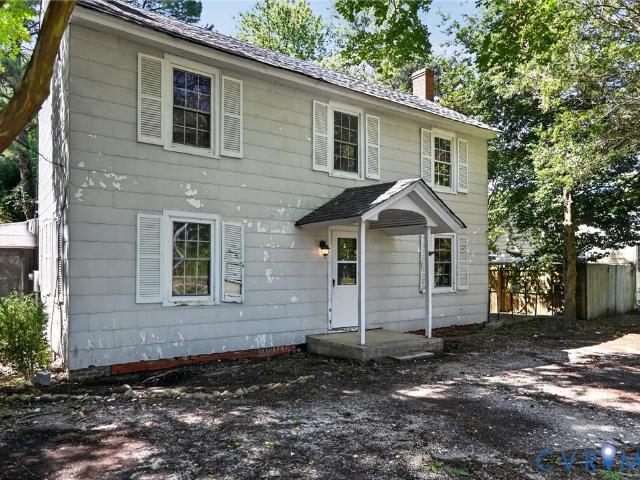
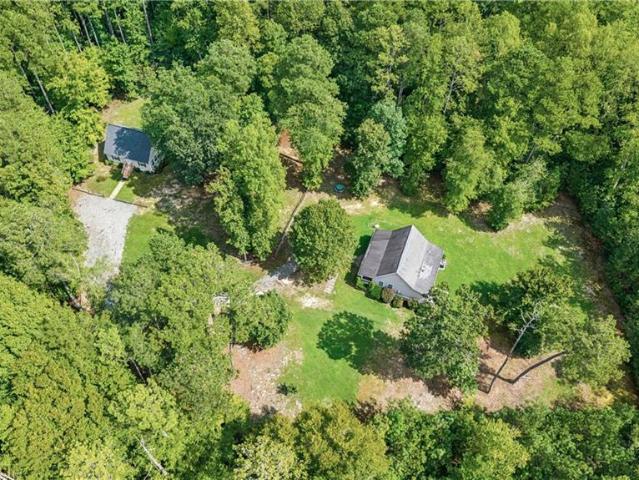
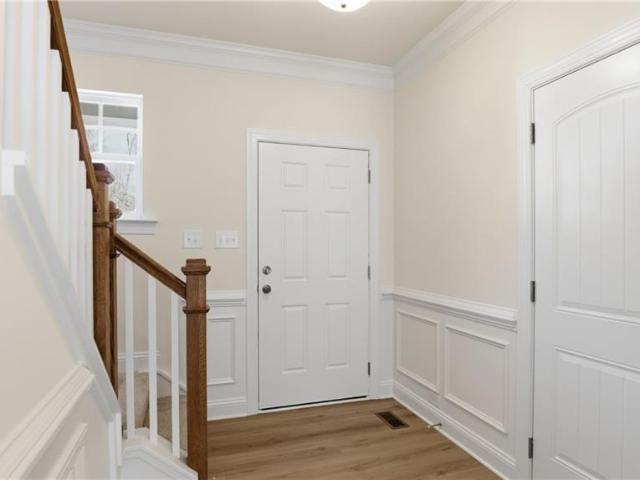
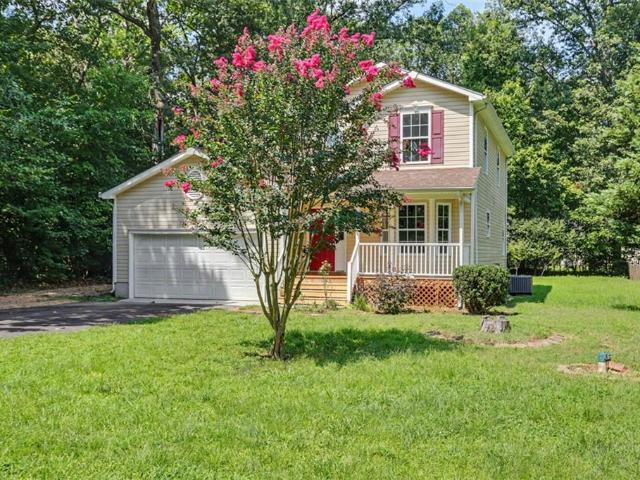
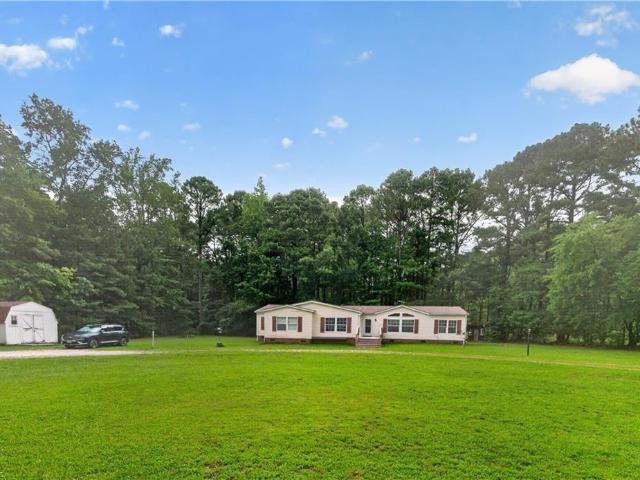
130 Berryville Shores Drive
View photo
House · for sale
USD 425,000
USD 171/sq.ft
130 Berryville Shores Drive
Gwynn
· 2,476 sq.ft · 3 Bedrooms · 2 Baths · House
· Deck · Equipped kitchen · Parking
Gwynn · 2,476 sq.ft · 3 Bedrooms · 2 Baths · House · Deck · Equipped kitchen · Parking
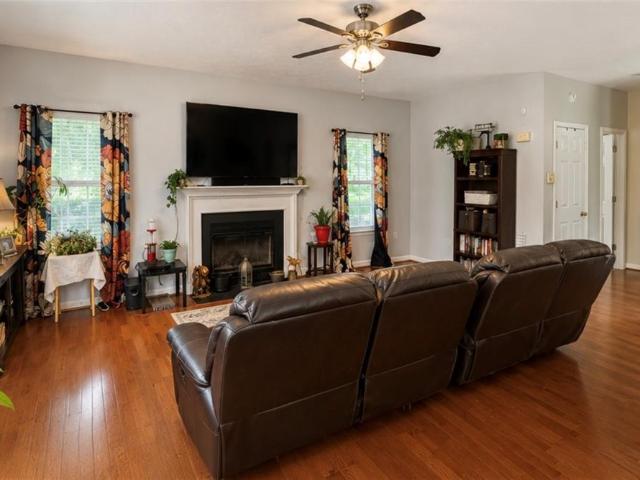
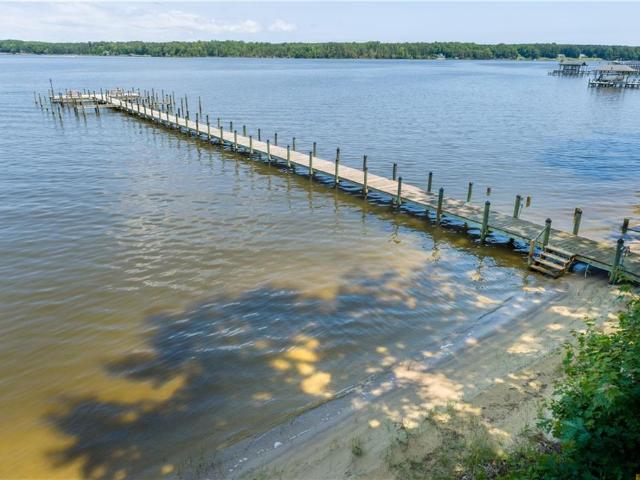
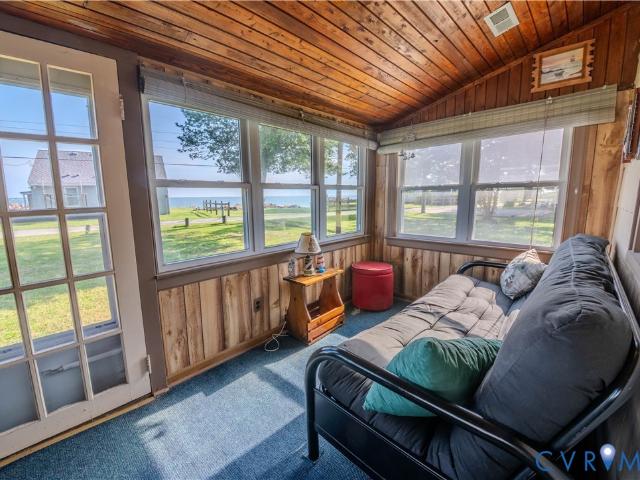
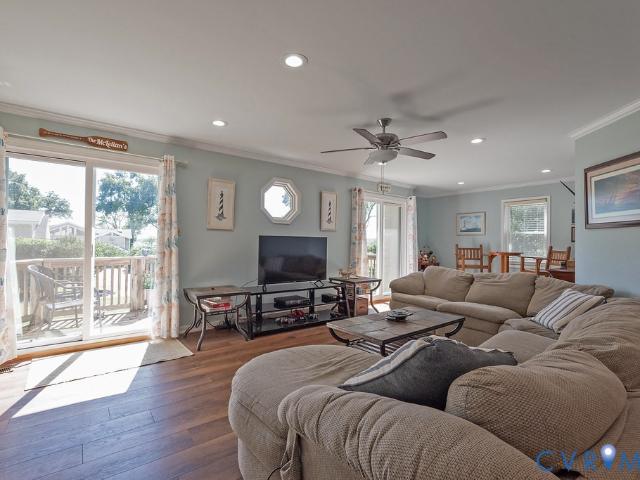
Enjoy three levels of comfortable living in this thoughtfully updated home near the Piankatank River. With a flexible floor plan, multiple sleeping areas, generous living space, and no homeowners association, this property offers an excellent opportunity as a primary residence, weekend getaway, or potential short-term rental. The lower level has been converted into additional living space while retaining the garage and features a spacious rec room with recessed lighting, a half bath, and laundry room. The main living level is highlighted by a beautifully renovated kitchen featuring a center island with granite countertops, stainless appliances, tons of cabinetry, tile backsplash, recessed lighting, and pendant lighting. The kitchen opens to the spacious great room, combining dining and family room areas into an inviting space for gathering and entertaining. From the great room, step onto the 21' x 8' second-floor deck and enjoy views toward the Piankatank River. Also on the main level
USD 425,000
7246 Jeanne DR
View photo
House · for sale
USD 425,000
USD 176/sq.ft
7246 Jeanne DR
Gwynn
· 2,411 sq.ft · 4 Bedrooms · 3 Baths · House
· Office room · Parking
Gwynn · 2,411 sq.ft · 4 Bedrooms · 3 Baths · House · Office room · Parking
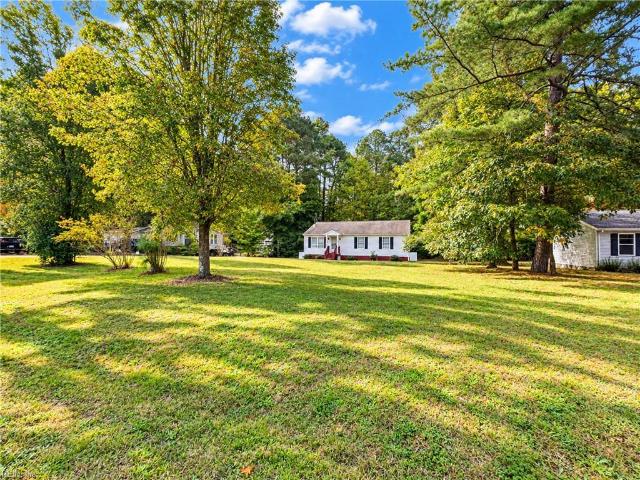
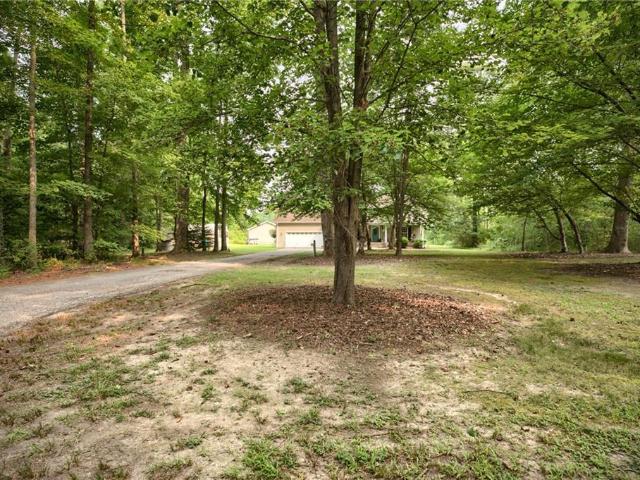
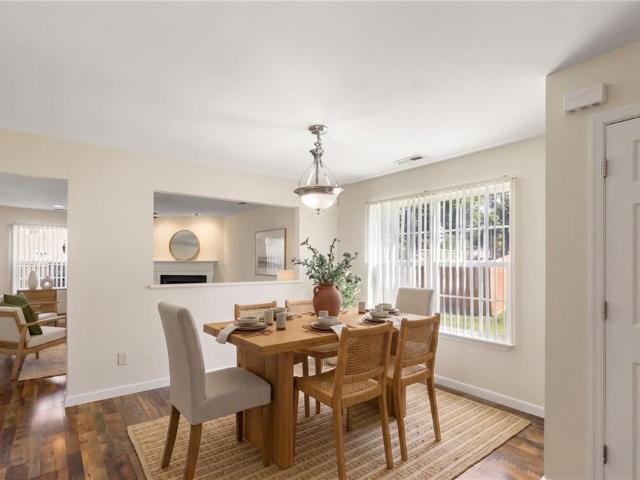
Seller offering $10,000 toward a mortgage interest rate buydown or towards buyer closing costs! Don't let higher interest rates stand in the way of your next home! Spacious, Versatile Living near Gloucester’s Courthouse! Discover the possibilities in this 4-bedroom, 3-full-bath home offering approximately 2,412 square feet of living space and a flexible floor plan designed to accommodate a variety of needs. Featuring a 1st floor bedroom and full bathroom, providing an excellent option for multigenerational living, extended guests, or a private home office. Whether you’re looking for room to spread out, space for extended family, or the convenience of a main-level bedroom, this home offers the flexibility you’ve been searching for. Fresh interior paint, newer carpeting, and a two-car garage add to its appeal. Conveniently located to Gloucester Courthouse shopping, dining, schools, and everyday amenities. Enjoy the space you need, the flexibility you want, and an opportunity to make this
USD 425,000
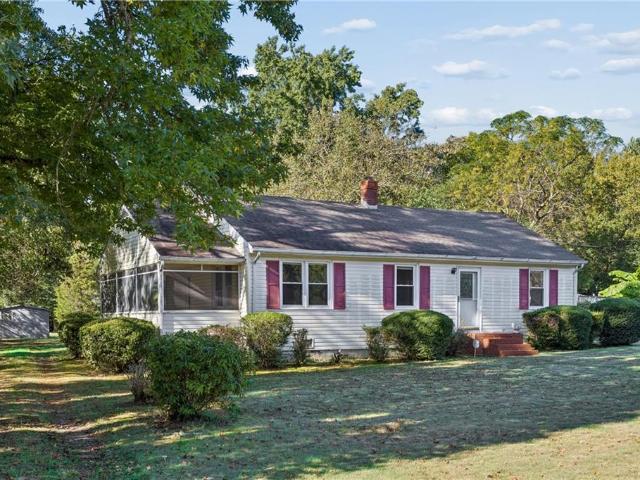
8077 Founders Mill WAY
View photo
House · for sale
USD 459,900
USD 190/sq.ft
New
8077 Founders Mill WAY
Gwynn
· 2,411 sq.ft · 4 Bedrooms · 2 Baths · House
· Garden · Office room · Parking
Gwynn · 2,411 sq.ft · 4 Bedrooms · 2 Baths · House · Garden · Office room · Parking
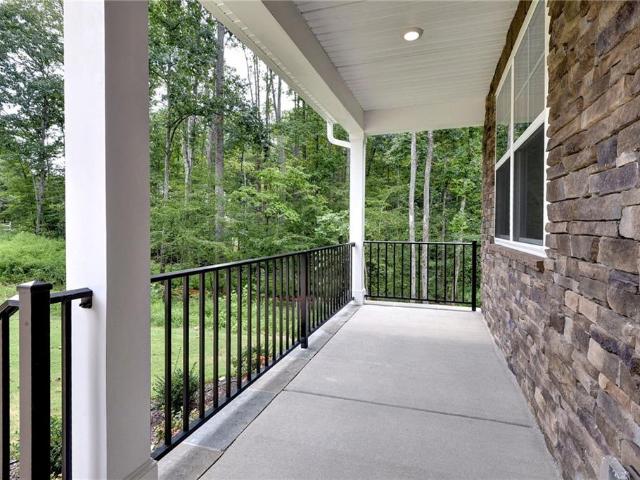
Space. Privacy. A place to feel at home. Nestled on 1.42 wooded acres in desirable Founders Mill, this inviting home welcomes you with a country front porch and room to make life your own. Approximately 2,416 square feet includes 2.5 baths and a finished room over the garage—ideal for a home office, hobbies, or a relaxing retreat. Enjoy a fenced backyard, attached two-car garage, and extended driveway with an oversized RV parking pad—all with no HOA. Picture slow mornings on the porch, time outdoors, and the flexibility you have been looking for. Come experience the setting for yourself!
USD 459,900
9961 Grove CT
View photo
House · for sale
USD 265,000
USD 201/sq.ft
9961 Grove CT
Gwynn
· 1,313 sq.ft · 3 Bedrooms · 2 Baths · House
· Deck · Equipped kitchen · Air conditioning
Gwynn · 1,313 sq.ft · 3 Bedrooms · 2 Baths · House · Deck · Equipped kitchen · Air conditioning
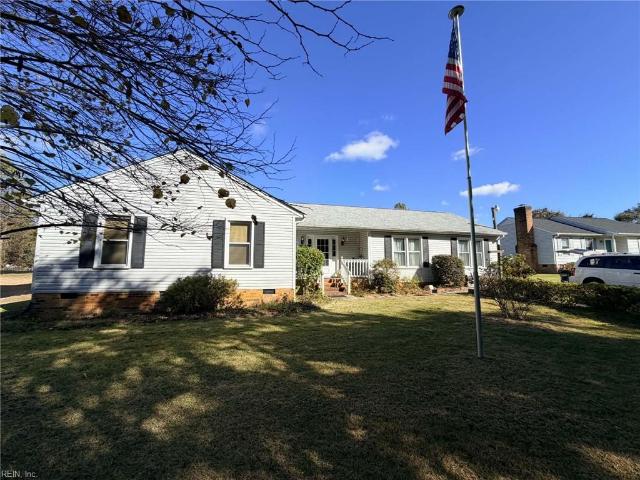
3 bedroom, 2 bath ranch ready for a new family. Kitchen with island and ss appliances opens to large rear deck. Great room with free standing woodstove and ceiling fans. Utility closet with washer and dryer. Detached workshop with electricity, lights, window a/c unit, and heat. A/c and heat to convey as-is. Storage shed. Rear deck with attached tv antenna. Seller has never occupied this property
USD 265,000
353 Jackson Creek Road
View photo
House · for sale
USD 549,900
USD 327/sq.ft
353 Jackson Creek Road
Gwynn
· 1,679 sq.ft · 3 Bedrooms · 2 Baths · House
· Deck
Gwynn · 1,679 sq.ft · 3 Bedrooms · 2 Baths · House · Deck
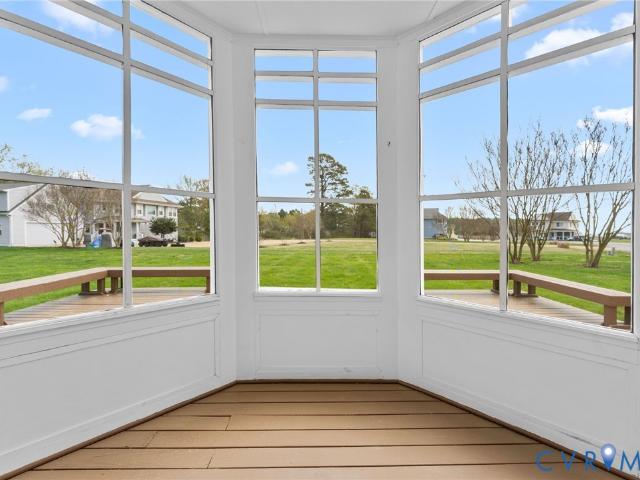
Wake up to the serene shimmer of Jackson Creek in this meticulously maintained retreat, perfectly positioned in the'Boating Capital of the Chesapeake Bay. Located within the highly coveted Harbor House community, this home offers a seamless blend of coastal elegance and the effortless lifestyle you've been searching for. One of the few neighborhoods in the area with Public Water! The interior is bathed in natural light, highlighting the warmth of the wide-plank wood flooring that runs throughout the living spaces. This spacious 3-bedroom layout is designed for both relaxation and entertaining. Retreat to the primary suite, which features a private sunroom—the perfect quiet corner to watch the sunrise over the creek. For those who love the salt air without the elements, the screened-in porch and the freshly updated back deck (complete with newer boards and paint) provide the ultimate vantage points for watching boats glide by. The heartbeat of this residence is its connection to the wat
USD 549,900
7611 Patriots WAY
View photo
House · for sale
USD 519,990
USD 207/sq.ft
7611 Patriots WAY
Gwynn
· 2,508 sq.ft · 5 Bedrooms · 3 Baths · House
· Equipped kitchen
Gwynn · 2,508 sq.ft · 5 Bedrooms · 3 Baths · House · Equipped kitchen
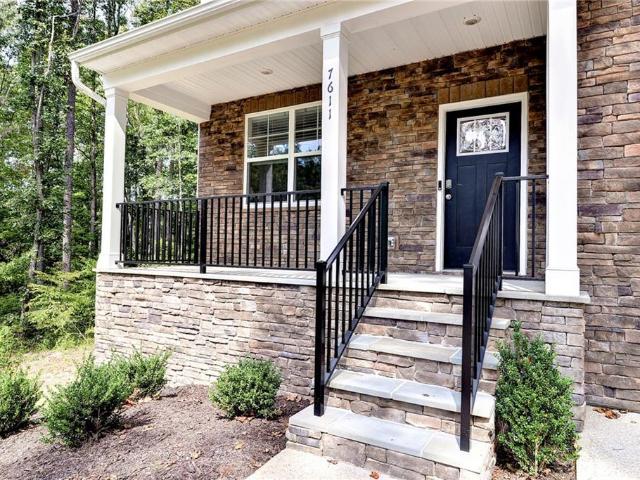
Builder incentives available! 5.5% interest rates on FHA and VA loans, 5.99% on Conv, plus $10k in seller-paid closing costs. Quick move-in! Beautiful new construction situated on nearly an acre in the quiet, peaceful Patriot’s Walk community. This Hayden model features an open-concept kitchen, dining and living area, plus a main-level bedroom, full bath and flex room. Upstairs offers a loft, spacious primary suite with two walk-in closets, three additional bedrooms and laundry. Enjoy the privacy and space of a large lot in a peaceful neighborhood, while still being conveniently located near shopping, dining and military bases
USD 519,990
7234 Amherst LN
View photo
House · for sale
USD 389,000
USD 207/sq.ft
7234 Amherst LN
Gwynn
· 1,873 sq.ft · 4 Bedrooms · 3 Baths · House
· Garden
Gwynn · 1,873 sq.ft · 4 Bedrooms · 3 Baths · House · Garden
Welcome to this charming ranch and cottage retreat on a beautifully landscaped 0.459-acre homesite in Gloucester. The single-level ranch, built in 1980, offers 1,302 sq ft with 3 bedrooms and 2 full baths, plus a newer water heater (2024) & Stove (2025), for added peace of mind. A separate 576 sq ft cottage, with its own power, features a newer roof (2023), hvac (2021), and water heater (2025), making it ideal for guests, extended family, studio space, or potential rental. Outside, the property feels like a private garden sanctuary, with specialty Japanese maples, crepe myrtles, hydrangeas, gardenias, rhododendrons, azaleas, weeping and bald cypress, Bradford pear trees, burning bushes, hostas, lilies, a weeping cherry tree, grape vines, blueberries, and an established garden. A peaceful pond with goldfish and a handy storage shed complete this inviting, nature-lover’s haven
USD 389,000
8174 Lord Fairfax CIR
View photo
House · for sale
USD 355,000
USD 190/sq.ft
8174 Lord Fairfax CIR
Gwynn
· 1,862 sq.ft · 3 Bedrooms · 2 Baths · House
· Fireplace · Equipped kitchen · Parking
Gwynn · 1,862 sq.ft · 3 Bedrooms · 2 Baths · House · Fireplace · Equipped kitchen · Parking
Tucked away on a cul-de-sac in the sought after Campfield/Hunter Run neighborhood. This home offers space, a great location, and room to make it all your own. Walk in to an open living room; the eat-in kitchen provides room for casual meals, while the adjoining dining/family room features a wood-burning fireplace ready for cozy evenings at home. Upstairs offers 3 spacious bedrooms, 2 full bathrooms and laundry. An attached one-car garage and detached storage shed rounds out the property with plenty of room for storage. This home offers a location that's hard to beat—set in a large, established neighborhood, while still just minutes from Gloucester Main Street, shops, restaurants, medical and more. Lender credit of 1.5% of the total loan amount not to exceed $5,000 or amount allowed per program guidelines available to an eligible buyer financing the purchase of this property through Atlantic Bay Mortgage Group, L. L.C. Terms and availability are subject to change at any time
USD 355,000
7417 Lewis AVE
View photo
House · for sale
USD 425,000
USD 256/sq.ft
New
7417 Lewis AVE
Gwynn
· 1,658 sq.ft · 3 Bedrooms · 2 Baths · House
· Garden · Swimming pool · Deck · Fireplace · Equipped kitchen
Gwynn · 1,658 sq.ft · 3 Bedrooms · 2 Baths · House · Garden · Swimming pool · Deck · Fireplace · Equipped kitchen
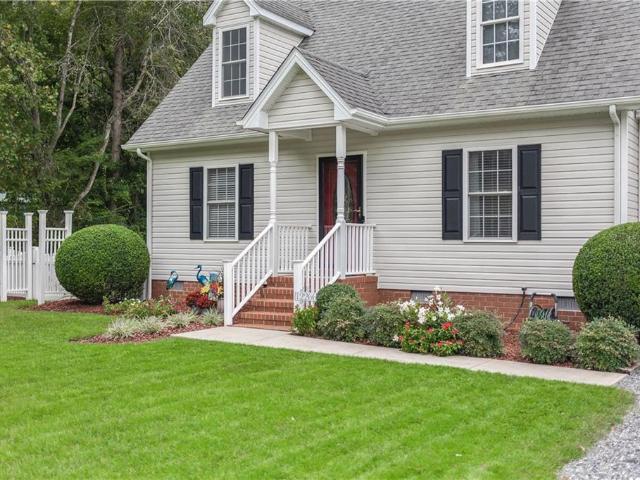
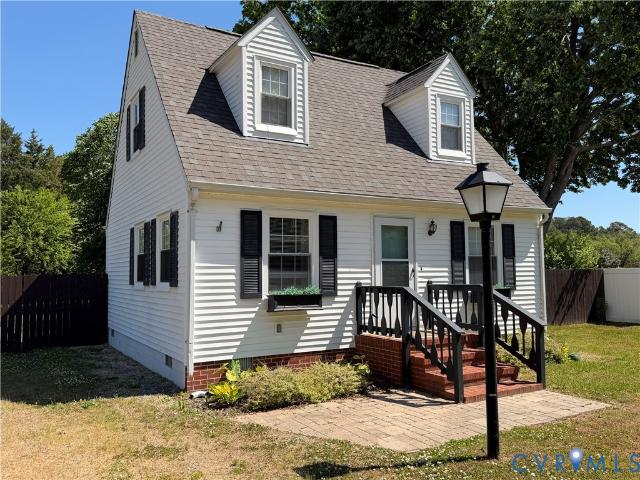
Welcome to 7417 Lewis Avenue, a storybook cottage with more space than meets the eye! This charming Cape Cod sits on a corner lot in Gloucester Courthouse, conveniently located near Main Streets restaurants, shops and festivals. The handicap-accessible home offers a first-floor primary suite with a full bath and roll-in shower. Wood flooring and a gas fireplace bring warmth to the living room, with the dining area, kitchen and small sitting area just beyond. The kitchen features stainless steel appliances, gorgeous quartz countertops and cabinetry, while upstairs has 2 spacious bedroom and large full bath. Enjoy the enclosed rear sunroom with hot tub, or gather on the deck with gas grill hook up overlooking the large fenced yard and mature shade trees. The separate guest cottage offers a welcoming space for visitors, complete with full kitchen and bath. A new roof, newer heating system, shed and public utilities add to the appeal of this delightful property
USD 425,000
5935 Seldon Pond RD
View photo
House · for sale
USD 569,900
USD 246/sq.ft
New
5935 Seldon Pond RD
Gwynn
· 2,314 sq.ft · 3 Bedrooms · 3 Baths · House
· Parking
Gwynn · 2,314 sq.ft · 3 Bedrooms · 3 Baths · House · Parking
Discover this beautiful 3-bedroom, 3-bath ranch home set on 5.5 peaceful, park-like acres. Enjoy the convenience of being close to shopping, great local restaurants, and Main Street festivities while still having room to breathe. Recent updates include a brand-new roof and fresh interior paint. The dining room features custom-built oak cabinets that add warmth and character. Property highlights include an attached 2-car garage, a detached workshop, and a detached she shed—perfect for hobbies, storage, or quiet retreat. A rare blend of comfort, space, and location
USD 569,900
10656 Shelby LN
View photo
House · for sale
USD 579,900
USD 267/sq.ft
10656 Shelby LN
Gwynn
· 2,164 sq.ft · 3 Bedrooms · 2 Baths · House
· Patio
Gwynn · 2,164 sq.ft · 3 Bedrooms · 2 Baths · House · Patio
Welcome to 10656 Shelby Lane, a beautifully maintained home situated on approximately 10.7 acres in Gloucester and tucked away at the end of a quiet cul-de-sac. Offering privacy, space, and comfortable living, this property provides a peaceful setting while remaining convenient to Gloucester Courthouse, shopping, dining, and everyday necessities. Tall ceilings enhance the home's open and spacious feel. Features include 2x6 exterior-wall construction, geothermal heating and cooling, a roof installed in 2023, LeafGuard gutters, refreshed bathrooms, an enclosed patio/sunroom, and a versatile bonus room. Pride of ownership is evident throughout this well-cared-for home, with inviting living spaces suited for everyday living and entertaining. Outside, approximately 10.7 acres provide plenty of room for gardening, recreation, outdoor gatherings, or simply enjoying the peaceful surroundings and privacy. With its acreage, cul-de-sac setting, tall ceilings, thoughtful updates, and distinctive f
USD 579,900
17536 General Puller Highway
View photo
House · for sale
USD 89,000
USD 56/sq.ft
17536 General Puller Highway
Gwynn
· 1,572 sq.ft · 2 Bedrooms · 1 Bath · House
Gwynn · 1,572 sq.ft · 2 Bedrooms · 1 Bath · House
Handyman Special! Incredible Opportunity to Add Value! ARV $300,000+! Instant Equity to Be Earned! Welcome to 17536 General Puller Hwy, Deltaville, VA 23043, offering an incredible opportunity for a homeowner looking to create their dream home and build equity from day one. This home is ready for your vision, updates, and personal touch, making it a rare opportunity in today's market. With some TLC and renovations, you can customize the space to fit your style, needs, and lifestyle while creating substantial value. Whether you're looking for a home you can make your own or an investor searching for your next project, this property offers outstanding potential. The property is being sold in as-is condition. Opportunities like this don't come along often, have your private showing today!
USD 89,000
12375 Dogwood TRL
View photo
House · for sale
USD 399,900
USD 256/sq.ft
12375 Dogwood TRL
Gwynn
· 1,561 sq.ft · 4 Bedrooms · 2 Baths · House
Gwynn · 1,561 sq.ft · 4 Bedrooms · 2 Baths · House
Two homes for the price of one! Rare opportunity at 12375 & 12377 Dogwood Trail! Nestled on 6.62 acres, these two move-in-ready homes are on the same tax map ID and offer so many possibilities multi-generational living, extended family, guests, or potential rental income! The first home, built in 2007, features 2 bedrooms, 1 bath, replaced HVAC, and an encapsulated crawl space. The second home, built in 2018, offers 2 bedrooms, 1 bath, and a large pull-down attic with plenty of storage. All appliances convey with both homes. Enjoy peaceful country living with NO HOA and approximately 1 mile from the Piankatank River! Both homes share a septic system. Live in one and rent the other, keep family close while still having separate living spaces, or take advantage of the flexibility two homes can offer. Two homes + 6.62 acres = one incredible opportunity! Come see everything this unique property has to offer!
USD 399,900
6330 Kelly's PL
View photo
House · for sale
USD 489,990
USD 214/sq.ft
6330 Kelly's PL
Gwynn
· 2,282 sq.ft · 4 Bedrooms · 3 Baths · House
· Equipped kitchen
Gwynn · 2,282 sq.ft · 4 Bedrooms · 3 Baths · House · Equipped kitchen
Add 30 day closing & check out this new price! The versatile Ellerbe floor plan welcomes you with a foyer leading to a designer kitchen featuring quartz countertops and an island, with a breakfast area overlooking a spacious family room. The second floor offers a flexible loft, private primary suite, two additional bedrooms, and a full bath. A standout feature of this home is the third-floor suite, complete with a bedroom, full bath, and an additional loft area—Great for guests or extra living space
USD 489,990
12366 Cedar TRL
View photo
House · for sale
USD 329,900
USD 198/sq.ft
12366 Cedar TRL
Gwynn
· 1,658 sq.ft · 3 Bedrooms · 2 Baths · House
· Parking
Gwynn · 1,658 sq.ft · 3 Bedrooms · 2 Baths · House · Parking
Outstanding HGTV move-in ready, 2 story, 3 bedrooms, 2.5 baths single family home with real master bedroom suite on the first floor! 2 car attached garage, real sundeck, covered front porch, waterfront community. Won't last long!
USD 329,900
7602 Patriots WAY
View photo
House · for sale
USD 559,990
USD 188/sq.ft
7602 Patriots WAY
Gwynn
· 2,971 sq.ft · 5 Bedrooms · 3 Baths · House
· Equipped kitchen · Cellar
Gwynn · 2,971 sq.ft · 5 Bedrooms · 3 Baths · House · Equipped kitchen · Cellar
Move-in ready! Located in Patriot’s Walk, one of Gloucester’s premier communities, this home offers the perfect combination of peace and quiet, nature, and neighborhood living. Surrounded by ponds, mature greenery, and large lots, Patriot’s Walk gives you the feel of quiet country living while still enjoying the benefits and convenience of a large neighborhood. This Hayden model features an open-concept kitchen, dining, and living area, along with a main-level bedroom, full bath, and flex room. Upstairs offers a spacious loft, primary suite with two walk-in closets, three additional bedrooms, and laundry. The finished basement provides even more living space with a recreation room and plenty of storage. Enjoy nature at its best, plenty of room between neighbors, and a peaceful setting, all while staying conveniently close to shopping, dining, military bases, and everyday necessities. Exceptional savings are also available when financing with the preferred lender! Current builder incent
USD 559,990
12266 Poplar TRL
View photo
House · for sale
USD 375,000
USD 189/sq.ft
12266 Poplar TRL
Gwynn
· 1,981 sq.ft · 4 Bedrooms · 2 Baths · House
· Garden · Swimming pool · Deck · Fireplace · Equipped kitchen · Parking
Gwynn · 1,981 sq.ft · 4 Bedrooms · 2 Baths · House · Garden · Swimming pool · Deck · Fireplace · Equipped kitchen · Parking
Enjoy relaxed coastal living in this beautiful Cape Cod-style home located in Holly Beach, a waterfront community along the Piankatank River with access to a community fishing pier, pavilion, and boat ramp. Offering approximately 1,900 sq. Ft. this gorgeous 4-bedroom, 2.5-bath home features a bright, open floor plan where the spacious living room, vaulted ceiling, catwalk, gas fireplace, and beautiful oak LVP flooring creates a warm and inviting feel. The updated eat-in kitchen offers abundant cabinetry and stainless-steel appliances, while the first-floor primary ensuite includes a private bath with jacuzzi tub and walk-in closet with custom shelving. Spacious guest bedrooms, updated baths, and a large FROG provide plenty of flexible living space, while the back deck overlooks a beautifully landscaped, fenced backyard. A whole-house generator, 2-car garage, and extended driveway with room for a boat or RV complete this wonderful coastal home. Don't miss your opportunity to own this li
USD 375,000
6279 Kelly's PL
View photo
House · for sale
USD 644,990
USD 197/sq.ft
6279 Kelly's PL
Gwynn
· 3,261 sq.ft · 5 Bedrooms · 3 Baths · House
· Deck · Fireplace · Equipped kitchen · Cellar
Gwynn · 3,261 sq.ft · 5 Bedrooms · 3 Baths · House · Deck · Fireplace · Equipped kitchen · Cellar
The elegant three-story Drexel floor plan features a thoughtfully designed first level with a formal dining room and a designer kitchen showcasing granite countertops with backsplash, an oversized island, and seamless flow into a spacious great room with fireplace and access to the rear deck—perfect for entertaining. The second floor offers a versatile loft, three secondary bedrooms, and a private primary suite with a luxury bath. The fully finished basement adds exceptional living space with a bedroom, full bath, and recreation room. Cultured marble countertops in all bathrooms complete this refined and sophisticated home
USD 644,990
6665 Gary CT
View photo
House · for sale
USD 3,070,000
USD 1,876/sq.ft
6665 Gary CT
Gwynn
· 1,636 sq.ft · 3 Bedrooms · 2 Baths · House
Gwynn · 1,636 sq.ft · 3 Bedrooms · 2 Baths · House
Quiet living close to the heart of Gloucester Courthouse! Welcome to 6665 Gary Court, a 3-bedroom, 2-bath home offering a convenient location near schools, shopping, and local dining. Enjoy easy access to historic Main Street’s boutiques, restaurants, and community events while coming home to an established neighborhood setting. Whether you’re exploring downtown or taking care of everyday errands, this location keeps Gloucester’s amenities within easy reach. Come discover the possibilities and make this home your own!
USD 3,070,000
5684 T C Walker RD
View photo
House · for sale
USD 290,000
USD 112/sq.ft
5684 T C Walker RD
Gwynn
· 2,573 sq.ft · 3 Bedrooms · 3 Baths · House
· Patio · Office room · Equipped kitchen · Air conditioning · Parking
Gwynn · 2,573 sq.ft · 3 Bedrooms · 3 Baths · House · Patio · Office room · Equipped kitchen · Air conditioning · Parking
Great opportunity awaits! 1500+ sq. Ft. manufactured home with two site bilt additions, bringing total living area to 2500+ sq. Ft. Main house has large living room w/FP; kitchen, dining area, primary bedroom with bath, office, another bedroom and bath. Addition has family room, kitchen, sitting area, 1 bedroom and bath. Separate entrance makes it very private. Two car carport, large shed, extensive patio for outdoor living. Main house has heat pump & central air. Addition has gas space heat and window air. Roof on main part is ten yrs. Old and 3 yrs. Old on addition. Appliances all within last 5 years. New septic installed in 2019. Generator remains with property. Convenient location. Near town for all your needs. An excellent buy. Don't wait too long! 290,000
USD 290,000
6514 Wyncote AVE
View photo
House · for sale
USD 465,000
USD 170/sq.ft
6514 Wyncote AVE
Gwynn
· 2,734 sq.ft · 4 Bedrooms · 3 Baths · House
· Patio · Deck · Fireplace · Equipped kitchen · Parking
Gwynn · 2,734 sq.ft · 4 Bedrooms · 3 Baths · House · Patio · Deck · Fireplace · Equipped kitchen · Parking
In the heart of Gloucester Courthouse, this inviting 2700sf home sits in a neighborhood known for seasonal gatherings & holiday block parties. Enjoy Main Street shops, dining, year-round parades & festivals, with Botetourt Elementary & Riverside Walter Reed Hospital minutes away. Abundant windows illuminate hardwood floors on the main level, featuring a spacious primary suite with large bath & walk-in closet, plus 2 additional bedrms. Dining rm opens to kitchen; living rm has gas fireplace. Separate utility room offers exterior access. Oversized 2-car garage includes workshop/storage space, plus carport & storage shed nestled against the woods. Upstairs: large living rm, bedroom, bath & kitchenette for multigenerational living, art studio or guest retreat. Woods to the left provide natural privacy. Lush landscaping, deck, shade awnings, gas grill hookup & paver patio offer space to relax or entertain. A decorative curved paver driveway provides easy access to Wyncote Ave & Corr Street
USD 465,000
9935 Figg Shop RD
View photo
House · for sale
USD 419,900
USD 205/sq.ft
9935 Figg Shop RD
Gwynn
· 2,045 sq.ft · 3 Bedrooms · 2 Baths · House
· Deck · Fireplace · Equipped kitchen
Gwynn · 2,045 sq.ft · 3 Bedrooms · 2 Baths · House · Deck · Fireplace · Equipped kitchen
Spacious ranch-style home on nearly 3 acres of private land, just 5 miles from downtown Gloucester. This single-level property features an open floor plan with a cozy wood-burning fireplace and a bright living room that flows into the kitchen, which is equipped with a center island and abundant cabinetry. The split-bedroom layout includes a primary suite with a large walk-in closet, spa-like tub, walk-in shower, and dual vanities, balanced by two additional bedrooms and a second full bath on the opposite side. A versatile bonus room serves perfectly as an office or playroom, alongside a large laundry room. Outside, an expansive deck overlooks the peaceful, vast acreage, offering a country setting with city convenience just minutes away. A whole-house water softener is included
USD 419,900
6481 Glenside CT
View photo
House · for sale
USD 375,000
USD 226/sq.ft
6481 Glenside CT
Gwynn
· 1,658 sq.ft · 3 Bedrooms · 2 Baths · House
· Garden · Fireplace
Gwynn · 1,658 sq.ft · 3 Bedrooms · 2 Baths · House · Garden · Fireplace
Location, location, location! Tucked along a cul-de-sac street just a short distance from Gloucester Village and award-winning Main Street, this home combines comfortable neighborhood living with exceptional convenience! Stroll to dining, galleries, breweries, parades, community events, shopping and more. Outdoor enthusiasts will love being approximately 2 miles from Beaverdam Park, where you can enjoy miles of scenic hiking and multi-use trails, freshwater fishing, boating, kayaking and canoeing, picnic areas, playgrounds and more! This 1,660sf ranch-style home features easy one-level living with 3 bedrooms, 2 full baths and a flowing floor plan ideal for a variety of lifestyles from first-time buyers and families to singles and retirees. The great room is highlighted by a cathedral ceiling and gas fireplace, creating an open and inviting gathering space. Easy-care flooring runs through the main living areas. Step outside to a fenced rear yard perfect for children, pets, entertaining
USD 375,000
6807 Short LN
View photo
House · for sale
Request Details
6807 Short LN
Gwynn
· 2,131 sq.ft · 3 Bedrooms · 2 Baths · House
· Fireplace
Gwynn · 2,131 sq.ft · 3 Bedrooms · 2 Baths · House · Fireplace
Fixer-upper with tons of potential, sold as-is, where-is. This 3-bedroom, 2-bath home offers approximately 2,134 sq ft plus a full acre of flat, level land just across the street from Gloucester High School. Enjoy a fantastic family room featuring a stone-façade fireplace, a tankless gas water heater, and extra spaces/rec rooms for days. With this acreage, square footage, and opportunity to rehab at this price, homes like this don't come along often. Bring your vision and make it your own!
Request Details
5494 T C Walker RD
View photo
House · for sale
USD 399,900
USD 152/sq.ft
5494 T C Walker RD
Gwynn
· 2,616 sq.ft · 4 Bedrooms · 2 Baths · House
· Office room · Equipped kitchen
Gwynn · 2,616 sq.ft · 4 Bedrooms · 2 Baths · House · Office room · Equipped kitchen
Opportunity awaits on this private 1.83-acre wooded property featuring a 1,770 sq. Ft. main home PLUS a 780 sq. Ft. detached cottage! The main home offers a first-floor primary suite with private bath and double vanity, two additional bedrooms, bonus room, and FROG offering potential as a 4th bedroom, office, or flex space. The cottage features a living room, full kitchen, dedicated bedroom, and utility room with washer/dryer hookups—ideal for guests, extended family, or potential rental use. Both homes offer room for improvement, including flooring, paint, and exterior wood repairs, but provide an incredible opportunity to add value and make the property your own. Enjoy acreage, wooded privacy, and a convenient central location. Property sold AS-IS; seller to make no repairs or inspections. Occupied; appointment required
USD 399,900
7673 Riverwatch DR
View photo
House · for sale
USD 649,900
USD 217/sq.ft
7673 Riverwatch DR
Gwynn
· 2,982 sq.ft · 4 Bedrooms · 3 Baths · House
· Office room · Deck · Fireplace · Equipped kitchen
Gwynn · 2,982 sq.ft · 4 Bedrooms · 3 Baths · House · Office room · Deck · Fireplace · Equipped kitchen
Brand NEW coastal Home in highly sought-after Riverwatch on Piankatank River. Seller is offering $5,000 to buyer for closing costs or rate buydown! Custom appointments include stone & Hardiplank exterior accents, craftsman columns & sweet, covered front porch, vaulted ceiling entry, super spacious rooms, tall ceilings, detailed trim work & large windows for all the natural light. First & Second floor Primary Owner's Suites each with a grand ensuite Bathroom & walk-in closet, a fabulous Kitchen boasting an adjacent Butler's Pantry & coffee bar, huge Center Island w/breakfast bar, stainless farmhouse sink, stainless steel appliances & adjoining formal Dining Room come together for the utmost in gracious Southern Living. Spacious Living Room w/electric Fireplace & slider to huge composite Rear Deck. On the second level, in addition to the 2nd Owner's Suite are the 3rd & 4th Bedrooms, Bonus Room/Home Office, full hall Bathroom & Laundry Room making this an incredibly comfortable & adaptabl
USD 649,900
151 Badger Road
View photo
House · for sale
USD 319,500
USD 312/sq.ft
151 Badger Road
Gwynn
· 1,023 sq.ft · 2 Bedrooms · 1 Bath · House
· Equipped kitchen
Gwynn · 1,023 sq.ft · 2 Bedrooms · 1 Bath · House · Equipped kitchen
Welcome to 151 Badger Rd. Deltaville, VA 23043, a well-maintained home located in a desirable water-access community offering a community boat ramp and dock—perfect for enjoying all that Deltaville has to offer. This property features numerous recent upgrades, providing peace of mind and modern comfort. Improvements include two new HVAC units, a new refrigerator and range, new kitchen countertops and sink, and new kitchen and bathroom flooring. Both bathrooms have been refreshed with new vanities and toilets, and the upstairs bathroom includes a brand-new shower. A new washer and dryer add to the home’s move-in-ready appeal. The roof was replaced in approximately 2021. Whether you’re looking for a full-time residence, weekend getaway, or investment opportunity, this home offers updated systems, attractive finishes, and access to the water—all in the heart of charming Deltaville. 2 bedroom septic permit and Class IIA well
USD 319,500
189 Riverside Drive
View photo
House · for sale
USD 299,000
USD 604/sq.ft
189 Riverside Drive
Gwynn
· 495 sq.ft · 2 Bedrooms · 1 Bath · House
Gwynn · 495 sq.ft · 2 Bedrooms · 1 Bath · House
Price Adjusted! Enjoy panoramic river views at an unbeatable under-$300k entry point! Wake up to stunning views of the Rappahannock River and Chesapeake Bay from this charming 2-bedroom, 1-bath coastal cottage! Enjoy beautiful sunrises, colorful sunsets, and the laid-back river lifestyle that makes this area so special. Nature and wildlife are all around, with opportunities to spot dolphins in the water and deer, eagles, rabbits, foxes, and other wildlife throughout the area. Located in a wonderful neighborhood where you can spend your days biking, walking, or cruising by golf cart, this cottage is the perfect place to slow down and enjoy life by the water. Whether you're searching for a weekend getaway, vacation retreat, or your own coastal escape, this is a wonderful opportunity to make it your own. Property is being sold AS-IS. Seller will make no repairs
USD 299,000
242 Honeysuckle Lane 1 & 2
View photo
House · for sale
USD 449,000
USD 372/sq.ft
242 Honeysuckle Lane 1 & 2
Gwynn
· 1,206 sq.ft · 3 Bedrooms · 2 Baths · House
· Equipped kitchen
Gwynn · 1,206 sq.ft · 3 Bedrooms · 2 Baths · House · Equipped kitchen
Two homes on one property, including an adorable 400 sq. FT. tiny home! *. Discover a unique opportunity in the heart of Deltaville! Whether you're looking for a primary residence with a separate guest cottage, multigenerational living, a coastal getaway, or an income-producing investment, this property offers incredible versatility! Featuring TWO beautifully furnished, newly constructed homes with 1,216 combined square feet! *The Blue Heron*. Is an 816 sq. Ft. cottage offering 2 bedrooms, 1.5 baths, an inviting living area, fully equipped kitchen, and relaxing screened porch. *The Heron's Nest*. Is a charming 400 sq. Ft. TINY HOME featuring an open studio layout, full kitchen, full bathroom, and its own private screened porch. *live in one and rent the other! *. Enjoy a separate space for visiting family and friends, accommodate extended family, or take advantage of the property's established rental history. Both homes are being sold fully furnished, offering a move-in-ready opportuni
USD 449,000
8472 George Washington Memorial HWY
View photo
House · for sale
USD 275,000
USD 234/sq.ft
8472 George Washington Memorial HWY
Gwynn
· 1,173 sq.ft · 2 Bedrooms · 1 Bath · House
Gwynn · 1,173 sq.ft · 2 Bedrooms · 1 Bath · House
OPPORTUNITY along George Washington Memorial Highway in Gloucester! This two bedroom home is livable for homeowner or as a rental but needs considerable work, making it a project for a buyer ready to renovate or explore the property' s future potential. Located near Food Lion and other shopping, the property offers a convenient setting with possible commercial appeal. Sold as is, where is. Adjacent to Riverside Walter Reed hospital and the Riverside Wellness Center. Buyers should confirm zoning, permitted uses, and any required approvals with Gloucester County
USD 275,000

Get email alerts

Don't miss out: be the first to know about new properties

The alert was correctly created

On subscribing you accept the conditions of use and the privacy policy
Alert
Receive new ads in your inbox
Save this search
Receive alerts for new listings

We'll send you an email when we have new properties for: "Properties for sale in Gwynn"

The alert was correctly created

Bethel Manor
Yorktown, District 1 York County Virginia
Get email alerts and be the first to see new listings
Required field
On subscribing I accept the terms of the privacy policy
Perfect! You'll soon start receiving new listings via email
Alert
Receive an email when we have new ads for Properties for sale in Gwynn
Save this search
Filters

Bedrooms

Size (sq.ft)

sq.ft
sq.ft

Price

USD
USD

Property type

Bathrooms

Clear all filters
Receive notifications when new entries are published.