312 houses for sale in Haglund

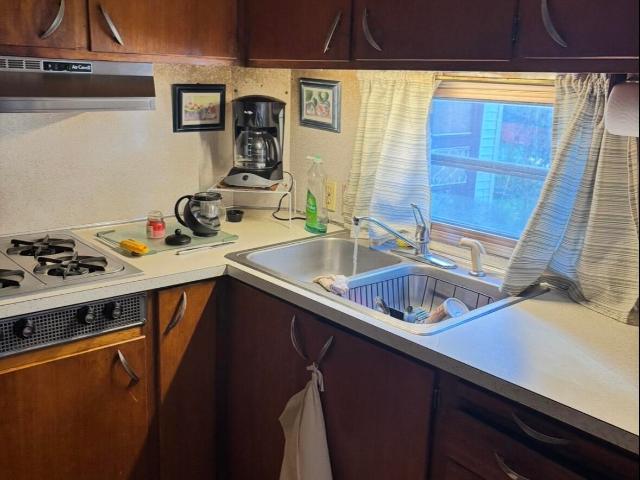
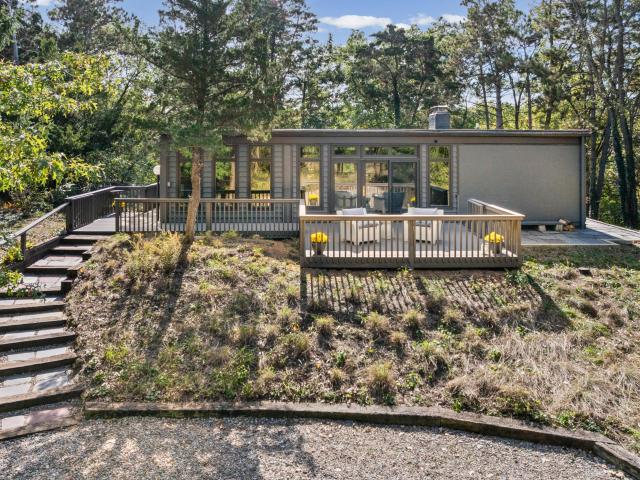
34 East Road
View photo
House · for sale
USD 775,000
USD 562/sq.ft
34 East Road
Haglund
· 1,378 sq.ft · 2 Bedrooms · 1 Bath · House
Haglund · 1,378 sq.ft · 2 Bedrooms · 1 Bath · House
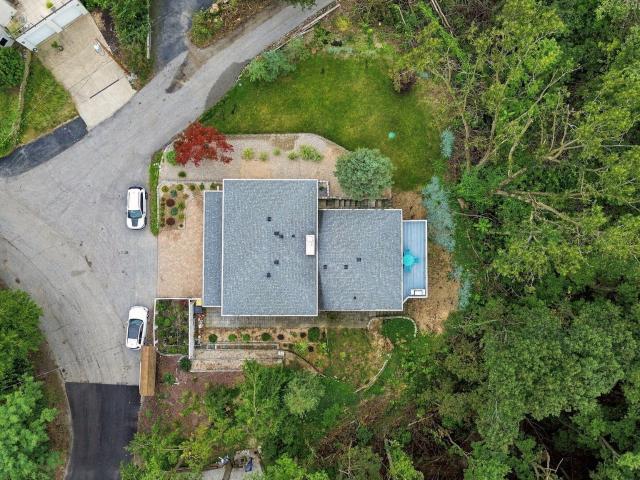
Experience the Bauhaus lifestyle in this distinctive Dune Acres home designed by renowned architect Crombie Taylor. Recently featured in Crain's Chicago Business and a book celebrating Taylor's work, this residence offers a rare opportunity to own a piece of architectural history in a quiet, secluded lakeside community. Just one block from the beach, the home sits across from a 10 acre town park that provides a peaceful setting between the property and the shoreline. Enjoy days by the lake, explore hiking trails and the new bike trail, and take in the beauty of the surrounding landscape. Experience the enduring appeal of Bauhaus design all less than an hour from downtown Chicago. A rare blend of architectural distinction, luxury living, and coastal tranquility
USD 775,000
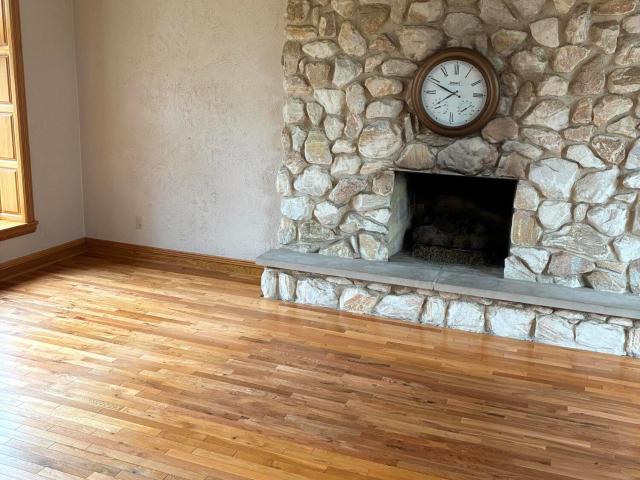
701 Pearson Road
View photo
House · for sale
USD 300,000
USD 230/sq.ft
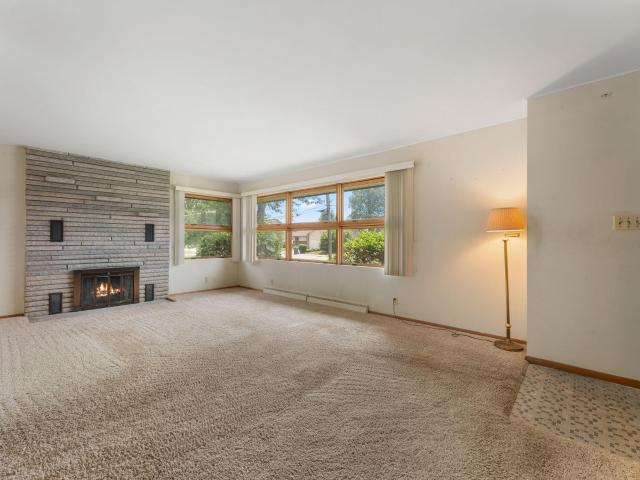
701 Pearson Road
Haglund
· 1,302 sq.ft · 2 Bedrooms · 1 Bath · House
· Parking · Deck · Fireplace · Equipped kitchen · Cellar
Haglund · 1,302 sq.ft · 2 Bedrooms · 1 Bath · House · Parking · Deck · Fireplace · Equipped kitchen · Cellar
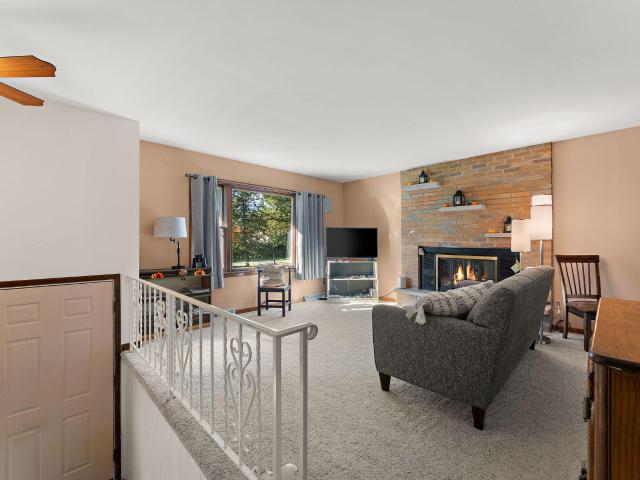
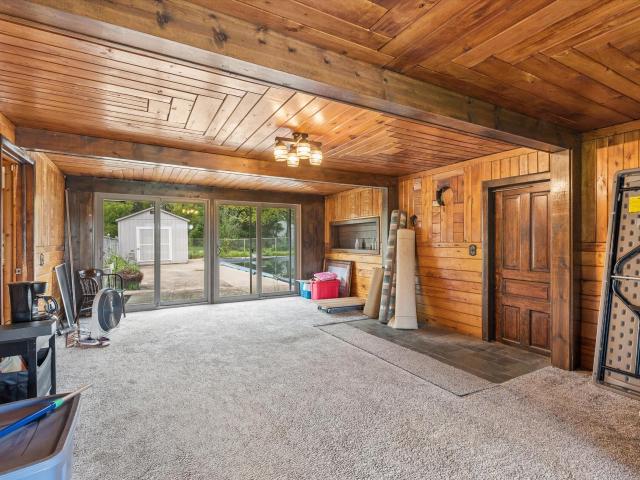
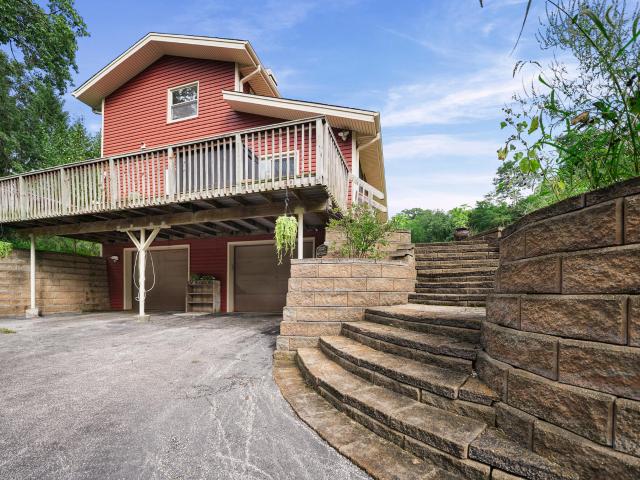
Nestled on approximately 1.16 acres of beautifully sized grounds, this 3-bedroom, 1.5-bath home offers a distinctive split level mid-century modern-inspired aesthetic clean lines, expansive windows, and an abundance of natural light throughout. The spacious living room features a limestone hearth fireplace, creating a warm focal point for the main living area. The kitchen offers a generous amount of cabinetry with a light oak finish and includes the dishwasher, refrigerator, gas range, and microwave. Just a few steps up to 2 larger bedrooms with a 3rd bedroom on the main level. The unfinished basement offers ample storage and endless possibilities for future customization. A covered courtyard provides a versatile transition space and leads to the deck, creating additional opportunities to enjoy the surrounding property. 2 car detached garage. Public water services the home, while a separate well supplies water to the exterior spigots. Conveniently located near Lake Michigan beaches and
USD 300,000
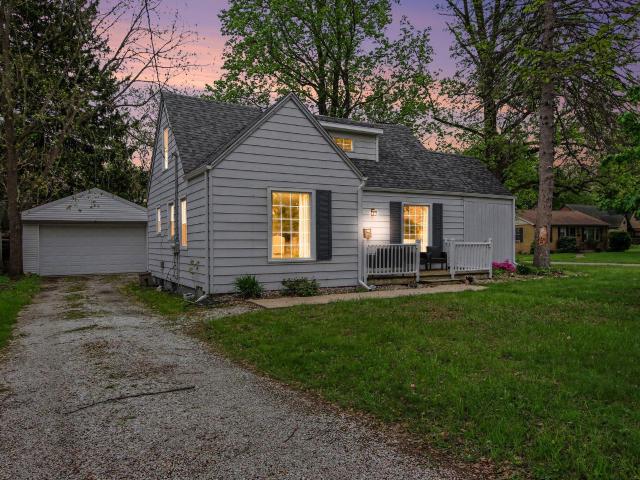
1909 Catkin Circle
View photo
House · for sale
USD 750,000
USD 186/sq.ft
1909 Catkin Circle
Haglund
· 4,015 sq.ft · 3 Bedrooms · 3 Baths · House
· Patio · Fireplace · Equipped kitchen
Haglund · 4,015 sq.ft · 3 Bedrooms · 3 Baths · House · Patio · Fireplace · Equipped kitchen
Timeless Elegance Meets Exceptional Craftsmanship! Welcome to this stunning 3-bedroom, 3.5-bath, two-story residence, where sophisticated design, beautiful architectural details, and serene pond views create an extraordinary living experience. From the moment you enter the grand foyer, you're greeted by a beautiful beveled-glass entry door, natural light from overhead skylights, and an inviting sense of elegance. The formal dining room showcases a striking illuminated tray ceiling, while the spacious living room impresses with its dramatic double tray ceiling and refined finishes. The beautifully appointed kitchen features rich wood cabinetry, elegant granite countertops, and ambient above-cabinet lighting. An adjoining breakfast area offers a charming bow window framing picturesque pond views. Designed for both entertaining and everyday comfort, the inviting family room features a cozy fireplace and French doors opening to a covered wraparound porch and patio, creating a seamless conn
USD 750,000
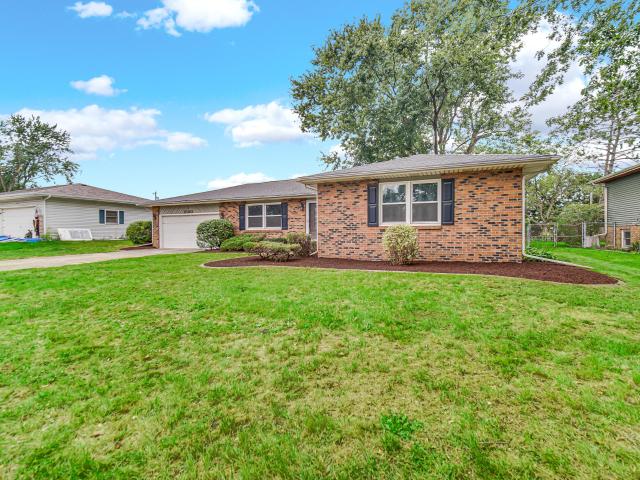
141 W 850 N
View photo
House · for sale
USD 549,999
USD 179/sq.ft
141 W 850 N
Haglund
· 3,057 sq.ft · 5 Bedrooms · 3 Baths · House
· Fireplace · Equipped kitchen · Cellar
Haglund · 3,057 sq.ft · 5 Bedrooms · 3 Baths · House · Fireplace · Equipped kitchen · Cellar
Welcome to your private country retreat! This beautifully updated 3,064-square-foot ranch offers exceptional space, luxury finishes, and the perfect blend of comfort and versatility, all set on 3.2 picturesque acres in Dunland School district. The main level features 1,682 square feet of thoughtfully designed living space, including a spacious eat-in kitchen showcasing brand-new cabinetry, elegant quartz countertops, and new stainless-steel appliances. A cozy stone gas fireplace adds warmth and character. While the expansive living room flows beautifully into the dining area, creating an ideal setting for both everyday living and entertaining. The main floor offers three bedrooms, including a stunning primary suite with a newly remodeled luxury bathroom. Indulge in the spa-like soaking tub, oversized walk-in shower, and modern Bluetooth-enabled exhaust fan with color-changing lighting-a truly relaxing retreat at the end of the day. The 1,364-square-foot finished basement provides treme
USD 549,999
35 E 900 N
View photo
House · for sale
USD 325,000
USD 148/sq.ft
35 E 900 N
Haglund
· 2,185 sq.ft · 4 Bedrooms · 2 Baths · House
· Garden · Fireplace · Equipped kitchen · Parking
Haglund · 2,185 sq.ft · 4 Bedrooms · 2 Baths · House · Garden · Fireplace · Equipped kitchen · Parking
Rural residential property on 2.37 acres with pole barn! 4 bedroom/2 bath bi-level with attached garage. Spacious living room with fireplace, dining area & kitchen with all appliances included, attached 4-season room off the dining area with access to the private backyard, 3 bedroom and 1 full bath. Lower level has endless possibilities with bedroom, family room with wood burner, 3/4 bath, laundry with washer & dryer included and mechanical room. Enjoy the many things Chesterton has to offer: Lake Michigan beaches, Dunes State Park, Walking & Bike trails, Festivals, South Shore Train Station & Easy commute to Chicago! Home sold AS-IS
USD 325,000
6348 Portage Avenue
View photo
House · for sale
USD 29,800
USD 28/sq.ft
6348 Portage Avenue
Haglund
· 1,044 sq.ft · 3 Bedrooms · 1 Bath · House
· Deck · Equipped kitchen · Air conditioning
Haglund · 1,044 sq.ft · 3 Bedrooms · 1 Bath · House · Deck · Equipped kitchen · Air conditioning
Welcome to this beautifully updated 3-bedroom, 1-bath home that could be the perfect starter home or a great investment opportunity! Situated on a nice-sized lot with a spacious back deck, this property offers a wonderful combination of comfort, updates, and outdoor space. The fully remodeled kitchen, completed in 2023, features brand-new appliances, making it a great space to cook and entertain. Additional major updates include full bathroom remodel in 2023 featuring a walk in heated jetted tub, a brand-new roof in 2025, a new AC unit in 2025, new siding, and a new tankless water heater 2023. With so many improvements already taken care of, this home is full of potential and ready for its next owner to make it their own. Whether you're looking to purchase your first home or add to your investment portfolio, this property is one you won't want to miss!
USD 29,800
1720 Hale Avenue
View photo
House · for sale
USD 130,000
USD 165/sq.ft
1720 Hale Avenue
Haglund
· 786 sq.ft · 2 Bedrooms · 1 Bath · House
· Garden · Parking
Haglund · 786 sq.ft · 2 Bedrooms · 1 Bath · House · Garden · Parking
Discover the potential in this peaceful North Chesterton property, set on approximately 0.70 acres in a serene setting near Indiana Dunes National Park, beautiful Lake Michigan beaches, and the South Shore train station. Whether you're looking for your next investment opportunity, a property to make your own, or a quiet personal escape surrounded by nature, this property offers plenty of possibilities. The home could use a little TLC, making it an excellent opportunity for someone ready to bring their vision to life. Recent updates include a newer roof and a newer well pump head and bladder. The seller will pay for the septic system pump-out, offering added peace of mind. Outside, enjoy a tranquil setting with apple trees, blueberries, grapes, and beautiful multicolored lilies throughout the backyard, creating a garden-like atmosphere with abundant natural beauty and local wildlife. The property also features a two-car garage with a tool crib area and laundry, plus a finished room abov
USD 130,000
2885 Vivian Street
View photo
House · for sale
USD 312,900
USD 146/sq.ft
2885 Vivian Street
Haglund
· 2,131 sq.ft · 3 Bedrooms · 2 Baths · House
· Patio · Office room · Parking · Fireplace · Equipped kitchen · Air conditioning
Haglund · 2,131 sq.ft · 3 Bedrooms · 2 Baths · House · Patio · Office room · Parking · Fireplace · Equipped kitchen · Air conditioning
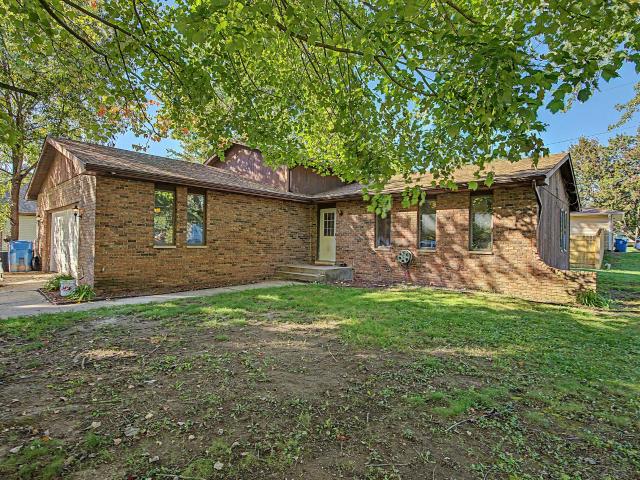
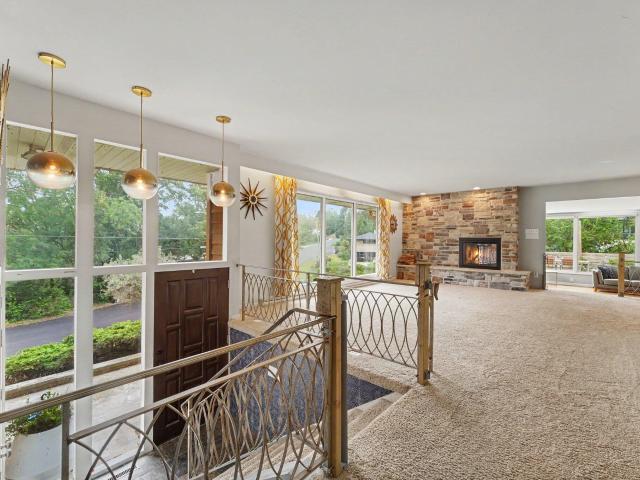
Beautifully unique brick & cedar home with over 2100 finished sq ft. And 2 car garage. Large living room with fireplace and ceiling to floor windows and gorgeous real hardwood floors! Very convenient kitchen plenty of cabinets, built-in appliances and breakfast bar. Large family room, plus an office. Attractive stairway with rod iron railing. Bedrooms have ceiling fans and are carpeted. Central air, 200 AMP electrical service. Large private patio area
USD 312,900
769 S Calumet Road
View photo
House · for sale
USD 300,000
USD 133/sq.ft
769 S Calumet Road
Haglund
· 2,239 sq.ft · 4 Bedrooms · 2 Baths · House
· Office room · Fireplace · Equipped kitchen
Haglund · 2,239 sq.ft · 4 Bedrooms · 2 Baths · House · Office room · Fireplace · Equipped kitchen
Step into this FABULOUS, charming home sitting on a CORNER LOT, offering 4 bedrooms, or 3 bedrooms plus an office, with character, space, and comfort throughout! The beautiful gourmet kitchen with cabinets galore is just waiting for you to host that special dinner party. The stunning formal dining room is perfect for entertaining, while the large living room with a spectacular fireplace creates the ideal place to cozy up on cool evenings. Now wait until you see the incredible upstairs retreat, a master suite to die for! Enjoy a walk-in closet that feels like an entire extra room along with your own private getaway featuring a grand 20x14 bathroom designed for relaxation and comfort. So much in this home is brand new! Beautiful arched doorways welcome you inside, while large windows flood the home with natural light. Gorgeous plank flooring flows throughout the home, complemented by new carpet in the bedrooms. Outside, you'll love the huge corner lot, fantastic location, fully fenced ba
USD 300,000
2060 Jackson Street
View photo
House · for sale
USD 284,900
USD 194/sq.ft
2060 Jackson Street
Haglund
· 1,464 sq.ft · 3 Bedrooms · 2 Baths · House
· Equipped kitchen
Haglund · 1,464 sq.ft · 3 Bedrooms · 2 Baths · House · Equipped kitchen
Too many updates to list, and even more reasons to love this move-in-ready 3-bedroom, 2-bath ranch! With approximately 1,500 square feet of living space, this home offers a bright, welcoming layout, a heated sunroom, and plenty of room to spread out. Step inside to find natural light highlighting the beautiful hardwood living room floors. The updated eat-in kitchen features refurbished cabinets, new hardware, countertops, sink, faucet, fresh paint and refrigerator, all completed in 2026. Just beyond the kitchen, a second living area with LVP flooring, overlooks the bright, inviting sunroom surrounded by windows, featuring a freestanding gas stove with a thermostat to keep you cozy on cooler nights. The primary suite features a 3/4 bath and walk-in closet, while two additional bedrooms and a beautifully updated main bath offer room for everyone. Additional updates include partial interior painting in 2026, a newer roof, furnace and air conditioning system. 2022, water heater 2023, and m
USD 284,900
601 Long Bridge Drive
View photo
House · for sale
USD 295,000
USD 152/sq.ft
601 Long Bridge Drive
Haglund
· 1,938 sq.ft · 4 Bedrooms · 2 Baths · House
· Office room
Haglund · 1,938 sq.ft · 4 Bedrooms · 2 Baths · House · Office room
Welcome home to this charming and spacious 4-bedroom, 1.75-bathroom tri-level property perfectly situated in the heart of Chesterton, Indiana. Designed with a highly functional layout, this classic tri-level architecture maximizes living space, giving your family plenty of room to spread out, entertain, and grow. Key Features You'll Love: Versatile Tri-Level Living: Enjoy a seamless flow between the distinct levels. The bright and inviting main level serves as the central hub, ideal for daily gatherings and home-cooked meals. 4 Comfortable Bedrooms: Three well-appointed bedrooms are tucked away on the upper level, while a versatile fourth bedroom sits on the lower level. This separate space is perfect for a quiet home office, guest suite, or related living setup. 1.75 Bathrooms: Features a full guest bathroom alongside a convenient three-quarter bath, making busy mornings a breeze. The Perfect Location: Nestled in a peaceful Chesterton neighborhood, you are just minutes away from top-r
USD 295,000
41 Sunset Trail
View photo
House · for sale
USD 598,000
USD 186/sq.ft
Updated
41 Sunset Trail
Haglund
· 3,208 sq.ft · 4 Bedrooms · 3 Baths · House
· Garden · Fireplace · Equipped kitchen · Parking
Haglund · 3,208 sq.ft · 4 Bedrooms · 3 Baths · House · Garden · Fireplace · Equipped kitchen · Parking
Welcome to 41 Sunset Trail, perched atop a dune with privacy behind and across the road. This 4-bedroom, 4-bathroom home with 3,211 square feet of living space in the Ogden Dunes community of Portage. Large windows fill the home with natural light, and two wood-burning fireplaces add warmth and character. The updated primary bathroom is a relaxing retreat, and luxury window shades in the living room and sunroom offer both style and light control. Updates to mention, a new electrical panel and wiring, a newer hot water heater, and a new microwave and dishwasher. Added storage space has been added to the Kitchen and closet systems in the bedrooms. Garage is oversized with added room towards the rear. The outdoor space is a standout. The fenced, multi-level yard includes Astroturf, a sand area, and an outdoor kitchen, making it a great setting for entertaining, play, or quiet evenings at home. The location is hard to beat. Beach access is only a short walk from the house! The South Shore
USD 598,000
6614 Thoreau Drive
View photo
House · for sale
USD 459,900
USD 195/sq.ft
Updated
6614 Thoreau Drive
Haglund
· 2,357 sq.ft · 4 Bedrooms · 3 Baths · House
· Garden · Equipped kitchen · Cellar
Haglund · 2,357 sq.ft · 4 Bedrooms · 3 Baths · House · Garden · Equipped kitchen · Cellar
Easy Main-Floor Living, Plenty of Space, and a Few Extras You'll Appreciate! Welcome to this 4 bedroom home in Portage's desirable Brookside neighborhood, where a comfortable layout, generous storage, and practical features come together. A welcoming foyer opens into the heart of the home featuring 9 feet ceilings: a spacious, open-concept kitchen, dining, and living area designed for everyday comfort and easy entertaining. The kitchen offers abundant counter space, plenty of cabinetry, and an oversized island with seating for 4. The adjoining dining area provides convenient access to the fenced-in backyard, while the generously sized living room gives everyone room to relax. 3 bedrooms are located on the main floor, including a primary suite with a spacious private bathroom and walk-in closet. 2 additional bedrooms, a full bathroom, and a separate finished laundry room complete the main level, making main level living a reality. Downstairs, the partially finished basement adds a fourt
USD 459,900
231 E 1200 N
View photo
House · for sale
USD 249,900
USD 257/sq.ft
231 E 1200 N
Haglund
· 969 sq.ft · 4 Bedrooms · 1 Bath · House
· Parking · Cellar
Haglund · 969 sq.ft · 4 Bedrooms · 1 Bath · House · Parking · Cellar
Bring your vision and unlock the potential! *. Opportunity awaits with this 4-bedroom, 1.5. Bath Cape Cod-style home offering approximately 2,000 square feet, an attached 2-car garage, and a little over an acre of land in Chesterton! Whether you're an investor searching for your next renovation project or a buyer ready to transform a house into your own masterpiece, this property is full of possibilities! The main level has been stripped down to a blank canvas, offering an open-concept layout ready for your creative ideas and personal touches. The basement provides additional possibilities, with what appears to have been a 3/4 bathroom, bonus room, spacious storage area, and laundry space. Property is serviced by well and septic. Enjoy the spacious setting while remaining conveniently located near downtown Chesterton's shopping, dining, and local attractions, along with Coffee Creek Preserve, nearby parks, and outdoor recreation. Bring your contractor, your imagination, and your plans
USD 249,900
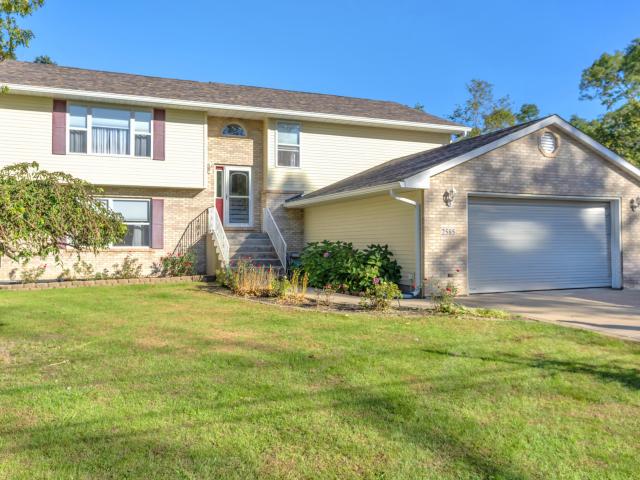
2585 Blake Road
View photo
House · for sale
USD 429,900
USD 143/sq.ft
2585 Blake Road
Haglund
· 2,992 sq.ft · 4 Bedrooms · 3 Baths · House
· Garden · Swimming pool · Equipped kitchen · Air conditioning
Haglund · 2,992 sq.ft · 4 Bedrooms · 3 Baths · House · Garden · Swimming pool · Equipped kitchen · Air conditioning
Pride of ownership shines throughout this absolutely immaculate 4-bedroom, 3-full-bath home offering over 3,000 sq ft of finished living space! Tucked away on a quiet dead-end street with a peaceful wooded backdrop and no backyard neighbors, this beautifully maintained home has been lovingly cared for by the same owners since 2008. Quality 2x6 construction, solid interior doors, fresh paint throughout, laminate flooring, a BRAND-NEW roof and gutters, NEW A/C, and newer water heater are just a few highlights. The open upper level features vaulted ceilings and a welcoming living and dining area flowing into the kitchen with oak cabinets, ceramic tile flooring, stainless steel appliances, and a breakfast counter. The spacious primary suite boasts tray ceilings, a private bath with Jacuzzi tub, and TWO walk-in closets. Two additional bedrooms and a full bath complete the upper level. Downstairs, the fully finished WALKOUT lower level impresses with 9-foot ceilings, a spacious second living
USD 429,900
105 Ogden Road
View photo
House · for sale
USD 790,000
USD 237/sq.ft
105 Ogden Road
Haglund
· 3,326 sq.ft · 3 Bedrooms · 2 Baths · House
· Fireplace · Equipped kitchen
Haglund · 3,326 sq.ft · 3 Bedrooms · 2 Baths · House · Fireplace · Equipped kitchen
Perched on a wooded dune in Ogden Dunes, this MOVE-IN READY HOME combines natural beauty, privacy, character, and craftsmanship in a setting close to Lake Michigan and directly adjacent to Indiana Dunes National Park. This Tudor-style home includes architectural details and materials including reclaimed Chicago church brick, hand-hewn reclaimed beams, wide-plank wood flooring, two masonry fireplaces, and a substantial stone chimney. Large windows bring in abundant natural light and connect the interior to the surrounding trees and changing seasons. With approximately 3,400 square feet, the home offers three bedrooms, 2 1/2 baths, and an open, comfortable flow for everyday living and entertaining. The kitchen features Holiday Kitchens cabinetry, a Bertazzoni range, Liebherr refrigerator, and Bosch dishwasher. A Schonbek chandelier anchors the dining room, and all bedroom closets have California Closets organizing systems. The home sits on 1 1/2 lots, next to the Indiana Dunes National P
USD 790,000
817 Olde Towne Square
View photo
House · for sale
USD 369,000
USD 170/sq.ft
817 Olde Towne Square
Haglund
· 2,164 sq.ft · 4 Bedrooms · 2 Baths · House
· Office room · Fireplace · Equipped kitchen
Haglund · 2,164 sq.ft · 4 Bedrooms · 2 Baths · House · Office room · Fireplace · Equipped kitchen
Welcome to Olde Towne, where space, comfort, and a convenient Chesterton location come together in a home designed for everyday living. Located within the highly regarded Duneland School District, this inviting two-story offers a flexible layout with room to grow. Step inside to a dramatic foyer and living room with soaring ceilings, warm updated flooring throughout, and an elegant gas fireplace that anchors the space. The kitchen is equally functional, offering generous cabinetry and countertop space, a convenient breakfast bar, and an adjoining dining area perfect for casual meals or entertaining. The main-level primary suite creates a private retreat with a tray ceiling, walk-in closet, and en suite bath featuring a whirlpool tub and bidet. Upstairs, a spacious loft offers the perfect setting for a home office, playroom, reading area, or additional lounge space. Two more bedrooms, a full bath, and a versatile bonus room, ideal as a fourth bedroom, guest room, or hobby space to compl
USD 369,000
522 Park Avenue
View photo
House · for sale
USD 255,000
USD 171/sq.ft
Updated
522 Park Avenue
Haglund
· 1,485 sq.ft · 3 Bedrooms · 1 Bath · House
· Garden · Cellar
Haglund · 1,485 sq.ft · 3 Bedrooms · 1 Bath · House · Garden · Cellar
Location, convenience, and small-town charm come together in this 3-bedroom, 1-bath ranch in the heart of Chesterton! Centrally located in town, this home puts you within easy walking distance of parks, splash pads, the European Market, and the future YMCA Healthy Living Campus. Enjoy having so many of Chesterton's favorite amenities just minutes from your front door! Inside, the functional ranch-style layout offers comfortable single-level living, while the basement provides additional space and plenty of possibilities. An especially valuable feature is the well-maintained whole-house Generac generator, offering added peace of mind and convenience during power outages-an increasingly appealing benefit with the storms our area has experienced. Step outside to a fenced-in backyard with plenty of room for summer gatherings, pets, play, gardening, or simply relaxing at home. Whether you're a first-time buyer, looking to downsize, or searching for a home in a convenient in-town location, t
USD 255,000
58 Steinbeck Drive
View photo
House · for sale
USD 459,900
USD 180/sq.ft
58 Steinbeck Drive
Haglund
· 2,551 sq.ft · 3 Bedrooms · 2 Baths · House
· Patio · Garden · Deck · Fireplace · Equipped kitchen
Haglund · 2,551 sq.ft · 3 Bedrooms · 2 Baths · House · Patio · Garden · Deck · Fireplace · Equipped kitchen
Immaculately maintained inside and out, this stunning home offers the perfect blend of timeless elegance, thoughtful design, and exceptional indoor-outdoor living! Situated on a spacious corner lot with pristine curb appeal, the home welcomes you with beautifully maintained landscaping and an impressive backyard retreat designed for both relaxation and entertaining. Enjoy a spacious paver patio, composite decking, and a custom fire pit with built-in seating, all within a fully fenced yard framed by mature trees that provide a beautiful backdrop. Inside, an inviting open-concept layout seamlessly connects the main living spaces. A formal dining room offers versatility as an additional flex space, while the spacious living room features a stone gas fireplace. The beautifully appointed kitchen showcases solid wood cabinetry, stainless steel appliances, and an impressive 8-foot granite island, ideal for gathering and entertaining. Plantation-style shutters throughout the main level, a cust
USD 459,900
724 Capitol Road
View photo
House · for sale
USD 229,900
USD 152/sq.ft
724 Capitol Road
Haglund
· 1,507 sq.ft · 3 Bedrooms · 1 Bath · House
· Garden · Equipped kitchen
Haglund · 1,507 sq.ft · 3 Bedrooms · 1 Bath · House · Garden · Equipped kitchen
Welcome home to this move-in ready 3-bedroom, 1.5-bath ranch offering comfort and some recent updates. Stepping into the home, you're greeted by the bright living room with full windows that fill the space with tons of natural light. The adjacent eat-in kitchen provides plenty of room for cooking and dining, featuring a new light fixture above the sink, and all kitchen appliances stay. The home also offers additional living space with a versatile bonus room perfect for a family room, home office, playroom, or entertainment area. There are three good-sized bedrooms, and 2 bathrooms, including a perfectly placed half bath adjoining to the primary bedroom and easily accessible from the kitchen. Outside, you'll appreciate the freshly mulched beds and the large fully fenced (installed July 2026) backyard perfect for entertaining and outdoor enjoyment. There's also a shed for additional storage. Features include a brand-new dishwasher (July 2026), new hot water heater ignition and interface,
USD 229,900
3294 Beck Street
View photo
House · for sale
USD 309,992
USD 193/sq.ft
3294 Beck Street
Haglund
· 1,604 sq.ft · 2 Bedrooms · 2 Baths · House
· Patio · Office room · Equipped kitchen
Haglund · 1,604 sq.ft · 2 Bedrooms · 2 Baths · House · Patio · Office room · Equipped kitchen
Now available, Welcome home to the Rosewood! Enjoy carefree living in this beautifully designed 2. Bedroom, 2-bath paired villa! This low-maintenance home features an open-concept floor plan with luxury vinyl plank flooring, quartz countertops, covered patio, and a stylish kitchen complete with stainless steel appliances. The spacious primary suite offers a private bath and generous closet space, while the second bedroom and full bath are perfect for guests. A modern Flex space is perfect for a den or home office. Modern conveniences include a tankless water heater and quality finishes throughout. Best of all, landscaping and snow removal are included, allowing you to spend less time on exterior maintenance and more time enjoying life. Move-in ready and thoughtfully appointed, this villa combines comfort, style, and convenience in one exceptional package!
USD 309,992
2201 W Morgan Avenue
View photo
House · for sale
USD 360,000
USD 214/sq.ft
2201 W Morgan Avenue
Haglund
· 1,679 sq.ft · 3 Bedrooms · 2 Baths · House
· Swimming pool · Deck · Fireplace · Equipped kitchen · Parking · Cellar
Haglund · 1,679 sq.ft · 3 Bedrooms · 2 Baths · House · Swimming pool · Deck · Fireplace · Equipped kitchen · Parking · Cellar
Chesterton ranch living at its best! This beautifully maintained 2006 ranch offers 1,680 sq ft, 3 bedrooms and 2 full baths, ideally located just minutes from Lake Michigan, highways, shopping and schools in the Duneland School System. Freshly painted with oak hardwood flooring throughout the main level, this move-in-ready home features a vaulted living room with gas fireplace, TV and surround speakers. The kitchen offers stainless appliances and pantry, while the dining room opens through French doors to a deck with southern exposure. Spacious primary suite includes tray ceiling, 2 walk-in closets and private bath with dual sinks, Jacuzzi tub and separate shower. Second full bath also features a jetted tub. Full basement is roughed in for a future bath and has a new sump pump. Quality 2x6 construction and solid 6-panel wood doors. Detached 2-car garage built in 2009 includes a 19' x 11' workshop with separate panel and 200-amp service. Covered front porch and low-maintenance vinyl sid
USD 360,000
180 S Mineral Springs Road
View photo
House · for sale
USD 349,000
USD 169/sq.ft
180 S Mineral Springs Road
Haglund
· 2,056 sq.ft · 4 Bedrooms · 1 Bath · House
· Parking · Swimming pool · Cellar
Haglund · 2,056 sq.ft · 4 Bedrooms · 1 Bath · House · Parking · Swimming pool · Cellar
A rare opportunity with room to spread out! This 4 bed, 2 bath ranch sitting on almost 2 acres, offers incredible privacy with 3 additional adjoining lots surrounding the home. Enjoy a spacious layout, full unfinished basement, 2-car garage, and an in-ground pool with pool house. With plenty of space for entertaining, recreation, gardening, or simply enjoying the outdoors, this property offers endless possibilities. All located in the sought-after Duneland School District!
USD 349,000
2221 Easton Park Drive
View photo
House · for sale
USD 599,000
USD 229/sq.ft
2221 Easton Park Drive
Haglund
· 2,605 sq.ft · 4 Bedrooms · 2 Baths · House
· Office room · Fireplace · Equipped kitchen
Haglund · 2,605 sq.ft · 4 Bedrooms · 2 Baths · House · Office room · Fireplace · Equipped kitchen
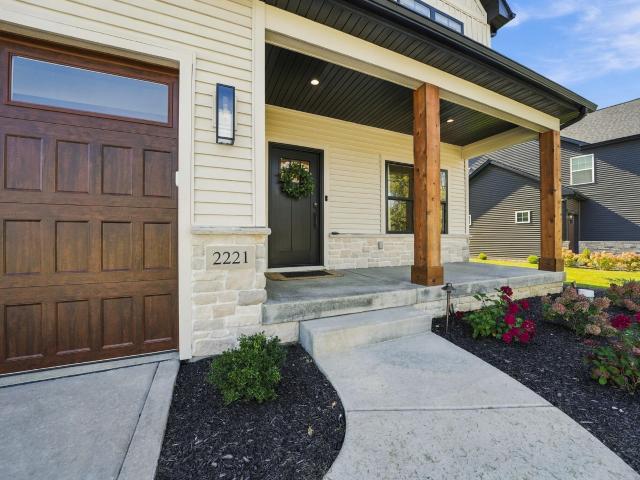
Welcome to the popular Melanie floor plan in Easton Park-FULLY LOADED with upgrades well beyond the standard features and MOVE IN READY! From custom cabinetry and elevated trim work to thoughtful built-ins and upgraded mechanicals, this home has been designed with the details already taken care of. You'll love the open-concept main floor with luxury viny plank and featuring a dedicated office with an elevated trim package, upgraded main-floor bath, pantry, and mudroom with BUILT-IN STORAGE. The living room is anchored by a beautiful FIREPLACE with custom built-ins, while the kitchen takes center stage with 42' cabinetry, soft-close features, interior cabinet organization, quartz countertops, a FULL QUARTZ BACKSPLASH, range hood, and a separate COFFEE BAR with open shelving and built-in beverage cooler. Upstairs, LVP flooring extends throughout the hallway and into the impressive primary suite featuring a TRAY CEILING, spacious ensuite with SOAKING TUB, and walk-in closet finished with
USD 599,000
20 Sunset Trail
View photo
House · for sale
USD 610,000
USD 204/sq.ft
20 Sunset Trail
Haglund
· 2,982 sq.ft · 4 Bedrooms · 3 Baths · House
· Garden · Fireplace · Equipped kitchen · Parking
Haglund · 2,982 sq.ft · 4 Bedrooms · 3 Baths · House · Garden · Fireplace · Equipped kitchen · Parking
This spacious and spectacular quad-level home is in impeccable condition and offers an abundance of windows that beautifully bring the surrounding natural landscape indoors. Enjoy distant views of Lake Michigan from this refreshed and renovated 4-bedroom, 4-bathroom home. The open-concept main level features a welcoming living room with fireplace, a generous dining area, and access to an oversized deck-perfect for summer entertaining and BBQs. The chef's kitchen is truly exceptional, featuring granite countertops, a large island, designer cabinetry, a 6-burner Viking range, KitchenAid appliances, a built-in refrigerator, and a wine cooler. The nicely landscaped lot includes a fenced garden area, while the 2-car garage leads into a spacious mudroom and laundry area for added convenience. A beautiful home with exceptional space, quality, and views. Don't delay-schedule your private preview today!
USD 610,000
3125 Austria Court
View photo
House · for sale
USD 678,000
USD 201/sq.ft
3125 Austria Court
Haglund
· 3,369 sq.ft · 4 Bedrooms · 3 Baths · House
· Garden · Deck
Haglund · 3,369 sq.ft · 4 Bedrooms · 3 Baths · House · Garden · Deck
Where the heartbeat of the city fades into the whisper of the trees, a rare sanctuary awaits. Completely invisible from the road on 1.53 acres of dense woods, this extraordinary Valparaiso estate is a secret known only to those who hold the key. It offers the profound peace of a country retreat while remaining intimately close to downtown. All just 50 minutes from Chicago. This is a home that must be experienced in person to truly understand its magic. The story unfolds outside. A natural walking trail winds through the tree perimeter, offering a private escape into nature. Life centers around the thriving garden and the all oak fire pit, where stories are shared under the stars. The home embraces its surroundings through two expansive decks and a spectacular, fully enclosed sunroom. Surrounded by floor-to-ceiling views, the sunroom serves as a peaceful haven to watch the changing seasons in absolute comfort. Inside, a uniquely designed floor plan reveals an effortless, beautiful flow.
USD 678,000
6046 Trailcreek Avenue
View photo
House · for sale
USD 374,900
USD 197/sq.ft
6046 Trailcreek Avenue
Haglund
· 1,894 sq.ft · 3 Bedrooms · 2 Baths · House
· Parking
Haglund · 1,894 sq.ft · 3 Bedrooms · 2 Baths · House · Parking
LOOKING for beautiful views of nature & quiet surroundings, quality build and updated? Welcome to Trailcreek Cottages, Portage's best-kept secret. Nestled between the Prairie Duneland Trail & Willowcreek Stream, this CUSTOM RANCH is located in a PREMIER MAINTENANCE FREE subdivision just off Willowcreek Road. This beautiful home, designed by an architect & engineer, was thoughtfully built for durability, with QUALITY building materials, views & efficiency. Within close distance to grocery stores, shopping, restaurants, the post office, & library. Situated on a PREMIUM lot, the property features one of the subdivision's largest courtyards, bordered by arborvitaes for added privacy. The two-car garage includes a built-in 8' x 16' storage room, eliminating the need for attic or crawl-space storage. Additional features include a four-foot concrete dry crawl space, severe-weather-rated floor trusses, 9'-11' ceilings, & blown-in cellulose insulation. Oversized Andersen windows throughout the
USD 374,900
6520 Providence Drive
View photo
House · for sale
USD 387,990
USD 208/sq.ft
6520 Providence Drive
Haglund
· 1,862 sq.ft · 3 Bedrooms · 2 Baths · House
· Patio · Office room · Equipped kitchen · Parking
Haglund · 1,862 sq.ft · 3 Bedrooms · 2 Baths · House · Patio · Office room · Equipped kitchen · Parking
Special incentives available! Homesite #0148 Step into the Guildford, thoughtfully designed single-story home featuring open concept design, three bedrooms, a flex room to suit a variety of needs and a covered patio. At the center of it all, the kitchen offers a spacious island, stainless steel appliances, and generous cabinetry-perfect for both daily living and casual entertaining. Luxury vinyl plank flooring extends throughout the main living areas, offering both durability and a refined look. The private owner's suite serves as a quiet retreat, complete with an expansive walk-in closet and a spa-like en-suite bathroom. Two additional bedrooms are situated near a shared hallway bath, providing flexibility for guests, family, or a home office. A two-car garage and a conveniently located laundry room add to the home's functional appeal. Exterior will be FLINT color siding with OLD LAFAYETTE color brick. (Pic for reference ONLY). Photos are not this actual home. Portage is home to multi
USD 387,990
3049 Kimberly Street
View photo
House · for sale
USD 289,900
USD 124/sq.ft
3049 Kimberly Street
Haglund
· 2,336 sq.ft · 3 Bedrooms · 2 Baths · House
· Patio · Office room · Deck · Fireplace · Equipped kitchen · Parking · Air conditioning
Haglund · 2,336 sq.ft · 3 Bedrooms · 2 Baths · House · Patio · Office room · Deck · Fireplace · Equipped kitchen · Parking · Air conditioning
Great Location for this 3 Bedroom 2 Bath L-Shaped Bi-Level with large 2-1/2 Car Finished Attached Garage on Nice Fenced Lot! Enter the large foyer with double coat closet & head up to the main level featuring large living room with cathedral ceilings and bay window, large eat-in kitchen with pantry & sliders to huge 13x24 newer maintenance-free deck, large main level bath with new walk-in shower and double sinks + 3 bedrooms, the lower level offers a large rec-room with decorative fireplace, 14x07 office area or potential 4th bedroom all with new carpet, full remodeled bath, updated laundry area and a 22x13 unfinished workshop area that could be additional bedrooms if needed. Central air and furnace are approximately 6-7 years old, the windows and siding were replaced in 2013, new hot water heater in 2019, new sump pump, roof is approximately 7 years old along with gutters and gutter guards, patio, whole house generator, 16x12 2-story shed and more all close to rails-to-trails and YMCA
USD 289,900
5826 Keller Avenue
View photo
House · for sale
USD 310,000
USD 156/sq.ft
5826 Keller Avenue
Haglund
· 1,981 sq.ft · 3 Bedrooms · 1 Bath · House
· Parking · Air conditioning
Haglund · 1,981 sq.ft · 3 Bedrooms · 1 Bath · House · Parking · Air conditioning
Portage Tri level 3 Bed 2 Bath, updated, New Furnace and A/C Good Location, Recently updated Ready to move in today. Vaulted ceiling, sky light, appliances 2.5 car garage Private Remarks: Indiana Title will be holding the Earnest Money deposit
USD 310,000
View map Back to list

Get email alerts

Don't miss out: be the first to know about new properties

The alert was correctly created

On subscribing you accept the conditions of use and the privacy policy
Alert
Receive new ads in your inbox
Save this search
Receive alerts for new listings

We'll send you an email when we have new properties for: "Houses for sale in Haglund"

The alert was correctly created

South Wheeler
Garyton
Get email alerts and be the first to see new listings
Required field
On subscribing I accept the terms of the privacy policy
Perfect! You'll soon start receiving new listings via email
Alert
Receive an email when we have new ads for Houses for sale in Haglund
Save this search
Filters

Bedrooms

Size (sq.ft)

sq.ft
sq.ft

Price

USD
USD

Property type

Bathrooms

Clear all filters
Receive notifications when new entries are published.