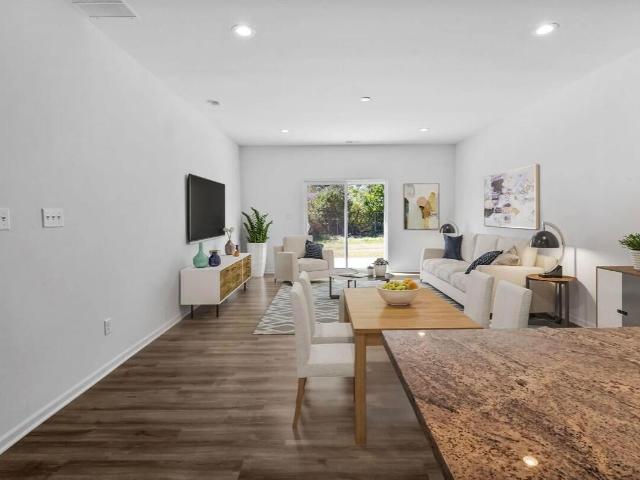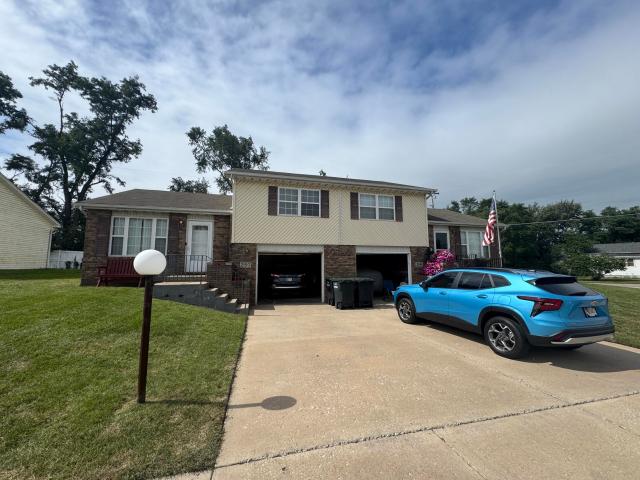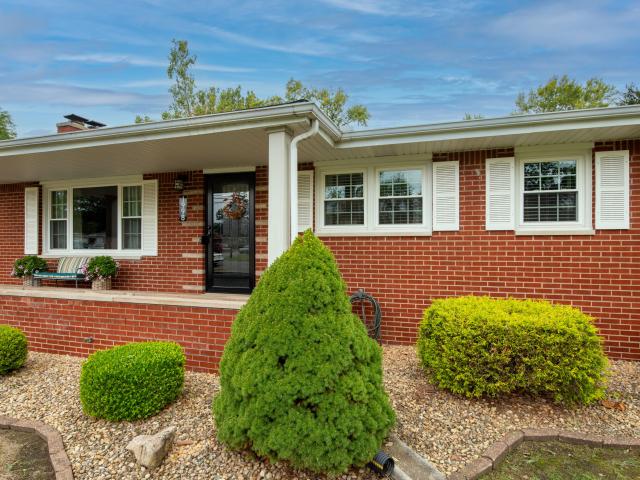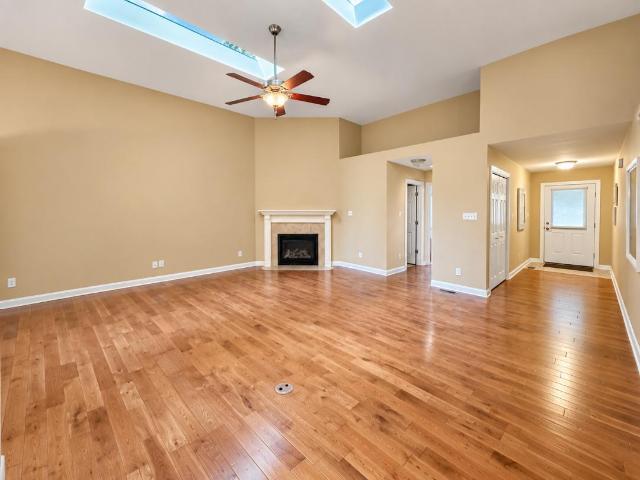
307 houses for sale in Haglund

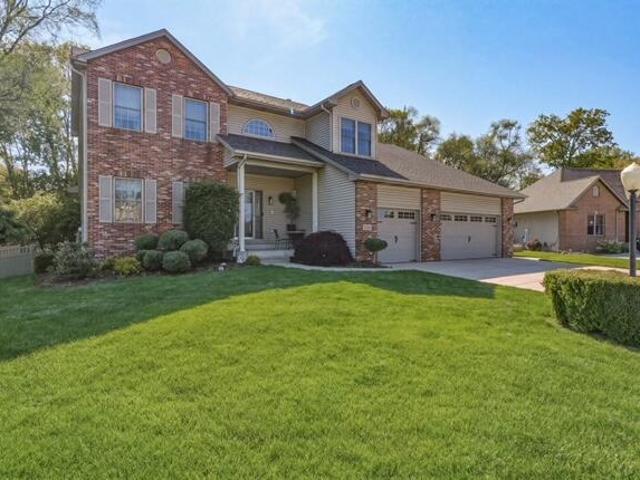
20 Sunset Trail
View photo
House · for sale
USD 610,000
USD 204/sq.ft
20 Sunset Trail
Haglund
· 2,982 sq.ft · 4 Bedrooms · 3 Baths · House
· Garden · Fireplace · Equipped kitchen · Parking
Haglund · 2,982 sq.ft · 4 Bedrooms · 3 Baths · House · Garden · Fireplace · Equipped kitchen · Parking
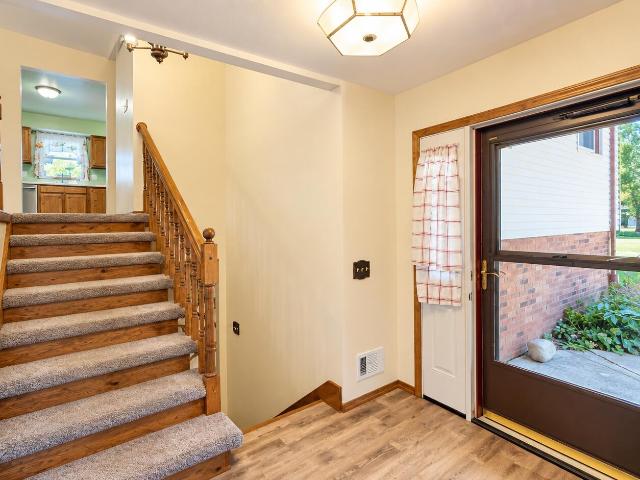
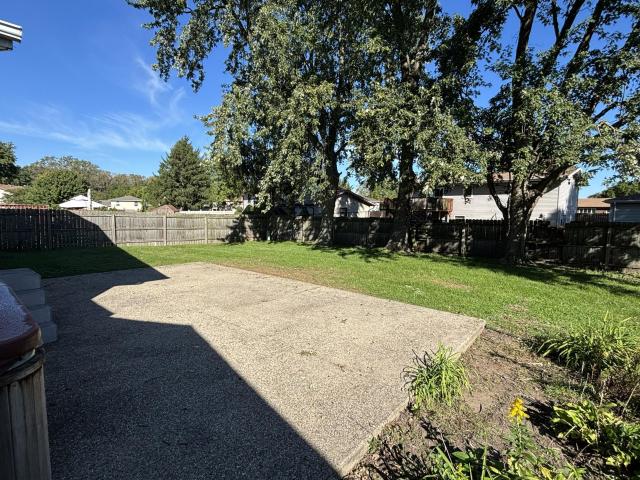
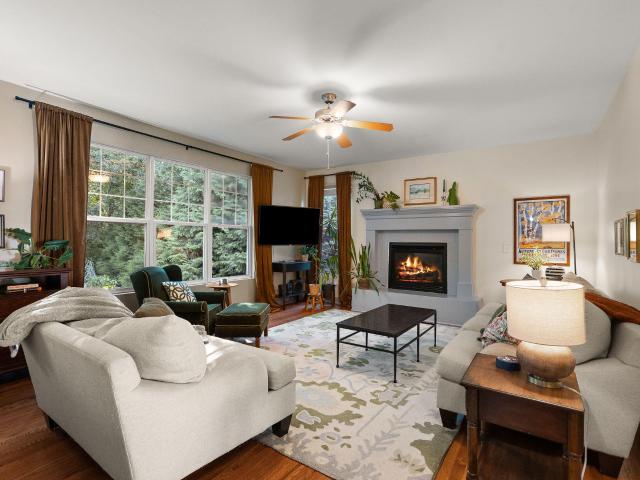
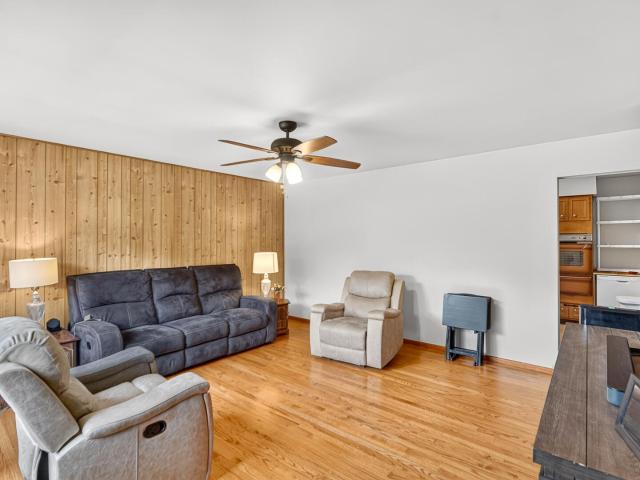
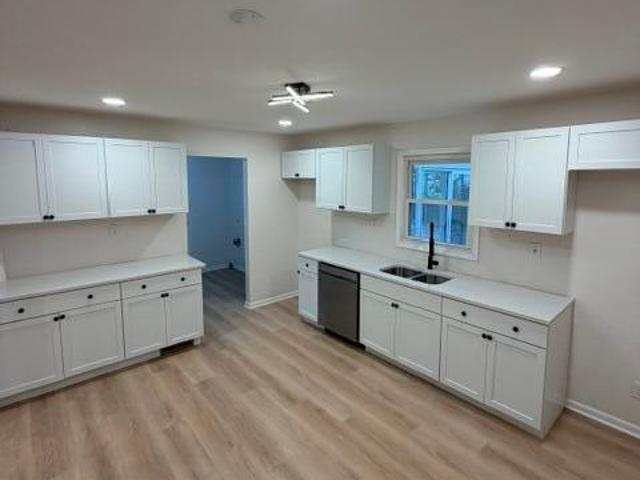
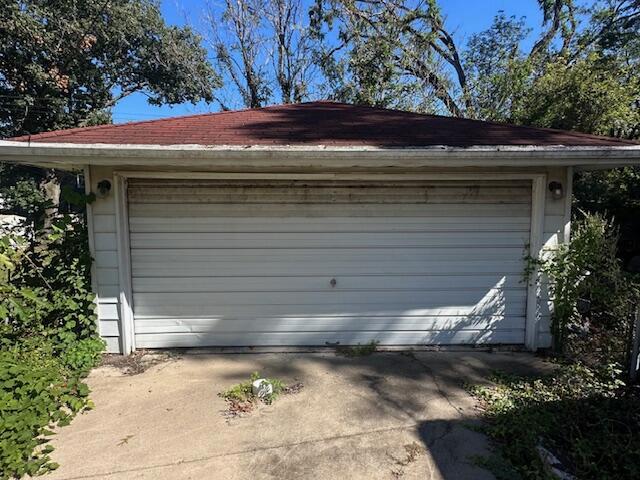
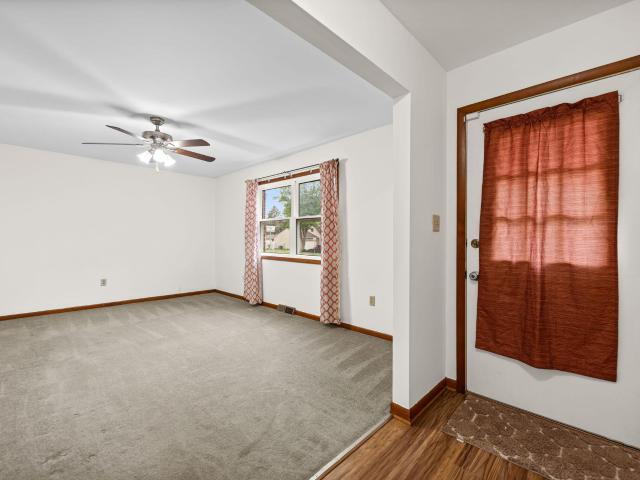
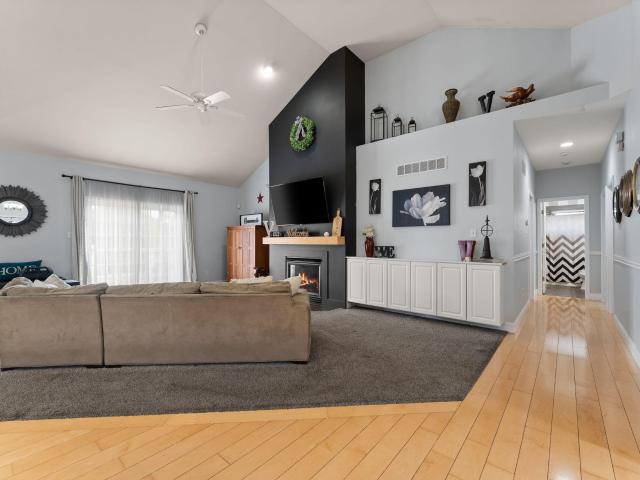
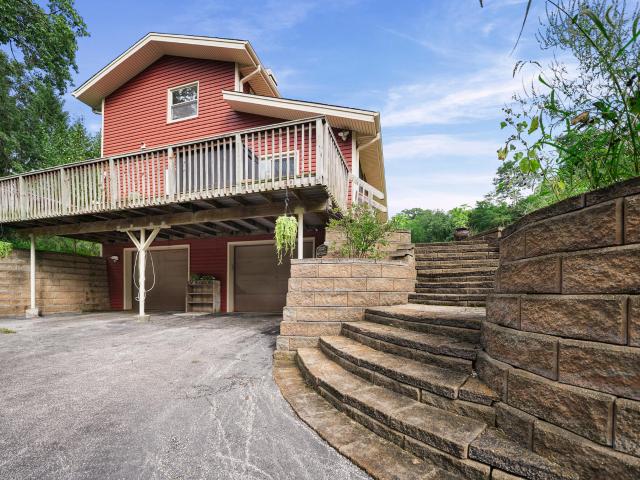
This spacious and spectacular quad-level home is in impeccable condition and offers an abundance of windows that beautifully bring the surrounding natural landscape indoors. Enjoy distant views of Lake Michigan from this refreshed and renovated 4-bedroom, 4-bathroom home. The open-concept main level features a welcoming living room with fireplace, a generous dining area, and access to an oversized deck-perfect for summer entertaining and BBQs. The chef's kitchen is truly exceptional, featuring granite countertops, a large island, designer cabinetry, a 6-burner Viking range, KitchenAid appliances, a built-in refrigerator, and a wine cooler. The nicely landscaped lot includes a fenced garden area, while the 2-car garage leads into a spacious mudroom and laundry area for added convenience. A beautiful home with exceptional space, quality, and views. Don't delay-schedule your private preview today!
USD 610,000
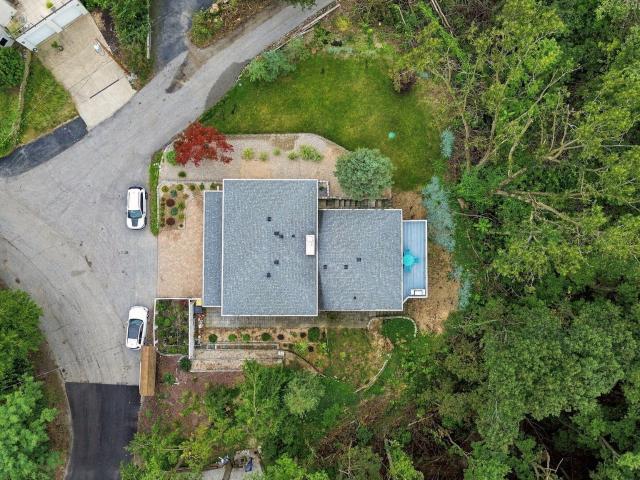
3125 Austria Court
View photo
House · for sale
USD 678,000
USD 201/sq.ft
3125 Austria Court
Haglund
· 3,369 sq.ft · 4 Bedrooms · 3 Baths · House
· Garden · Deck
Haglund · 3,369 sq.ft · 4 Bedrooms · 3 Baths · House · Garden · Deck
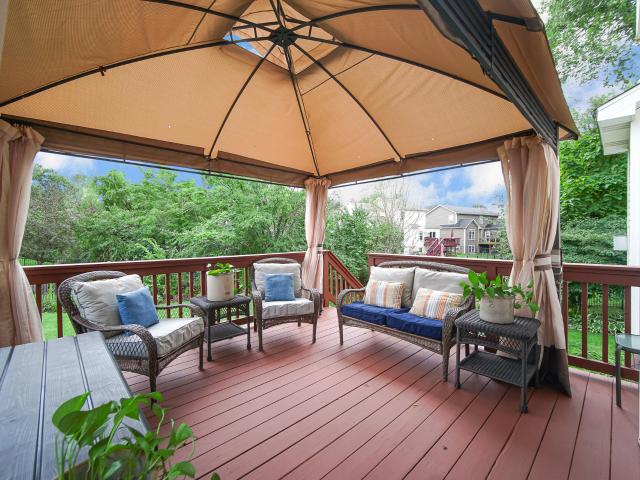
Where the heartbeat of the city fades into the whisper of the trees, a rare sanctuary awaits. Completely invisible from the road on 1.53 acres of dense woods, this extraordinary Valparaiso estate is a secret known only to those who hold the key. It offers the profound peace of a country retreat while remaining intimately close to downtown. All just 50 minutes from Chicago. This is a home that must be experienced in person to truly understand its magic. The story unfolds outside. A natural walking trail winds through the tree perimeter, offering a private escape into nature. Life centers around the thriving garden and the all oak fire pit, where stories are shared under the stars. The home embraces its surroundings through two expansive decks and a spectacular, fully enclosed sunroom. Surrounded by floor-to-ceiling views, the sunroom serves as a peaceful haven to watch the changing seasons in absolute comfort. Inside, a uniquely designed floor plan reveals an effortless, beautiful flow.
USD 678,000
6520 Providence Drive
View photo
House · for sale
USD 387,990
USD 208/sq.ft
6520 Providence Drive
Haglund
· 1,862 sq.ft · 3 Bedrooms · 2 Baths · House
· Patio · Office room · Equipped kitchen · Parking
Haglund · 1,862 sq.ft · 3 Bedrooms · 2 Baths · House · Patio · Office room · Equipped kitchen · Parking
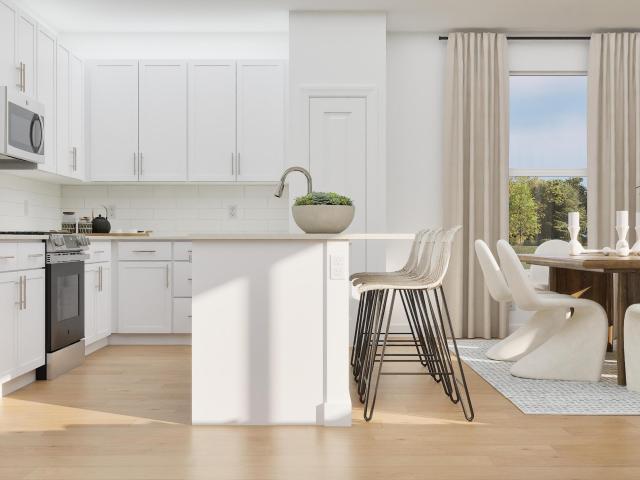
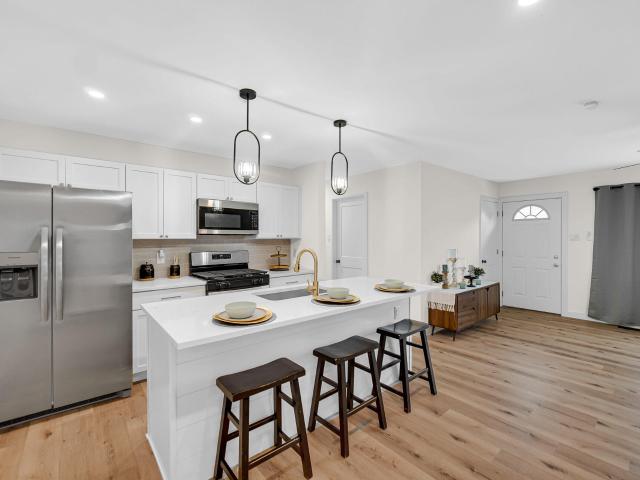
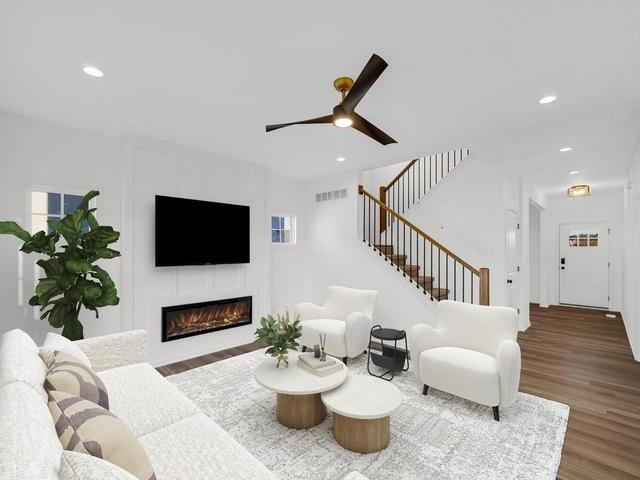
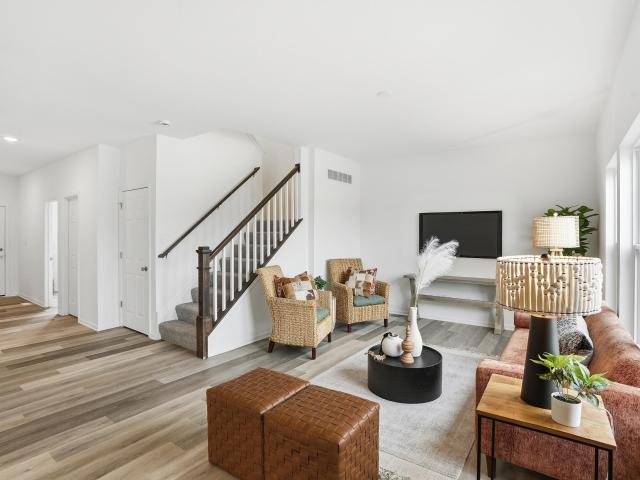
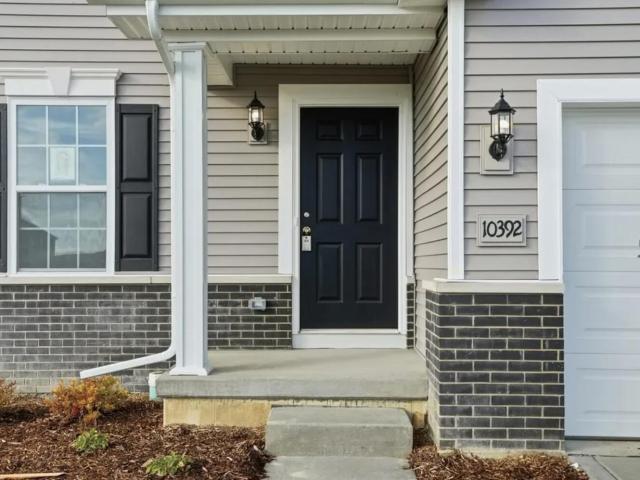
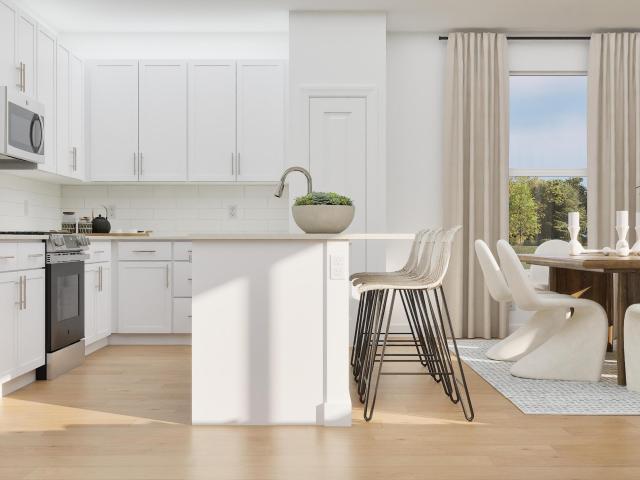
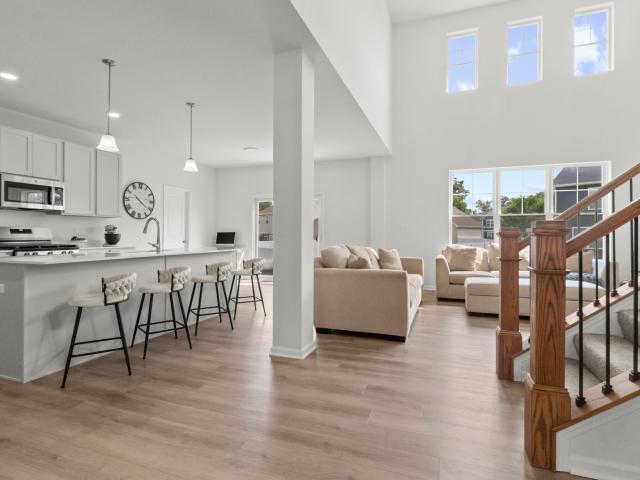
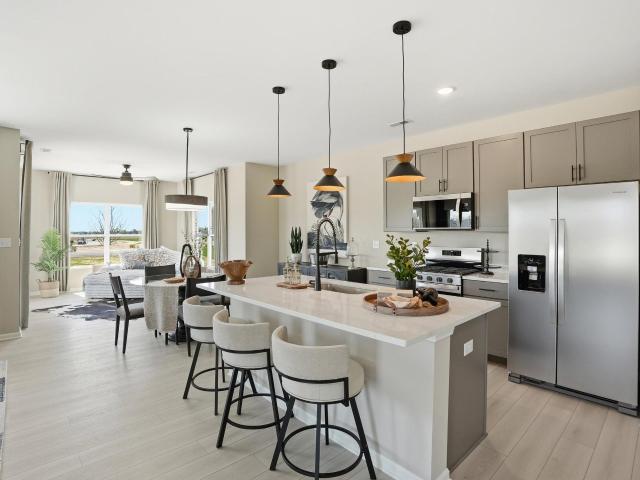
Special incentives available! Homesite #0148 Step into the Guildford, thoughtfully designed single-story home featuring open concept design, three bedrooms, a flex room to suit a variety of needs and a covered patio. At the center of it all, the kitchen offers a spacious island, stainless steel appliances, and generous cabinetry-perfect for both daily living and casual entertaining. Luxury vinyl plank flooring extends throughout the main living areas, offering both durability and a refined look. The private owner's suite serves as a quiet retreat, complete with an expansive walk-in closet and a spa-like en-suite bathroom. Two additional bedrooms are situated near a shared hallway bath, providing flexibility for guests, family, or a home office. A two-car garage and a conveniently located laundry room add to the home's functional appeal. Exterior will be FLINT color siding with OLD LAFAYETTE color brick. (Pic for reference ONLY). Photos are not this actual home. Portage is home to multi
USD 387,990
6046 Trailcreek Avenue
View photo
House · for sale
USD 374,900
USD 197/sq.ft
6046 Trailcreek Avenue
Haglund
· 1,894 sq.ft · 3 Bedrooms · 2 Baths · House
· Parking
Haglund · 1,894 sq.ft · 3 Bedrooms · 2 Baths · House · Parking
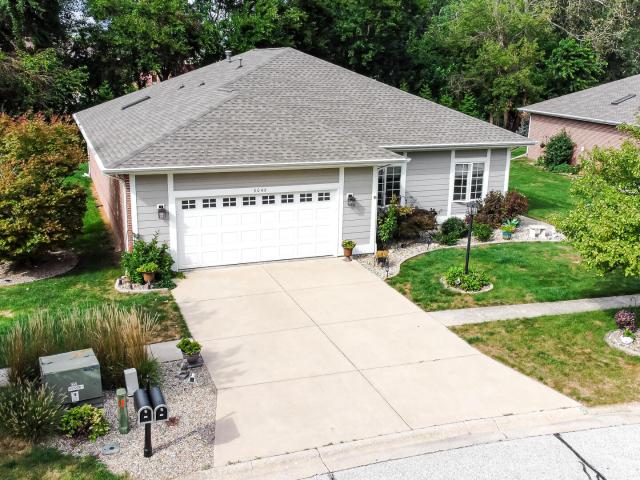
LOOKING for beautiful views of nature & quiet surroundings, quality build and updated? Welcome to Trailcreek Cottages, Portage's best-kept secret. Nestled between the Prairie Duneland Trail & Willowcreek Stream, this CUSTOM RANCH is located in a PREMIER MAINTENANCE FREE subdivision just off Willowcreek Road. This beautiful home, designed by an architect & engineer, was thoughtfully built for durability, with QUALITY building materials, views & efficiency. Within close distance to grocery stores, shopping, restaurants, the post office, & library. Situated on a PREMIUM lot, the property features one of the subdivision's largest courtyards, bordered by arborvitaes for added privacy. The two-car garage includes a built-in 8' x 16' storage room, eliminating the need for attic or crawl-space storage. Additional features include a four-foot concrete dry crawl space, severe-weather-rated floor trusses, 9'-11' ceilings, & blown-in cellulose insulation. Oversized Andersen windows throughout the
USD 374,900
3049 Kimberly Street
View photo
House · for sale
USD 289,900
USD 124/sq.ft
3049 Kimberly Street
Haglund
· 2,336 sq.ft · 3 Bedrooms · 2 Baths · House
· Patio · Office room · Deck · Fireplace · Equipped kitchen · Parking · Air conditioning
Haglund · 2,336 sq.ft · 3 Bedrooms · 2 Baths · House · Patio · Office room · Deck · Fireplace · Equipped kitchen · Parking · Air conditioning
Great Location for this 3 Bedroom 2 Bath L-Shaped Bi-Level with large 2-1/2 Car Finished Attached Garage on Nice Fenced Lot! Enter the large foyer with double coat closet & head up to the main level featuring large living room with cathedral ceilings and bay window, large eat-in kitchen with pantry & sliders to huge 13x24 newer maintenance-free deck, large main level bath with new walk-in shower and double sinks + 3 bedrooms, the lower level offers a large rec-room with decorative fireplace, 14x07 office area or potential 4th bedroom all with new carpet, full remodeled bath, updated laundry area and a 22x13 unfinished workshop area that could be additional bedrooms if needed. Central air and furnace are approximately 6-7 years old, the windows and siding were replaced in 2013, new hot water heater in 2019, new sump pump, roof is approximately 7 years old along with gutters and gutter guards, patio, whole house generator, 16x12 2-story shed and more all close to rails-to-trails and YMCA
USD 289,900
5826 Keller Avenue
View photo
House · for sale
USD 310,000
USD 156/sq.ft
5826 Keller Avenue
Haglund
· 1,981 sq.ft · 3 Bedrooms · 1 Bath · House
· Parking · Air conditioning
Haglund · 1,981 sq.ft · 3 Bedrooms · 1 Bath · House · Parking · Air conditioning
Portage Tri level 3 Bed 2 Bath, updated, New Furnace and A/C Good Location, Recently updated Ready to move in today. Vaulted ceiling, sky light, appliances 2.5 car garage Private Remarks: Indiana Title will be holding the Earnest Money deposit
USD 310,000
2216 Amarillo Street
View photo
House · for sale
USD 514,900
USD 163/sq.ft
2216 Amarillo Street
Haglund
· 3,154 sq.ft · 5 Bedrooms · 3 Baths · House
· Garden · Office room · Deck · Swimming pool
Haglund · 3,154 sq.ft · 5 Bedrooms · 3 Baths · House · Garden · Office room · Deck · Swimming pool
Welcome to your private retreat in the heart of Portage, Indiana! Coming to market for the first time, this spacious 5-bedroom, 3.5-bath home is nestled in a quiet, sought-after neighborhood and offers the perfect blend of comfort, functionality, and outdoor living. Inside, you'll find generous living spaces designed for both everyday living and entertaining, including a fully equipped in-law suite ideal for multi-generational living, guests, or a private office setup. Step outside to your own backyard retreat featuring a large composite deck overlooking a fenced-in wooded yard that provides both privacy and scenic views. Spend summers relaxing by the swimming pool or hosting gatherings in this peaceful outdoor space. Conveniently located near shopping, dining, parks, and major highways, this exceptional property is ready to welcome its next owners
USD 514,900
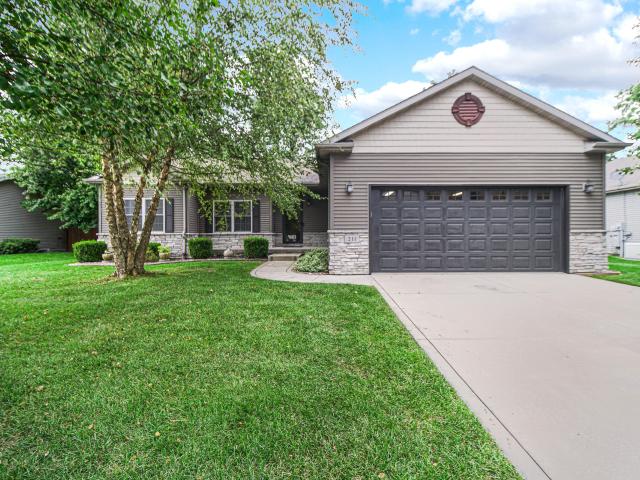
211 Trailcreek Drive
View photo
House · for sale
USD 459,900
USD 146/sq.ft
211 Trailcreek Drive
Haglund
· 3,143 sq.ft · 3 Bedrooms · 3 Baths · House
· Garden · Deck · Fireplace · Parking · Cellar
Haglund · 3,143 sq.ft · 3 Bedrooms · 3 Baths · House · Garden · Deck · Fireplace · Parking · Cellar
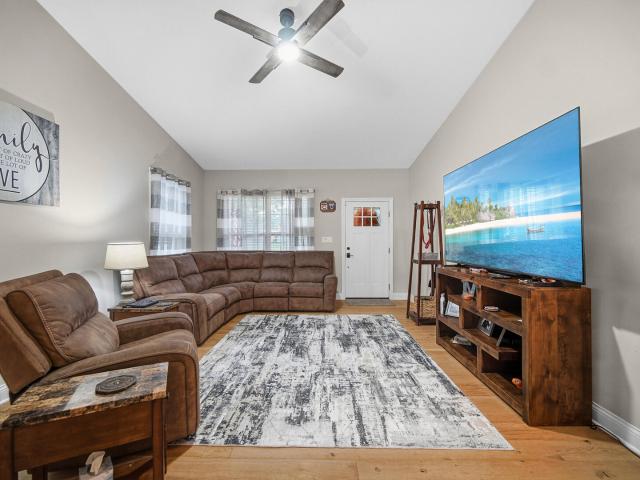
Ranch living with room to spread out! This custom-built 4 bedroom, 3 bath home offers over 3,100 finished square feet, including an impressive finished daylight basement. The main level features 9' ceilings, quartz countertops, custom cabinetry, porcelain tile, solid wood doors and trim, and a spacious primary suite. Downstairs you'll find a large rec room with fireplace, 4th bedroom, office, full bath, and plenty of flexible living space. Outside, enjoy the composite deck with steel railing and beautifully landscaped yard. Thoughtful extras include 2x6 construction, a heated attached garage, and abundant storage throughout. Located in the Duneland School district with convenient access to Chesterton's shopping, dining, parks and trails. Quality construction, a fantastic layout, and space to make your own-come see 211 Trailcreek Drive!
USD 459,900
1500 Waverly Road
View photo
House · for sale
USD 425,000
USD 137/sq.ft
1500 Waverly Road
Haglund
· 3,100 sq.ft · 4 Bedrooms · 3 Baths · House
· Garden · Deck · Fireplace · Equipped kitchen · Cellar
Haglund · 3,100 sq.ft · 4 Bedrooms · 3 Baths · House · Garden · Deck · Fireplace · Equipped kitchen · Cellar
Stunning, move-in-ready ranch just five minutes from the Indiana Dunes Lakeshore! Enjoy your morning coffee on the covered front porch before making your way into the welcoming living room with vaulted ceiling, durable luxury plank flooring & charming, stone-accented corner fireplace. The perfect spot to cozy up & get lost in a good book this winter! Your gorgeous eat-in kitchen boasts all stainless steel appliances, quartz countertops, a vaulted ceiling, island/breakfast bar and adjacent dining area that walks out to the deck/backyard! Three spacious bedrooms. Including beautiful master with custom tray ceiling & 3/4 bath en suite w/ tiled shower and double vanity. A full guest bath and laundry room round out your main level, while the partially-finished basement offers limitless potential, thanks to a large rec room, family room, 4th bedroom (egress, could serve as a home office), 3/4 bath & unfinished utility room for added storage space! Host friends for fall cookouts or simply enj
USD 425,000
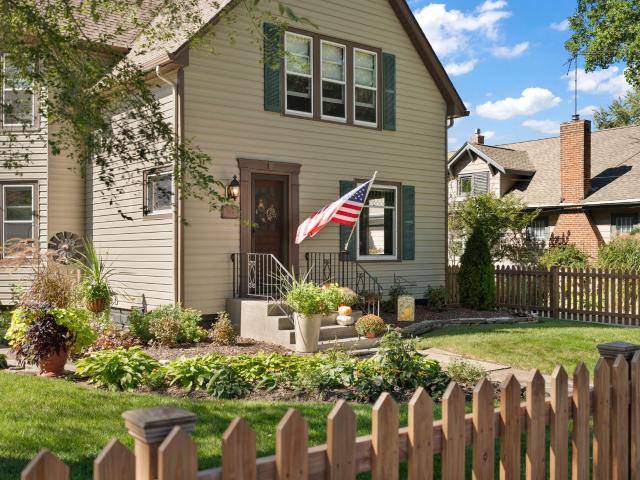
744 S 2nd Street
View photo
House · for sale
USD 415,000
USD 200/sq.ft
744 S 2nd Street
Haglund
· 2,067 sq.ft · 3 Bedrooms · 2 Baths · House
· Garden · Equipped kitchen
Haglund · 2,067 sq.ft · 3 Bedrooms · 2 Baths · House · Garden · Equipped kitchen
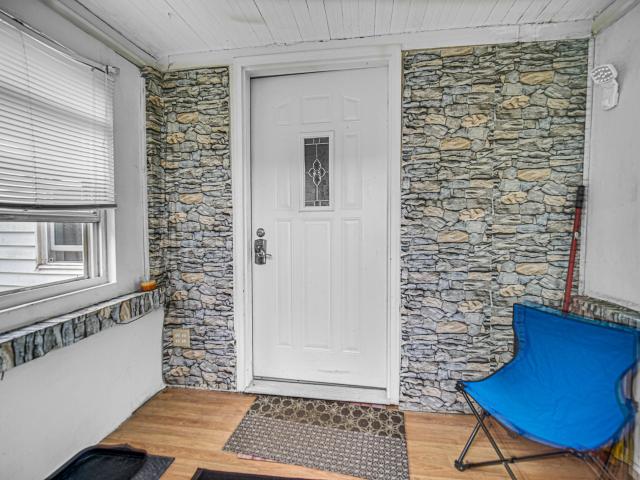
Step inside a piece of Chesterton history, where more than a century of character blends beautifully with timeless updates. Nestled in the heart of Chesterton, this is the kind of home that simply can't be recreated. Walking through the front door, the foyer greets you with original woodwork all around and three directions to explore, including a sitting room that flows into the adjacent living and dining room. Oak and birch hand-sculpted hardwood flooring complements the home's original character. The updated kitchen features white cabinetry, quartz countertops and stainless steel appliances, with a view into the rustic-inspired enclosed screened porch and backyard. Going up either set of hardwood stairs, you will find a primary suite rarely expected in a home of this era, featuring a beautiful tiled walk-in shower and a spacious walk-in closet. There are 2 more generously sized bedrooms and an updated full bathroom with a timeless look. The 23x13 enclosed back porch extends your livi
USD 415,000
1230 Dune Meadows Drive
View photo
House · for sale
USD 469,000
USD 118/sq.ft
1230 Dune Meadows Drive
Haglund
· 3,972 sq.ft · 4 Bedrooms · 3 Baths · House
· Office room · Equipped kitchen · Security
Haglund · 3,972 sq.ft · 4 Bedrooms · 3 Baths · House · Office room · Equipped kitchen · Security
Where nature, convenience and comfortable living come together. Less than 5 minutes from the South Shore Line and I-80/94, this 4-bedroom, 3-full-bath Porter home enjoys an exceptional setting surrounded by three Indiana Dunes National Park destinations-the Lake Michigan shoreline, historic Bailly-Chellberg Farm and Cowles Bog. Located in the sought-after Duneland School District, the home offers peaceful wooded views, abundant wildlife and convenient access for commuters and outdoor enthusiasts alike. Designed for true main-level living, the light-filled interior features hardwood floors, walls of windows that bring the outdoors in, newly updated kitchen appliances, a dedicated home office and a spacious primary suite with two walk-in closets. The nearly 2,000-square-foot, full-footprint lower level was beautifully finished in 2024 with LVP flooring and expands the possibilities with a private guest suite, generous storage and flexible spaces for recreation, fitness, hobbies or additi
USD 469,000
224 S Calumet Road
View photo
House · for sale
USD 275,000
USD 207/sq.ft
224 S Calumet Road
Haglund
· 1,324 sq.ft · 3 Bedrooms · 2 Baths · House
· Garden · Parking · Equipped kitchen · Cellar
Haglund · 1,324 sq.ft · 3 Bedrooms · 2 Baths · House · Garden · Parking · Equipped kitchen · Cellar
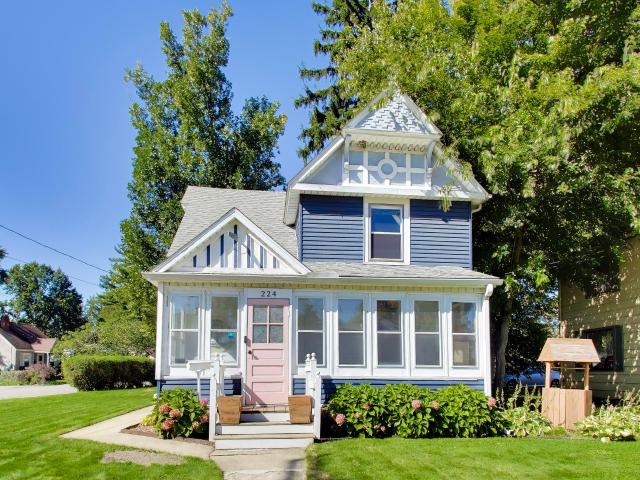
Welcome to this charming and beautifully updated 3-bedroom, 2-bath home in the heart of Chesterton just a short walking distance to town, where the character of a 1900s home meets the comfort of today's improvements! From the moment you step inside, you'll appreciate the inviting layout, beautiful flooring, original built-ins, and thoughtful updates that have brought new life to this classic home. The updated kitchen features granite countertops, plenty of cabinetry, and a fresh, functional design, while the main level bathroom includes an added shower. The upper level provides a full bathroom with a soaking tub. This home provides a detached 2 car garage and it sits on just under a quarter of an acre with a fire pit and partially fenced backyard. Even better, many of the major improvements have already been taken care of, including a new sewer in 2021, updated upstairs plumbing in 2021, updated basement/main-level plumbing in 2023, upstairs electrical updates in 2025, and a new centra
USD 275,000
763 Baltimore Road
View photo
House · for sale
USD 254,900
USD 200/sq.ft
763 Baltimore Road
Haglund
· 1,270 sq.ft · 3 Bedrooms · 1 Bath · House
· Patio · Garden · Fireplace · Equipped kitchen · Parking
Haglund · 1,270 sq.ft · 3 Bedrooms · 1 Bath · House · Patio · Garden · Fireplace · Equipped kitchen · Parking
Welcome to your dream home! Peak interior design and trendy fashion describes this 4-bedroom, 2 bath one level home blending high-end comforts with everyday functionality. Elegant wainscoting walls paired with large wood trims, Gourmet Chef's kitchen equipped with top-tier upscale quartz countertops, pendulum and incandescent lighting, brand new cabinetry (2025), snack counter, deep farm sink complemented by full stainless-steel appliances. The unique design for the 4th bedroom offers versatility. Use it as a recreation room, craft or hobby room, or even the primary bedroom. This room is highlighted with a private half bath, decorative fireplace and sliding glass doors to the rear patio! The Ultra spacious garage features 1 car oversized door yet a full-size interior footprint having 432 sq. Ft. Great for hobbies, workshop and your vehicle! Note the rear yard. Pets play safely in the fenced. In area, and the extra-long driveway provides seamless parking options and plenty of space for
USD 254,900
614 Idlewild Lane
View photo
House · for sale
USD 539,900
USD 241/sq.ft
614 Idlewild Lane
Haglund
· 2,239 sq.ft · 4 Bedrooms · 2 Baths · House
· Fireplace · Equipped kitchen · Parking · Cellar
Haglund · 2,239 sq.ft · 4 Bedrooms · 2 Baths · House · Fireplace · Equipped kitchen · Parking · Cellar
Chesterton's coveted Easton Park neighborhood Phase 2 is almost sold out! Hurry now! Introducing the Carmela floor plan, which boasts 4 bedrooms, 2.5 baths, main floor, office, upstairs laundry room, and all 4 bedrooms have their own walk in closets! This fantastic floor plan checks every box! On the main floor you'll find a convenient office, cozy living room with fireplace, and expansive kitchen with an abundance of cabinets and countertops space, island, and walk in pantry! Upstairs the master suite boasts a private bath with custom tile shower, soaking tub, and walk in closet. The other three bedrooms upstairs also have their own walk in closets! A hall bath with dual vanities, and a laundry room complete the upper level. The unfinished basement offers even more room to grow! Smart amenities such as soft-close cabinetry, 42' uppers, quartz countertops, raised pedestal Toto toilets, fully customizable appliance and light fixture allowances, tankless water heater, finished garage wit
USD 539,900
3846 Golden Grain Street
View photo
House · for sale
USD 398,370
USD 170/sq.ft
3846 Golden Grain Street
Haglund
· 2,336 sq.ft · 4 Bedrooms · 2 Baths · House
· Equipped kitchen · Cellar
Haglund · 2,336 sq.ft · 4 Bedrooms · 2 Baths · House · Equipped kitchen · Cellar
Welcome to the ONYX model in Farmington Estates. A beautifully designed home that offers the perfect blend of style, comfort, and functionality. This spacious 4 bedroom, 2.5 bathroom home features an open-concept layout with impressive 9-foot ceilings on the main floor, creating a bright and airy atmosphere throughout. The heart of the home is the stunning 7-foot island kitchen complete with elegant quartz countertops, perfect for entertaining, meal prep, and everyday living. The full basement provides endless possibilities for additional living space, recreation, or storage, while the thoughtfully designed layout offers plenty of storage throughout the home. The ONYX model combines modern finishes with practical design, making it the perfect place to call home in the desirable Farmington Estates community. Pictures are representative of a similar home. Finishes and features may vary
USD 398,370
3058 Fawn Lane
View photo
House · for sale
USD 396,035
USD 211/sq.ft
3058 Fawn Lane
Haglund
· 1,873 sq.ft · 3 Bedrooms · 2 Baths · House
· Office room · Deck · Equipped kitchen · Parking · Cellar
Haglund · 1,873 sq.ft · 3 Bedrooms · 2 Baths · House · Office room · Deck · Equipped kitchen · Parking · Cellar
Welcome to the Sienna, a thoughtfully designed proposed new construction home that blends comfort, style, and functionality for everyday living. This 3-bedroom, 2.5-bath home with a basement offers a smart layout with modern features throughout. The main floor features 9-foot ceilings, creating a bright and open feel from the moment you walk in. The great room connects effortlessly to the kitchen and breakfast area, making the space ideal for entertaining or simply enjoying daily life at home. The kitchen is designed with both style and function in mind, featuring a 5-foot island with quartz countertops, a convenient pantry, and plenty of workspace for cooking and gathering. Upstairs, the primary bedroom includes a spacious walk-in closet, offering comfort and ample storage. Two additional bedrooms provide flexibility for family members, guests, or even a home office. Additional highlights include a two-car garage, a lookout basement that brings in natural light, and a deck that's perf
USD 396,035
6526 Providence Drive
View photo
House · for sale
USD 387,990
USD 232/sq.ft
6526 Providence Drive
Haglund
· 1,668 sq.ft · 3 Bedrooms · 2 Baths · House
· Patio · Office room · Equipped kitchen · Parking
Haglund · 1,668 sq.ft · 3 Bedrooms · 2 Baths · House · Patio · Office room · Equipped kitchen · Parking
Special incentives available! Homesite #0147. Step into the Fletcher, thoughtfully designed single-story home featuring open concept design, three bedrooms, to suit a variety of needs and a covered patio. At the center of it all, the kitchen offers a spacious island, stainless steel appliances, and generous cabinetry-perfect for both daily living and casual entertaining. Luxury vinyl plank flooring extends throughout the main living areas, offering both durability and a refined look. The private owner's suite serves as a quiet retreat, complete with an expansive walk-in closet and a spa-like en-suite bathroom. Two additional bedrooms providing flexibility for guests, family, or a home office. A two-car garage and a conveniently located laundry room add to the home's functional appeal. Exterior will be GEORGIAN GRAY color siding with DRIFTWOOD color brick. (Pic for reference ONLY). Photos are not this actual home. Portage is home to multiple parks, golf courses and Indiana Dunes Nationa
USD 387,990
2423 Dunewood Street
View photo
House · for sale
USD 429,900
USD 175/sq.ft
2423 Dunewood Street
Haglund
· 2,443 sq.ft · 4 Bedrooms · 2 Baths · House
· Equipped kitchen · Parking · Cellar
Haglund · 2,443 sq.ft · 4 Bedrooms · 2 Baths · House · Equipped kitchen · Parking · Cellar
Price Improvement! Welcome to this beautifully upgraded 2024-built home in Portage's desirable Dunewood Trails subdivision, offering 2,444 finished sq. Ft. 4 bedrooms, 2.5 baths, a full unfinished basement with egress and an oversized 2.5-car garage. Step inside to a spacious, open main level designed for comfortable living and entertaining. The kitchen features 42-inch cabinetry, quartz countertops, stainless steel appliances, a large gathering island and an oversized butler's pantry with electricity-perfect for a coffee bar, small appliances and additional storage. Appliances are included. The kitchen opens directly into the expansive living area, where a soaring vaulted ceiling, recessed lighting and abundant natural light create an open, airy feel. Luxury vinyl plank flooring completes the polished space. A generously sized main-floor flex room offers versatility as an office, den, dining room or playroom. Upstairs, the spacious primary suite features a private bath with double-bow
USD 429,900
6312 Lakewood Avenue
View photo
House · for sale
USD 240,000
USD 212/sq.ft
6312 Lakewood Avenue
Haglund
· 1,130 sq.ft · 3 Bedrooms · 1 Bath · House
· Parking · Cellar
Haglund · 1,130 sq.ft · 3 Bedrooms · 1 Bath · House · Parking · Cellar
Welcome to 6312 Lakewood Ave! Motivated seller*. This raised ranch offers 3 bedrooms, 1.5 bathrooms, a basement, and plenty of space to make your own. Recent upgrades include a tankless water heater and a whole-home generator, adding extra convenience and peace of mind. Outside, you'll find a large detached garage with tons of room for additional storage, hobbies, projects, or the perfect setup for a woodworking space. Conveniently located with easy access to the mill and nearby highways, making the commute toward Chicago a breeze. A great combination of space, updates, storage, and location!
USD 240,000
5358 Redwood Avenue
View photo
House · for sale
USD 268,999
USD 240/sq.ft
5358 Redwood Avenue
Haglund
· 1,119 sq.ft · 3 Bedrooms · 1 Bath · House
· Parking
Haglund · 1,119 sq.ft · 3 Bedrooms · 1 Bath · House · Parking
Welcome to this newly renovated 3-Bedroom, 1.5 Bath beauty, with 2.5 car garage and a sunroom to enjoy your morning coffee. Come see what this home has to offer
USD 268,999
1055 N Vanderburg Street
View photo
House · for sale
USD 239,900
USD 121/sq.ft
1055 N Vanderburg Street
Haglund
· 1,970 sq.ft · 2 Bedrooms · 1 Bath · House
· Garden · Parking · Cellar
Haglund · 1,970 sq.ft · 2 Bedrooms · 1 Bath · House · Garden · Parking · Cellar
Great, Rare Opportunity for an investor/rehabber in HOT Miller Beach just 2 Blocks from Lake Michigan's sandy beaches. Solid Home with a 2-car detached garage, large back yard, enclosed rear porch. Ranch home with a sizeable basement for a bonus bedroom, plus laundry and flexible space for recreation, den, office, or exercise space. Sold As-Is
USD 239,900
3217 Augusta Boulevard
View photo
House · for sale
USD 265,000
USD 205/sq.ft
3217 Augusta Boulevard
Haglund
· 1,292 sq.ft · 3 Bedrooms · 1 Bath · House
· Garden
Haglund · 1,292 sq.ft · 3 Bedrooms · 1 Bath · House · Garden
Location takes center stage with this beautiful, freshly painted 3-bedroom, 1.5 bathroom all brick ranch! Nestled right in the heart of Portage, this move in ready home sits directly behind Portage High School and is just a short distance to the highly anticipated new shopping center and coming soon commercial developments. Step inside to find a spacious, sunlit living room, a large dining area, and a functional layout perfect for everyday living. The exterior boasts timeless brick durability and a great sized, fully fenced-in backyard ready for your private enjoyment. This ranch home is full of potential!
USD 265,000
3785 Countryside Drive
View photo
Townhouse · for sale
USD 291,015
USD 180/sq.ft
3785 Countryside Drive
Haglund
· 1,615 sq.ft · 3 Bedrooms · 2 Baths · Townhouse
· Equipped kitchen
Haglund · 1,615 sq.ft · 3 Bedrooms · 2 Baths · Townhouse · Equipped kitchen
Proposed New Construction in Farmington Estates. Portage, IN Discover modern, low-maintenance living in the brand-new Farmington Community. The Grayson is thoughtfully designed with 3 bedrooms and 2.5 bathrooms, with stylish finishes that perfectly complement today's lifestyle. This home features 9-foot ceilings and an open-concept layout that creates a bright and welcoming atmosphere. The spacious Great Room flows effortlessly into the eat-in kitchen, complete with quartz countertops and ample cabinetry-ideal for both daily living and entertaining. Step outside to the 12x12 concrete patio-perfect for morning coffee or evening gatherings. Enjoy added peace of mind with a Builder Warranty. Special financing and promotions may be available. Ask for details today. Photos are of a similar model for illustrative purposes; finishes and selections may vary. Association fee is estimated and subject to change
USD 291,015
1290 Old Porter Road
View photo
House · for sale
USD 250,000
USD 146/sq.ft
1290 Old Porter Road
Haglund
· 1,711 sq.ft · 3 Bedrooms · 1 Bath · House
· Garden · Office room · Security
Haglund · 1,711 sq.ft · 3 Bedrooms · 1 Bath · House · Garden · Office room · Security
Enjoy a little more room to spread out with this 3-bedroom, 1.5-bath home situated on just about an acre at the end of a quiet dead-end street. The flexible floor plan offers plenty of possibilities, including an expansive second living area that could easily become a spacious primary bedroom, while the upstairs provides additional bedroom, office, hobby, or bonus-room potential. Recent updates include a new roof, new HVAC system, and new flooring, taking care of several major improvements and giving you a great starting point to make the home your own. Outside, the generous lot offers room to garden, entertain, play, or simply enjoy a little extra breathing room and privacy. All of this comes with the convenience of being close to shopping, dining, everyday amenities and highway access for an easy commute or weekend travel. Located within Duneland School Corporation, this property offers a unique combination of space, flexibility, and convenience in a peaceful setting
USD 250,000
885 London Lane
View photo
House · for sale
USD 514,900
USD 150/sq.ft
885 London Lane
Haglund
· 3,423 sq.ft · 4 Bedrooms · 3 Baths · House
· Office room · Parking · Deck · Equipped kitchen · Cellar
Haglund · 3,423 sq.ft · 4 Bedrooms · 3 Baths · House · Office room · Parking · Deck · Equipped kitchen · Cellar
Welcome to this lovingly maintained 4 bedroom, 3.5 bath home with 3 car garage, finished daylight basement and nestled on a spectacularly landscaped. 3 acre lot. This family home is located in the desirable Timberland neighborhood which is served by award-winning Duneland schools. From the moment you step into the impressive foyer, you'll appreciate the home's welcoming design, highlighted by beautiful hardwood flooring and 9-foot ceilings. The bright, open kitchen creates a natural gathering place and boasts stainless steel appliances, granite countertops, expansive center island and convenient butler's pantry. The kitchen then flows seamlessly into both the dining room and living room and opens to the deck. Upstairs, you'll find 4 bedrooms, a separate office and a convenient laundry room. The owner's ensuite features a professionally remodeled bathroom with tiled shower and glass door. Double hung windows throughout the home make cleaning a breeze, while zoned heating and 200 amp ele
USD 514,900
2242 Amarillo Street
View photo
House · for sale
USD 525,000
USD 131/sq.ft
2242 Amarillo Street
Haglund
· 3,993 sq.ft · 3 Bedrooms · 3 Baths · House
· Garden · Swimming pool · Deck · Equipped kitchen · Parking
Haglund · 3,993 sq.ft · 3 Bedrooms · 3 Baths · House · Garden · Swimming pool · Deck · Equipped kitchen · Parking
Welcome to this impressive all-brick ranch with a walkout lower level, ideally situated on a cul-de-sac in Portage's highly sought-after Austin Hills subdivision. The open-concept main floor features a spacious living room with soaring ceilings and an inviting eat-in kitchen complete with granite countertops, a large center island, stainless steel appliances, a double oven and a dedicated coffee bar. Three bedrooms are conveniently located on the main floor, including a private primary en suite, along with a main-floor laundry room. The walkout lower level provides exceptional additional living and entertaining space, featuring a full wet bar, theater or bonus room, private office, bathroom and an abundance of storage. Step outside to your own backyard retreat, complete with a swimming pool, hot tub, multiple decks and a larger-than-average lot with plenty of room to relax and entertain. An attached three-car garage completes this outstanding home. Offering impressive space, desirable
USD 525,000
3803 Countryside Drive
View photo
House · for sale
USD 280,270
USD 191/sq.ft
3803 Countryside Drive
Haglund
· 1,464 sq.ft · 3 Bedrooms · 2 Baths · House
· Equipped kitchen
Haglund · 1,464 sq.ft · 3 Bedrooms · 2 Baths · House · Equipped kitchen
Proposed New Construction in Farmington Estates. Portage, IN Discover modern, low-maintenance living in the brand-new Farmington Community. The Azalea is thoughtfully designed with 3 bedrooms and 2 bathrooms, with stylish finishes that perfectly complement today's lifestyle. This home features 9-foot ceilings and an open-concept layout that creates a bright and welcoming atmosphere. The spacious Great Room flows effortlessly into the eat-in kitchen, complete with a pantry, quartz countertops and ample cabinetry-ideal for both daily living and entertaining. Step outside to the 12x12 concrete patio-perfect for morning coffee or evening gatherings. Enjoy added peace of mind with a Builder Warranty. Special financing and promotions may be available. Ask for details today. Photos are of a similar model for illustrative purposes; finishes and selections may vary. Association fee is estimated and subject to change
USD 280,270
2148 50 Freedom Street
View photo
House · for sale
USD 325,000
2148 50 Freedom Street
Haglund
· 4 Bedrooms · 2 Baths · House
· Deck · Equipped kitchen · Parking
Haglund · 4 Bedrooms · 2 Baths · House · Deck · Equipped kitchen · Parking
Very well maintained corner lot duplex on a cul-de-sac. Main level offers large living area with coat closet, kitchen with plenty of storage and sliders to back deck. Upper level with 2 nice size bedrooms and full bath. Lower level with laundry area, bath, additional storage area & attached garage
USD 325,000
1998 Pleasant Meadows Street
View photo
House · for sale
USD 264,900
USD 165/sq.ft
1998 Pleasant Meadows Street
Haglund
· 1,604 sq.ft · 3 Bedrooms · 1 Bath · House
· Garden · Fireplace · Equipped kitchen · Cellar · Parking
Haglund · 1,604 sq.ft · 3 Bedrooms · 1 Bath · House · Garden · Fireplace · Equipped kitchen · Cellar · Parking
IMMACULATE, MOVE-IN READY all-brick ranch with a full basement, desirable updates, and plenty of space for storage, hobbies, vehicles, and more! The beautifully updated kitchen features stainless steel appliances, recessed lighting, HAAS cabinets, quartz countertops, and a stylish quartz backsplash. The bathroom has also been newly updated. The partially finished basement offers additional living and recreation space and includes a wood-burning fireplace, laundry room, laundry sink, and shower. Exterior doors and windows were replaced in 2018, while the roof, gutters, soffit, and fascia are approximately 10 years old. Outside, enjoy the fully fenced yard with a large shed featuring an overhead door and a spacious gravel parking area ideal for your boat, RV, camper, or additional vehicles. Conveniently located near I-80/94, the Indiana Toll Road, and Route 20, with easy access to the South Shore. Approximately 50 minutes to Chicago or South Bend and close to major shopping, restaurants,
USD 264,900
2328 Legend Circle
View photo
Townhouse · for sale
USD 449,000
USD 225/sq.ft
2328 Legend Circle
Haglund
· 1,991 sq.ft · 3 Bedrooms · 3 Baths · Townhouse
· Office room · Deck · Fireplace · Equipped kitchen · Cellar
Haglund · 1,991 sq.ft · 3 Bedrooms · 3 Baths · Townhouse · Office room · Deck · Fireplace · Equipped kitchen · Cellar
Maintenance free living in desirable Coffee Creek! This inviting townhome features beautiful hardwood floors throughout the living room, dining area and kitchen. The living room showcases soaring vaulted ceilings, skylights and a cozy gas fireplace. The kitchen features granite countertops and stainless appliances and adjoins the dining area with access to the deck, where you can relax and enjoy peaceful wooded views or access the well-maintained walking and hiking trails of Coffee Creek. The main level primary bedroom features a 3/4 bath with walk-in shower, a double vanity and a walk-in closet, while an additional main level bedroom offers flexibility as a home office, guest room or den. Upstairs, you'll find the 3rd bedroom with full bath and walk-in closet. An unfinished basement provides plenty of additional storage space. Conveniently located near downtown Chesterton, the South Shore Train Station, restaurants, shopping, Indiana Dunes and Lake Michigan Beaches. A wonderful opport
USD 449,000

Get email alerts

Don't miss out: be the first to know about new properties

The alert was correctly created

On subscribing you accept the conditions of use and the privacy policy
Alert
Receive new ads in your inbox
Save this search
Receive alerts for new listings

We'll send you an email when we have new properties for: "Houses for sale in Haglund"

The alert was correctly created

Garyton
South Wheeler
Get email alerts and be the first to see new listings
Required field
On subscribing I accept the terms of the privacy policy
Perfect! You'll soon start receiving new listings via email
Alert
Receive an email when we have new ads for Houses for sale in Haglund
Save this search
Filters

Bedrooms

Size (sq.ft)

sq.ft
sq.ft

Price

USD
USD

Property type

Bathrooms

Clear all filters
Receive notifications when new entries are published.