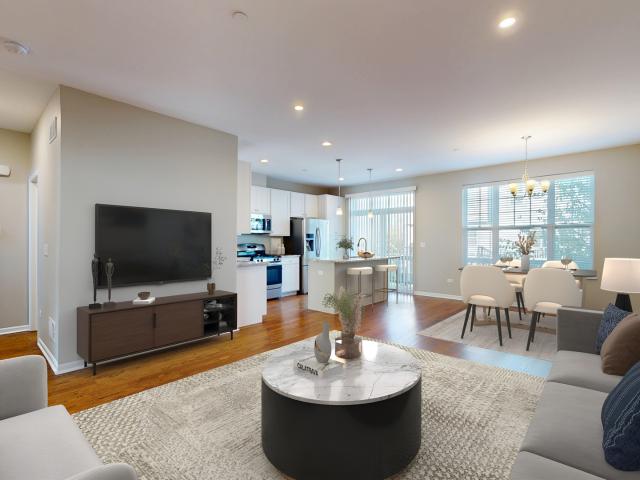
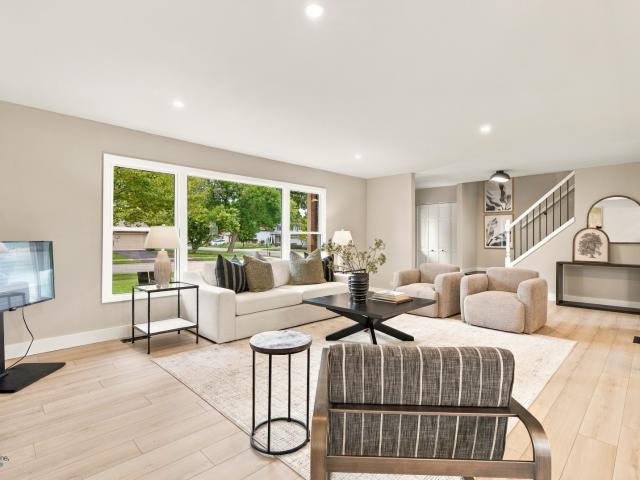
492 houses for sale in Half Day

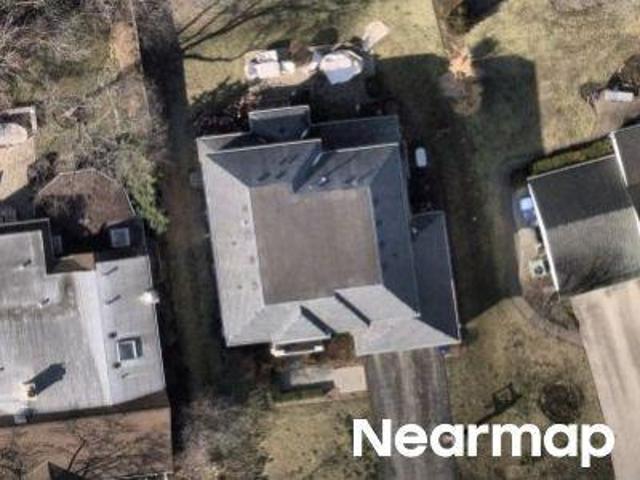
Briar Pl
View photo
House · for sale
Request Details
Updated
Briar Pl
Half Day
· 1,787 sq.ft · 2 Bedrooms · 2 Baths · House
Half Day · 1,787 sq.ft · 2 Bedrooms · 2 Baths · House
This home is in preforeclosure, which means the homeowner is in default (missed payments). Therefore, there could be an opportunity to strike a great deal with the owner and the bank
Request Details
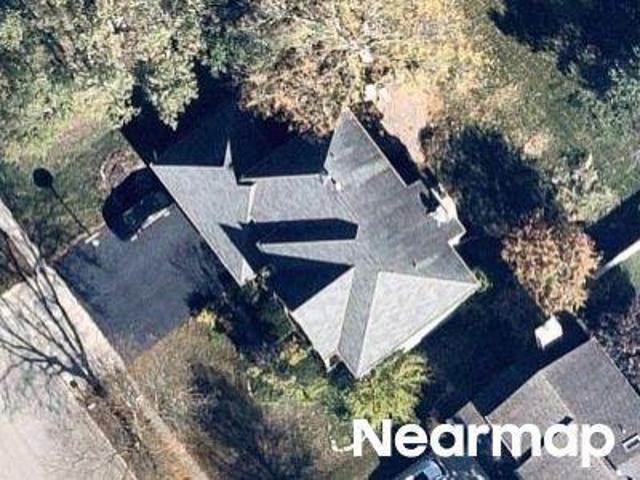
Lakeside Circle Dr
View photo
Townhouse · for sale
Request Details
Updated
Lakeside Circle Dr
Half Day
· 1,399 sq.ft · 3 Bedrooms · 2 Baths · Townhouse
Half Day · 1,399 sq.ft · 3 Bedrooms · 2 Baths · Townhouse
This home is in preforeclosure, which means the homeowner is in default (missed payments). Therefore, there could be an opportunity to strike a great deal with the owner and the bank
Request Details
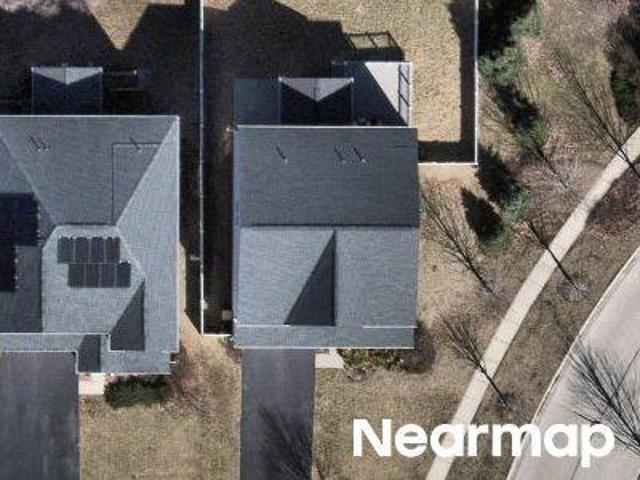
Priscilla Ave
View photo
House · for sale
Request Details
Updated
Priscilla Ave
Half Day
· 3,261 sq.ft · 5 Baths · House
Half Day · 3,261 sq.ft · 5 Baths · House
This home is in preforeclosure, which means the homeowner is in default (missed payments). Therefore, there could be an opportunity to strike a great deal with the owner and the bank
Request Details
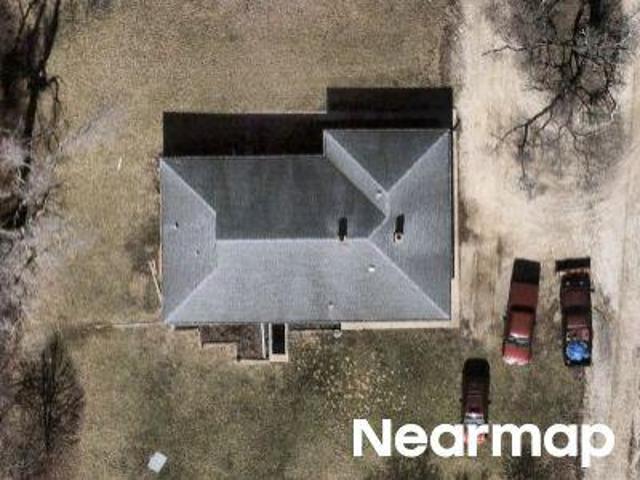
Oakhaven Ct
View photo
House · for sale
Request Details
Updated
Oakhaven Ct
Half Day
· 2,400 sq.ft · 2 Baths · House
Half Day · 2,400 sq.ft · 2 Baths · House
This home is in preforeclosure, which means the homeowner is in default (missed payments). Therefore, there could be an opportunity to strike a great deal with the owner and the bank
Request Details
Shady Tree Ln
View photo
House · for sale
Request Details
Updated
Shady Tree Ln
Half Day
· 1,485 sq.ft · 3 Bedrooms · 2 Baths · House
Half Day · 1,485 sq.ft · 3 Bedrooms · 2 Baths · House
This home is in preforeclosure, which means the homeowner is in default (missed payments). Therefore, there could be an opportunity to strike a great deal with the owner and the bank
Request Details
Glenbrook Dr
View photo
House · for sale
Request Details
Updated
Glenbrook Dr
Half Day
· 1,991 sq.ft · 3 Bedrooms · 1 Bath · House
Half Day · 1,991 sq.ft · 3 Bedrooms · 1 Bath · House
This home is in preforeclosure, which means the homeowner is in default (missed payments). Therefore, there could be an opportunity to strike a great deal with the owner and the bank
Request Details
Millstone Rd
View photo
House · for sale
Request Details
Updated
Millstone Rd
Half Day
· 5,619 sq.ft · 4 Bedrooms · 4 Baths · House
Half Day · 5,619 sq.ft · 4 Bedrooms · 4 Baths · House
This home is in preforeclosure, which means the homeowner is in default (missed payments). Therefore, there could be an opportunity to strike a great deal with the owner and the bank
Request Details
Stonebridge Way
View photo
House · for sale
Request Details
Updated
Stonebridge Way
Half Day
· 2,756 sq.ft · 4 Bedrooms · 3 Baths · House
Half Day · 2,756 sq.ft · 4 Bedrooms · 3 Baths · House
This home is in preforeclosure, which means the homeowner is in default (missed payments). Therefore, there could be an opportunity to strike a great deal with the owner and the bank
Request Details
Gala Dr
View photo
House · for sale
Request Details
Updated
Gala Dr
Half Day
· 2,960 sq.ft · 4 Bedrooms · 3 Baths · House
Half Day · 2,960 sq.ft · 4 Bedrooms · 3 Baths · House
This home is in preforeclosure, which means the homeowner is in default (missed payments). Therefore, there could be an opportunity to strike a great deal with the owner and the bank
Request Details
W Il Route 22
View photo
House · for sale
Request Details
Updated
W Il Route 22
Half Day
· 1,572 sq.ft · 1 Bath · House
Half Day · 1,572 sq.ft · 1 Bath · House
This home is in preforeclosure, which means the homeowner is in default (missed payments). Therefore, there could be an opportunity to strike a great deal with the owner and the bank
Request Details
Winchester Ln
View photo
Townhouse · for sale
Request Details
Updated
Winchester Ln
Half Day
· 2,239 sq.ft · 2 Baths · Townhouse
Half Day · 2,239 sq.ft · 2 Baths · Townhouse
This is a Real Estate-Owned (REO)/post-foreclosure home owned or managed by a bank. All offers are considered; however, the highest and best will most likely be accepted
Request Details
Norman Ln, Deerfield, Home For Sale
View photo
House · for sale
USD 825,000
USD 356/sq.ft
Norman Ln, Deerfield, Home For Sale
Half Day
· 2,314 sq.ft · 4 Bedrooms · 3 Baths · House
· Fireplace · Equipped kitchen
Half Day · 2,314 sq.ft · 4 Bedrooms · 3 Baths · House · Fireplace · Equipped kitchen
Showings start Friday, 9/13. Step into this freshly painted, beautifully designed home, where comfort meets elegance. As you enter through the inviting foyer, you'll find yourself in a spacious, sun-filled living room with a charming window bench, offering the perfect view of the peaceful nature that surrounds this home. The dining room is the ideal space for family dinners and entertaining guests, seamlessly connected to the kitchen. Equipped with high-end stainless steel appliances, including a Thermador gas cooktop and GE Monogram oven, this bright, white kitchen also features a new refrigerator, dishwasher, and a well-organized pantry. Flowing effortlessly from the kitchen is the stylish and cozy family room, where a wood-burning fireplace with a gas start creates the perfect ambiance. Built-in cubbies provide practical storage solutions, while the adjacent powder room boasts a sophisticated glass tile backsplash and a pebble stone floor for a touch of modern luxury. Upstairs, you'
USD 825,000
7 Yorkshire Drive
View photo
House · for sale
USD 599,000
USD 312/sq.ft
New
7 Yorkshire Drive
Half Day
· 1,916 sq.ft · 3 Bedrooms · 2 Baths · House
· Garden · Fireplace · Equipped kitchen · Parking
Half Day · 1,916 sq.ft · 3 Bedrooms · 2 Baths · House · Garden · Fireplace · Equipped kitchen · Parking
Set in a sought-after Lincolnshire location, 7 Yorkshire offers a comfortable ranch layout, a spacious yard, and convenient access to local amenities. This 3-bedroom, 2 1/2-bath ranch offers comfortable one-level living on a generous. 47-acre lot. The eat-in kitchen features a breakfast bar and a cozy breakfast nook, while the attached 2-car garage adds everyday convenience. This home also features a first floor family room with a fireplace. Enjoy a great location near the swim club, local schools, and major highways. A wonderful opportunity to make this inviting home your own!
USD 599,000
246 Belmont Drive
View photo
Townhouse · for sale
USD 569,900
USD 341/sq.ft
246 Belmont Drive
Half Day
· 1,668 sq.ft · 3 Bedrooms · 2 Baths · Townhouse
· Fireplace · Equipped kitchen · Parking · Cellar
Half Day · 1,668 sq.ft · 3 Bedrooms · 2 Baths · Townhouse · Fireplace · Equipped kitchen · Parking · Cellar
Welcome to this beautifully maintained 3-bedroom, 2.1-bath luxury townhome with an attached 2-car garage, ideally situated in the highly sought-after gated community of Camberley Club. Filled with natural light, this elegant home offers spacious living and dining areas designed for both comfortable everyday living and effortless entertaining. The well-appointed kitchen features granite countertops, stainless steel appliances, and abundant cabinetry, providing both style and functionality. The inviting family room is highlighted by a cozy fireplace and offers direct access to a large private backyard-perfect for outdoor dining, barbecues, or simply relaxing. Upstairs, you'll find three generously sized bedrooms, two full bathrooms, and a conveniently located second-floor laundry room. The spacious primary suite boasts a walk-in closet and a private ensuite bath, creating a peaceful retreat. A full unfinished basement offers excellent storage space and endless potential for future expans
USD 569,900
301 HORATIO Boulevard
View photo
House · for sale
USD 569,000
USD 260/sq.ft
301 HORATIO Boulevard
Half Day
· 2,185 sq.ft · 4 Bedrooms · 3 Baths · House
· Equipped kitchen
Half Day · 2,185 sq.ft · 4 Bedrooms · 3 Baths · House · Equipped kitchen
Spacious, beautifully updated & exceptionally versatile in the award-winning stevenson high school district! Offering 4 bedrooms, 3 full baths, and a flexible floor plan, this move-in-ready home delivers the space, comfort, and versatility today's buyers are looking for! A dramatic two-story foyer welcomes you into a bright, sun-filled interior featuring gleaming hardwood floors, a spacious living room, and a separate dining room perfect for entertaining. The well-appointed kitchen offers custom 42' cabinetry with convenient pull-out shelving, abundant cabinet and counter space, and sliding doors leading to a private balcony-an inviting spot for morning coffee or outdoor dining. The spacious primary suite features hardwood floors, recessed lighting, dual closets, and a private ensuite bath with a beautiful marble shower. Two additional generously sized bedrooms and an updated marble bathroom complete the main level. The finished walkout lower level is a true standout! Designed to offer
USD 569,000
1325 Newport Street
View photo
House · for sale
USD 399,900
USD 225/sq.ft
New
1325 Newport Street
Half Day
· 1,776 sq.ft · 3 Bedrooms · 2 Baths · House
· Patio · Office room · Gym · Parking · Cellar
Half Day · 1,776 sq.ft · 3 Bedrooms · 2 Baths · House · Patio · Office room · Gym · Parking · Cellar
Step inside 1325 Newport Street and the first thing you'll notice is the natural light! The dramatic two-story great room, soaring ceilings, and open floor plan create a bright, welcoming setting for everyday living and entertaining. Many of the major improvements have already been completed, including a new roof, siding and gutters, newer HVAC system (2021), new Shaw carpeting, luxury vinyl plank flooring, fresh interior paint, new window screens, and an updated patio and sidewalk. The newly finished garage, complete with a professionally sealed floor (2026), is another great improvement. Upstairs, the open loft overlooks the great room and provides flexible space for a home office, reading area, or additional lounge. The spacious primary suite features a walk-in closet and private bath with a skylight, while second-floor laundry adds everyday convenience. The finished basement offers even more usable living space, with plenty of room for a recreation area, home gym, office, or media
USD 399,900
907 Suffolk Court
View photo
Townhouse · for sale
USD 449,000
USD 254/sq.ft
New
907 Suffolk Court
Half Day
· 1,765 sq.ft · 3 Bedrooms · 2 Baths · Townhouse
· Patio · Parking · Swimming pool · Equipped kitchen
Half Day · 1,765 sq.ft · 3 Bedrooms · 2 Baths · Townhouse · Patio · Parking · Swimming pool · Equipped kitchen
Stunning and shows like a model. Available to lease or buy with immediate occupancy. Beautiful, 3 bedroom & 2 1/2 bath two-story end unit townhouse features a bright, eat in kitchen w/ quartz counters, newer stainless steel appliances & slider to private patio! Luxury vinyl flooring & updated 1/2 bath. Open floor plan w/dining room & spacious living room w/ cathedral ceiling & skylights complete the 1st floor providing great space for entertaining! 2nd floor Master bedroom suite w/ vaulted ceiling, double sink vanity, walk in closet, separate shower & jacuzzi tub. 1st floor laundry. Large 2 car garage with plenty of storage closets. Freshly painted and NEW roof and siding, NEW windows, NEW Water Heater. Located on a quiet cul-de-sac, yet conveniently located close to local shopping, restaurants, schools, and the Metra. Quick close possible!
USD 449,000
433 Hazelwood Terrace
View photo
Townhouse · for sale
USD 419,000
USD 259/sq.ft
New
433 Hazelwood Terrace
Half Day
· 1,615 sq.ft · 3 Bedrooms · 2 Baths · Townhouse
· Terrace · Deck · Equipped kitchen · Cellar
Half Day · 1,615 sq.ft · 3 Bedrooms · 2 Baths · Townhouse · Terrace · Deck · Equipped kitchen · Cellar
Welcome to 433 Hazelwood Terrace! This spacious end-unit townhome is located in the award-winning Stevenson High School district! One of the largest units in Ridgewood Subdivision, this home features a unique, open floor plan designed for effortless everyday living and entertaining. The spacious kitchen offers an abundance of counter space and storage, making it a dream for the chef in the family, along with a convenient pass-through to the breakfast room that creates a wonderful sense of connection and flow. The full basement adds even more living and storage space, featuring a large utility room, a recreation room ideal for relaxing or gathering with friends, and an additional bonus room offering endless possibilities. The generously sized primary bedroom provides a relaxing retreat, complete with two closets, including a walk-in and its own full bathroom. Step outside to enjoy the wood deck, surrounded by a privacy fence, perfect for relaxing, outdoor dining, or entertaining. With i
USD 419,000
871 Belmar Lane
View photo
House · for sale
USD 450,000
USD 223/sq.ft
New
871 Belmar Lane
Half Day
· 2,013 sq.ft · 4 Bedrooms · 2 Baths · House
· Garden · Equipped kitchen · Parking
Half Day · 2,013 sq.ft · 4 Bedrooms · 2 Baths · House · Garden · Equipped kitchen · Parking
Welcome to a freshly refreshed home in Buffalo Grove located in the highly sought-after Stevenson High School district! The whole house just got a facelift, including a brand new full bath on the second floor, new LVP flooring and carpet, fresh paint throughout, and new doors and hardware. New closet doors with adjustable shelving help you make the most of every inch. Storage is easy here: a crawl space adds plenty of room for seasonal items and bins, and a pull-down attic in the garage gives you even more. The kitchen was remodeled (approx. 2014), and key mechanicals have been updated, with a furnace (2024), water heater (2019), and roof (approx. 2016). Step outside to a fully fenced yard with a new side door, ready for pets, play, and summer gatherings. All of this comes with District 96 elementary and middle schools and Stevenson High School. Move-in ready and waiting for you. Windows sold AS-IS
USD 450,000
1039 Garfield Avenue
View photo
House · for sale
USD 545,000
USD 314/sq.ft
New
1039 Garfield Avenue
Half Day
· 1,733 sq.ft · 3 Bedrooms · 2 Baths · House
· Patio · Garden · Fireplace · Equipped kitchen
Half Day · 1,733 sq.ft · 3 Bedrooms · 2 Baths · House · Patio · Garden · Fireplace · Equipped kitchen
Three Levels of Luxury Living in Desirable Greentree! Welcome to this spacious, beautifully maintained home offering three levels of comfortable living in the Greentree subdivision! Ideally located near downtown Libertyville and highly rated school districts, this home combines style, functionality, and an exceptional location. Enjoy the charming front porch, perfect for summer relaxation or greeting family and friends. Beautiful engineering wood flooring throughout the main and upper level adds warmth and elegance. A formal entry with coat closet opens to a dramatic living room and elegant dining room, just steps from the stunning white kitchen featuring a bay window, built-in cabinetry, under-cabinet lighting, large sink, stainless steel appliances, and granite countertops. The inviting family room features a beautiful brick fireplace and oversized sliding doors leading to a spacious concrete patio overlooking a private backyard with mature trees. An updated main-level powder room ad
USD 545,000
163 W Manchester Drive
View photo
House · for sale
USD 499,000
USD 237/sq.ft
New
163 W Manchester Drive
Half Day
· 2,099 sq.ft · 4 Bedrooms · 2 Baths · House
· Office room · Balcony · Equipped kitchen
Half Day · 2,099 sq.ft · 4 Bedrooms · 2 Baths · House · Office room · Balcony · Equipped kitchen
Completely rebuilt and remodeled from top to bottom, this exceptional two-story home is truly move-in ready with nothing to do but unpack and enjoy. Nestled in a quiet, highly desirable neighborhood between two beautiful parks, this home offers an unbeatable location just minutes from shopping, restaurants, major highways, public transportation, and the Metra. Featuring four spacious bedrooms, the home includes an oversized primary suite with a private balcony and ample space for a sitting area or home office. Two beautifully remodeled full bathrooms include a first-floor walk-in shower and a second-floor full bath with a separate double-vanity area, offering added comfort and convenience. Nearly every major component of the home has been updated, including the electrical, plumbing, roof, siding, dual-zone heating and air conditioning system, custom-designed kitchen, beautifully renovated bathrooms, new flooring throughout, porcelain tile, interior doors, trim, and much more. The stunn
USD 499,000
2048 Yellowstone Boulevard
View photo
Townhouse · for sale
USD 459,990
USD 263/sq.ft
New
2048 Yellowstone Boulevard
Half Day
· 1,744 sq.ft · 3 Bedrooms · 2 Baths · Townhouse
· Garden · Office room · Equipped kitchen
Half Day · 1,744 sq.ft · 3 Bedrooms · 2 Baths · Townhouse · Garden · Office room · Equipped kitchen
Discover yourself at 2048 Yellowstone Blvd in Mundelein, Illinois, a modern new townhome in our Townes at Oak Creek community. This brand-new townhome will be ready by Winter. Homesite includes a fully sodded yard that is maintained throughout the year as well as snow removal in the winter. This End Unit Y, with private entrance Y Garfield townhome plan offers 1,752 square feet of living space with 3 bedrooms, 2.5 baths, and a finished flex room. As you step inside the front door, you'll be greeted by the flex room, perfect for a home office, playroom, or 2nd family room. Walking up the stairs you will find this home's open concept living with 9-foot ceilings and luxury vinyl plank flooring throughout the main level kitchen and dining, and bathrooms. Additionally, your kitchen features Quartz countertops, a large island that is ideal for everyday living, 42' designer cabinetry with soft closed doors and crown molding, stainless steel appliances and pantry. The great room leads out to a
USD 459,990
2038 Yellowstone Boulevard
View photo
Townhouse · for sale
USD 444,990
USD 255/sq.ft
New
2038 Yellowstone Boulevard
Half Day
· 1,744 sq.ft · 3 Bedrooms · 2 Baths · Townhouse
· Garden · Office room · Equipped kitchen
Half Day · 1,744 sq.ft · 3 Bedrooms · 2 Baths · Townhouse · Garden · Office room · Equipped kitchen
Discover yourself at 2038 Yellowstone Blvd in Mundelein, Illinois, a modern new townhome in our Townes at Oak Creek community. This townhome townhome is ready for a late winter / early Spring move in. Homesite includes a fully sodded yard that is maintained throughout the year as well as snow removal in the winter. Also located in Stevenson High School district! This Garfield offers 1,752 square feet of living space with 3 bedrooms, 2.5 baths, and a flex room. As you step inside the front door, you'll be greeted by the flex room on the lower level, perfect for a home office, playroom, or 2nd family room. Walking up the stairs you will find this home's open concept living with 9-foot ceilings and luxury vinyl plank flooring throughout the main. The expansive kitchen overlooks both the front dining and back great room areas making it the perfect space to entertain. Additionally, your kitchen features Quartz countertops, a large island that is ideal for everyday living, 42' cabinetry with
USD 444,990
11 Rienzi Lane
View photo
Townhouse · for sale
USD 925,000
USD 330/sq.ft
New
11 Rienzi Lane
Half Day
· 2,799 sq.ft · 3 Bedrooms · 2 Baths · Townhouse
· Patio · Garden · Fireplace · Equipped kitchen · Parking · Lift
Half Day · 2,799 sq.ft · 3 Bedrooms · 2 Baths · Townhouse · Patio · Garden · Fireplace · Equipped kitchen · Parking · Lift
Discover the charm and tranquility of historic Fort Sheridan! Situated on the former grounds of the military horse stables, this beautifully updated, approximately 2,800-square-foot townhome is surrounded by tree-lined streets, historic architecture, scenic trails, and walking paths to Lake Michigan and Fort Sheridan's beaches. Featuring 3 bedrooms, 2.5 baths, soaring ceilings, refinished maple hardwood floors, an updated fireplace, and a renovated kitchen with quartz countertops and marble backsplash. The luxurious primary bath offers heated floors, a jetted tub with an in-line heater, and a separate glass shower. Additional highlights include Lutron switches and dimmers throughout, instant hot water in the showers, a skylit loft, and a heated garage with an optional vehicle lift. Enjoy a private, beautifully landscaped, fenced yard and patio, just minutes from Highwood's restaurants, entertainment, and Metra while being part of the Historic charm, modern luxury, and a peaceful North
USD 925,000
1495 northwoods circle
View photo
House · for sale
USD 615,000
USD 284/sq.ft
New
1495 northwoods circle
Half Day
· 2,164 sq.ft · 4 Bedrooms · 2 Baths · House
· Office room · Fireplace · Equipped kitchen · Air conditioning · Cellar
Half Day · 2,164 sq.ft · 4 Bedrooms · 2 Baths · House · Office room · Fireplace · Equipped kitchen · Air conditioning · Cellar
Hardwood floors throughout. Premier schools within walking distance of the high school! Priced to sell in a fantastic Deerfield location! This spacious 4-bedroom, 2.1-bath home offers generous living space, a desirable layout and the opportunity to create a home that truly reflects your style. The main level features a spacious living and dining room, a kitchen with a convenient eating area, and a comfortable family room with fireplace. A bright three-season sunroom adds even more living space and is the perfect spot to enjoy morning coffee, relax or gather with family and friends. Upstairs, the spacious primary suite features a walk-in closet and private ensuite bath, while three additional bright and generously sized bedrooms share a full hall bath. The finished basement provides valuable additional space for a recreation room, home office, playroom, hobby area or whatever suits your lifestyle. A newer roof, water heater and A/C provide added peace of mind, while the attached two-car
USD 615,000
306 Rays Lane
View photo
House · for sale
USD 278,000
USD 290/sq.ft
New
306 Rays Lane
Half Day
· 958 sq.ft · 3 Bedrooms · 1 Bath · House
Half Day · 958 sq.ft · 3 Bedrooms · 1 Bath · House
Welcome home to this solidly built home in a wonderful location near beautiful Diamond Lake! This home features several updates, including a newer roof, water heater, dryer, and windows. Enjoy peaceful evenings and beautiful sunsets from your front porch, along with refreshing summer breezes. Just steps away from nearby parks and a short walk to Diamond Lake, you'll enjoy easy access to the boat launch, swimming area, paddle board and kayak rentals, summer concerts, and local restaurants. Whether you're looking to enjoy a relaxing afternoon by the water, take in the beautiful lake views, or explore the surrounding parks, this location offers something for everyone. The home also features a spacious walk-up attic, providing plenty of additional storage. A wonderful opportunity to enjoy comfortable living in a sought-after location close to nature, recreation, local amenities and affordable taxes too!
USD 278,000
410 Lamont Terrace
View photo
House · for sale
USD 549,900
USD 250/sq.ft
410 Lamont Terrace
Half Day
· 2,196 sq.ft · 4 Bedrooms · 2 Baths · House
· Garden · Terrace · Parking
Half Day · 2,196 sq.ft · 4 Bedrooms · 2 Baths · House · Garden · Terrace · Parking
Exceptional opportunity to own a beautifully maintained home in the highly desirable Adlai Stevenson High School district! This move-in ready residence features solid hardwood flooring throughout the entire home-no carpet anywhere-creating a timeless, elegant look. Major updates include a roof about 8 years old, and an updated Bryant HVAC system, providing comfort and peace of mind. SECOND floor laundry! The expanded concrete driveway offers additional parking and enhanced curb appeal. Fully fenced backyard with a storage shed as well! Don't miss your chance to own this meticulously cared-for home in one of the area's most sought-after neighborhoods!
USD 549,900
1002 Hobson Drive
View photo
House · for sale
USD 619,900
USD 299/sq.ft
New
1002 Hobson Drive
Half Day
· 2,067 sq.ft · 4 Bedrooms · 3 Baths · House
· Patio · Garden · Office room · Fireplace · Equipped kitchen · Cellar
Half Day · 2,067 sq.ft · 4 Bedrooms · 3 Baths · House · Patio · Garden · Office room · Fireplace · Equipped kitchen · Cellar
Welcome to this four-bedroom, 3.1-bath home in the award-winning Stevenson High School district. Recent updates include a new roof and new windows in 2026, an updated kitchen and bathrooms in 2023, and newer appliances from 2024 and 2025, offering modern comfort and peace of mind. The open and inviting floor plan begins with a living room with vaulted ceilings that flows into the dining room, creating a bright space for everyday living and entertaining. The family room features a fireplace, making it a cozy spot to gather. The kitchen offers an island, tons of cabinet space, stainless steel appliances, and exterior access. A half bath and laundry complete the main level. Upstairs, the primary suite features two closets and a private ensuite. Three additional bedrooms and a full bath complete the second floor. The full finished basement provides additional living space, with an open recreation room, an office, a full bath, and a cedar closet. Outside, enjoy a fenced yard with a patio. L
USD 619,900
13 E Heritage Court
View photo
Townhouse · for sale
USD 475,000
USD 267/sq.ft
New
13 E Heritage Court
Half Day
· 1,776 sq.ft · 2 Bedrooms · 2 Baths · Townhouse
· Office room · Balcony · Equipped kitchen · Parking · Cellar
Half Day · 1,776 sq.ft · 2 Bedrooms · 2 Baths · Townhouse · Office room · Balcony · Equipped kitchen · Parking · Cellar
Welcome home to this quality built luxury townhome by Lexington. This Warrington model has 2 bedrooms, 2.5 baths, and an english basement. Beautiful hardwood floors (2023) throughout the first floor, 9ft. Ceilings and large windows create a sunny and open layout. The gourmet kitchen opens to the living room and dining room with stainless steel appliances, granite counters, breakfast bar, pantry cabinet and sliding glass door to the balcony. First floor flex room perfect for an office or den. Convenient first floor guest bath. Upstairs the large master suite features a vaulted ceiling, walk-in closet and large en-suite bath with ceramic tile floor, ceramic tile shower surround, and a dual vanity with granite countertop. The second bedroom is a an en-suite with walk-in closet and private bathroom. Convenient second floor laundry. English basement has a family room with great natural light from the windows. Two-car garage. Immaculate, move-in ready. Home for the holidays!
USD 475,000
2703 N Ridge Avenue
View photo
House · for sale
USD 799,000
USD 329/sq.ft
New
2703 N Ridge Avenue
Half Day
· 2,422 sq.ft · 5 Bedrooms · 2 Baths · House
· Garden · Fireplace · Equipped kitchen · Parking · Air conditioning
Half Day · 2,422 sq.ft · 5 Bedrooms · 2 Baths · House · Garden · Fireplace · Equipped kitchen · Parking · Air conditioning
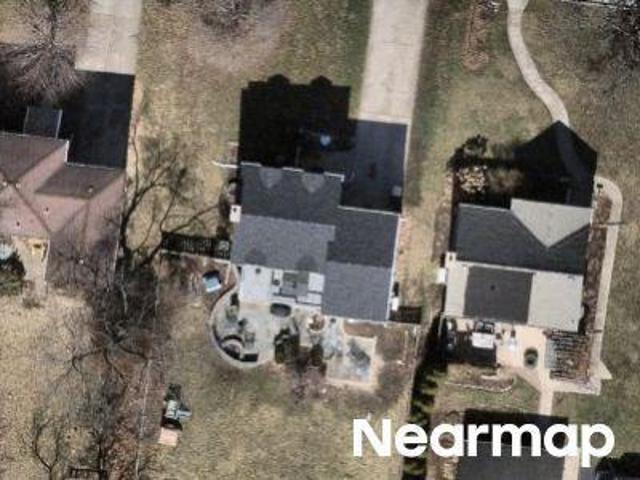
Completely remodeled with nearly everything new, including the big-ticket items: new roof, windows, furnace, A/C, water heater, electrical panel, underground sewer line, and sump pump. 5 bedrooms, all on the second floor, 2.5 baths, and a 2-car attached garage. Brand-new kitchen with new cabinets, countertops and appliances. All three baths are redone with new fixtures. New flooring on both levels, new interior doors, hardware and trim, new light fixtures in every room, new switches and outlets, interconnected smoke/CO detectors, and a new electric fireplace. Outside, fresh exterior paint, new front door, front walkway, backyard fence, garage doors and garage floor pad. No projects, just move in. Walk to Poe Elementary (D21), with an easy commute to Cooper Middle (D21) and Buffalo Grove High School (D214). Close to Metra, highways, parks, private schools, shopping, forest preserves and downtown Arlington Heights
USD 799,000

Get email alerts

Don't miss out: be the first to know about new properties

The alert was correctly created

On subscribing you accept the conditions of use and the privacy policy
Alert
Receive new ads in your inbox
Save this search
Receive alerts for new listings

We'll send you an email when we have new properties for: "Houses for sale in Half Day"

The alert was correctly created

Pinehurst Manor, Palatine village Palatine township Cook County Illinois
Long Grove
Get email alerts and be the first to see new listings
Required field
On subscribing I accept the terms of the privacy policy
Perfect! You'll soon start receiving new listings via email
Alert
Receive an email when we have new ads for Houses for sale in Half Day
Save this search
Filters

Bedrooms

Size (sq.ft)

sq.ft
sq.ft

Price

USD
USD

Property type

Bathrooms

Clear all filters
Receive notifications when new entries are published.